


Property
Beds
4
Full Baths
3
1/2 Baths
None
Year Built
1980
Sq.Footage
1,764
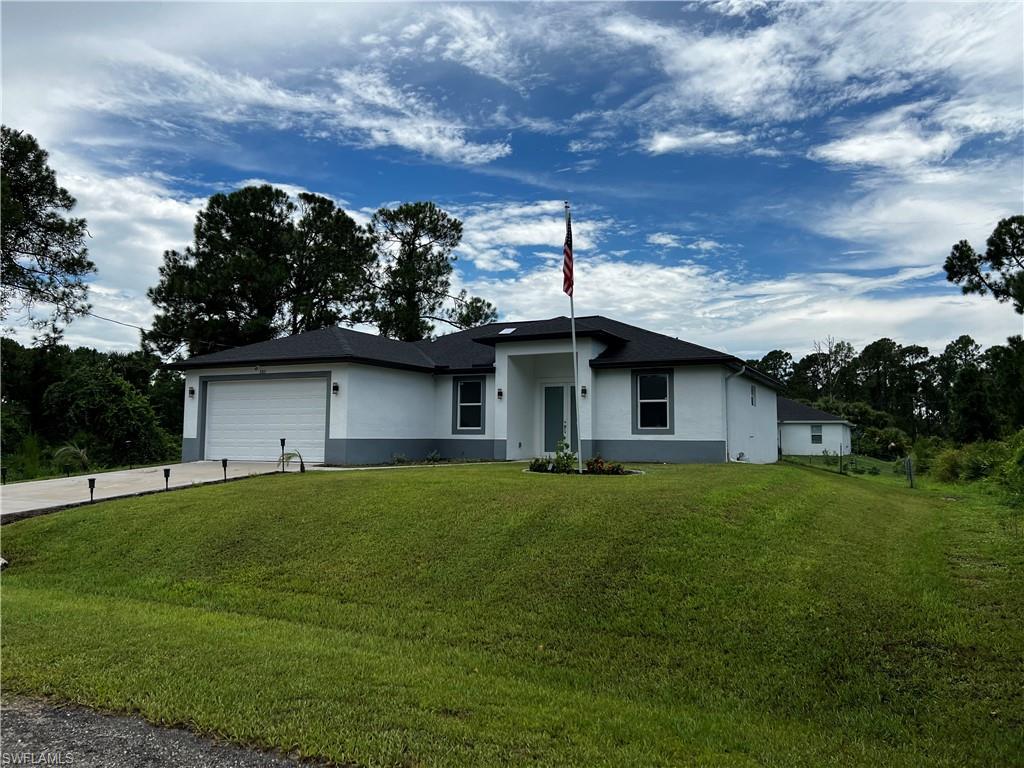
Seller is offering $5,000 in seller concessions with acceptable offers. This is not just a cosmetic remodel. This Lehigh Acres home has been completely rebuilt with new plumbing, new electrical, a new roof, and a new drain field, so the major systems are as fresh as the finishes. Offering 1,764 sq ft on a spacious .25-acre lot, this 4-bedroom, 3-bath home features a thoughtfully designed split-bedroom floor plan with high-end finishes throughout. Inside, sleek marble-look porcelain tile flows throughout the entire home, complemented by crisp white walls and modern black-trimmed windows that let in abundant natural light. The kitchen features a striking waterfall-edge island, quartz countertops, contrasting wood-tone cabinetry, and a full suite of stainless steel appliances. This home offers exceptional flexibility with two primary suite-sized bedrooms, one featuring its own separate entrance, ideal for multi-generational living, guest privacy, or potential in-law quarters. Custom built-in closets are featured in every bedroom, offering elevated, functional storage throughout. The primary bath offers dual sinks, a modern floating vanity, and a beautifully tiled walk-in shower. Step outside to the covered lanai with a wood-plank ceiling, overlooking a spacious backyard with plenty of room for a future pool. With new major systems, a flexible layout, and move-in-ready finishes, you get the peace of mind of near-new construction with the space and lot size to grow.
Features & Amenities
Interior
-
Other Interior Features
Breakfast Bar, Pantry, Walk-In Closet(s)
-
Total Bedrooms
4
-
Bathrooms
3
-
Cooling YN
YES
-
Cooling
Ceiling Fan(s)
-
Fireplace YN
NO
-
Heating YN
YES
-
Heating
Central, Electric
-
Pet friendly
Yes
Exterior
-
Garage
No
-
Construction Materials
Block, Stucco
-
Parking
Circular Driveway
-
Patio and Porch Features
Patio
-
Pool
No
-
Waterfront YN
NO
Area & Lot
-
Lot Size(acres)
0.25
-
Lot Size(square feet)
10,890
-
Property Type
Residential
-
Property Sub Type
Single Family Residence
-
Architectural Style
Ranch, Single Family
Price
-
Sales Price
$365,000
-
Tax Amount
$2,466.06
-
Sq. Footage
1,764
-
Price/SqFt
$206
HOA
-
Association
No
Property Resources
-
Horse Property
NO
School District
-
Elementary School
PROXIMITY
-
Middle School
SCHOOL CHOICE
-
High School
SCHOOL CHOICE
Property Features
-
Stories
1
-
New Construction
NO
-
Association Amenities
None
-
Ownership
Single Family
-
Senior Community YN
NO
-
Sewer
Septic Tank
-
Water Source
Private, Well
Schedule a Showing
Showing scheduled successfully.
Mortgage calculator
Estimate your monthly mortgage payment, including the principal and interest, property taxes, and HOA. Adjust the values to generate a more accurate rate.
Your payment
Principal and Interest:
$
Property taxes:
$
HOA fees:
$
Total loan payment:
$
Total interest amount:
$
Location
County
Lee
Elementary School
PROXIMITY
Middle School
SCHOOL CHOICE
High School
SCHOOL CHOICE
Listing Courtesy of Nathalie Tobar, KW Florida Living
RealHub Information is provided exclusively for consumers' personal, non-commercial use, and it may not be used for any purpose other than to identify prospective properties consumers may be interested in purchasing. All information deemed reliable but not guaranteed and should be independently verified. All properties are subject to prior sale, change or withdrawal. RealHub website owner shall not be responsible for any typographical errors, misinformation, misprints and shall be held totally harmless.

Agent | Realtor®
Julia McCabe
Call Julia today to schedule a private showing.

* Listings on this website come from the FMLS IDX Compilation and may be held by brokerage firms other than the owner of this website. The listing brokerage is identified in any listing details. Information is deemed reliable but is not guaranteed. If you believe any FMLS listing contains material that infringes your copyrighted work please click here to review our DMCA policy and learn how to submit a takedown request.© 2024 FMLS.
Related Properties
LEHIGH ACRES
3313 68th ST W
3 Beds
2 Baths
1,630 Sq.Ft.
$330,000
MLS#: 225033083

LEHIGH ACRES
3418 66th ST W
3 Beds
2 Baths
1,639 Sq.Ft.
$305,000
MLS#: 226036856

LEHIGH ACRES
3301 52nd ST W
4 Beds
3 Baths
1,569 Sq.Ft.
$330,000
MLS#: 226036036

LEHIGH ACRES
719 Almelia ST E
3 Beds
2 Baths
1,539 Sq.Ft.
$310,000
MLS#: 2026042859

LEHIGH ACRES
3408 18th ST SW
3 Beds
3 Baths
1,487 Sq.Ft.
$339,999
MLS#: 2026042863

LEHIGH ACRES
909 Norfolk AVE S
3 Beds
2 Baths
1,515 Sq.Ft.
$307,750
MLS#: 2026042701

LEHIGH ACRES
19941 Green Pasture RD
4 Beds
2 Baths
1,937 Sq.Ft.
$310,000
MLS#: 226035746

LEHIGH ACRES
1026 Halby AVE S
3 Beds
2 Baths
1,515 Sq.Ft.
$307,750
MLS#: 2026042700

LEHIGH ACRES
749 Chemstrand ST E
3 Beds
2 Baths
1,629 Sq.Ft.
$320,000
MLS#: 226036457

LEHIGH ACRES
607 W 6th ST
3 Beds
3 Baths
1,498 Sq.Ft.
$325,000
MLS#: 2026042759
