Ranch, Florida, Single Family
3526 Country Club BLVD
CAPE CORAL, FL 33904
MLS#: 223086216
$290,000
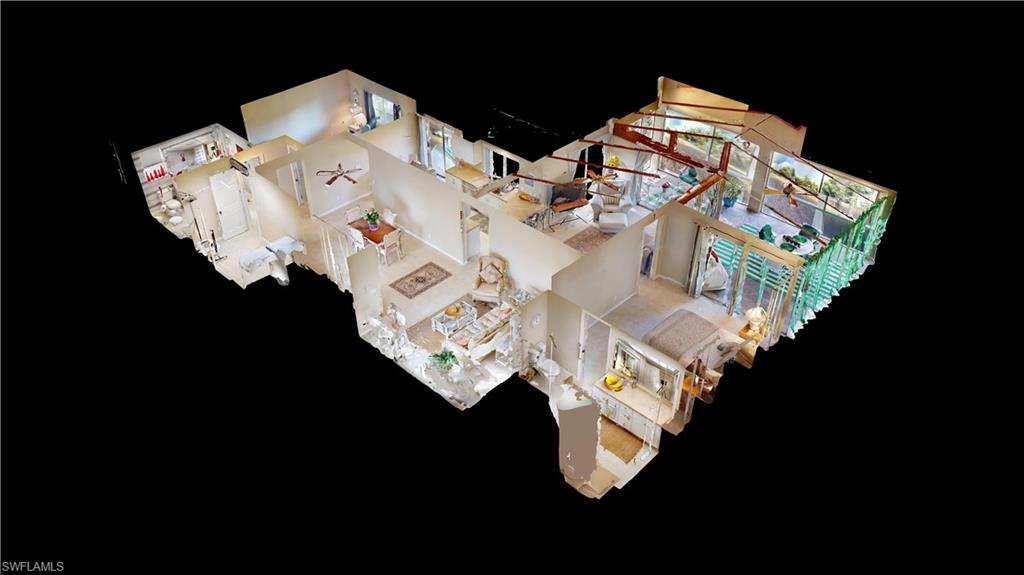
Property
Beds
2
Full Baths
2
1/2 Baths
None
Year Built
1979
Sq.Footage
1,491
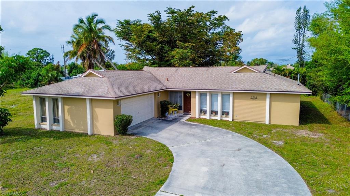
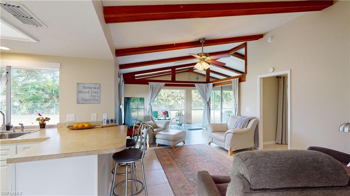
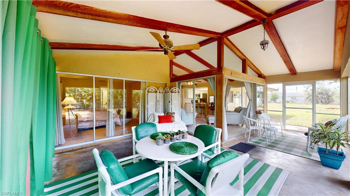
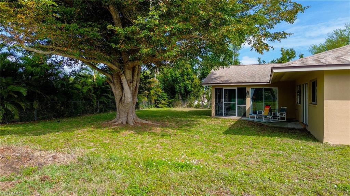
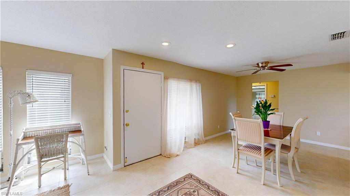
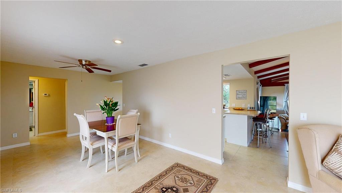
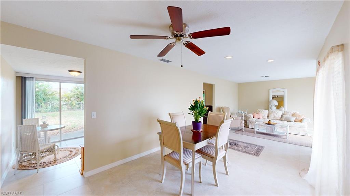
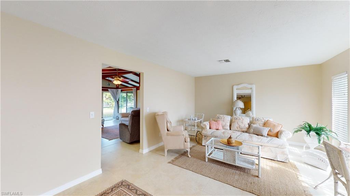
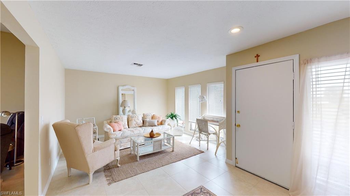
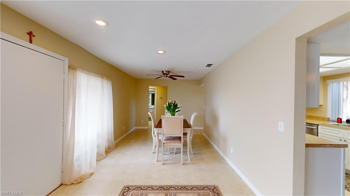
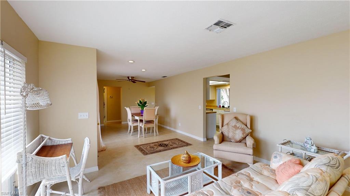
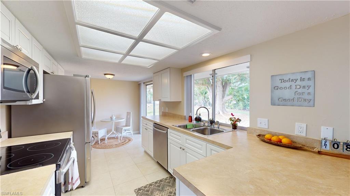
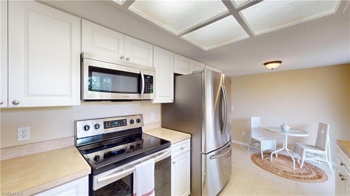
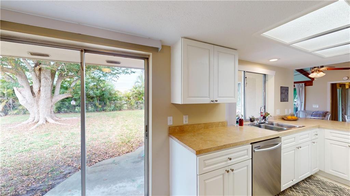
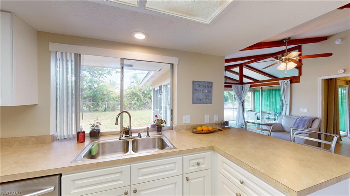
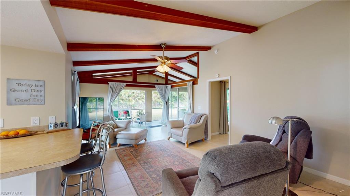
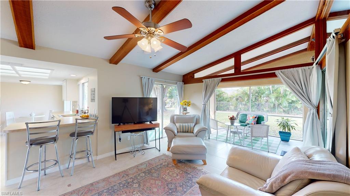
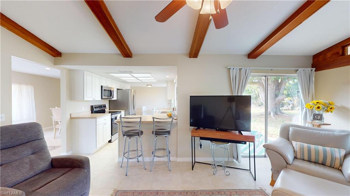
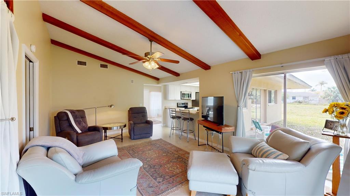
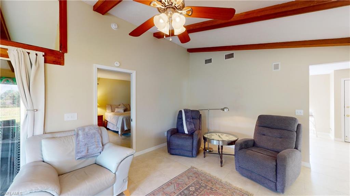
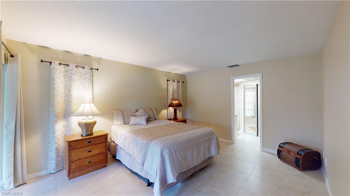
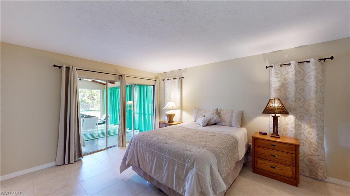
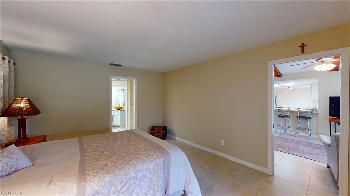
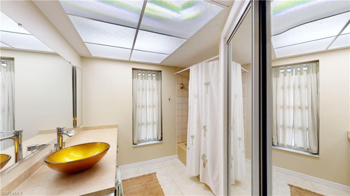
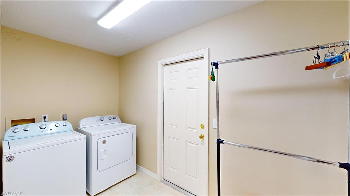
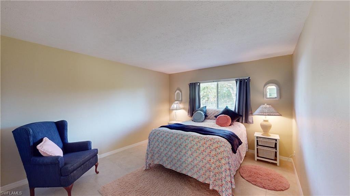
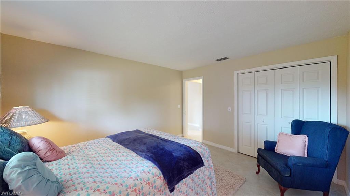
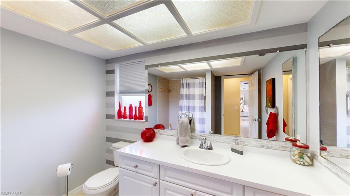
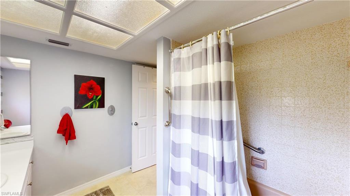
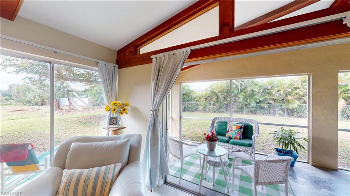
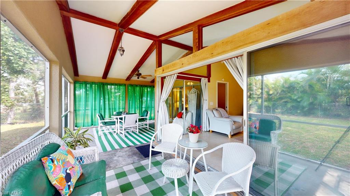
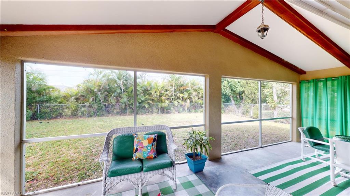
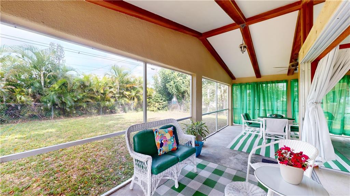
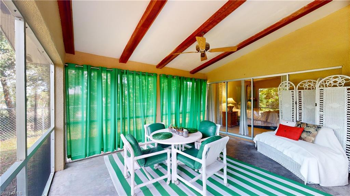
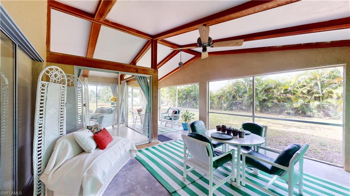
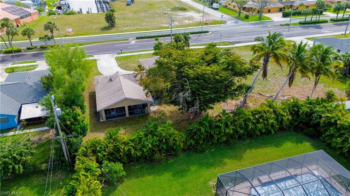
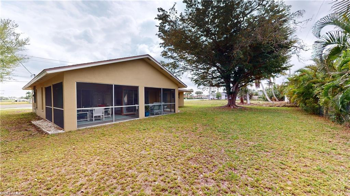
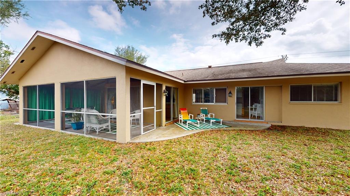
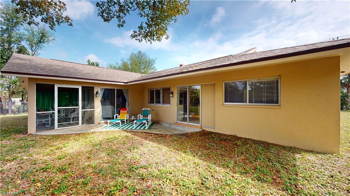
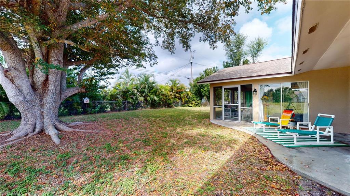
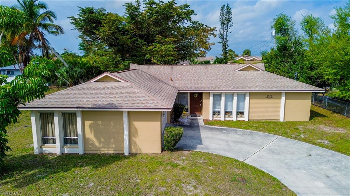
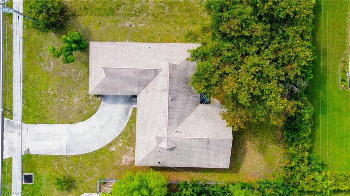
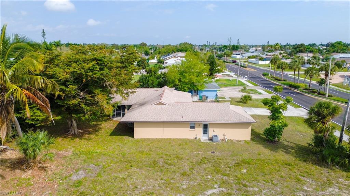
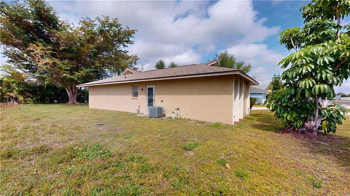
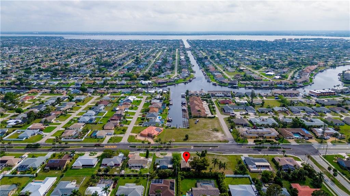
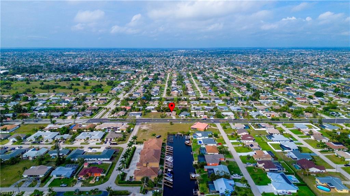
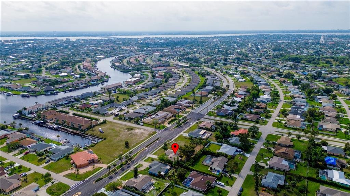
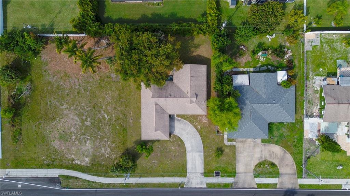
UNDER CONTRACT. PLEASE DO NOT ENTER THE PROPERTY WITHOUT AN APPOINTMENT. Escape to your own move in ready, private sanctuary, where tranquility meets convenience in this captivating split bedroom floor plan property. Nestled in Cape Coral, this residence offers an unparalleled sense of comfort, relaxation, and warmth, providing the perfect retreat from the hustle and bustle of everyday life. Step inside to discover a cozy, but spacious layout boasting two bedrooms, two bathrooms, and a two-car garage, ensuring ample space for both living and storage. Bathed in natural light streaming through picture windows, the interiors exude an inviting ambiance, while a vaulted ceiling adds a touch of grandeur to the living space. As you wander through the home, you'll be drawn to the screened porch, where gentle breezes and the symphony of nature create an idyllic setting for unwinding or entertaining. Outside, a mature backyard tree offers shade and seclusion, inviting you to relax amidst the lush greenery. With an extra flex space perfect for an office or den, this property provides versatility to suit your lifestyle needs, whether you're seeking a peaceful retreat, a convenient home office, or a cozy reading nook. Whether you crave more privacy than a condo, desire a property without the burden of HOA fees, or dream of owning a smaller, low-maintenance retreat, this affordable opportunity presents the perfect solution. Embrace the warmth of the sun and the freedom of open spaces as you make this captivating property your own—a haven where every moment could be infused with comfort, relaxation, and the promise of endless possibilities. For a deeper look at the property, view the interactive virtual walkthrough tour link with a floor plan and room measurement tool. Other property highlights include newer items added in the last 5 years which are the water heater, garage door opener, electric meter fuse box, mailbox, and kitchen faucet. An estimated $10k worth of furnishings included with the sale.
Features & Amenities
Interior
-
Other Interior Features
Breakfast Bar, Eat-in Kitchen, Cathedral Ceiling(s)
-
Total Bedrooms
2
-
Bathrooms
2
-
Cooling YN
YES
-
Cooling
Ceiling Fan(s)
-
Heating YN
YES
-
Heating
Central, Electric
-
Pet friendly
Yes
Exterior
-
Garage
Yes
-
Garage spaces
2
-
Construction Materials
Block, Stucco
-
Parking
Garage Door Opener, Paved, Attached
-
Patio and Porch Features
Screened, Patio
-
Pool
No
Area & Lot
-
Lot Size(acres)
0.23
-
Lot Size(square feet)
10019.0
-
Property Type
Residential
-
Property Sub Type
Single Family Residence
-
Architectural Style
Ranch, Florida, Single Family
Price
-
Sales Price
$290,000
-
Tax Amount
$3,629.19
-
Zoning
R1-D
-
Sq. Footage
1, 491
-
Price/SqFt
$194
HOA
-
Association
No
School District
-
Elementary School
ZONE F
-
Middle School
ZONE F
-
High School
ZONE F
Property Features
-
Stories
1
-
Association Amenities
None
-
Ownership
Single Family
Schedule a Showing
Showing scheduled successfully.
Mortgage calculator
Estimate your monthly mortgage payment, including the principal and interest, property taxes, and HOA. Adjust the values to generate a more accurate rate.
Your payment
Principal and Interest:
$
Property taxes:
$
HOA fees:
$
Total loan payment:
$
Total interest amount:
$
Location
County
Lee
Elementary School
ZONE F
Middle School
ZONE F
High School
ZONE F
Listing Courtesy of Rob Iafrate , AGE Realty, Inc.
RealHub Information is provided exclusively for consumers' personal, non-commercial use, and it may not be used for any purpose other than to identify prospective properties consumers may be interested in purchasing. All information deemed reliable but not guaranteed and should be independently verified. All properties are subject to prior sale, change or withdrawal. RealHub website owner shall not be responsible for any typographical errors, misinformation, misprints and shall be held totally harmless.

Agent | Realtor®
Julia McCabe
Call Julia today to schedule a private showing.

* Listings on this website come from the FMLS IDX Compilation and may be held by brokerage firms other than the owner of this website. The listing brokerage is identified in any listing details. Information is deemed reliable but is not guaranteed. If you believe any FMLS listing contains material that infringes your copyrighted work please click here to review our DMCA policy and learn how to submit a takedown request.© 2024 FMLS.
Related Properties

CAPE CORAL
4129 NE 14th PL
4 Beds
2 Baths
2,143 Sq.Ft.
$309,900
MLS#: 2026023870

CAPE CORAL
1803 Samantha Gayle WAY 208
3 Beds
2 Baths
1,470 Sq.Ft.
$299,900
MLS#: 2026012600

CAPE CORAL
1502 SE 2nd PL
3 Beds
2 Baths
1,363 Sq.Ft.
$335,000
MLS#: 2026023516

CAPE CORAL
2549 Deerfield Lake CT
3 Beds
2 Baths
1,630 Sq.Ft.
$297,500
MLS#: 2026022453

CAPE CORAL
1006 NE 2nd AVE
3 Beds
2 Baths
1,176 Sq.Ft.
$260,000
MLS#: 226021087
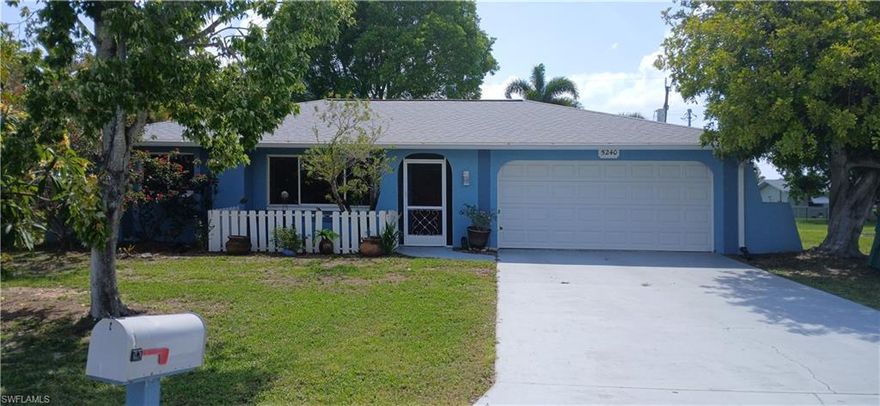
CAPE CORAL
5240 Versaille CT
3 Beds
2 Baths
1,736 Sq.Ft.
$289,900
MLS#: 2026023335

CAPE CORAL
921 SE 35th ST
3 Beds
2 Baths
1,216 Sq.Ft.
$332,900
MLS#: 2026023316
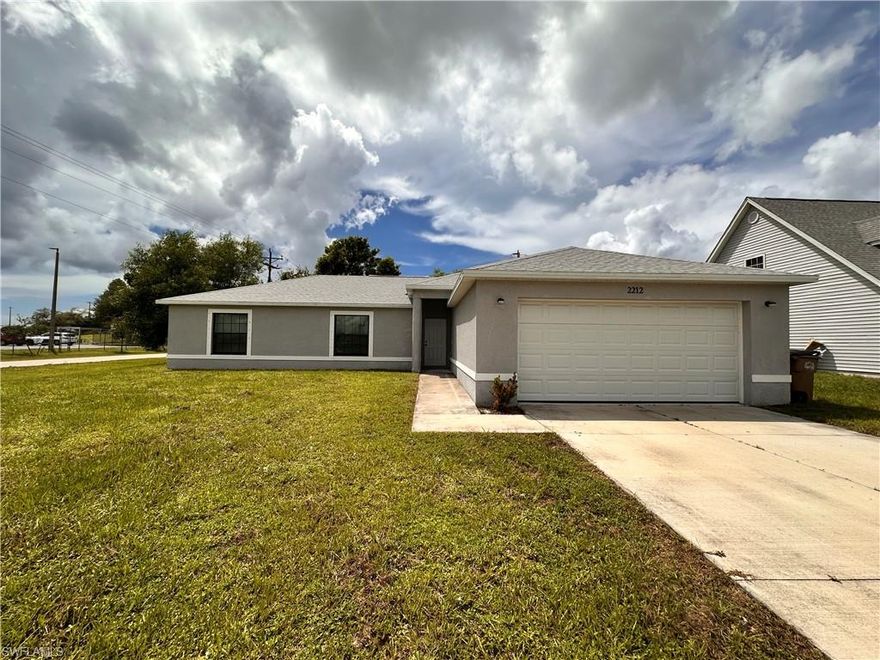
CAPE CORAL
2212 SW Santa Barbara PL
3 Beds
2 Baths
1,502 Sq.Ft.
$320,000
MLS#: 2026023277

CAPE CORAL
404 SE 28th TER
3 Beds
2 Baths
1,424 Sq.Ft.
$305,000
MLS#: 2026017232

CAPE CORAL
2804 NE 2nd PL
3 Beds
2 Baths
1,286 Sq.Ft.
$324,900
MLS#: 2026023187
