Property
Beds
3
Full Baths
2
1/2 Baths
1
Year Built
2003
Sq.Footage
1,786
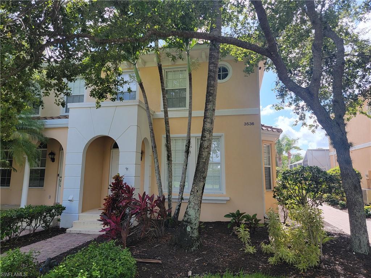
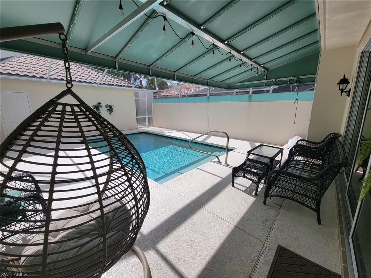
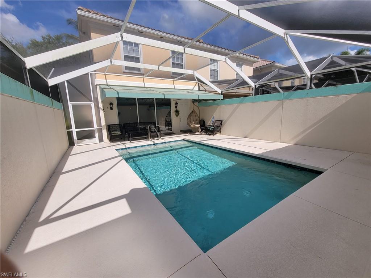
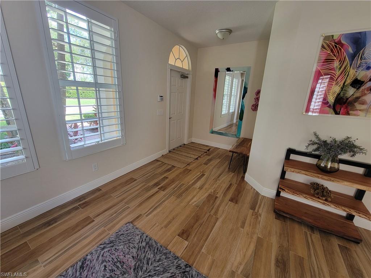
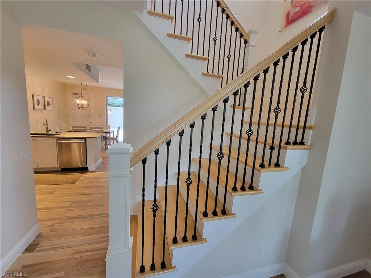
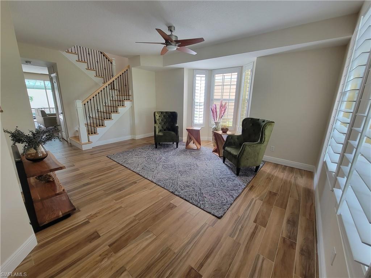
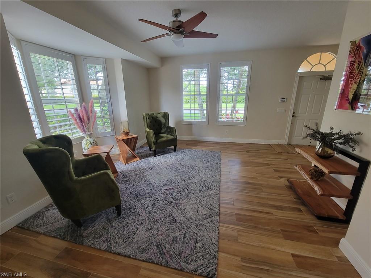
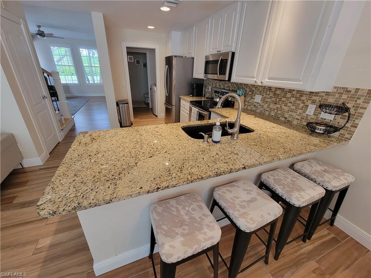
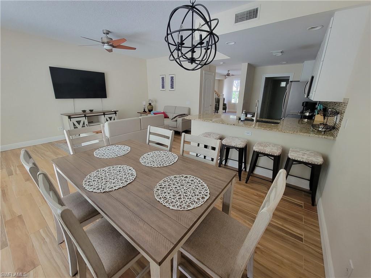
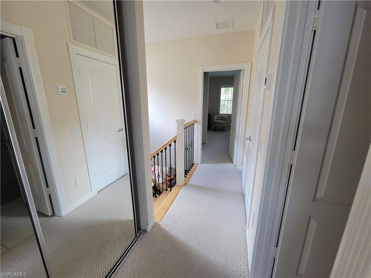
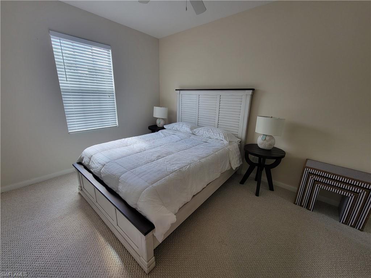
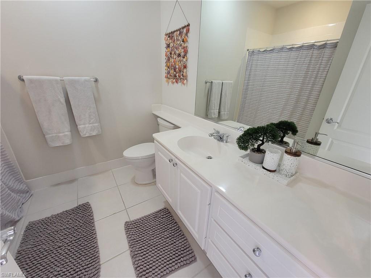
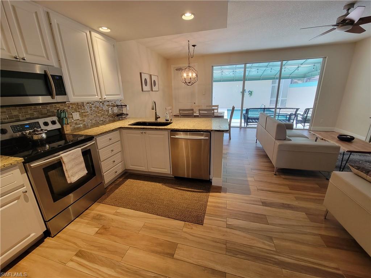
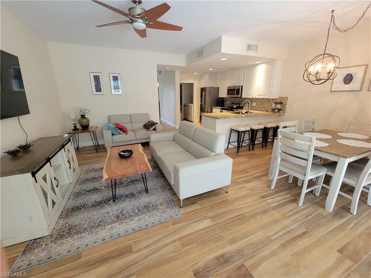
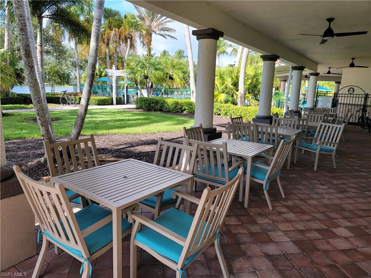
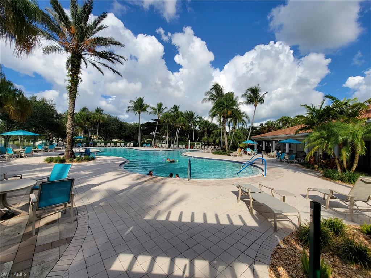
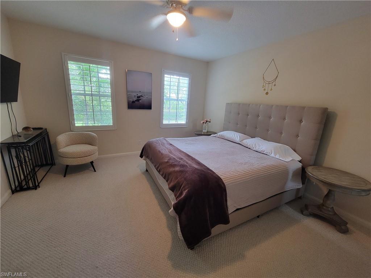
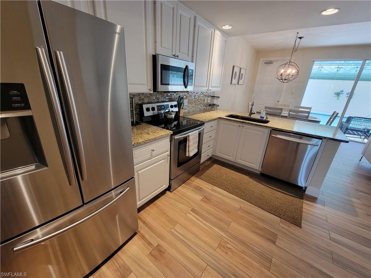
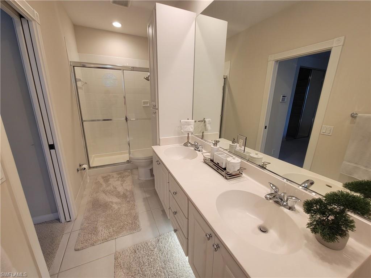
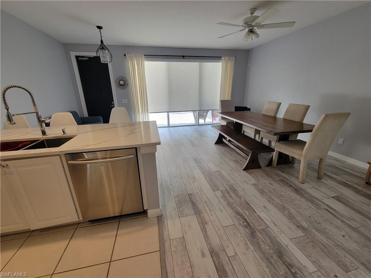
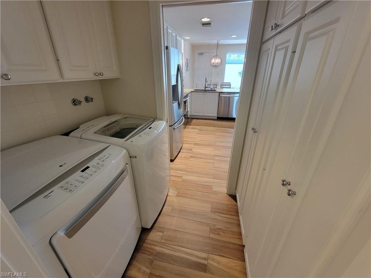
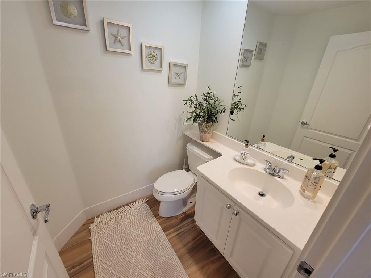
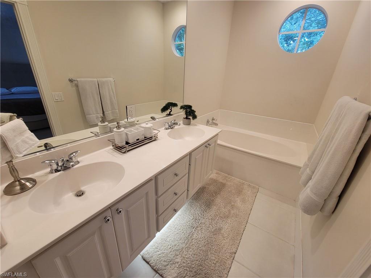
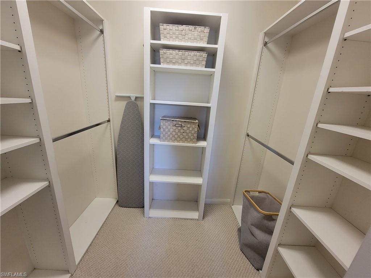
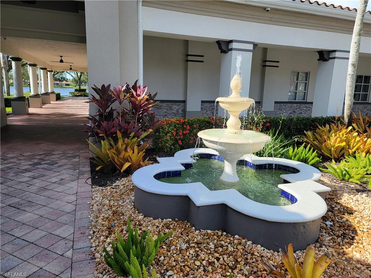
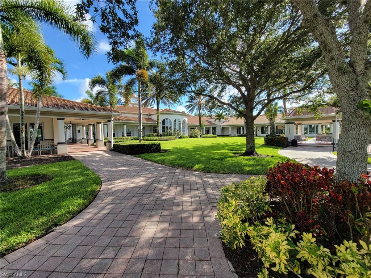
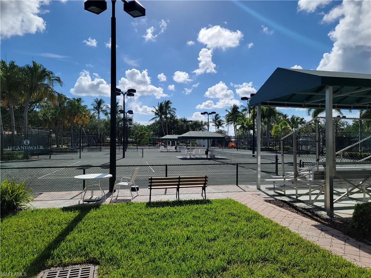
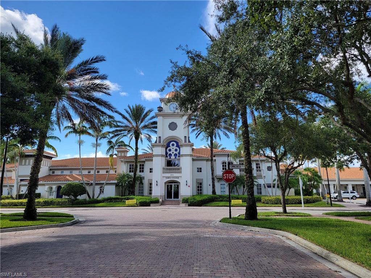
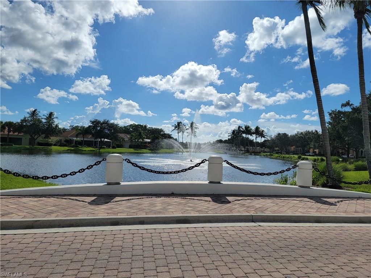
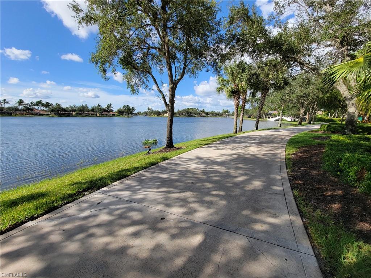
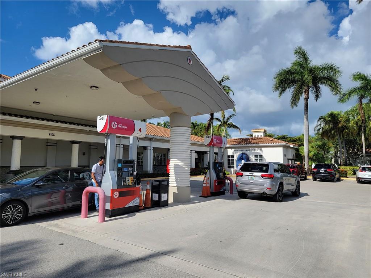
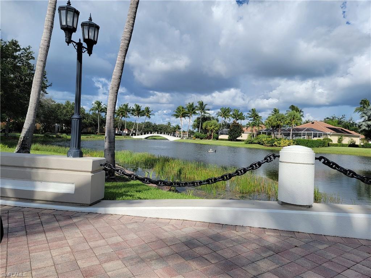
2 STORIES POOL TOWNHOME !ALL FURNITURE PURCHASED JULY 2021! OUSTANDING FLOOR PLAN . Generously sizes rooms, numerous windows, large bay window, sliding glass doors. Coastal Inspire update, wood look ceramic title, custom plantation shutters. Wonderful custom staircase with wood stair treads, Kitchen Stainless steel appliance, Granite counters, pantry breakfast bar, first floor laundry, family room opens onto private courtyard over looking the pool, oversized 2 car garage. the 3 bedrooms 2 baths n the second floor. Fresh paint, master suite has walk in closet and master bath dual sinks, soaking tub and walk in shower. The active community of Island Walk offers residents a wonderful lifestyle , clubhouse, business center, tennis courts, many miles of walking and biking paths connected with Venetian style bridges.. community pool, lap pool, restaurant, beauty salon even own gas station and car wash... What a great location by Vanderbilt beach close to Mercato, beach, Restaurants and shopping !! Awesome school district !!
Features & Amenities
Interior
-
Other Interior Features
Central Vacuum, Cathedral Ceiling(s), Pantry, Walk-In Closet(s)
-
Total Bedrooms
3
-
Bathrooms
2
-
1/2 Bathrooms
1
-
Basement YN
YES
-
Cooling YN
YES
-
Cooling
Ceiling Fan(s)
-
Fireplace YN
NO
-
Heating YN
YES
-
Heating
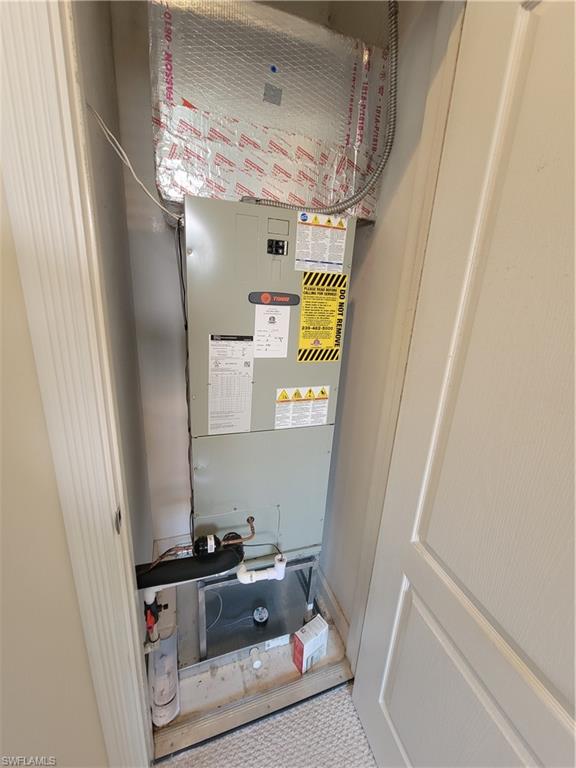
Central, Electric
-
Pet friendly
N/A
Exterior
-
Garage
Yes
-
Garage spaces
2
-
Other Exterior Features
Tennis Court(s), Courtyard
-
Parking
Garage Door Opener, Common, Detached
-
Patio and Porch Features
Screened
-
Pool
Yes
-
Pool Features
Heated, Community, Electric Heat, Screen Enclosure, Private
-
Waterfront YN
NO
Area & Lot
-
Property Type
Residential Lease
-
Property Sub Type
Townhouse
-
Architectural Style
Two Story, Duplex, Townhouse
Price
-
Sales Price
$3,500
-
Sq. Footage
1,786
-
Price/SqFt
$1
HOA
-
Association
No
Property Resources
-
Horse Property
NO
School District
-
Elementary School
VINEYARDS ELEMENTARY SCHOOL
-
Middle School
OAKRIDGE MIDDLE SCHOOL
-
High School
GULF COAST HIGH SCHOOL
Property Features
-
Stories
2
-
New Construction
NO
-
Association Amenities
Billiard Room, Cabana, Clubhouse, Park, Pool, Dog Park, Fitness Center, Tennis Court(s), Car Wash Area
-
Senior Community YN
NO
Schedule a Showing
Showing scheduled successfully.
Mortgage calculator
Estimate your monthly mortgage payment, including the principal and interest, property taxes, and HOA. Adjust the values to generate a more accurate rate.
Your payment
Principal and Interest:
$
Property taxes:
$
HOA fees:
$
Total loan payment:
$
Total interest amount:
$
Location
County
Collier
Elementary School
VINEYARDS ELEMENTARY SCHOOL
Middle School
OAKRIDGE MIDDLE SCHOOL
High School
GULF COAST HIGH SCHOOL
Listing Courtesy of Ewa Fila , Downing Frye Realty Inc.
RealHub Information is provided exclusively for consumers' personal, non-commercial use, and it may not be used for any purpose other than to identify prospective properties consumers may be interested in purchasing. All information deemed reliable but not guaranteed and should be independently verified. All properties are subject to prior sale, change or withdrawal. RealHub website owner shall not be responsible for any typographical errors, misinformation, misprints and shall be held totally harmless.

Agent | Realtor®
Julia McCabe
Call Julia today to schedule a private showing.

* Listings on this website come from the FMLS IDX Compilation and may be held by brokerage firms other than the owner of this website. The listing brokerage is identified in any listing details. Information is deemed reliable but is not guaranteed. If you believe any FMLS listing contains material that infringes your copyrighted work please click here to review our DMCA policy and learn how to submit a takedown request.© 2024 FMLS.
