


Property
Beds
3
Full Baths
2
1/2 Baths
None
Year Built
2004
Sq.Footage
1,381
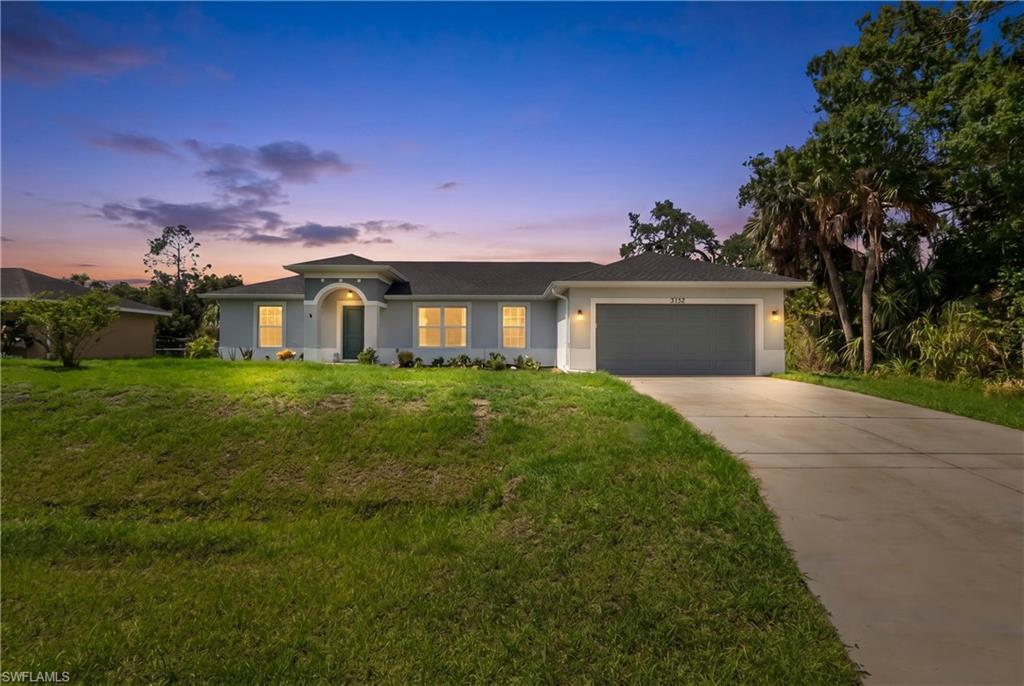
This newly renovated home is move in ready & a must see! Featuring a split suite design with vaulted ceilings in the main rooms. The great room is open to the kitchen & spacious dining area. This gorgeous kitchen boasts new wood kitchen cabinets, quartz countertops, subway tile backsplash, a stainless farm style sink, new gooseneck faucet, stainless appliances, recessed lighting, a pantry cabinet & a center island w/ overhang for counter stool seating & extra cabinet storage on the back of the island. The new luxury wood laminate flooring throughout features a gorgeous, hand scraped pattern with neutral colors. New tall baseboards. New bath cabinets, countertops, faucets, lighting & Carrera marble spa inspired tiled showers. The primary bath has a walk in shower with glass shower door & the guest bath has a tub/shower combination. Fresh, neutral paint inside & out. New water heater, re-sodded yard & new front landscaping. Pull down garage attic storage. Great size closets in bedrooms & 3 linen closets. Enjoy the wonderful cross breeze from your screened front porch through your home to the quiet nights relaxing on your spacious screened rear lanai. The primary suite features a generous walk-in closet & en suite bath, while the dedicated walk-in utility room w/ new washer & dryer & utility sink makes laundry and storage a breeze. Nestled in a desirable neighborhood just a short 20-minute drive to the beach, giving you easy access to sun, sand, and coastal fun. The 6 furnished photos following the front pics are virtually staged & may have altered detail. The rest of the photos are of the subject property.
Features & Amenities
Interior
-
Other Interior Features
Entrance Foyer, Walk-In Closet(s)
-
Total Bedrooms
3
-
Bathrooms
2
-
Cooling YN
YES
-
Cooling
Heat Pump
-
Fireplace YN
NO
-
Heating YN
YES
-
Heating
Heat Pump
-
Pet friendly
Yes
Exterior
-
Garage
Yes
-
Garage spaces
2
-
Construction Materials
Block, Stucco
-
Parking
Garage Door Opener, Attached
-
Patio and Porch Features
Screened, Patio
-
Pool
No
-
Waterfront YN
NO
Area & Lot
-
Lot Size(acres)
0.23
-
Lot Size(square feet)
10,019
-
Property Type
Residential
-
Property Sub Type
Single Family Residence
-
Architectural Style
Ranch, Single Family
Price
-
Sales Price
$275,000
-
Tax Amount
$3,000
-
Sq. Footage
1,381
-
Price/SqFt
$199
HOA
-
Association
No
Property Resources
-
Horse Property
NO
School District
-
Elementary School
N/A
-
Middle School
N/A
-
High School
N/A
Property Features
-
Stories
1
-
New Construction
NO
-
Association Amenities
None
-
Ownership
Single Family
-
Senior Community YN
YES
Schedule a Showing
Showing scheduled successfully.
Mortgage calculator
Estimate your monthly mortgage payment, including the principal and interest, property taxes, and HOA. Adjust the values to generate a more accurate rate.
Your payment
Principal and Interest:
$
Property taxes:
$
HOA fees:
$
Total loan payment:
$
Total interest amount:
$
Location
County
Sarasota
Elementary School
Middle School
High School
Listing Courtesy of Rebecca Griggs-Kundinger, Key Trust Realty, LLC
RealHub Information is provided exclusively for consumers' personal, non-commercial use, and it may not be used for any purpose other than to identify prospective properties consumers may be interested in purchasing. All information deemed reliable but not guaranteed and should be independently verified. All properties are subject to prior sale, change or withdrawal. RealHub website owner shall not be responsible for any typographical errors, misinformation, misprints and shall be held totally harmless.

Agent | Realtor®
Julia McCabe
Call Julia today to schedule a private showing.

* Listings on this website come from the FMLS IDX Compilation and may be held by brokerage firms other than the owner of this website. The listing brokerage is identified in any listing details. Information is deemed reliable but is not guaranteed. If you believe any FMLS listing contains material that infringes your copyrighted work please click here to review our DMCA policy and learn how to submit a takedown request.© 2024 FMLS.
Related Properties

NORTH PORT
1581 NEW LONDON ST
3 Beds
2 Baths
1,611 Sq.Ft.
$325,000
MLS#: 2026040873

NORTH PORT
2944 Belleville TER
4 Beds
2 Baths
1,800 Sq.Ft.
$299,000
MLS#: 2026041351

NORTH PORT
472 Sharks PT
3 Beds
2 Baths
1,529 Sq.Ft.
$259,000
MLS#: 226032925

NORTH PORT
4599 Mongite RD
3 Beds
2 Baths
1,405 Sq.Ft.
$242,500
MLS#: 226031228

NORTH PORT
4812 Tahiti ST
3 Beds
2 Baths
1,474 Sq.Ft.
$299,000
MLS#: 2026035590
NORTH PORT
3397 Zoratoa AVE
3 Beds
2 Baths
1,546 Sq.Ft.
$315,000
MLS#: 2026023483

NORTH PORT
1501 Marasco LN
3 Beds
2 Baths
1,499 Sq.Ft.
$299,900
MLS#: 2025020447
