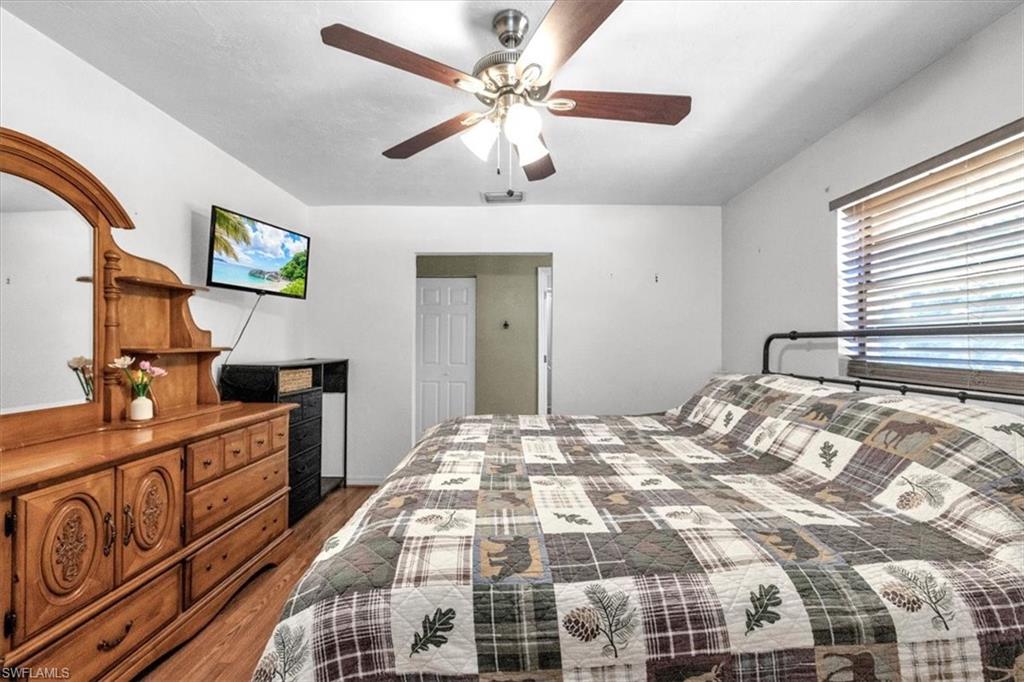
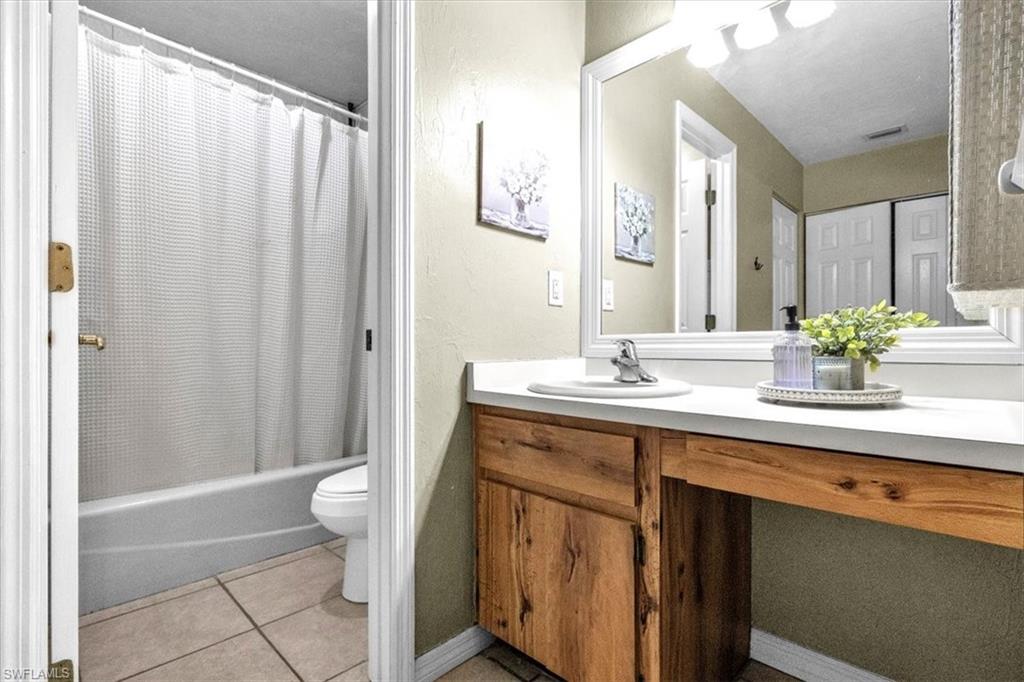
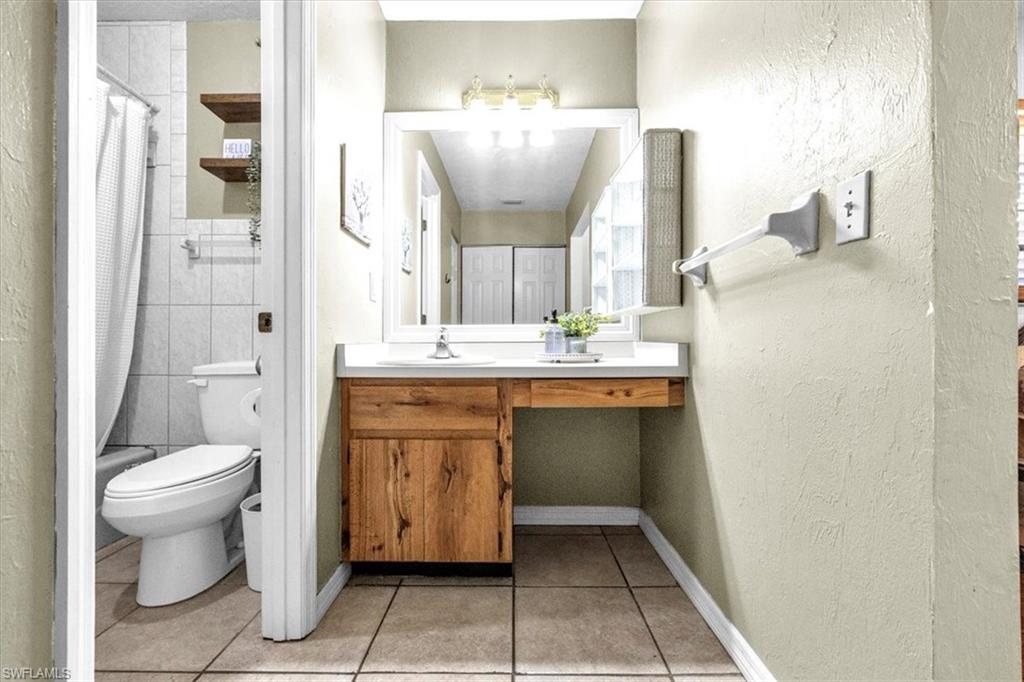
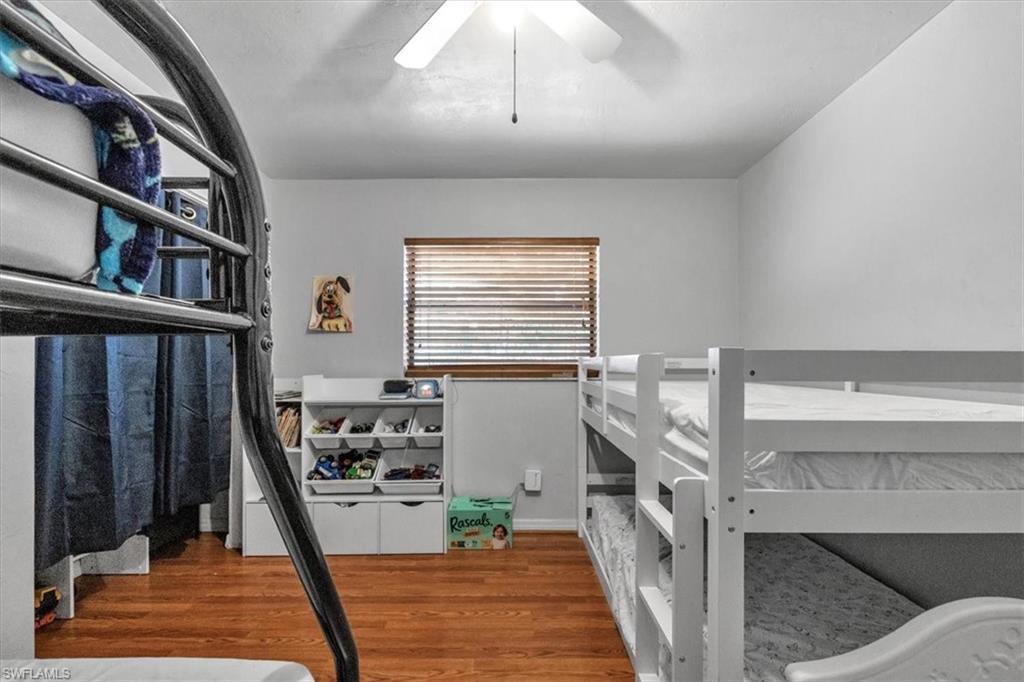
Features & Amenities

Interior

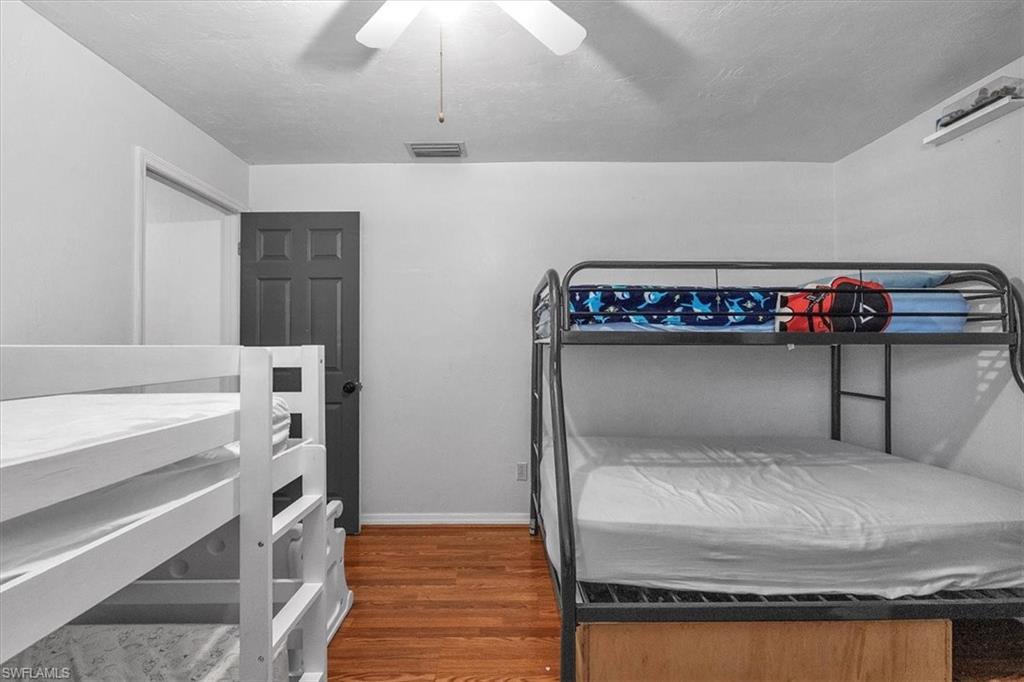
  • Other Interior Features

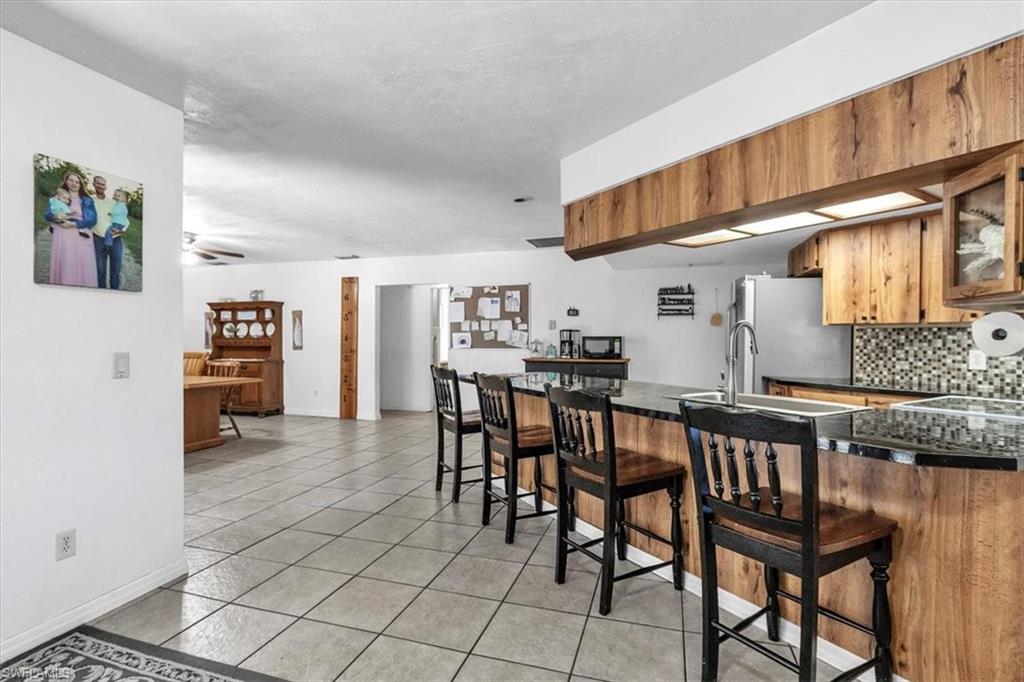
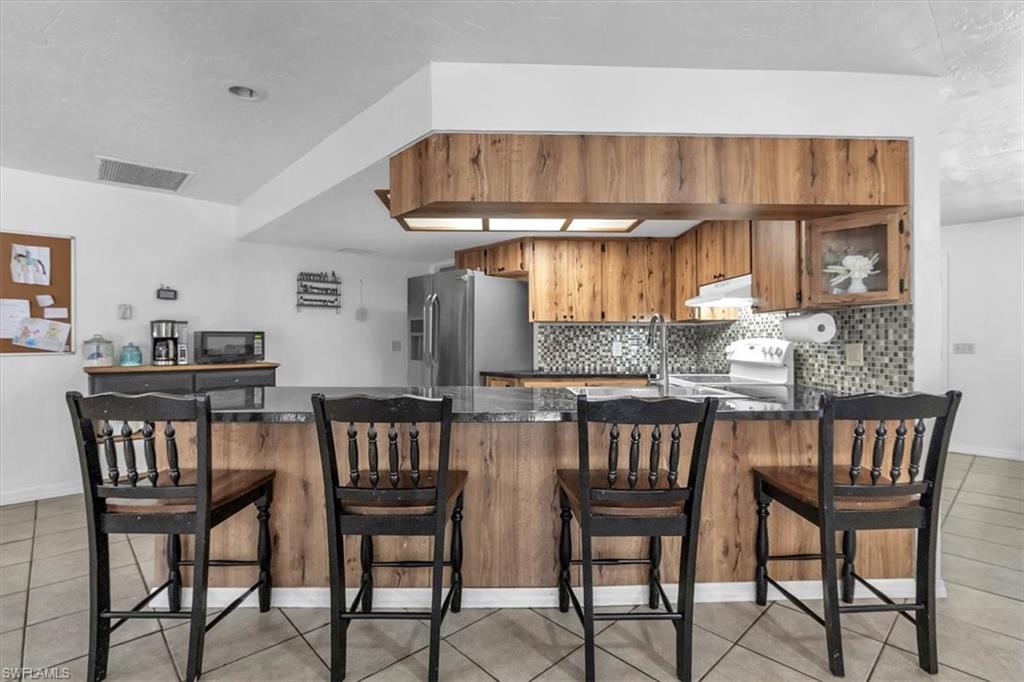
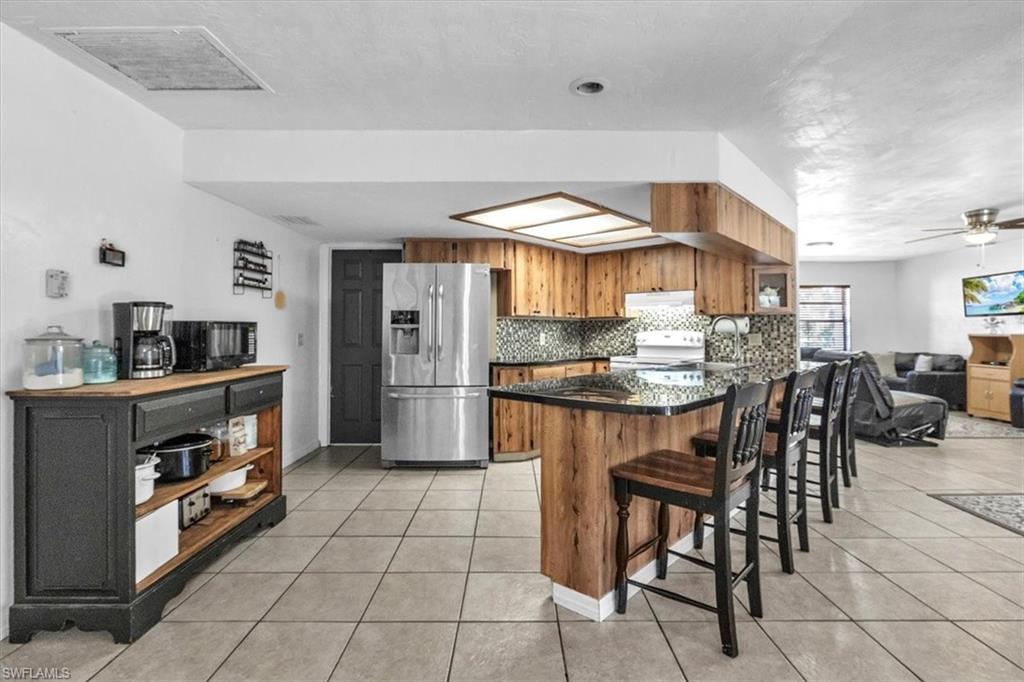
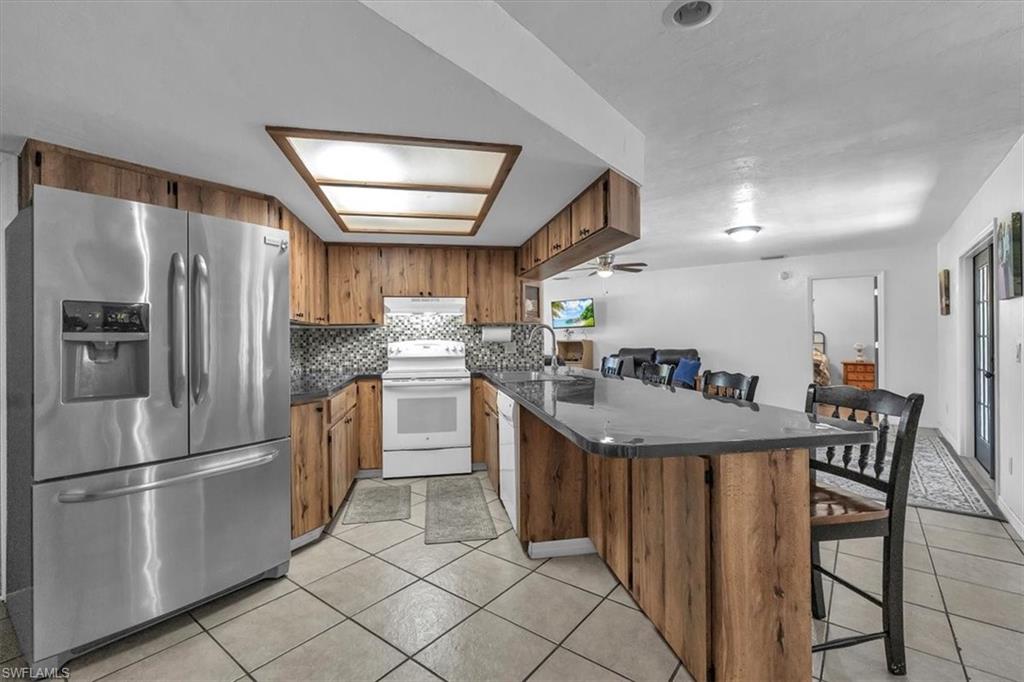
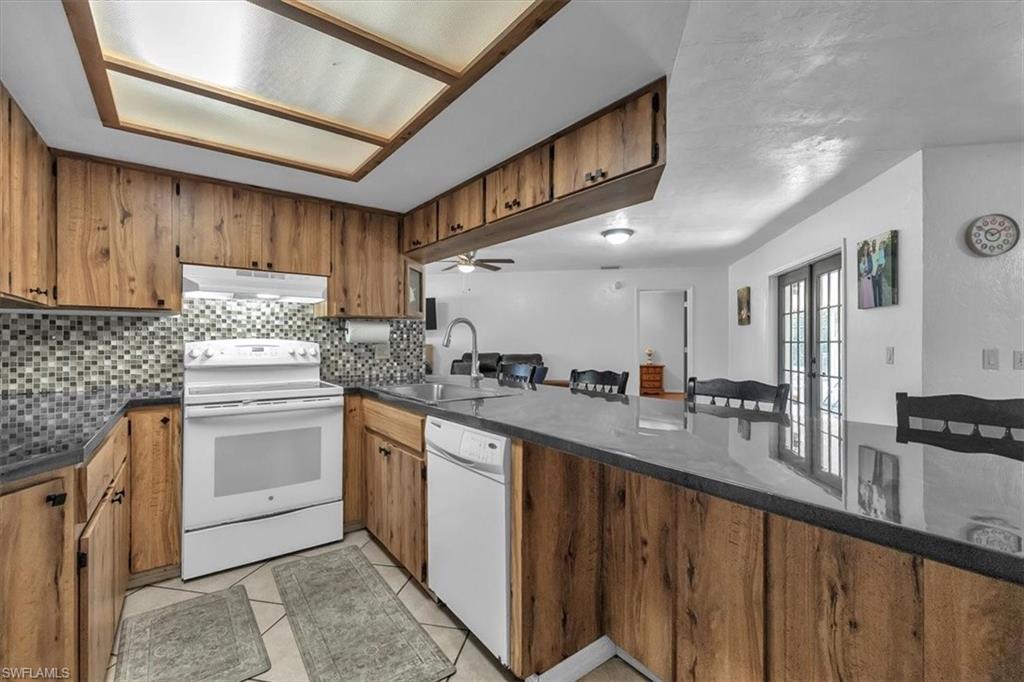
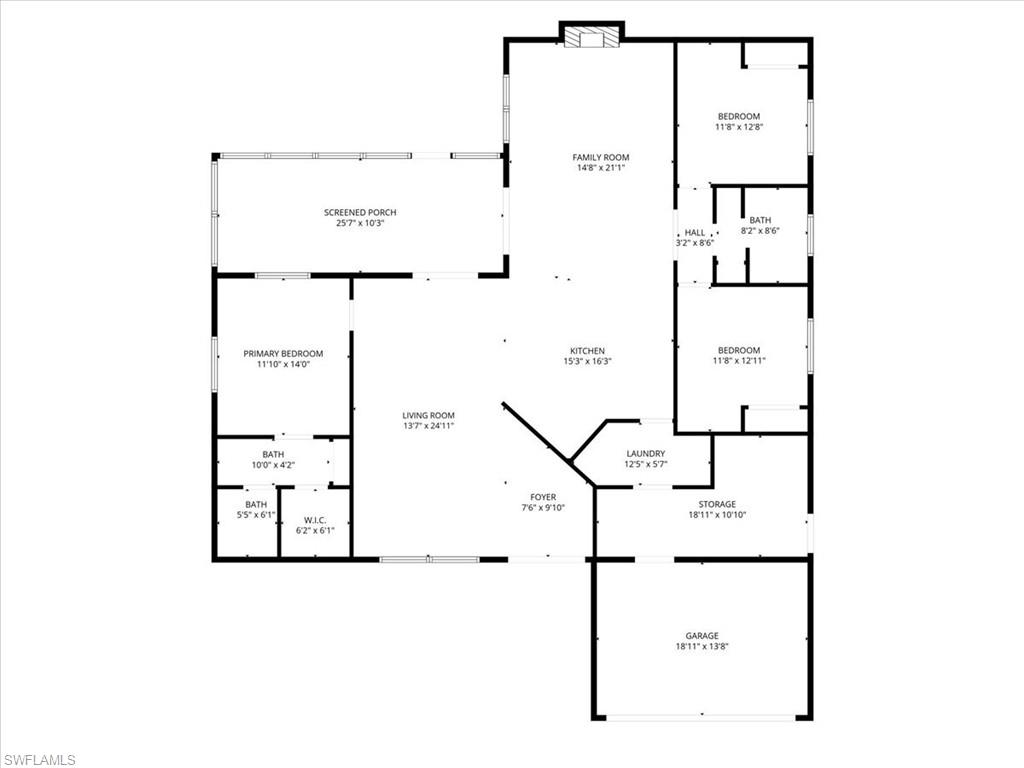
    Entrance Foyer, Eat-in Kitchen

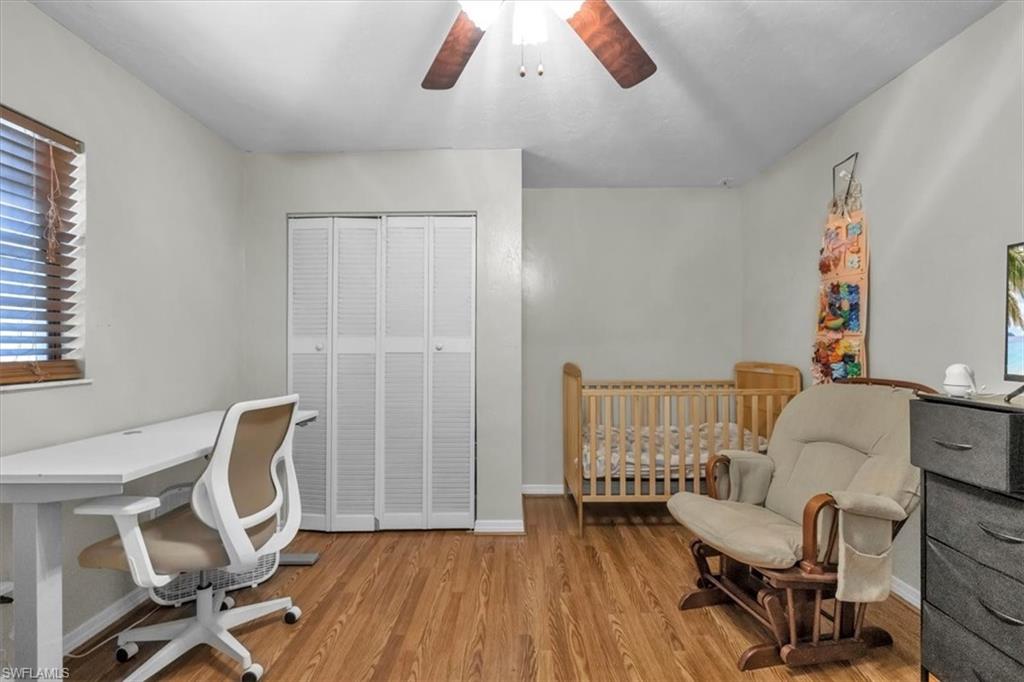
  • Total Bedrooms

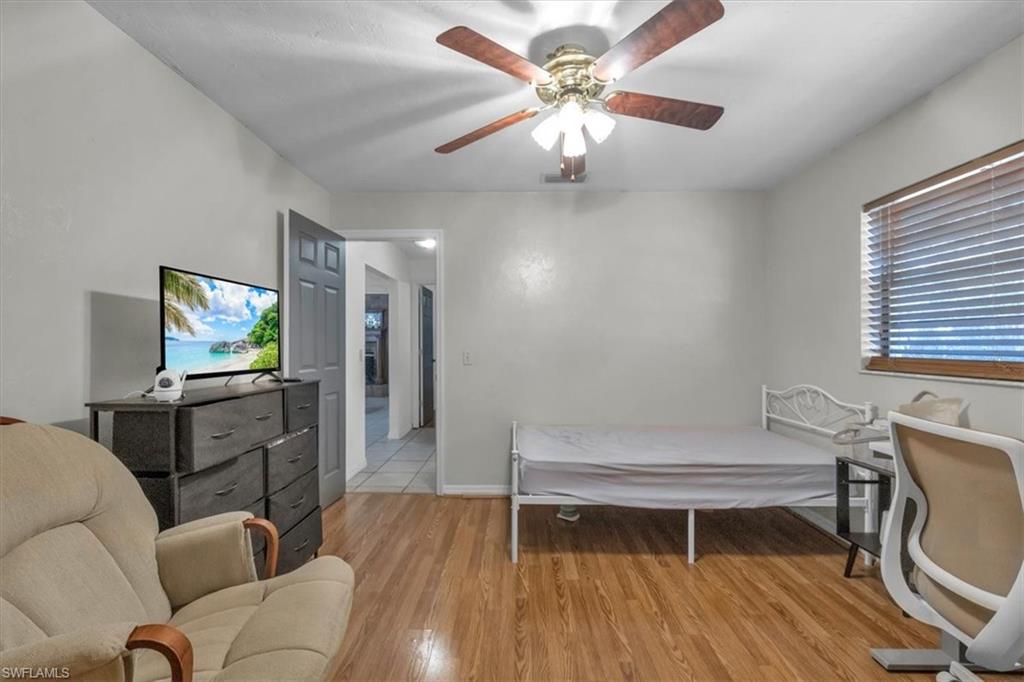
    3

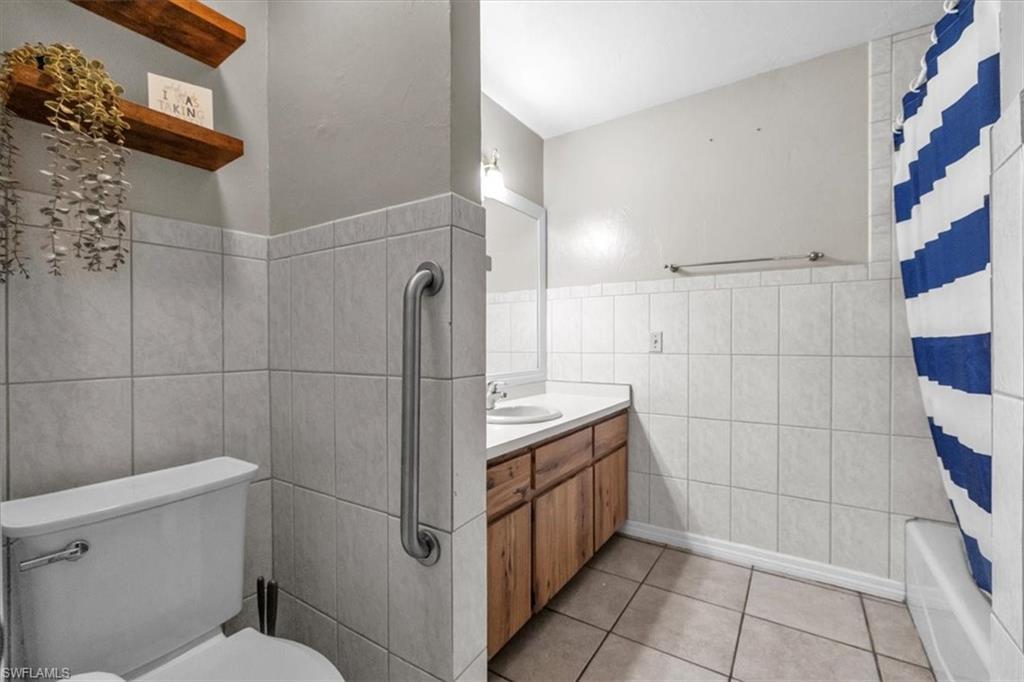
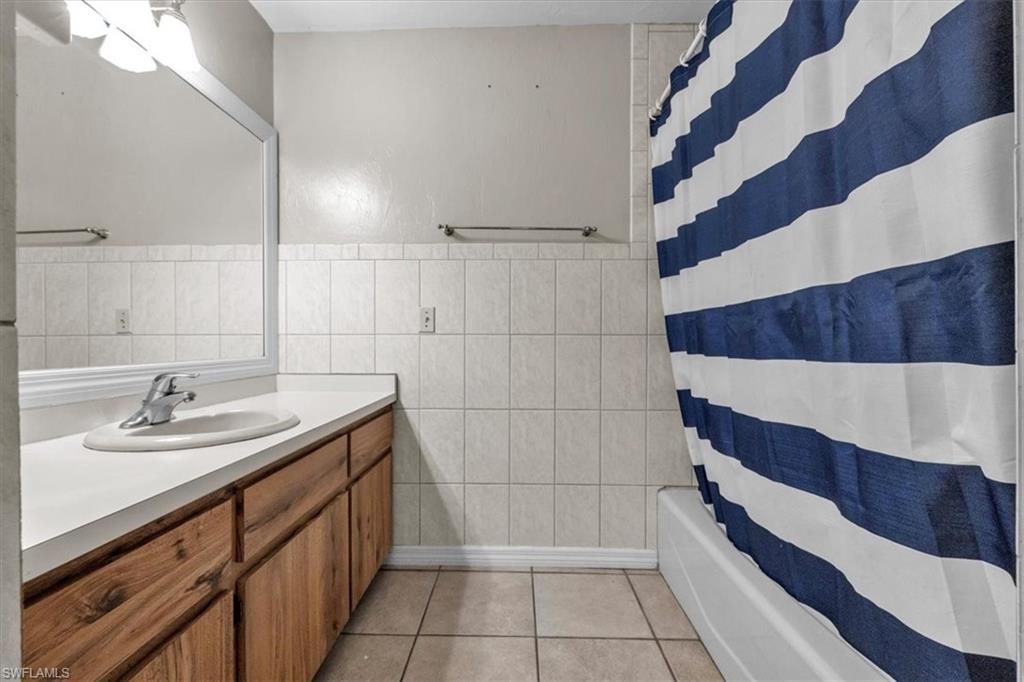
  • Bathrooms

    2

  • Cooling YN

    YES

  • Cooling

    N/A

  • Fireplace YN

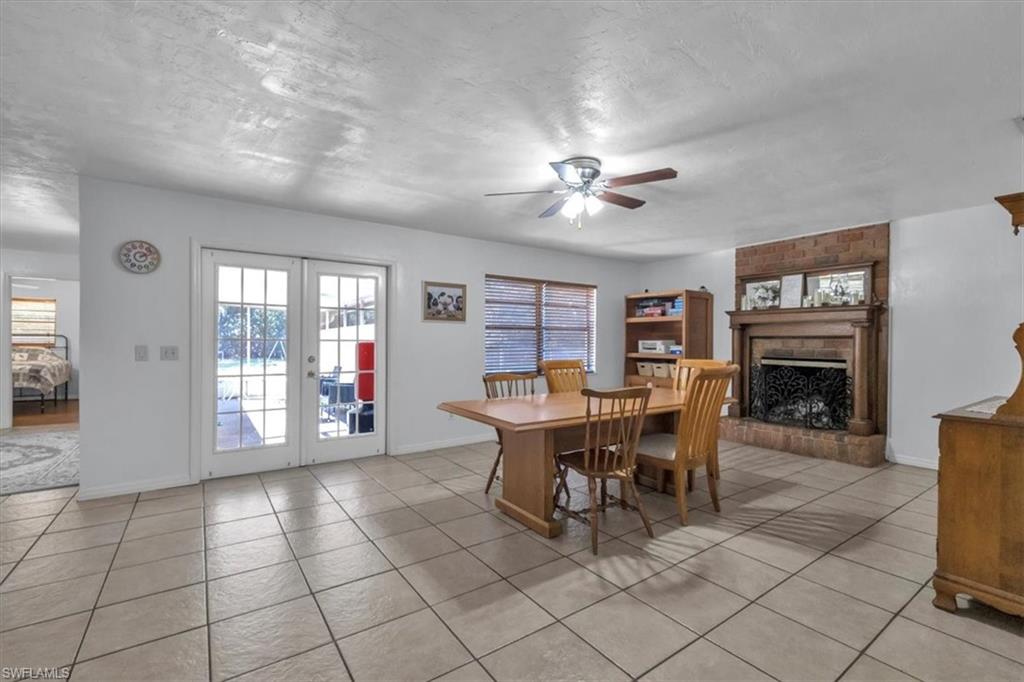
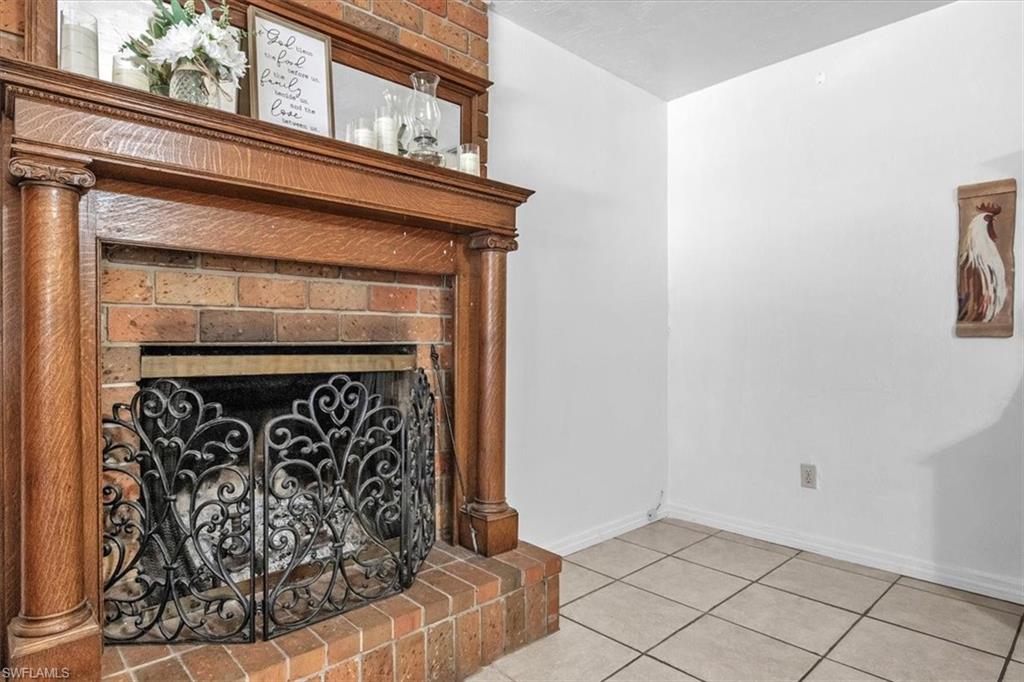
    YES

  • Heating YN

    YES

  • Heating

    Central, Electric

  • Pet friendly

    Yes

Exterior

  • Garage

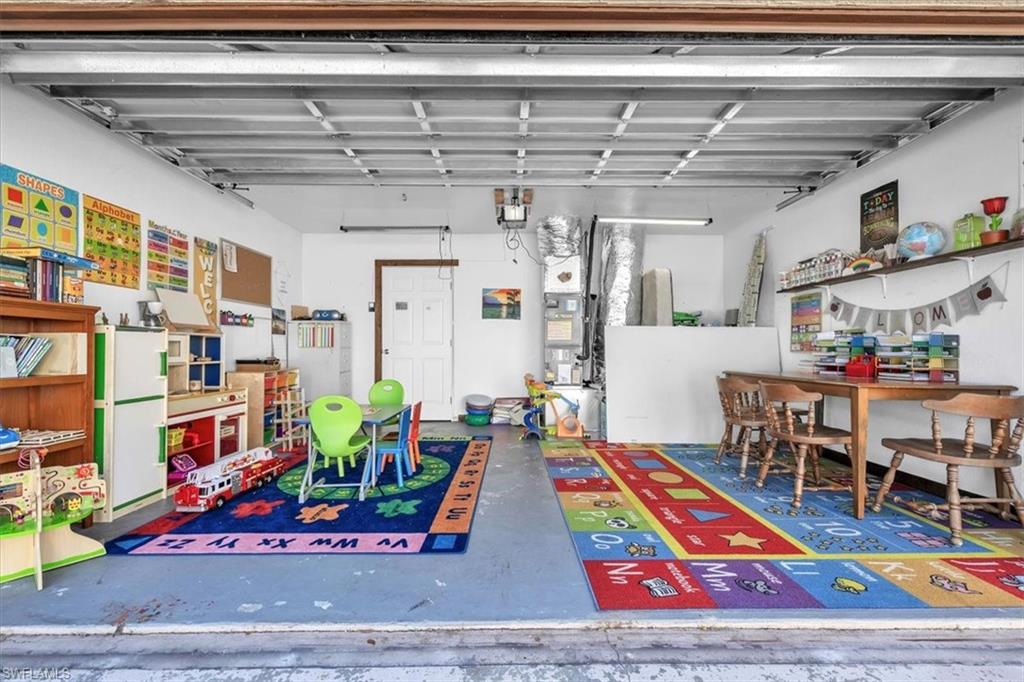
    Yes

  • Garage spaces

    6

  • Construction Materials

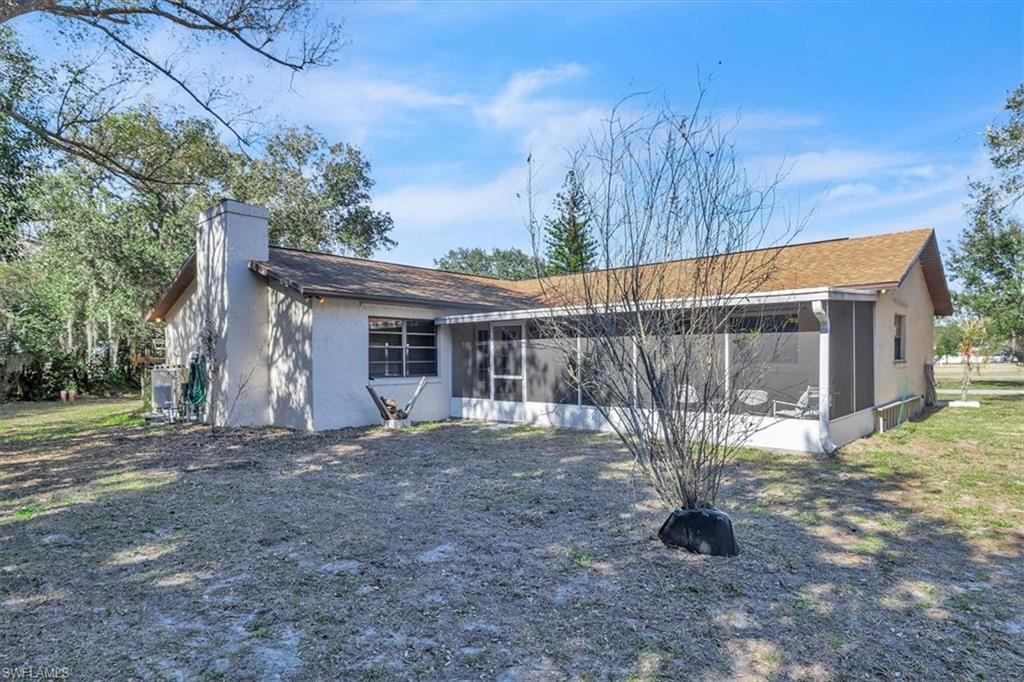
    Block, Stucco

  • Parking

    Attached

  • Patio and Porch Features

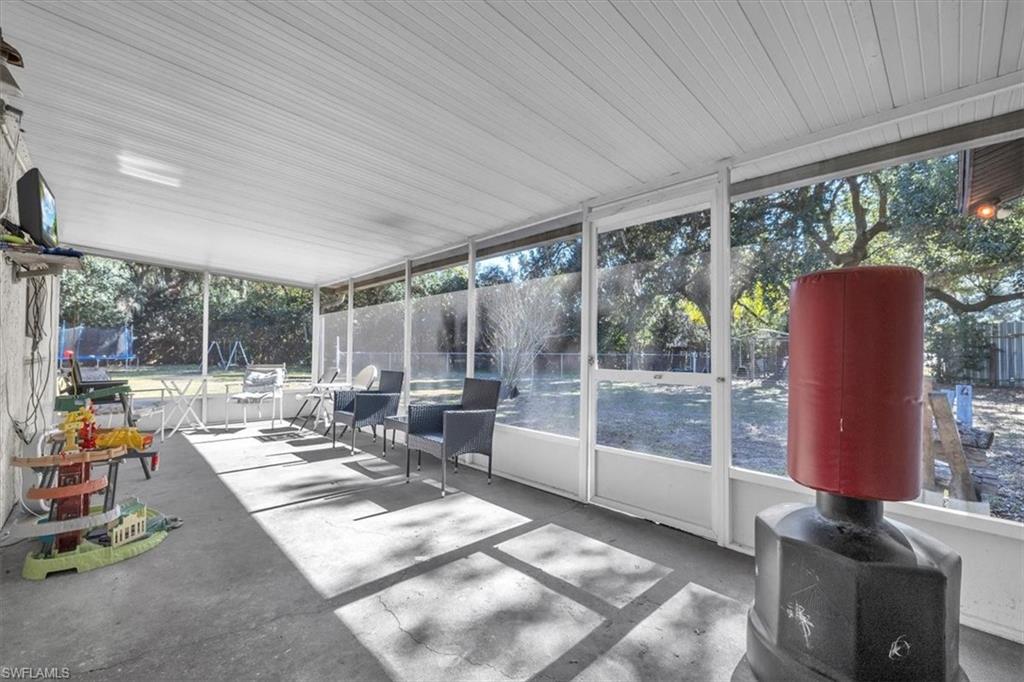
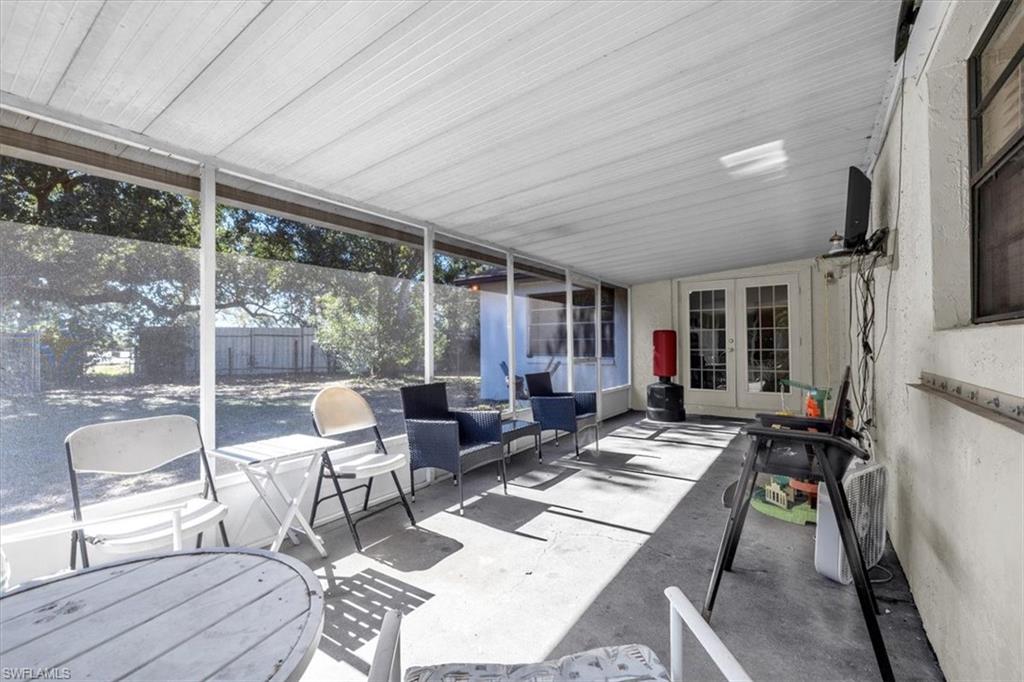
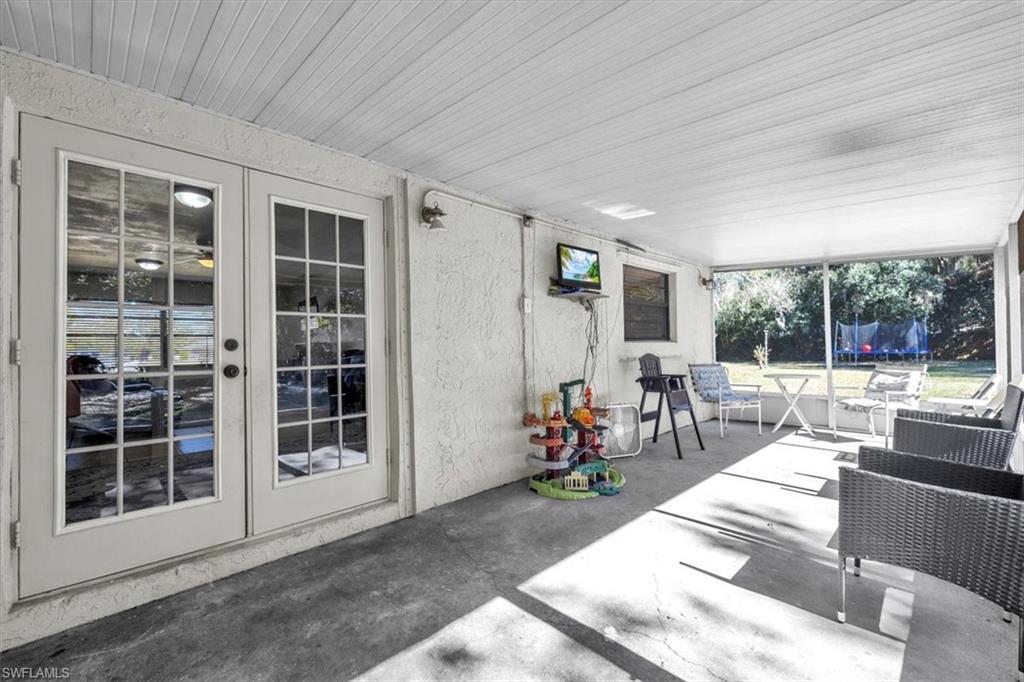
    Screened

  • Pool

    No

  • Waterfront YN

    NO

Area & Lot

  • Lot Size(acres)

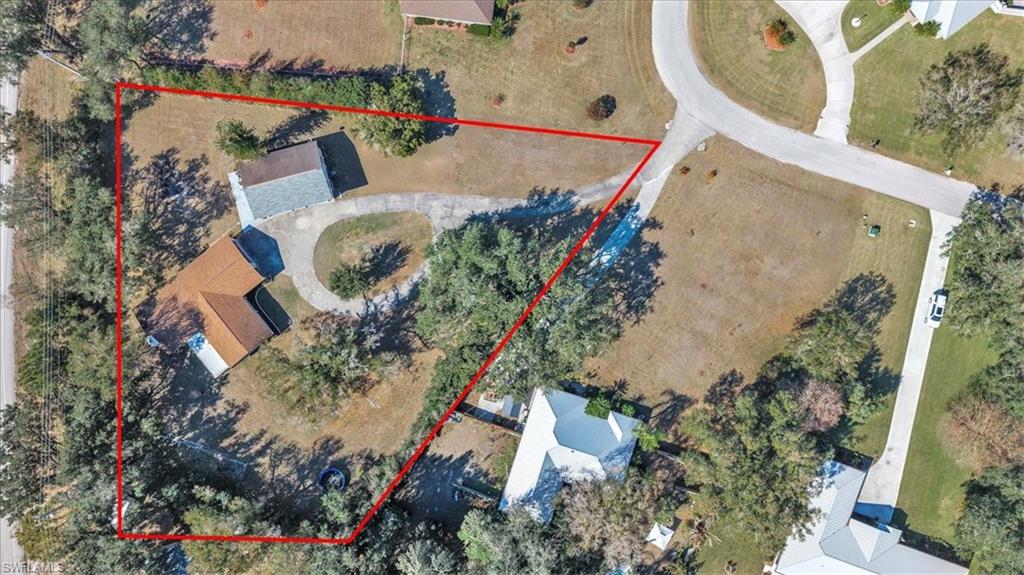
    1.44

  • Lot Size(square feet)

    62,726

  • Property Type

    Residential

  • Property Sub Type

    Single Family Residence

  • Architectural Style

    Ranch, Single Family

Price

  • Sales Price

    $379,900

  • Tax Amount

    $3,905.79

  • Sq. Footage

    1,812

  • Price/SqFt

    $209

HOA

  • Association

    No

Property Resources

  • Horse Property

    NO

School District

  • Elementary School

    Nocatee Elementary

  • Middle School

    DeSoto Middle School

  • High School

    DeSoto County High School

Property Features

  • Stories

    1

  • New Construction

    NO

  • Association Amenities

    None

  • Ownership

    Single Family

  • Senior Community YN

    NO

  • Sewer

    Septic Tank

  • Water Source

    Private, Well

Schedule a Showing

Showing scheduled successfully.

<
>
IN PERSON
VIA CHAT

What is 3 + 4 ?


Change time

Mortgage calculator

Estimate your monthly mortgage payment, including the principal and interest, property taxes, and HOA. Adjust the values to generate a more accurate rate.

Your payment

Principal and Interest:

$

Property taxes:

$

HOA fees:

$

Total loan payment:

$

Total interest amount:

$

Location

County

Desoto

Elementary School

Nocatee Elementary

Middle School

DeSoto Middle School

High School

DeSoto County High School

Listing Courtesy of Savannah Zarris , SellState Vision Realty

RealHub Information is provided exclusively for consumers' personal, non-commercial use, and it may not be used for any purpose other than to identify prospective properties consumers may be interested in purchasing. All information deemed reliable but not guaranteed and should be independently verified. All properties are subject to prior sale, change or withdrawal. RealHub website owner shall not be responsible for any typographical errors, misinformation, misprints and shall be held totally harmless.

Agent Julia McCabe

Agent | Realtor®

Julia McCabe

Call Julia today to schedule a private showing.


* Listings on this website come from the FMLS IDX Compilation and may be held by brokerage firms other than the owner of this website. The listing brokerage is identified in any listing details. Information is deemed reliable but is not guaranteed. If you believe any FMLS listing contains material that infringes your copyrighted work please click here to review our DMCA policy and learn how to submit a takedown request.© 2024 FMLS.
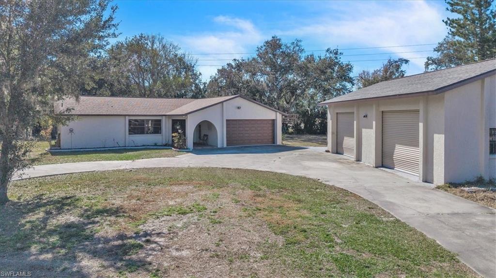
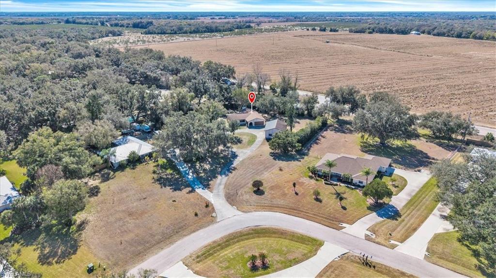
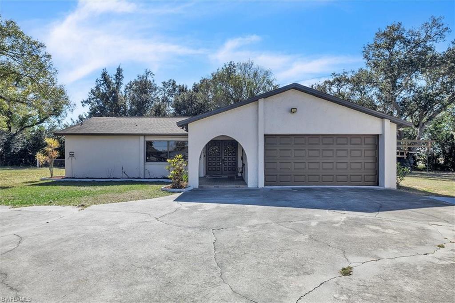
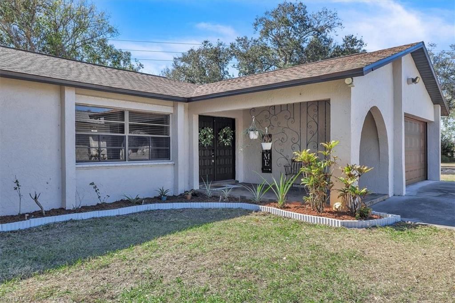
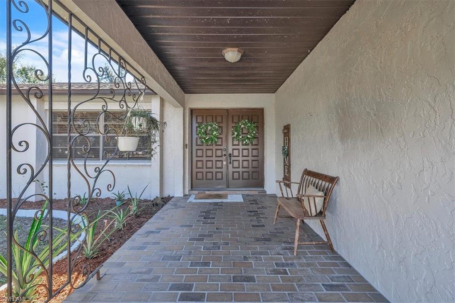
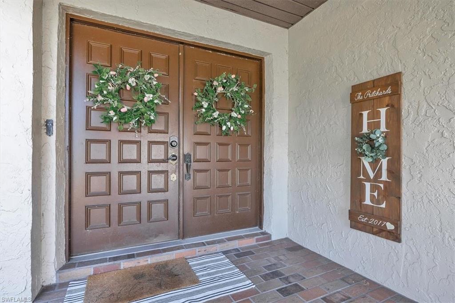
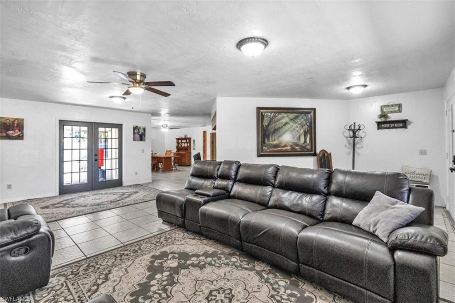
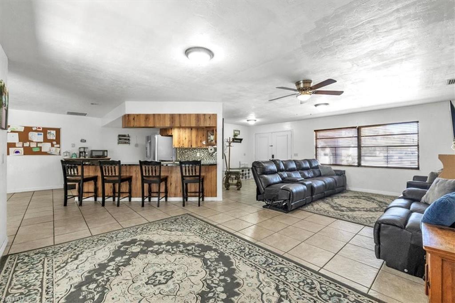
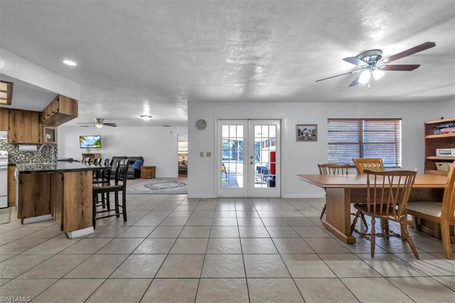
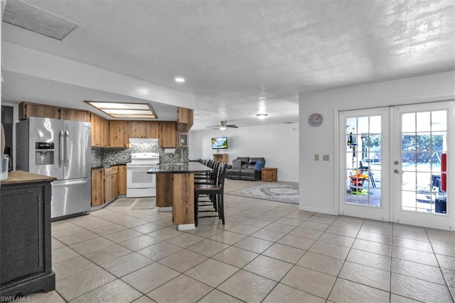
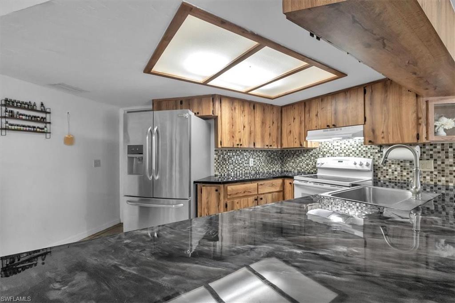
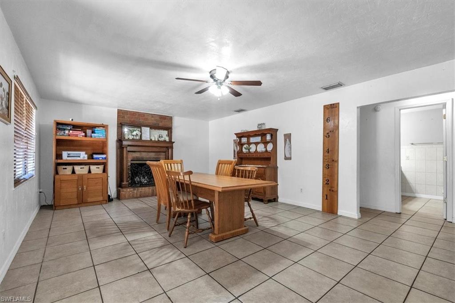
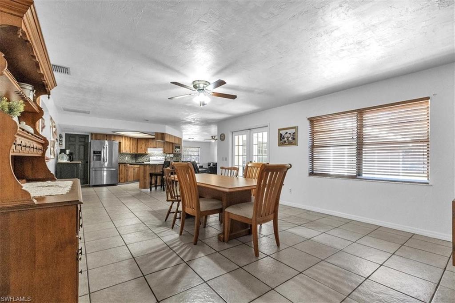
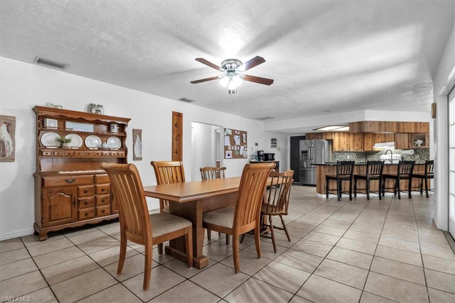
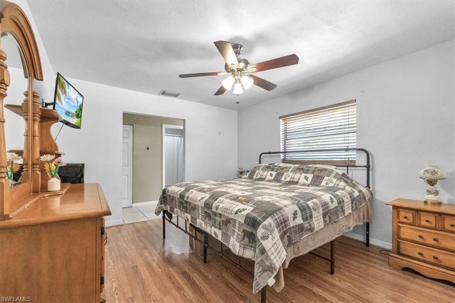
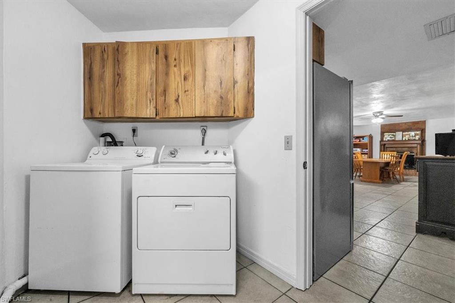
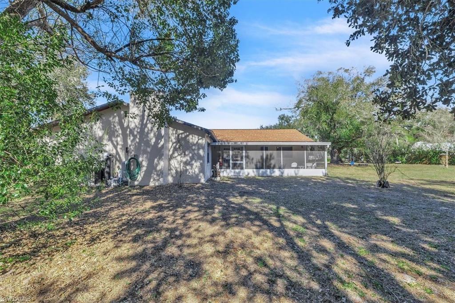
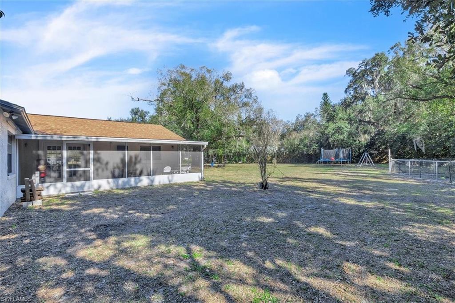
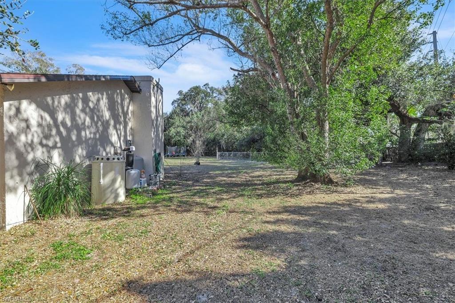
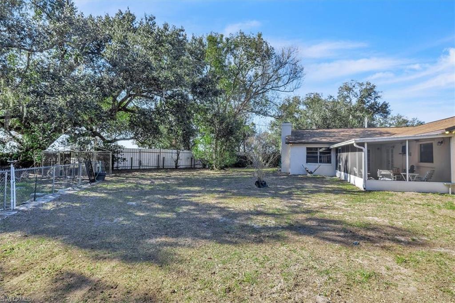
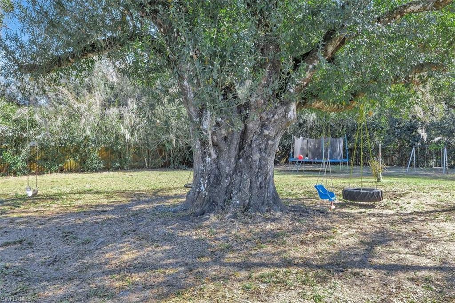
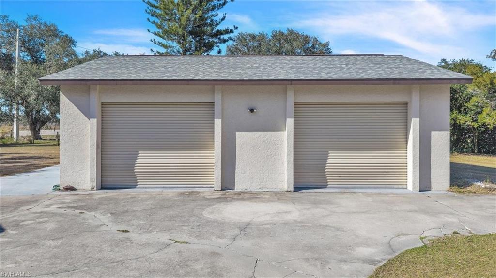
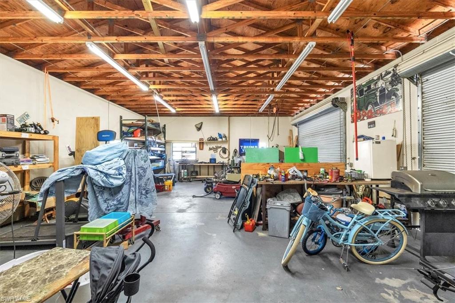
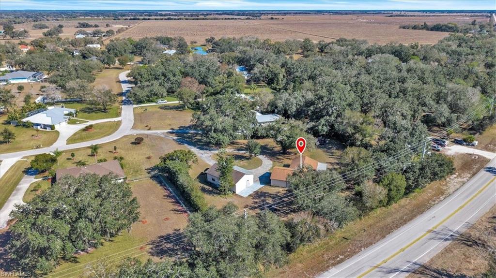
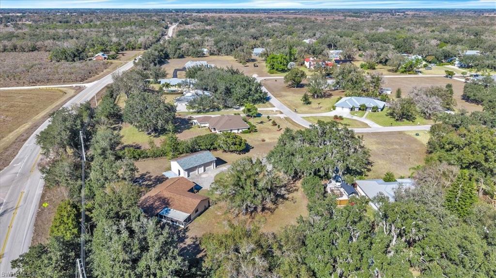
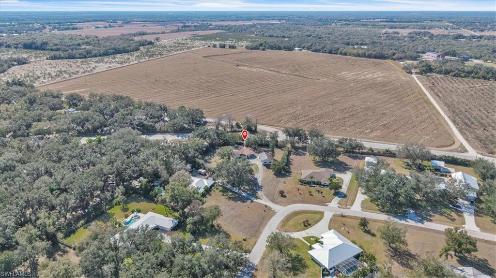
Welcome to this charming home in southeast Arcadia, where space, privacy, and comfort come together. Set on a generous 1.44 acre lot, this property offers room to spread out, enjoy the outdoors, and create the lifestyle you’ve been dreaming of whether that means space for animals, hobbies, or simply a little extra breathing room. There have been many major improvements to the house giving you peace of mind from day one. Recent improvements include a newer roof, A/C system, hot water heater, new counter tops, screened-in porch, fresh interior paint, New garage door and updated appliances. Inside, the home features a bright, open layout with split bedrooms and abundant natural light. French doors welcome you into the foyer and continue through the living and dining areas, opening to the newly screened back porch where greenery and shade create a relaxing outdoor retreat. Additional highlights include a brick wood-burning fireplace, a dedicated laundry room, a mud room, and thoughtful storage throughout. The west side of the property offers a separate entrance to the home, ideal for added privacy or future outdoor enhancements. A standout feature is the approximately 1,100-square-foot detached garage with double bay doors, providing excellent space for a workshop, storage, or recreational toys. Located just outside of town, this home offers a peaceful setting while still being close to shopping, dining, and daily conveniences. Septic, irrigation, and drain field were updated in 2016. With solid upgrades already in place, all that’s left is to add your personal touch and make this home your own. Schedule your own personal tour today!

3576 SE Montgomery CIR

Message successfully sent.

What would you like to know?

What is 3 + 4 ?

I agree to receive email communication and understand I can unsubscribe at any time.

I agree to be contacted by Julia McCabe via call, email, and text for real estate services. To opt out, you can reply 'stop' at any time or reply 'help' for assistance. You can also click the unsubscribe link in the emails. Message and data rates may apply. Message frequency may vary. Privacy Policy

Related Properties

Price reduced
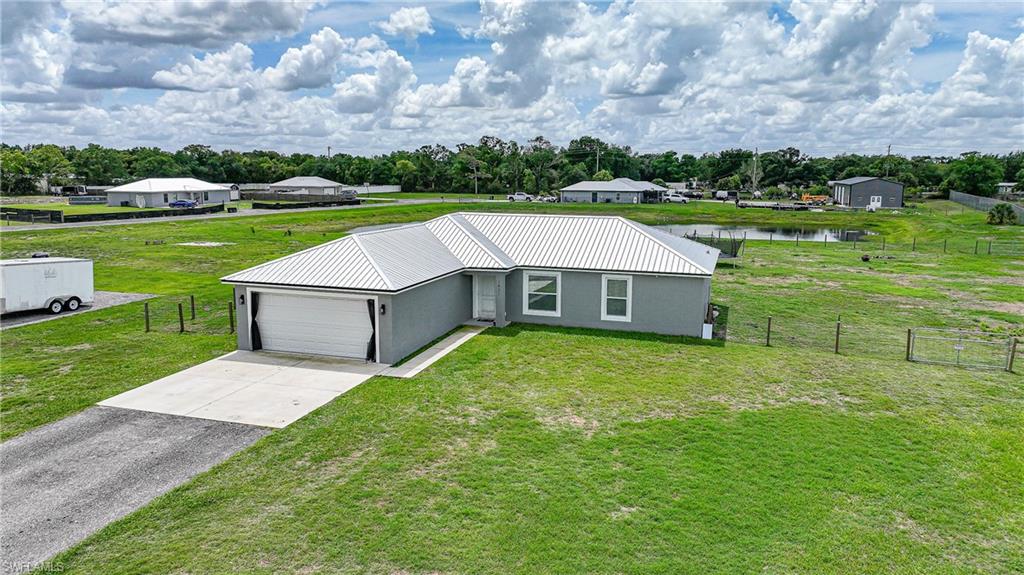
Welcome to this beautifully constructed 2023 home, offering the perfect blend of modern comfort and open space in desirable SE Arcadia. Situated on a sprawling 1.55-acre lot, this 3-bedroom, 2-bathroom residence with a 2-car garage offers 1,910 gross square feet and the ideal balance of privacy, functionality, and newer construction. Designed for both everyday living and entertaining, the home showcases a popular open split floor plan enhanced by high ceilings and luxury vinyl plank flooring throughout. The living, dining, and kitchen areas flow seamlessly, making the layout as practical as it is inviting. At the heart of the home, the well-appointed kitchen features crisp white shaker-style cabinetry, sleek dark hardware, stainless steel appliances, and a timeless subway tile backsplash. A large center island with generous counter space is perfect for meal prep, casual dining, or gathering with friends and family, while stylish pendant lighting adds warmth and character. Ample cabinetry and counter space provide excellent functionality while keeping the kitchen connected to the main living areas. The laundry room is conveniently located off the dining room, offering practicality without disrupting the flow of the home. The primary suite is complete with a spacious walk-in closet accented by a sliding barn door.  The ensuite bathroom delivers a spa-inspired experience with a dual-sink vanity, granite countertops, white cabinetry, matte-black fixtures, a large mirror, and modern lighting. The generously sized walk-in shower, featuring beautiful tile work and decorative accent inlays. Two additional guest bedrooms are thoughtfully positioned on the opposite side of the home, each with nicely sized built-in closets, and they share a well-appointed full guest bathroom. The 2-car garage is fully air-conditioned, adding comfort and versatility for projects, storage, or daily convenience. Outside, enjoy peaceful country living with room to spread out. The partially fenced backyard (not the entire property) includes dual gates, creating a defined area perfect for pets, play, or outdoor gatherings, while the remainder of the lot offers plenty of space to expand, garden, or simply enjoy your surroundings. At the rear of the property, a serene pond shared with the neighboring parcel enhances the tranquil setting and provides scenic backyard views. With generous spacing between neighbors, open skies, and a quiet location, this home offers privacy, flexibility, and the convenience of modern construction. Ideally situated in the heart of Arcadia, this property offers convenient access to everyday essentials and local favorites. Grocery stores and a variety of dining options are just minutes away, making daily errands a breeze. Enjoy the convenience of Brewer Park, located just one street over from the home. The home is also close to DeSoto County High School and other nearby schools.
#2026027618

ARCADIA

1601 SE Sheila DR

3 Beds

2 Baths

1,374 Sq.Ft.

$365,000

MLS#: 2026027618

 - property

Send a message

Message successfully sent.

Your message

What is 3 + 4 ?

Reason for contacting?

I agree to receive email communication and understand I can unsubscribe at any time.

I agree to be contacted by Julia McCabe via call, email, and text for real estate services. To opt out, you can reply 'stop' at any time or reply 'help' for assistance. You can also click the unsubscribe link in the emails. Message and data rates may apply. Message frequency may vary. Privacy Policy

Sign Out

Virtual Assistant

Would you like to take the next step with this property? We can help you schedule a showing or virtual tour, or send you more details.

Yes, I would like more information.

Thank You for Your Reply, One of Our Agents will contact you as soon as possible

No, maybe later.

Thank you, you can always contact me via email, phone number or through the contact form.

Realhub AI

Lucy - Your AI-Powered Realtor

Update Your Temporary Password

Personalize your search

Enter your email and we'll notify you immediately when new listings match what you're looking for.

or enter email address

Already have an account ? Login here

Continue your home search

I agree to receive communications and understand I can unsubscribe at any time.

I agree to be contacted by Julia McCabe via call, email, and text for real estate services. To opt out, you can reply 'stop' at any time or reply 'help' for assistance. You can also click the unsubscribe link in the emails. Message and data rates may apply. Message frequency may vary. Privacy Policy

Already have an account ? Login here

We use cookies

We use cookies primarily for analytics to enhance your experience. By accepting, you agree to our use of these cookies. You can manage your preferences or learn more about our cookies policy.