Features & Amenities

Interior

  • Other Interior Features

    Breakfast Bar, Cathedral Ceiling(s), Pantry, Tray Ceiling(s), Walk-In Closet(s)

  • Total Bedrooms

    4

  • Bathrooms

    2

  • Cooling YN

    YES

  • Cooling

    Ceiling Fan(s)

  • Fireplace YN

    NO

  • Heating YN

    YES

  • Heating

    Central, Electric

  • Pet friendly

    Yes

Exterior

  • Garage

    Yes

  • Garage spaces

    2

  • Construction Materials

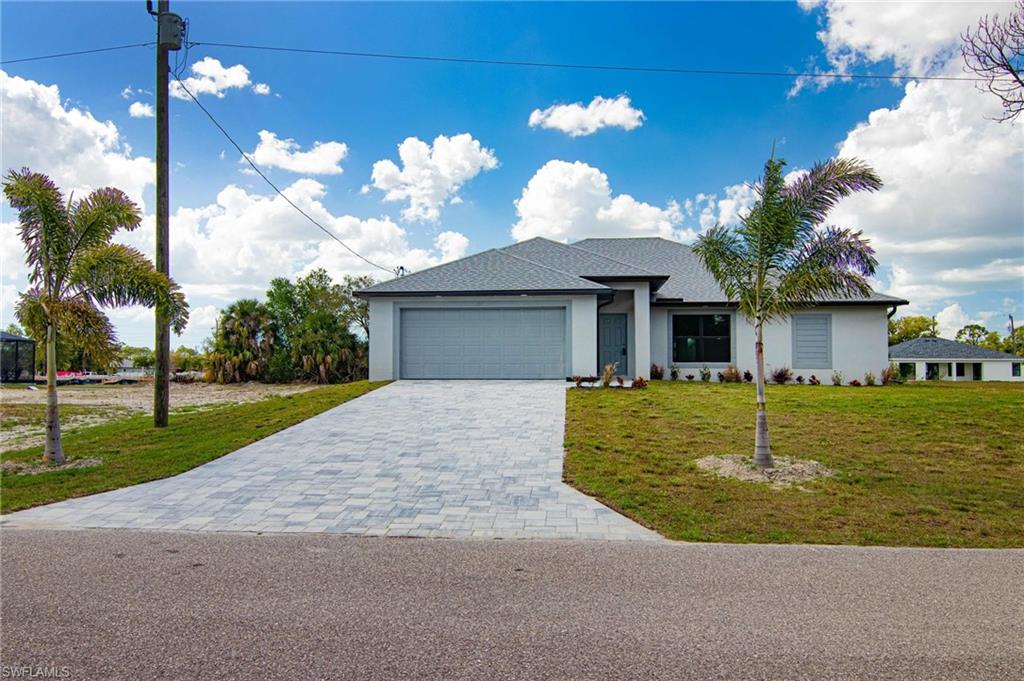
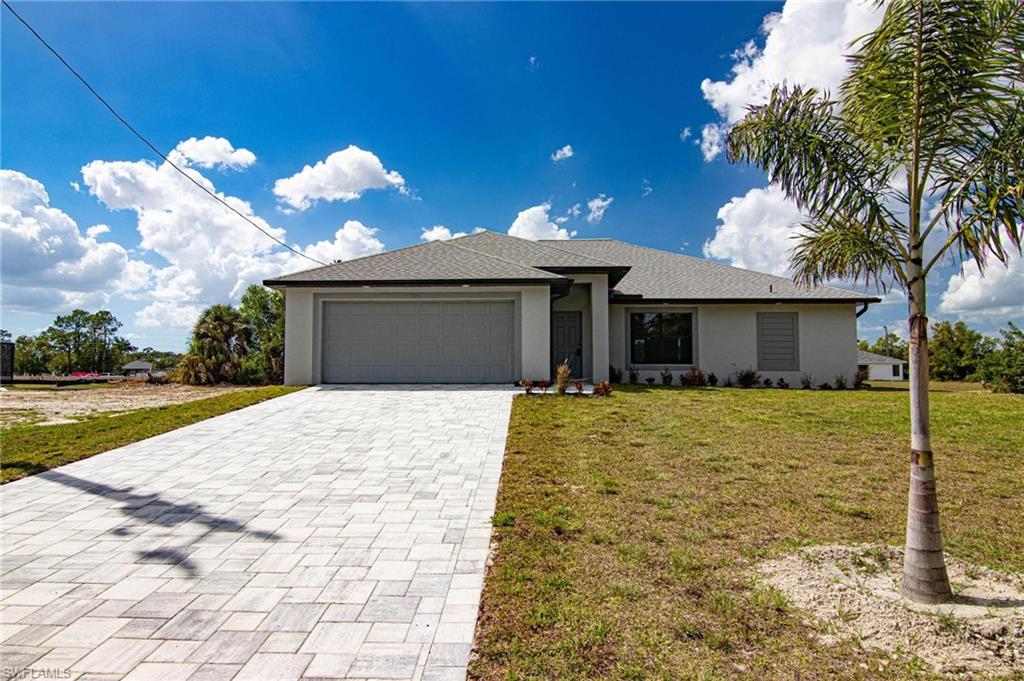
    Block, Stucco

  • Parking

    Garage Door Opener, Paved, Covered, Attached

  • Patio and Porch Features

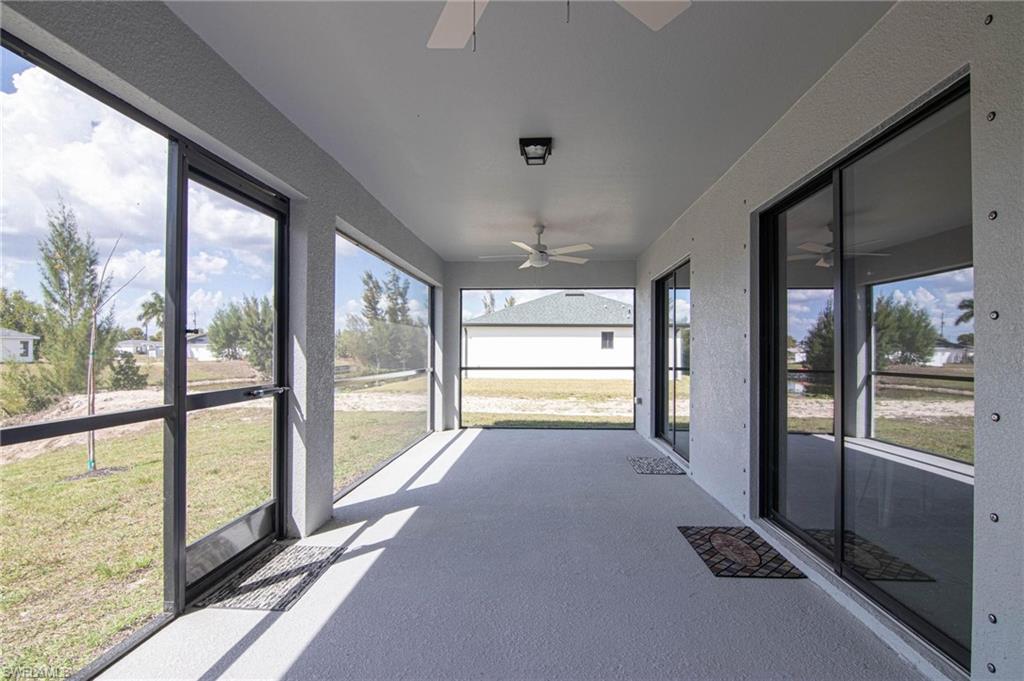
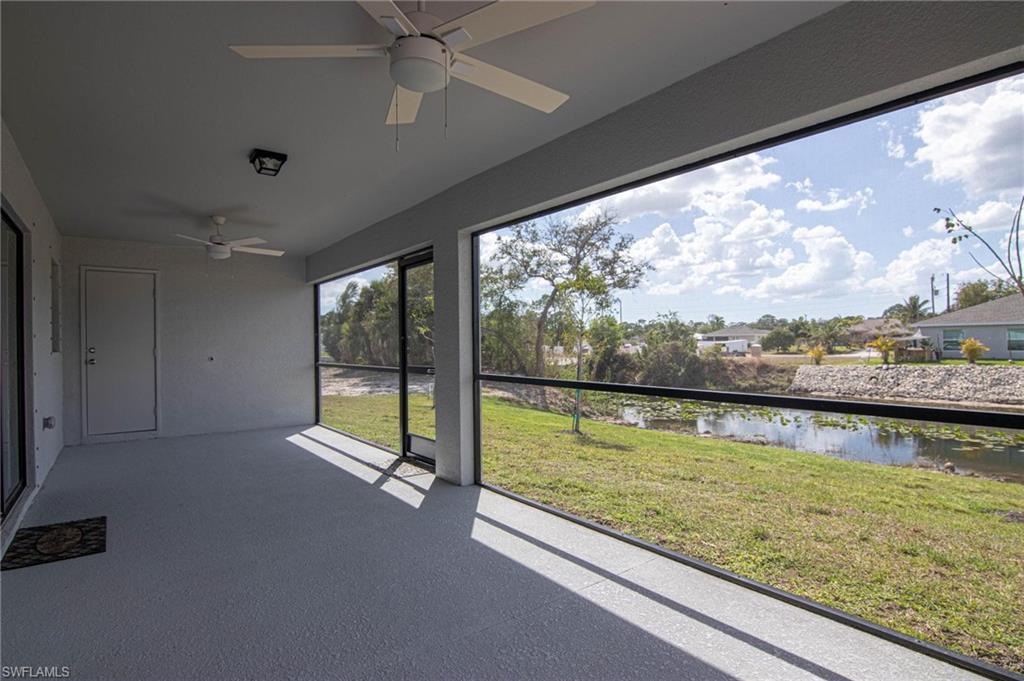
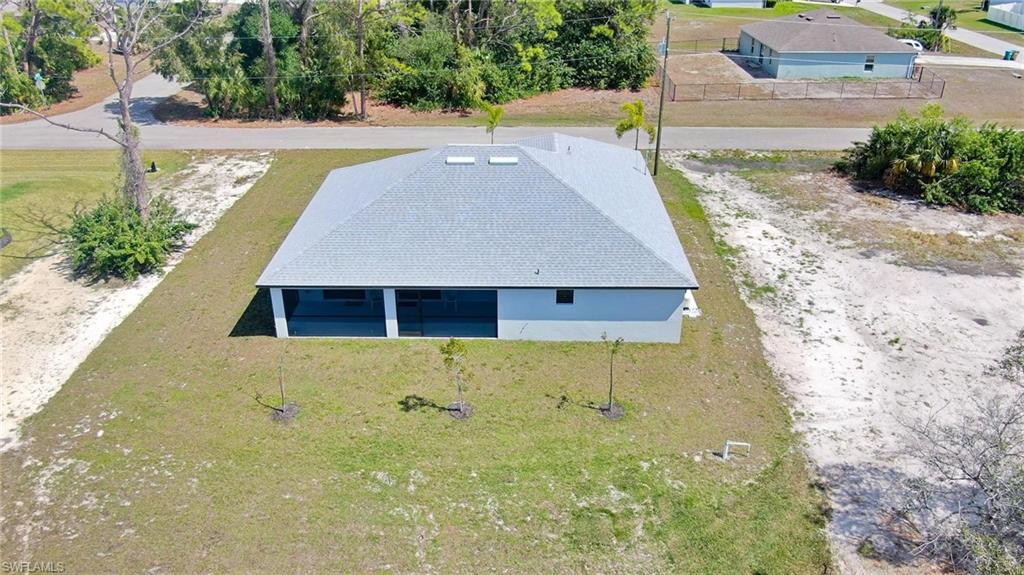
    Screened

  • Pool

    No

  • Waterfront YN

    YES

  • View

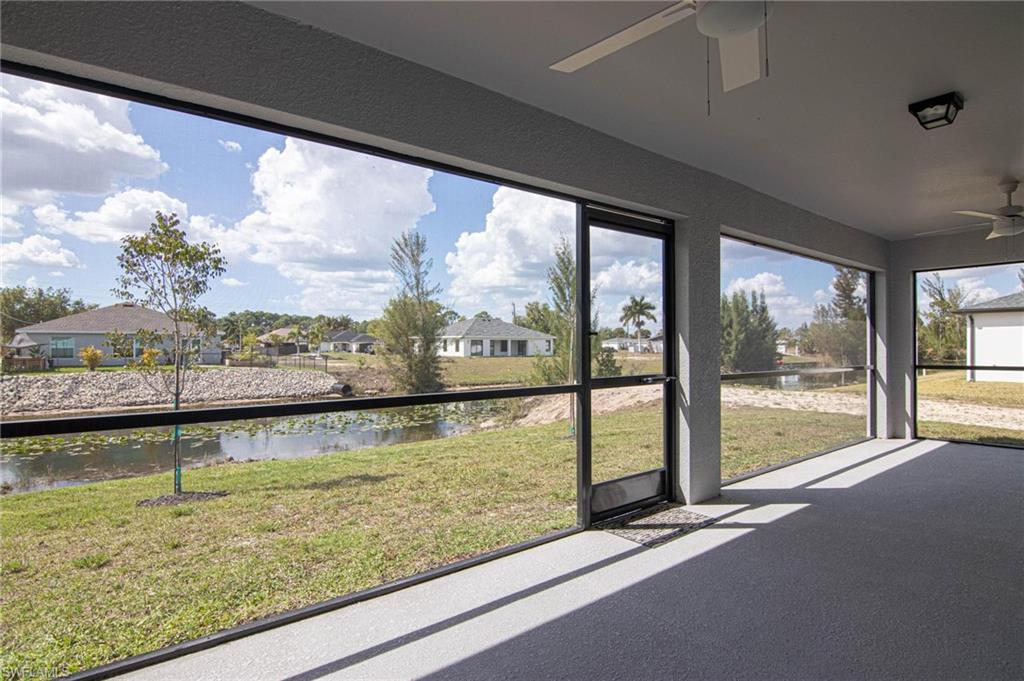
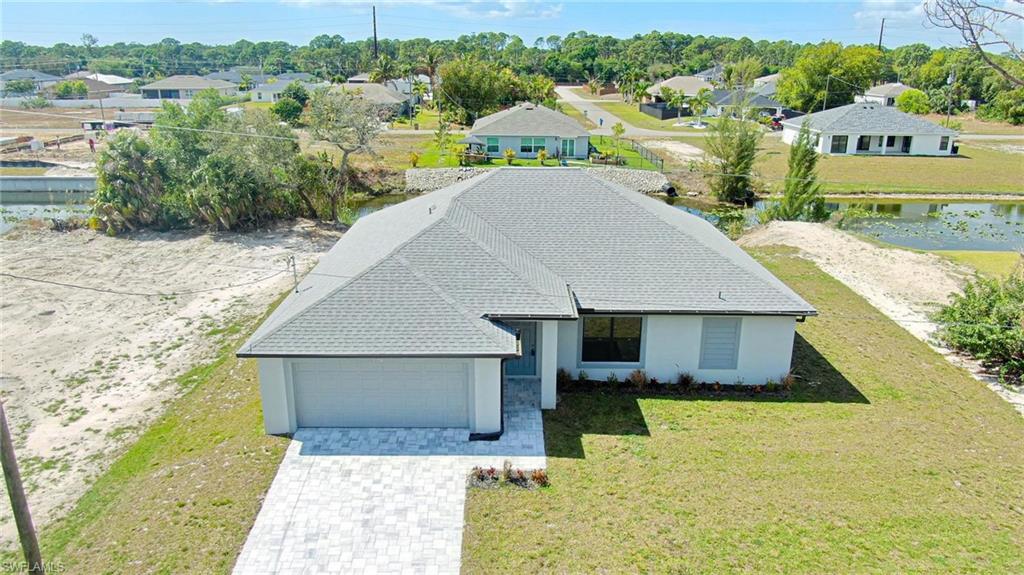
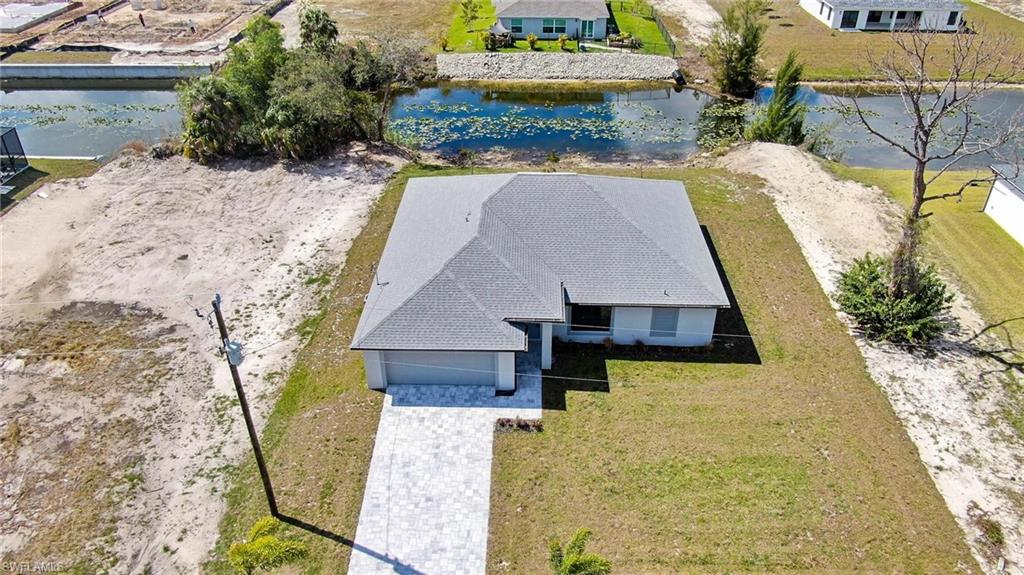
    Canal, Water

Area & Lot

  • Lot Features

    Waterfront

  • Lot Size(acres)

    0.244

  • Lot Size(square feet)

    10629.0

  • Property Type

    Residential

  • Property Sub Type

    Single Family Residence

  • Architectural Style

    Ranch, Single Family

Price

  • Sales Price

    $339,400

  • Tax Amount

    $790.54

  • Sq. Footage

    1, 718

  • Price/SqFt

    $197

HOA

  • Association

    No

School District

  • Elementary School

    N/A

  • Middle School

    N/A

  • High School

    N/A

Property Features

  • Stories

    1

  • New Construction

    YES

  • Association Amenities

    None

  • Ownership

    Single Family

  • Senior Community YN

    NO

  • Sewer

    Septic Tank

  • Water Source

    Private, Well

Schedule a Showing

Showing scheduled successfully.

<
>
IN PERSON
VIA CHAT

What is 3 + 4 ?


Change time

Mortgage calculator

Estimate your monthly mortgage payment, including the principal and interest, property taxes, and HOA. Adjust the values to generate a more accurate rate.

Your payment

Principal and Interest:

$

Property taxes:

$

HOA fees:

$

Total loan payment:

$

Total interest amount:

$

Location

County

Lee

Elementary School

Middle School

High School

Listing Courtesy of Robert Osborne , RE/MAX Trend

RealHub Information is provided exclusively for consumers' personal, non-commercial use, and it may not be used for any purpose other than to identify prospective properties consumers may be interested in purchasing. All information deemed reliable but not guaranteed and should be independently verified. All properties are subject to prior sale, change or withdrawal. RealHub website owner shall not be responsible for any typographical errors, misinformation, misprints and shall be held totally harmless.

Agent Julia McCabe

Agent | Realtor®

Julia McCabe

Call Julia today to schedule a private showing.


* Listings on this website come from the FMLS IDX Compilation and may be held by brokerage firms other than the owner of this website. The listing brokerage is identified in any listing details. Information is deemed reliable but is not guaranteed. If you believe any FMLS listing contains material that infringes your copyrighted work please click here to review our DMCA policy and learn how to submit a takedown request.© 2024 FMLS.
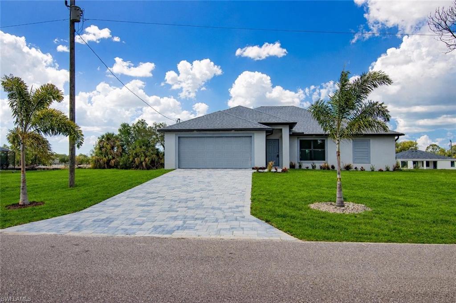
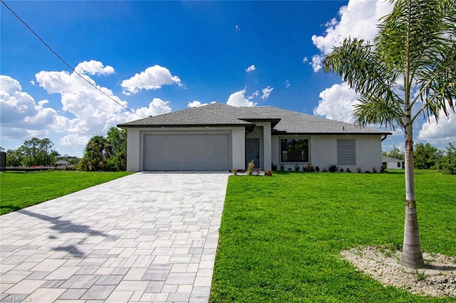
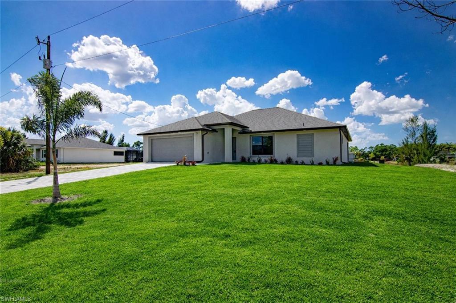
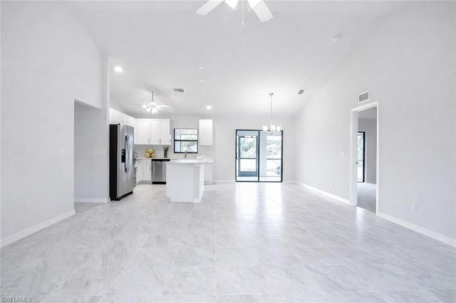
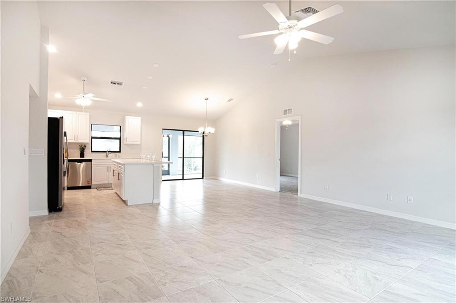
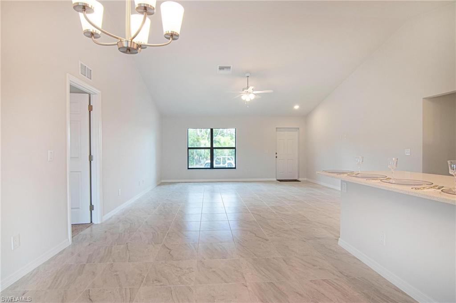
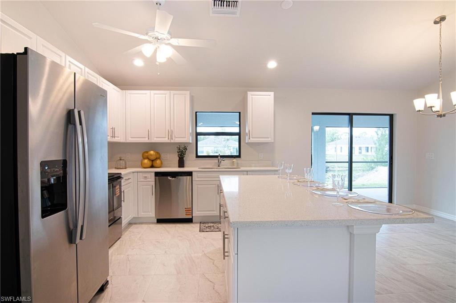
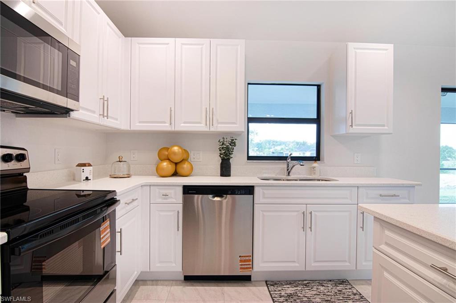
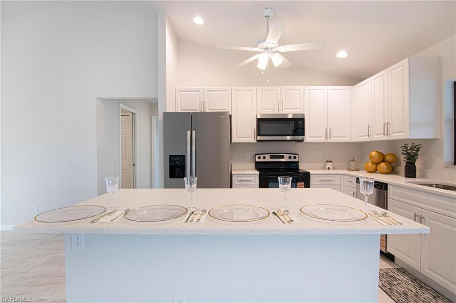
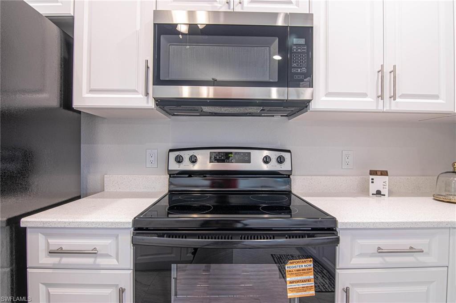
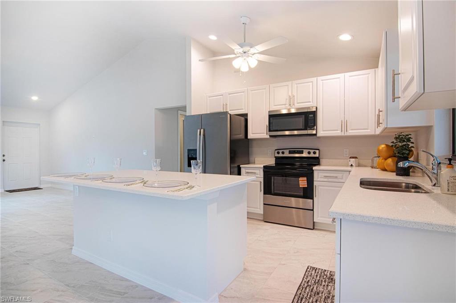
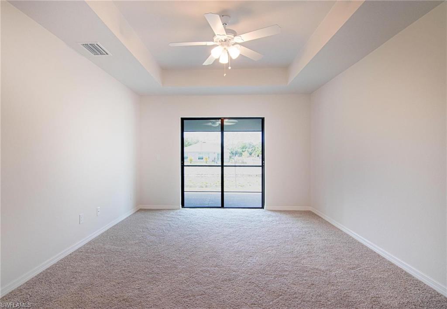
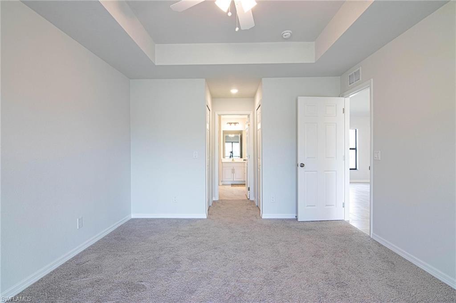
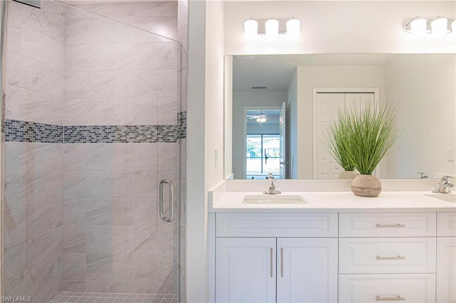
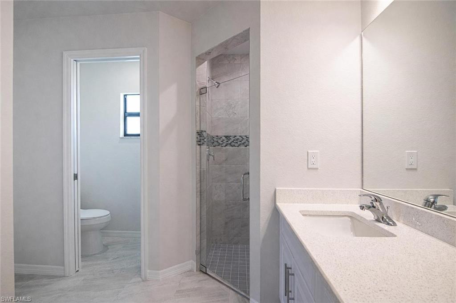
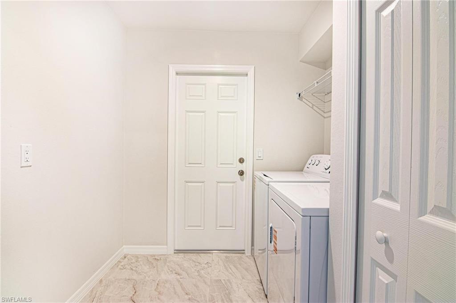
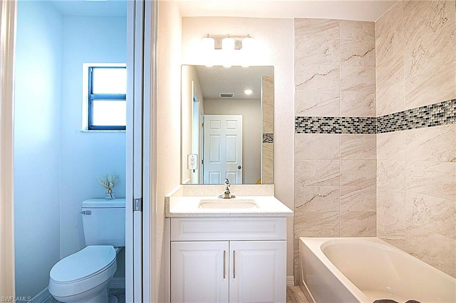
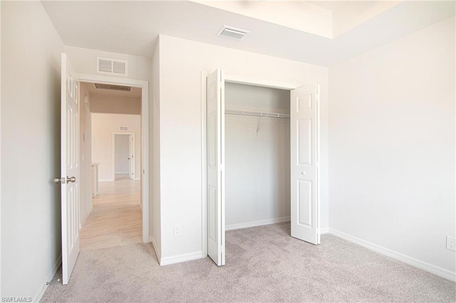
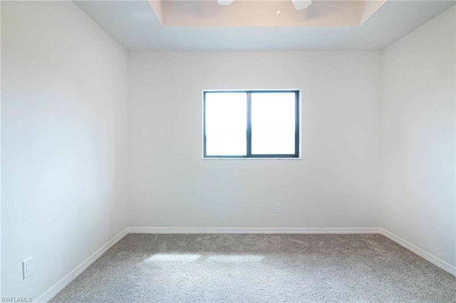
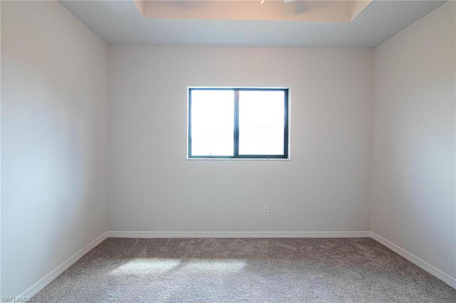
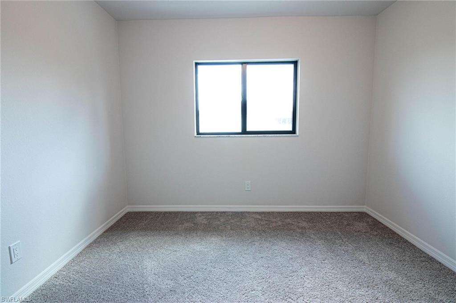
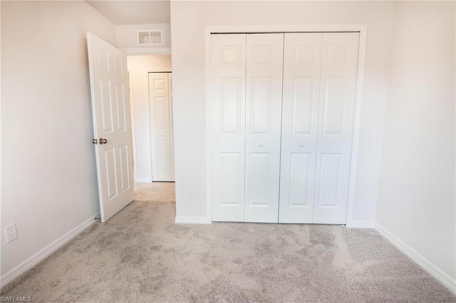
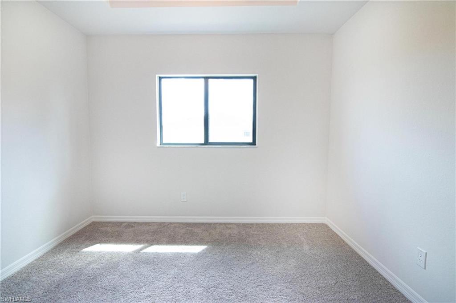
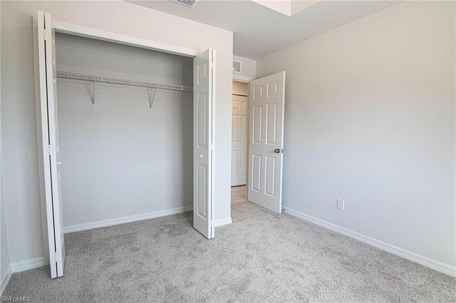
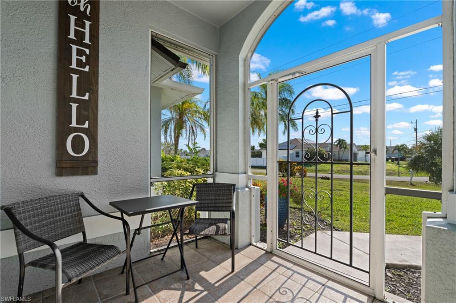
This is a MUST SEE! BRAND NEW WATERFRONT HOME WITH 4 BEDROOMS, 2 FULL BATHS, TWO CAR GARAGE, AND UPGRADES! Fantastic, OPEN floor plan with CATHEDRAL CEILING, sliders to the outside, split bedrooms and a pool bath! Plenty of room to add a future pool. Wonderful neighborhood with new homes all around, convenient to parks, restaurants, shopping, schools, boat ramps, golf & more! Enjoy the peaceful canal views with lots of wildlife! Beautiful TILE floors with carpeted bedrooms! All 4 bedrooms have TRAY CEILINGS and ceiling fans/lights! EXTENDED LANAI with dual ceiling fans/lights! The island kitchen is GORGEOUS with quartz tops, stainless steel appliances and a pass-thru window to the lanai! The master suite has a big TRAY ceiling, sliders to the lanai and two WALK-IN closets! The master bath has a tiled shower, quartz tops with dual sinks and a separate commode area! Inside laundry room with washer, dryer, shelving and a pantry! Plenty of STORAGE in this home! PAVERED driveway, walk-way and front porch! Built-in lights in the soffits too! NO FLOOD INSURANCE REQUIRED HERE! This home is priced right and 100% of the proceeds will go to CHARITY! Don't miss this exceptional opportunity to own this fantastic waterfront at an affordable price!

3594 NE 9th PL

Message successfully sent.

What would you like to know?

What is 3 + 4 ?

I agree to receive email communication and understand I can unsubscribe at any time.

I agree to be contacted by Julia McCabe via call, email, and text for real estate services. To opt out, you can reply 'stop' at any time or reply 'help' for assistance. You can also click the unsubscribe link in the emails. Message and data rates may apply. Message frequency may vary. Privacy Policy

Related Properties

Set on a premium homesite with a wide, uninterrupted long lake view, this residence captures one of the most desirable vantage points in Cape Coral’s Entrada community, where water, sky, and sunsets become part of your everyday backdrop. Perfectly positioned within the neighborhood for both privacy and convenience, the location offers easy access in and out while still feeling tucked away. Inside, the home is designed to highlight that view, with a light-filled, open layout that draws your eye straight through the main living spaces to the water beyond. The kitchen anchors the home with clean, modern finishes, generous cabinetry, and a functional breakfast bar, ideal for casual mornings or hosting with ease. The primary suite is a quiet escape, thoughtfully oriented to take full advantage of the lake, and complemented by a spacious walk-in closet and a well-appointed ensuite bath. Three additional bedrooms offer flexibility for guests, a home office, or growing needs without sacrificing comfort. And for added peace of mind, the home is equipped with hurricane shutters. Living in Entrada means enjoying a well-located Cape Coral address paired with exceptional value, offering resort-style amenities including a pool, clubhouse, fitness center, tennis, pickleball, and more, all with notably low HOA fees. This is a property where the view and location do the talking, a rare combination that elevates everyday living.
#226013035

CAPE CORAL

3422 Cancun CT

4 Beds

2 Baths

1,828 Sq.Ft.

$355,000

MLS#: 226013035
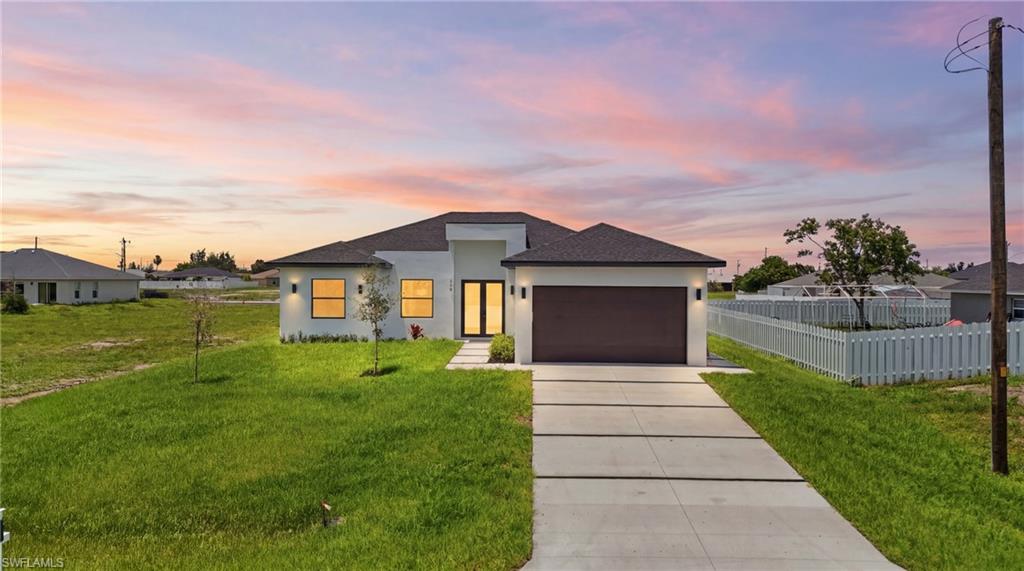
New on site 1 day ago
Discover modern living in this beautifully crafted new construction home featuring 3 bedrooms plus a den, 2 bathrooms, a 2-car garage, and 1,691 square feet of thoughtfully designed living space. This residence offers the perfect combination of contemporary design and everyday functionality. The striking exterior showcases crisp white stucco, a dark shingle roof, modern landscaping, and an impressive oversized glass front entry that creates exceptional curb appeal. Inside, the open-concept layout is filled with natural light and enhanced by elegant tile flooring, soaring ceilings, and a seamless flow between the living, dining, and kitchen areas. The designer kitchen is the heart of the home, featuring white cabinetry, quartz countertops, a spacious center island with a contrasting dark wood base, modern fixtures, and ample workspace for entertaining and everyday living. The private owner's suite offers a relaxing retreat complete with a frameless glass-enclosed shower, designer black fixtures, floor-to-ceiling tile, and refined contemporary finishes. Step outside to the comfortable covered lanai Additional highlights include impact-resistant windows and doors, quality craftsmanship throughout, and a desirable location close to shopping, dining, schools, parks, golf courses, and the best of Cape Coral.  NO HOA, Connected to City Water & Sewer, Move-in ready and designed for the Florida lifestyle you've been looking for. Preferred lender offers up to $3,000 towards closing costs. Seller may offer additional incentives.
#2026029245

CAPE CORAL

219 NE 15th TER

3 Beds

2 Baths

1,691 Sq.Ft.

$355,000

MLS#: 2026029245
New on site 1 day ago
Looking for the perfect family home in one of Southeast Cape Coral's most desirable neighborhoods? Your search ends here!

From the moment you walk through the welcoming foyer, you'll appreciate the spacious layout designed for comfortable everyday living and unforgettable family gatherings. The first floor offers multiple living and family room spaces, a convenient half bath for guests, the kitchen and a perfect family room for entertaining or holiday celebrations.  

Upstairs, you'll find three bedrooms and two full bathrooms, allowing everyone to enjoy their own private retreat while keeping the little ones close by. The primary suite features dual sinks, large closets, and plenty of space to unwind.

This move-in-ready home also boasts a relatively new roof, laminate floor both upstairs and downstairs and with very nice views of the area giving you peace of mind and modern style from day one.

Step outside to a spacious backyard with room to play, garden, or create your own outdoor oasis.  
There is also a children's playground in the backyard too!

Location is everything! Situated in highly desirable Southeast Cape Coral, you're just a short walk to **Saratoga Lake Park and conveniently close to shopping, dining, schools, and local favorites, including the Publix off of Hancock and Santa Barbara, Hana Japanese Steak House for a fun lunch or dinner and various flavorful coffees and Japanese cheesecakes at the Jiggly Tasty cafe with friends.  If you are looking for Caribbean style products for your next island meal the Keyes market is less than a mile away.

Don't miss the opportunity to make this beautiful family home your own. Schedule your private showing today!
#2026029272

CAPE CORAL

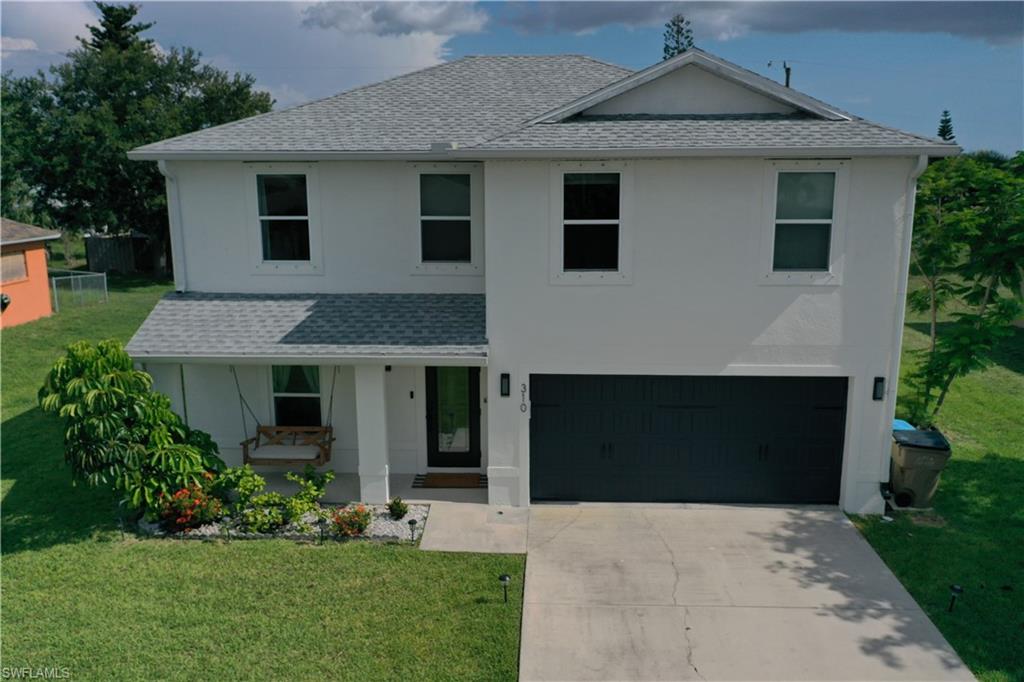
310 SE 3rd TER

3 Beds

2 Baths

2,011 Sq.Ft.

$334,999

MLS#: 2026029272
New on site 1 day ago
Discover modern waterfront living in this beautifully crafted new construction home featuring 3 bedrooms plus a den, 2 bathrooms, a 2-car garage, and 1,691 square feet of thoughtfully designed living space. Located on a freshwater canal with a seawall already in place, this residence offers the perfect combination of contemporary design and everyday functionality. The striking exterior showcases crisp white stucco, a dark shingle roof, modern landscaping, and an impressive oversized glass front entry that creates exceptional curb appeal. Inside, the open-concept layout is filled with natural light and enhanced by elegant tile flooring, soaring ceilings, and a seamless flow between the living, dining, and kitchen areas. The designer kitchen is the heart of the home, featuring white custom cabinetry, quartz countertops, a spacious center island with a contrasting dark wood base, modern fixtures, and ample workspace for entertaining and everyday living. The private owner's suite offers a relaxing retreat with a spa-inspired bathroom complete with a frame less glass-enclosed shower, designer black fixtures, floor-to-ceiling tile, and refined contemporary finishes. Step outside to the covered lanai featuring an outdoor kitchen, ideal for entertaining while overlooking the peaceful canal. Additional highlights include impact-resistant windows and doors, quality craftsmanship throughout, and a desirable location close to shopping, dining, schools, parks, golf courses, and the best of Cape Coral. NO HOA
#2026029254

CAPE CORAL

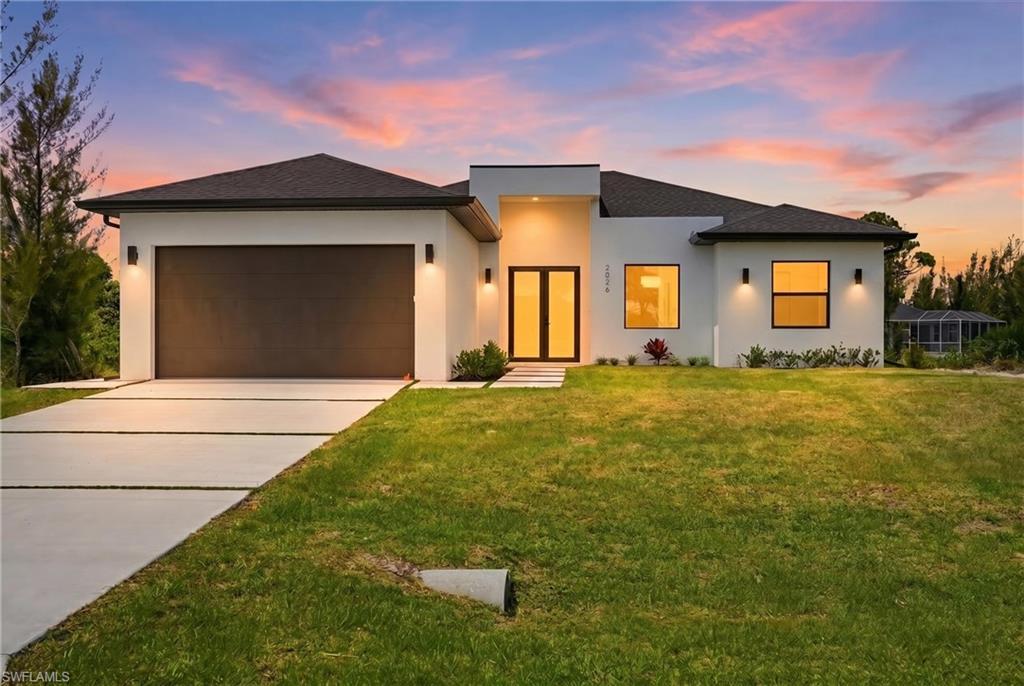
2026 NW 21st ST

3 Beds

2 Baths

1,691 Sq.Ft.

$385,000

MLS#: 2026029254
New on site 1 day ago
WELCOME HOME! From the moment you arrive, you'll understand why 625 SW 11th Terrace is the kind of home buyers hope to find. Beautifully maintained and move-in ready, it offers the perfect combination of comfort, value, and the opportunity to add your own personal style over time.

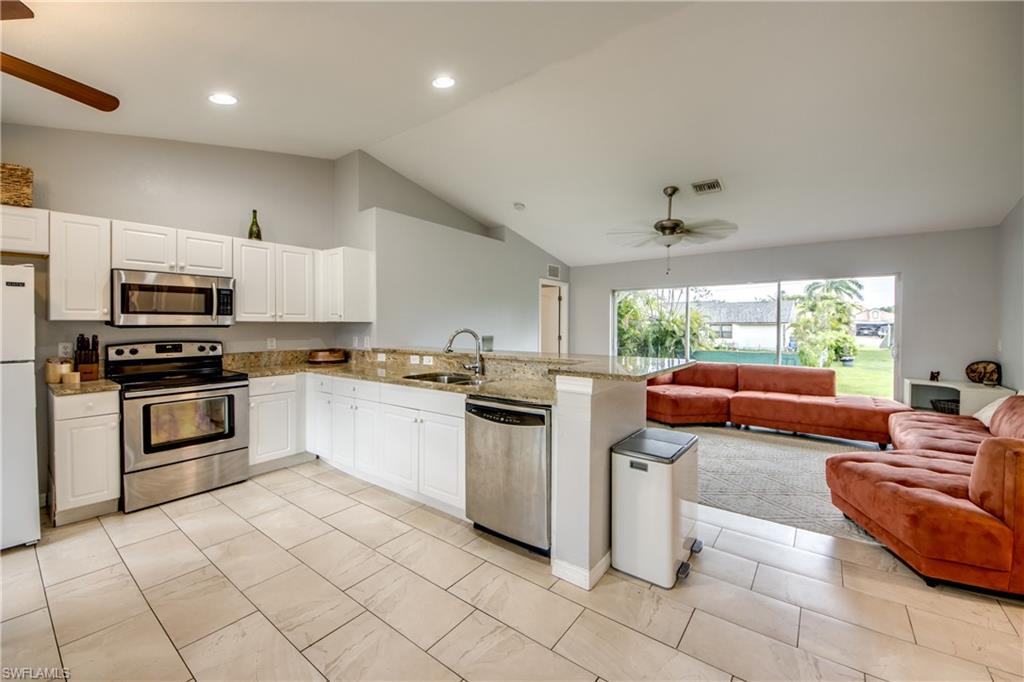
Built in 2005, this solid CONCRETE BLOCK home features 1,272 square feet of thoughtfully designed living space with 3 BEDROOMS, 2 BATHROOMS, and a 2-CAR GARAGE. Soaring VAULTED CEILINGS and abundant natural light create an open, airy atmosphere that feels larger than its footprint. Tasteful updates have already been completed, while still leaving room to customize and truly make the home your own.

Located in the heart of highly desirable Southwest Cape Coral, you'll enjoy one of the city's most established neighborhoods with convenient access to dining, shopping, parks, entertainment, and everything that makes the Southwest Florida lifestyle so appealing. Whether you're spending the day at nearby Gulf beaches, enjoying dinner on the water, or taking an evening stroll through the neighborhood, it's easy to see why so many choose to call this area home.

The value extends well beyond the location. This property is situated in a NO FLOOD ZONE, meaning flood insurance is typically not required by most lenders. CITY WATER AND SEWER are in place, there is NO HOA, and the neighborhood is both PET FRIENDLY and RENTAL FRIENDLY. Major improvements have already been completed, including a NEWER ROOF (2023), NEWER AIR CONDITIONING SYSTEM (2024), and NEWER WATER HEATER, allowing you to enjoy peace of mind for years to come.

If you've been searching for a well-built home in an exceptional location—one that's move-in ready today while still offering the opportunity to make it uniquely yours—625 SW 11th Terrace deserves a place at the top of your list.
#2026028888

CAPE CORAL

625 SW 11th TER

3 Beds

2 Baths

1,272 Sq.Ft.

$295,000

MLS#: 2026028888
New on site 1 day ago
Move-in ready, updated Northwest Cape Coral, pool home. NO FLOOD INSURANCE REQUIRED. Walking distance to Coral Oaks golf course. If you’ve been looking for a vacation Home to Enjoy a few months out of the year and cover the expenses with weekly or monthly Rentals, this is it. Most of the major items have been updated. Beautiful open kitchen with white shaker cabinets, granite countertops and stainless-steel appliances. The master bedroom is spacious with an updated bathroom and walk-in shower and overlooks the pool area through the sliding glass doors where you can enjoy your morning coffee or afternoon beverage. The enclosed lanai has a large undercover seating area and extended deck that leads to the barbeque area and shed for extra storage. The pool is heated by an electric heater. The roof was replaced in 2019, the exterior was painted in 2023. The interior was renovated within the last few years. Close to the new Tropicana Park, Burnt Store Rd boat ramp, Matlacha’s many local restaurants, and unique boutiques.
#2026029068

CAPE CORAL

2014 NW 25th PL

3 Beds

2 Baths

1,719 Sq.Ft.

$399,900

MLS#: 2026029068
New on site 1 day ago
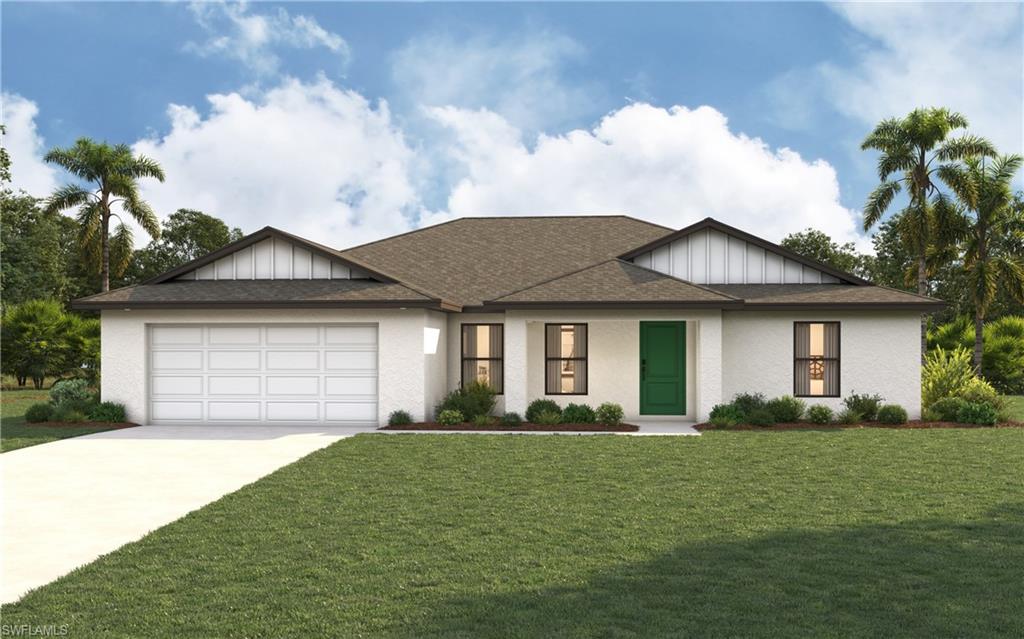
New construction -estimated delivery July/Aug 2026. SPECIAL INCENTIVES: Up to $18k toward closing costs, rate buydowns, and prepaids when using preferred lender and title. The St. Augustine blends elegant design with everyday functionality, offering the perfect balance of indoor comfort and outdoor living. A welcoming covered front porch leads into the heart of the home, where an open-concept layout with a vaulted ceiling creates a sense of spaciousness and flow. The dining area with double windows, gourmet kitchen with a freestanding island and pantry, and expansive Great Room with sliding glass doors all work together to maximize natural light and create an inviting atmosphere. Step outside to the large covered lanai—ideal for relaxing or entertaining. The private Primary Suite is a true retreat, featuring two generous walk-in closets and an en-suite bathroom with a dual sink vanity, a tiled walk-in shower, and a large linen closet for added convenience. On the opposite side of the home, three additional bedrooms provide flexibility for family, guests, or the perfect home office. Additional features include: Quartz countertops in kitchen and baths, Shaker-style cabinetry with soft-close doors, stainless steel kitchen appliance package, upgraded plank tile flooring in main living areas, hurricane-impact windows and doors, covered entry, and an attached 2-car garage with direct access to the laundry room. Pictures, renderings, & virtual tour are of similar home & are used for display purposes only.
#2026029123

CAPE CORAL

1629 NW 18th ST

4 Beds

2 Baths

1,829 Sq.Ft.

$333,990

MLS#: 2026029123
New on site 1 day ago
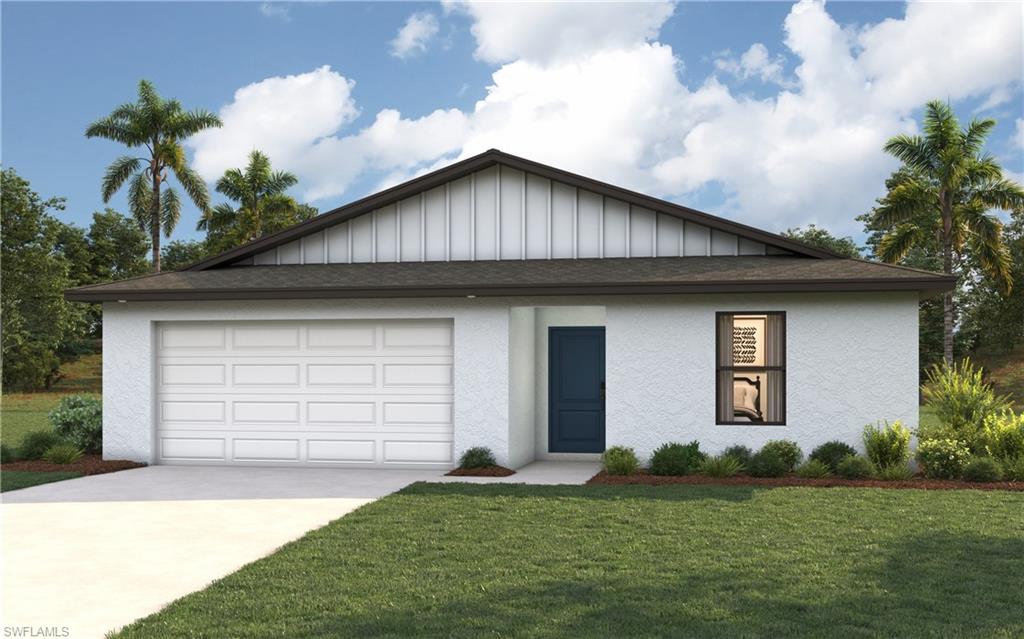
NEW CONSTRUCTION WITH WARRANTY - Estimated delivery July/Aug 2026!  SPECIAL INCENTIVES: Up to $18k toward closing costs, rate buydowns, and prepaids when using preferred lender and title.  The Sandpiper is designed for the way you live—comfortable, connected, and full of thoughtful details. The open kitchen, dining, and living areas create an inviting space for family time or entertaining, while the covered lanai extends your living area outdoors. The private primary suite offers a spacious walk-in closet and a relaxing bath with a large shower, and three additional bedrooms provide flexible space for family, guests, or a home office. Quartz countertops in the kitchen & bathrooms, upgraded plank tile flooring throughout the main living areas, a complete stainless steel kitchen appliance package, hurricane-impact windows and doors, and a two-car garage add lasting style, quality, and value throughout. Pictures, renderings, & virtual tour are of similar home & are used for display purposes only.
#2026029125

CAPE CORAL

1120 NE 34th ST

4 Beds

2 Baths

1,593 Sq.Ft.

$317,990

MLS#: 2026029125
New on site 1 day ago
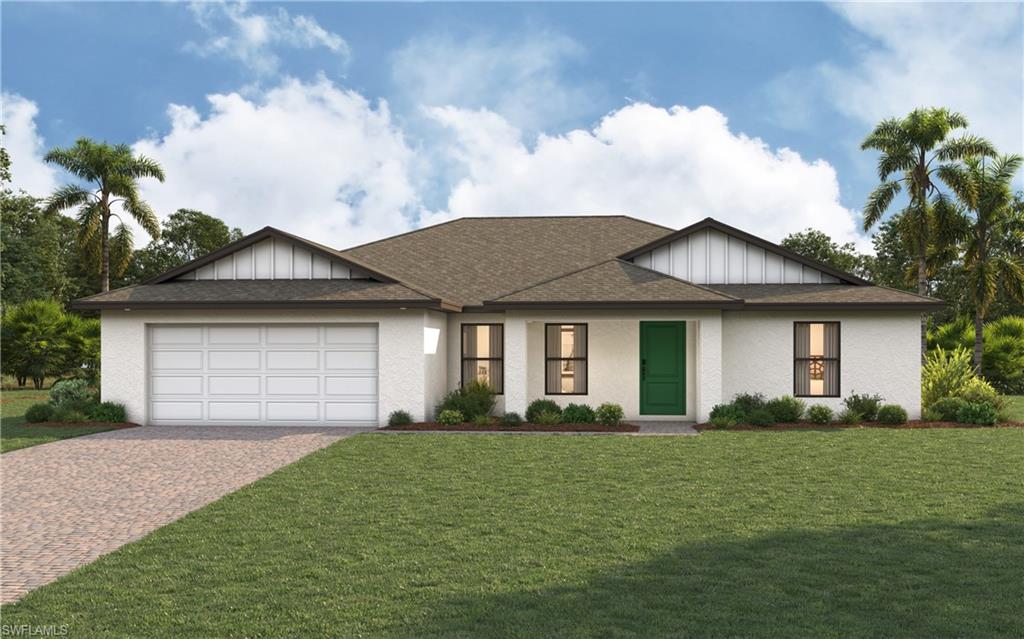
New construction -estimated delivery July/Aug 2026.  SPECIAL INCENTIVES: Up to $18k toward closing costs, rate buydowns, and prepaids when using preferred lender and title.  The St. Augustine blends elegant design with everyday functionality, offering the perfect balance of indoor comfort and outdoor living. A welcoming covered front porch leads into the heart of the home, where an open-concept layout with a vaulted ceiling creates a sense of spaciousness and flow. The dining area with double windows, gourmet kitchen with a freestanding island and pantry, and expansive Great Room with sliding glass doors all work together to maximize natural light and create an inviting atmosphere. Step outside to the large covered lanai—ideal for relaxing or entertaining.  The private Primary Suite is a true retreat, featuring two generous walk-in closets and an en-suite bathroom with a dual sink vanity, a tiled walk-in shower, and a large linen closet for added convenience. On the opposite side of the home, three additional bedrooms provide flexibility for family, guests, or the perfect home office.  Additional features include:  Quartz countertops in kitchen and baths, Shaker-style cabinetry with soft-close doors, stainless steel kitchen appliance package, upgraded plank tile flooring in main living areas, hurricane-impact windows and doors, covered entry, and an attached 2-car garage with direct access to the laundry room.  Pictures, renderings, & virtual tour are of similar home & are used for display purposes only.
#2026029122

CAPE CORAL

1502 NW 20th TER

4 Beds

2 Baths

1,829 Sq.Ft.

$336,990

MLS#: 2026029122
New on site 1 day ago
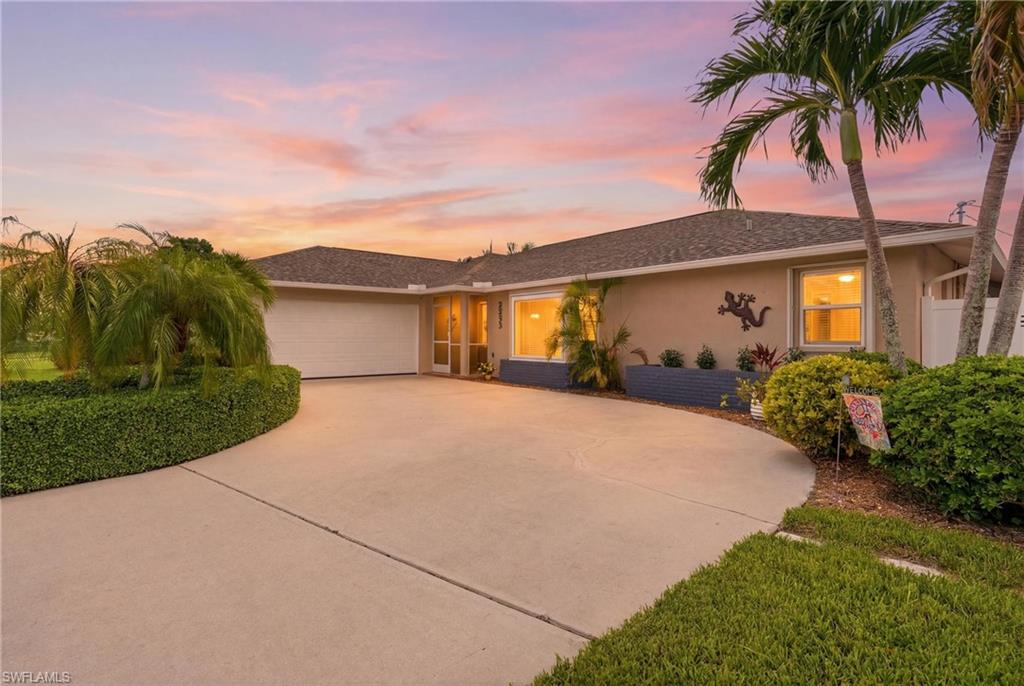
Beautifully Landscaped Pool Home in the Heart of SW Cape Coral!

Welcome to 2233 SW 12th Place, a 3 bedroom, 2 bath plus den home where modern updates, outdoor living, and an unbeatable location come together. Just one block from Palmetto Pine Country Club, this move-in-ready residence offers the perfect Florida lifestyle with a sparkling pool, expansive covered lanai, and a fully fenced, beautifully landscaped backyard designed for privacy, relaxation, and entertaining.

Inside, the completely remodeled interior features a stunning kitchen with cream white cabinetry, granite countertops, and Whirlpool stainless steel appliances. The same elegant finishes continue through the bathrooms and laundry room for a cohesive, upscale feel. The den, family room, and primary suite all feature impact-resistant glass, along with the kitchen, enhancing safety, efficiency, and peace of mind.

Luxury vinyl plank flooring runs throughout the entire home, complemented by 5-inch baseboards and crown molding in the living room. The spacious primary suite offers a large walk-in closet and pocket sliding doors leading directly to the lanai for seamless indoor-outdoor living.

Step outside to your private screened pool area overlooking lush, manicured landscaping—perfect for entertaining or enjoying Southwest Florida’s sunshine. Additional features include a Genalink portable generator hookup for storm season peace of mind.

Major updates include a new roof (2023), A/C (2020), impact windows and sliders in key areas, thermopane windows throughout, and a rescreened/painted pool cage (2022). water heater 2026, All city assessments have been paid. HVAC system with Halo air purification system for enhanced indoor air quality

Conveniently located near shopping, dining, golf, and schools, this beautifully updated home is truly move-in ready.
#226025019

CAPE CORAL

2233 SW 12th PL

3 Beds

2 Baths

1,590 Sq.Ft.

$399,999

MLS#: 226025019

 - property

Send a message

Message successfully sent.

Your message

What is 3 + 4 ?

Reason for contacting?

I agree to receive email communication and understand I can unsubscribe at any time.

I agree to be contacted by Julia McCabe via call, email, and text for real estate services. To opt out, you can reply 'stop' at any time or reply 'help' for assistance. You can also click the unsubscribe link in the emails. Message and data rates may apply. Message frequency may vary. Privacy Policy

Sign Out

Virtual Assistant

Would you like to take the next step with this property? We can help you schedule a showing or virtual tour, or send you more details.

Yes, I would like more information.

Thank You for Your Reply, One of Our Agents will contact you as soon as possible

No, maybe later.

Thank you, you can always contact me via email, phone number or through the contact form.

Realhub AI

Lucy - Your AI-Powered Realtor

Update Your Temporary Password

Personalize your search

Enter your email and we'll notify you immediately when new listings match what you're looking for.

or enter email address

Already have an account ? Login here

Continue your home search

I agree to receive communications and understand I can unsubscribe at any time.

I agree to be contacted by Julia McCabe via call, email, and text for real estate services. To opt out, you can reply 'stop' at any time or reply 'help' for assistance. You can also click the unsubscribe link in the emails. Message and data rates may apply. Message frequency may vary. Privacy Policy

Already have an account ? Login here

We use cookies

We use cookies primarily for analytics to enhance your experience. By accepting, you agree to our use of these cookies. You can manage your preferences or learn more about our cookies policy.
