Two Story, Single Family
3605 Stabile RD
ST. JAMES CITY, FL 33956
MLS#: 219030605
$745,000
Property
Beds
4
Full Baths
3
1/2 Baths
None
Year Built
2004
Sq.Footage
3,850
Serious price reduction on this EXQUISITE 4 bedroom 3 bath 3,800 sq ft DIRECT GULF ACCESS home greets you with a courtyard swimming pool and waterfall as soon as you enter through the front doors. The resort feel continues with an elegant GREAT ROOM that boldly showcases a gorgeous staircase & a GLASS ELEVATOR!! Soaring ceilings are framed with floor to ceiling windows looking out to canal and this room is completely encircled by 2nd story custom railing. The large kitchen is designed for a chef with a commercial grade 6 BURNER GAS STOVE with 2 OVENS, GRILL and GRIDDLE and a WALK-IN WINE ROOM! The home has double sided fireplace for the GREAT ROOM and the FAMILY OR GAME ROOM. 2nd floor Master bedroom has a gas fireplace along with a HUGE walk in custom closet. Master bath is equipped with a massive jetted tub & separate shower. Watch the dolphins & manatee play off of your 9X64 ft screened lanai or fenced back yard. NEW COMPOSITE CAPTAINS WALK with covered boat lift allows for easy boating access! This home is located in a quiet neighborhood with NO HOA's!!!! 9 ft elevation & hurricane shutters make this home safe & insurance friendly!!!
Features & Amenities
Interior
-
Other Interior Features
Elevator, Bar, Cathedral Ceiling(s), Pantry, Tray Ceiling(s), Walk-In Closet(s), Wet Bar
-
Total Bedrooms
4
-
Bathrooms
3
-
Cooling YN
YES
-
Cooling
Ceiling Fan(s)
-
Heating YN
YES
-
Heating
Central, Electric, Propane, Heat Pump
-
Pet friendly
Yes
Exterior
-
Garage
Yes
-
Garage spaces
3
-
Construction Materials
Block, Stucco
-
Other Exterior Features
Gas Grill, Dock, Balcony, Courtyard
-
Parking
Garage Door Opener, Paved, Attached
-
Patio and Porch Features
Screened, Deck
-
Pool
Yes
-
Pool Features
Heated, Gas Heat, Private
-
Waterfront YN
YES
-
View
Canal, Trees/Woods
Area & Lot
-
Lot Features
Waterfront
-
Lot Size(acres)
0.2204
-
Lot Size(square feet)
9,601
-
Property Type
Residential
-
Property Sub Type
Single Family Residence
-
Architectural Style
Two Story, Single Family
Price
-
Sales Price
$745,000
-
Tax Amount
$9,585
-
Zoning
RS-1
-
Sq. Footage
3,850
-
Price/SqFt
$193
HOA
-
Association
No
School District
-
Elementary School
PINE ISLAND ELEMENTARY
-
Middle School
MARINER MIDDLE
-
High School
MARINER HIGH
Property Features
-
Stories
2
-
Accessibility Features
Therapeutic Whirlpool
-
Association Amenities
None
-
Ownership
Single Family
-
Sewer
Septic Tank
Schedule a Showing
Showing scheduled successfully.
Mortgage calculator
Estimate your monthly mortgage payment, including the principal and interest, property taxes, and HOA. Adjust the values to generate a more accurate rate.
Your payment
Principal and Interest:
$
Property taxes:
$
HOA fees:
$
Total loan payment:
$
Total interest amount:
$
Location
County
Lee
Elementary School
PINE ISLAND ELEMENTARY
Middle School
MARINER MIDDLE
High School
MARINER HIGH
Listing Courtesy of Kerrie Roadcap, Premier Florida Realty of SWFL
RealHub Information is provided exclusively for consumers' personal, non-commercial use, and it may not be used for any purpose other than to identify prospective properties consumers may be interested in purchasing. All information deemed reliable but not guaranteed and should be independently verified. All properties are subject to prior sale, change or withdrawal. RealHub website owner shall not be responsible for any typographical errors, misinformation, misprints and shall be held totally harmless.

Agent | Realtor®
Julia McCabe
Call Julia today to schedule a private showing.

* Listings on this website come from the FMLS IDX Compilation and may be held by brokerage firms other than the owner of this website. The listing brokerage is identified in any listing details. Information is deemed reliable but is not guaranteed. If you believe any FMLS listing contains material that infringes your copyrighted work please click here to review our DMCA policy and learn how to submit a takedown request.© 2024 FMLS.
Related Properties

ST. JAMES CITY
2478 Baybreeze ST
3 Beds
2 Baths
1,613 Sq.Ft.
$849,000
MLS#: 2026038923

ST. JAMES CITY
2471 AVOCADO ST
3 Beds
2 Baths
1,344 Sq.Ft.
$599,000
MLS#: 2026037929

ST. JAMES CITY
3989 Sunshine BLVD
3 Beds
2 Baths
2,004 Sq.Ft.
$869,000
MLS#: 2026037659

ST. JAMES CITY
5288 Fairbanks DR
3 Beds
3 Baths
2,322 Sq.Ft.
$749,900
MLS#: 2026036197

ST. JAMES CITY
2498 Sapodilla LN
3 Beds
2 Baths
1,743 Sq.Ft.
$725,000
MLS#: 2026034614

ST. JAMES CITY
3795 Manatee DR
3 Beds
2 Baths
1,892 Sq.Ft.
$849,900
MLS#: 2026033940
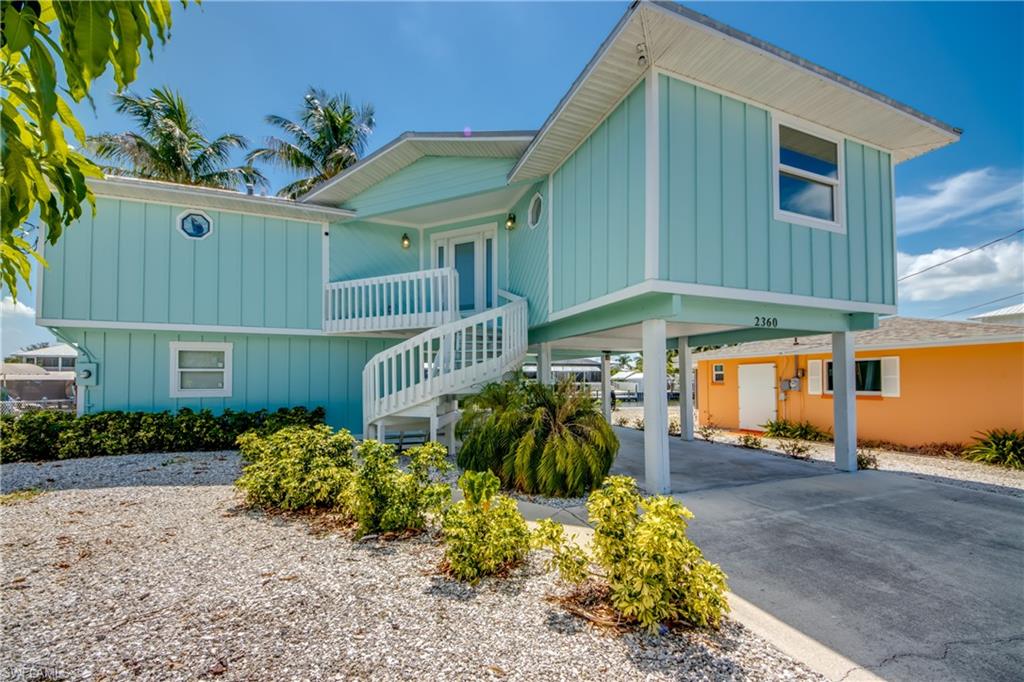
ST. JAMES CITY
2360 Oleander ST
2 Beds
2 Baths
1,220 Sq.Ft.
$715,000
MLS#: 2026015872
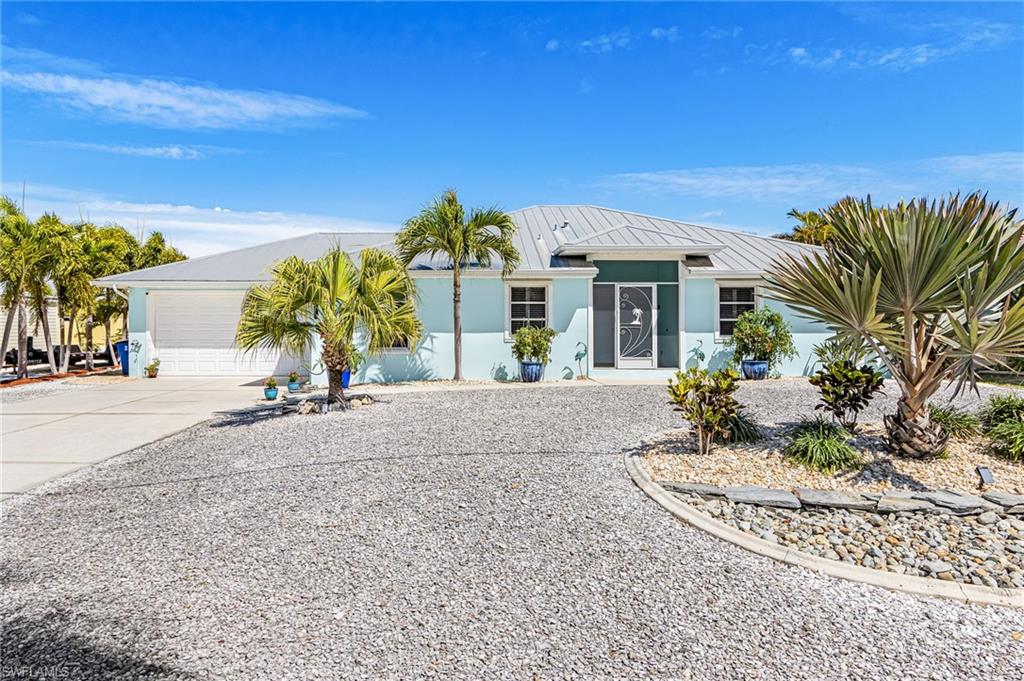
ST. JAMES CITY
3778 Pinetree DR
2 Beds
2 Baths
1,484 Sq.Ft.
$649,000
MLS#: 2026013919
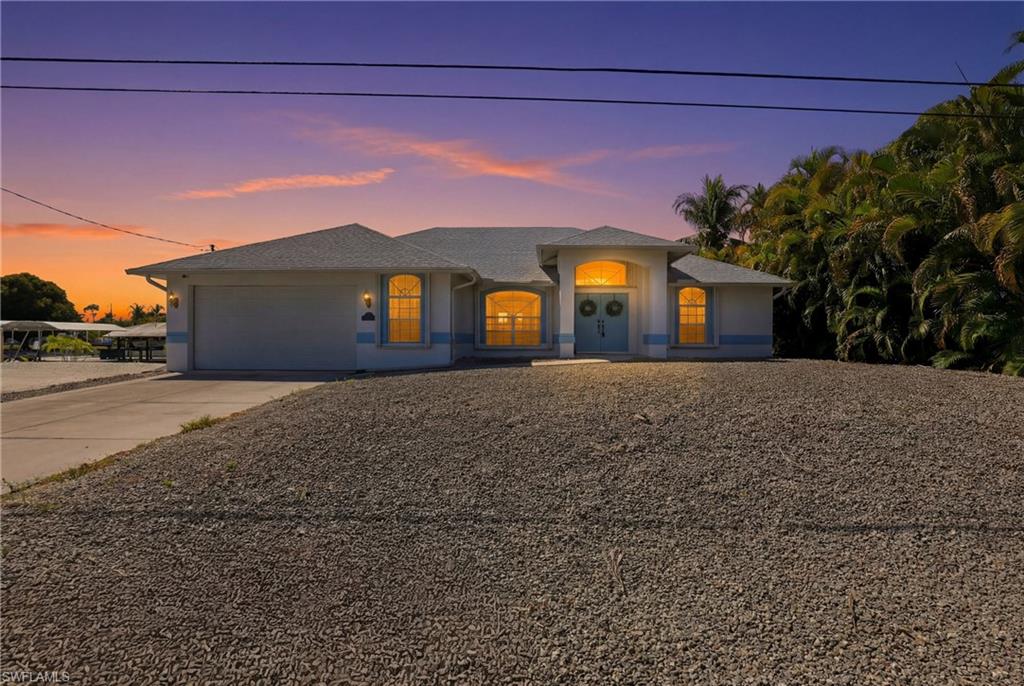
ST. JAMES CITY
3715 Manatee DR
3 Beds
2 Baths
1,792 Sq.Ft.
$745,000
MLS#: 2026013900

ST. JAMES CITY
3594 Rita LN
3 Beds
2 Baths
1,550 Sq.Ft.
$699,000
MLS#: 2026012569
