Property
Beds
3
Full Baths
3
1/2 Baths
None
Year Built
2008
Sq.Footage
2,241
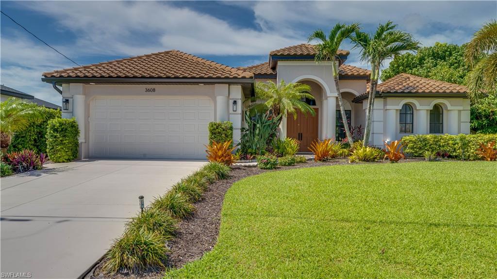
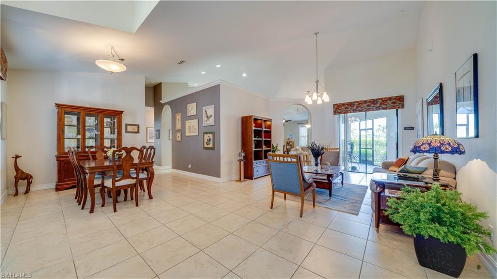
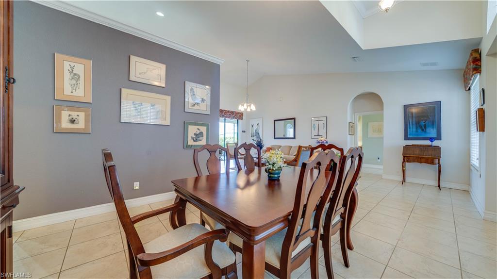
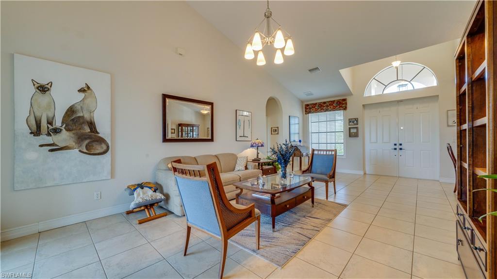
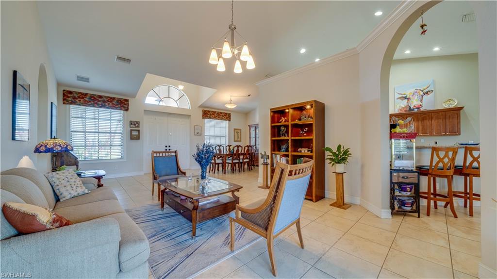
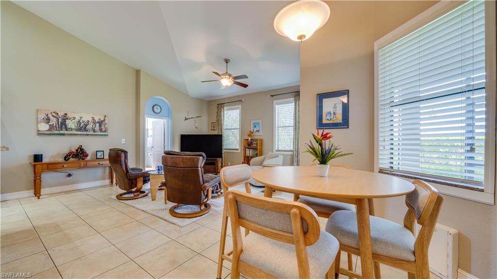
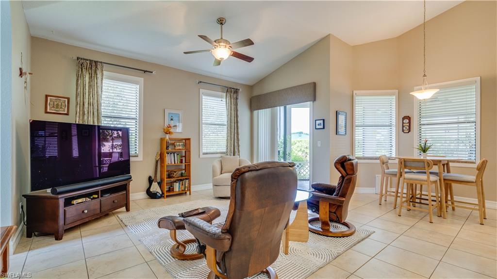
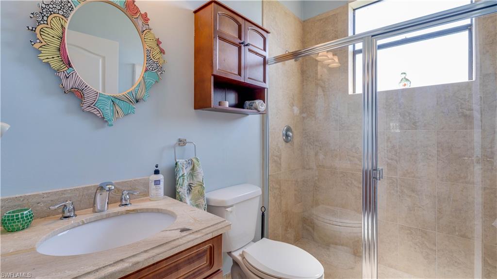
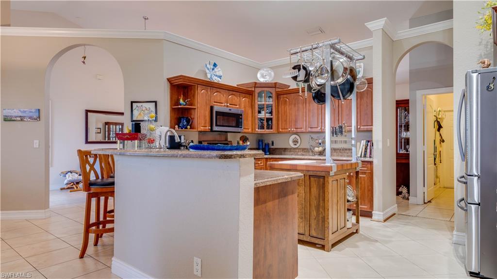
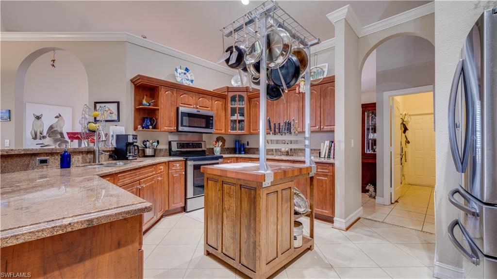
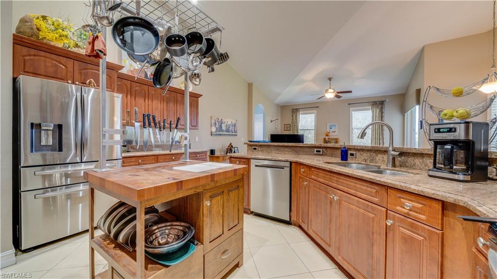
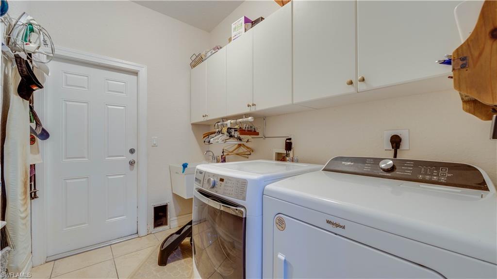
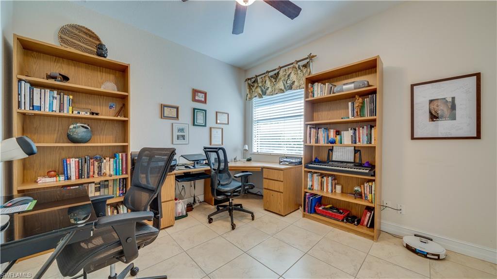
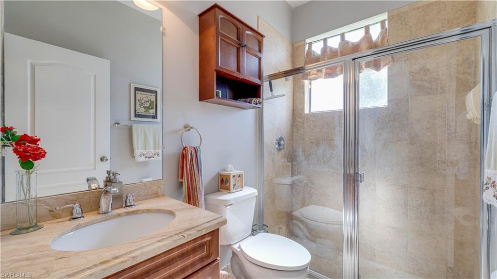
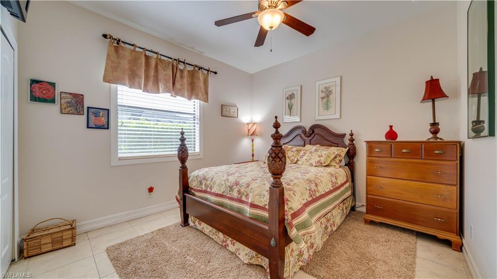
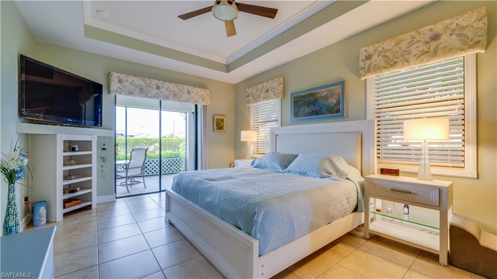
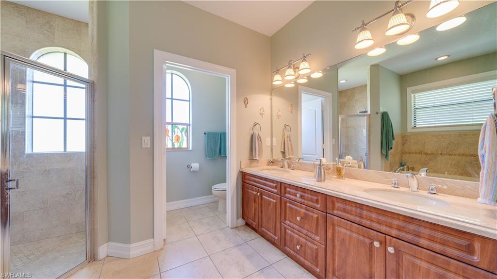
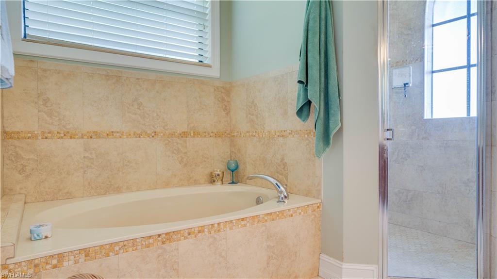
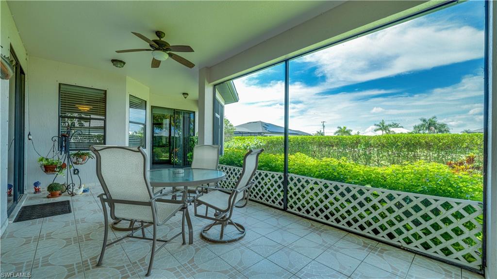
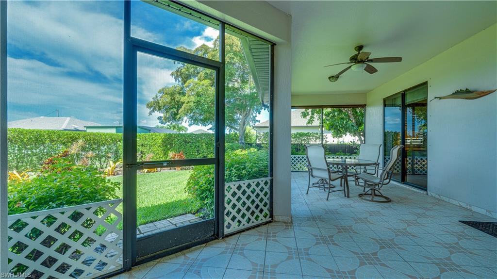
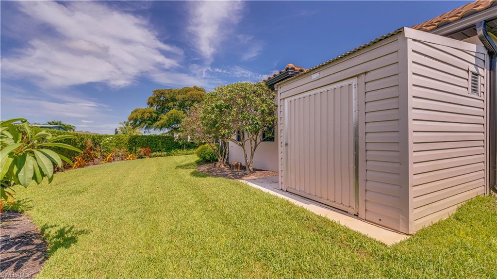
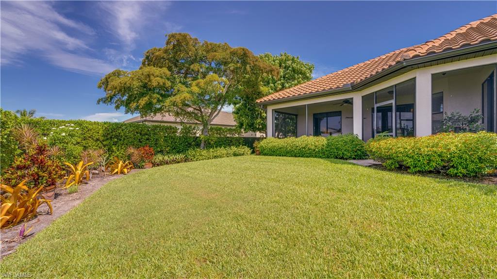
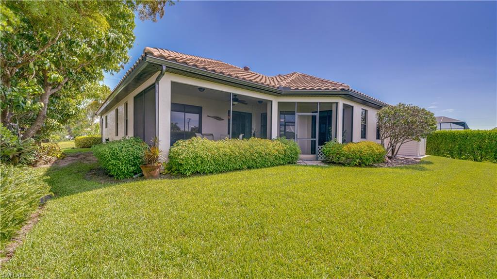
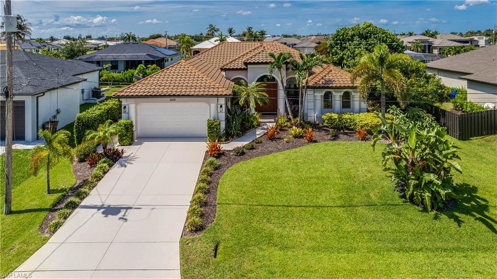
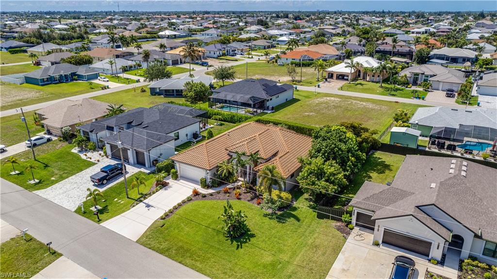
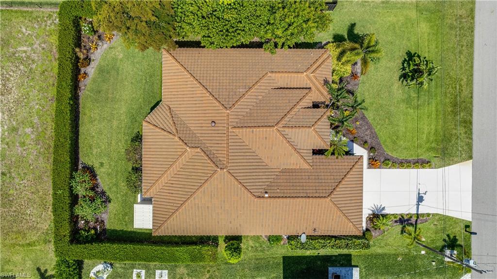
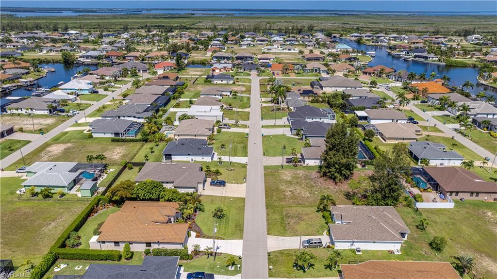
"I could live here." That’s what people say the moment they walk in—and you will too. This is NOT your typical cookie-cutter home. Featuring a unique split floor plan, soaring ceilings, and abundant natural light, this home feels open, bright, and instantly inviting. The spacious kitchen with granite countertops and stainless-steel appliances flows seamlessly into the bright, airy living area—perfect for both relaxing and entertaining. This home was also built to last. It successfully weathered Hurricane Ian with the protection of hurricane shutters, offering peace of mind. We watched the entire storm go through and never felt threatened. Minor roof damage was done along the ridges but had to be replaced because of a law in place when the house was built. Also covered was a fresh exterior paint in modern, contemporary tones. The split-bedroom layout separates the primary suite from the secondary bedrooms with the main living areas in between maximizing privacy, drastically cutting down on noise transmission, and allowing for flexible, multi-generational living. Big-ticket upgrades and appliance replacements: * New tile roof - 2023 – $107K value * A/C and Dishwasher - 2025 | Water heater - 2024 | Dryer - 2023 | Refrigerator - 2021 A major financial advantage: The existing flood insurance policy is transferable to the new owner if it is formally requested and legally assigned to the new owner before closing. The buyer inherits the policy's benefits, which is highly beneficial for securing lower, grandfathered NFIP rate potentially saving thousands annually, avoiding stricter new underwriting, and simplifying the closing process. What Makes This Home Stand Out • Prime location in desirable NW Cape Coral, with refreshing coastal breezes from nearby Charlotte Harbor and Pine Island Sound • City water and sewer, utilities over 50% paid • Unique, creative floor plan with exceptional flow • Formal dining room • Framed windows throughout, crown molding highlighting the highest point of the ceiling, tray ceiling in the master bedroom, 7’ sliders • Tile floors • Friendly, safe, quiet neighborhood • Vacant lot behind the property (for now), offers easier pool installation *Garden shed • 3M window tinting on all east and west facing windows to cut down the mal effects of the FL sun • Beautiful, mature landscaping including established trees providing a cooling wall of shade along the west side Please note: • The mobile kitchen center island does not convey • Home is sold as-is, though it is in excellent condition with minimal needs • Seller may consider a lease-back option Homes with this kind of feel, layout, and major upgrades don’t come around often at this price. Come see why everyone says the same thing… “I could live here.”
Features & Amenities
Interior
-
Other Interior Features
Entrance Foyer, Breakfast Bar, Tray Ceiling(s), Vaulted Ceiling(s), Walk-In Closet(s)
-
Total Bedrooms
3
-
Bathrooms
3
-
Cooling YN
YES
-
Cooling
Ceiling Fan(s)
-
Fireplace YN
NO
-
Heating YN
YES
-
Heating
Central, Electric
-
Pet friendly
Yes
Exterior
-
Garage
Yes
-
Garage spaces
2
-
Construction Materials
Block, Stucco
-
Parking
Garage Door Opener, None, Attached
-
Patio and Porch Features
Screened
-
Pool
No
-
Waterfront YN
NO
-
View
City
Area & Lot
-
Lot Size(acres)
0.244
-
Lot Size(square feet)
10,629
-
Property Type
Residential
-
Property Sub Type
Single Family Residence
-
Architectural Style
Ranch, Single Family
Price
-
Sales Price
$379,000
-
Tax Amount
$1,813
-
Sq. Footage
2,241
-
Price/SqFt
$169
HOA
-
Association
No
Property Resources
-
Horse Property
NO
School District
-
Elementary School
N/A
-
Middle School
N/A
-
High School
N/A
Property Features
-
Stories
1
-
New Construction
NO
-
Association Amenities
None
-
Ownership
Single Family
-
Senior Community YN
NO
Schedule a Showing
Showing scheduled successfully.
Mortgage calculator
Estimate your monthly mortgage payment, including the principal and interest, property taxes, and HOA. Adjust the values to generate a more accurate rate.
Your payment
Principal and Interest:
$
Property taxes:
$
HOA fees:
$
Total loan payment:
$
Total interest amount:
$
Location
County
Lee
Elementary School
Middle School
High School
Listing Courtesy of Moe Mossa , Savvy Avenue, LLC
RealHub Information is provided exclusively for consumers' personal, non-commercial use, and it may not be used for any purpose other than to identify prospective properties consumers may be interested in purchasing. All information deemed reliable but not guaranteed and should be independently verified. All properties are subject to prior sale, change or withdrawal. RealHub website owner shall not be responsible for any typographical errors, misinformation, misprints and shall be held totally harmless.

Agent | Realtor®
Julia McCabe
Call Julia today to schedule a private showing.

* Listings on this website come from the FMLS IDX Compilation and may be held by brokerage firms other than the owner of this website. The listing brokerage is identified in any listing details. Information is deemed reliable but is not guaranteed. If you believe any FMLS listing contains material that infringes your copyrighted work please click here to review our DMCA policy and learn how to submit a takedown request.© 2024 FMLS.
Related Properties

CAPE CORAL
3422 Cancun CT
4 Beds
2 Baths
1,828 Sq.Ft.
$340,000
MLS#: 226013035
CAPE CORAL
1725 SE 11th TER
3 Beds
2 Baths
1,718 Sq.Ft.
$374,000
MLS#: 2026030937
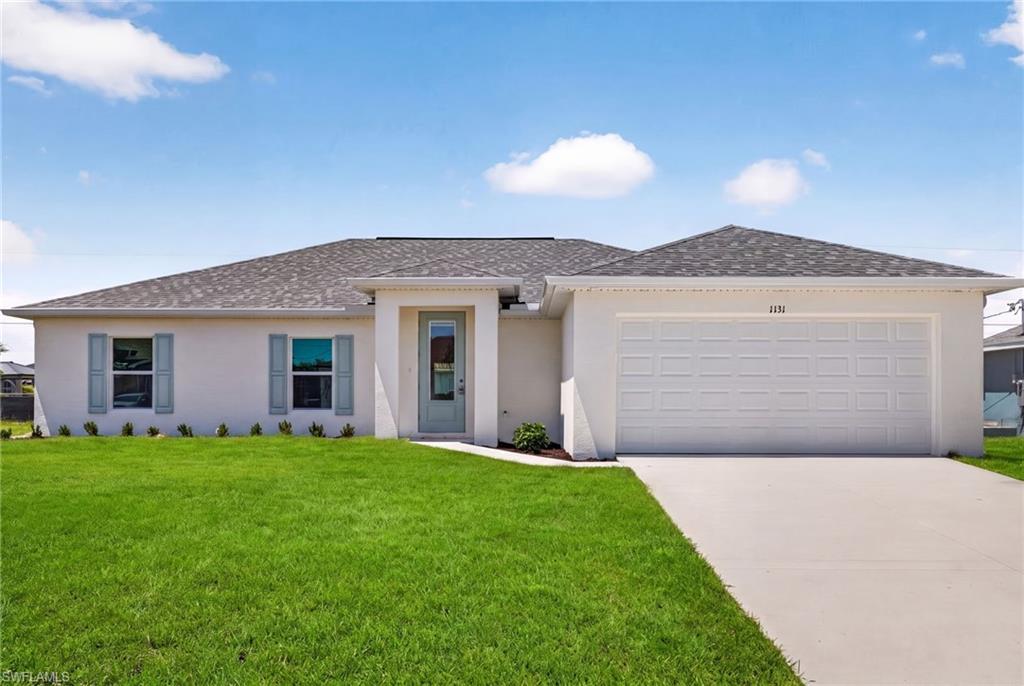
CAPE CORAL
1131 NW 14th TER
4 Beds
3 Baths
1,818 Sq.Ft.
$354,900
MLS#: 2026031505
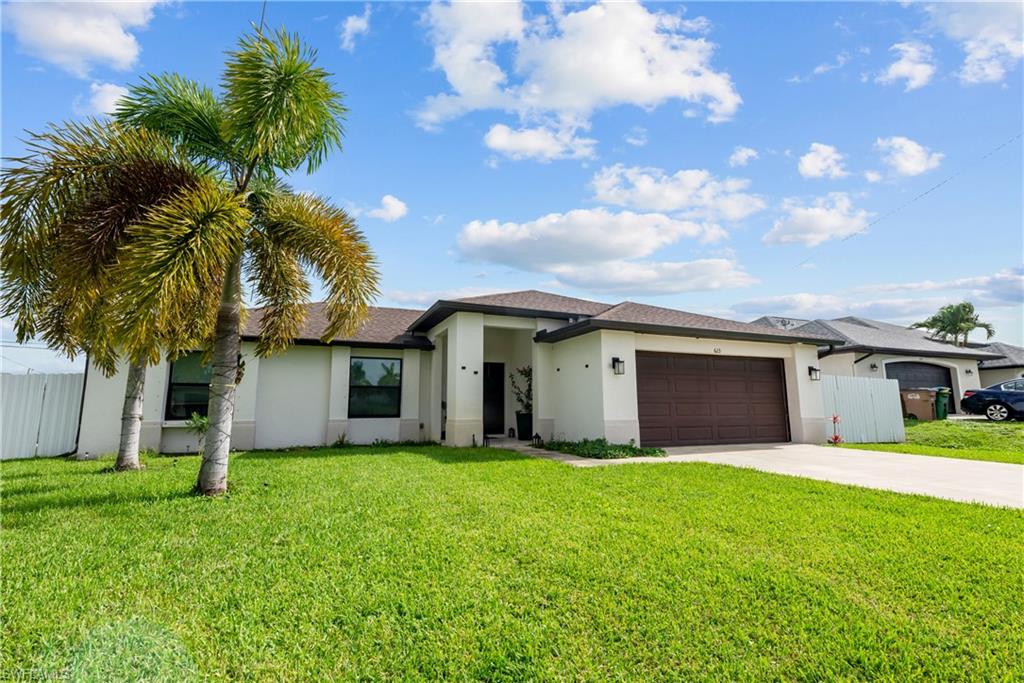
CAPE CORAL
623 SE 3rd ST
3 Beds
2 Baths
1,430 Sq.Ft.
$364,000
MLS#: 2026031523
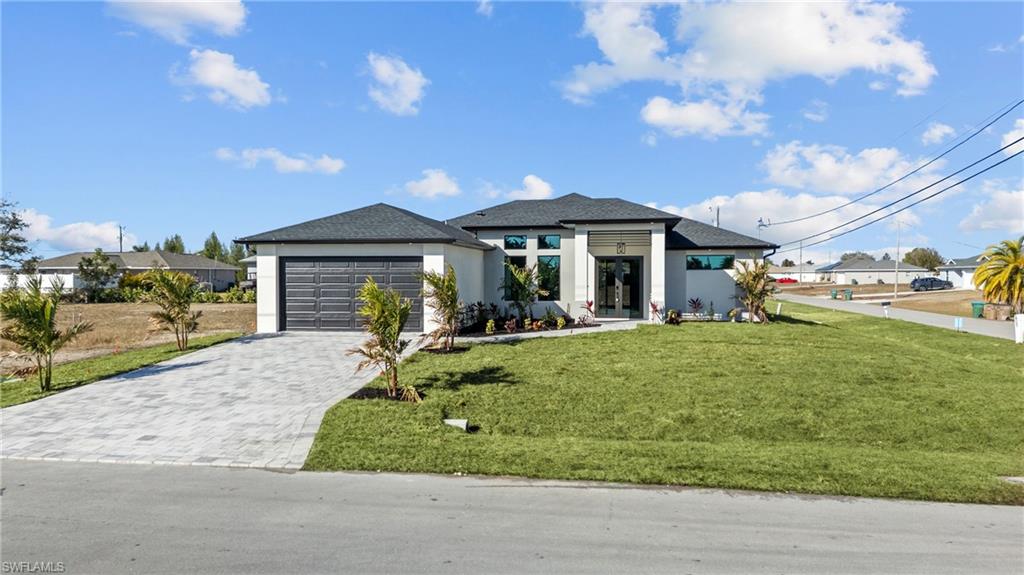
CAPE CORAL
1430 NE 6th PL
3 Beds
3 Baths
1,734 Sq.Ft.
$435,000
MLS#: 2026031358
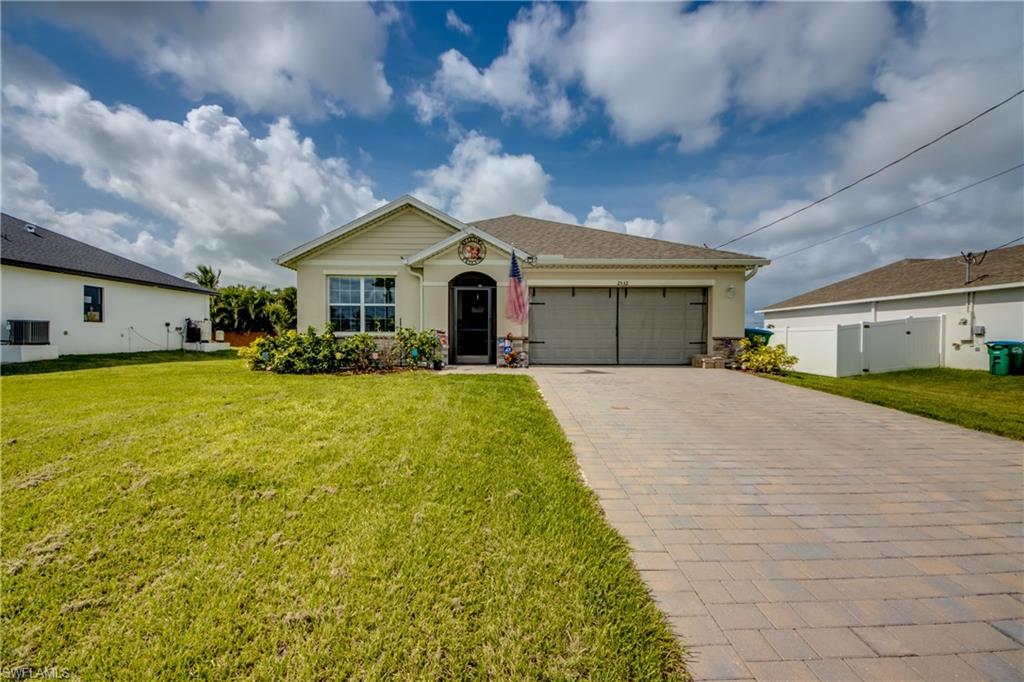
CAPE CORAL
2532 NW 7th ST
3 Beds
2 Baths
1,672 Sq.Ft.
$359,900
MLS#: 2026031348
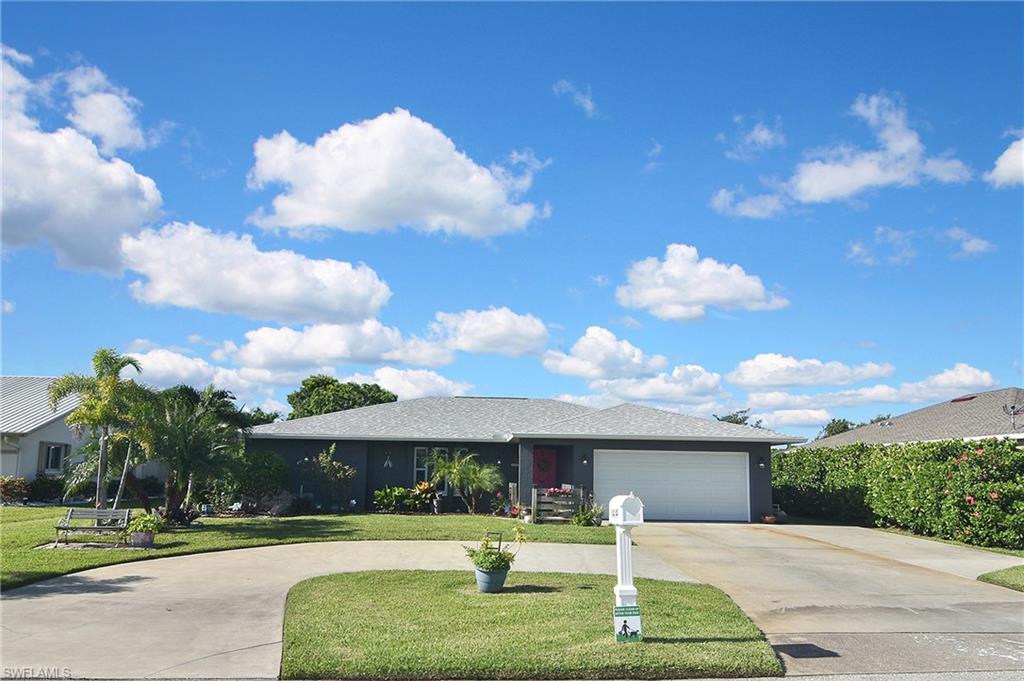
CAPE CORAL
1414 SE 18th TER
3 Beds
2 Baths
1,632 Sq.Ft.
$395,000
MLS#: 2026031414
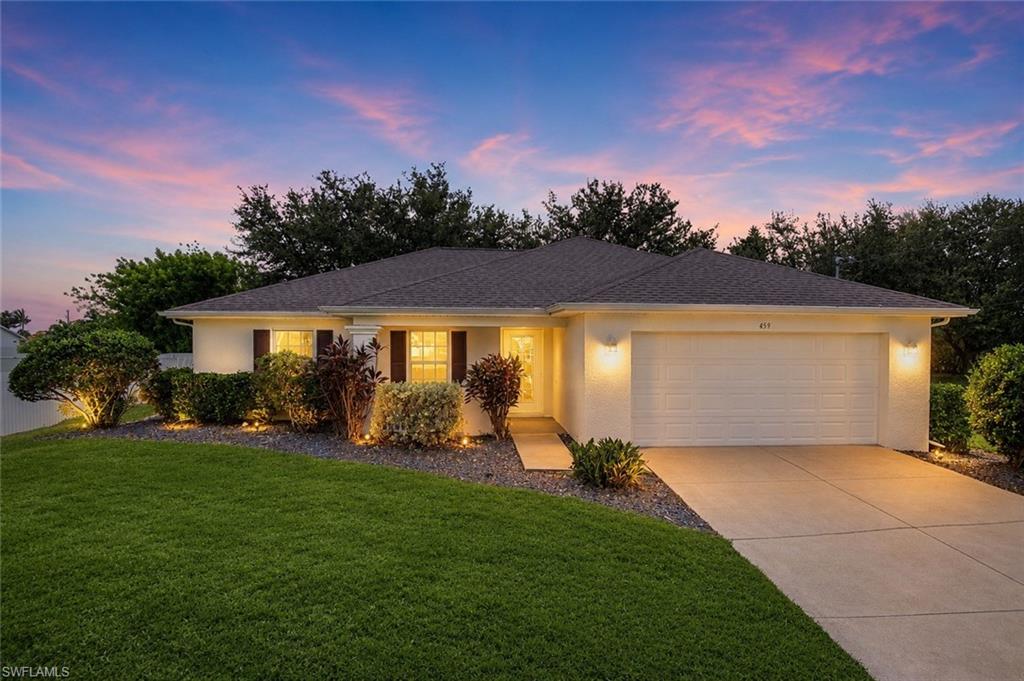
CAPE CORAL
459 NE 3rd AVE
3 Beds
2 Baths
1,458 Sq.Ft.
$314,900
MLS#: 2026030851
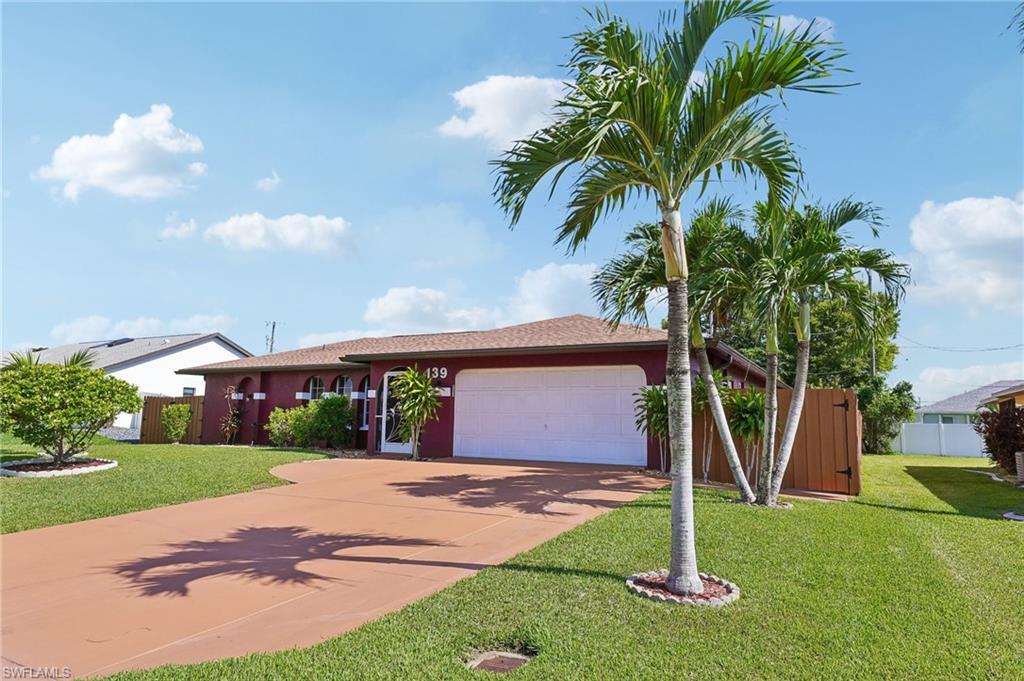
CAPE CORAL
139 SE 30th ST
3 Beds
2 Baths
1,922 Sq.Ft.
$434,900
MLS#: 2026027933
