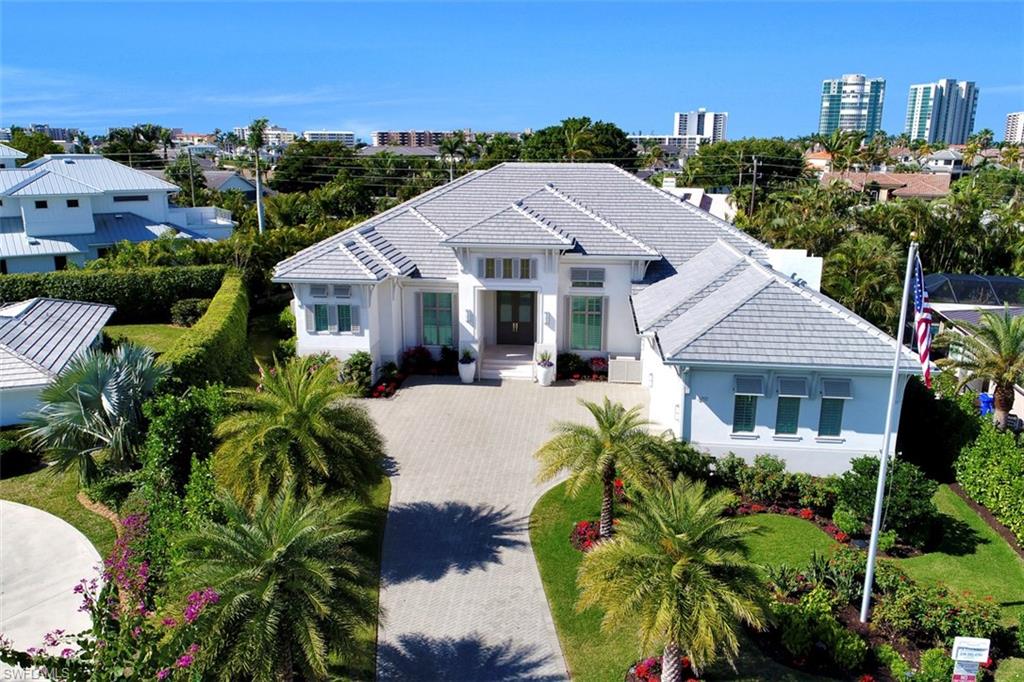
Features & Amenities

Interior

  • Other Interior Features

    Eat-in Kitchen, Pantry, Vaulted Ceiling(s), Walk-In Closet(s), Wet Bar

  • Total Bedrooms

    4

  • Bathrooms

    4

  • 1/2 Bathrooms

    2

  • Cooling YN

    YES

  • Cooling

    N/A

  • Heating YN

    YES

  • Heating

    Central, Electric

  • Pet friendly

    Yes

Exterior

  • Garage

    Yes

  • Garage spaces

    3

  • Construction Materials

    Block, Stucco

  • Other Exterior Features

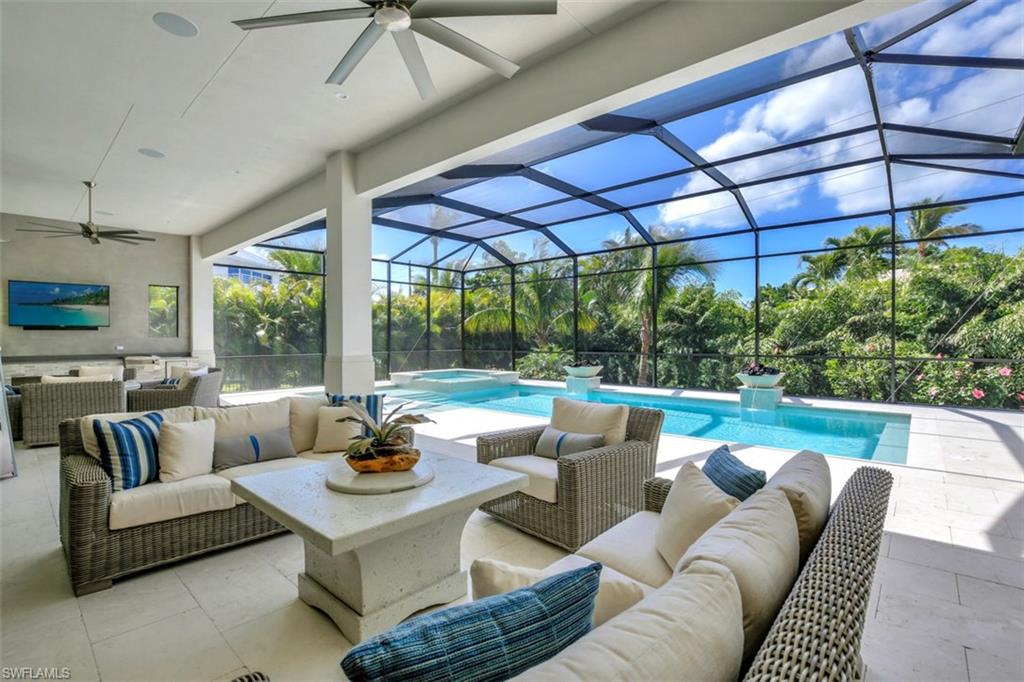
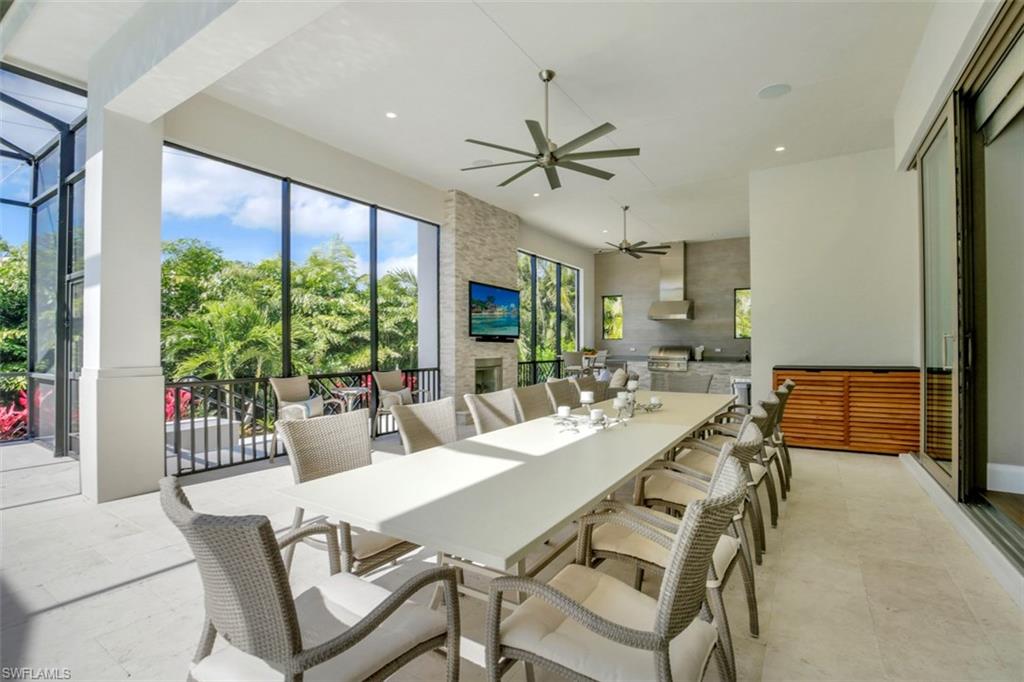
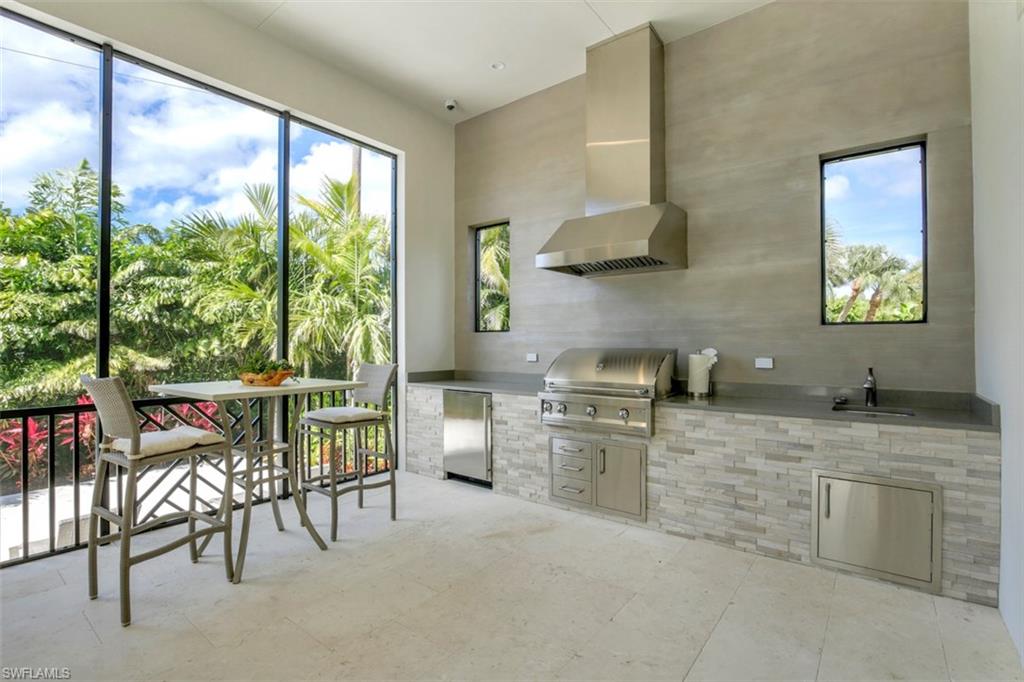
    Outdoor Kitchen, Outdoor Shower

  • Parking

    Attached

  • Patio and Porch Features

    Screened

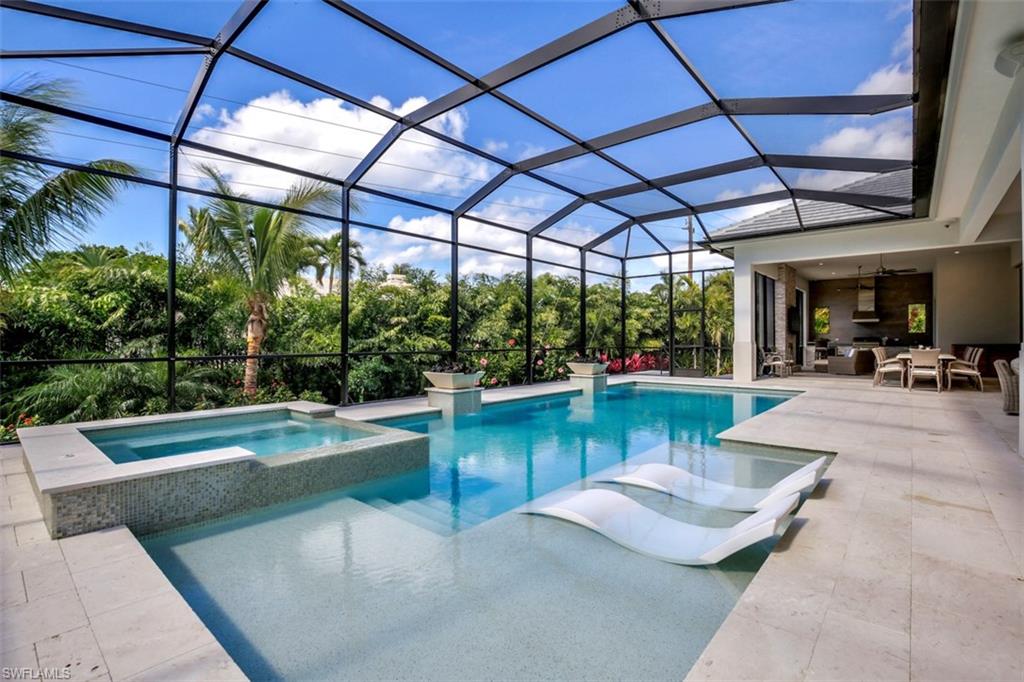
  • Pool

    Yes

  • Pool Features

    Heated, Gas Heat, Private

Area & Lot

  • Lot Size(acres)

    0.33

  • Lot Size(square feet)

    14,375

  • Property Type

    Residential

  • Property Sub Type

    Single Family Residence

  • Architectural Style

    Single Family

Price

  • Sales Price

    $3,697,000

  • Tax Amount

    $7,513

  • Sq. Footage

    4,395

  • Price/SqFt

    $841

HOA

  • Association

    No

School District

  • Elementary School

    SEA GATE ELEMENTARY

  • Middle School

    GULFVIEW MIDDLE SCHOOL

  • High School

    NAPLES HIGH SCHOOL

Property Features

  • Stories

    1

  • Ownership

    Single Family

Schedule a Showing

Showing scheduled successfully.

<
>
IN PERSON
VIA CHAT

What is 3 + 4 ?


Change time

Mortgage calculator

Estimate your monthly mortgage payment, including the principal and interest, property taxes, and HOA. Adjust the values to generate a more accurate rate.

Your payment

Principal and Interest:

$

Property taxes:

$

HOA fees:

$

Total loan payment:

$

Total interest amount:

$

Location

County

Collier

Elementary School

SEA GATE ELEMENTARY

Middle School

GULFVIEW MIDDLE SCHOOL

High School

NAPLES HIGH SCHOOL

Listing Courtesy of Danielle N Smith, PA , MVP Realty Associates LLC

RealHub Information is provided exclusively for consumers' personal, non-commercial use, and it may not be used for any purpose other than to identify prospective properties consumers may be interested in purchasing. All information deemed reliable but not guaranteed and should be independently verified. All properties are subject to prior sale, change or withdrawal. RealHub website owner shall not be responsible for any typographical errors, misinformation, misprints and shall be held totally harmless.

Agent Julia McCabe

Agent | Realtor®

Julia McCabe

Call Julia today to schedule a private showing.


* Listings on this website come from the FMLS IDX Compilation and may be held by brokerage firms other than the owner of this website. The listing brokerage is identified in any listing details. Information is deemed reliable but is not guaranteed. If you believe any FMLS listing contains material that infringes your copyrighted work please click here to review our DMCA policy and learn how to submit a takedown request.© 2024 FMLS.
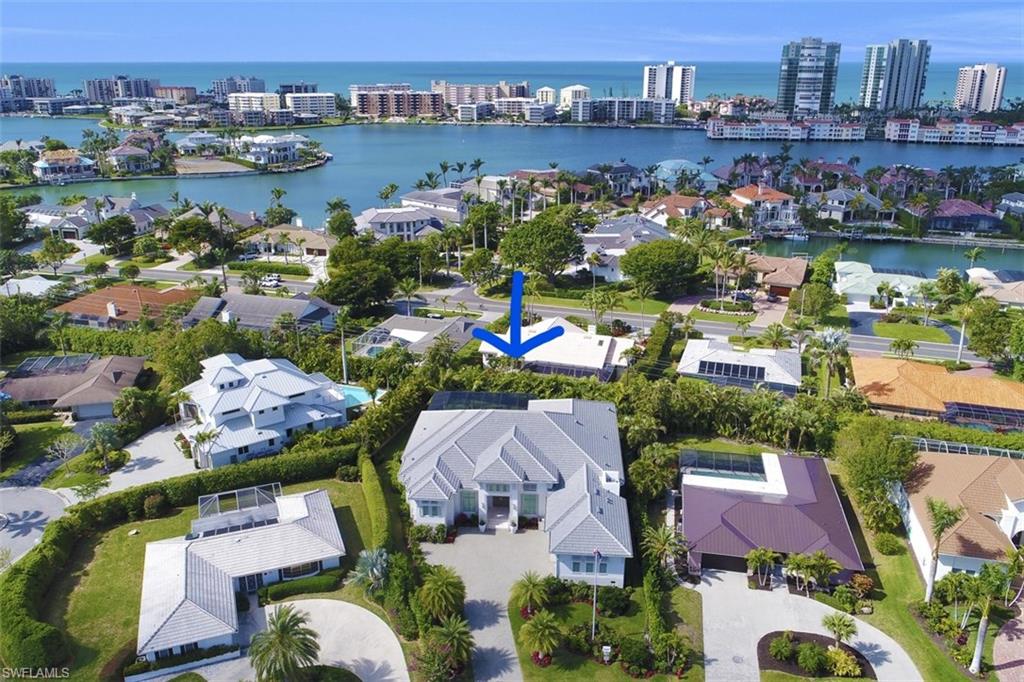
Experience Luxury, Paradise Living at its best from this unparalleled location, within the heart of Naples..
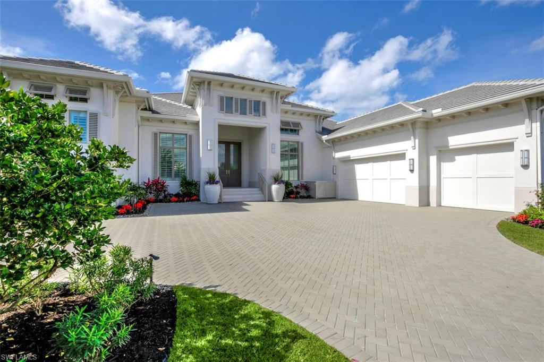
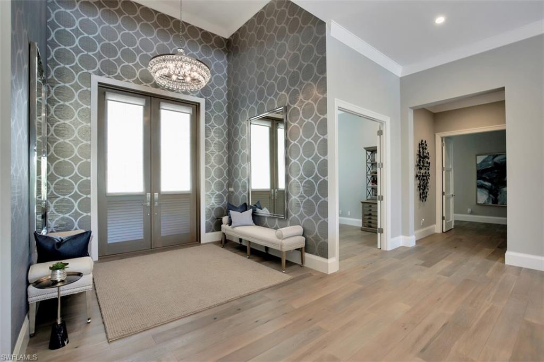
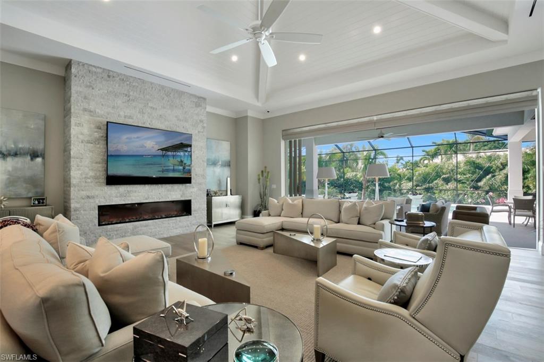
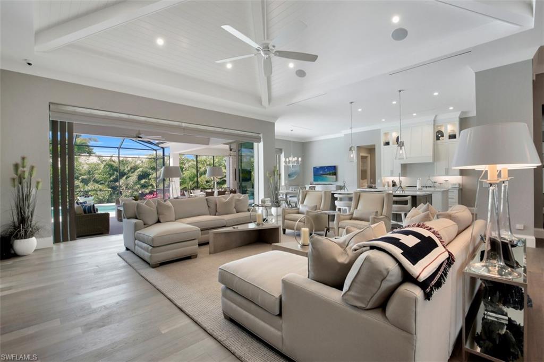
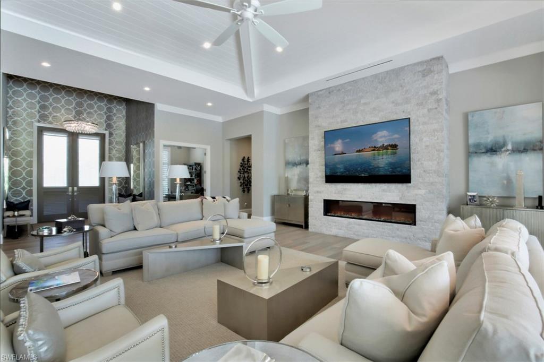
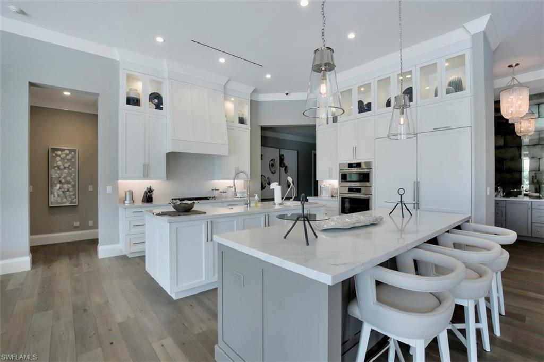
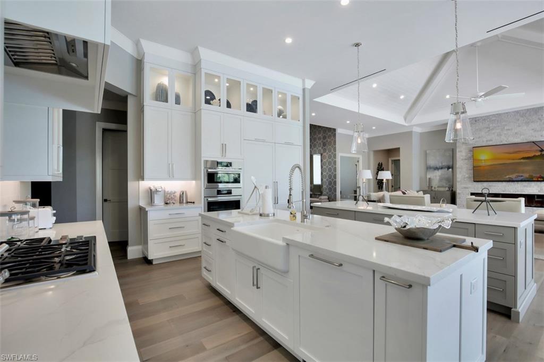
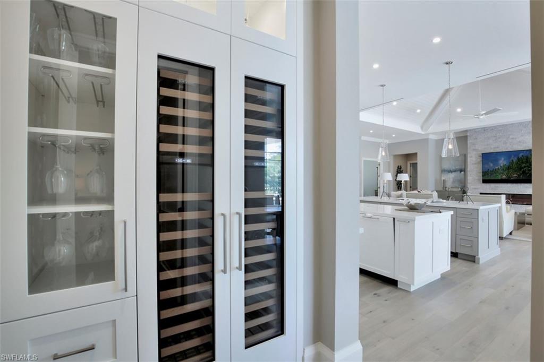
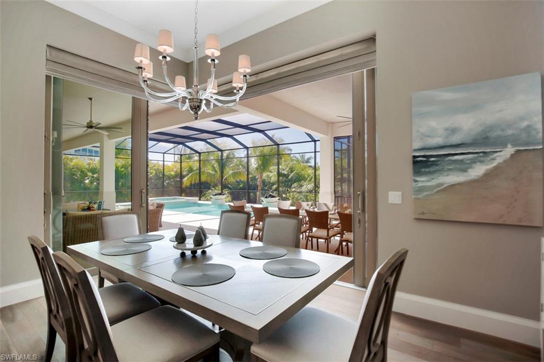
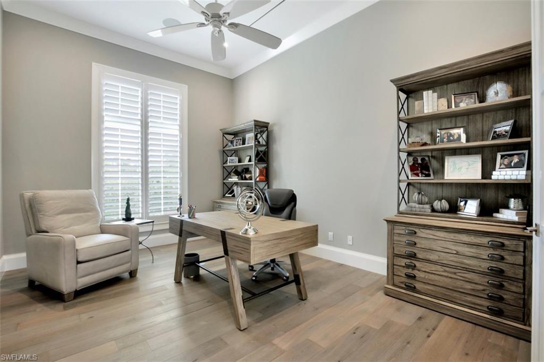
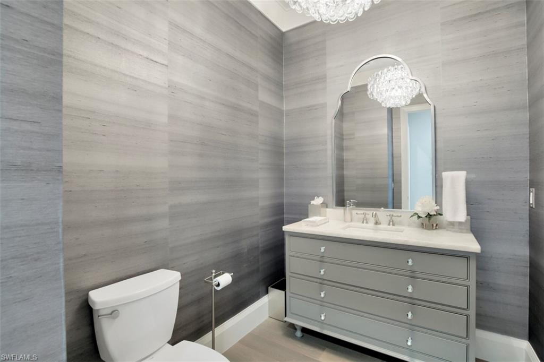
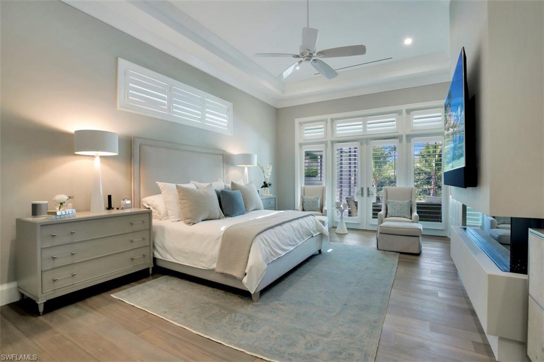
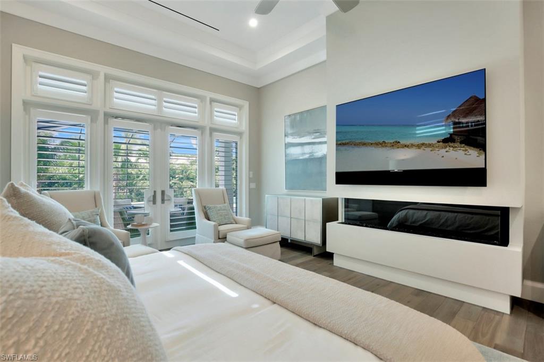
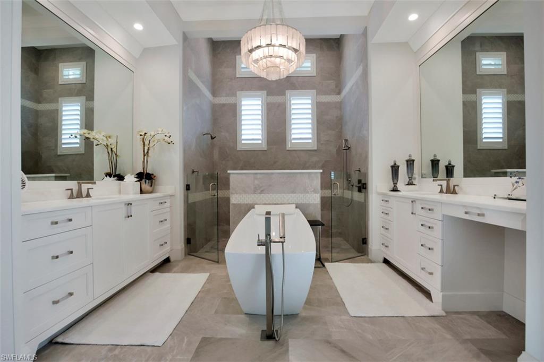
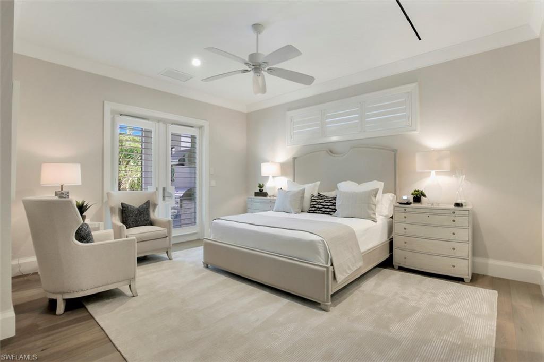
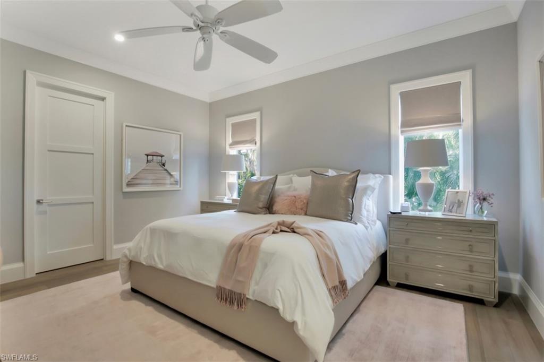
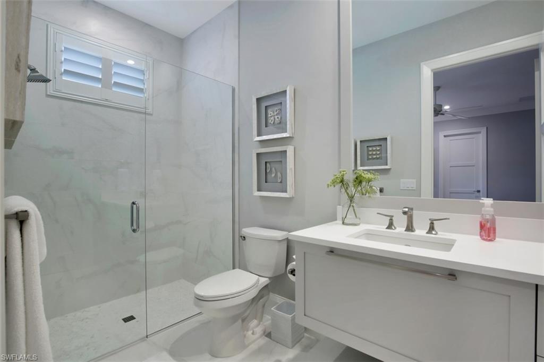
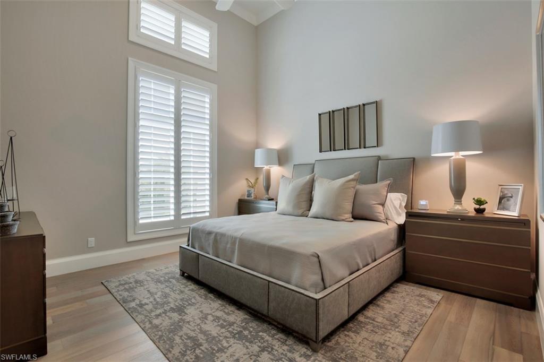
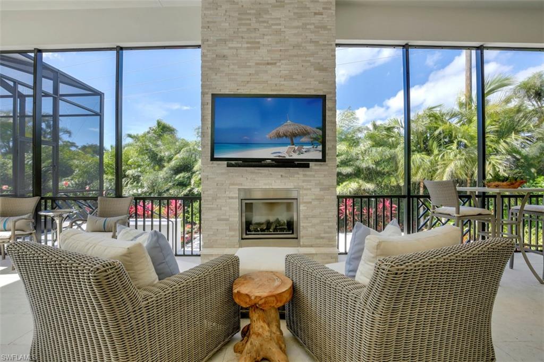
From the moment you walk through the door to this Brand New Residence you are taken by the Grand, Open Layout & Impeccable Details & Beauty "Linen Coast Interiors" has created with the Luxury Furnishings & Exceptional, High Class Details that were selected. This Coastal, Elegant home boasts 4 en suite bedrooms, + Den, powder bath, & separate pool bath. Chefs Kitchen includes double Islands, Wine Storage, Top of the line appliances: Wolf, Boshe & Sub- Zero. This One Story, Free Flowing, open floor plan affords effortless entertaining  with the gourmet kitchen opening seamlessly to the great room, dining area & Expansive outdoor living space. The outdoor, tropical oasis is screened with Western Exposure, lush with gorgeous landscape, Exquisite salt water Pool/spa,covered entertaining space for Grilling & Relaxing by the fireplace, Includes a separate Sunning Deck, 3 Car Air conditioned garage, 1000 gal Propane tank, & 46kw Generator.  Venetian Village is moments away for dining and shopping or enjoy sunsets at the private Park Shore beach access. Builder: T.B.Price Builders

3717 Fountainhead LN

Message successfully sent.

What would you like to know?

What is 3 + 4 ?

I agree to receive email communication and understand I can unsubscribe at any time.

I agree to be contacted by Julia McCabe via call, email, and text for real estate services. To opt out, you can reply 'stop' at any time or reply 'help' for assistance. You can also click the unsubscribe link in the emails. Message and data rates may apply. Message frequency may vary. Privacy Policy

Related Properties

New on site 1 day ago
Almost $300,000 worth of upgrades in this exceptional 6th floor residence in AQUA. Perfectly positioned with incredible views of the Gulf and Aqua’s own private marina making this home perfect for boaters or lovers of boats. Enter from your own private elevator to this 3,940 sf, 3 bedroom, 3.5 bath residence. This home is exquisitely appointed with exceptional unique features throughout.  Warm woods, and cool stone provide a great backdrop for splashes of color. Only the finest in finishes and selections make this an exquisite & timeless elegant one-of-a kind home. There are two separate living areas providing ample space for relaxation and entertaining possibilities.  The main great room flows seamlessly to the covered 650 sf of outdoor space with a built-in gas grill, perfect for evenings sipping on a chilled glass of wine while watching the sunset or mornings enjoying your coffee taking in serene coastal scenes and wildlife. The open concept main floor plan connects you to the gourmet kitchen featuring Wolf and Sub-Zero appliances, Cristallo kitchen counter tops, a wine closet, large island, two dishwashers and separate prep/bar area with an ice maker.  Truly, a chef’s dream come true!  The luxurious owner’s suite with spectacular water views, is complemented by a spa-inspired bath and two generous walk-in-closets. Two en-suite guest bedrooms allow your guest or family members privacy and comfort where the views of the Kinsale Golf course are both breathtaking and serene.  Aqua is a low density, boutique building with bridge free access to the Gulf in five minutes. Enjoy kayaking, grills, fire pits, game room with virtual golf, two dog runs, putting green, movie theater, fitness center with saunas and steam rooms, two social rooms with catering kitchens, sky lounge, guest suites and a private marina.  This residence includes 2 reserved parking spaces, storage and bike racks. Memberships are available at the Pelican Isle Yacht Club next door, where you can enjoy indoor/outdoor fine dining, pool, bocce, tennis, pickleball and a shuttle to the beach. Come to AQUA and enjoy Florida’s year-round sunshine where you can truly experience the best of Naples. (Please check the supplements for a list of upgrades)
#226025509

NAPLES

13665 Vanderbilt DR 603

3 Beds

3 Baths

3,940 Sq.Ft.

$3,575,000

MLS#: 226025509

Discover an exceptional new construction opportunity in Sun Terrace, ideally located less than a mile from the beach and minutes from downtown Naples, Waterside Shops, and Venetian Village. This single-story residence offers four bedrooms, two dedicated office/flex spaces, and 3,200 square feet of thoughtfully designed living space.

Natural light fills the open-concept floor plan, highlighting wide-plank white oak flooring, a herringbone entry, custom oak beam details, and refined architectural finishes throughout. The chef's kitchen features custom solid wood cabinetry, quartz countertops, a premium Dacor appliance package, and a fully equipped butler's pantry.

Designed for effortless indoor-outdoor living, the private outdoor retreat includes a custom pool and spa with sun shelf, natural stone decking, and a fully equipped summer kitchen.

Additional features include impact-rated windows and doors, spray foam insulation, a standing seam metal roof, integrated smart-home wiring, underground propane service, a custom pet wash station, and the added benefit of an X-Flood Zone location.

Offering exceptional craftsmanship and an unbeatable location in the heart of Naples, this residence presents a rare opportunity to enjoy luxury new construction in one of the city's most desirable neighborhoods.
#226025356

NAPLES

2200 11th ST N

4 Beds

3 Baths

3,191 Sq.Ft.

$2,999,000

MLS#: 226025356

One or more photo(s) has been virtually staged, AI generated or rendered.  As you step through the grand entrance of 16488 Felicita Ct, you are immediately welcomed into an atmosphere of refined elegance where soaring, volume ceilings and premium finishes set the stage for a truly luxurious living experience. This exceptional home in Mediterra invites you to explore its seamless, open-concept floor plan, beginning with a grand foyer that leads into a sophisticated living room and a tastefully appointed formal dining room that effortlessly flows toward the light-filled family room and kitchen that offers a Wolf gas range with dual ovens, a Subzero refrigerator & freezer, a reverse-osmosis water filtration system, sizeable island and a walk-in pantry. In the sunlit family room beyond the zero-corner sliders, your private outdoor resort unfolds: a sprawling covered lanai boasting numerous luxury upgrades awaits. This outdoor paradise features a resurfaced pool with new fountains, fire bowls, and even a playful dolphin water feature, along with an expansive Quartz-topped bar, equipped with a Lynx gas grill, two refrigerated drawers, a mini-fridge, ice maker, Kalamazoo Artisan Fire pizza oven, Evo flat-top grill, warming drawer, new custom cabinetry & lighting fixtures. Entertain guests with ease, thanks to the ample bar and dining seating, pool bath, and a stunning see-through fireplace with multi-color lighting effects and a drop-down TV. The entire outdoor experience is highlighted by new tile installation across the entire lanai deck, fireplace, pool & spa. The owner’s suite is a luxurious private retreat that opens directly to the lanai and includes a dedicated office/sitting area, two sizeable walk-in closets, dual vanities, and a spa-inspired bathroom that includes a spacious walk-in shower, a separate soaking tub overlooking an enclosed garden area and even a bonus sitting room or fitness room. The residence additionally has three en-suite bedrooms for family or guests, a large laundry room with a washer and dryer replaced in 2021, and a three-car garage. With a new 2025 roof, fresh exterior paint, a new 2025 paver driveway with front stoop/steps, and updated landscaping and sod completed in 2024-2025, this home is truly move-in ready!
#226025309

NAPLES

16488 Felicita CT

4 Beds

4 Baths

4,655 Sq.Ft.

$3,725,000

MLS#: 226025309

Set within Traditions at Grey Oaks, this elegant residence offers immediate golf membership eligibility, providing the rare opportunity to bypass the club's multi-year golf membership waitlist. Offering a spacious single-level floor plan, the home is enhanced by soaring ceilings, rich architectural detailing and effortless indoor-outdoor living. Three generously sized bedrooms plus a large den, three full baths and one half bath are thoughtfully arranged among expansive gathering spaces designed for everyday living and entertaining. An attached 2.5-car garage, including a dedicated golf cart bay, provides exceptional convenience for the Grey Oaks lifestyle. Architectural details, including exposed wood beam ceilings, dramatic tray ceilings and custom millwork, add warmth, dimension and timeless character throughout. The spacious kitchen features an oversized island, natural gas cooking and abundant cabinetry, while the flexible floor plan offers various uses. Expansive screened lanai, where a generous covered outdoor living area, built-in grill, pool and lakefront setting create an ideal environment for relaxing or entertaining. Located on the main clubhouse side of Grey Oaks, residents enjoy one of Naples premier private club lifestyles with three championship golf courses, two elegant clubhouses, multiple dining venues, driving ranges, a resort-style pool with lap lanes, a 30,000-square-foot wellness center with spa services and fitness classes, tennis, pickleball, bocce and a vibrant calendar of social and wellness activities.
#226025144

NAPLES

2234 Aberdeen CT

3 Beds

3 Baths

3,309 Sq.Ft.

$3,900,000

MLS#: 226025144

Set on an oversized lot with expansive golf course and lake views, this immaculately maintained four-bedroom plus den residence features warm, neutral finishes and a thoughtfully designed open floor plan. A charming sitting room offers a comfortable additional living space, while the private office provides an ideal setting for working from home or a quiet retreat. Enter through the grand double-door entry into the spacious great room with soaring ceilings and custom built-in shelving. The gourmet kitchen is sure to impress with an oversized island, gas cooktop, walk-in pantry, abundant cabinetry, and generous prep space. The spacious primary suite offers his-and-her closets and a spa-like bath with a soaking tub and oversized walk-in shower, while custom window treatments add a designer touch throughout the home. The home includes three generously sized guest suites, offering comfort and privacy for family and visiting guests. Impact glass and sliding doors, along with a whole-house generator, provide added peace of mind. Offered furnished with beautifully curated furnishings, this home is truly move-in ready. The expansive lanai is designed for effortless indoor-outdoor living, featuring a spectacular outdoor kitchen, bar with ample seating, fireplace, sparkling pool and spa, and generous covered space for relaxing or entertaining while enjoying the stunning views. All within the prestigious Quail West Golf & Country Club, offering world-class golf, exceptional amenities, and an unparalleled lifestyle. A transferable House Membership is available at closing.
#226024884

NAPLES

6129 Sunnyslope DR

4 Beds

4 Baths

3,501 Sq.Ft.

$3,895,000

MLS#: 226024884

Experience the pinnacle of coastal luxury in the heart of Vanderbilt Beach. Perfectly positioned on a serene canal with Gulf access, this exceptional waterfront residence offers an unparalleled blend of elegance, comfort, and boating convenience. A private covered dock with a 20,000-pound boat lift provides effortless access to the Gulf, while the resort-style pool and spa create a stunning backdrop for both relaxation and entertaining. Designed to capture natural light and breathtaking water views, the home showcases soaring ceilings, exquisite marble flooring, and an open, flowing floor plan. The chef’s kitchen is appointed with premium appliances, a gas cooktop, abundant workspace, and seamless connectivity to both casual and formal living and dining areas, ideal for intimate gatherings or grand-scale entertaining. The expansive first-floor primary suite serves as a private retreat, offering generous proportions and a luxurious ambiance. Upstairs, guests and family will enjoy three spacious bedrooms, three bathrooms, a dedicated office, and a massive flex room perfectly suited for a media room, fitness space, or additional gathering area. An expansive terrace overlooks the sparkling pool, spa, and tranquil canal, providing the perfect setting for morning coffee or evening sunsets. Outdoor living is equally impressive, with abundant covered and open-air spaces designed to embrace the coveted Naples waterfront lifestyle. Whether hosting unforgettable gatherings, enjoying a day on the water, or simply unwinding by the pool, this remarkable residence delivers the very best of coastal living. Located just moments from the sugar-sand beaches of the Gulf, this premier Vanderbilt Beach address offers close proximity to world-class dining, upscale shopping, luxury hotels, and the vibrant attractions of Naples. This is a rare opportunity to own an extraordinary waterfront estate in one of Southwest Florida’s most sought-after coastal communities.
#226023699

NAPLES

494 Seabee AVE

4 Beds

3 Baths

4,030 Sq.Ft.

$3,600,000

MLS#: 226023699

One or more photo(s) has been virtually staged, AI generated or rendered.  Situated on a private .25-acre cul-de-sac homesite, this to-be-built coastal contemporary residence offers timeless architecture, exceptional craftsmanship, and thoughtfully designed living spaces in one of Naples' most desirable central locations. An exceptional opportunity to build a custom luxury residence by DIVCO Homes, the preferred builder in the exclusive gated estate community of Montebello in Naples. Located just North of The Estuary and West of Grey Oaks, Montebello offers a premier central Naples address within the Naples High School district, only minutes from Lowdermilk Beach, Fifth Avenue South, Third Street South, Waterside Shops, Mercato, and world-class dining, shopping, and golf. Royal Poinciana Golf Club borders the community, enhancing the peaceful estate setting. 
Offering 3,720 square feet under air and 4,815 total square feet, this home plan features five spacious en-suite bedrooms, five full baths, a private office, with one of the bedrooms being a versatile, detached cabana/flex suite - ideal for guests, extended family, an au pair, media room, or fitness studio. A dramatic great room with soaring ceilings flows seamlessly into the dining area and designer chef's kitchen featuring an oversized island, custom cabinetry, premium appliances, a gas cooktop and wood floors throughout. Expansive 10-foot zero-corner pocket sliding glass doors open to an exceptional outdoor living area complete with a covered lanai, summer kitchen with built-in grill, refrigerator, bar sink, and a custom saltwater pool and spa with sun shelf—creating the perfect setting for year-round entertaining. The estate home will be built to the latest FEMA standards, including impact-resistant windows and doors, a buried 500-gallon propane tank, generator-ready infrastructure, and a three-car garage.
Included are premium DIVCO custom plans ready to build or you can customize to your personal vision, presenting a rare opportunity to create a one-of-a-kind luxury residence in one of Naples' most sought-after gated neighborhoods on a premium cul-de-sac lot. One or more photos have been virtually staged, AI-generated, or are artist renderings.
#226024385

NAPLES

2969 Coco Lakes DR

5 Beds

5 Baths

3,720 Sq.Ft.

$3,350,000

MLS#: 226024385

One or more photo(s) has been virtually staged, AI generated or rendered.  Rare opportunity! The first two images are of an architectural rendering, illustrating a couple possible custom homes that could be built on this unique property, and are for inspirational purposes only. An exceptional opportunity awaits in the highly sought-after Pine Ridge Estates. This rare 1.61-acre lakefront homesite offers the perfect setting to build your custom dream estate in one of Naples' most prestigious, no-HOA communities. Ideally located in the heart of Naples, you'll enjoy the perfect balance of privacy and convenience—just minutes from the area's world-famous white sand beaches, upscale shopping at Mercato and Waterside Shops, renowned restaurants, vibrant Downtown Naples, and premier cultural attractions, including the Naples Philharmonic. The property currently includes an older residence being sold As-Is, presenting an outstanding opportunity for builders, investors, or buyers ready to create a one-of-a-kind luxury retreat. With ample space, beautiful lakefront views, and an unbeatable location, the possibilities are truly endless. Don't miss this rare chance to secure an oversized lakefront parcel in one of Naples' most desirable neighborhoods and experience the exceptional Southwest Florida lifestyle at an incredible value.
#226024780

NAPLES

29 Caribbean RD

4 Beds

3 Baths

2,421 Sq.Ft.

$2,999,000

MLS#: 226024780

Where modern architecture is elevated by the serenity of resort-inspired living. Built by NeoLux Group, this newly completed contemporary estate showcases refined craftsmanship, timeless design, and uncompromising attention to detail. Set on 2.5 private acres, the home offers exceptional privacy while seamlessly blending grand architectural spaces with effortless indoor-outdoor living. A dramatic 8-foot wood pivot entry door welcomes you into soaring 20-foot ceilings and expansive 10-foot impact-resistant PGT pocket sliders that fill the home with natural light while blending the interior and outdoor living spaces. Twelve-foot ceilings throughout the remainder of the home further enhance its openness, while imported porcelain tile from Spain and Poland flows throughout, complemented by oversized custom baseboards, designer Eurofase lighting, and customizable multicolor recessed lighting. At the heart of the home, the chef's kitchen pairs Neolith porcelain countertops with custom Brazilian-crafted cabinetry and a premium Viking and Thermador appliance package, creating a space equally suited for everyday living and effortless entertaining. Complementing the main living areas, a dedicated entertainment wing features a spacious media lounge, full bar, and formal dining room. The primary suite is a private retreat featuring a custom wood tray ceiling, expansive pocket sliders opening directly to the pool and spa, designer boutique-inspired walk-in closets, and a spa-inspired bath larger than many bedrooms. Finished with imported porcelain tile, the primary bath features a freestanding soaking tub, expansive walk-in shower, and separate makeup vanity, while every bathroom throughout the home is appointed with integrated Neolith sinks, custom vanities, luxury fixtures, and smart bidet toilets. Outside, the resort-inspired outdoor living experience is centered on a spectacular infinity-edge pool and spa featuring a dramatic 21-foot waterfall, a 10-foot rainfall feature, multicolor lighting, dual fire pits, and a fully equipped summer kitchen with weather-resistant cabinetry, a propane grill, and a pizza oven. Built with longevity in mind, the home is constructed on an elevated stem-wall foundation 5½ feet above street elevation and enhanced by a standing-seam metal roof, three HVAC systems, dual garage mini-split systems, dual gas-powered tankless water heaters, a 1,000-gallon propane tank, private well with a 2,000-gallon storage tank, whole-home reverse osmosis system, custom fascia and soffit detailing, and an oversized 6-inch-thick seashell-finish driveway with synthetic grass borders. More than a residence, this is a private resort reimagined as a home.
#226024209

NAPLES

390 3rd ST NW

3 Beds

3 Baths

4,000 Sq.Ft.

$2,999,999

MLS#: 226024209

RARE Vanderbilt Beach waterfront opportunity just steps from the Gulf. Located in the highly desirable Conners community, this Canal-Front property offers the perfect combination of beach access, boating, and long-term INVESTMENT potential.
Situated approximately one-half block from Vanderbilt Beach, this 3-bedroom, 3-bath residence features a bright, open floor plan, updated finishes, a new roof, and a one-car garage. Expansive sliding glass doors create seamless indoor-outdoor living, while the private dock offers direct Gulf access for boating enthusiasts. The split-bedroom layout provides privacy and flexibility for owners and guests alike.
Whether enjoyed as a personal waterfront retreat, seasonal residence, or income-producing rental, the property offers immediate use in one of Naples' most sought-after beaches and boating neighborhoods. With strong redevelopment activity throughout Conners and growing demand for elevated waterfront homes, this property also presents a compelling opportunity to secure a premier location while planning a future custom estate.
Ideally positioned near Vanderbilt Beach, Mercato, The Ritz-Carlton Naples, LaPlaya Beach & Golf Resort, and Paraiso, the area's newest luxury beach club development, this is a rare opportunity to own a piece of one of Naples' most coveted coastal communities. The boat dock is being sold in its current condition.
#226021645

NAPLES

151 BAYVIEW AVE

3 Beds

3 Baths

2,160 Sq.Ft.

$3,750,000

MLS#: 226021645

 - property

Send a message

Message successfully sent.

Your message

What is 3 + 4 ?

Reason for contacting?

I agree to receive email communication and understand I can unsubscribe at any time.

I agree to be contacted by Julia McCabe via call, email, and text for real estate services. To opt out, you can reply 'stop' at any time or reply 'help' for assistance. You can also click the unsubscribe link in the emails. Message and data rates may apply. Message frequency may vary. Privacy Policy

Sign Out

Virtual Assistant

Would you like to take the next step with this property? We can help you schedule a showing or virtual tour, or send you more details.

Yes, I would like more information.

Thank You for Your Reply, One of Our Agents will contact you as soon as possible

No, maybe later.

Thank you, you can always contact me via email, phone number or through the contact form.

Realhub AI

Lucy - Your AI-Powered Realtor

Update Your Temporary Password

Personalize your search

Enter your email and we'll notify you immediately when new listings match what you're looking for.

or enter email address

Already have an account ? Login here

Continue your home search

I agree to receive communications and understand I can unsubscribe at any time.

I agree to be contacted by Julia McCabe via call, email, and text for real estate services. To opt out, you can reply 'stop' at any time or reply 'help' for assistance. You can also click the unsubscribe link in the emails. Message and data rates may apply. Message frequency may vary. Privacy Policy

Already have an account ? Login here

We use cookies

We use cookies primarily for analytics to enhance your experience. By accepting, you agree to our use of these cookies. You can manage your preferences or learn more about our cookies policy.
