Features & Amenities

Interior

  • Other Interior Features

    Other

  • Total Bedrooms

    5

  • Bathrooms

    4

  • Cooling YN

    YES

  • Cooling

    Ceiling Fan(s), Wall Unit(s)

  • Fireplace YN

    NO

  • Heating YN

    YES

  • Heating

    Central, Electric

  • Pet friendly

    Yes

Exterior

  • Garage

    No

  • Construction Materials

    Block, Stucco, Vinyl Siding

  • Patio and Porch Features

    Patio

  • Pool

    No

  • Waterfront YN

    NO

Area & Lot

  • Lot Size(acres)

    0.31

  • Lot Size(square feet)

    13,504

  • Property Type

    Residential

  • Property Sub Type

    Single Family Residence

  • Architectural Style

    Ranch, Single Family

Price

  • Sales Price

    $469,000
  • Tax Amount

    $3,320.25

  • Sq. Footage

    2,372

  • Price/SqFt

    $197

HOA

  • Association

    No

Property Resources

  • Horse Property

    NO

School District

  • Elementary School

    LEE COUNTY SCHOOL CHOICE

  • Middle School

    LEE COUNTY SCHOOL CHOICE

  • High School

    LEE COUNTY SCHOOL CHOICE

Property Features

  • Stories

    1

  • New Construction

    NO

  • Association Amenities

    None

  • Ownership

    Single Family

  • Senior Community YN

    NO

  • Sewer

    Septic Tank

Schedule a Showing

Showing scheduled successfully.

<
>
IN PERSON
VIA CHAT

What is 3 + 4 ?


Change time

Mortgage calculator

Estimate your monthly mortgage payment, including the principal and interest, property taxes, and HOA. Adjust the values to generate a more accurate rate.

Your payment

Principal and Interest:

$

Property taxes:

$

HOA fees:

$

Total loan payment:

$

Total interest amount:

$

Location

County

Lee

Elementary School

LEE COUNTY SCHOOL CHOICE

Middle School

LEE COUNTY SCHOOL CHOICE

High School

LEE COUNTY SCHOOL CHOICE

Listing Courtesy of Chris Blondin , Coldwell Banker Realty

RealHub Information is provided exclusively for consumers' personal, non-commercial use, and it may not be used for any purpose other than to identify prospective properties consumers may be interested in purchasing. All information deemed reliable but not guaranteed and should be independently verified. All properties are subject to prior sale, change or withdrawal. RealHub website owner shall not be responsible for any typographical errors, misinformation, misprints and shall be held totally harmless.

Agent Julia McCabe

Agent | Realtor®

Julia McCabe

Call Julia today to schedule a private showing.


* Listings on this website come from the FMLS IDX Compilation and may be held by brokerage firms other than the owner of this website. The listing brokerage is identified in any listing details. Information is deemed reliable but is not guaranteed. If you believe any FMLS listing contains material that infringes your copyrighted work please click here to review our DMCA policy and learn how to submit a takedown request.© 2024 FMLS.
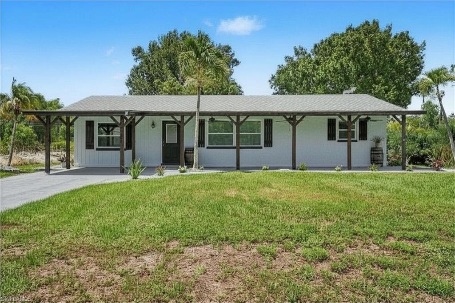
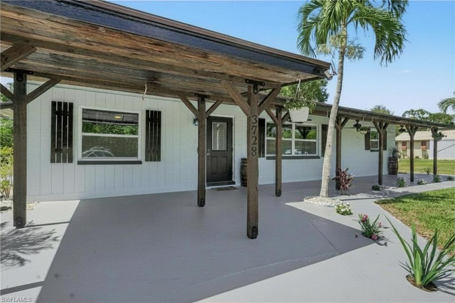
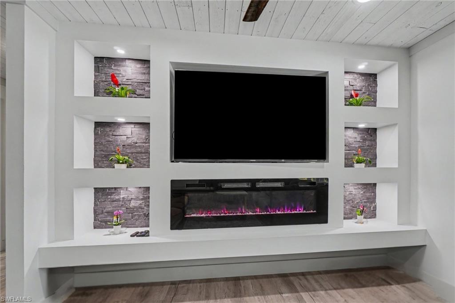
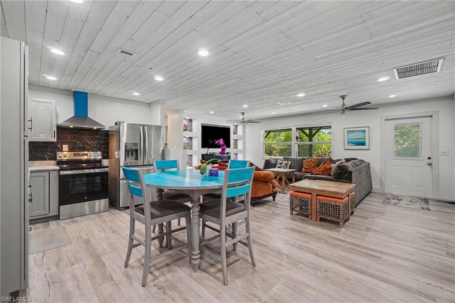
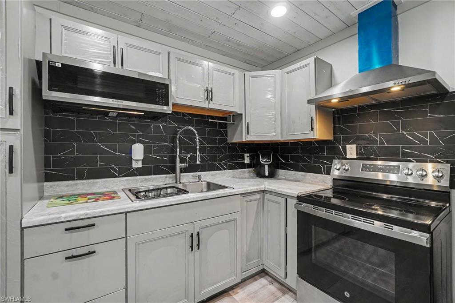
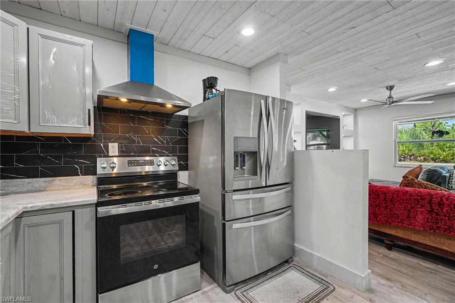
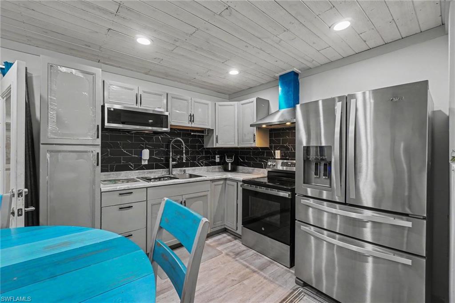
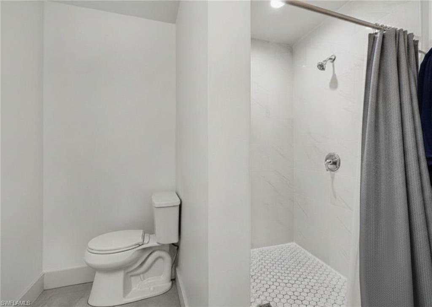
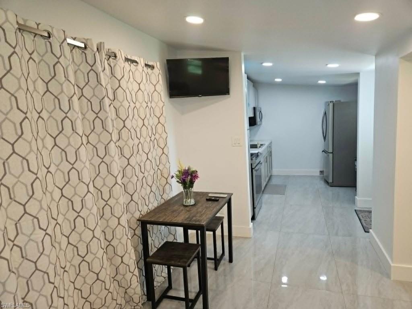
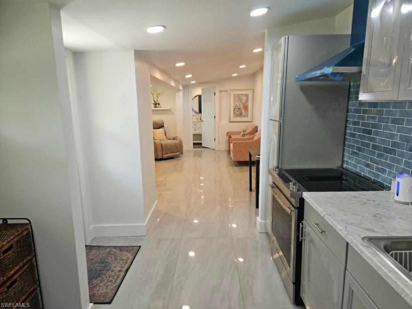
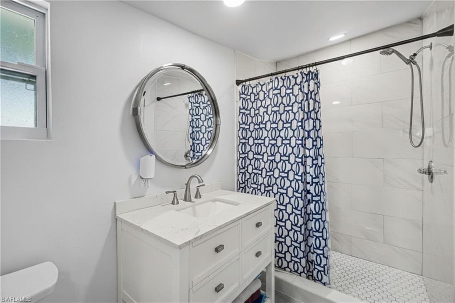
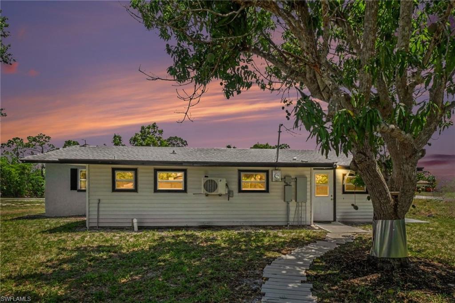
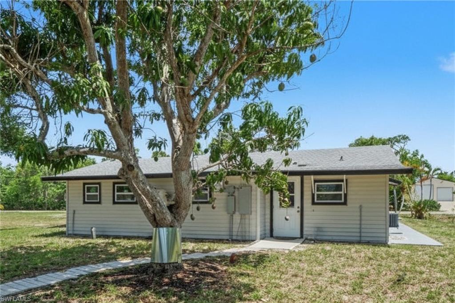
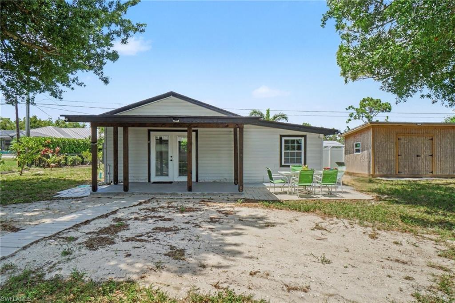
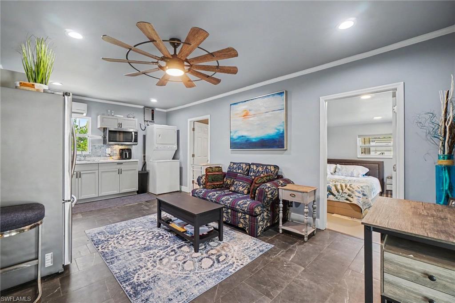
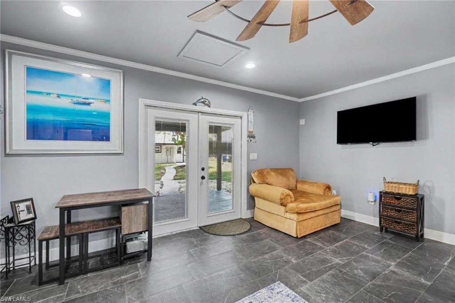
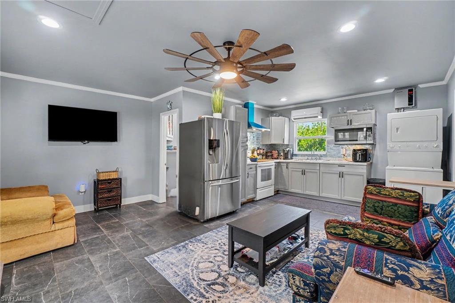
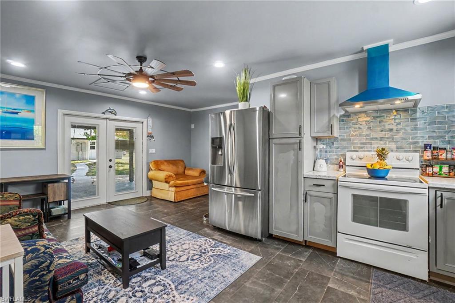
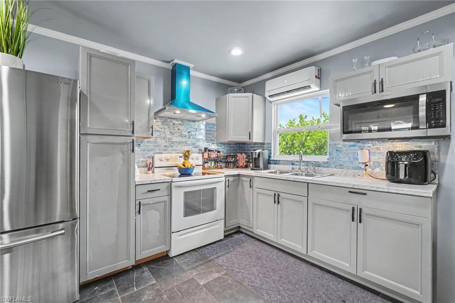
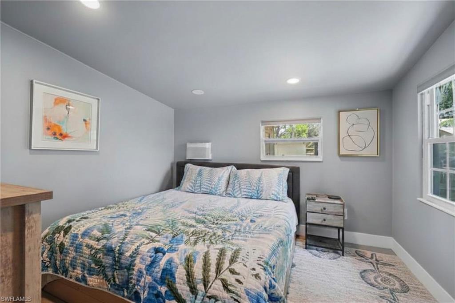
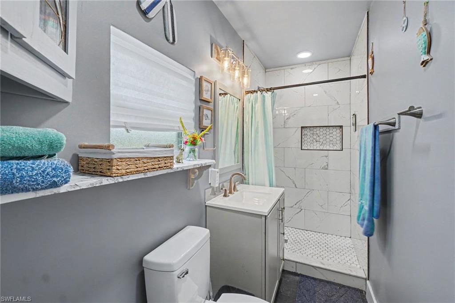
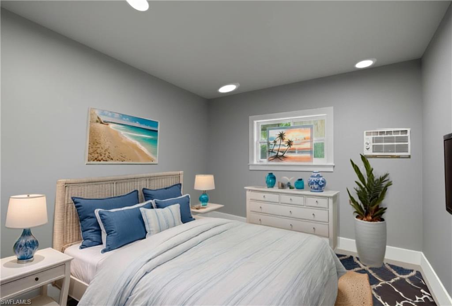
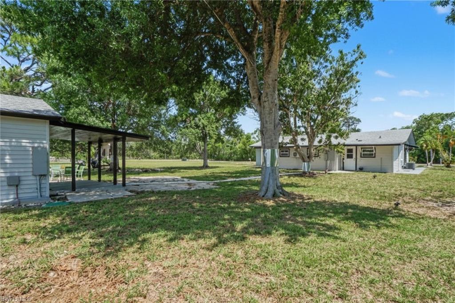
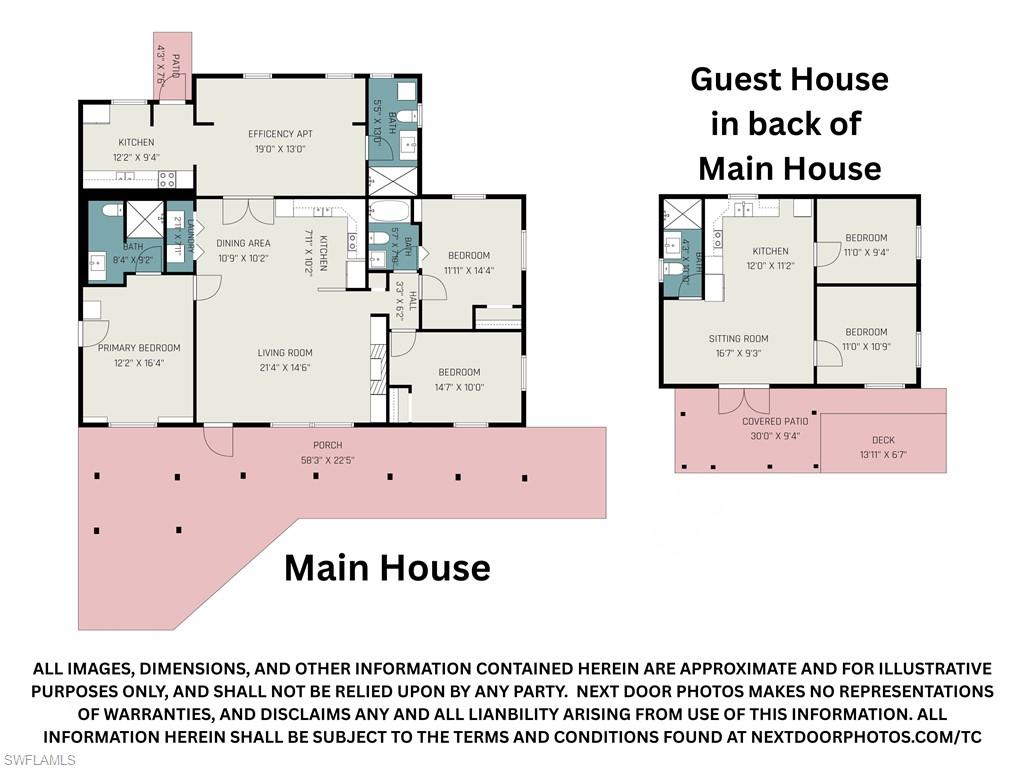
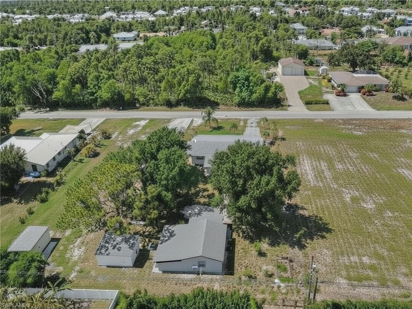
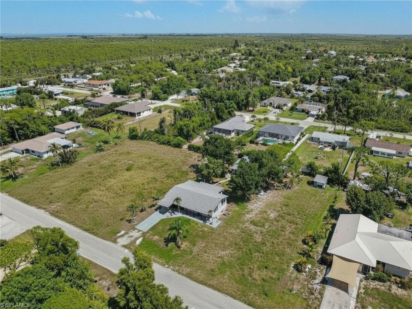
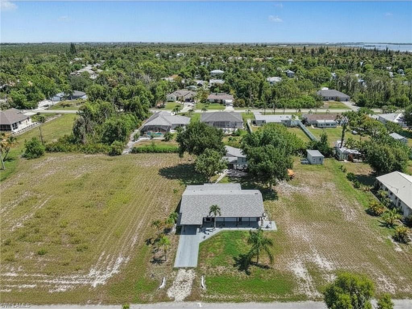
Welcome to an exceptional opportunity offering three beautifully renovated living spaces on one spacious property! The main residence features 3 bedrooms, 2 bathrooms, and approximately 1,800 square feet of thoughtfully updated space, PLUS an attached EFFICIENCY apartment and a DETACHED 2-bedroom, 1-bath Guest House - Additional Dwelling Unit (ADU), creating endless possibilities for multi-generational living, guest accommodations, rental income, or a private home office. The main home has been extensively renovated from top to bottom with updated electrical, plumbing, spray foam insulation, Argon gas windows, architectural shingle roof, central air conditioning with Wi-Fi thermostat, on-demand water heater, luxury water-resistant vinyl flooring, custom trim, six-panel doors, recessed lighting, Wi-Fi controlled ceiling fans, and fresh interior paint throughout. The stunning kitchen showcases custom cabinetry with Lazy Susan storage, custom tile backsplash, stainless steel appliances, under-cabinet microwave, and flexible faucet. The spacious living room is highlighted by a custom tongue-and-groove ceiling, built-in entertainment wall, and electric fireplace with customizable Wi-Fi lighting and heat settings. The attached efficiency apartment offers approximately 484 gross square feet (not included in the county heated living area) and is privately separated from the main home with locking French doors while maintaining its own exterior entrance. Complete with a full kitchen, full bathroom, washer/dryer combo, mini-split HVAC system, ceramic tile flooring, custom finishes, and private living space, it's ideal for guests or rental income. Also located on the property is a detached 588 -square-foot ADU (not included in the county heated living area) featuring 2 bedrooms, 1 bathroom, a full kitchen with new cabinetry and appliances, stacked washer/dryer, mini-split air conditioning, updated bathroom, ceramic tile flooring, French doors, and covered front porch. Outside, you'll find room for all your toys with ample parking for boats, RVs, trailers, and work vehicles. Two separate RV/camper hookups include electric and septic connections. Relax beneath mature oak trees or enjoy fresh fruit from the producing mango tree. Enjoy watching your 2 lemon trees mature and come to fruition. The extended front porch with three ceiling fans creates the perfect place to unwind. Located less than a half mile from a public boat and kayak launch and just minutes from pickleball, tennis courts, restaurants, shopping, and entertainment, this unique smart-home property offers incredible flexibility for homeowners and investors alike. Live in one residence while generating rental income from the others, accommodate extended family, or create the ultimate private compound.   An extraordinary offering like this is truly one of a kind!

3728 Gasparilla ST

Message successfully sent.

What would you like to know?

What is 3 + 4 ?

I agree to receive email communication and understand I can unsubscribe at any time.

I agree to be contacted by Julia McCabe via call, email, and text for real estate services. To opt out, you can reply 'stop' at any time or reply 'help' for assistance. You can also click the unsubscribe link in the emails. Message and data rates may apply. Message frequency may vary. Privacy Policy

Related Properties

New on site 1 day ago
Discover the potential of this waterfront pool home in the heart of St. James City! This 2-bedroom, 2-bath home offers the perfect blend of boating, relaxation, and opportunity with quick Gulf access, a private dock, boat lift, and a screened lanai featuring a pool and spa. Whether you're heading out for a day of world-class fishing, exploring the nearby islands, or simply enjoying life on the water, this property is all about the Southwest Florida lifestyle.
Inside, you'll find a spacious, light-filled layout that provides the perfect canvas for your personal vision. This home is ready for its next chapter, offering an incredible opportunity to create your dream waterfront retreat while adding your own style and finishes.
Step outside and enjoy everything waterfront living has to offer. Relax by the pool, unwind in the spa, entertain on the screened lanai, or hop on your boat from the private dock and be in open water within minutes. With sought-after boating access and outdoor amenities already in place, you can focus on making the interior your own.
Located in the laid-back boating community of St. James City, you'll enjoy easy access to waterfront dining, marinas, world-class fishing, and endless opportunities to explore the Gulf waters. Whether you're searching for a full-time residence, seasonal getaway, or investment opportunity, this property offers an outstanding chance to own a slice of paradise and create the waterfront home you've always envisioned.
#2026029942

ST. JAMES CITY

2456 Sycamore ST

2 Beds

2 Baths

1,200 Sq.Ft.

$545,000
MLS#: 2026029942

Welcome to the boating and fishing paradise of St. James City! This new manufactured home sits on a direct-access canal just minutes to open water on Pine Island Sound and San Carlos Bay—with Sanibel and Captiva only a short boat ride away. A new composite dock with boat lift and low-maintenance rock/shell landscaping means more time on the water and less time on yard work.
Inside, an open-concept kitchen and living area spans the canal side of the home, capturing wide water views and beautiful natural light. Whether you’re casting off at sunrise or unwinding at sunset, this is coastal living made easy.
Don’t miss your chance to own a piece of paradise. Call today to schedule your private showing.
#2026028499

ST. JAMES CITY

2452 York RD

2 Beds

2 Baths

1,152 Sq.Ft.

$499,000
MLS#: 2026028499

Experience the Essence of Island Living!  Welcome to this exceptional stilt home, perfectly situated on an oversized homesite with an impressive 100 feet of freshwater canal frontage. Thoughtfully designed to embrace the island lifestyle, this beautifully appointed residence offers 3 bedrooms, 3 full bathrooms, impact-resistant windows and doors, durable James Hardie® fiber cement siding, and a long-lasting metal roof, providing both style and peace of mind.  An expansive wraparound deck extends across both the front and rear of the home, creating the perfect setting to relax, entertain, and enjoy peaceful water views from every angle. Inside, the bright and airy open-concept great room is filled with natural light and showcases soaring volume ceilings, a striking tray ceiling in the living area, and beautiful laminate flooring throughout.  The gourmet kitchen is designed to impress, featuring elegant gray shaker cabinetry, crisp white subway tile backsplash, stainless steel appliances, quartz countertops, a spacious center island with pendant lighting, and a dining area overlooking the tranquil canal—an ideal space for everyday living and effortless entertaining.  The spacious primary suite serves as a private retreat, complete with a tray ceiling, walk-in closet, and sliding glass doors leading directly to the rear deck, where you can enjoy your morning coffee while taking in the serene waterfront setting. The luxurious en-suite bathroom features a large tiled walk-in shower and a dual-sink vanity.  Guests will appreciate the privacy of the second bedroom, which includes its own en-suite bathroom. The versatile third bedroom, highlighted by French doors opening to the front deck, is perfect for family, visitors, or a home office. A third full bathroom and a separate laundry room add convenience and functionality.  The ground level offers abundant covered parking on a spacious concrete pad, providing plenty of room for vehicles, recreational equipment, and additional storage.  Whether you're searching for a peaceful island retreat, a full-time residence, or an exceptional investment opportunity, this remarkable waterfront home offers the perfect blend of coastal charm, modern comfort, and quality construction.  Schedule your private showing today and discover the relaxed beauty of island living!
#2026028048

ST. JAMES CITY

3811 Crestwell CT

3 Beds

3 Baths

1,591 Sq.Ft.

$550,000

MLS#: 2026028048

NEW CONSTRUCTION WITH WARRANTY. Welcome to the Sunset Model—a thoughtfully designed new construction home offering the perfect blend of style, comfort, and functionality. This beautiful 3-bedroom + den, 2-bath residence features an open-concept floor plan with a spacious living area that flows seamlessly into the kitchen and dining space, making it ideal for everyday living and entertaining.

The private owner’s suite includes a walk-in closet and an en-suite bath, while two additional bedrooms and a versatile den provide plenty of space for guests, a home office, or hobbies. Step outside to the covered lanai and enjoy Florida’s year-round outdoor lifestyle.

Additional highlights include a two-car garage, indoor laundry room, modern finishes throughout, and quality craftsmanship. Whether you’re looking for your primary residence, seasonal retreat, or investment property, the Sunset Model offers exceptional value and timeless appeal.

This Home is currently under construction estimated completion time is end of September 2026.

Pictures and renderings are used for display purposes only.
#2026028060

ST. JAMES CITY

3744 Gasparilla ST

3 Beds

2 Baths

1,549 Sq.Ft.

$379,000

MLS#: 2026028060

NEW CONSTRUCTION WITH WARRANTY. Experience modern Florida living in the beautifully designed Sandollar Model by Turnbary Homes. This new construction home offers 3 bedrooms, 2 bathrooms, and 1,746 square feet of living space with a bright, open-concept layout that is perfect for both everyday living and entertaining.

The spacious great room flows seamlessly into the kitchen and dining area, creating the heart of the home. The private owner’s suite features a large walk-in closet and a well-appointed en-suite bathroom, while two additional bedrooms provide comfortable accommodations for family, guests, or a home office.

Step outside to the oversized covered lanai, offering the perfect space to relax, entertain, or enjoy Florida’s year-round outdoor lifestyle. Additional highlights include a dedicated laundry room, a two-car garage, quality finishes throughout, and energy-efficient construction.

Whether you’re searching for your forever home, a seasonal retreat, or an investment opportunity, the Sandollar Model delivers exceptional comfort, style, and value.

This Home is currently under construction estimated completion time is end of September 2026. Pictures and renderings are used for display purposes only.
#2026028063

ST. JAMES CITY

3760 Gasparilla ST

3 Beds

2 Baths

1,746 Sq.Ft.

$399,000

MLS#: 2026028063

Price reduced
Boaters, anglers, investors, and island dreamers — this is the one. Welcome to your turnkey waterfront retreat on Monroe Canal in the heart of Saint James City, offering direct boating access with no bridges to the Intracoastal Waterway. Designed for true island living, this property features a 5,000 lb boat lift, a 16,000 lb covered boat lift, and approximately 833 sq. ft. of composite dock/deck space where you can fish, relax, entertain, or launch your next day on the water.

This beautifully updated 2-bedroom, 2-bath home also includes a bonus bunk room/office, 1,300 sq. ft. under air, a 300 sq. ft. screened lanai with outdoor shower, large patio, and low-maintenance rocked yard. Inside, you’ll find an open layout, porcelain tile throughout, a spacious kitchen with large island, updated cabinetry, stainless appliances, inside laundry, and coastal furnishings that are negotiable, making the home feel bright, clean, and move-in ready.

Major updates include plumbing in 2012, renovations in 2015 and 2022, metal roof in 2021, A/C and appliances in 2022, and drain field in 2020. For added peace of mind, the property also includes a custom $68,000 flood barrier system by FloodRisk America, complete with storage trailer.

Enjoy waterfront dining, fishing, kayaking, boating, and sunset evenings from your own private dock. Furnishings, select items, and the saltwater hot/cool tub are negotiable separately, perfect for relaxing after a day on the water or cooling off during warm island afternoons.
#226024142

ST. JAMES CITY

3050 York RD

2 Beds

2 Baths

1,300 Sq.Ft.

$544,500

MLS#: 226024142

Just over an Acre of Pure Island Serenity! 

Nestled at the end of the cul-da-sac for total privacy, this beautifully landscaped property offers a unique courtyard-style layout with a separate cabana and the perfect blend of privacy, comfort, and natural beauty. Overlooking a peaceful zen pond, you'll enjoy views and a tranquil setting that feels like your own private retreat.

The spacious residence features 3 generously sized bedrooms, a well-appointed kitchen, and inviting living spaces designed for relaxed island living. A separate casita with its own full bath provides the perfect accommodations for guests, extended family, a home office, or creative studio.

Step outside to the expansive deck overlooking the water—an ideal place to enjoy your morning coffee, evening cocktails, or simply unwind while watching nature unfold around you. The lush, low-maintenance landscaping creates a park-like setting with plenty of room for pets, gardening, or outdoor activities.

Built for peace of mind, this home has never flooded and includes a newly installed state-of-the-art flood barrier system, an assumable flood insurance policy, and a durable metal roof designed to provide years of protection. Additional features include a whole-house water treatment system, elaborate irrigation system, and wheelchair-accessible access to the home.

If you've been searching for a private island oasis with room to breathe, serene water views, and versatility, this one-of-a-kind property is not to be missed.
#2026026483

ST. JAMES CITY

4931 Island Acres CT

3 Beds

3 Baths

1,975 Sq.Ft.

$549,000

MLS#: 2026026483

Experience the best of island waterfront living at 3608 Rita Lane—offering coveted Direct Gulf access with no bridges and designed for serious boaters, anglers, and those seeking the relaxed Southwest Florida lifestyle. This charming, mostly furnished 2-bedroom, 2-bath waterfront home is located in one of St. James City’s most desirable boating neighborhoods and combines classic Florida character with valuable upgrades and exceptional marine amenities.
Built with solid block construction and topped with a durable metal roof, this property offers peace of mind, low-maintenance ownership, and the freedom to enjoy island living to the fullest.  
The true highlight is outside, where your waterfront setup is ready to go. Enjoy a permitted boathouse, large boat lift, and an expansive walk-around Trex dock complete with water and electric—creating the perfect environment for effortless boating, fishing, entertaining, or simply enjoying life on the canal. If you want to add a pool, there is room in the backyard to design your perfect waterside oasis.  With direct Gulf access, your next adventure to Pine Island Sound, outer islands, waterfront restaurants, and world-class fishing grounds is just minutes away.
Inside, the home offers a comfortable, functional layout with 2 bedrooms and 2 full bathrooms, enhanced by timeless terrazzo flooring throughout, which adds durability and authentic Florida charm. Recent improvements include a new air conditioner and a new water heater, allowing you to move in and start enjoying the property immediately. The mostly furnished interior makes this an easy transition for seasonal use, full-time living, or an investment opportunity.
Additional features continue to set this property apart, including a one-car garage with excellent storage space for tools, fishing gear, and boating essentials, plus a rare 30-amp RV hookup—ideal for guests, extra flexibility, or recreational use.
Best of all—NO HOA, giving you the freedom to store your toys, enjoy your property your way, and fully embrace the waterfront lifestyle without added restrictions or fees.
Whether you're searching for a winter retreat, full-time island residence, or the ultimate boating getaway, 3608 Rita Lane delivers direct Gulf access, outstanding dockage, quality construction, and the laid-back Florida lifestyle buyers dream about.
#2026025325

ST. JAMES CITY

3608 Rita LN

2 Beds

2 Baths

1,194 Sq.Ft.

$559,900

MLS#: 2026025325

Welcome to this beautifully updated 2-bedroom, 2.5 bath home in the heart of Saint James City, where comfort, style, and entertainment come together. Featuring an oversized master suite with two spacious walk-in closets, separate an oversize shower and stand alone tub with his & her sinks, this home offers the space and functionality today’s buyers are looking for. 

Recent improvements provide peace of mind, including a new roof, stucco siding, back deck with covered lanai & screen enclosure, impact-resistant windows and doors, new appliances, all new HVAC & ducking and a new water heater. The house is equipped with a whole house generator hook up plug. The range is propane fueled.

Another standout feature is the massive open downstairs area which is an incredible space perfect for entertaining, hosting game nights, creating a home theater, setting up a billiards room, or accommodating additional guests. The possibilities are endless. An air-conditioned garage adds valuable flexibility for hobbies, storage, a workshop, or fitness space. Outside, you’ll find a private backyard designed for enjoying the Florida lifestyle, with plenty of room for outdoor dining, gatherings, and enjoying your own tropical oasis, which has a irrigation system & outdoor landscape lighting as well. Whether you’re searching for a full-time residence, vacation getaway, or the ultimate place to entertain family and friends, this exceptional Saint James City home is basically a brand new home ready to enjoy!

This house is a walk, bike ride, golfcart ride away from all that Saint James City has to offer. Including, a community park, bars & restaurants, marinas and plenty of events that are scheduled periodically throughout the year.

Additional property available for purchase on west side of residence (Located behind house).
#2026024360

ST. JAMES CITY

2551 Tamarind ST

2 Beds

2 Baths

1,162 Sq.Ft.

$440,000

MLS#: 2026024360

 - property

Send a message

Message successfully sent.

Your message

What is 3 + 4 ?

Reason for contacting?

I agree to receive email communication and understand I can unsubscribe at any time.

I agree to be contacted by Julia McCabe via call, email, and text for real estate services. To opt out, you can reply 'stop' at any time or reply 'help' for assistance. You can also click the unsubscribe link in the emails. Message and data rates may apply. Message frequency may vary. Privacy Policy

Sign Out

Virtual Assistant

Would you like to take the next step with this property? We can help you schedule a showing or virtual tour, or send you more details.

Yes, I would like more information.

Thank You for Your Reply, One of Our Agents will contact you as soon as possible

No, maybe later.

Thank you, you can always contact me via email, phone number or through the contact form.

Realhub AI

Lucy - Your AI-Powered Realtor

Update Your Temporary Password

Personalize your search

Enter your email and we'll notify you immediately when new listings match what you're looking for.

or enter email address

Already have an account ? Login here

Continue your home search

I agree to receive communications and understand I can unsubscribe at any time.

I agree to be contacted by Julia McCabe via call, email, and text for real estate services. To opt out, you can reply 'stop' at any time or reply 'help' for assistance. You can also click the unsubscribe link in the emails. Message and data rates may apply. Message frequency may vary. Privacy Policy

Already have an account ? Login here

We use cookies

We use cookies primarily for analytics to enhance your experience. By accepting, you agree to our use of these cookies. You can manage your preferences or learn more about our cookies policy.