Features & Amenities

Interior

  • Other Interior Features

    Entrance Foyer, Breakfast Bar, Cathedral Ceiling(s), Tray Ceiling(s), Walk-In Closet(s)

  • Total Bedrooms

    3

  • Bathrooms

    2

  • 1/2 Bathrooms

    1

  • Cooling YN

    YES

  • Cooling

    Ceiling Fan(s)

  • Heating YN

    YES

  • Heating

    Central, Electric

  • Pet friendly

    Yes

Exterior

  • Garage

    Yes

  • Garage spaces

    3

  • Construction Materials

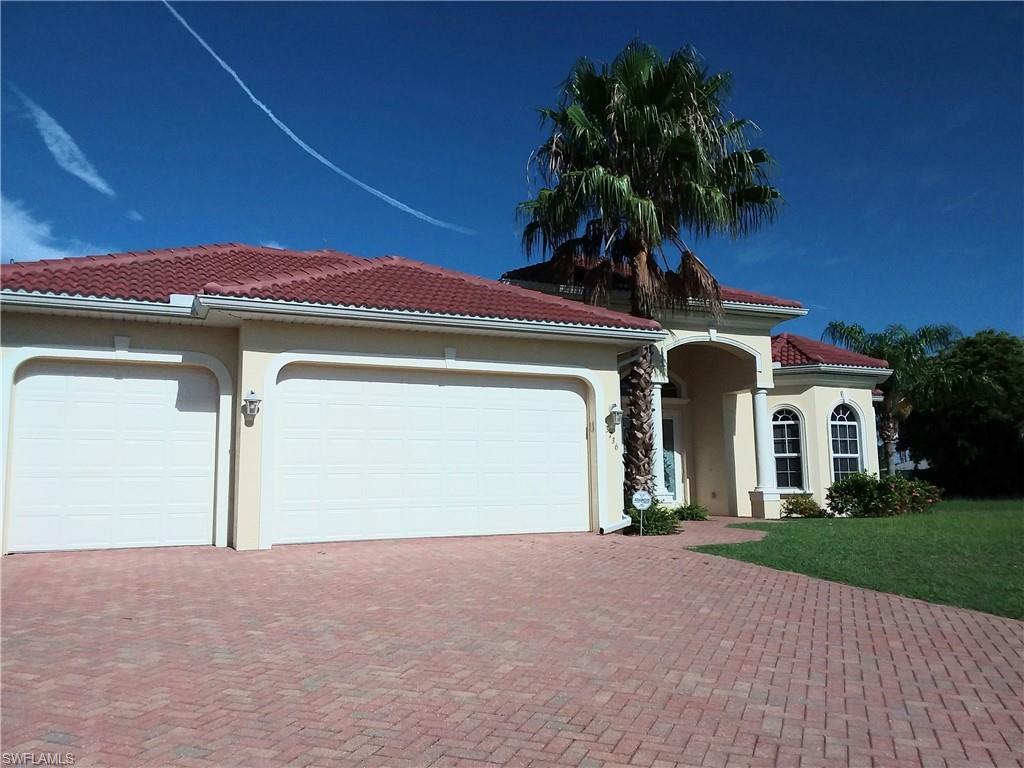
    Block, Stucco

  • Other Exterior Features

    Outdoor Shower

  • Parking

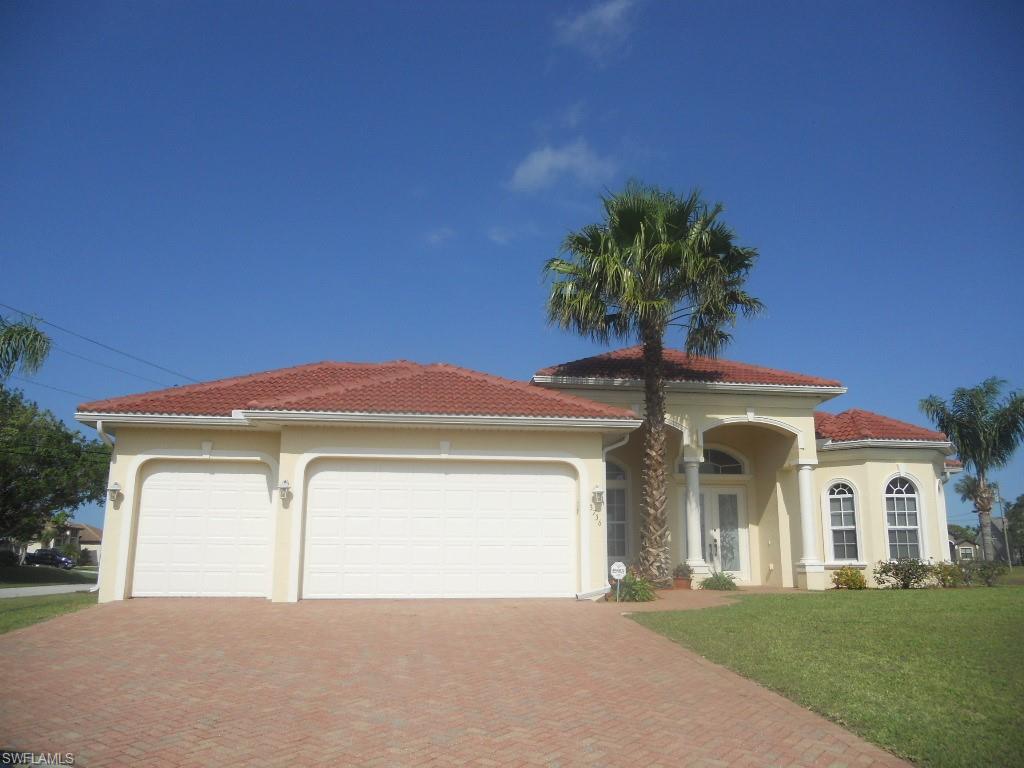
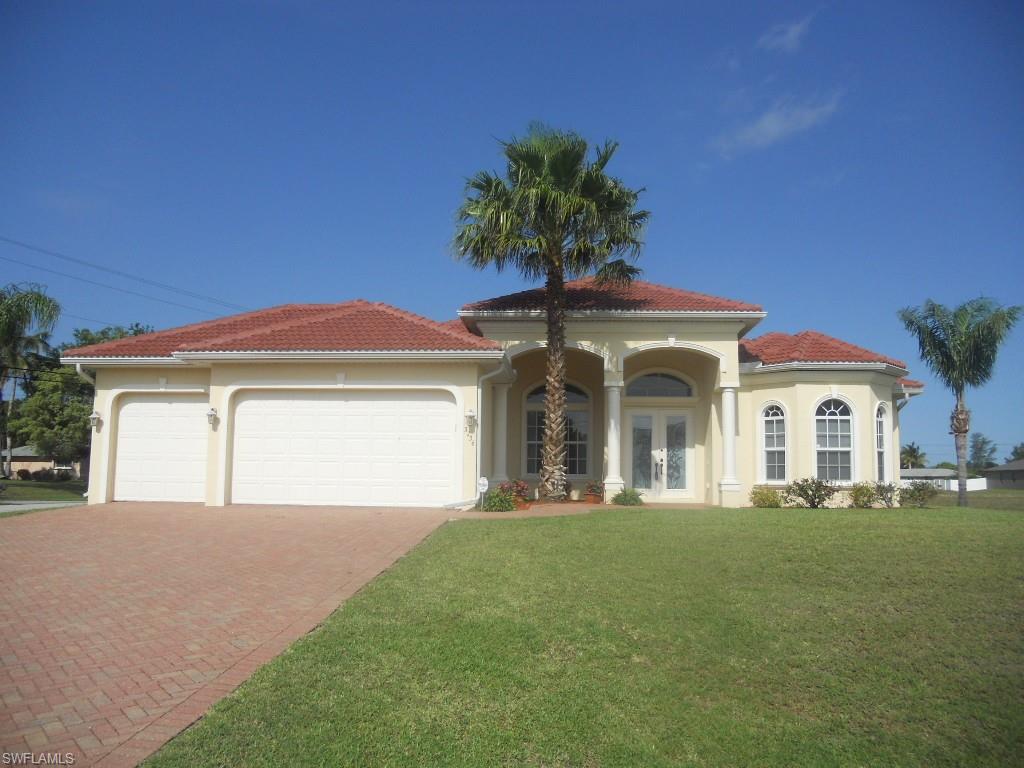
    Garage Door Opener, Paved, Attached

  • Patio and Porch Features

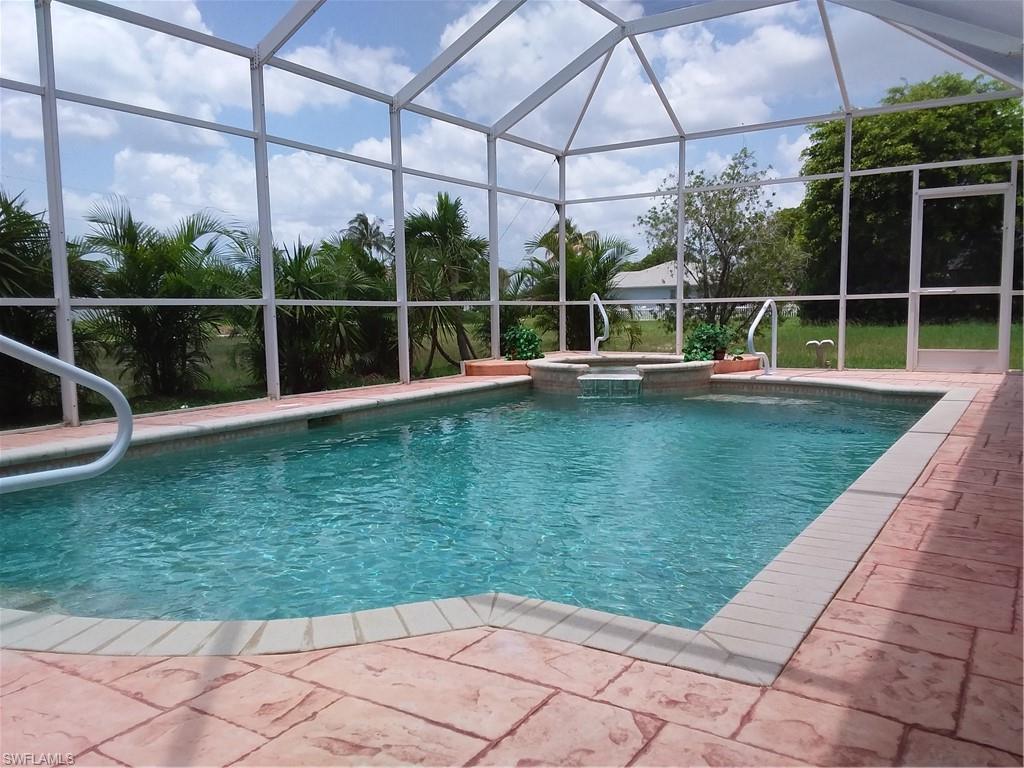
    Screened, Patio

  • Pool

    Yes

  • Pool Features

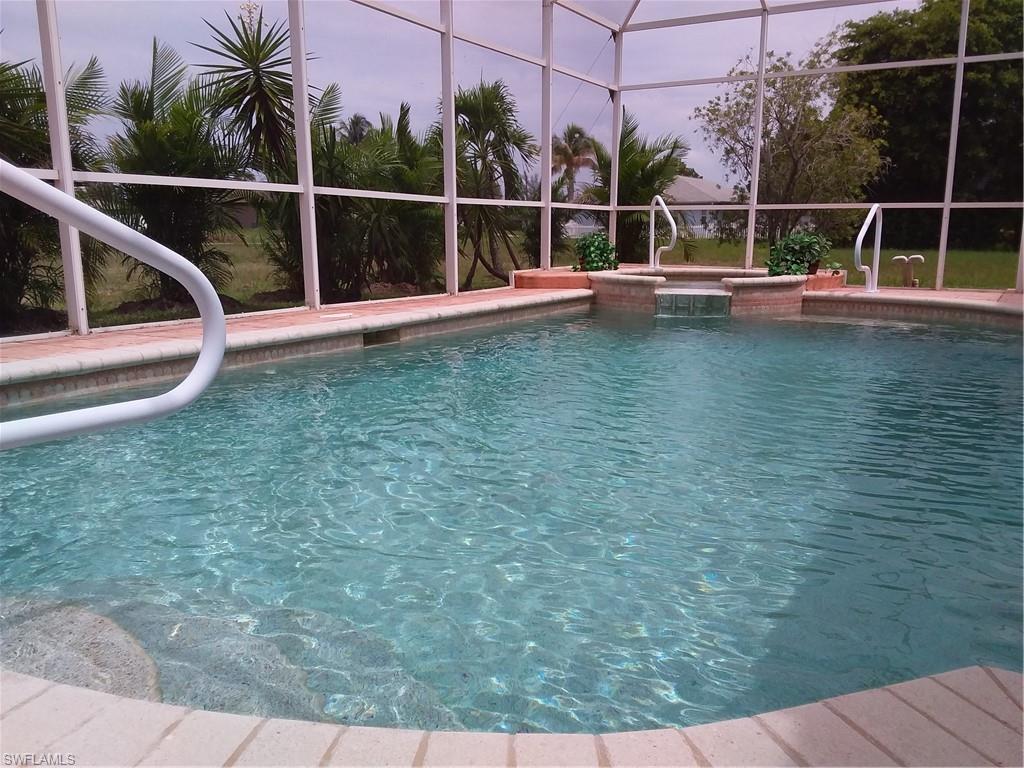
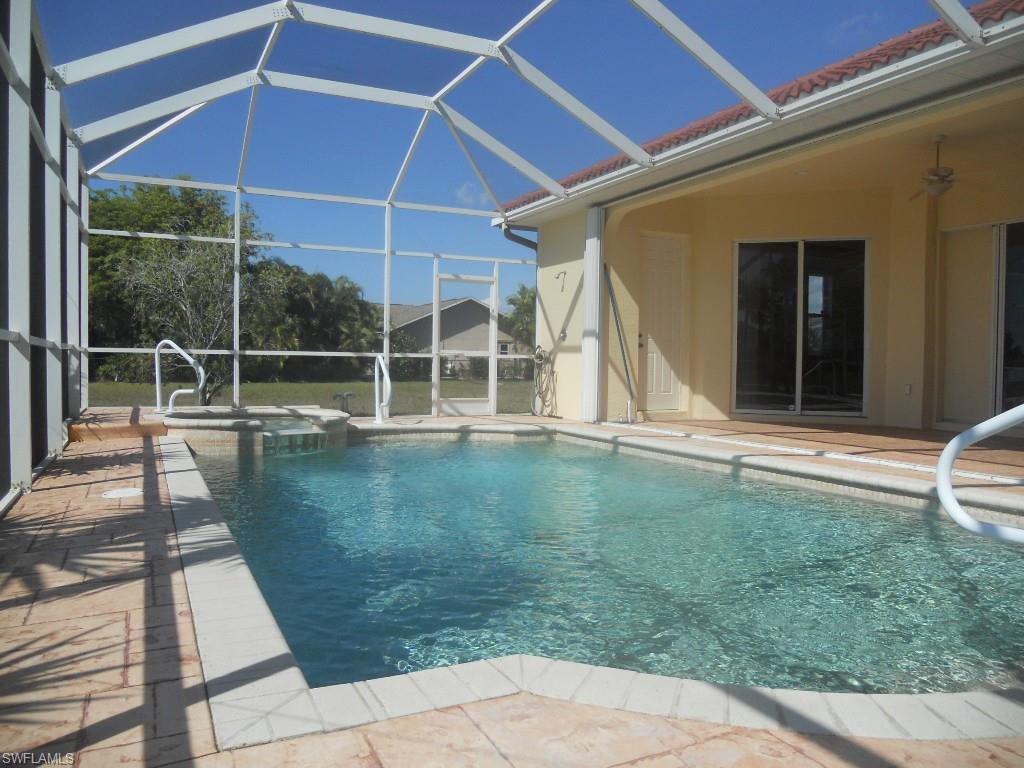
    Pool/Spa Combo, Screen Enclosure, Private

Area & Lot

  • Lot Features

    Corner Lot

  • Lot Size(acres)

    0.255

  • Lot Size(square feet)

    11108.0

  • Property Type

    Residential

  • Property Sub Type

    Single Family Residence

  • Architectural Style

    Ranch, Single Family

Price

  • Sales Price

    $384,500

  • Tax Amount

    $4,268

  • Zoning

    R1-D

  • Sq. Footage

    2, 589

  • Price/SqFt

    $148

HOA

  • Association

    No

School District

  • Elementary School

    N/A

  • Middle School

    N/A

  • High School

    N/A

Property Features

  • Stories

    1

  • Accessibility Features

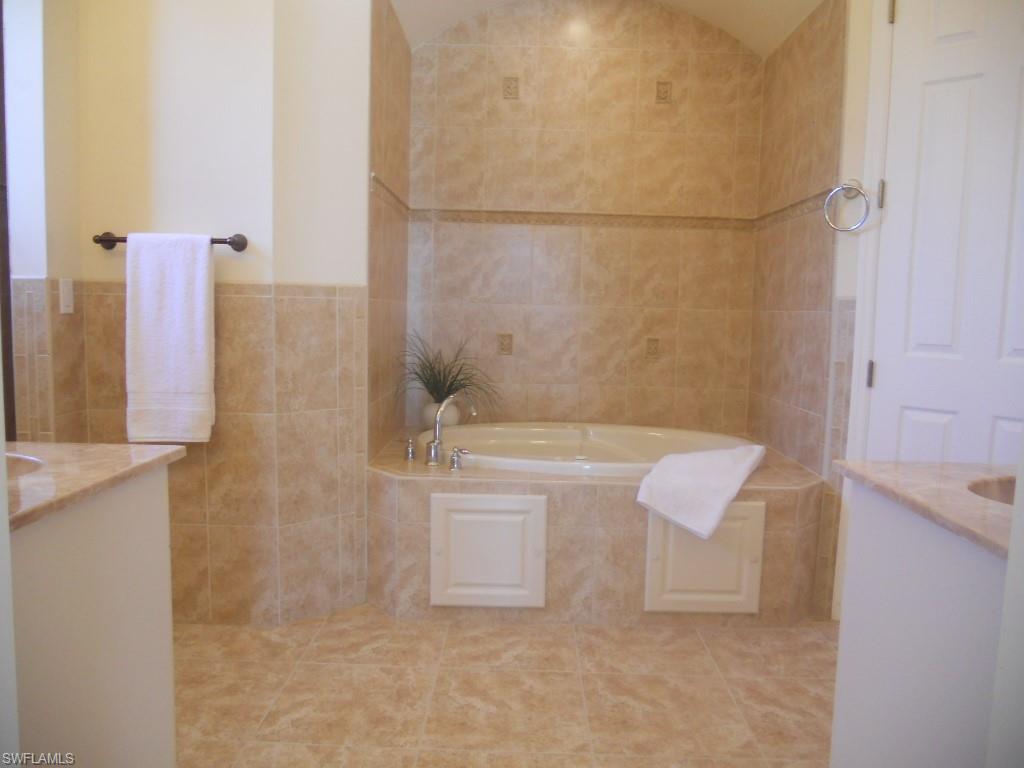
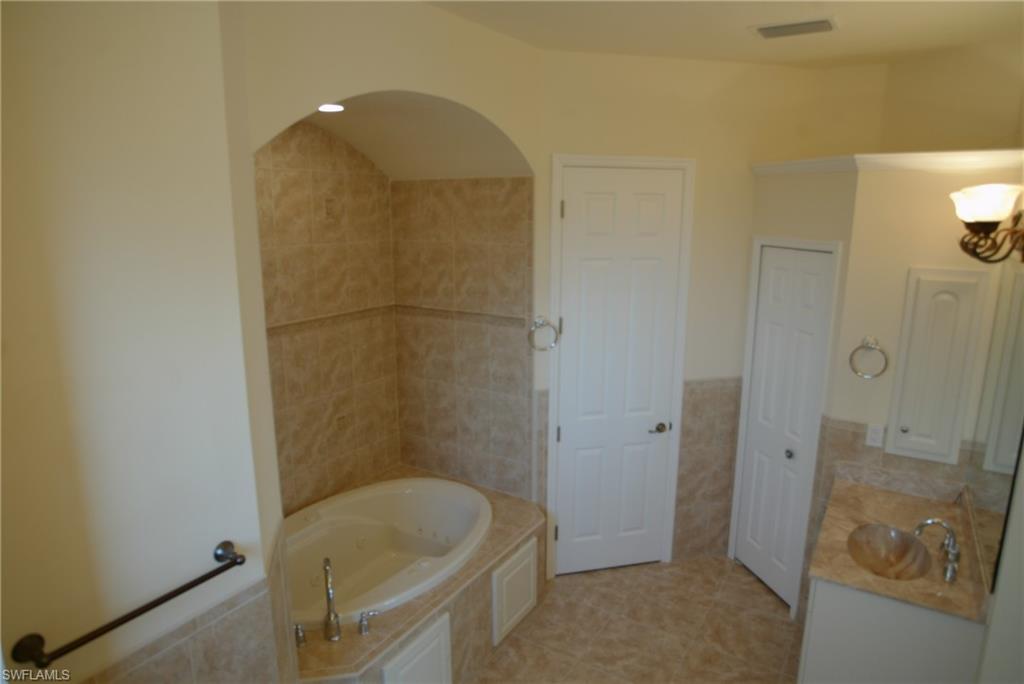
    Therapeutic Whirlpool

  • Association Amenities

    None

  • Ownership

    Single Family

Schedule a Showing

Showing scheduled successfully.

<
>
IN PERSON
VIA CHAT

What is 3 + 4 ?


Change time

Mortgage calculator

Estimate your monthly mortgage payment, including the principal and interest, property taxes, and HOA. Adjust the values to generate a more accurate rate.

Your payment

Principal and Interest:

$

Property taxes:

$

HOA fees:

$

Total loan payment:

$

Total interest amount:

$

Location

County

Lee

Elementary School

Middle School

High School

Listing Courtesy of Ruth Ann Lichter , Premiere Plus Realty Company

RealHub Information is provided exclusively for consumers' personal, non-commercial use, and it may not be used for any purpose other than to identify prospective properties consumers may be interested in purchasing. All information deemed reliable but not guaranteed and should be independently verified. All properties are subject to prior sale, change or withdrawal. RealHub website owner shall not be responsible for any typographical errors, misinformation, misprints and shall be held totally harmless.

Agent Julia McCabe

Agent | Realtor®

Julia McCabe

Call Julia today to schedule a private showing.


* Listings on this website come from the FMLS IDX Compilation and may be held by brokerage firms other than the owner of this website. The listing brokerage is identified in any listing details. Information is deemed reliable but is not guaranteed. If you believe any FMLS listing contains material that infringes your copyrighted work please click here to review our DMCA policy and learn how to submit a takedown request.© 2024 FMLS.
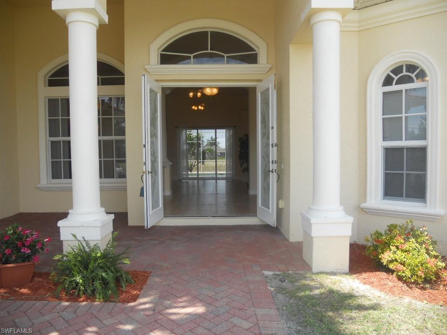
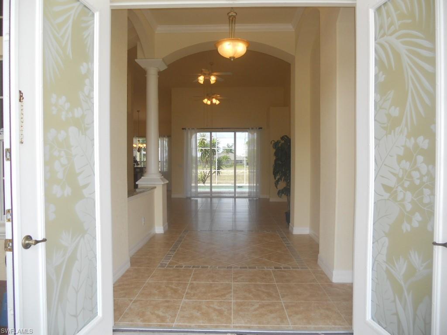
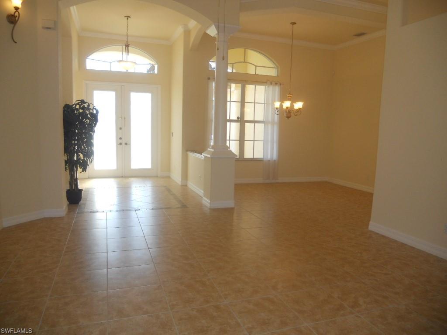
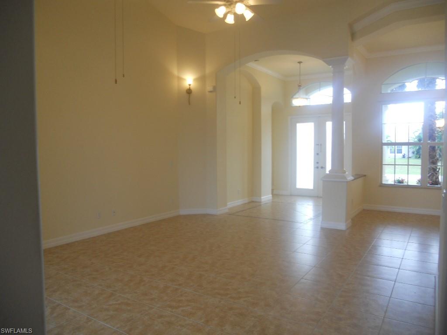
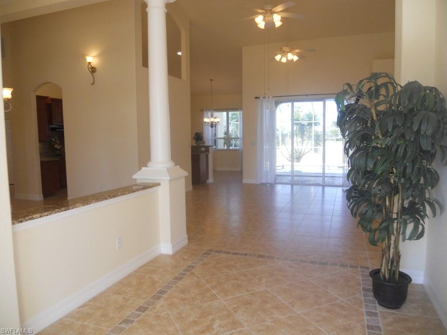
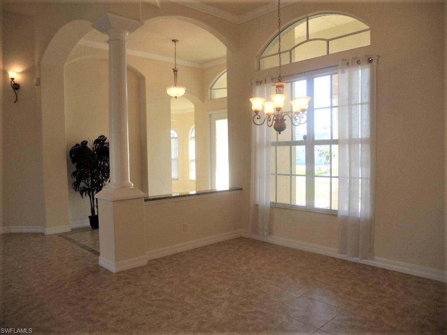
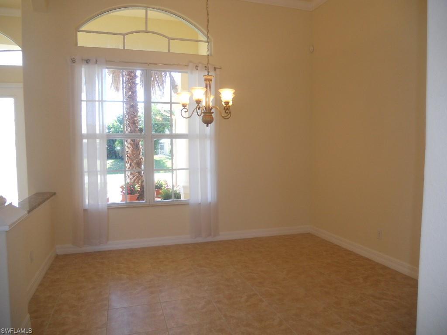
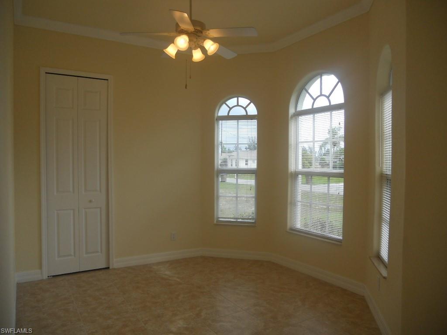
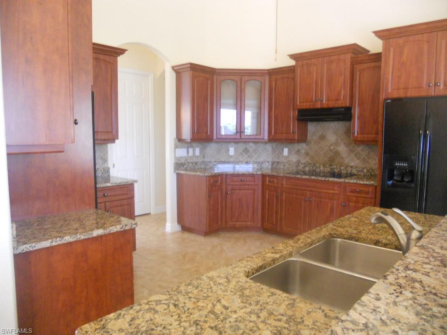
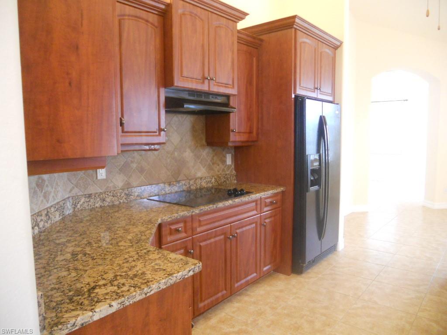
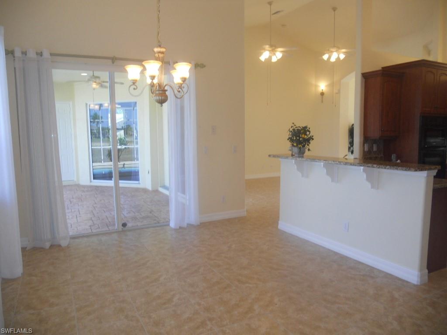
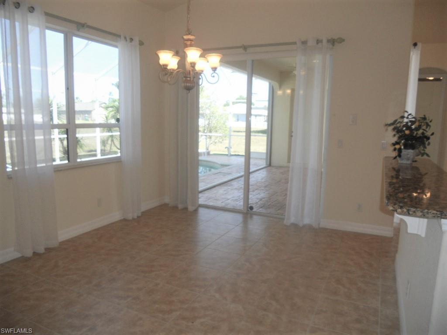
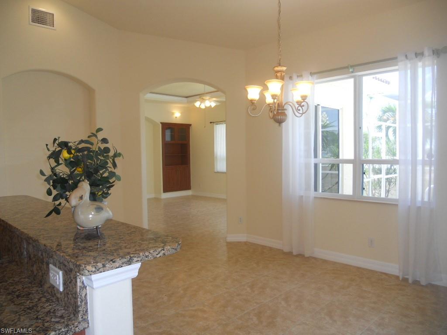
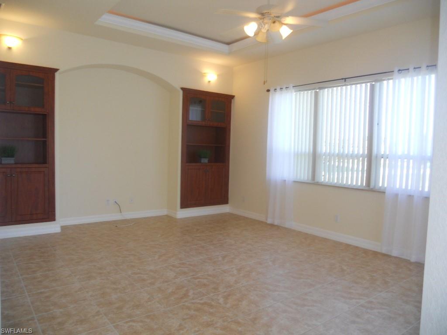
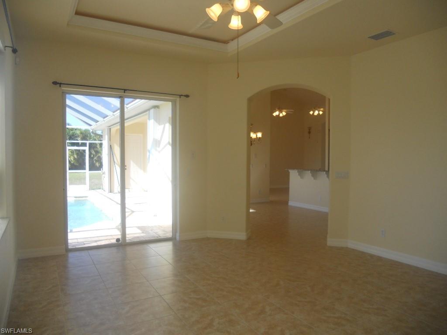
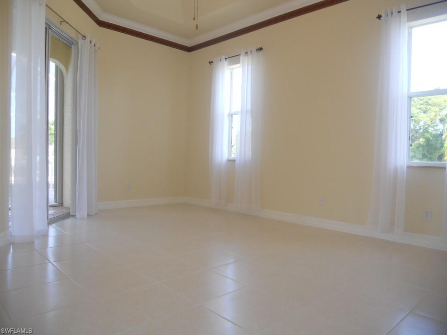
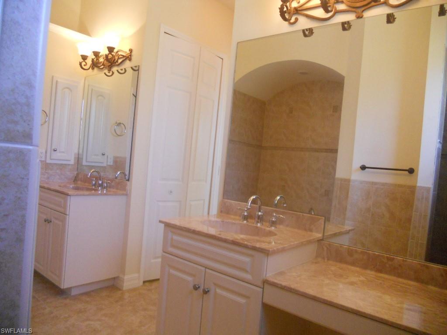
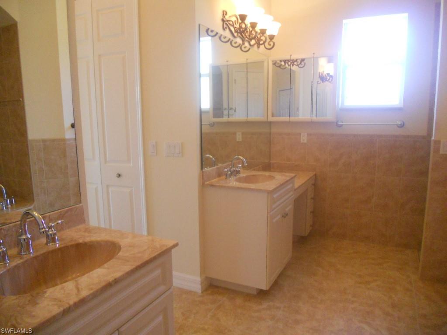
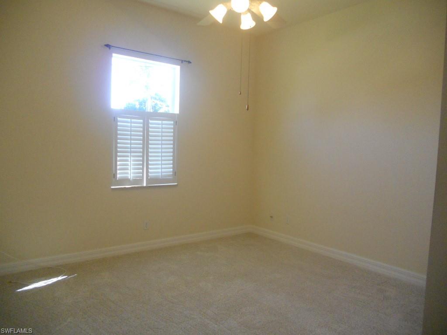
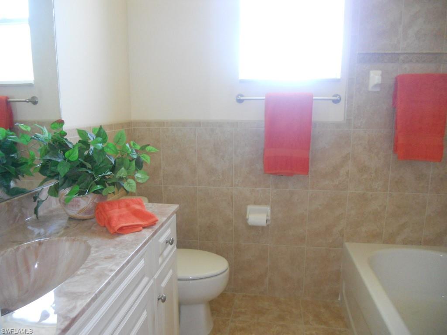
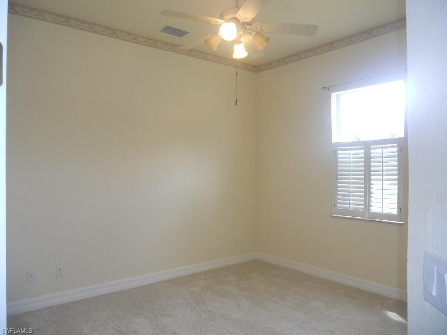
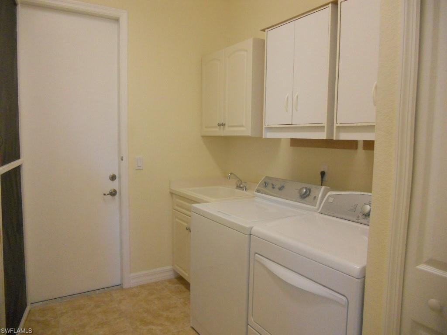
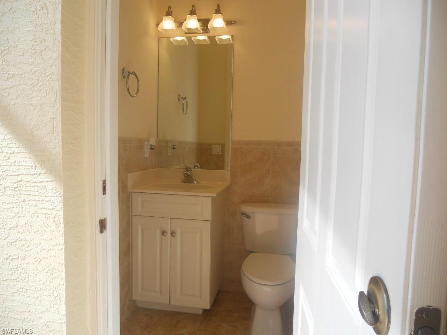
EXPERIENCE the Florida Lifestyle with this MAGNIFICENT Spacious Pool/Spa Home with 3 CAR GARAGE.  Plenty of Outdoor Space for Entertaining as you sip on your glass of wine watching our famous Florida Sunsets. Situated in the Popular SW Cape location, this Meticulously Well-Maintained home is Move-In Ready.  As you walk through the double door entry, this amazing home presents a Living Room with Soaring 15’ Ceilings, Formal Dining Room, Family Room, 3 Bedrooms plus a Den, 2 1/2 Baths which includes an exterior pool bath!  Paver Driveway and Tile Roof.  Upgrades galore, Granite Kitchen Counters, Tray ceilings, Crown Molding, 8 Ft. Doors throughout and so much more.  Close to fine dining, shops & schools.

3736 SW 11th CT

Message successfully sent.

What would you like to know?

What is 3 + 4 ?

I agree to receive email communication and understand I can unsubscribe at any time.

I agree to be contacted by Julia McCabe via call, email, and text for real estate services. To opt out, you can reply 'stop' at any time or reply 'help' for assistance. You can also click the unsubscribe link in the emails. Message and data rates may apply. Message frequency may vary. Privacy Policy

Related Properties

Set on a premium homesite with a wide, uninterrupted long lake view, this residence captures one of the most desirable vantage points in Cape Coral’s Entrada community, where water, sky, and sunsets become part of your everyday backdrop. Perfectly positioned within the neighborhood for both privacy and convenience, the location offers easy access in and out while still feeling tucked away. Inside, the home is designed to highlight that view, with a light-filled, open layout that draws your eye straight through the main living spaces to the water beyond. The kitchen anchors the home with clean, modern finishes, generous cabinetry, and a functional breakfast bar, ideal for casual mornings or hosting with ease. The primary suite is a quiet escape, thoughtfully oriented to take full advantage of the lake, and complemented by a spacious walk-in closet and a well-appointed ensuite bath. Three additional bedrooms offer flexibility for guests, a home office, or growing needs without sacrificing comfort. And for added peace of mind, the home is equipped with hurricane shutters. Living in Entrada means enjoying a well-located Cape Coral address paired with exceptional value, offering resort-style amenities including a pool, clubhouse, fitness center, tennis, pickleball, and more, all with notably low HOA fees. This is a property where the view and location do the talking, a rare combination that elevates everyday living.
#226013035

CAPE CORAL

3422 Cancun CT

4 Beds

2 Baths

1,828 Sq.Ft.

$355,000

MLS#: 226013035
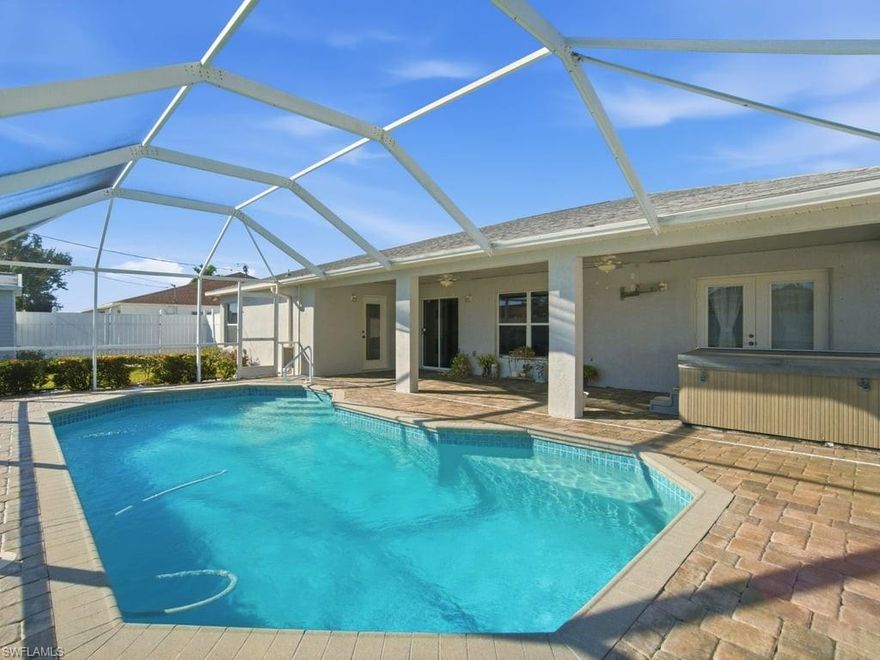
Move-in-ready pool home in highly sought-after Southwest Cape Coral! This one-owner, custom-built home offers 3 bedrooms + den + formal dining room across 2,242 sq ft and delivers incredible flexibility and the den and/or dining room can be easily enclosed to create a 4 or even 5 bedroom layout, making it perfect for growing families, multigenerational living, or maximizing rental income. Pride of ownership is evident throughout, with fresh interior paint and a bright, open floor plan. Tile flooring runs throughout the main living areas, while the bedrooms and flex spaces feature comfortable carpeting. The kitchen features stainless steel appliances, ample cabinetry, and a cozy breakfast nook overlooking the pool area. The split-bedroom layout provides privacy, and the oversized guest bedrooms are larger than most homes on the market and are increasingly rare to find. The primary suite offers French doors leading to the lanai, creating a true private retreat. The guest bath doubles as a convenient pool bath, ideal for entertaining. Step outside to your private backyard oasis with a screened-in pool, expansive covered lanai, and a 5-person hot tub that’s perfect for enjoying Florida living year-round. The fully fenced yard, mature landscaping, and storage shed add both privacy and functionality. Additional highlights include a 2-car garage and a transferable NFIP flood insurance policy at just $1,972 annually. A significant savings compared to current policies. Located between Veterans Parkway and Cape Coral Parkway with quick access to shopping, dining, downtown Cape Coral, and Fort Myers. Homes with this level of flexibility, condition, and outdoor living are in high demand and do not last. With the ability to easily convert to 4–5 bedrooms and strong appeal for both end-users and investors, this property is positioned to sell! So don’t wait!
#226000965

CAPE CORAL

4121 SW 6th AVE

3 Beds

2 Baths

2,242 Sq.Ft.

$424,900

MLS#: 226000965

New on site today
Presenting 2734 Vareo Court, a Charming 3BD/2BA+Den in SW Cape Coral. NOT IN A FLOOD ZONE and Located in the Gorgeous, Gated Community of Sandoval. This Home Boasts a Thoughtful, Open-Concept Floorplan & a Host of Upgrades to Include: a Designated Home Office/Den w/Double Sliding Doors; Crown Molding & Tray Ceilings Throughout; LVP & Tile Flooring w/Carpeted Bedrooms; a Gourmet Kitchen w/Granite Countertops, SS Appliances, Endless Countertop & Cabinet Space and a Delightful High-Top Breakfast Bar as well a Designated Formal Dining Area. 
The Large Primary Bath has a Double Vanity w/Make-Up Desk, an Over-Sized Shower & an Enormous Walk-In Closet w/His & Her Sections. Two Additional Bedrooms are Amply Sized w/One Enjoying Ensuite Access to the Secondary Bath that has Both a Double Vanity & Tub/Shower Combo. And the Laundry Room is Outfitted w/Both a Sink & Separate Folding Area.
Outside's, Screened Lanai & Gorgeous Back Yard Offer a Quiet, Relaxing Oasis. Surrounded by Lush, Mature Landscaping, & a Convenient Privacy Fence, it's the Perfect Spot for Gardening, BBQ's or Even a Private Spa. And
Coupled with Sandoval's Award-Winning Amenities & Competitive Pricing, this Property is a Definite Must-See!
Call to Schedule Your Private Showing Today!
#2026022000

CAPE CORAL

2734 Vareo CT

3 Beds

2 Baths

1,926 Sq.Ft.

$359,990

MLS#: 2026022000

New on site today
Welcome to this beautifully maintained 4-bedroom, 2-bathroom single-family home, ideally situated near a variety of local conveniences including shopping, dining, and everyday services. Offering both comfort and peace of mind, this move-in-ready property features a new roof, new A/C system, and energy-efficient solar panels with three large battery backups—a rare combination that provides long-term reliability and potential cost savings.

The exterior has been freshly updated with durable Tech Coat, enhancing protection and curb appeal. Inside, the home offers new carpet in all bedrooms and easy-care tile flooring throughout the main living areas, creating a cohesive and low-maintenance environment.

The open floor plan provides seamless flow between the living, dining, and kitchen spaces, making the layout functional for a variety of lifestyles. Each bedroom is generously sized, offering flexibility for guest space, hobbies, or a dedicated home office.

With major upgrades already completed and thoughtful improvements throughout, this property blends comfort, efficiency, and convenience. Don’t miss the opportunity to own a centrally located home with modern enhancements and timeless appeal.
#2026023725

CAPE CORAL

1605 SW 28th ST

4 Beds

2 Baths

2,329 Sq.Ft.

$385,000

MLS#: 2026023725
New on site today
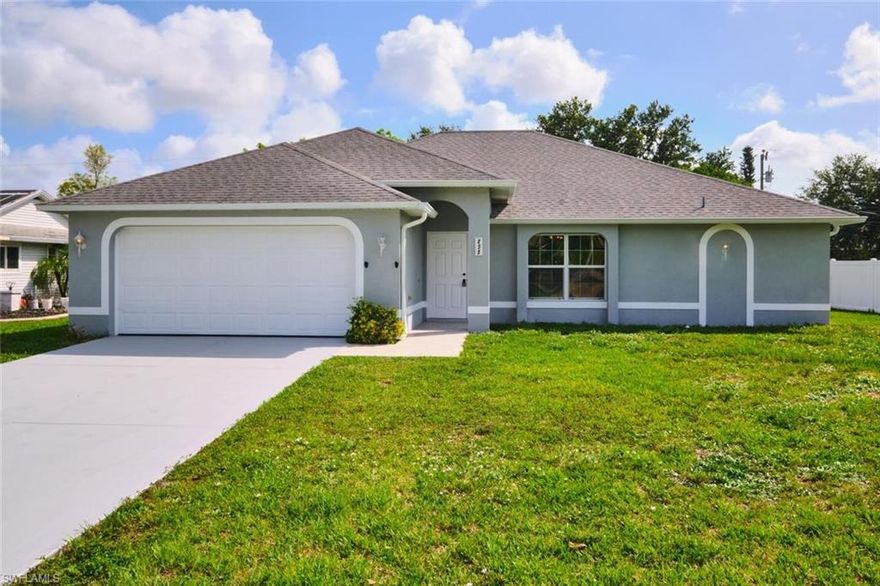
Welcome to this beautifully maintained Cape Coral home offering 1,718 square feet of comfortable living space with 4 bedrooms, 2 bathrooms, and a spacious 2-car garage. Designed with today’s lifestyle in mind, the open-concept floor plan seamlessly connects the kitchen to the great room, creating the perfect space for entertaining and everyday living.
The home features tile flooring throughout, neutral décor, and plenty of natural light, giving it a clean and inviting feel. Step outside to enjoy the screened lanai overlooking the spacious backyard with plenty of room to add your dream pool.
Ideally located in the highly desirable Pine Island Road corridor, you’ll enjoy convenient access to shopping, dining, entertainment, and all that Cape Coral has to offer. Centrally positioned with easy access to both Southwest Florida International Airport and Punta Gorda Airport, this home is perfect for full-time residents, seasonal owners, or investors alike.
#2026023706

CAPE CORAL

235 SW 12th ST

4 Beds

2 Baths

1,718 Sq.Ft.

$369,900

MLS#: 2026023706

New on site today
This spacious home has the bones, the layout, and the location - all it needs is your vision. Situated on a quiet and well-kept street, it offers an impressive footprint with formal living and dining rooms which provide defined spaces for entertaining. The oversized great room with soaring vaulted ceilings creates the kind of open, airy atmosphere that makes a house feel like home.
The primary suite is a true retreat - generous in size and appointed with dual vanity sinks, a walk-in shower, and a large soaking tub. The fully fenced yard offers privacy and ample space for a future pool, making it as functional as it is full of possibility.
This home is ready for a buyer with vision and the desire to put their own stamp on a property with outstanding bones. Cosmetic updates are needed, and the right owner will be rewarded with a finished product that reflects exactly their taste and lifestyle. The space, the layout, and the potential are all here - waiting for the right owner to bring them to life.
#2026023870

CAPE CORAL

4129 NE 14th PL

4 Beds

2 Baths

2,143 Sq.Ft.

$309,900

MLS#: 2026023870

New on site today
Step into this beautifully maintained 4-bedroom, 3-bathroom home featuring a spacious 3-car garage and over 2,000 square feet of thoughtfully designed living space in a sought-after Cape Coral neighborhood near Skyline, Trafalgar and Pine Island. with ALL ASSESSMENTS PAID! This inviting residence offers a bright and open layout with modern finishes throughout, including stylish white cabinetry, quartz countertops in the kitchen, solid surface bathroom vanities, stainless steel appliances, and durable tile flooring throughout the main areas and bedrooms. The home also features tiled showers, window treatments throughout, a covered lanai ideal for relaxing or entertaining, paver driveway, irrigation system, dimensional shingle roof, and an automatic garage door opener. Conveniently situated near schools, shopping, restaurants, and everyday amenities, this move-in ready property combines comfort, functionality, and location all in one exceptional package.
#2026023915

CAPE CORAL

932 SW 7th AVE

4 Beds

3 Baths

2,015 Sq.Ft.

$449,000

MLS#: 2026023915

New on site today
Welcome to this exceptional home in the highly sought-after area of Southwest Cape Coral! This beautifully designed 4-bedroom, 2-bath residence with a spacious 3-car garage offers the perfect combination of luxury, comfort, and modern elegance. From the moment you step inside, you’ll be impressed by the bright open floor plan, soaring natural light, and stunning marble flooring that flows seamlessly throughout the home.

The gourmet kitchen is the heart of the home, featuring gorgeous quartz countertops, stainless steel appliances, abundant cabinetry, and a Reverse Osmosis system for added convenience. Perfect for entertaining, the spacious living and dining areas connect effortlessly, while the split-bedroom layout provides privacy and functionality for family and guests alike.
NO FLOOD INSURANCE REQUIRED!

Built for both style and peace of mind, this home includes impact-resistant windows and doors, offering enhanced security, energy efficiency, and storm protection. Whether you’re searching for a full-time residence, vacation getaway, or investment opportunity, this property truly has it all.

Ideally located near shopping, dining, top-rated schools, parks, and the boating and waterfront lifestyle Southwest Florida is famous for, this stunning SW Cape Coral home is your opportunity to enjoy Florida living at its finest.
#2026023670

CAPE CORAL

1918 SW 1st ST

4 Beds

2 Baths

1,691 Sq.Ft.

$399,900

MLS#: 2026023670

New on site today
Experience the best of Florida waterfront living in this direct Gulf access home featuring 3 bedrooms and 2 bathrooms in the heart of Cape Coral. Located in a highly desirable, well established neighborhood, this property sits on a wide canal with no bridges or locks, offering quick and scenic passage to open Gulf waters.
Enjoy southern exposure for all day sunshine, perfect for outdoor living and future pool enjoyment. Coral Point Drive is one of Cape Coral’s premier boating corridors.  Close to shopping, restaurants, schools, and Veterans Parkway makes this an ideal location for both full time residents and seasonal boaters.
#2026019862

CAPE CORAL

1890 Coral Point DR

3 Beds

2 Baths

1,295 Sq.Ft.

$350,000

MLS#: 2026019862

New on site 1 day ago
WELCOME TO YOUR PRIVATE CAPE CORAL RETREAT — a BEAUTIFULLY DESIGNED NEWER CONSTRUCTION POOL HOME perfectly positioned in one of Northwest Cape Coral’s fastest-growing and most desirable areas. Surrounded by stunning Gulf-access homes and offering NO HOA restrictions, this property delivers the ideal blend of MODERN LUXURY, FUNCTIONALITY, and the laid-back Florida lifestyle buyers are searching for. Built with both comfort and style in mind, this spacious 3 BEDROOM + BONUS ROOM/DEN, 2 BATHROOM home offers an OPEN-CONCEPT FLOORPLAN filled with natural light and elevated finishes throughout. From the moment you step inside, you'll notice the SOARING TRAY CEILINGS, elegant modern design, and seamless flow between the main living spaces — creating the perfect setting for both entertaining and everyday living. The chef-inspired kitchen features STAINLESS STEEL APPLIANCES, SOLID SURFACE COUNTERTOPS, ample cabinetry, and an oversized layout designed to keep everyone connected. The SPLIT-BEDROOM FLOORPLAN provides added privacy, while the additional BONUS ROOM/DEN offers flexibility for a home office, media room, gym, playroom, or guest space. The spacious PRIMARY SUITE serves as a true retreat with DUAL WALK-IN CLOSETS and a beautifully appointed spa-style ensuite bathroom featuring DUAL VANITIES, a GLASS-ENCLOSED SHOWER, and a relaxing SOAKING TUB. Step outside and enjoy your own private backyard oasis complete with a SPARKLING POOL, PAVER POOL DECK with SCREEN ENCLOSURE, and plenty of room to relax or entertain year-round. Additional upgrades include HURRICANE IMPACT WINDOWS & DOORS, ENERGY-EFFICIENT CONSTRUCTION, a PAVER DRIVEWAY, and an OVERSIZED 3-CAR GARAGE offering abundant storage for vehicles, toys, or workshop space. Conveniently located WEST OF BURNT STORE ROAD near Coral Oaks Golf Course, Burnt Store Marina, dining, shopping, and public boat ramps, this home offers easy access to everything Southwest Florida has to offer while still providing a peaceful residential setting. If you’ve been searching for a MOVE-IN READY POOL HOME with upgraded finishes, modern construction, and an unbeatable Cape Coral location — this is the one.
#2026023784

CAPE CORAL

817 NW 38th PL

3 Beds

2 Baths

1,810 Sq.Ft.

$452,000

MLS#: 2026023784

 - property

Send a message

Message successfully sent.

Your message

What is 3 + 4 ?

Reason for contacting?

I agree to receive email communication and understand I can unsubscribe at any time.

I agree to be contacted by Julia McCabe via call, email, and text for real estate services. To opt out, you can reply 'stop' at any time or reply 'help' for assistance. You can also click the unsubscribe link in the emails. Message and data rates may apply. Message frequency may vary. Privacy Policy

Sign Out

Virtual Assistant

Would you like to take the next step with this property? We can help you schedule a showing or virtual tour, or send you more details.

Yes, I would like more information.

Thank You for Your Reply, One of Our Agents will contact you as soon as possible

No, maybe later.

Thank you, you can always contact me via email, phone number or through the contact form.

Realhub AI

Lucy - Your AI-Powered Realtor

Update Your Temporary Password

Personalize your search

Enter your email and we'll notify you immediately when new listings match what you're looking for.

or enter email address

Already have an account ? Login here

Continue your home search

I agree to receive communications and understand I can unsubscribe at any time.

I agree to be contacted by Julia McCabe via call, email, and text for real estate services. To opt out, you can reply 'stop' at any time or reply 'help' for assistance. You can also click the unsubscribe link in the emails. Message and data rates may apply. Message frequency may vary. Privacy Policy

Already have an account ? Login here

We use cookies

We use cookies primarily for analytics to enhance your experience. By accepting, you agree to our use of these cookies. You can manage your preferences or learn more about our cookies policy.