Property
Beds
3
Full Baths
2
1/2 Baths
None
Year Built
2006
Sq.Footage
1,878
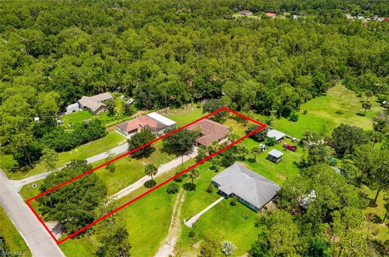
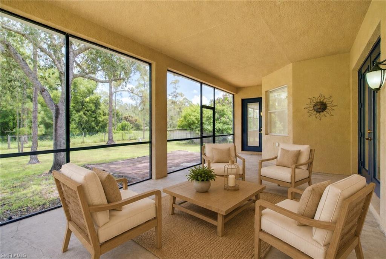
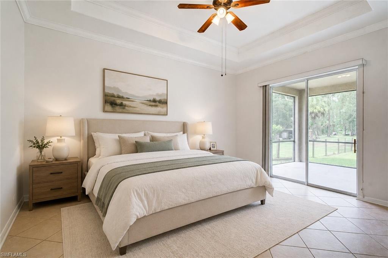
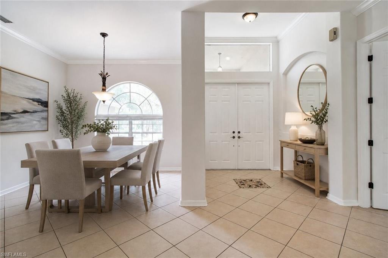
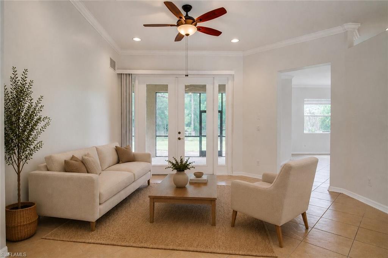
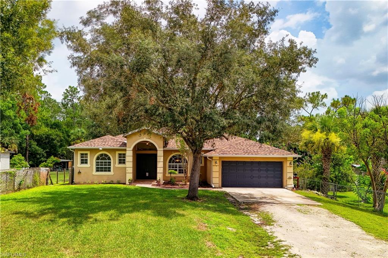
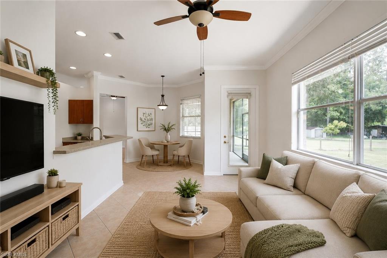
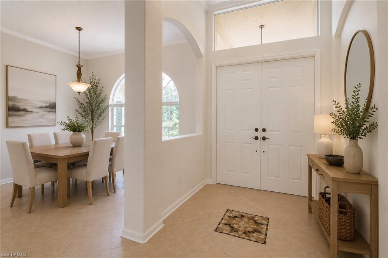
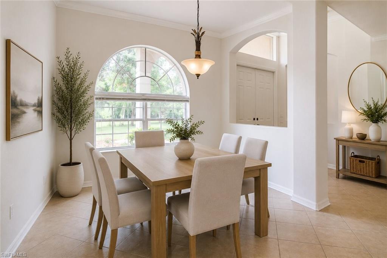
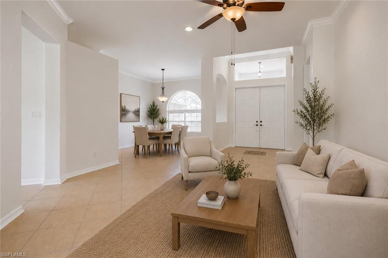
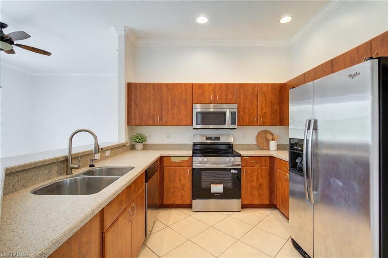
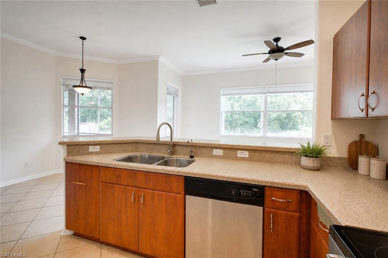
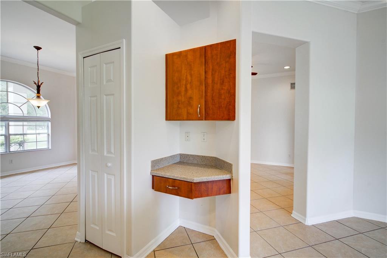
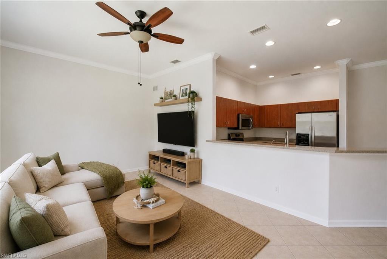
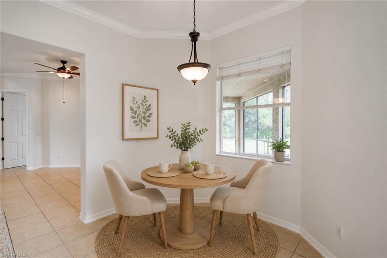
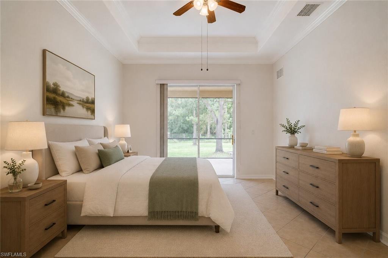
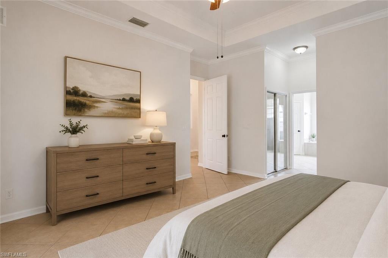
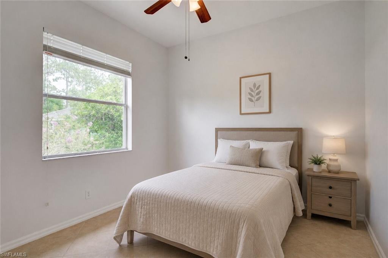
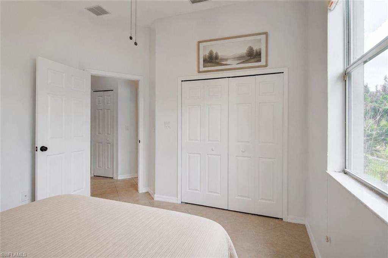
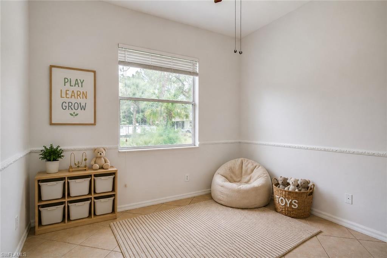
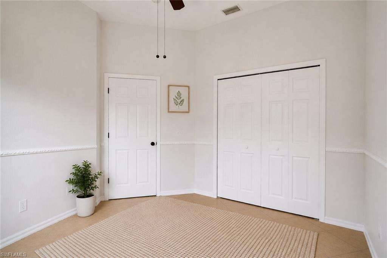
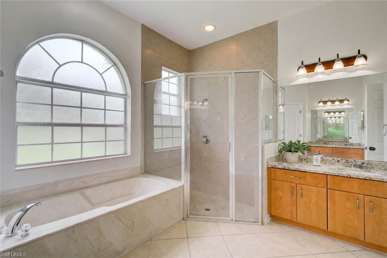
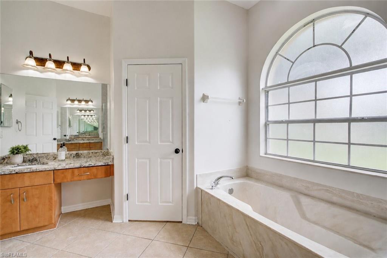
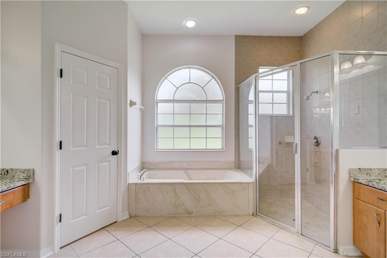
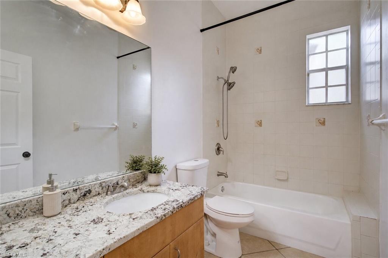
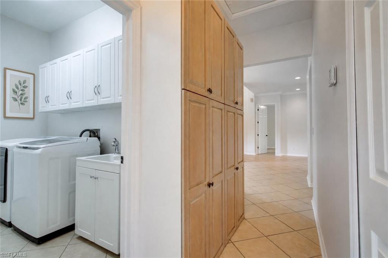
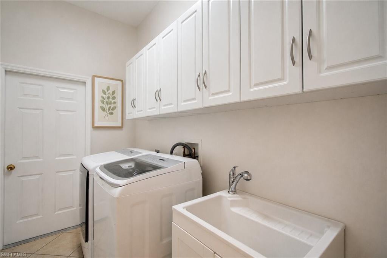
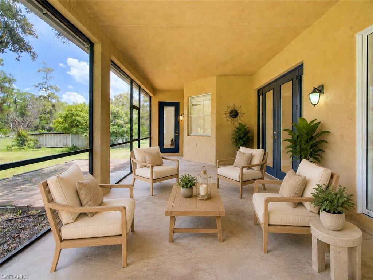
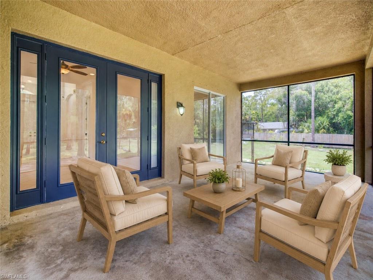
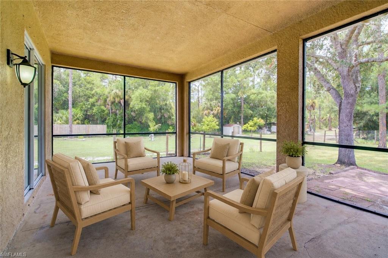
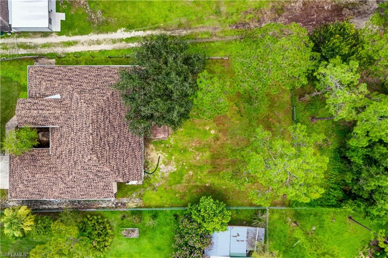
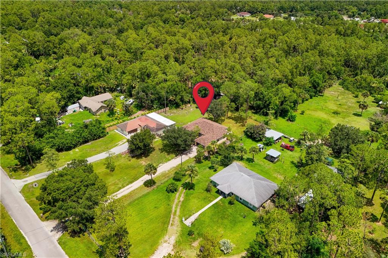
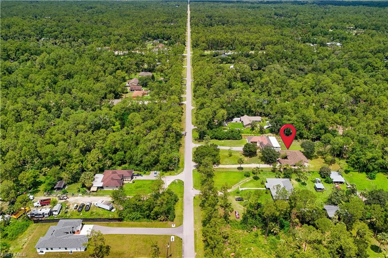
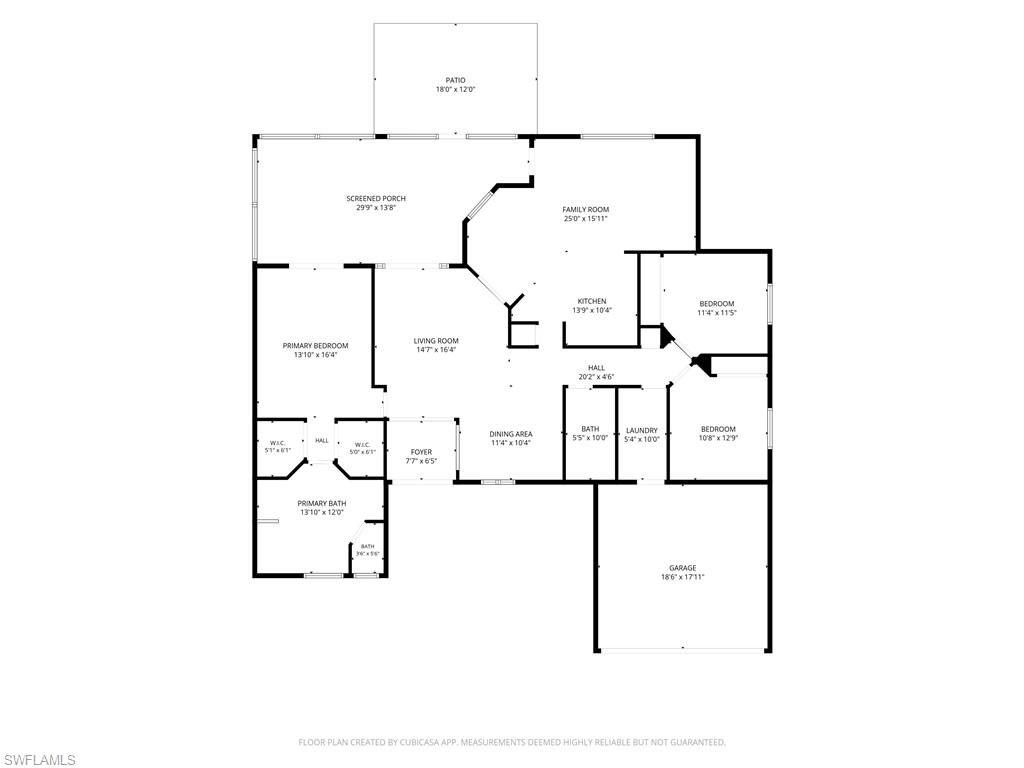
MOVE-IN READY HOME WITH A NEW ROOF ON 1.14 ACRES! Welcome home! This amazing 3-bedroom, 2-bath retreat sits on 1.14 acres with a fenced backyard, offering the space, privacy, and freedom families are searching for in Golden Gate Estates. Room to roam for kids, plus plenty of space for vehicles, or that future workshop you've been dreaming of. The home is set back from the road on a LONG PAVED DRIVEWAY and 2 CAR-GARAGE for extra privacy and convenience. Recent updates give you real peace of mind from day one: a BRAND-NEW ROOF, a NEW DRAINFIELD, FRESH INTERIOR PAINT, UPGRADED LANDSCAPING, and a NEW WATER SOFTENER SYSTEM. Step inside to a SPLIT-BEDROOM FLOOR PLAN, TILE FLOORING THROUGHOUT, HIGH CEILINGS, and beautiful natural light pouring through oversized arched front windows. A formal living room and separate formal dining room set the stage for holiday gatherings, while the spacious family room flows right into the kitchen, perfect for keeping everyone together, whether it's a quiet weeknight dinner or a house full of guests. The kitchen itself is made for making memories, featuring STAINLESS STEEL APPLIANCES, a pantry, and a cozy breakfast nook overlooking the family room. Retreat to the primary suite for a true escape, complete with a TRAY CEILING, sliding glass doors to the lanai, dual WALK-IN CLOSETS, and a spa-like bath with separate vanities, a SOAKING TUB, and a glass-enclosed walk-in shower. Then head outside to the LARGE SCREENED LANAI overlooking your FENCED BACKYARD, an ideal spot for morning coffee, evening relaxation, or weekend get-togethers with family and friends. Tucked near the end of a quiet dead-end street with mature trees and lush landscaping, this home offers true freedom with NO HOA fees or restrictions, all just minutes from shops, supermarkets, and top-rated Naples schools. Perfect for growing families, those craving more space and privacy, or anyone looking for a smart investment in a rapidly growing area. Schedule your private showing today and come experience the freedom for yourself! THIS PROPERTY QUALIFIES FOR A 1% LENDER INCENTIVE IF USING PREFERRED LENDER, INQUIRE FOR MORE DETAILS* One or more photo(s) has been virtually staged, AI generated, or rendered.
Features & Amenities
Interior
-
Other Interior Features
Entrance Foyer, Tray Ceiling(s), Vaulted Ceiling(s), Walk-In Closet(s)
-
Total Bedrooms
3
-
Bathrooms
2
-
Cooling YN
YES
-
Cooling
N/A
-
Fireplace YN
NO
-
Heating YN
YES
-
Heating
Central, Electric
-
Pet friendly
Yes
Exterior
-
Garage
Yes
-
Garage spaces
2
-
Construction Materials
Block, Stucco
-
Parking
Paved, Attached
-
Patio and Porch Features
Screened, Patio
-
Pool
No
-
Waterfront YN
NO
-
View
Trees/Woods
Area & Lot
-
Lot Size(acres)
1.14
-
Lot Size(square feet)
49,658
-
Property Type
Residential
-
Property Sub Type
Single Family Residence
-
Architectural Style
Ranch, Single Family
Price
-
Sales Price
$479,900
-
Tax Amount
$2,271.8
-
Sq. Footage
1,878
-
Price/SqFt
$255
HOA
-
Association
No
Property Resources
-
Horse Property
NO
School District
-
Elementary School
PALMETTO ELEMENTARY SCHOOL
-
Middle School
CYPRESS PALM MIDDLE SCHOOL
-
High School
PALMETTO RIDGE HIGH SCHOOL
Property Features
-
Stories
1
-
New Construction
NO
-
Association Amenities
None
-
Ownership
Single Family
-
Senior Community YN
NO
-
Sewer
Septic Tank
-
Water Source
Private, Well
Schedule a Showing
Showing scheduled successfully.
Mortgage calculator
Estimate your monthly mortgage payment, including the principal and interest, property taxes, and HOA. Adjust the values to generate a more accurate rate.
Your payment
Principal and Interest:
$
Property taxes:
$
HOA fees:
$
Total loan payment:
$
Total interest amount:
$
Location
County
Collier
Elementary School
PALMETTO ELEMENTARY SCHOOL
Middle School
CYPRESS PALM MIDDLE SCHOOL
High School
PALMETTO RIDGE HIGH SCHOOL
Listing Courtesy of Claire Gogan , EXP Realty LLC
RealHub Information is provided exclusively for consumers' personal, non-commercial use, and it may not be used for any purpose other than to identify prospective properties consumers may be interested in purchasing. All information deemed reliable but not guaranteed and should be independently verified. All properties are subject to prior sale, change or withdrawal. RealHub website owner shall not be responsible for any typographical errors, misinformation, misprints and shall be held totally harmless.

Agent | Realtor®
Julia McCabe
Call Julia today to schedule a private showing.

* Listings on this website come from the FMLS IDX Compilation and may be held by brokerage firms other than the owner of this website. The listing brokerage is identified in any listing details. Information is deemed reliable but is not guaranteed. If you believe any FMLS listing contains material that infringes your copyrighted work please click here to review our DMCA policy and learn how to submit a takedown request.© 2024 FMLS.
Related Properties

NAPLES
3340 33rd AVE NE
3 Beds
2 Baths
1,576 Sq.Ft.
$465,888
MLS#: 226024767

NAPLES
2495 62nd AVE NE
3 Beds
2 Baths
2,110 Sq.Ft.
$575,000
MLS#: 226022057
NAPLES
2810 Cypress Trace CIR 2112
2 Beds
2 Baths
1,414 Sq.Ft.
$419,000
MLS#: 226021038

NAPLES
2921 2nd AVE SE
3 Beds
2 Baths
1,506 Sq.Ft.
$479,888
MLS#: 226022169

NAPLES
15208 Summit Place CIR
3 Beds
2 Baths
1,667 Sq.Ft.
$395,000
MLS#: 226019624

NAPLES
3435 Laurel Greens LN S 202
3 Beds
2 Baths
1,754 Sq.Ft.
$399,000
MLS#: 226013325

NAPLES
4688 Arboretum CIR 101
2 Beds
2 Baths
1,406 Sq.Ft.
$510,000
MLS#: 226006612
NAPLES
1481 13th ST SW
3 Beds
2 Baths
1,270 Sq.Ft.
$400,000
MLS#: 226026600
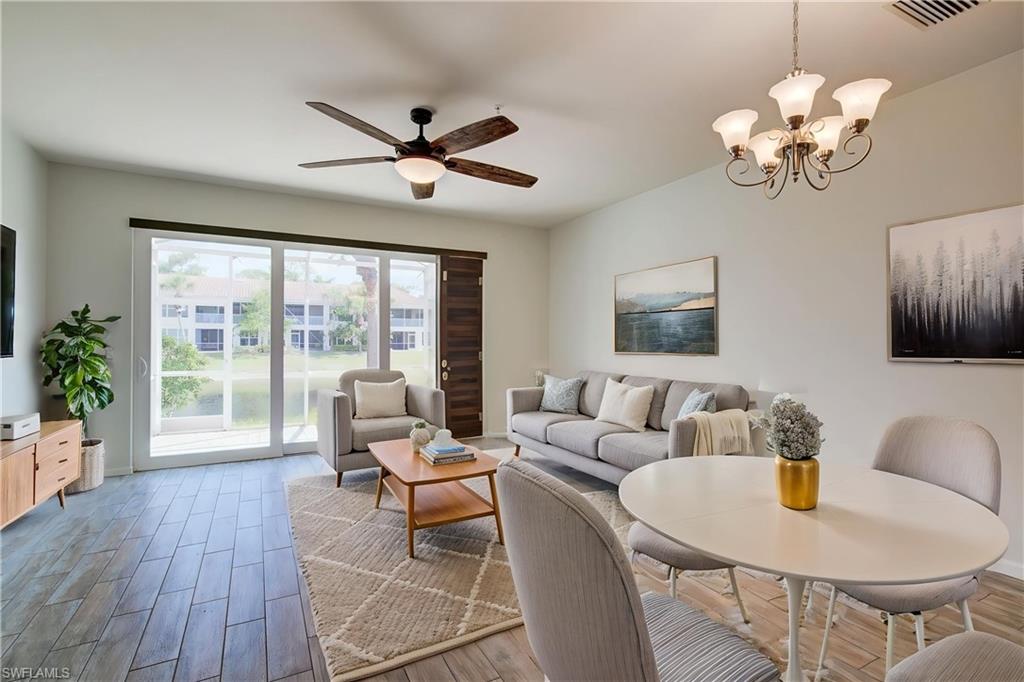
NAPLES
904 Hampton CIR 94
3 Beds
2 Baths
1,580 Sq.Ft.
$399,900
MLS#: 226026673
NAPLES
1768 Royal CIR 1402
3 Beds
2 Baths
1,451 Sq.Ft.
$385,000
MLS#: 226026660
