Ranch, Contemporary, Single Family
3777 W Gulf DR
SANIBEL, FL 33957
MLS#: 2026013440
$4,895,000
Property
Beds
4
Full Baths
4
1/2 Baths
None
Year Built
1977
Sq.Footage
2,857
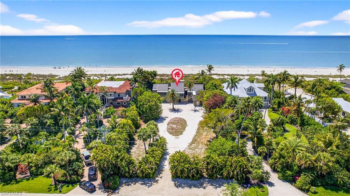
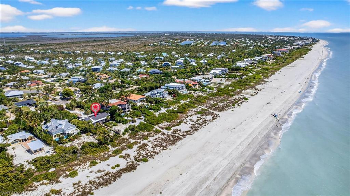
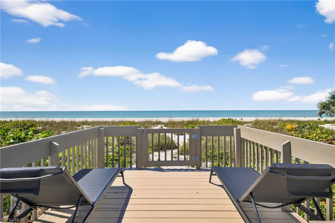
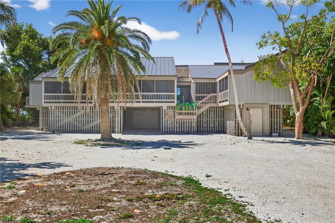
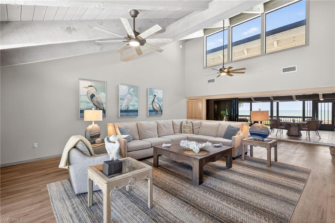
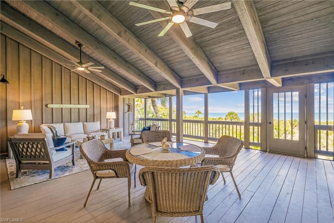
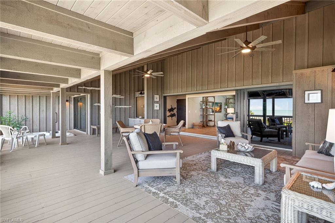
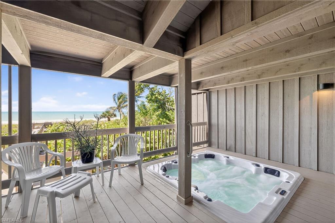
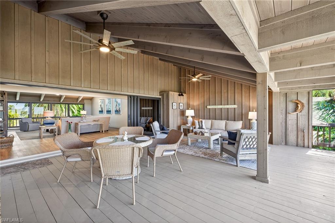
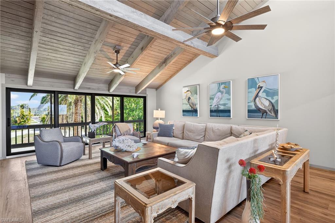
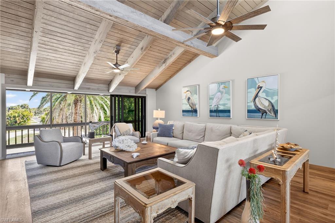
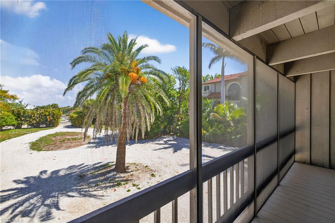
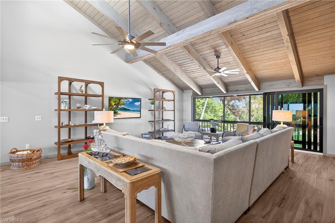
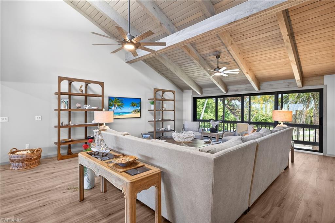
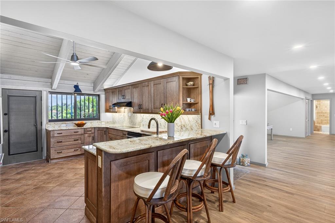
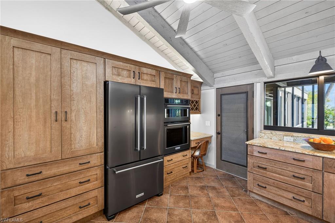
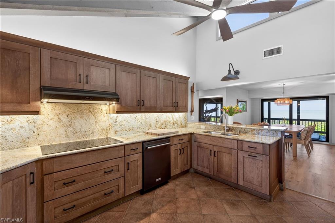
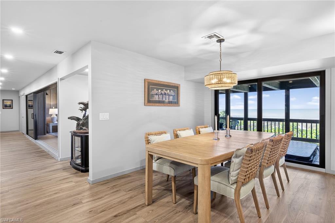
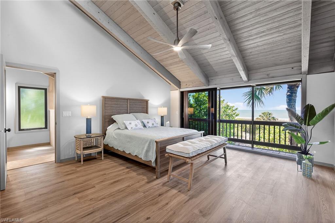
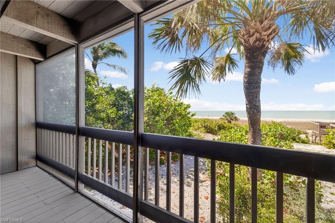
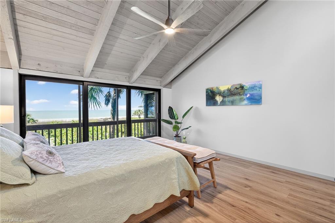
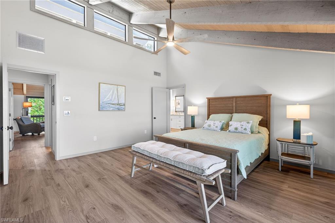
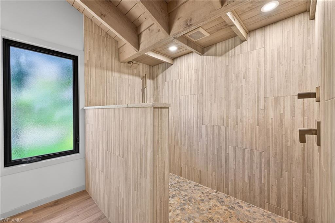
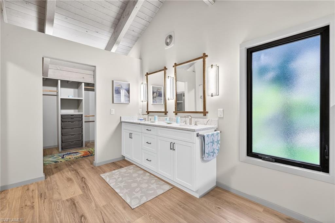
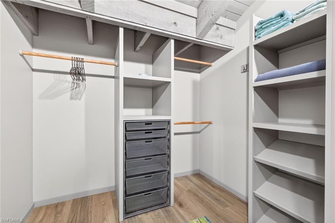
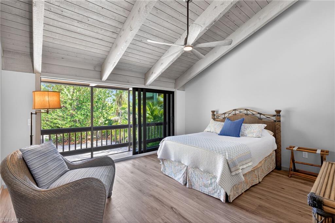
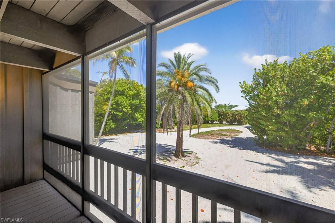
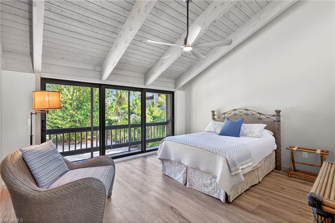
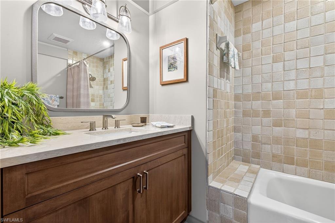
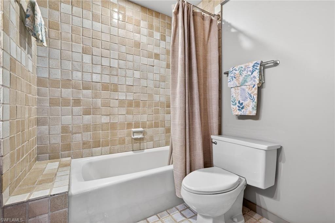
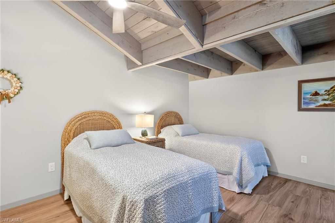
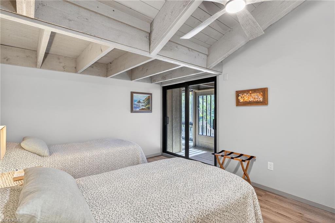
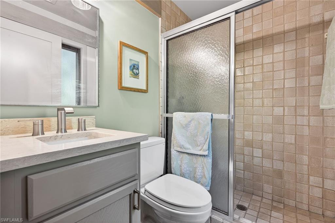
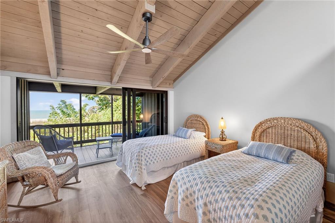
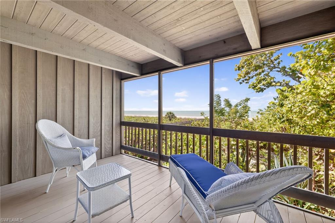
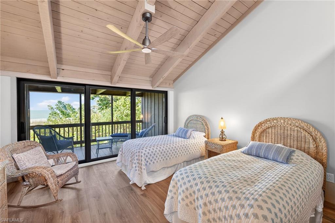
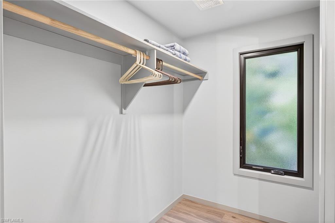
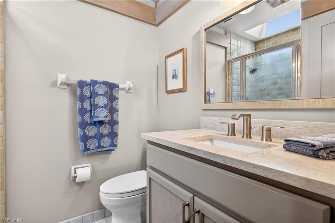
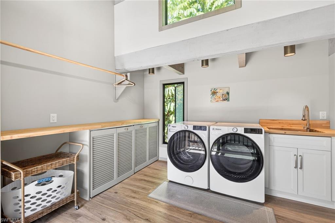
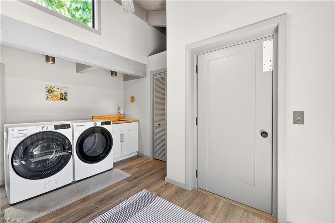
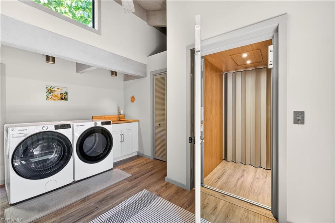
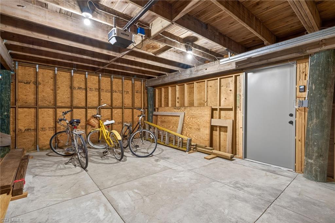
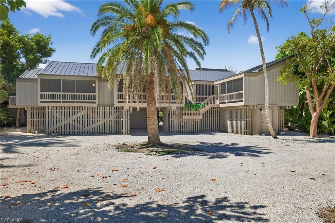
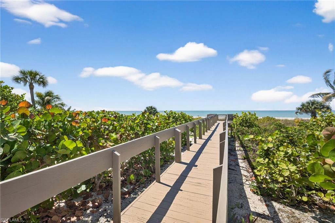
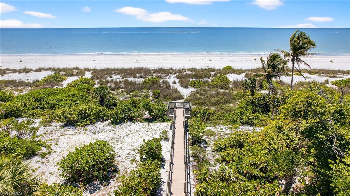
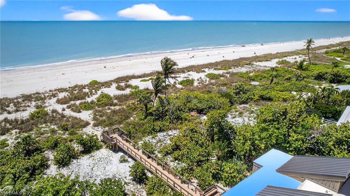
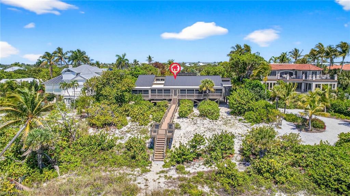
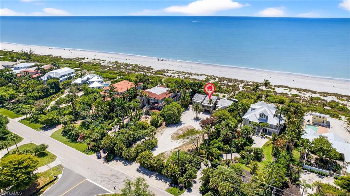
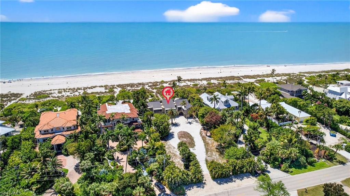
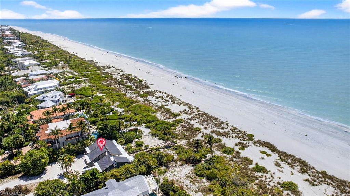
Experience the essence of true island living along prestigious West Gulf Drive. This fully reimagined and elevated Gulf-front residence, originally designed by renowned architect Charles Harrison Pawley, reflects a timeless coastal philosophy rooted in environmental responsiveness by featuring open planning, natural cross-ventilation for coastal comfort, and the thoughtful use of native materials that blend design with the textures, light, and character of its Gulf-front setting. Set on a private acre with sweeping views of the Gulf of Mexico, the home offers direct beach access via a private dune walkover inviting daily shelling, tranquil morning walks, and breathtaking sunsets just steps from your lanai. Wake each morning in the primary suite to expansive beach views, where the sound of waves and soft sea breezes create a true sense of retreat. Designed for effortless indoor-outdoor living, the spacious living and dining areas flow seamlessly to a grand screened lanai. Here, a thoughtfully positioned spa invites you to unwind beneath glowing sunset skies, where coastal breezes, gentle surf, and sightings of shorebirds and dolphins become part of everyday life. Inside, vaulted tongue-and-groove ceilings with exposed beams create warmth and architectural character, complemented by a calm, neutral palette, elegant, tiled baths, and a well-appointed kitchen with granite surfaces and premium appliances. Karastan luxury vinyl plank flooring runs throughout the home, while the lanai and surrounding balconies feature rich cedar decking echoed by the home’s classic cedar board-and-batten exterior. Arrive along a graceful circular drive framed by lush native landscaping, where swaying palms and coastal foliage create a serene, welcoming approach. A natural shoreline berm enhances both privacy and protection, lending a sense of seclusion and retreat. Below, the ground level offers generous parking, garage access, and a private elevator providing a seamless transition to the elevated living spaces above, where Gulf views and coastal breezes await. Elevated construction, a new standing seam metal roof, and extensive updates provide lasting resilience and peace of mind. Surrounded by tropical plantings and set along one of Sanibel’s most coveted stretches of coastline, this is Old Florida living as it was meant to be refined, relaxed, and deeply connected to the Gulf.
Features & Amenities
Interior
-
Other Interior Features
Entrance Foyer, Elevator, Breakfast Bar, Eat-in Kitchen, Vaulted Ceiling(s), Walk-In Closet(s)
-
Total Bedrooms
4
-
Bathrooms
4
-
Cooling YN
YES
-
Cooling
Ceiling Fan(s), Zoned
-
Fireplace YN
NO
-
Heating YN
YES
-
Heating
Central, Electric, Zoned
-
Pet friendly
Yes
Exterior
-
Garage
Yes
-
Garage spaces
1
-
Construction Materials
Wood Siding
-
Other Exterior Features
Storage
-
Parking
Garage Door Opener, Attached, Attached Carport
-
Patio and Porch Features
Screened, Deck
-
Pool
No
-
Waterfront YN
YES
-
View
Water
Area & Lot
-
Lot Features
Waterfront
-
Lot Size(acres)
0.969
-
Lot Size(square feet)
42,210
-
Property Type
Residential
-
Property Sub Type
Single Family Residence
-
Architectural Style
Ranch, Contemporary, Single Family
Price
-
Sales Price
$4,895,000
-
Tax Amount
$23,944
-
Sq. Footage
2,857
-
Price/SqFt
$1,713
HOA
-
Association
No
Property Resources
-
Horse Property
NO
School District
-
Elementary School
N/A
-
Middle School
N/A
-
High School
N/A
Property Features
-
Stories
1
-
New Construction
NO
-
Accessibility Features
Accessible Full Bath
-
Association Amenities
Beach Access
-
Foundation Details
Pillar/Post/Pier
-
Ownership
Single Family
-
Senior Community YN
NO
Schedule a Showing
Showing scheduled successfully.
Mortgage calculator
Estimate your monthly mortgage payment, including the principal and interest, property taxes, and HOA. Adjust the values to generate a more accurate rate.
Your payment
Principal and Interest:
$
Property taxes:
$
HOA fees:
$
Total loan payment:
$
Total interest amount:
$
Location
County
Lee
Elementary School
Middle School
High School
Listing Courtesy of Dawn Marie Ramsey, Pfeifer Realty Group LLC
RealHub Information is provided exclusively for consumers' personal, non-commercial use, and it may not be used for any purpose other than to identify prospective properties consumers may be interested in purchasing. All information deemed reliable but not guaranteed and should be independently verified. All properties are subject to prior sale, change or withdrawal. RealHub website owner shall not be responsible for any typographical errors, misinformation, misprints and shall be held totally harmless.

Agent | Realtor®
Julia McCabe
Call Julia today to schedule a private showing.

* Listings on this website come from the FMLS IDX Compilation and may be held by brokerage firms other than the owner of this website. The listing brokerage is identified in any listing details. Information is deemed reliable but is not guaranteed. If you believe any FMLS listing contains material that infringes your copyrighted work please click here to review our DMCA policy and learn how to submit a takedown request.© 2024 FMLS.
Related Properties

SANIBEL
2549 W Gulf DR 106
3 Beds
3 Baths
3,801 Sq.Ft.
$4,700,000
MLS#: 2026040639
