Features & Amenities

Interior

  • Other Interior Features

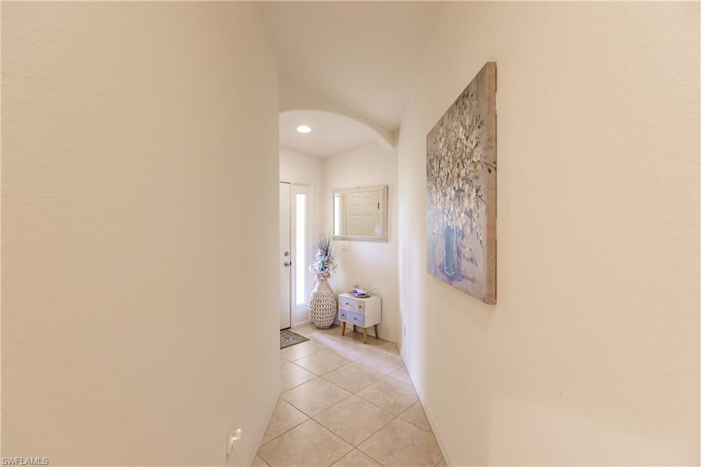
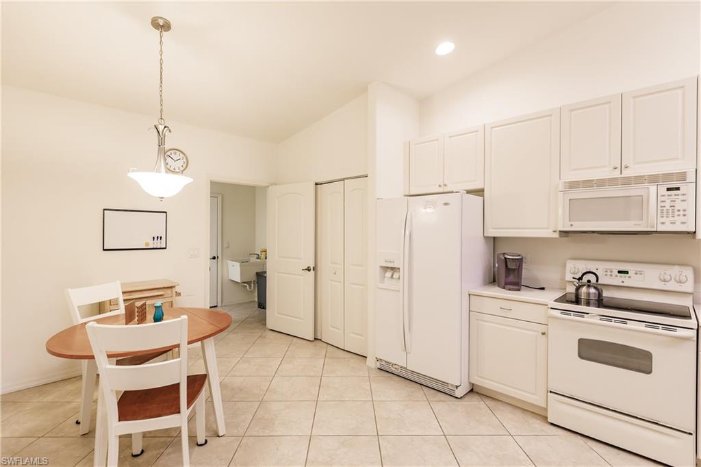
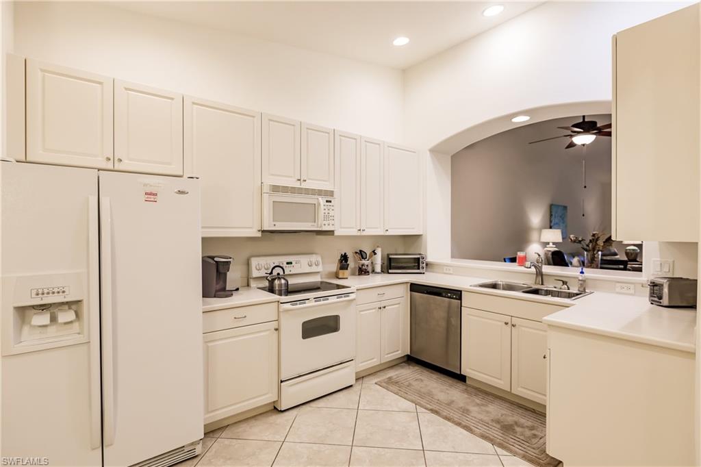
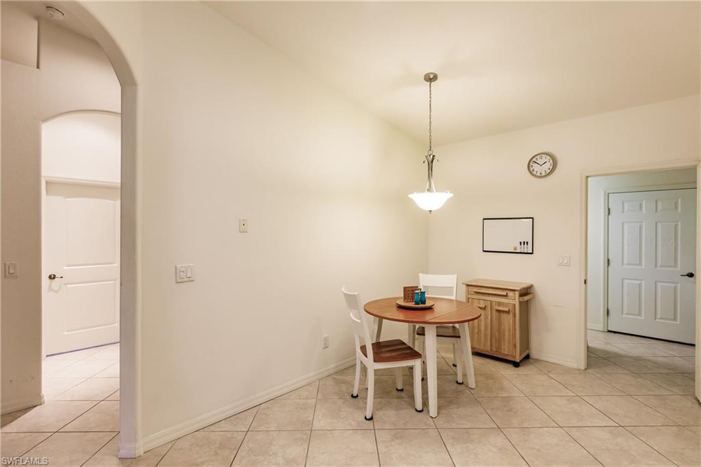
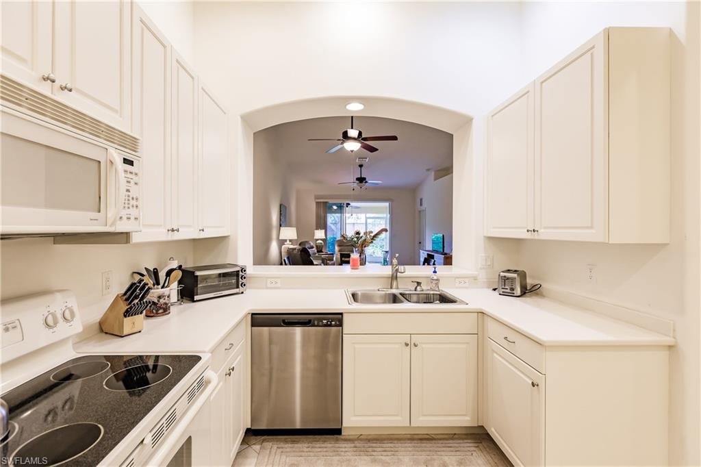
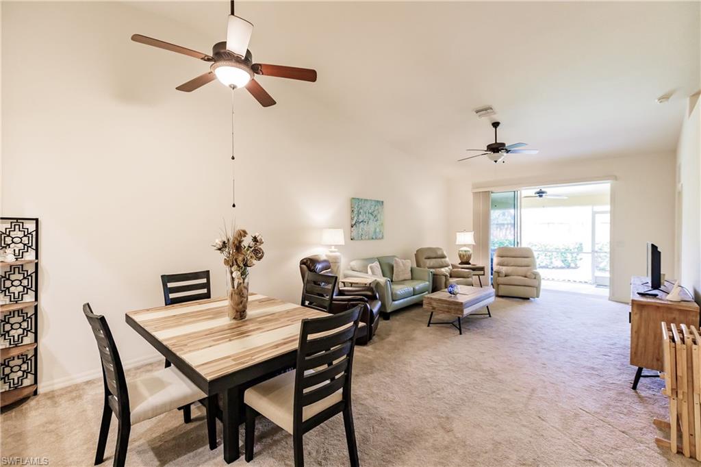
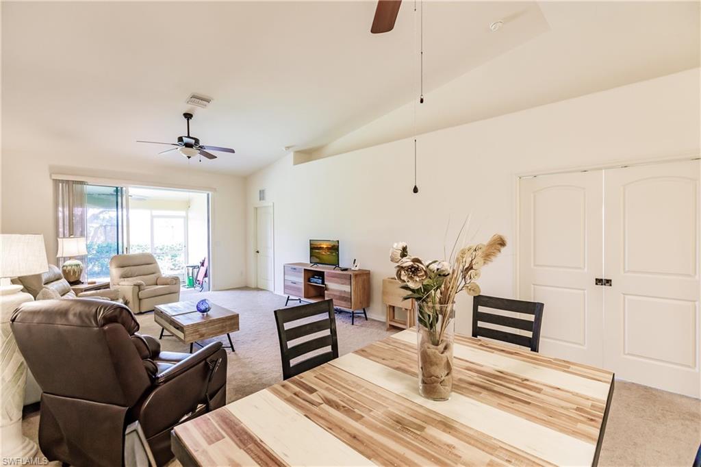
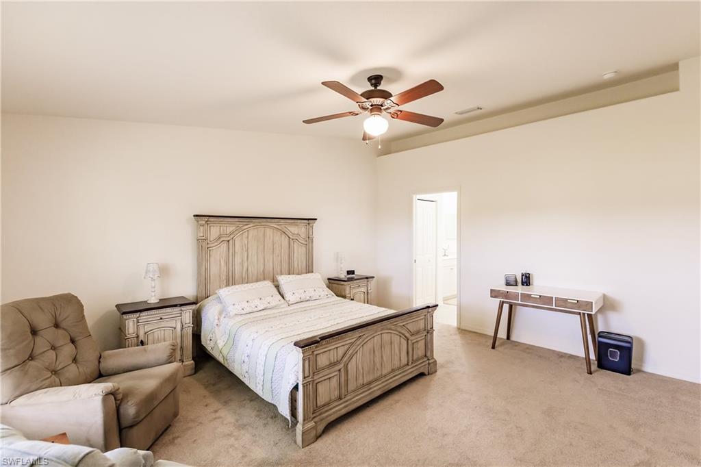
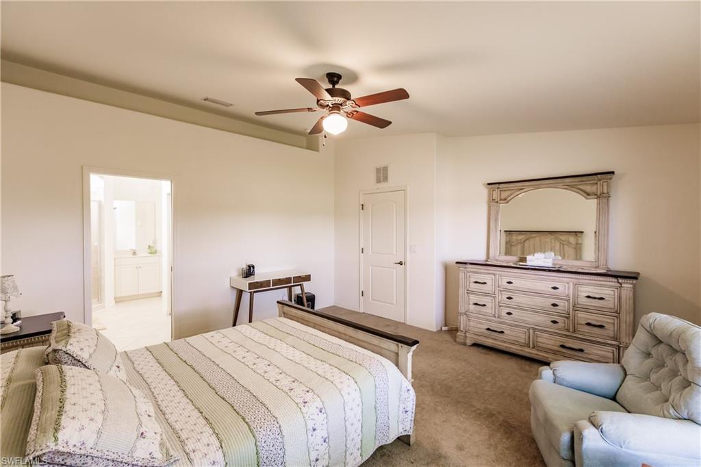
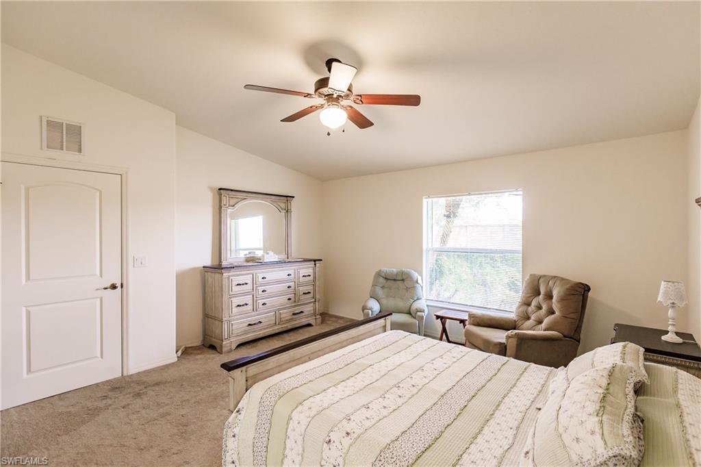
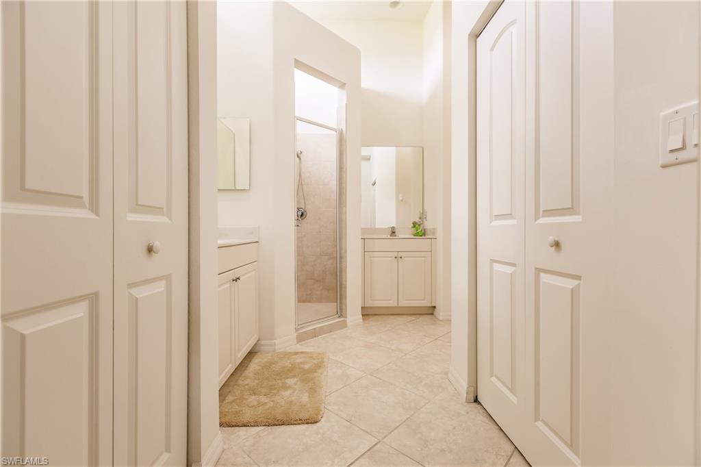
    Eat-in Kitchen, Pantry, Vaulted Ceiling(s), Walk-In Closet(s)

  • Total Bedrooms

    3

  • Bathrooms

    2

  • Cooling YN

    YES

  • Cooling

    N/A

  • Heating YN

    YES

  • Heating

    Central, Electric

  • Pet friendly

    N/A

Exterior

  • Garage

    Yes

  • Garage spaces

    2

  • Construction Materials

    Block, Stucco

  • Parking

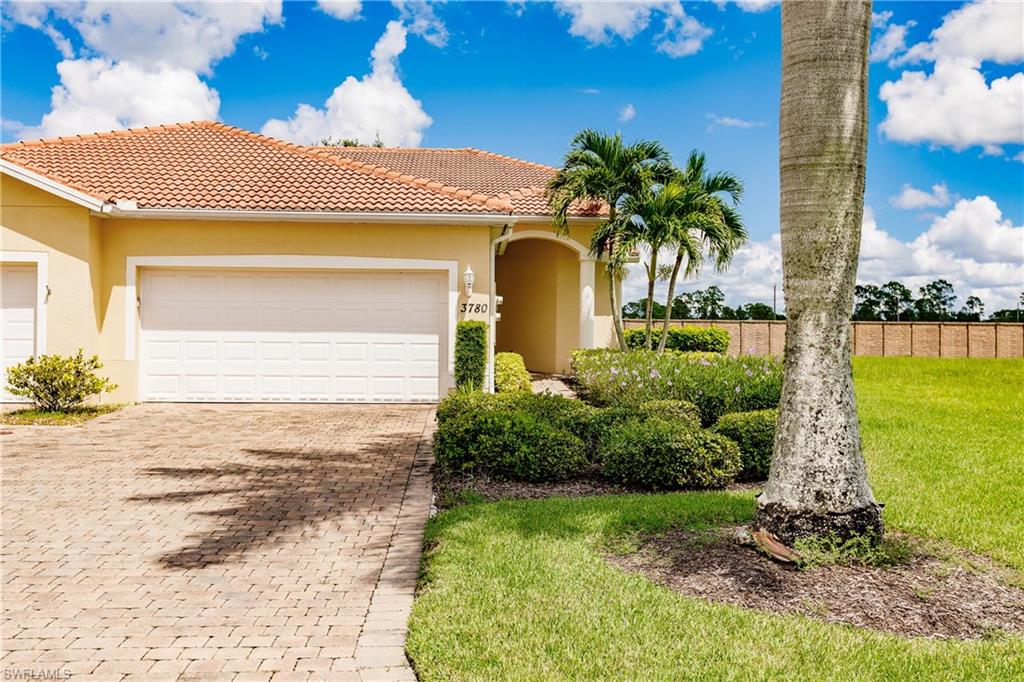
    Garage Door Opener, Attached

  • Pool

    Yes

  • Pool Features

    Community

Area & Lot

  • Lot Features

    See Remarks

  • Property Type

    Residential

  • Property Sub Type

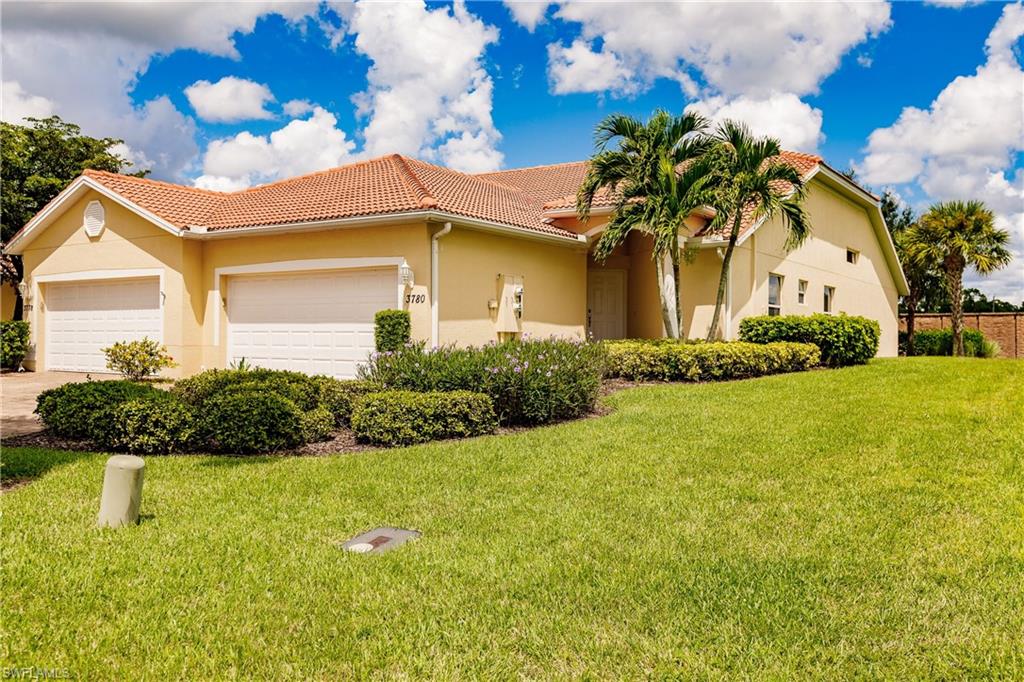
    Townhouse

  • Architectural Style

    Villa Attached

Price

  • Sales Price

    $254,900

  • Tax Amount

    $3,173

  • Sq. Footage

    1,765

  • Price/SqFt

    $144

HOA

  • Association

    No

School District

  • Elementary School

    N/A

  • Middle School

    N/A

  • High School

    N/A

Property Features

  • Stories

    1

  • Association Amenities

    Clubhouse, Pool

  • Ownership

    Condo

Schedule a Showing

Showing scheduled successfully.

<
>
IN PERSON
VIA CHAT

What is 3 + 4 ?


Change time

Mortgage calculator

Estimate your monthly mortgage payment, including the principal and interest, property taxes, and HOA. Adjust the values to generate a more accurate rate.

Your payment

Principal and Interest:

$

Property taxes:

$

HOA fees:

$

Total loan payment:

$

Total interest amount:

$

Location

County

Charlotte

Elementary School

Middle School

High School

Listing Courtesy of Patrick Beach , Real Living Cypress Realty

RealHub Information is provided exclusively for consumers' personal, non-commercial use, and it may not be used for any purpose other than to identify prospective properties consumers may be interested in purchasing. All information deemed reliable but not guaranteed and should be independently verified. All properties are subject to prior sale, change or withdrawal. RealHub website owner shall not be responsible for any typographical errors, misinformation, misprints and shall be held totally harmless.

Agent Julia McCabe

Agent | Realtor®

Julia McCabe

Call Julia today to schedule a private showing.


* Listings on this website come from the FMLS IDX Compilation and may be held by brokerage firms other than the owner of this website. The listing brokerage is identified in any listing details. Information is deemed reliable but is not guaranteed. If you believe any FMLS listing contains material that infringes your copyrighted work please click here to review our DMCA policy and learn how to submit a takedown request.© 2024 FMLS.
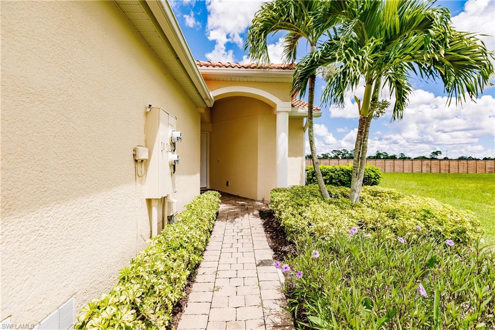
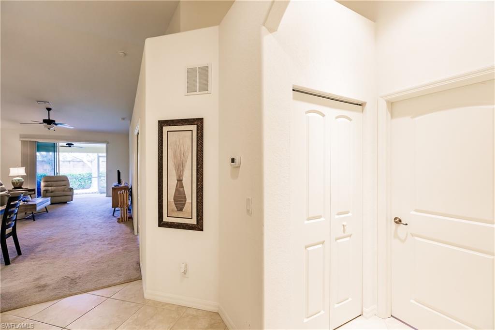
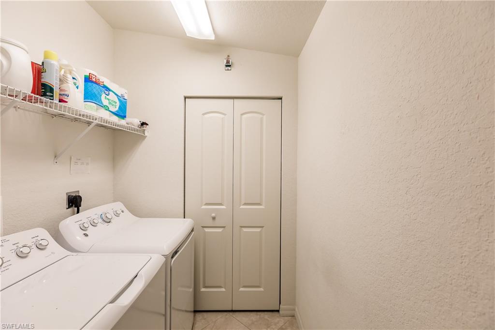
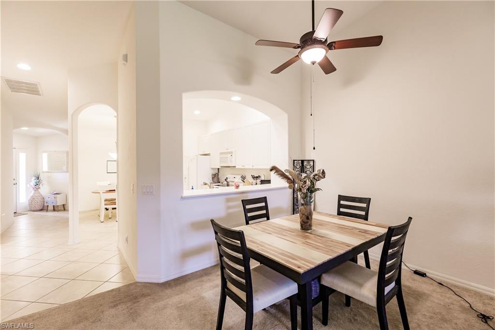
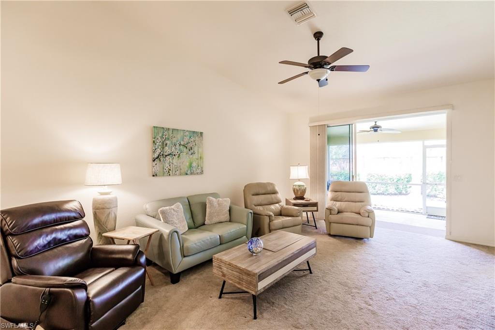
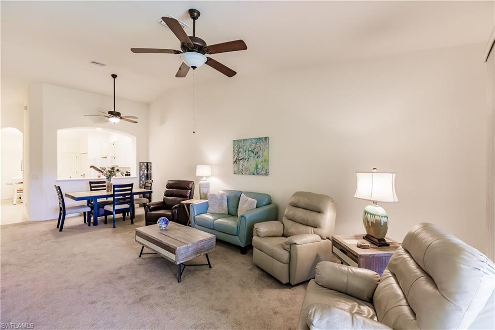
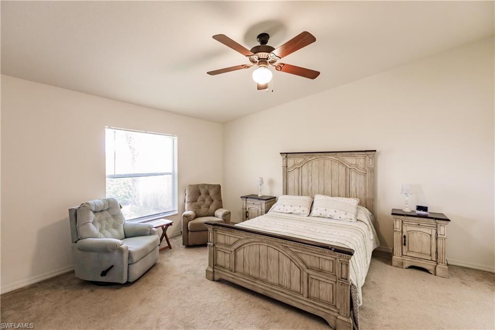
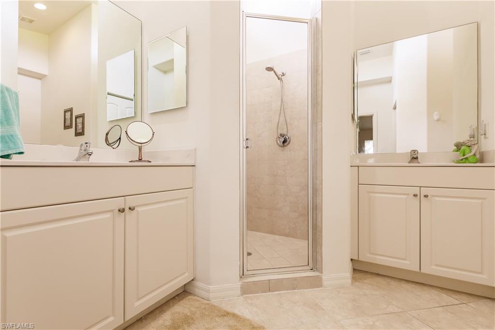
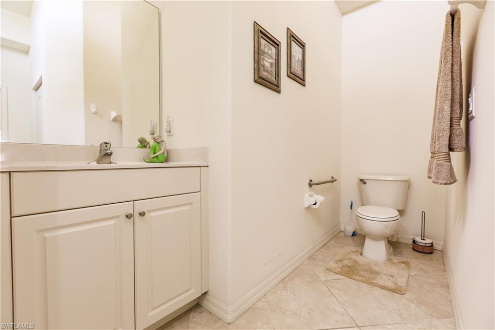
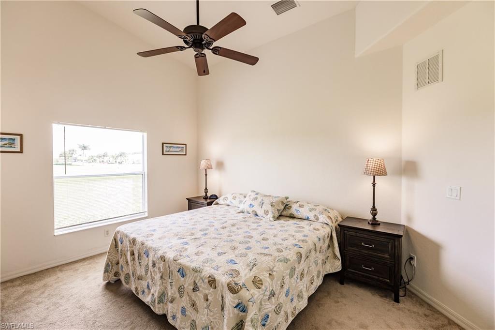
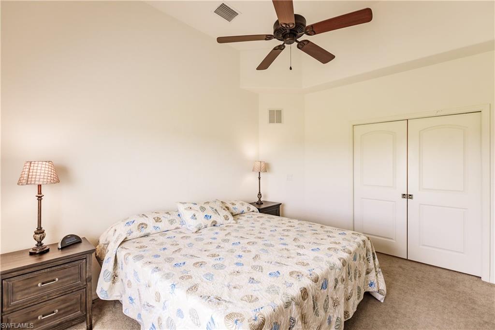
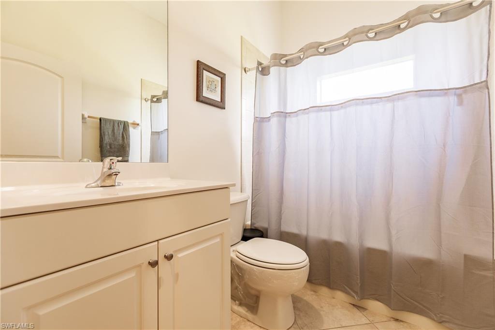
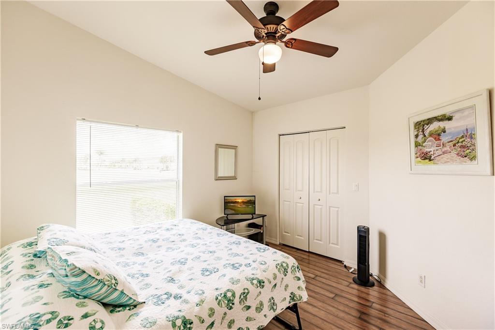
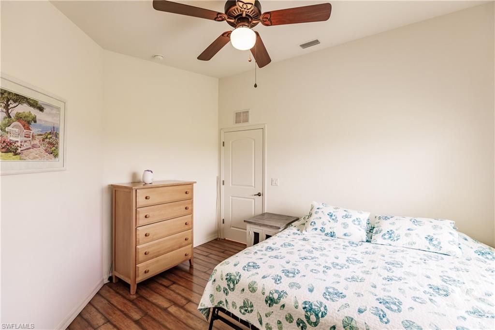
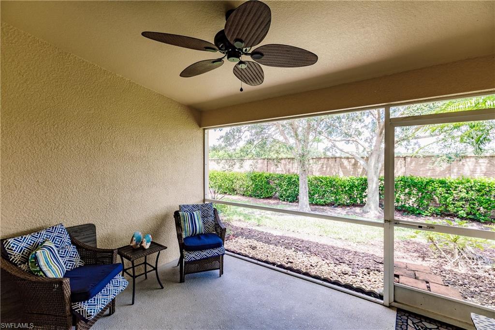
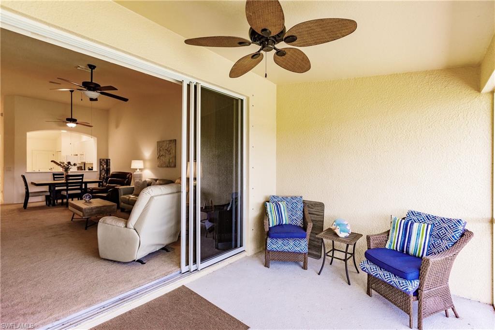
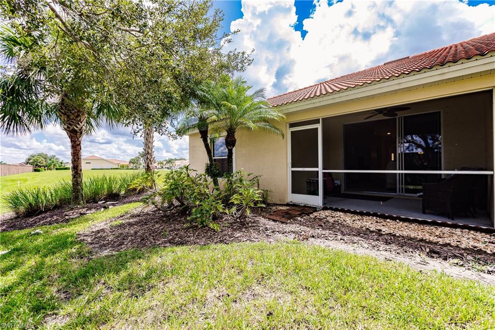
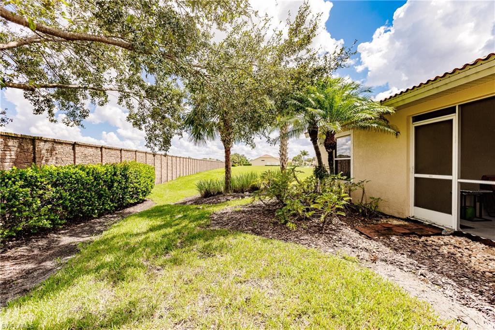
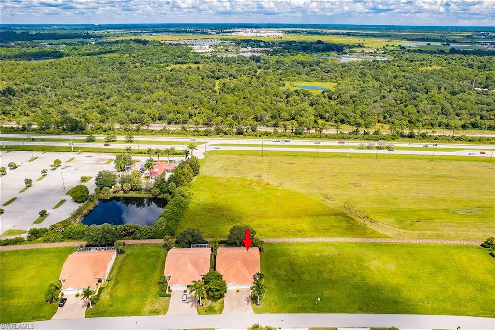
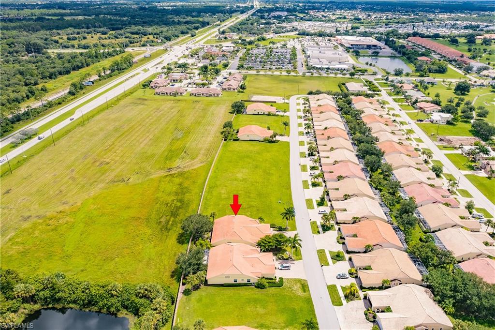
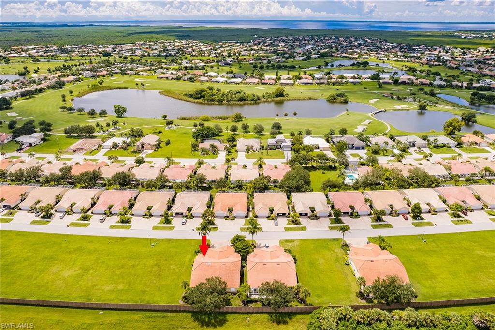
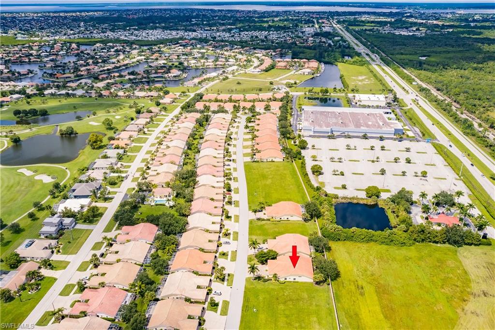
This 3 bedroom, 2 bath, 2 car garage condo in Villa Grand at Burnt Store Isles will not disappoint. Turnkey, fully furnished with new furniture, ( including a new $8K King size Sleep Number mattress ), all you need is your toothbrush. This condo is spacious, with almost 1800 Sq Ft of living area, soaring ceilings, and a private screened in patio. Quiet neighborhood, walking distance to Publix, and less than 10 minutes to downtown Punta Gorda, and the Punta Gorda airport. Neighborhood pool, and clubhouse complete the package.

3780 Albacete CIR 54

Message successfully sent.

What would you like to know?

What is 3 + 4 ?

I agree to receive email communication and understand I can unsubscribe at any time.

I agree to be contacted by Julia McCabe via call, email, and text for real estate services. To opt out, you can reply 'stop' at any time or reply 'help' for assistance. You can also click the unsubscribe link in the emails. Message and data rates may apply. Message frequency may vary. Privacy Policy

Related Properties

New on site 1 day ago
Welcome to your new condo in Webb’s Reserve, Babcock Ranch’s newest golf course community! This "Birkdale" condo includes a golf membership and offers a turnkey, highly upgraded living experience. Conveniently accessible via the elevator or stairs, this unit also includes the added luxury of a 1-car covered carport space and exterior storage unit. As you step through the front door, you are greeted by an inviting foyer where crisp white walls are contrasted by navy wainscoting, setting a stylish, modern tone right from the entrance. Moving forward, the home opens up into an expansive living area where your eyes are immediately drawn upward to an elegant tray ceiling featuring a custom-slatted wood inlay. Below, the spacious living room boasts a navy blue shiplap accent wall and a beautifully upgraded light fixture. Turning slightly, your gaze shifts towards a seamless indoor-outdoor transition with sliding glass doors that lead you out onto a private, screened-in lanai. This space has been upgraded with a stunning wood plank ceiling and a coastal-style ceiling fixture. It serves as the perfect vantage point for taking in panoramic views of the water and manicured golf course! Back inside, the home flows into a chef-inspired designer kitchen. In here you have a massive, deep-blue shiplap island topped with pristine white quartz countertops, and elegant glass globe pendant lighting above. Framing the island is a blue-and-white patterned mosaic tile backsplash, beautifully paired with premium stainless steel appliances and ample white shaker cabinetry. Just off the kitchen, you have a bright, eat-in kitchen with a custom-slatted wood inlay ceiling, navy blue shiplap accent wall and bay windows overlooking the stunning views. Tucked away on its own side of the home for maximum privacy is where you will find both bedrooms. The primary bedroom is complete with an en suite bathroom, walk-in closets and custom woodwork on the ceiling. Just steps away and across the hall, the secondary bedroom offers a comfortable retreat for visitors, paired with a beautifully appointed guest bathroom and custom woodwork. This home is completely move-in ready with all of the upgrades already beautifully done for you. Your biggest daily decision here is whether to lounge by the satellite pool steps from your building, or head over to the main amenity center. Life at Webb’s Reserve is an all-access pass to world-class amenities, featuring a championship 18-hole Nicklaus Design golf course, an aqua driving range, putting facilities, and a spectacular golf clubhouse. In addition, there is the fitness center, outdoor & indoor sport courts, a luxury spa, resort-style pools, the two-story tiki bar & grill, and MORE! Positioned inside the master community of Babcock Ranch, you are minutes from vibrant shopping, lakefront dining, live entertainment, and miles of picturesque walking and biking trails.  Come see this property and what the Webb's Reserve lifestyle is all about!
#2026030260

PUNTA GORDA

15405 GREEN ACRES AVE 2332

2 Beds

2 Baths

1,154 Sq.Ft.

$299,900

MLS#: 2026030260

New on site 1 day ago
Ready for an Owner! This all-new Carrington floor plan has 3 Bedrooms and 2 bathrooms that sits on beautifully landscaped north exposure homesite with a beautiful lake view. This home has a ton of standard features which include Plank Tile flooring throughout entire home, Gas Range, Tankless water heater, white cabinets with quartz counter tops with an open island kitchen layout, perfect for entertaining. Palmetto Landing at Babcock Ranch includes a community center with full gym, full kitchen, game room with billiards, lagoon style pool with swim lanes. Come see what Palmetto Landing has to offer!
#226026216

PUNTA GORDA

44455 MEDJOOL CV

3 Beds

2 Baths

1,543 Sq.Ft.

$294,715

MLS#: 226026216

Discover the enchanting community of Willow in Punta Gorda, where resort-style amenities and curated events meet effortless coastal living just minutes from Charlotte Harbor. This new single-story home is designed for easy, efficient living with a smart layout that keeps daily life flowing naturally. The open Great Room connects seamlessly to the kitchen and dining area, ideal for both relaxed evenings and casual entertaining alongside an inviting outdoor lanai. A private owner's suite with a walk-in closet and private bathroom anchors one end of the home, while a second bedroom and study offer flexible space for guests and residents off the foyer. Prices, dimensions and features may vary and are subject to change. Photos are for illustrative purposes only. Estimated delivery date is late 2026/early 2027.
#226025555

PUNTA GORDA

11179 Black Willow WAY

2 Beds

2 Baths

1,564 Sq.Ft.

$289,499

MLS#: 226025555

One or more photo(s) has been virtually staged, AI generated or rendered.  Discover the enchanting community of Willow in Punta Gorda, where resort-style amenities and curated events meet effortless coastal living just minutes from Charlotte Harbor. This new single-story home is designed for easy, everyday living with a layout that flows naturally from arrival to relaxation. An open living room, dining area and kitchen create a connected hub at the heart of the home, ideal for gathering and entertaining. The owner's suite offers a private retreat with a walk-in closet and dedicated bath, while two additional bedrooms share a second bathroom. A covered lanai extends the living space outdoors. Prices, dimensions and features may vary and are subject to change. Photos are for illustrative purposes only. Estimated delivery date is late 2026/early 2027.
#226025556

PUNTA GORDA

11171 Black Willow WAY

3 Beds

2 Baths

1,462 Sq.Ft.

$279,499

MLS#: 226025556

One or more photo(s) has been virtually staged, AI generated or rendered.  Step inside this thoughtfully designed 1,392 square foot townhome and discover a blend of comfort and modern style. The first floor welcomes you with an open-concept kitchen, featuring durable quartz countertops, a center island, and stainless steel appliances, all framed by shaker-style cabinetry with designer hardware. The inviting dining area flows seamlessly into a spacious Great Room, perfect for gatherings or quiet evenings at home, and extends out to a private patio for relaxing in the fresh air. Upstairs, the tranquil owner’s suite offers a walk-in closet and a bathroom with a quartz-topped vanity and full-width mirror, while two secondary bedrooms are set apart for added privacy. Energy-efficient touches like a programmable thermostat, radiant barrier insulation, and weather stripping on all exterior doors keep the home comfortable year-round. With a hurricane-rated garage door, keyless entry pad, and included washer and dryer, every detail is designed for easy living. Homes with this level of thoughtful design and upgraded finishes are in high demand—schedule your tour before it’s gone! Prices, dimensions and features may vary and are subject to change. Photos are for illustrative purposes only. Estimated delivery date is Aug/Sept 2026.
#226025557

PUNTA GORDA

11820 Crescent Creek RD

3 Beds

2 Baths

1,392 Sq.Ft.

$234,499

MLS#: 226025557

Welcome to this beautifully upgraded Carrington villa in The Preserve at Babcock Ranch! This 2-bedroom, 2-bath plus den home offers the perfect blend of comfort, style, and low-maintenance Florida living.

Enjoy peaceful mornings and relaxing evenings from your screened lanai overlooking a private preserve, where nature provides a serene backdrop with no rear neighbors. Built with impact-resistant windows and doors for added peace of mind, this home also features an open-concept layout with a spacious kitchen, dining, and living area designed for both everyday living and effortless entertaining.

The en suite and secondary bedroom are thoughtfully situated on opposite ends of the home, offering ideal privacy and separation. The en suite bathroom has been tastefully upgraded with a beautiful frameless glass shower enclosure, adding a clean, modern touch to the space.

The garage is a true standout, featuring a durable epoxy floor coating, abundant built-in storage, fully insulated with a mini-split air conditioning system—creating a fully climate-controlled space ideal for hobbies, a workshop, fitness area, or year-round comfort for vehicles and storage.

Located in the highly desirable Preserve neighborhood of Babcock Ranch, residents enjoy access to resort-style amenities, scenic walking and biking trails, parks, and the unmatched lifestyle of America’s first solar-powered town. With premium upgrades, a tranquil preserve view, and move-in-ready condition, this exceptional villa is ready to welcome you home.
#2026028654

PUNTA GORDA

16974 Hawk CT

2 Beds

2 Baths

1,516 Sq.Ft.

$299,900

MLS#: 2026028654

THE WORK IS DONE — AND DONE RIGHT. ** This meticulously maintained 3-bedroom, 2-bath home inside the gates of Rio Villa Lakes is fully
updated and ready for its new owners. Priced for today's market — don't let this one slip away. The renovation story: brand-new master bath
(2026), new hot water heater (2026), fully updated kitchen with granite countertops and new cabinetry (2025), refreshed guest bath (2022), new
Trane HVAC (2022), new roof (2022), and acrylic hurricane shutters throughout. Hardwood and tile floors run through every room — zero carpet.
All appliances included. Outside, a covered front porch overlooks a beautifully landscaped, mature yard with a vacant adjacent lot delivering rare
community privacy. The oversized finished two-car garage and generously oversized concrete driveway round out a home that truly has it all.
First floor elevation sits at 10 feet — one foot above base flood elevation — keeping homeowners insurance at just $1,775/year. HOA is
approximately $253/month and covers lawn care, heated & ventilated pool, tennis, pickleball, clubhouse, and fitness center. Minutes from
Fishermen's Village, downtown Punta Gorda dining and boutiques, Punta Gorda Airport, marina gulf access, and I-75 corridor. The data doesn't lie
— correctly priced homes in Rio Villa Lakes are selling in days, not months. Schedule your private showing today before this one is gone.
#2026029365

PUNTA GORDA

24500 Rio Villa Lakes CIR

3 Beds

2 Baths

1,284 Sq.Ft.

$279,000

MLS#: 2026029365

Price reduced
Ready for an Owner! This all-new Carrington floor plan has 3 Bedrooms and 2 bathrooms that sits on beautifully landscaped Southwest exposure homesite with a beautiful lake view. This home has a ton of standard features which include Plank Tile flooring throughout entire home, Gas Range, Tankless water heater, white cabinets with quartz counter tops with an open island kitchen layout, perfect for entertaining. Palmetto Landing at Babcock Ranch includes a community center with full gym, full kitchen, game room with billiards, lagoon style pool with swim lanes. Come see what Palmetto Landing has to offer!
#226025308

PUNTA GORDA

17550 Wild Iris LN

3 Beds

2 Baths

1,543 Sq.Ft.

$294,999

MLS#: 226025308

TURNKEY, resort-style living, 2BR+Den condo in Punta Gorda, SW Florida, at a great price! On the top floor (with TOMMY BAHAMA furniture and Plantation Shutters throughout) this unit will allow you to pamper your friends and family with the best our area has to offer. Enjoy the waterfront views from the comfort of your own 4th floor screened lanai, which you can access from the living room, the breakfast room and your master bedroom. This ample extension of your living space is equipped with hurricane crank shutters, so your patio furniture can always remain outside. The rest of your windows are also hurricane grade while the flooring is mostly ceramic tile and luxury vinyl plank flooring. Vivante is a vibrant gated community that provides the best amenities to keep you entertained in style: A resort pool, a separate lap pool, a refined clubhouse with gym, yoga room, full service spa, sauna, library, billiards, meeting rooms and a full social calendar of activities.  Be as active or as tranquil as you wish, enjoy walking through amazing waterfront areas and parks, in a town known best known for fishing and boating with multiple dining choices. Launch your boat at close by Ponce de Leon Park, or choose one of the several well-known marinas in the area.  This is truly living the Florida way!
#2026028532

PUNTA GORDA

99 Vivante BLVD 415

2 Beds

2 Baths

1,698 Sq.Ft.

$269,000

MLS#: 2026028532

Be among the first to own this beautifully designed new construction home, currently under construction with anticipated completion in September 2026. Thoughtfully crafted with modern architecture, quality construction, and premium finishes throughout, this home is designed for today's lifestyle.

The open-concept floor plan features spacious living areas, a stylish kitchen with custom cabinetry, quartz countertops, stainless steel appliances, and a large center island. The primary suite offers a walk-in closet and a luxurious ensuite shower with designer finishes. Additional features include impact-resistant windows and doors, energy-efficient construction, high ceilings, luxury flooring throughout, and a one-car garage.

Exterior finishes include a durable stucco exterior, black standing seam metal roof, black-framed windows, and contemporary curb appeal.

Buy now and take advantage of the opportunity to personalize select finishes, depending on the stage of construction. Photos may include renderings and are for illustration purposes only. Final finishes, colors, and specifications are subject to change.

OWNER FINANCING POSSIBLE!
#2026028799

PUNTA GORDA

11518 Pioneer ST

3 Beds

2 Baths

1,221 Sq.Ft.

$249,000

MLS#: 2026028799

 - property

Send a message

Message successfully sent.

Your message

What is 3 + 4 ?

Reason for contacting?

I agree to receive email communication and understand I can unsubscribe at any time.

I agree to be contacted by Julia McCabe via call, email, and text for real estate services. To opt out, you can reply 'stop' at any time or reply 'help' for assistance. You can also click the unsubscribe link in the emails. Message and data rates may apply. Message frequency may vary. Privacy Policy

Sign Out

Virtual Assistant

Would you like to take the next step with this property? We can help you schedule a showing or virtual tour, or send you more details.

Yes, I would like more information.

Thank You for Your Reply, One of Our Agents will contact you as soon as possible

No, maybe later.

Thank you, you can always contact me via email, phone number or through the contact form.

Realhub AI

Lucy - Your AI-Powered Realtor

Update Your Temporary Password

Personalize your search

Enter your email and we'll notify you immediately when new listings match what you're looking for.

or enter email address

Already have an account ? Login here

Continue your home search

I agree to receive communications and understand I can unsubscribe at any time.

I agree to be contacted by Julia McCabe via call, email, and text for real estate services. To opt out, you can reply 'stop' at any time or reply 'help' for assistance. You can also click the unsubscribe link in the emails. Message and data rates may apply. Message frequency may vary. Privacy Policy

Already have an account ? Login here

We use cookies

We use cookies primarily for analytics to enhance your experience. By accepting, you agree to our use of these cookies. You can manage your preferences or learn more about our cookies policy.
