Features & Amenities

Interior

  • Other Interior Features

    Cathedral Ceiling(s), Walk-In Closet(s)

  • Total Bedrooms

    3

  • Bathrooms

    2

  • Cooling YN

    YES

  • Cooling

    Ceiling Fan(s)

  • Heating YN

    YES

  • Heating

    Central, Electric

  • Pet friendly

    Yes

Exterior

  • Garage

    Yes

  • Garage spaces

    2

  • Construction Materials

    Block, Stucco

  • Parking

    Paved, Attached

  • Patio and Porch Features

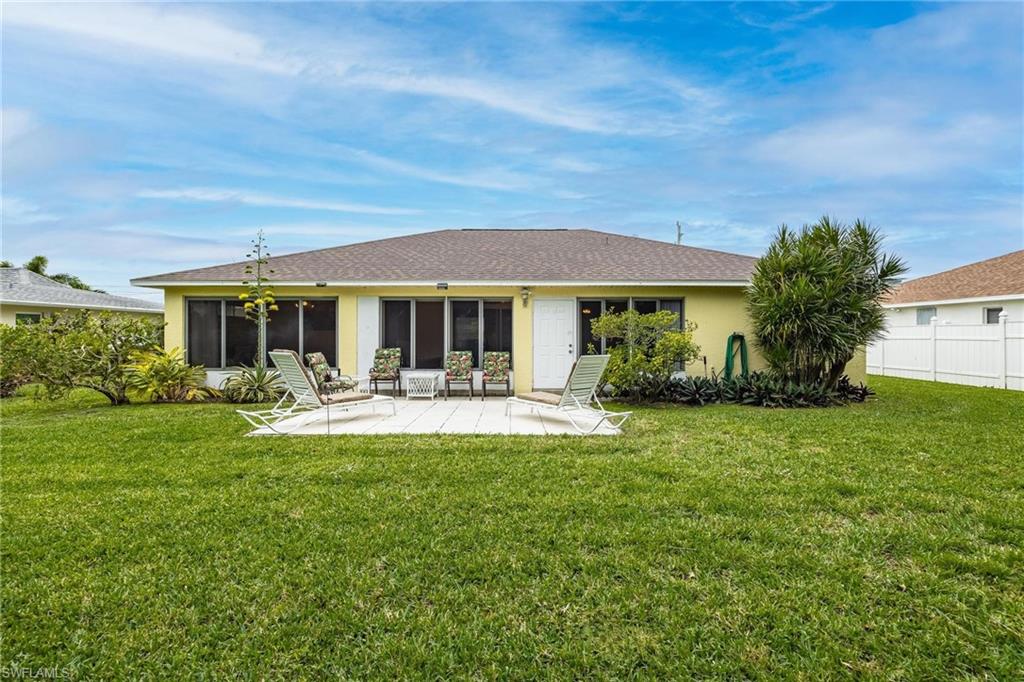
    Patio

  • Pool

    No

Area & Lot

  • Lot Features

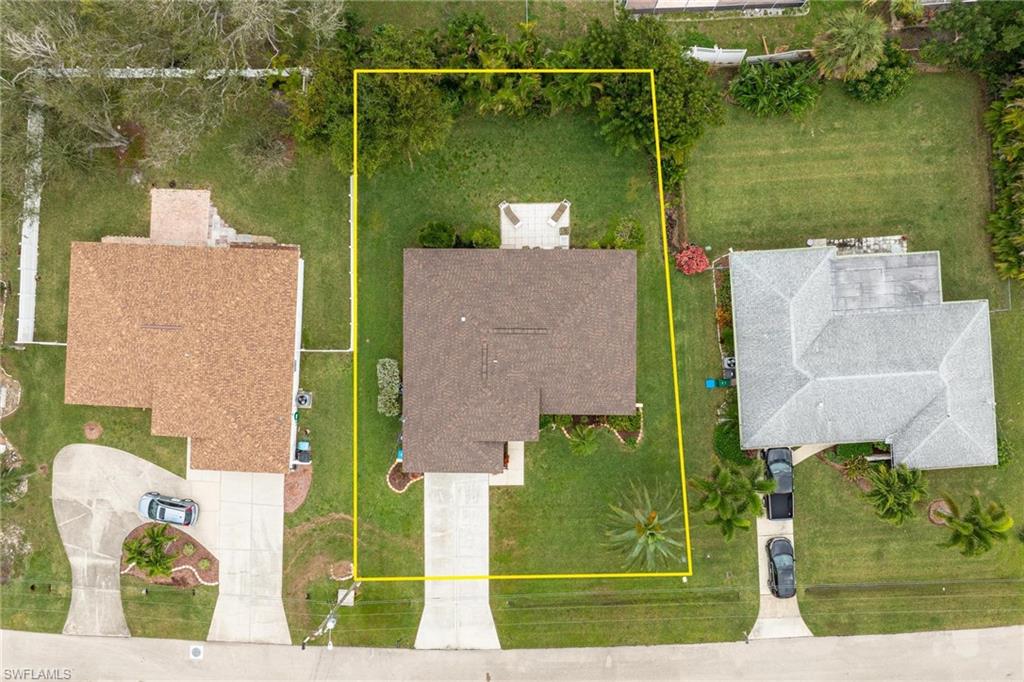
    Irregular Lot

  • Lot Size(acres)

    0.23

  • Lot Size(square feet)

    10,019

  • Property Type

    Residential

  • Property Sub Type

    Single Family Residence

  • Architectural Style

    Ranch, Single Family

Price

  • Sales Price

    $320,000

  • Tax Amount

    $3,890.09

  • Zoning

    R1-D

  • Sq. Footage

    1,725

  • Price/SqFt

    $185

HOA

  • Association

    No

School District

  • Elementary School

    N/A

  • Middle School

    N/A

  • High School

    N/A

Property Features

  • Stories

    1

  • Association Amenities

    None

  • Ownership

    Single Family

Schedule a Showing

Showing scheduled successfully.

<
>
IN PERSON
VIA CHAT

What is 3 + 4 ?


Change time

Mortgage calculator

Estimate your monthly mortgage payment, including the principal and interest, property taxes, and HOA. Adjust the values to generate a more accurate rate.

Your payment

Principal and Interest:

$

Property taxes:

$

HOA fees:

$

Total loan payment:

$

Total interest amount:

$

Location

County

Lee

Elementary School

Middle School

High School

Listing Courtesy of Nicholas Bal , EXP Realty, LLC

RealHub Information is provided exclusively for consumers' personal, non-commercial use, and it may not be used for any purpose other than to identify prospective properties consumers may be interested in purchasing. All information deemed reliable but not guaranteed and should be independently verified. All properties are subject to prior sale, change or withdrawal. RealHub website owner shall not be responsible for any typographical errors, misinformation, misprints and shall be held totally harmless.

Agent Julia McCabe

Agent | Realtor®

Julia McCabe

Call Julia today to schedule a private showing.


* Listings on this website come from the FMLS IDX Compilation and may be held by brokerage firms other than the owner of this website. The listing brokerage is identified in any listing details. Information is deemed reliable but is not guaranteed. If you believe any FMLS listing contains material that infringes your copyrighted work please click here to review our DMCA policy and learn how to submit a takedown request.© 2024 FMLS.
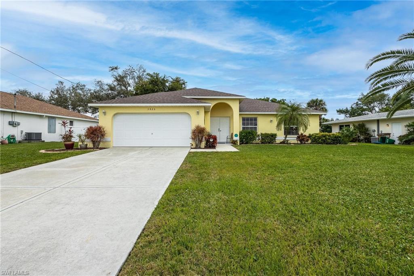
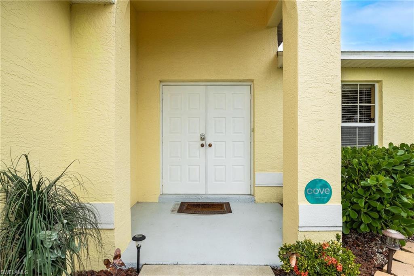
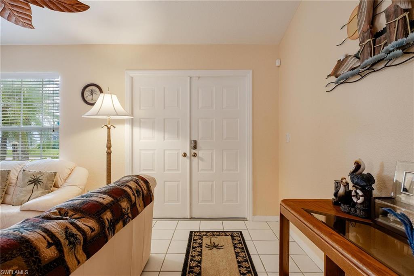
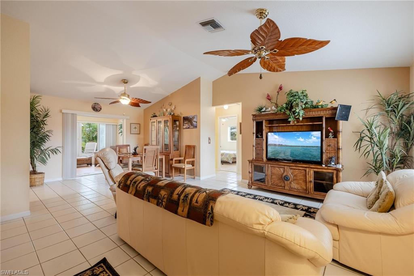
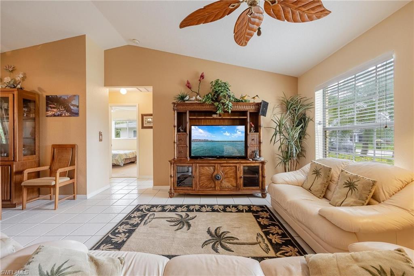
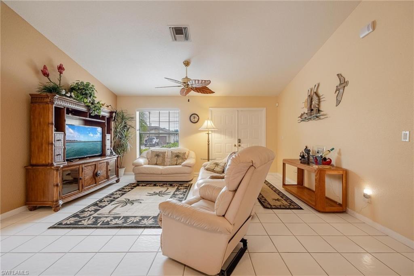
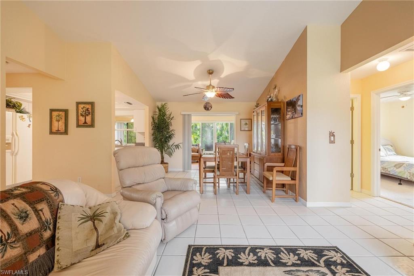
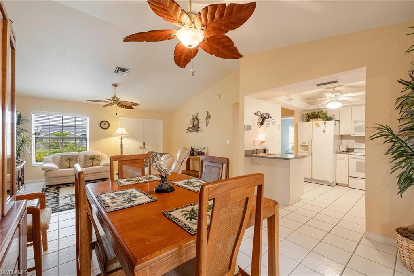
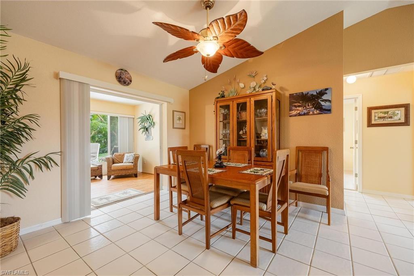
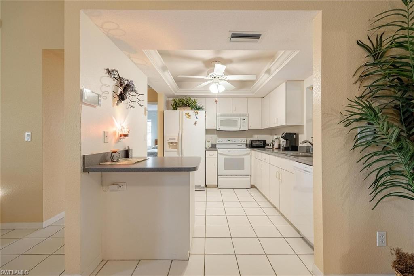
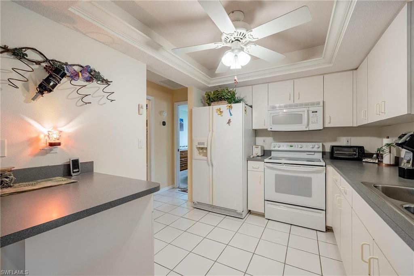
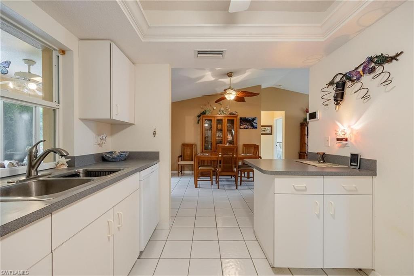
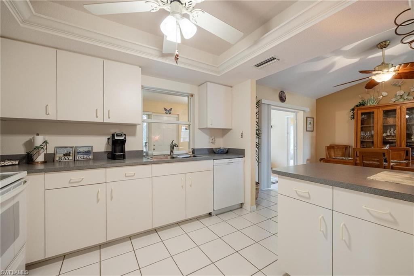
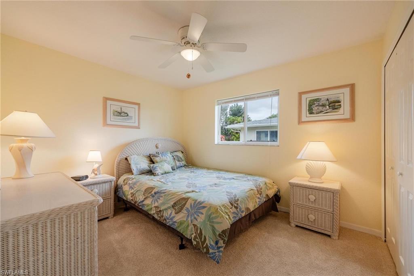
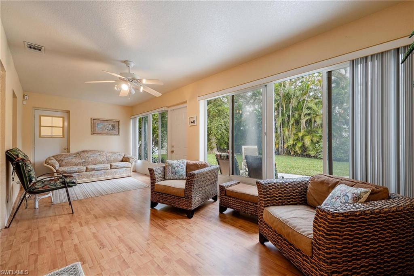
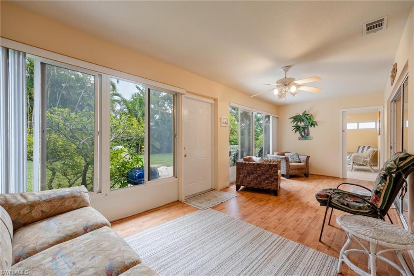
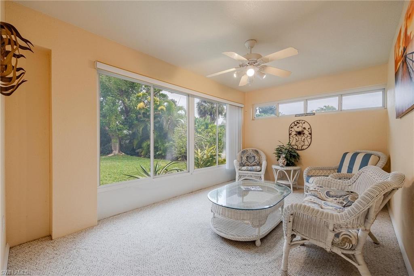
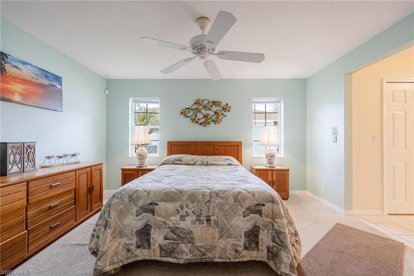
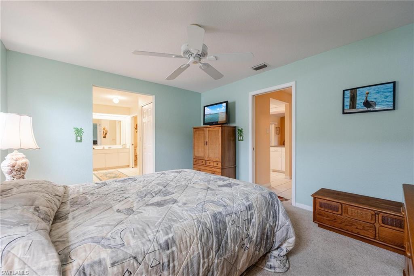
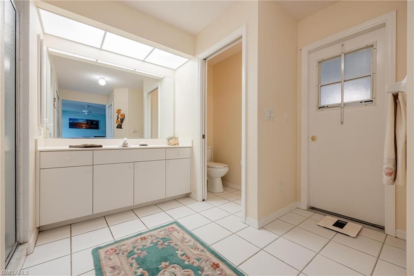
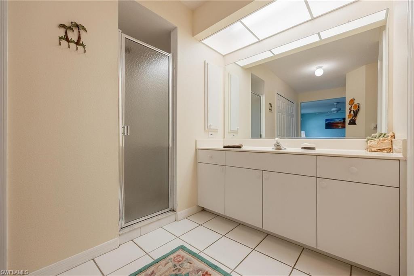
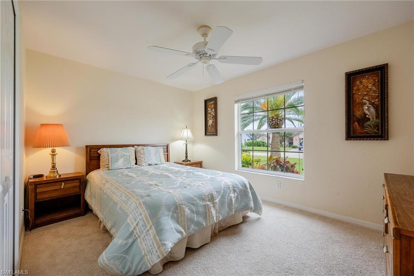
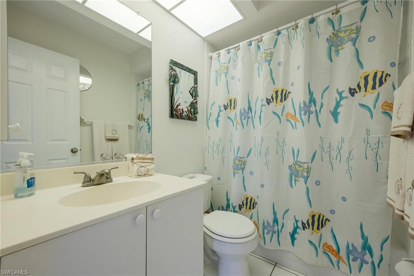
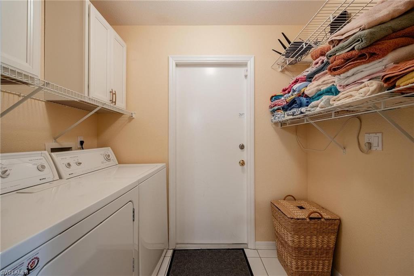
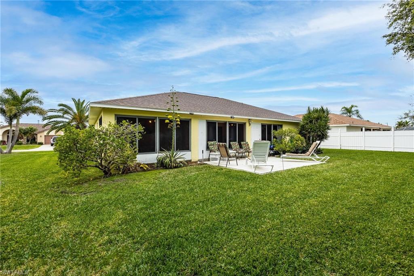
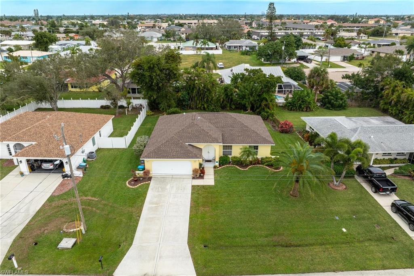
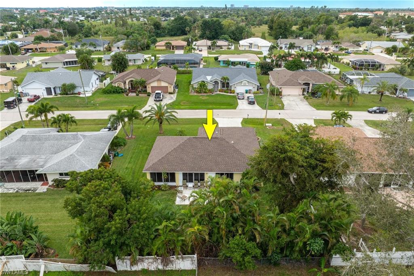
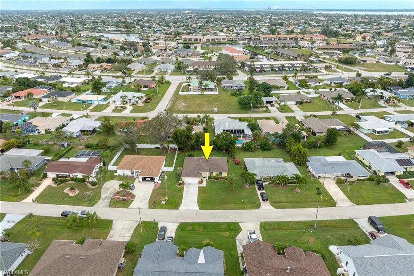
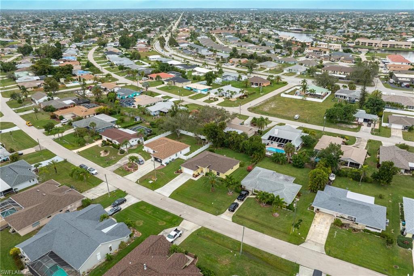
Set in the esteemed Country Club area, this delightful 3-bedroom, 2-bathroom home, lovingly built by Baywood in 1998, stands as a testament to timeless charm and character. Spanning over 1700 sq ft, this property captivates with its unique blend of classic design and modern comfort, all set against a backdrop of vibrant tropical landscaping. It boasts a spacious 2-car garage, with a layout that harmoniously combines functionality and warmth The heart of this home is the welcoming family room, leading to a versatile den, perfect as a home office or additional living space. The enclosed Florida room, thoughtfully air-conditioned, offers serene views and a peaceful retreat for relaxation or entertainment. Inside, the master suite is a cozy sanctuary, featuring a luxurious en-suite bathroom and a spacious walk-in closet. The well-equipped kitchen and the home's overall ambiance create an inviting atmosphere for both quiet evenings and gatherings. Situated in a desirable neighborhood, this home offers a perfect mix of serene living and convenience. With city water and sewer fully paid, it's not just a house but a harmonious living experience waiting for you. Don't miss your chance to own this charming piece of paradise. Call me today for a personal tour!

3825 SE 10th AVE

Message successfully sent.

What would you like to know?

What is 3 + 4 ?

I agree to receive email communication and understand I can unsubscribe at any time.

I agree to be contacted by Julia McCabe via call, email, and text for real estate services. To opt out, you can reply 'stop' at any time or reply 'help' for assistance. You can also click the unsubscribe link in the emails. Message and data rates may apply. Message frequency may vary. Privacy Policy

Related Properties

Price reduced
Set on a premium homesite with a wide, uninterrupted long lake view, this residence captures one of the most desirable vantage points in Cape Coral’s Entrada community, where water, sky, and sunsets become part of your everyday backdrop. Perfectly positioned within the neighborhood for both privacy and convenience, the location offers easy access in and out while still feeling tucked away. Inside, the home is designed to highlight that view, with a light-filled, open layout that draws your eye straight through the main living spaces to the water beyond. The kitchen anchors the home with clean, modern finishes, generous cabinetry, and a functional breakfast bar, ideal for casual mornings or hosting with ease. The primary suite is a quiet escape, thoughtfully oriented to take full advantage of the lake, and complemented by a spacious walk-in closet and a well-appointed ensuite bath. Three additional bedrooms offer flexibility for guests, a home office, or growing needs without sacrificing comfort. And for added peace of mind, the home is equipped with hurricane shutters. Living in Entrada means enjoying a well-located Cape Coral address paired with exceptional value, offering resort-style amenities including a pool, clubhouse, fitness center, tennis, pickleball, and more, all with notably low HOA fees. This is a property where the view and location do the talking, a rare combination that elevates everyday living.
#226013035

CAPE CORAL

3422 Cancun CT

4 Beds

2 Baths

1,828 Sq.Ft.

$340,000

MLS#: 226013035
New on site today
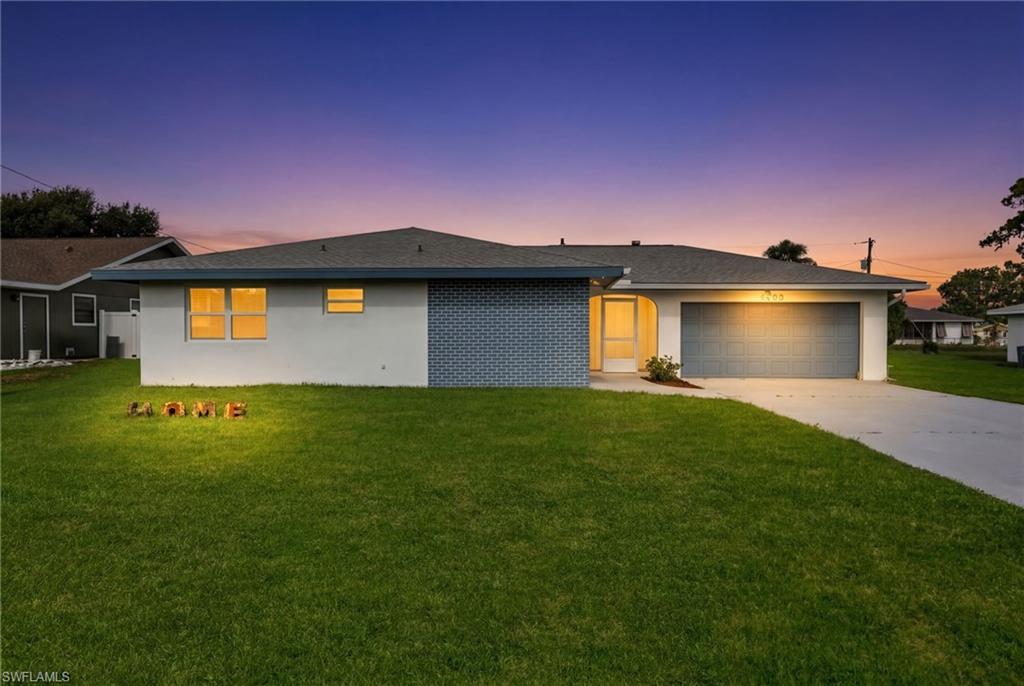
Welcome to this beautifully updated 3-bedroom, 2-bath home offering 1,321 square feet of comfortable living in desirable Southeast Cape Coral. From the moment you arrive, you'll appreciate the fresh exterior paint, well-maintained landscaping, and freshly painted driveway, creating excellent curb appeal. A new roof installed in 2023 provides added peace of mind.

Inside, the bright and open floor plan is filled with natural light and features luxury vinyl plank flooring throughout. The thoughtfully renovated kitchen is designed for both everyday living and entertaining, showcasing black stainless steel appliances, solid wood cabinetry, granite countertops, and a convenient breakfast bar that opens to the main living and dining areas.

Large windows and sliding glass doors bring the outdoors in, overlooking the spacious screened lanai and private backyard—an ideal setting for relaxing or hosting family and friends. The primary suite offers a peaceful retreat with an updated en-suite bathroom featuring dual marble-top vanities and a beautifully tiled walk-in shower.

Conveniently located in Southeast Cape Coral, this move-in-ready home combines modern updates, functional living spaces, and an inviting atmosphere you'll be proud to call home.
#2026024419

CAPE CORAL

4208 SE 2nd AVE

3 Beds

2 Baths

1,321 Sq.Ft.

$330,000

MLS#: 2026024419
New on site today
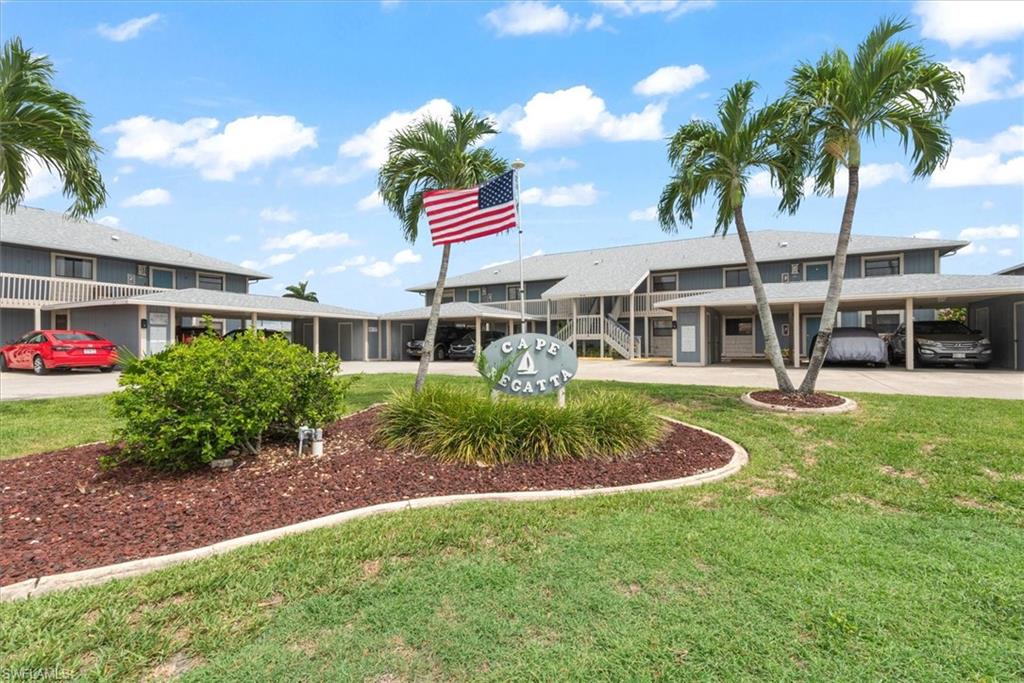
Welcome to your slice of SW paradise, this beautifully updated first floor condo offers two bedrooms two baths and nearly 1200 square of bright, comfortable living space. Granite Counter tops- Stainless appliances.  Southern exposure fills the home with natural light while taking in peaceful views of water and abundant wildlife right from your backyard. Boaters will appreciate no bridges. Close to shopping and amenities. HOA Approval - Call today for your private showing.
#2026031233

CAPE CORAL

816 SW 48th TER 102

2 Beds

2 Baths

1,198 Sq.Ft.

$280,000

MLS#: 2026031233
New on site today
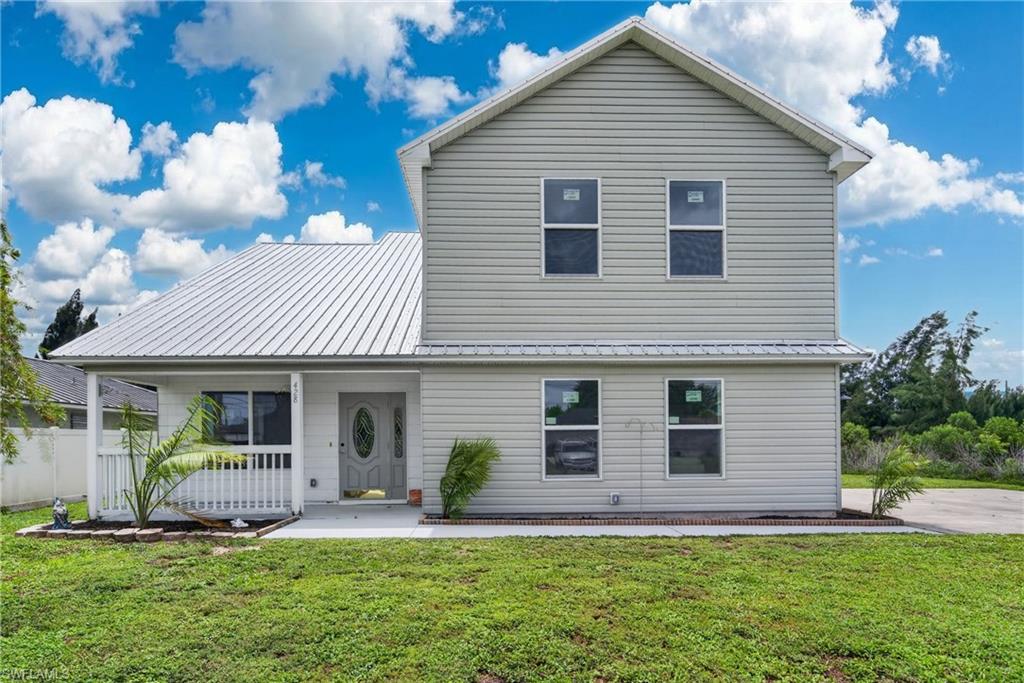
This beautifully renovated move in ready home offers 3 bedrooms, 2.5 bathrooms, and stylish updates from top to bottom. With soaring ceilings, an open-concept floor plan, and abundant natural light.

The stunning new kitchen is the centerpiece of the home, featuring contemporary cabinetry, new stainless steel appliances, updated flooring, and a large center island that’s perfect for gathering with family and friends. Upstairs, the spacious primary suite provides a private escape with a luxurious remodeled bathroom showcasing a relaxing soaking tub and an impressive waterfall shower. All three bathrooms have been thoughtfully updated with modern finishes.

Major improvements provide peace of mind, including a newer metal roof, new impact-resistant windows, and a new A/C system.

Step outside to enjoy the welcoming front porch or envision your dream backyard. The oversized yard offers plenty of room to add a pool, create an outdoor entertainment area, or store your boat.

A major advantage is city water and sewer—with all assessments fully paid—eliminating future assessment costs and adding significant value.

Ideally located just minutes from a Gulf access boat ramp, beautiful parks, shopping and restaurants along the Pine Island Rd corridor. This exceptional home delivers the perfect blend of modern updates, convenience, and plenty of space for the whole family
#2026030970

CAPE CORAL

428 SW 19th AVE

3 Beds

2 Baths

1,971 Sq.Ft.

$349,900

MLS#: 2026030970
New on site today
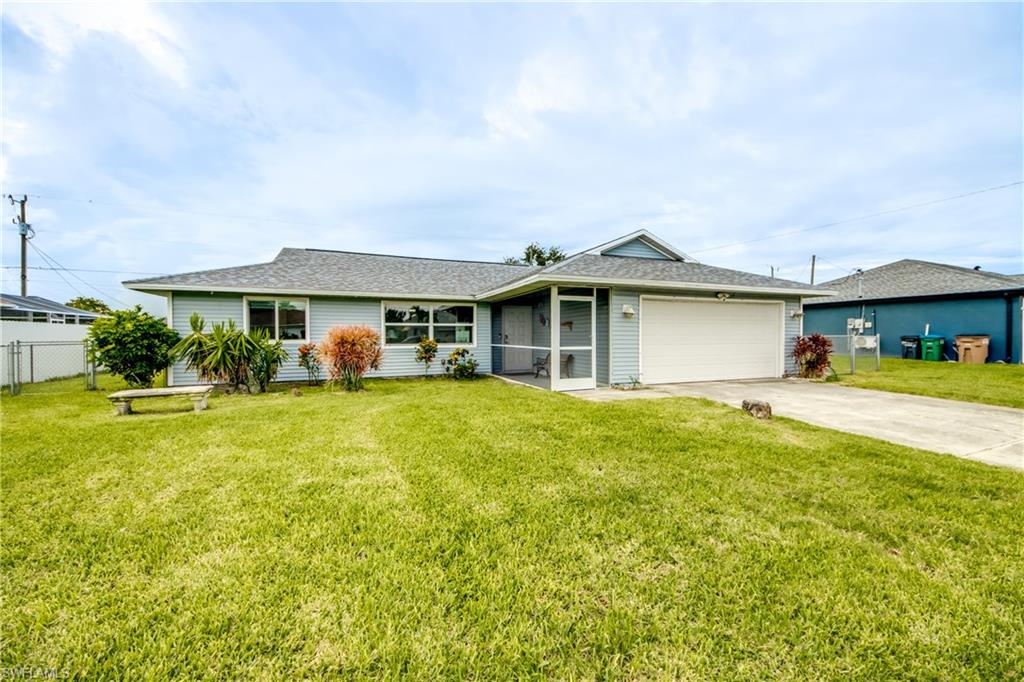
Welcome to this great Southwest Cape Coral home, conveniently located just minutes from Oasis Charter School, serving students from elementary through high school. The home features numerous updates, including a new A/C compressor in 2026, new bedroom flooring in 2025, a new pool screen enclosure in 2024, new impact windows and slider in 2023, a new roof in 2021, and an updated main electrical panel, kitchen, bathroom sink, and vanity in 2020. Also home was completely replumbed. 

Homes in this price range with a private pool and screened lanai can be hard to find. City water and sewer are already in place, making this property an excellent opportunity to enjoy the Southwest Florida lifestyle.
#2026030611

CAPE CORAL

1324 Gleason PKWY

3 Beds

2 Baths

1,230 Sq.Ft.

$325,000

MLS#: 2026030611
New on site today
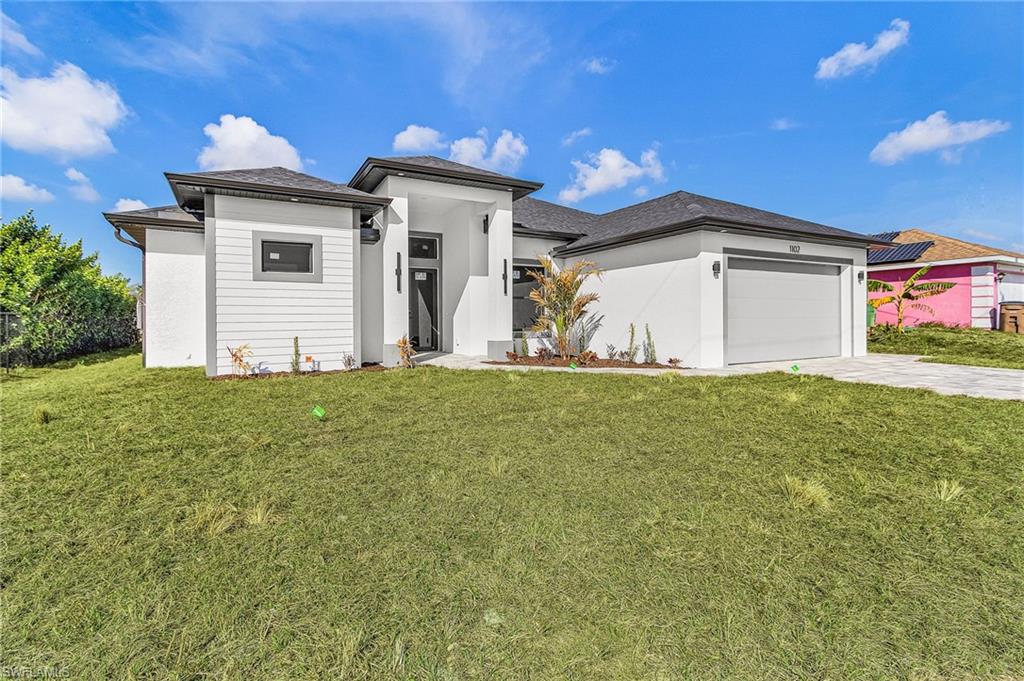
Brand-New Modern Construction - The Home You Have Been Dreaming About For Years!!!
Step into luxury and comfort with this newly built home, crafted with exceptional quality and attention to detail. Featuring a split-bedroom floor plan, this property offers 1,600 sq. ft. of air-conditioned living space (2,338 sq. ft. total including garage and lanai).
Home Highlights:
• Versatile Living Space: 3 spacious bedrooms plus a flexible den—perfect for a 4th bedroom, home office, or playroom.
• Upscale Interior: Soaring ceilings, sleek shaker cabinets, granite countertops, and durable tile flooring throughout.
• Private Master Retreat: Features custom tray ceilings, dual "his-and-hers" vanities, and a spacious walk-in shower.
• Outdoor Living: Relax or entertain on the covered lanai, complete with a built-in summer kitchen.
• Built to Last: High-impact hurricane windows and doors installed throughout for complete peace of mind.
• Convenience: Dedicated indoor laundry room (with hookups) and an attached 2-car garage.
Ideally located near dining, parks, and top-rated schools with seamless access to I-75 and Fort Myers. The builder spared no expense—schedule your private tour today!
#2026031309

CAPE CORAL

2200 NE 15th AVE

3 Beds

2 Baths

1,600 Sq.Ft.

$364,200

MLS#: 2026031309
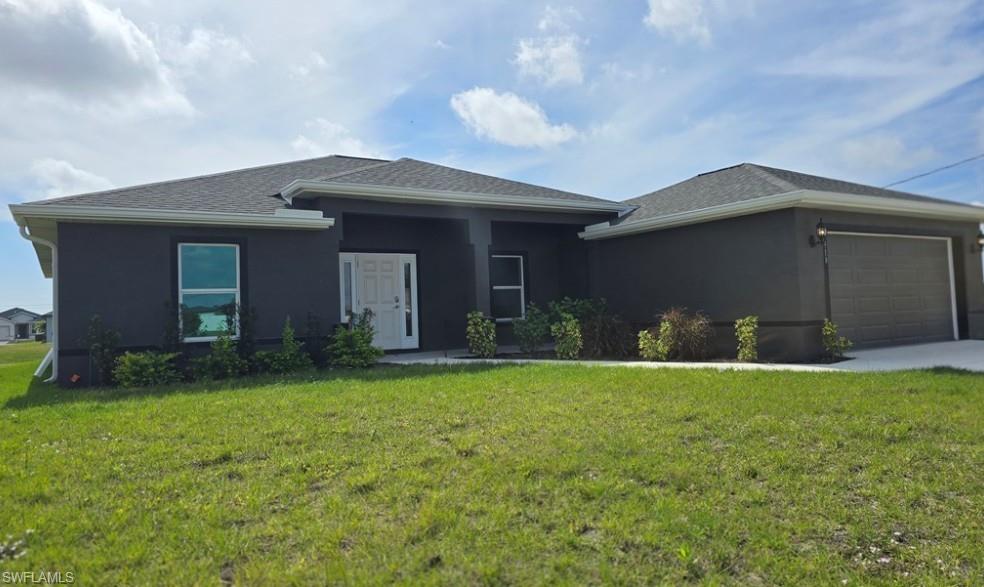
New on site today
Nueva y hermosa casa FRENTE AL AGUA, de 4 habitaciones y 3 baños construida en bloques de hormigón, con agua y alcantarillado de la ciudad, y en la codiciada zona noreste de Cape Coral. El vendedor está dispuesto a contribuir a los gastos de cierre del comprador. Vea el recorrido virtual. ¡NO SE ENCUENTRA EN ZONA INUNDABLE! Este popular modelo Verona incluye VENTANAS Y PUERTAS RESISTENTES A HURACANES (no se necesitan contraventanas), una amplia y luminosa sala de estar de concepto abierto con pisos de baldosas, techos altos y puertas corredizas de 3 paneles que permiten la entrada de abundante luz natural y ofrecen vistas al agua. La luminosa cocina de chef cuenta con una enorme isla, gabinetes modernos con cierre suave, encimeras de cuarzo y un acogedor rincón para desayunar. La espaciosa habitación principal tiene un luminoso baño privado con encimeras de cuarzo, lavabos dobles, una ducha de azulejos, y vestidor walk-in. Una segunda habitación principal opcional cuenta con un baño moderno y luminoso y acceso directo a la espaciosa terraza. Dos dormitorios adicionales y un tercer baño ofrecen mucho espacio para niños, invitados, una sala de estar, un espacio flexible o una oficina en casa. En un vecindario IDEAL PARA FAMILIAS, con fácil acceso a áreas para ir de compras, comer, divertirse y a poca distancia en auto de las famosas playas de arena blanca de Florida. ¡Programe su visita hoy mismo! ~~~~~~~ Brand new, beautiful WATERFRONT 4 bedroom/3 bath concrete block home in desirable NE Cape Coral on CITY WATER AND SEWER. NO FLOOD ZONE! This popular Verona model features HURRICANE-RATED windows and doors (no shutters needed), a large and bright open-concept living space with tile floors throughout, soaring cathedral ceiling and 3-panel sliding doors for natural light and views to the water. The bright chef's kitchen features a huge island, modern cabinetry, Quartz countertops, stainless steel appliances, and relaxing breakfast nook. The large owner's bedroom has a bright ensuite bath with Quartz counter tops, dual sinks, a tiled step-in shower, and walk-in closet. An optional SECOND OWNER'S SUITE has a bright, modern bathroom and direct access to the spacious lanai. Two more bedrooms and a third bathroom provide lots of room for kids, guests, a den, a flex space or a home office. In a family-friendly neighborhood with convenient access to areas for shopping, dining, entertainment, and Florida's famous white-sand beaches. Schedule your showing today!
#2026031047

CAPE CORAL

918 NE 12th ST

4 Beds

3 Baths

1,683 Sq.Ft.

$334,900

MLS#: 2026031047
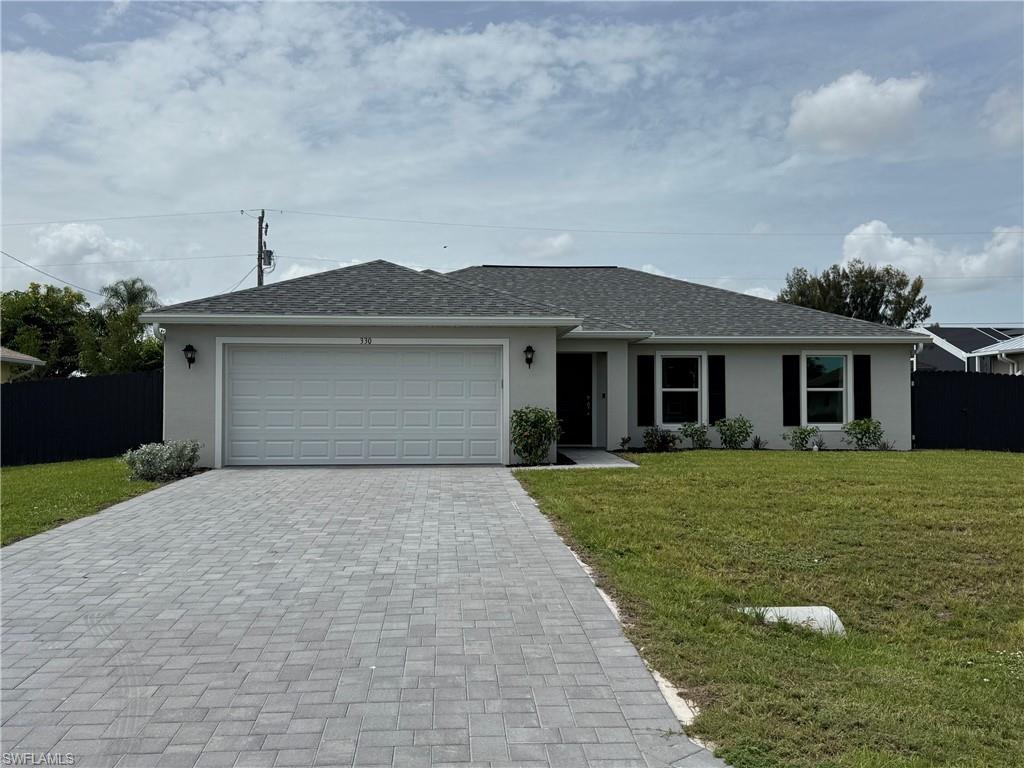
New on site today
Move-In Ready 2025 Construction on an Oversized Southern Exposure Lot with Paid Assessments and Premium Upgrades! Located in the heart of Southwest Cape Coral, this beautifully designed 4-bedroom, 2-bath Fairfield floor plan offers the perfect combination of new construction, modern upgrades, and exceptional value. Built in 2025, this home features soaring vaulted ceilings, tile flooring throughout, and a bright open-concept layout ideal for both everyday living and entertaining. The stylish kitchen serves as the centerpiece of the home with shaker-style cabinetry, upgraded countertops, an impressive 8-foot island, and a complete stainless steel appliance package. The spacious owner's suite is thoughtfully appointed with custom accent wall details, dual vanities, a private water closet, linen storage, and a large walk-in closet. Both bathrooms showcase upgraded fully tiled showers, adding a luxurious touch throughout. Step outside to enjoy the oversized fenced backyard with desirable southern rear exposure, offering ample room for the pool of your dreams. Additional highlights include a covered lanai, decorative paver driveway, impact-resistant windows and doors, an impact-rated garage door, and a beautifully landscaped low-maintenance yard. Best of all, this property is located outside of flood zones and the water and sewer assessments are paid in full—providing significant savings and peace of mind. With no construction delays, premium upgrades already completed, and a highly desirable central location close to shopping, dining, schools, and entertainment, this home stands out as one of the smartest buying opportunities on the market today. Schedule your private showing and experience the difference for yourself.
#2026031010

CAPE CORAL

330 SW 23rd TER

4 Beds

2 Baths

1,651 Sq.Ft.

$379,900

MLS#: 2026031010
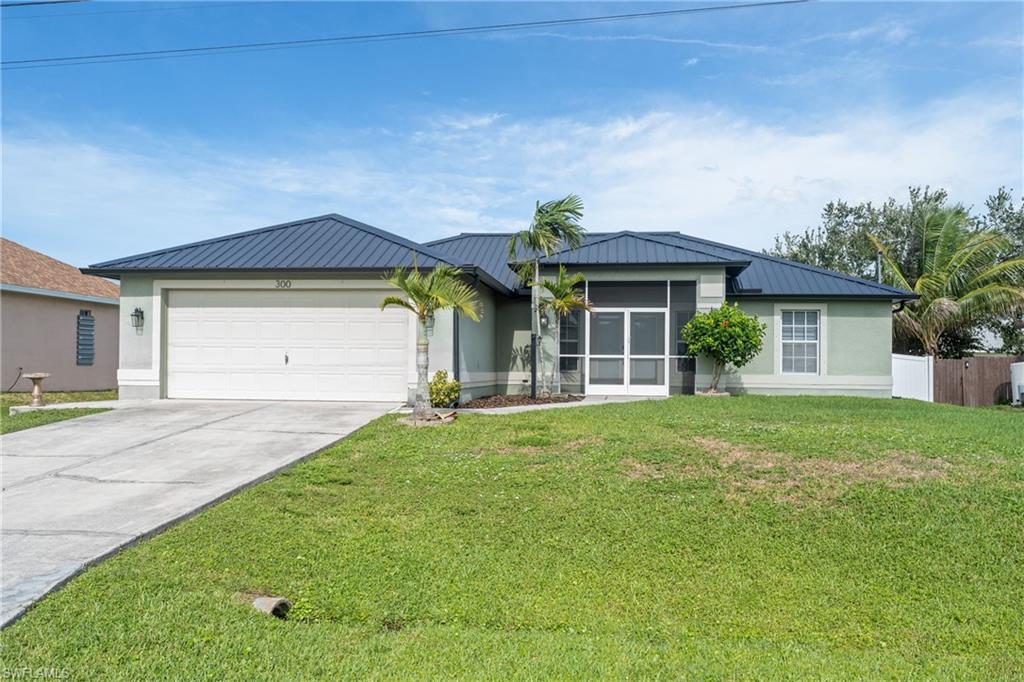
New on site today
Solid value in NW Cape Coral — a 3-bedroom, 2-bath single-family home built with the upgrades that matter in Southwest Florida. The standout is the metal roof, offering durability and potential insurance advantages that most homes in this price range can't match. Inside, you'll find an upgraded main bathroom, plantation shutters throughout, and updated ceiling fans and lighting fixtures. An automatic sprinkler system keeps the yard maintained, and the garage includes built-in shelving for storage. Clean, move-in ready, and easy to show. Located in the growing NW Cape near shopping, schools, and the Burnt Store corridor, with quick access to Pine Island Road. Property is being sold as-is; refrigerator, washer, and dryer are not included. Sale is subject to third-party approval by seller's lender. Priced to sell — an opportunity for buyers who want a well-kept home with big-ticket items already handled. THIRD PARTY PROCESSOR REQUIRED. SEE ATTACHED DISCLOSURES THAT MUST BE SIGNED AND PRESENTED WITH ALL OFFERS.
#2026030036

CAPE CORAL

300 NW 22nd PL

3 Beds

2 Baths

1,527 Sq.Ft.

$274,900

MLS#: 2026030036
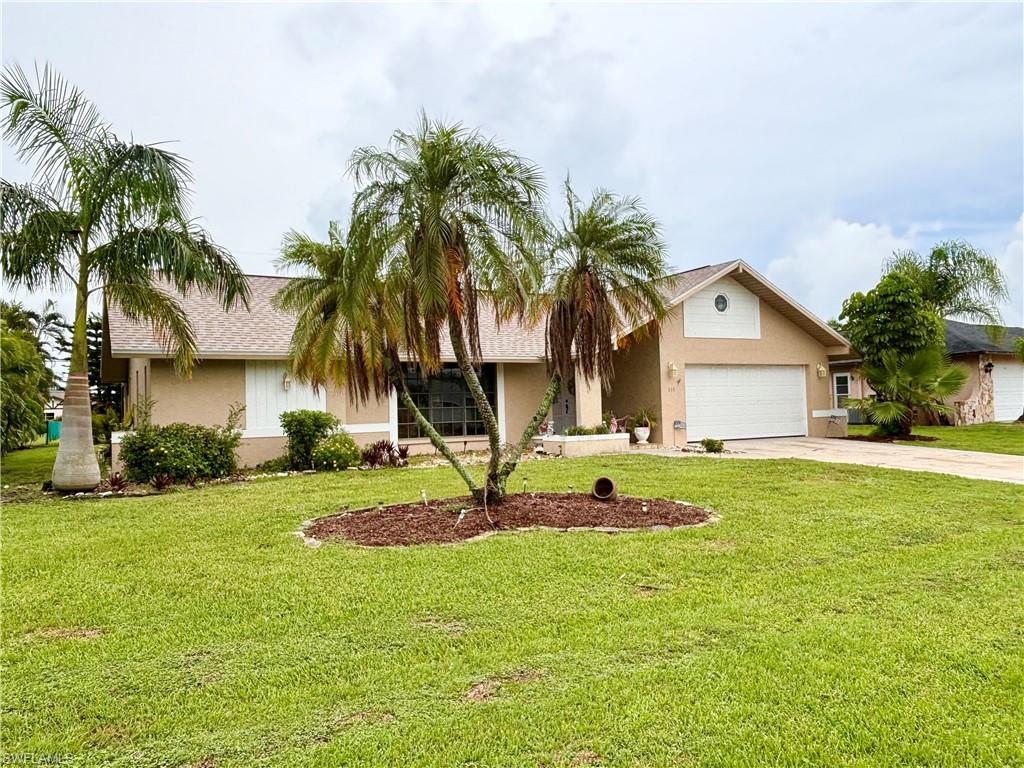
New on site 1 day ago
Home is located in the beautiful area of Cape Coral's Rose Garden community, and has all ASSESSMENTS PAID! It looks much larger than 1986 sq. ft. when you are inside.  Rooms including a formal dining room, breakfast bar, and a family room with vaulted ceiling. Nice size laundry "mud" room with utility sink.  Guest bath has a separate door going out to lanai.   It has been a one owner home of fun and entertainment for family and friends since it was built. The home is located minutes away from Tarpon Point Marina's fine dining and shopping; as well as the multitude of restaurants and shops in Cape Harbor. The large, screened lanai area includes a spa, great place for entertaining with a south exposure.   
New roof, new luxury vinyl tile in the main living areas, new hot water heater, lush landscaping with an irrigation system.   This home will offer you large square footage and one of the best neighborhoods in Cape Coral.
#2026030831

CAPE CORAL

810 El Dorado PKWY W

3 Beds

2 Baths

1,881 Sq.Ft.

$379,000

MLS#: 2026030831

 - property

Send a message

Message successfully sent.

Your message

What is 3 + 4 ?

Reason for contacting?

I agree to receive email communication and understand I can unsubscribe at any time.

I agree to be contacted by Julia McCabe via call, email, and text for real estate services. To opt out, you can reply 'stop' at any time or reply 'help' for assistance. You can also click the unsubscribe link in the emails. Message and data rates may apply. Message frequency may vary. Privacy Policy

Sign Out

Virtual Assistant

Would you like to take the next step with this property? We can help you schedule a showing or virtual tour, or send you more details.

Yes, I would like more information.

Thank You for Your Reply, One of Our Agents will contact you as soon as possible

No, maybe later.

Thank you, you can always contact me via email, phone number or through the contact form.

Realhub AI

Lucy - Your AI-Powered Realtor

Update Your Temporary Password

Personalize your search

Enter your email and we'll notify you immediately when new listings match what you're looking for.

or enter email address

Already have an account ? Login here

Continue your home search

I agree to receive communications and understand I can unsubscribe at any time.

I agree to be contacted by Julia McCabe via call, email, and text for real estate services. To opt out, you can reply 'stop' at any time or reply 'help' for assistance. You can also click the unsubscribe link in the emails. Message and data rates may apply. Message frequency may vary. Privacy Policy

Already have an account ? Login here

We use cookies

We use cookies primarily for analytics to enhance your experience. By accepting, you agree to our use of these cookies. You can manage your preferences or learn more about our cookies policy.
