Property
Beds
3
Full Baths
2
1/2 Baths
None
Year Built
2006
Sq.Footage
1,444
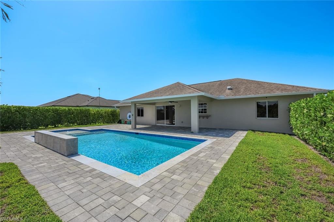
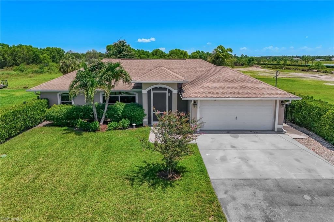
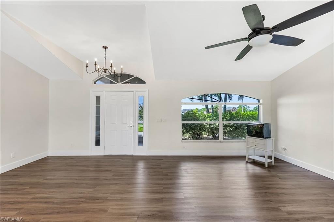
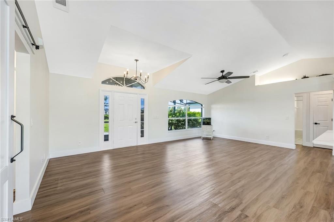
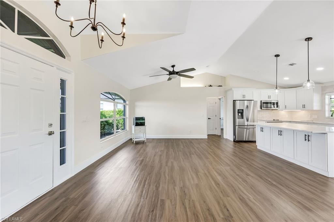
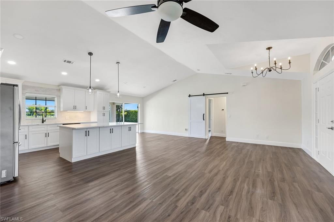
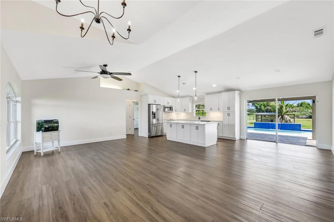
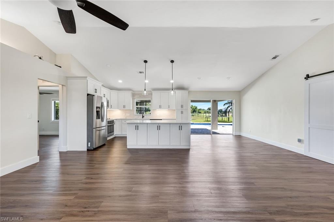
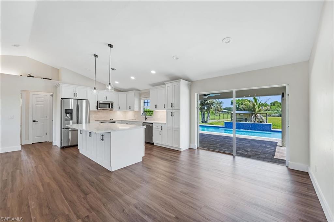
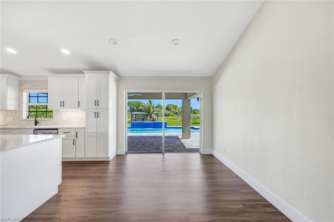
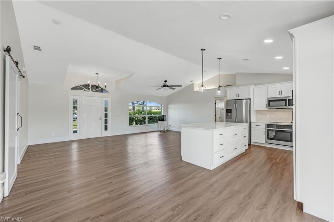
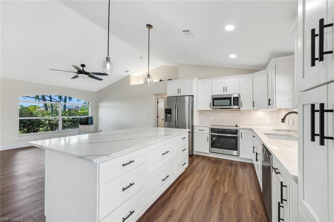
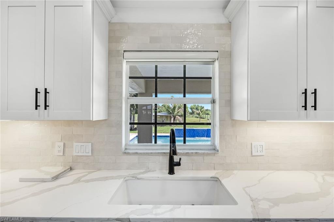
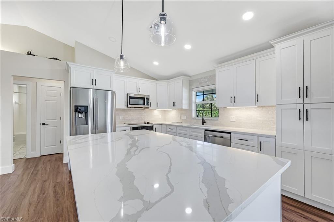
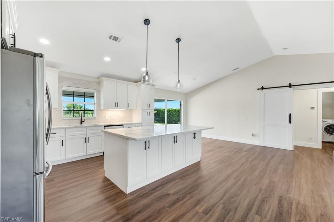
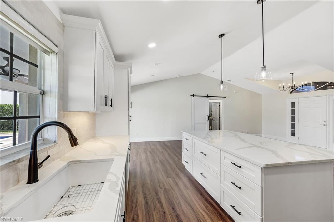
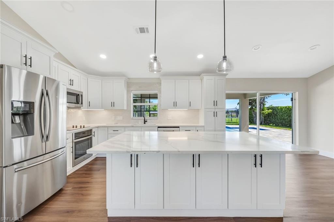
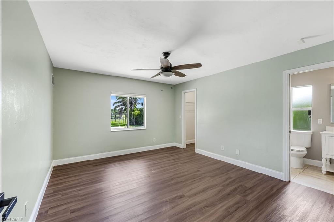
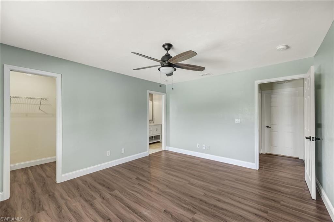
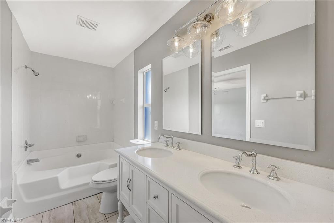
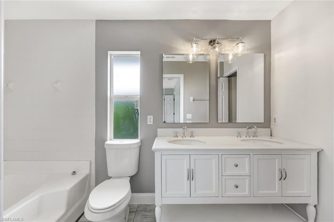
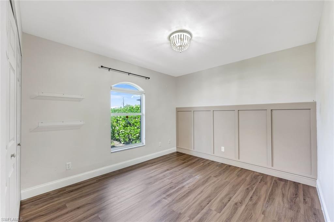
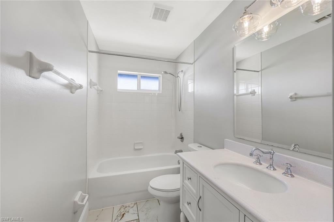
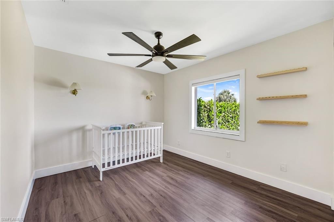
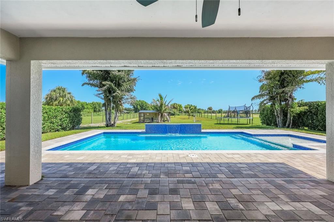
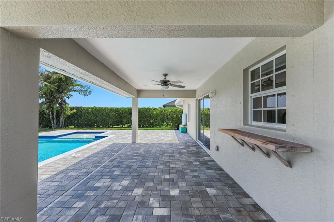
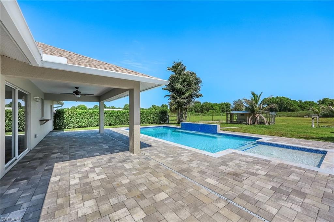
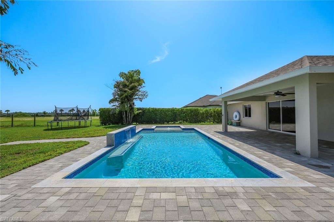
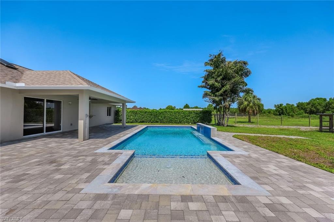
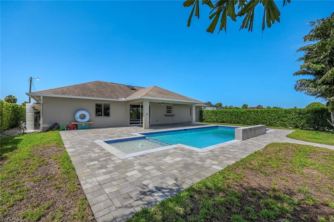
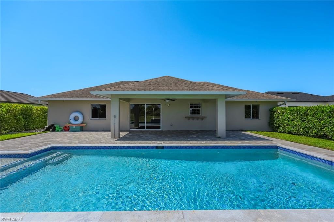
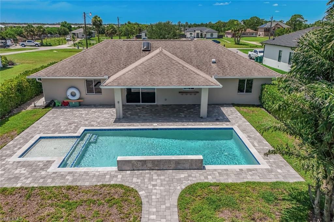
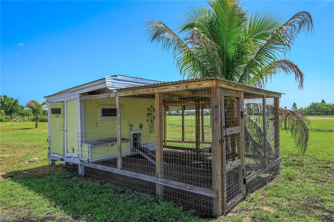
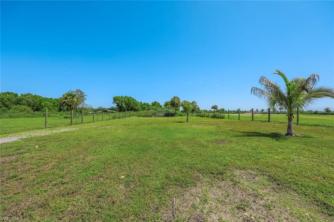
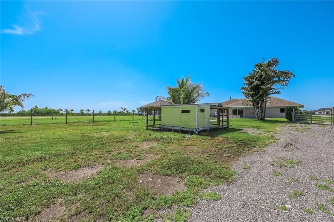
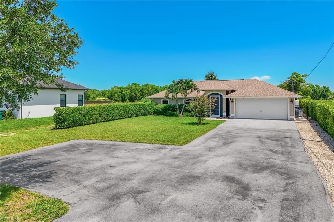
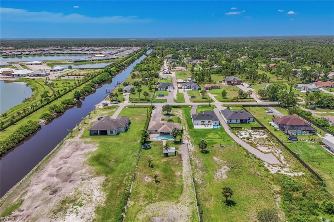
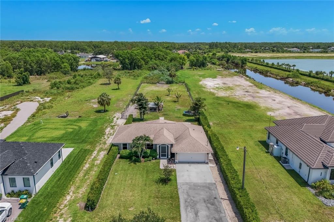
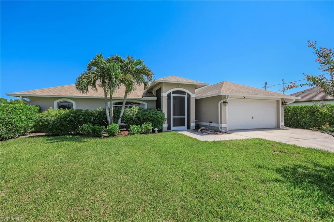
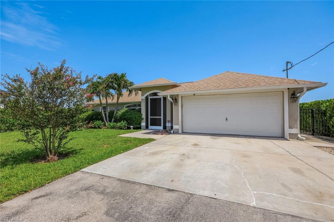
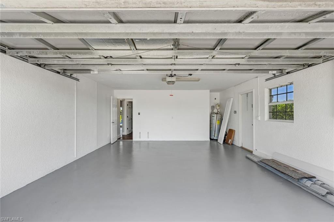
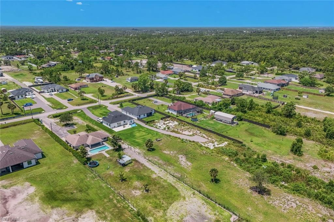
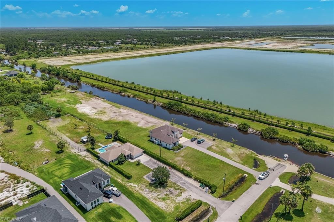
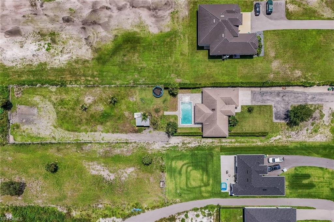
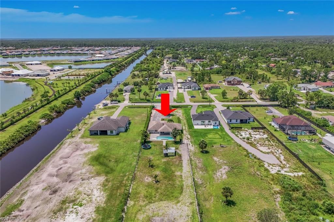
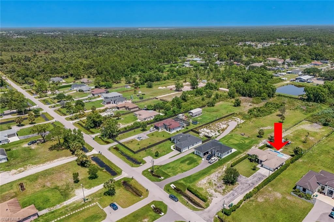
The perfect balance of modern luxury and country living awaits in this beautifully updated Golden Gate Estates residence, where over an acre of land provides the privacy, freedom, and space that's becoming increasingly rare. Set on 1.14 fully usable acres, this thoughtfully renovated 3-bedroom, 2-bath home showcases soaring vaulted ceilings, wide-plank luxury flooring, and an open-concept layout filled with natural light. At the heart of the home, the stunning new kitchen features quartz countertops, an oversized center island with abundant storage, custom shaker cabinetry, stainless steel appliances, and a timeless subway tile backsplash. The spacious great room flows seamlessly through sliding glass doors to an exceptional outdoor living area. The backyard is a true private retreat, highlighted by a brand-new custom pool complete with a sun shelf, cascading waterfall feature, expansive paver deck, and covered lanai—creating the ultimate setting for relaxing, entertaining, and enjoying Southwest Florida's year-round sunshine. Beyond the pool, the fully fenced property offers endless possibilities with room for pets, gardens, recreational vehicles, or future additions. A charming chicken coop adds to the property's estate lifestyle, allowing you to enjoy the best of country living without sacrificing modern comforts. Ideally located in Golden Gate Estates, this move-in-ready home offers the peace and privacy of acreage living while remaining just minutes from shopping, dining, top-rated schools, and everything Naples has to offer.
Features & Amenities
Interior
-
Other Interior Features
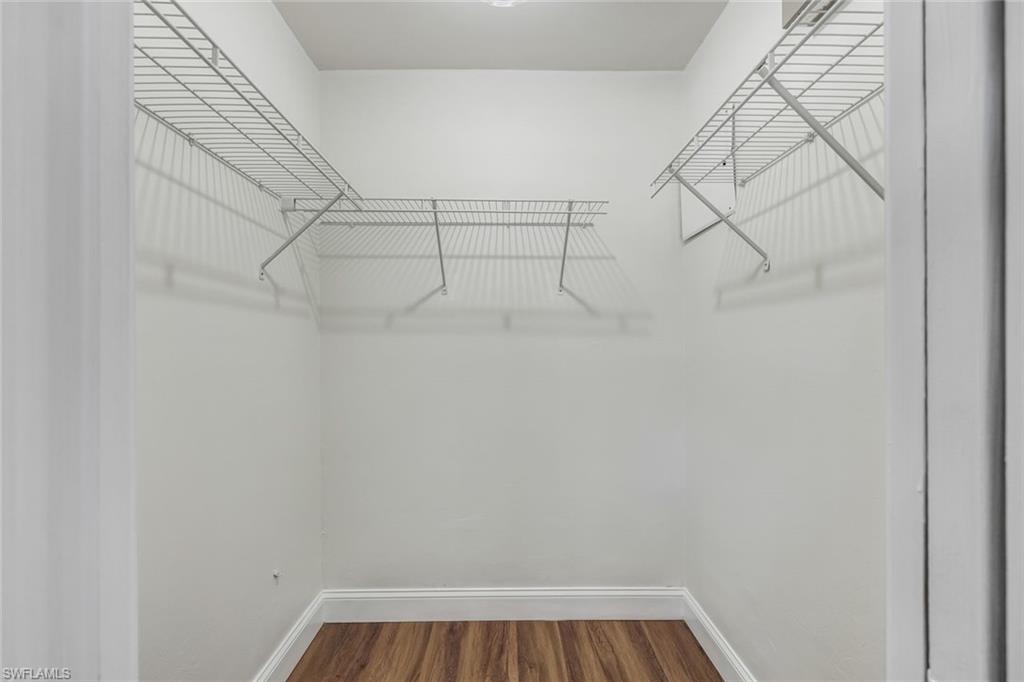
Cathedral Ceiling(s), Pantry, Walk-In Closet(s)
-
Total Bedrooms
3
-
Bathrooms
2
-
Cooling YN
YES
-
Cooling
Ceiling Fan(s)
-
Fireplace YN
NO
-
Heating YN
YES
-
Heating
Central, Electric
-
Pet friendly
Yes
Exterior
-
Garage
Yes
-
Garage spaces
2
-
Construction Materials
Block, Stucco
-
Parking
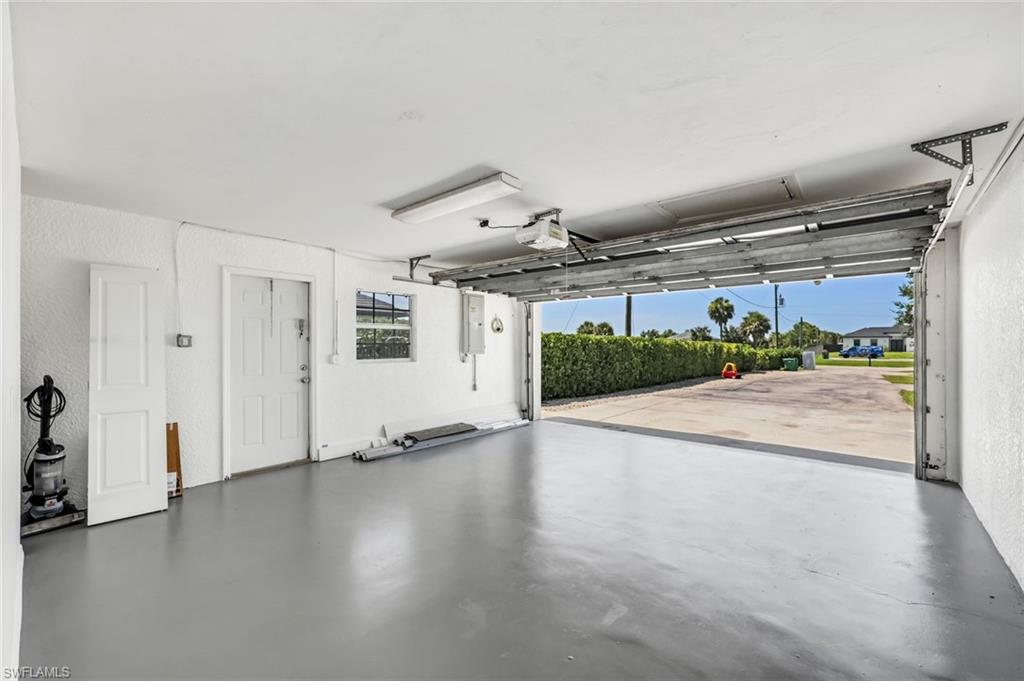
Garage Door Opener, Paved, Attached
-
Pool
Yes
-
Pool Features
Heated, Electric Heat, Private
-
Waterfront YN
NO
Area & Lot
-
Lot Size(acres)
1.14
-
Lot Size(square feet)
49,658
-
Property Type
Residential
-
Property Sub Type
Single Family Residence
-
Architectural Style
Ranch, Single Family
Price
-
Sales Price
$525,000
-
Tax Amount
$3,185.44
-
Sq. Footage
1,444
-
Price/SqFt
$363
HOA
-
Association
No
Property Resources
-
Horse Property
NO
School District
-
Elementary School
ESTATES ELEMENTARY
-
Middle School
CORKSCREW MIDDLE
-
High School
PALMETTO RIDGE HIGH
Property Features
-
Stories
1
-
New Construction
NO
-
Association Amenities
None
-
Ownership
Single Family
-
Senior Community YN
NO
-
Sewer
Septic Tank
-
Water Source
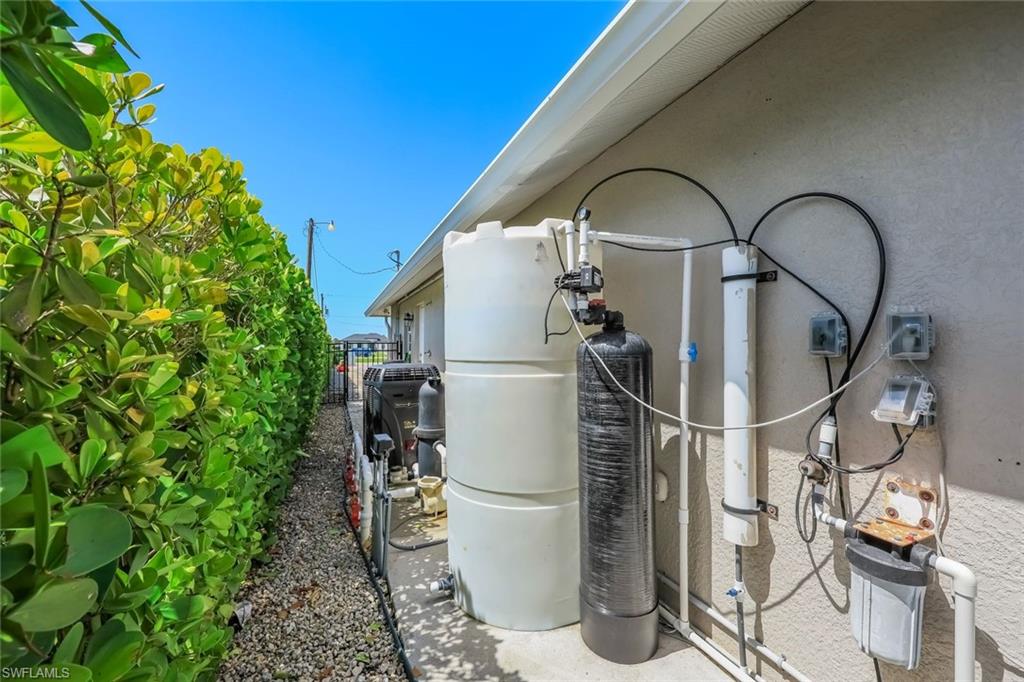
Private, Well
Schedule a Showing
Showing scheduled successfully.
Mortgage calculator
Estimate your monthly mortgage payment, including the principal and interest, property taxes, and HOA. Adjust the values to generate a more accurate rate.
Your payment
Principal and Interest:
$
Property taxes:
$
HOA fees:
$
Total loan payment:
$
Total interest amount:
$
Location
County
Collier
Elementary School
ESTATES ELEMENTARY
Middle School
CORKSCREW MIDDLE
High School
PALMETTO RIDGE HIGH
Listing Courtesy of David Jablonski , Compass Florida LLC
RealHub Information is provided exclusively for consumers' personal, non-commercial use, and it may not be used for any purpose other than to identify prospective properties consumers may be interested in purchasing. All information deemed reliable but not guaranteed and should be independently verified. All properties are subject to prior sale, change or withdrawal. RealHub website owner shall not be responsible for any typographical errors, misinformation, misprints and shall be held totally harmless.

Agent | Realtor®
Julia McCabe
Call Julia today to schedule a private showing.

* Listings on this website come from the FMLS IDX Compilation and may be held by brokerage firms other than the owner of this website. The listing brokerage is identified in any listing details. Information is deemed reliable but is not guaranteed. If you believe any FMLS listing contains material that infringes your copyrighted work please click here to review our DMCA policy and learn how to submit a takedown request.© 2024 FMLS.
Related Properties

NAPLES
1060 Borghese LN 705
2 Beds
2 Baths
2,346 Sq.Ft.
$475,000
MLS#: 226024679

NAPLES
3340 33rd AVE NE
3 Beds
2 Baths
1,576 Sq.Ft.
$465,888
MLS#: 226024767

NAPLES
2495 62nd AVE NE
3 Beds
2 Baths
2,110 Sq.Ft.
$599,000
MLS#: 226022057

NAPLES
2921 2nd AVE SE
3 Beds
2 Baths
1,506 Sq.Ft.
$479,888
MLS#: 226022169

NAPLES
4688 Arboretum CIR 101
2 Beds
2 Baths
1,406 Sq.Ft.
$510,000
MLS#: 226006612
NAPLES
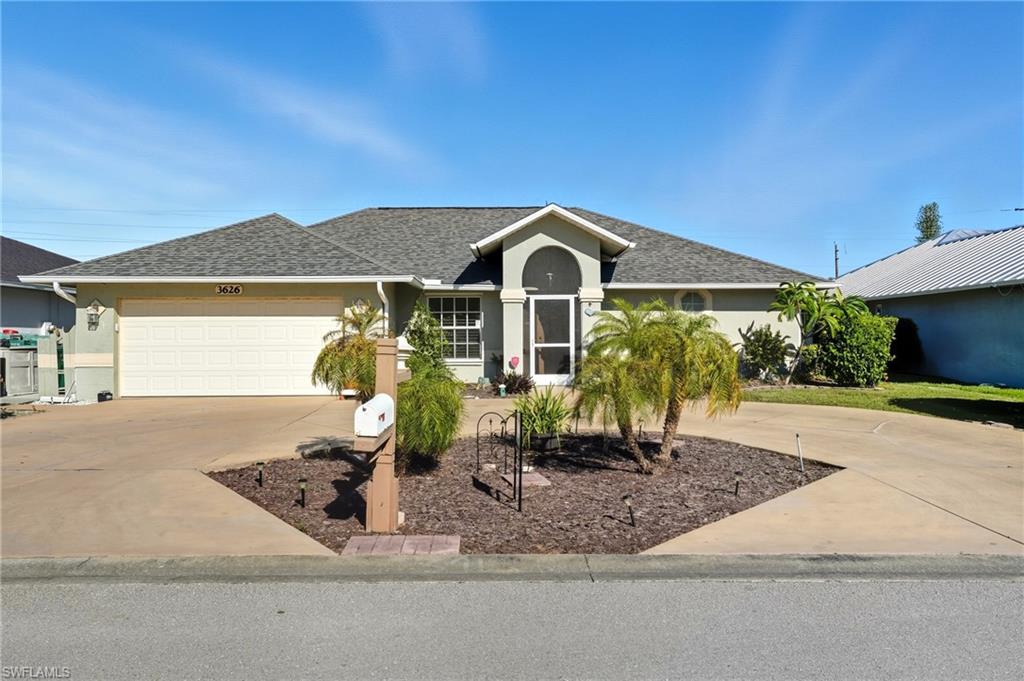
3626 Kent DR
3 Beds
2 Baths
1,633 Sq.Ft.
$470,000
MLS#: 225071640
NAPLES
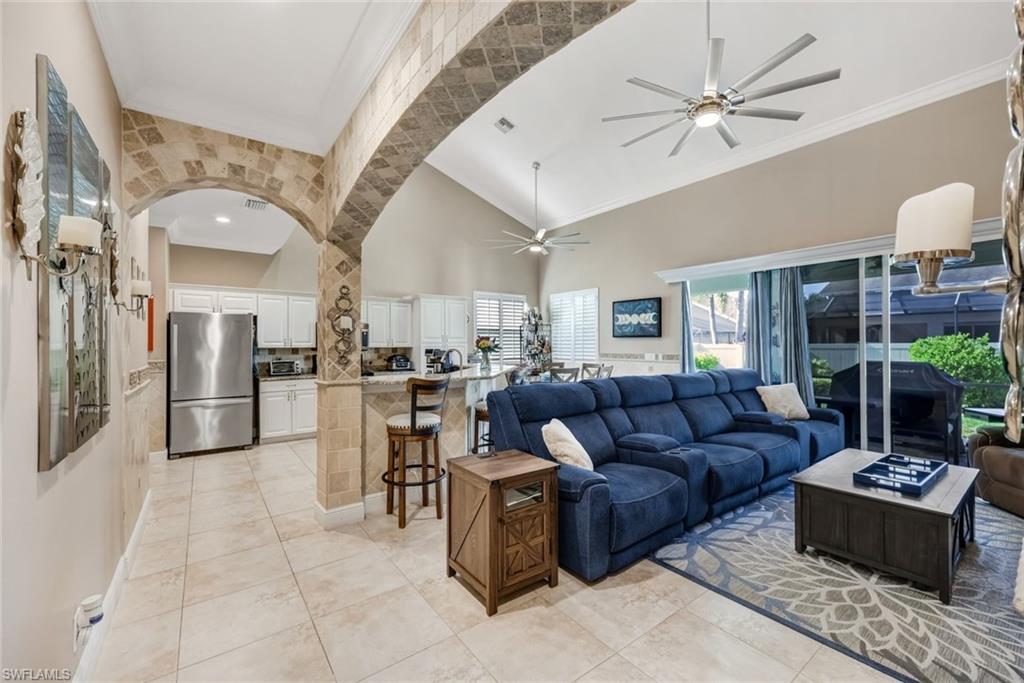
88 Burnt Pine DR
3 Beds
2 Baths
2,760 Sq.Ft.
$599,000
MLS#: 226026425
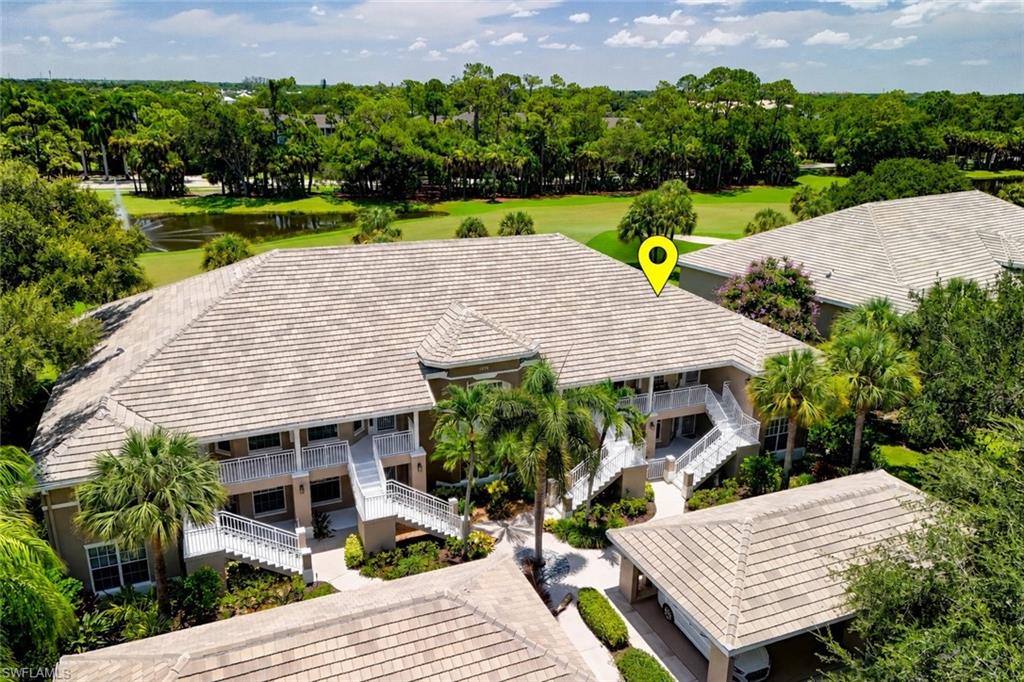
NAPLES
1970 Willow Bend CIR 204
2 Beds
2 Baths
1,592 Sq.Ft.
$449,900
MLS#: 226026137
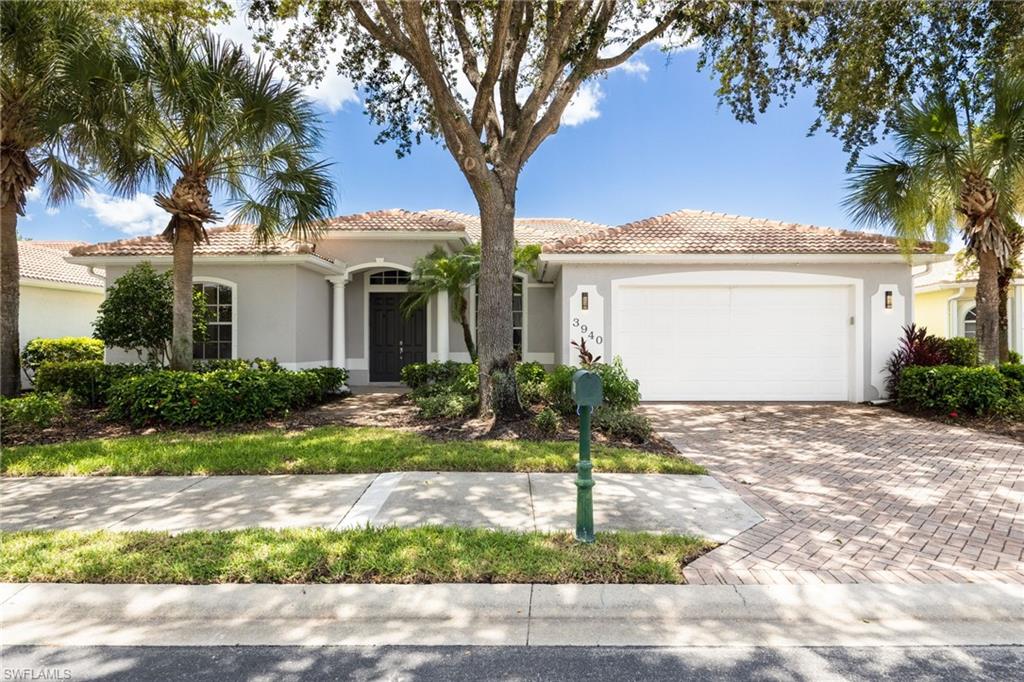
NAPLES
3940 Ruxton RD
3 Beds
2 Baths
2,207 Sq.Ft.
$610,000
MLS#: 2026030258
