Traditional, Mid Rise (4-7)
3941 Kens WAY 1405
BONITA SPRINGS, FL 34134
MLS#: 226019284
$589,000

Property
Beds
2
Full Baths
2
1/2 Baths
None
Year Built
2007
Sq.Footage
1,174
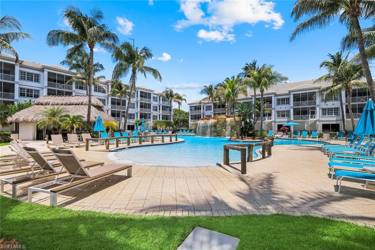
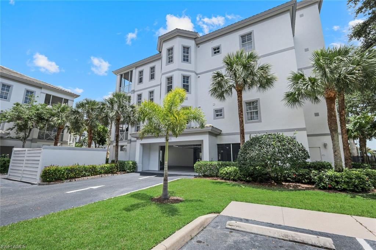
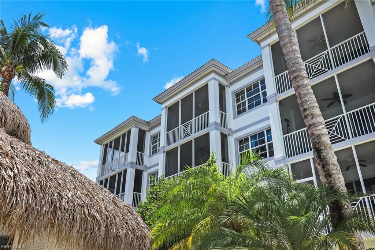
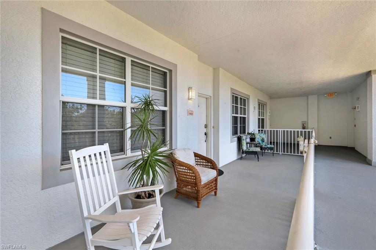
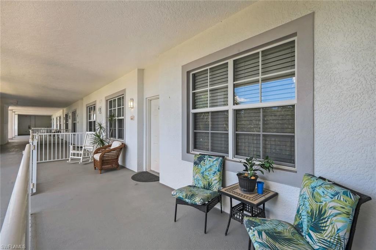
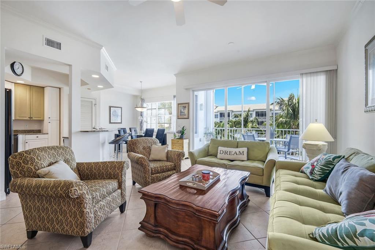
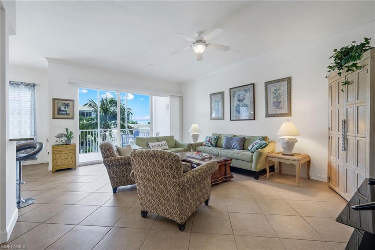
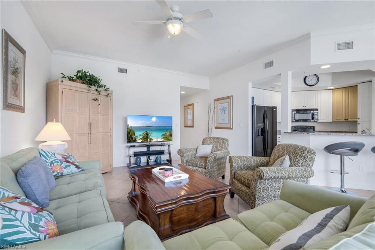
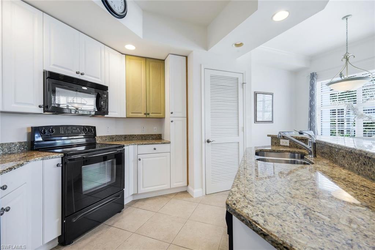
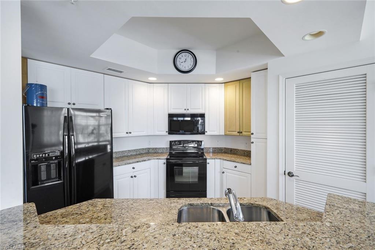
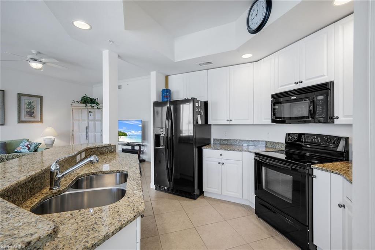
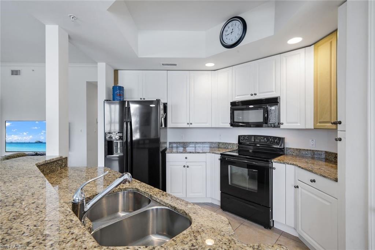
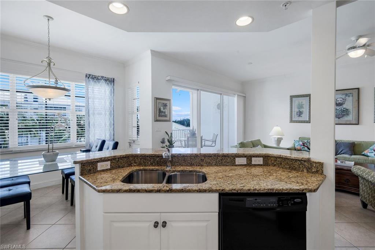
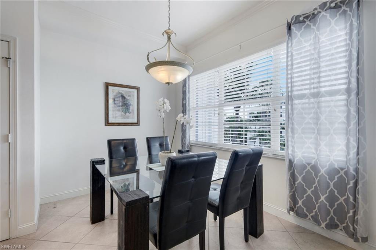
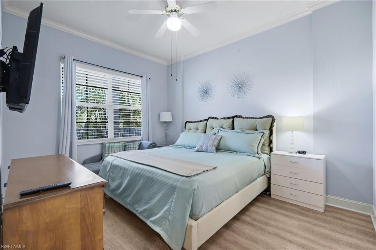
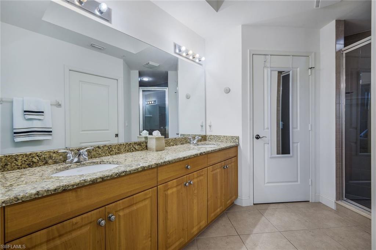
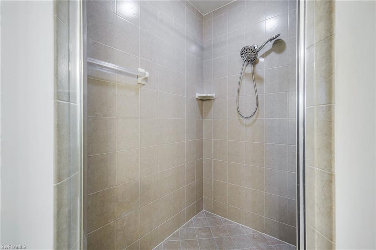
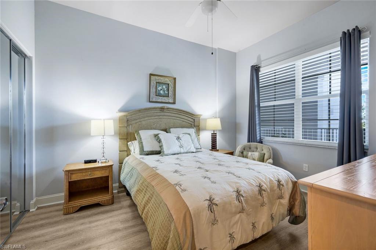
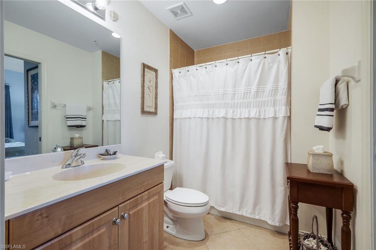
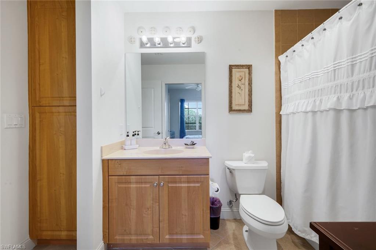
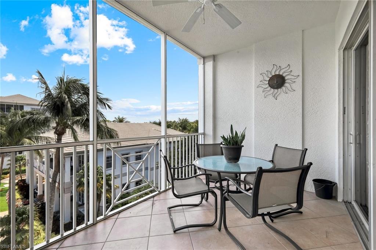
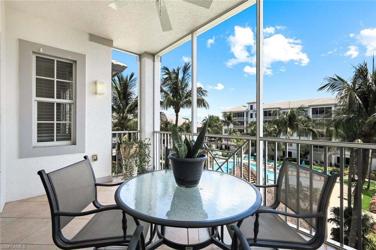
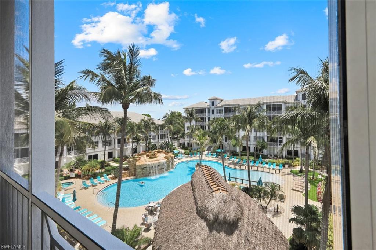
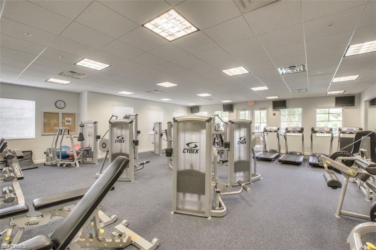
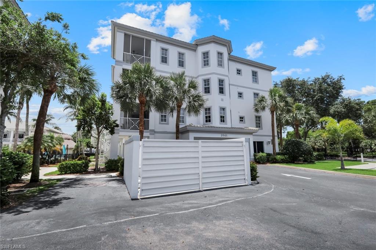
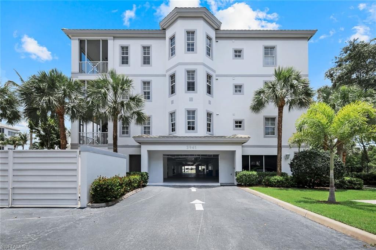
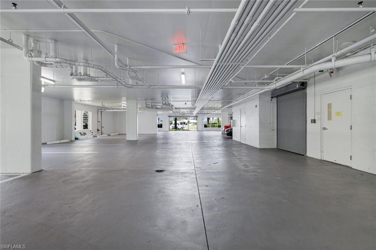
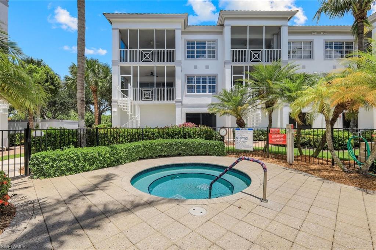
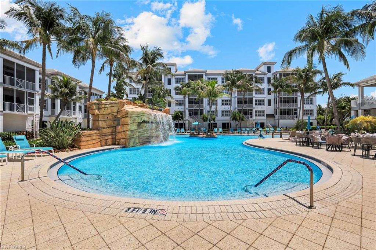
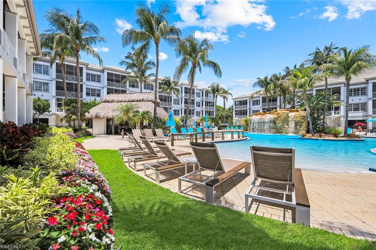
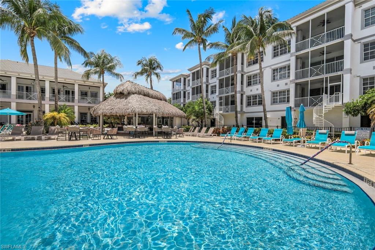
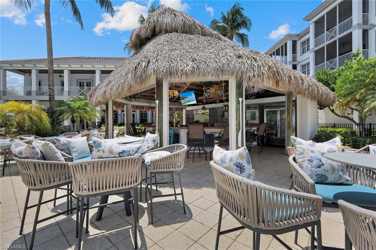
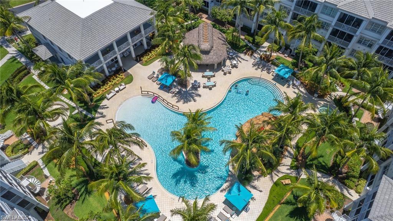
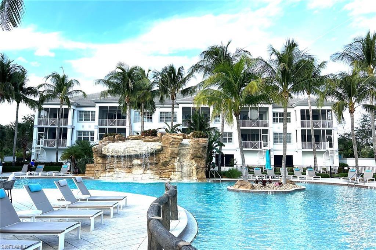
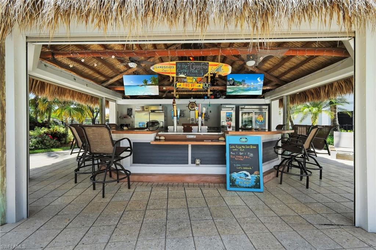
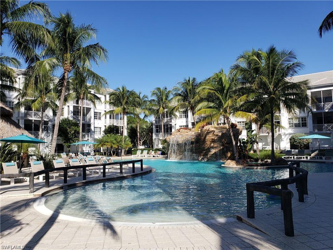
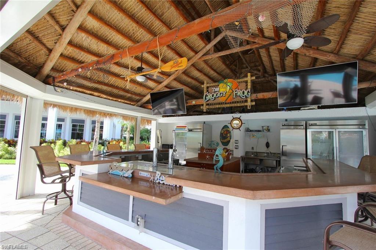
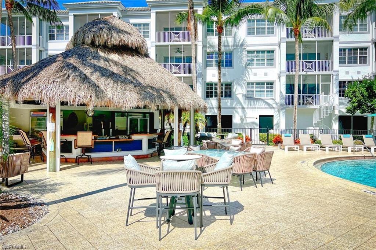
Perfectly positioned just minutes from sun-drenched Gulf beaches, this top-floor 2 bedroom, 2 bath condo in Bonita Village presents an exceptional opportunity for an investment portfolio or seasonal escape. Inside, the light and inviting interior is designed for easy living and low-maintenance ownership, featuring a spacious living room, dedicated dining area, full kitchen with breakfast bar seating, and a screened lanai overlooking the vibrant tropical resort pool. Each of the two generously sized bedrooms enjoys its own private bath, creating a comfortable layout for all. Additional features include gated entry and an under-building garage. The impressive 8,200-square-foot clubhouse is thoughtfully designed around recreation, relaxation, and social connection, offering a state-of-the-art fitness center with Cybex equipment, billiard and game room, social room for gatherings and activities, media room with 60-inch HDTV, internet café with WiFi, and expansive verandas overlooking the resort-style pool complex. The beach-entry pool creates a true resort experience with its beautifully landscaped center island, rock waterfall with multicolored lighting, and the beloved poolside chickee cabana—The Groggy Frog—offering the perfect place to unwind with your favorite beverage. A second quiet pool and spa overlooking the tranquil lake setting provides an additional escape for peaceful afternoons. The location further elevates the property’s appeal, placing residents within close proximity to Publix, dining, shopping, entertainment, and everyday conveniences, while the sugar-sand shores of Bonita Beach remain just moments away.
Features & Amenities
Interior
-
Other Interior Features
Elevator, Breakfast Bar, Walk-In Closet(s)
-
Total Bedrooms
2
-
Bathrooms
2
-
Cooling YN
YES
-
Cooling
Ceiling Fan(s)
-
Fireplace YN
NO
-
Heating YN
YES
-
Heating
Central, Electric
-
Pet friendly
N/A
Exterior
-
Garage
Yes
-
Garage spaces
1
-
Construction Materials
Block, Stucco
-
Parking
Attached
-
Patio and Porch Features
Screened, Patio
-
Pool
Yes
-
Pool Features
Community
-
Waterfront YN
NO
Area & Lot
-
Lot Size(acres)
0.2601
-
Lot Size(square feet)
11330.0
-
Property Type
Residential
-
Property Sub Type
Condominium
-
Architectural Style
Traditional, Mid Rise (4-7)
Price
-
Sales Price
$589,000
-
Tax Amount
$6,099.32
-
Sq. Footage
1, 174
-
Price/SqFt
$501
HOA
-
Association
Yes
-
Association Fee
$2,062
-
Association Fee Frequency
Quarterly
-
Association Fee Includes
N/A
School District
-
Elementary School
N/A
-
Middle School
N/A
-
High School
N/A
Property Features
-
Stories
1
-
New Construction
NO
-
Association Amenities
Barbecue, Beach Access, Billiard Room, Clubhouse, Pool, Spa/Hot Tub, Fitness Center, Storage
-
Ownership
Condo
-
Senior Community YN
NO
Schedule a Showing
Showing scheduled successfully.
Mortgage calculator
Estimate your monthly mortgage payment, including the principal and interest, property taxes, and HOA. Adjust the values to generate a more accurate rate.
Your payment
Principal and Interest:
$
Property taxes:
$
HOA fees:
$
Total loan payment:
$
Total interest amount:
$
Location
County
Lee
Elementary School
Middle School
High School
Listing Courtesy of Bob Murphy, Jr , John R Wood Properties
RealHub Information is provided exclusively for consumers' personal, non-commercial use, and it may not be used for any purpose other than to identify prospective properties consumers may be interested in purchasing. All information deemed reliable but not guaranteed and should be independently verified. All properties are subject to prior sale, change or withdrawal. RealHub website owner shall not be responsible for any typographical errors, misinformation, misprints and shall be held totally harmless.

Agent | Realtor®
Julia McCabe
Call Julia today to schedule a private showing.

* Listings on this website come from the FMLS IDX Compilation and may be held by brokerage firms other than the owner of this website. The listing brokerage is identified in any listing details. Information is deemed reliable but is not guaranteed. If you believe any FMLS listing contains material that infringes your copyrighted work please click here to review our DMCA policy and learn how to submit a takedown request.© 2024 FMLS.
Related Properties
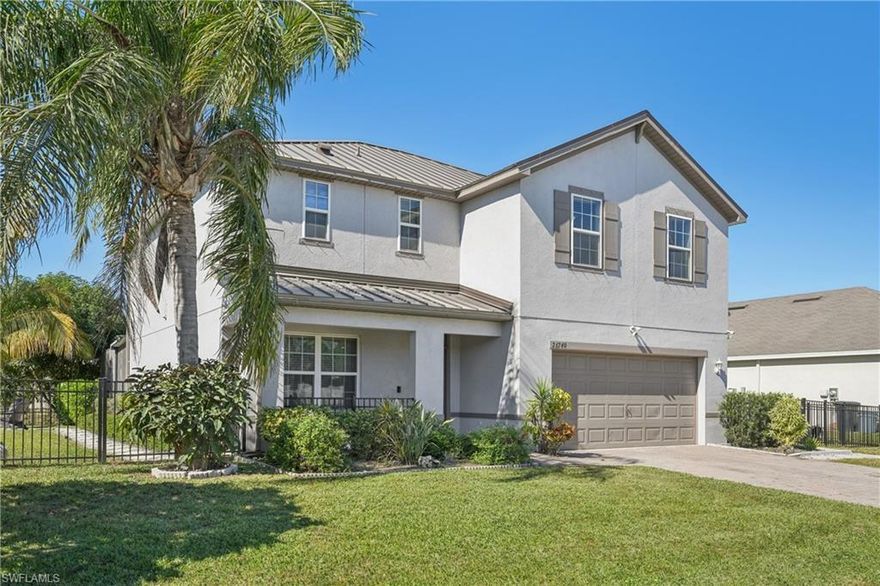
BONITA SPRINGS
26760 Saville AVE
4 Beds
2 Baths
2,470 Sq.Ft.
$499,000
MLS#: 225079961
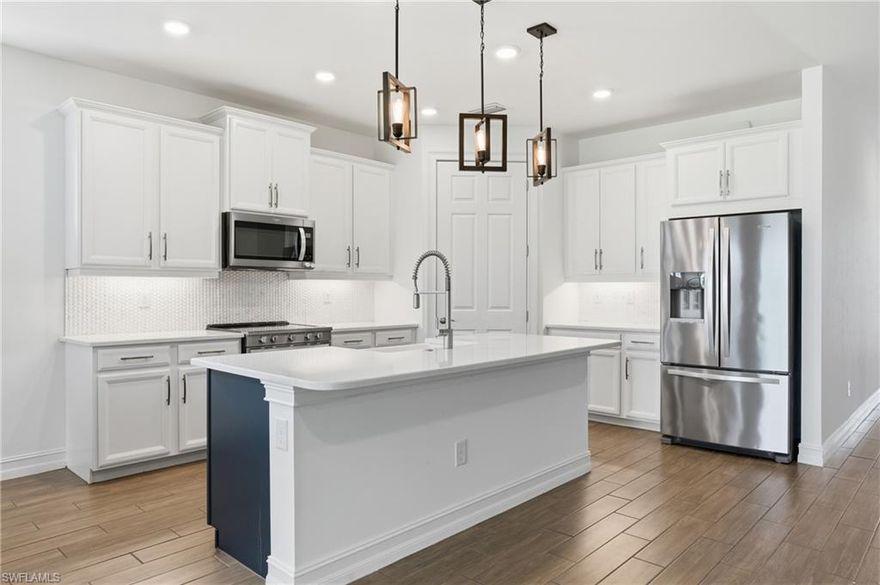
BONITA SPRINGS
28032 Captiva Shell LOOP
4 Beds
2 Baths
2,032 Sq.Ft.
$575,000
MLS#: 226015415
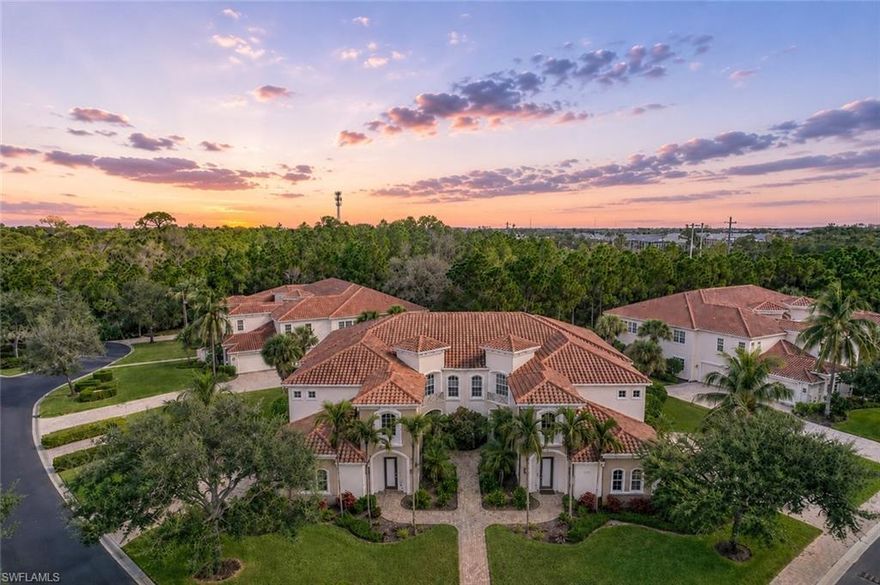
BONITA SPRINGS
11000 Carrara CT 202
3 Beds
2 Baths
2,716 Sq.Ft.
$699,000
MLS#: 226021129

BONITA SPRINGS
25820 Hickory BLVD 301
1 Beds
1 Baths
818 Sq.Ft.
$625,000
MLS#: 226020648

BONITA SPRINGS
24882 Marina Del Ray DR
2 Beds
2 Baths
1,405 Sq.Ft.
$535,000
MLS#: 226020812

BONITA SPRINGS
25401 Carney CIR
4 Beds
3 Baths
1,994 Sq.Ft.
$699,000
MLS#: 226021104

BONITA SPRINGS
9435 Isla Bella CIR
2 Beds
2 Baths
1,587 Sq.Ft.
$514,000
MLS#: 226020196

BONITA SPRINGS
24827 Lakemont Cove LN 203
3 Beds
2 Baths
1,815 Sq.Ft.
$475,000
MLS#: 226020710
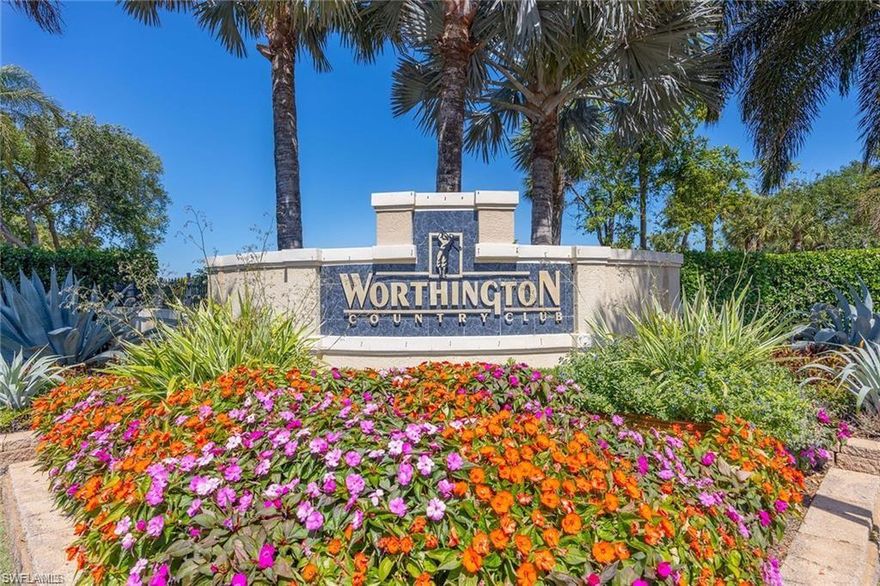
BONITA SPRINGS
13021 Southampton DR
3 Beds
2 Baths
1,883 Sq.Ft.
$597,000
MLS#: 226020533
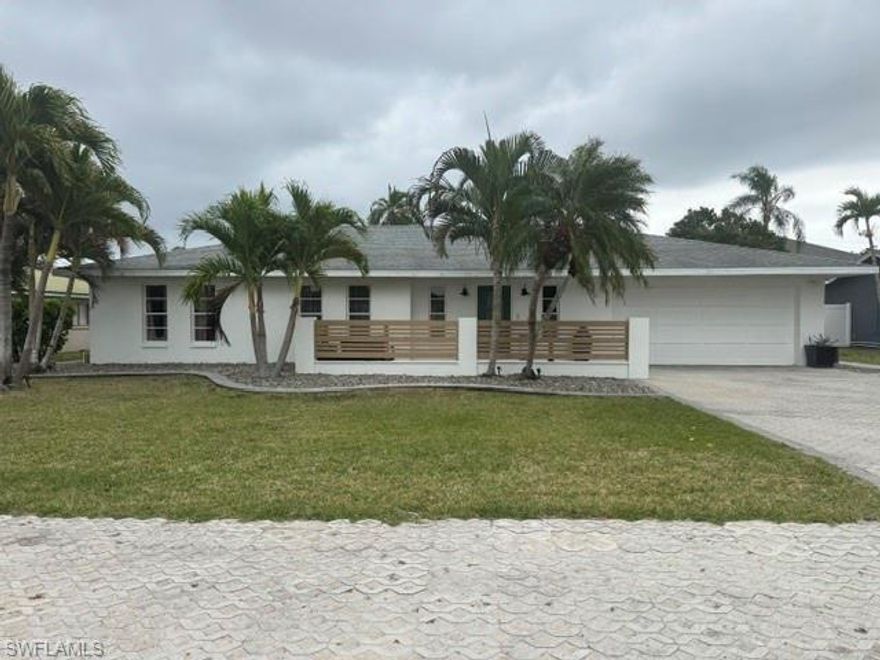
BONITA SPRINGS
27541 Suffridge DR
3 Beds
2 Baths
1,737 Sq.Ft.
$545,999
MLS#: 2026022823
