Contemporary, Low Rise (1-3)
3995 Deer Crossing CT 201
NAPLES, FL 34114
MLS#: 226023923
$449,000





Property
Beds
3
Full Baths
2
1/2 Baths
None
Year Built
2001
Sq.Footage
1,981
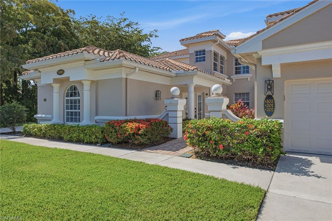
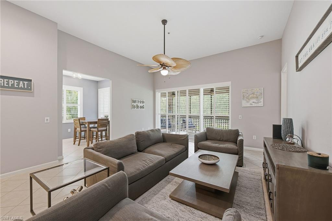
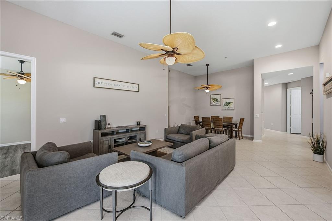
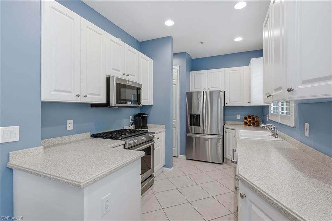
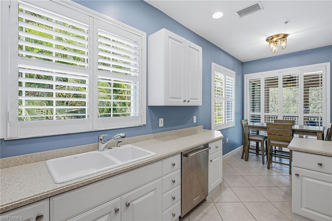
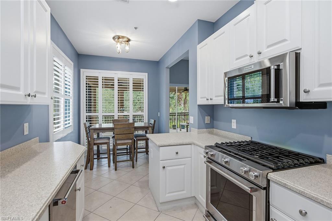
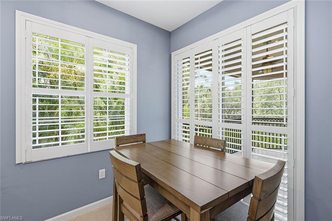
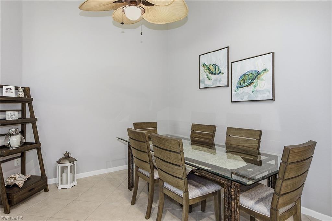
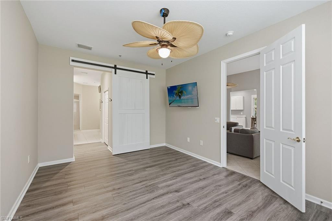
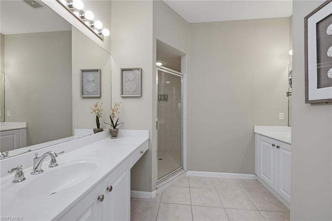
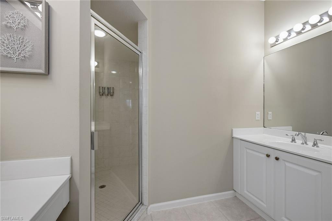
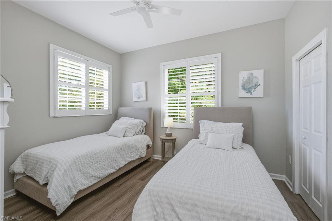
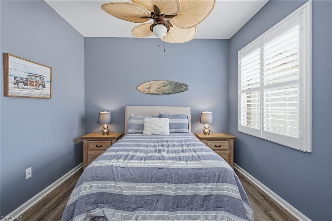
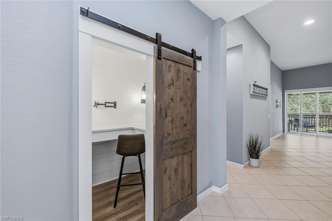
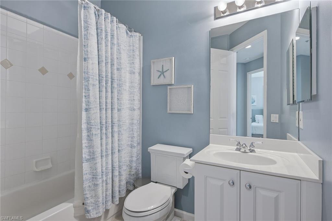
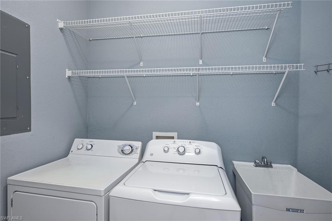
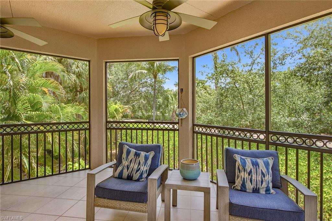
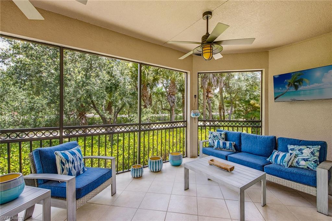
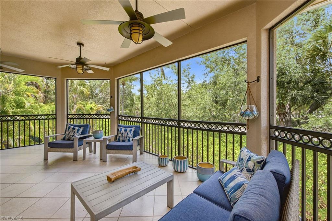
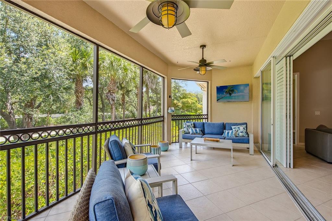
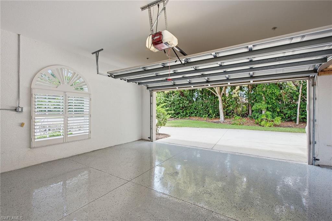
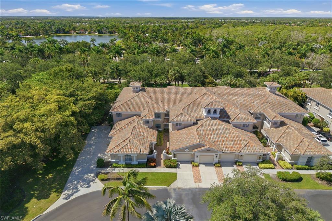
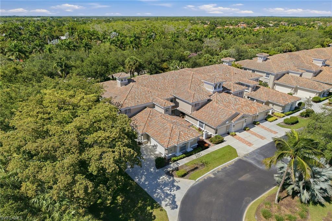
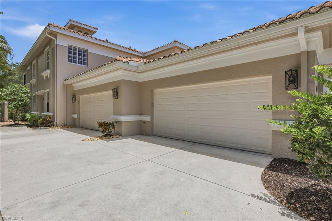
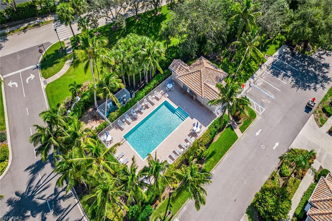
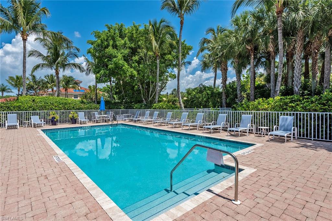
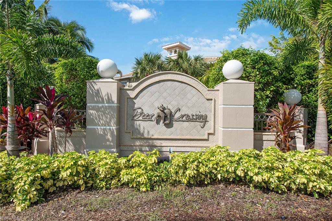
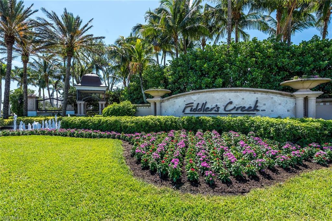
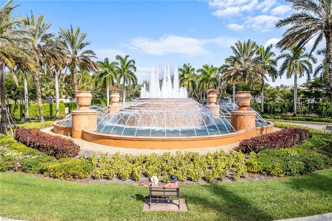
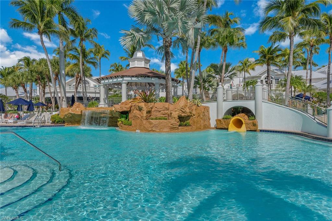
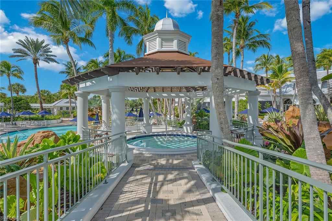
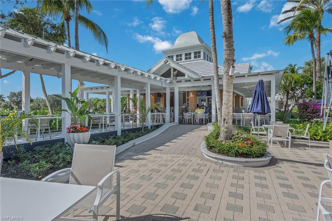
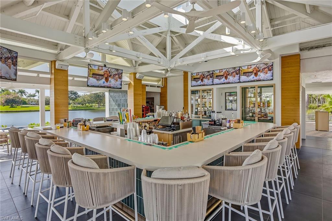
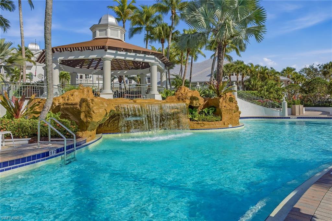
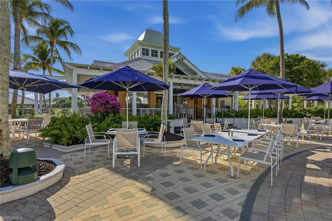
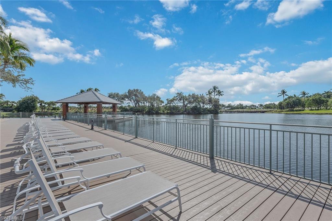
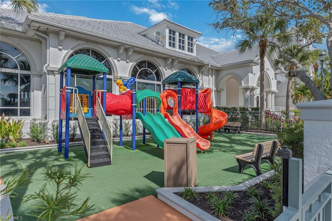
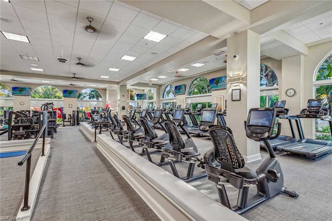
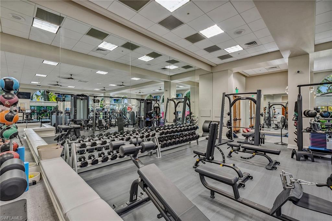
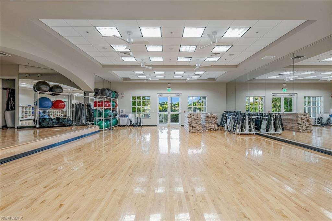
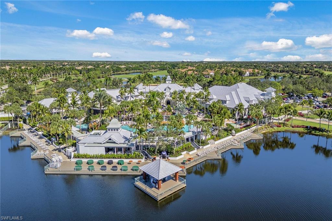
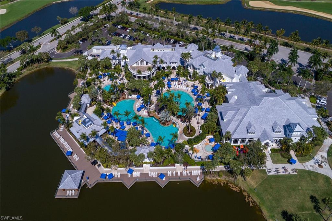
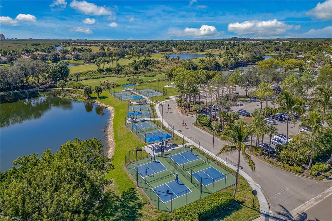
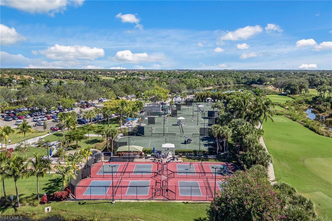
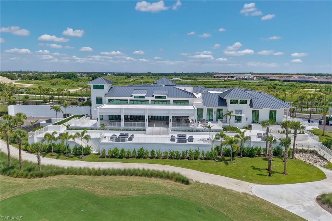
In the popular Deer Crossing village within the award-winning gated community of Fiddler’s Creek, this beautifully maintained second-floor end-unit coach home offers an exceptional blend of comfort, privacy and Southwest Florida resort-style living, ideal as a full-time residence or seasonal retreat. It features the desirable Ironwood floor plan with three bedrooms, two full baths and a two-car garage. The spacious open-concept layout is thoughtfully designed for comfortable everyday living and effortless entertaining. Large sliding glass pocket doors open to the screened and tiled lanai, creating a seamless indoor-outdoor connection and inviting in natural light and peaceful surroundings. Interior finishes include diagonal 18-inch porcelain tile flooring throughout the main living areas, wood-look tile flooring on the stairs and in all bedrooms, plantation shutters throughout, fresh decorator paint, a separate dining area and a charming breakfast nook. The well-appointed kitchen combines style and functionality, featuring stainless steel appliances, pantry storage and natural gas cooking, an exceptional feature in condominium living. Additional kitchen highlights include white cabinetry, recessed lighting, a hot water dispenser faucet, an LG Monogram refrigerator with bottom freezer, and KitchenAid appliances including a five-burner 36-inch gas range, microwave, dishwasher and oven. The private owner’s suite serves as a relaxing retreat, offering two walk-in closets with wood-slatted shelving and tranquil landscape views. The primary bath features dual separate vanities, a vanity seating area, a framed glass shower enclosure, a linen closet and a private water closet. Two additional guest bedrooms offer flexibility for family, visitors or a home office, with one guest bedroom features a walk-in closet and both include plantation shutters. The guest bath includes wood cabinetry, and a shower tub combination. The dedicated computer nook enclosed by a barn door offers a functional and stylish workspace with a granite desktop, shiplap accent walls, lighting and computer hookups, ideal for remote work or study. The laundry room is thoughtfully equipped with a GE top-load washer and gas dryer, and shelving for added convenience. Residents enjoy ample guest parking, an award-winning clubhouse featuring poolside and fine dining, a fitness center with classes and trainers, resort-style pools with waterfalls and slides, spa services, a sauna, a steam room, Har-Tru tennis, 10 new pickleball courts, bocce and a full social calendar. Beautiful tree-lined sidewalks throughout the community offer ample opportunities for recreation, bicycling and running. Optional memberships are available at The Tarpon Club for beach and marina access, and The Golf Club with its newly renovated clubhouse and championship course, with no waitlist for golf membership. Ideally near Marco Island, downtown Naples, the executive airport, Gulf beaches, dining and shopping.
Features & Amenities
Interior
-
Other Interior Features
Entrance Foyer, Eat-in Kitchen, Pantry, Walk-In Closet(s)
-
Total Bedrooms
3
-
Bathrooms
2
-
Cooling YN
YES
-
Cooling
Ceiling Fan(s)
-
Fireplace YN
NO
-
Heating YN
YES
-
Heating
Central, Electric
-
Pet friendly
N/A
Exterior
-
Garage
Yes
-
Garage spaces
2
-
Construction Materials
Block, Stucco
-
Other Exterior Features
Tennis Court(s)
-
Parking
Garage Door Opener, Paved, Attached
-
Patio and Porch Features
Screened, Patio
-
Pool
Yes
-
Pool Features
Community
-
Waterfront YN
NO
Area & Lot
-
Lot Features
Zero Lot Line
-
Property Type
Residential
-
Property Sub Type
Condominium
-
Architectural Style
Contemporary, Low Rise (1-3)
Price
-
Sales Price
$449,000
-
Tax Amount
$6,747.32
-
Sq. Footage
1,981
-
Price/SqFt
$226
HOA
-
Association
YES
-
Association Fee
$13,448
-
Association Fee Includes
N/A
Property Resources
-
Horse Property
NO
School District
-
Elementary School
N/A
-
Middle School
N/A
-
High School
N/A
Property Features
-
Stories
1
-
New Construction
NO
-
Association Amenities
Clubhouse, Pool, Fitness Center, Golf Course, Marina, Sauna, Tennis Court(s)
-
Ownership
Condo
-
Senior Community YN
NO
Schedule a Showing
Showing scheduled successfully.
Mortgage calculator
Estimate your monthly mortgage payment, including the principal and interest, property taxes, and HOA. Adjust the values to generate a more accurate rate.
Your payment
Principal and Interest:
$
Property taxes:
$
HOA fees:
$
Total loan payment:
$
Total interest amount:
$
Location
County
Collier
Elementary School
Middle School
High School
Listing Courtesy of Michelle Thomas , Premier Sotheby's Int'l Realty
RealHub Information is provided exclusively for consumers' personal, non-commercial use, and it may not be used for any purpose other than to identify prospective properties consumers may be interested in purchasing. All information deemed reliable but not guaranteed and should be independently verified. All properties are subject to prior sale, change or withdrawal. RealHub website owner shall not be responsible for any typographical errors, misinformation, misprints and shall be held totally harmless.

Agent | Realtor®
Julia McCabe
Call Julia today to schedule a private showing.

* Listings on this website come from the FMLS IDX Compilation and may be held by brokerage firms other than the owner of this website. The listing brokerage is identified in any listing details. Information is deemed reliable but is not guaranteed. If you believe any FMLS listing contains material that infringes your copyrighted work please click here to review our DMCA policy and learn how to submit a takedown request.© 2024 FMLS.
Related Properties

NAPLES
1060 Borghese LN 705
2 Beds
2 Baths
2,346 Sq.Ft.
$475,000
MLS#: 226024679

NAPLES
3340 33rd AVE NE
3 Beds
2 Baths
1,576 Sq.Ft.
$465,888
MLS#: 226024767

NAPLES
4367 18th ST NE
3 Beds
2 Baths
1,927 Sq.Ft.
$495,000
MLS#: 226024769
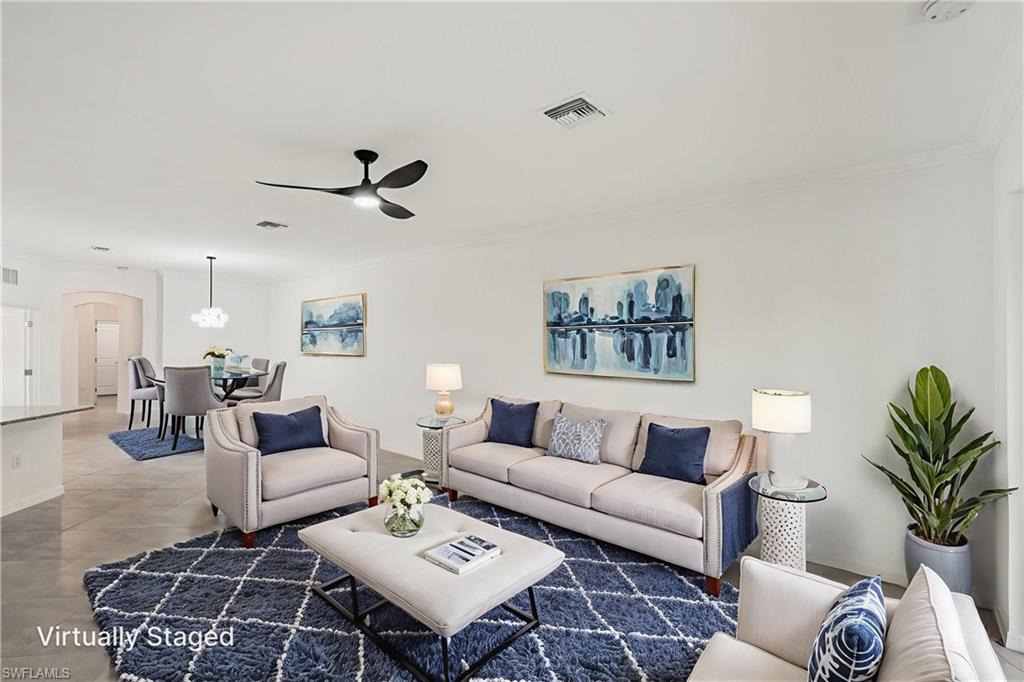
NAPLES
1751 Alameda DR
2 Beds
2 Baths
1,544 Sq.Ft.
$369,000
MLS#: 226022921

NAPLES
2810 Cypress Trace CIR 2112
2 Beds
2 Baths
1,414 Sq.Ft.
$419,000
MLS#: 226021038

NAPLES
2921 2nd AVE SE
3 Beds
2 Baths
1,506 Sq.Ft.
$479,888
MLS#: 226022169

NAPLES
15208 Summit Place CIR
3 Beds
2 Baths
1,667 Sq.Ft.
$395,000
MLS#: 226019624

NAPLES
3435 Laurel Greens LN S 202
3 Beds
2 Baths
1,754 Sq.Ft.
$399,000
MLS#: 226013325

NAPLES
4688 Arboretum CIR 101
2 Beds
2 Baths
1,406 Sq.Ft.
$510,000
MLS#: 226006612
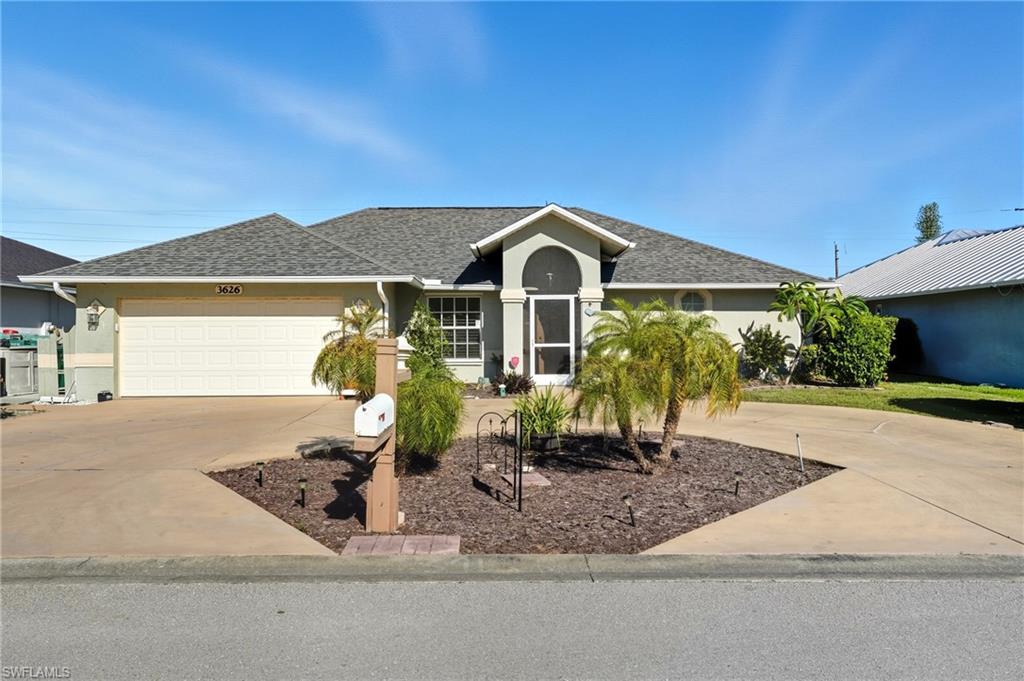
NAPLES
3626 Kent DR
3 Beds
2 Baths
1,633 Sq.Ft.
$470,000
MLS#: 225071640
