Features & Amenities

Interior

  • Other Interior Features

    Entrance Foyer, Breakfast Bar, Pantry, Vaulted Ceiling(s), Walk-In Closet(s)

  • Total Bedrooms

    4

  • Bathrooms

    3

  • 1/2 Bathrooms

    1

  • Cooling YN

    YES

  • Cooling

    N/A

  • Fireplace YN

    YES

  • Heating YN

    YES

  • Heating

    Central, Electric

  • Pet friendly

    Yes

Exterior

  • Garage

    Yes

  • Garage spaces

    4

  • Construction Materials

    Brick

  • Other Exterior Features

    Courtyard

  • Parking

    Garage Door Opener, Paved, Detached

  • Patio and Porch Features

    Screened, Patio

  • Pool

    Yes

  • Pool Features

    Screen Enclosure, Private

  • Waterfront YN

    YES

  • View

    Lake

Area & Lot

  • Lot Features

    Waterfront, Irregular Lot

  • Lot Size(acres)

    2.07

  • Lot Size(square feet)

    90,169

  • Property Type

    Residential

  • Property Sub Type

    Single Family Residence

  • Architectural Style

    Two Story, Single Family

Price

  • Sales Price

    $1,600,000

  • Tax Amount

    $9,513.75

  • Sq. Footage

    5,436

  • Price/SqFt

    $294

HOA

  • Association

    No

Property Resources

  • Horse Property

    NO

School District

  • Elementary School

    N/A

  • Middle School

    N/A

  • High School

    N/A

Property Features

  • Stories

    2

  • New Construction

    NO

  • Association Amenities

    None

  • Ownership

    Single Family

  • Senior Community YN

    NO

  • Sewer

    Septic Tank

Schedule a Showing

Showing scheduled successfully.

<
>
IN PERSON
VIA CHAT

What is 3 + 4 ?


Change time

Mortgage calculator

Estimate your monthly mortgage payment, including the principal and interest, property taxes, and HOA. Adjust the values to generate a more accurate rate.

Your payment

Principal and Interest:

$

Property taxes:

$

HOA fees:

$

Total loan payment:

$

Total interest amount:

$

Location

County

Hendry

Elementary School

Middle School

High School

Listing Courtesy of Kelly Barnes, Realty Executives of SWFL

RealHub Information is provided exclusively for consumers' personal, non-commercial use, and it may not be used for any purpose other than to identify prospective properties consumers may be interested in purchasing. All information deemed reliable but not guaranteed and should be independently verified. All properties are subject to prior sale, change or withdrawal. RealHub website owner shall not be responsible for any typographical errors, misinformation, misprints and shall be held totally harmless.

Agent Julia McCabe

Agent | Realtor®

Julia McCabe

Call Julia today to schedule a private showing.


* Listings on this website come from the FMLS IDX Compilation and may be held by brokerage firms other than the owner of this website. The listing brokerage is identified in any listing details. Information is deemed reliable but is not guaranteed. If you believe any FMLS listing contains material that infringes your copyrighted work please click here to review our DMCA policy and learn how to submit a takedown request.© 2024 FMLS.
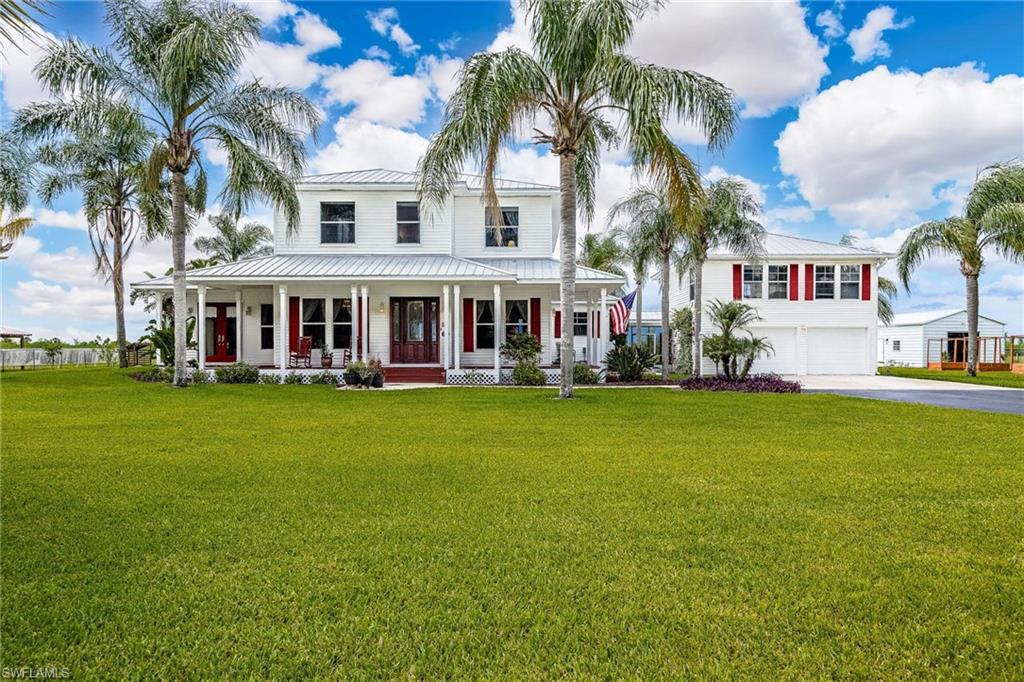
Welcome to this exceptional two-story brick residence in beautiful LaBelle, FL offering approximately 5,436 square feet of refined living space. This 4-bedroom, 3.5-bath estate is beautifully landscaped and features gated entry, a circular paved driveway, and tranquil lake views.
Upon entry, the foyer is highlighted by a vintage Swarovski crystal chandelier and opens to a formal living room with a dramatic rock fireplace and triple-arched window overlooking the pool and lanai. A private office with wood floors and vintage glass double doors sits just off the foyer, along with a formal dining room featuring wood floors, an elegant chandelier, and large front-facing windows.
The gourmet kitchen features granite countertops, a rock-accented bar, stainless steel appliances including an ice machine and trash compactor, center island, double sinks plus prep sink, soft-close cabinetry with slide-out shelving, accent lighting, glass display cabinetry, and a walk-in pantry. The adjacent family room opens through double glass doors to a sunroom and seamlessly connects to the outdoor living space.
The first-floor master suite is a luxurious retreat, complete with a fireplace, ceiling fans, darkening blinds, and oversized his-and-her walk-in closets. The spa-inspired master bath includes a soaking tub with stained-glass accent window, a glass-enclosed shower with body jets, rain head, and handheld shower, dual granite vanities, a makeup vanity, tile flooring, and custom cabinetry.
Upstairs are three spacious bedrooms, all with wood floors and walk-in closets, plus a full bath with double vanities and a tub/shower combination.
Enjoy resort-style living with a heated pool, sheer descents, lighting, and stunning lake views. The stone-paved lanai includes an outdoor cooking and entertainment area, with a paved walkway leading to a firepit.
Additional features include a half bath with vintage accent sink, a spacious laundry room with granite countertops and storage, a screened patio, and a two-car garage. Above the garage is a large game room or apartment with full bath, mini kitchen, bar, and entertainment space.
A 2,160 sq. ft. (36’ x 60’) detached brick garage/workshop/outbuilding adds exceptional versatility, featuring two 14’ x 9’ garage doors and a separate entrance leading to a small office or workroom—ideal for storage, hobbies, or business use. The grounds are fully landscaped with Florida trees, river rock accents, sprinkler system, outdoor lighting, and gated access.
Set in the serene countryside of LaBelle, this estate offers refined privacy, expansive views, and a true sense of retreat surrounded by natural beauty. Known for its wide-open spaces, riverfront charm, and understated elegance, LaBelle provides a peaceful lifestyle while remaining within comfortable reach of Fort Myers, Naples, and Southwest Florida’s premier dining, shopping, and coastal destinations.

4013 Oak Haven DR

Message successfully sent.

What would you like to know?

What is 3 + 4 ?

I agree to receive email communication and understand I can unsubscribe at any time.

I agree to be contacted by Julia McCabe via call, email, and text for real estate services. To opt out, you can reply 'stop' at any time or reply 'help' for assistance. You can also click the unsubscribe link in the emails. Message and data rates may apply. Message frequency may vary. Privacy Policy

Related Properties

New on site 2 days ago
Country living at its finest on this completely fenced 20 ACRE property in Labelle.  This property boasts a home with metal roof built in 2023 that boasts more than 1700sf of living area, has an open kitchen with granite countertops and stainless steel appliances, large great room with high ceilings, generous sized master bedroom and guest rooms, tile throughout, loads of outdoor living space in the oversized screen porch, 85x35 air conditioned outbuilding, covered gazebo and firepit on the LAKE, cattle pens and chicken coup, fenced garden and so much more.  Pride of ownership shows!!
#2026042697

LABELLE

1479 Gateway LN

3 Beds

2 Baths

1,703 Sq.Ft.

$1,299,900

MLS#: 2026042697

Price reduced
NEW PRICE - A rare opportunity to own 1.24+/- private acres directly on the Caloosahatchee River in historic Fort Denaud. This distinctive three-level riverfront retreat offers 4 bedrooms, 3.5 baths and approximately 2,599 square feet, blending extensive updates with the warmth and character of Old Florida. Steel-beam construction, restored original cedar siding and beautiful cypress/pecky-cypress details create a home that feels truly one of a kind. The property is designed for the boating lifestyle, with deep-water dockage, a covered boathouse and a 29-foot boat lift providing direct access to the Okeechobee Waterway. Inside, the flexible ground level includes a kitchen and full bath, creating excellent possibilities for guests, extended family, a private in-law arrangement or secondary prep space. Outside, mature tropical gardens, bamboo privacy, flowering specimens, herbs and fruiting plants surround the home and create a private botanical setting along the river. Gated entry, expansive porches and unforgettable waterfront sunsets complete the experience. This property can serve beautifully as a full-time residence, seasonal riverfront escape or flexible second-home opportunity. Buyers interested in any short-term rental or income-producing use should independently verify applicable zoning, licensing, tax and rental requirements. Minutes from the historic Fort Denaud swing bridge and convenient to LaBelle, Fort Myers and Southwest Florida destinations. This is not the typical waterfront home - it is a private Old Florida river retreat built around boating, privacy, character and lifestyle.
#2026033661

LABELLE

4359 County Rd 78

4 Beds

3 Baths

2,599 Sq.Ft.

$1,389,900

MLS#: 2026033661

Caloosa Shores-one of LaBelle's most exclusive gated riverfront communities-this exceptional 3,355 sq ft home offers luxury style living and sits on a private 1 acre homesite along the Caloosahatchee River.  Beyond its ideal location, this property has an almost endless number of upgrades and features both inside and out.  From the moment you enter, the pool and expansive river views take center stage creating a stunning focal point that carries throughout the home.  This custom-built residence showcases travertine flooring and high-end finishes blending quality craftsmanship with timeless design.  The kitchen is thoughtfully designed to capture waterfront views featuring custom cabinetry, stainless steel appliances and a Wolf gas cooktop.  The primary suite is a true retreat, offering serene river vistas and a spacious ensuite bath complete with travertine finishes, dual vanities, separate jetted tub and walk-in shower.  Upstairs the bonus room opens to a balcony elevated approximately 35 feet above the river providing a unique vantage point, one of the best views on the river!  This level also includes access to an oversized walk-in attic offering convenient storage and ease of maintenance.  The approximate 1900 sq ft garage will accommodate multiple vehicles and the 12' X 16' garage door and 50 amp outlet provides storage for your RV.  Situated at approximately 24 feet of elevation, flood insurance is not required. Closed cell spray insulation throughout the home provides safety and energy efficiency.   The outdoor living experience is equally impressive.  Additional features include PGT impact windows and sliding glass doors, whole house reverse osmosis water system, 20 kw Generac generator, 500 gal propane tank, 2 Rinnai tankless water heaters, full irrigation system with river pump or well pump and a comprehensive security system.  The spacious patio and pool overlook the river creating an ideal setting for both relaxation and entertaining.  For boating enthusiasts, the property boasts an approximate 900 sq ft private dock with composite decking, 10,000 lb lift and tile roof.  Combining an exceptional location, breathtaking views and a wealth of high-end upgrades this one of a kind riverfront home delivers the ultimate Southwest Florida lifestyle
#2026018613

LABELLE

2504 Caloosa Shores DR

3 Beds

2 Baths

3,355 Sq.Ft.

$1,590,000

MLS#: 2026018613

Welcome to this charming and inviting Mini-Ranch located in the Port LaBelle Ranchettes Development at 1323 Frontier Circle in the beautiful town of LaBelle, Florida. Nestled in a tranquil neighborhood, this property offers a perfect blend of comfort, style, and convenience. With its spacious interior, attractive features, and prime location, this home is an exceptional opportunity for prospective buyers.   This home spans approximately 3,456 square feet and sits on a generous 2.53 acre riverfront access lot, providing ample space for all your needs.   The thoughtful layout encompasses 3 bedrooms and 3 1/2 bathrooms, offering comfortable living spaces for the whole family.  The home is two story  and recently completely updated master bath.  The kitchen has been recently updated also with new quartz counters and appliances.  Outdoor screen gazebo over looks the pool and spa;  Whole house generator with (2) 250 gallon inground propane tanks, central vacum system, hardwood floor, fireplace, fenced property fully irrigated and gated entrance with call box and programmable codes. outdoor landscape lighting and an office/rec room or future apartment over the 2 car garage.
#223037212

LABELLE

1323 Frontier CIR

3 Beds

3 Baths

3,456 Sq.Ft.

$1,299,000

MLS#: 223037212

Send a message

Message successfully sent.

Your message

What is 3 + 4 ?

Reason for contacting?

I agree to receive email communication and understand I can unsubscribe at any time.

I agree to be contacted by Julia McCabe via call, email, and text for real estate services. To opt out, you can reply 'stop' at any time or reply 'help' for assistance. You can also click the unsubscribe link in the emails. Message and data rates may apply. Message frequency may vary. Privacy Policy

Sign Out

Virtual Assistant

Would you like to take the next step with this property? We can help you schedule a showing or virtual tour, or send you more details.

Yes, I would like more information.

Thank You for Your Reply, One of Our Agents will contact you as soon as possible

No, maybe later.

Thank you, you can always contact me via email, phone number or through the contact form.

Realhub AI

Lucy - Your AI-Powered Realtor

Update Your Temporary Password

Personalize your search

Enter your email and we'll notify you immediately when new listings match what you're looking for.

or enter email address

Already have an account ? Login here

Continue your home search

I agree to receive communications and understand I can unsubscribe at any time.

I agree to be contacted by Julia McCabe via call, email, and text for real estate services. To opt out, you can reply 'stop' at any time or reply 'help' for assistance. You can also click the unsubscribe link in the emails. Message and data rates may apply. Message frequency may vary. Privacy Policy

Already have an account ? Login here

We use cookies

We use cookies primarily for analytics to enhance your experience. By accepting, you agree to our use of these cookies. You can manage your preferences or learn more about our cookies policy.