Features & Amenities

Interior

  • Other Interior Features

    Entrance Foyer, Elevator, Bar, Pantry

  • Total Bedrooms

    6

  • Bathrooms

    6

  • 1/2 Bathrooms

    1

  • Cooling YN

    YES

  • Cooling

    N/A

  • Fireplace YN

    YES

  • Heating YN

    YES

  • Heating

    Central, Electric

  • Pet friendly

    N/A

Exterior

  • Garage

    Yes

  • Garage spaces

    3

  • Construction Materials

    Block, Brick

  • Other Exterior Features

    Balcony, Outdoor Kitchen

  • Parking

    Attached, Attached Carport

  • Patio and Porch Features

    Patio

  • Pool

    No

  • Waterfront YN

    YES

Area & Lot

  • Lot Features

    Waterfront, Corner Lot

  • Property Type

    Residential

  • Property Sub Type

    Condominium

  • Architectural Style

    High Rise (8+)

Price

  • Sales Price

    $18,799,999

  • Tax Amount

    $49,440.28

  • Sq. Footage

    6, 543

  • Price/SqFt

    $2,873

HOA

  • Association

    Yes

  • Association Fee Includes

    N/A

School District

  • Elementary School

    N/A

  • Middle School

    N/A

  • High School

    N/A

Property Features

  • Stories

    2

  • New Construction

    NO

  • Accessibility Features

    Therapeutic Whirlpool, Accessible Full Bath

  • Association Amenities

    Barbecue, Beach Access, Cabana

  • Ownership

    Condo

  • Senior Community YN

    NO

Schedule a Showing

Showing scheduled successfully.

<
>
IN PERSON
VIA CHAT

What is 3 + 4 ?


Change time

Mortgage calculator

Estimate your monthly mortgage payment, including the principal and interest, property taxes, and HOA. Adjust the values to generate a more accurate rate.

Your payment

Principal and Interest:

$

Property taxes:

$

HOA fees:

$

Total loan payment:

$

Total interest amount:

$

Location

County

Collier

Elementary School

Middle School

High School

Listing Courtesy of Matthew Hodge , Aperture Global Real Estate

RealHub Information is provided exclusively for consumers' personal, non-commercial use, and it may not be used for any purpose other than to identify prospective properties consumers may be interested in purchasing. All information deemed reliable but not guaranteed and should be independently verified. All properties are subject to prior sale, change or withdrawal. RealHub website owner shall not be responsible for any typographical errors, misinformation, misprints and shall be held totally harmless.

Agent Julia McCabe

Agent | Realtor®

Julia McCabe

Call Julia today to schedule a private showing.


* Listings on this website come from the FMLS IDX Compilation and may be held by brokerage firms other than the owner of this website. The listing brokerage is identified in any listing details. Information is deemed reliable but is not guaranteed. If you believe any FMLS listing contains material that infringes your copyrighted work please click here to review our DMCA policy and learn how to submit a takedown request.© 2024 FMLS.
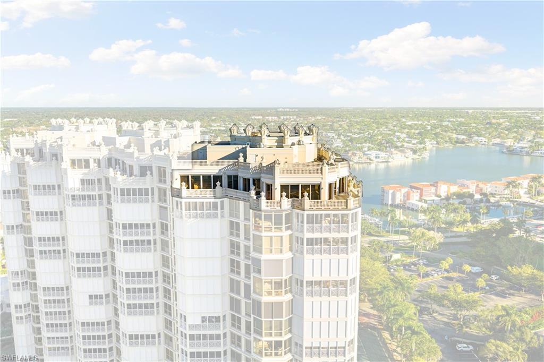
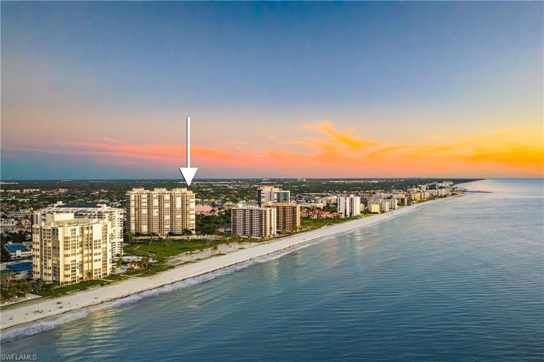
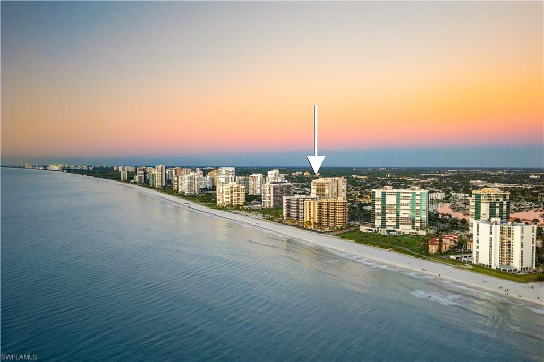
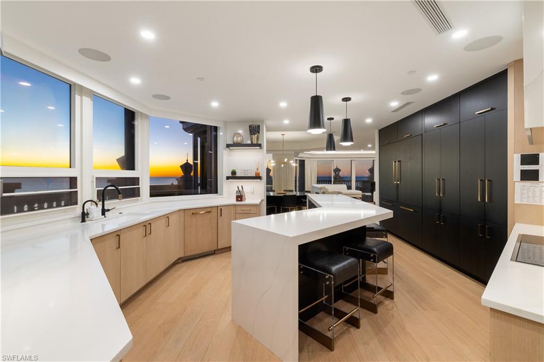
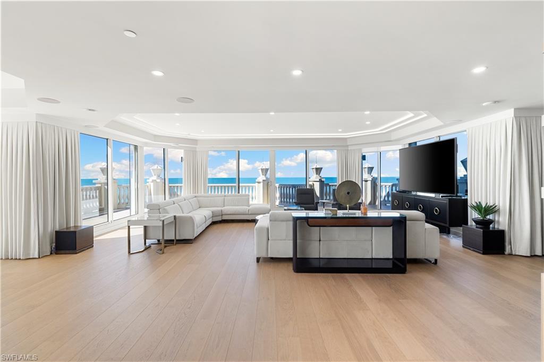
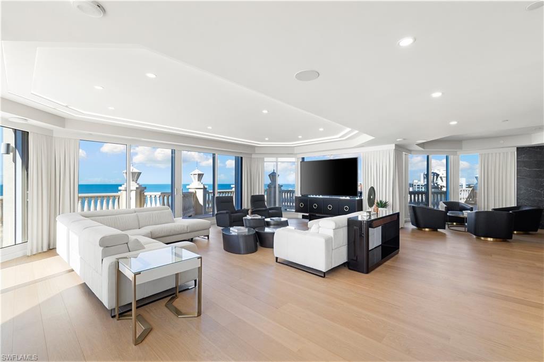
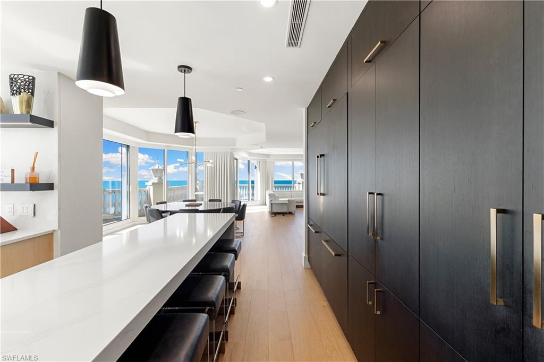
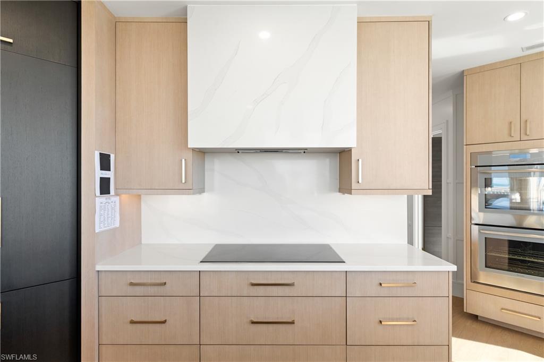
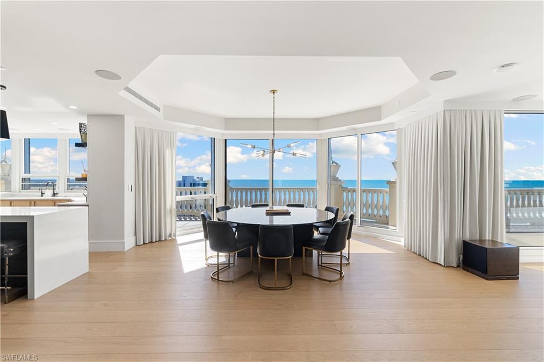
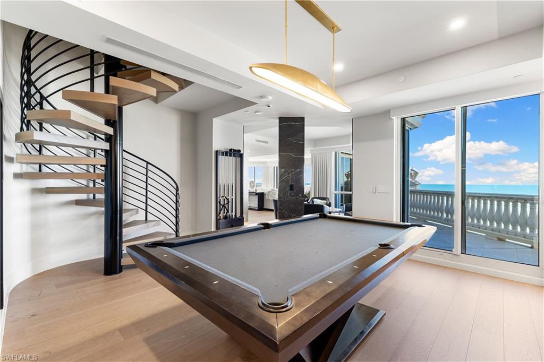
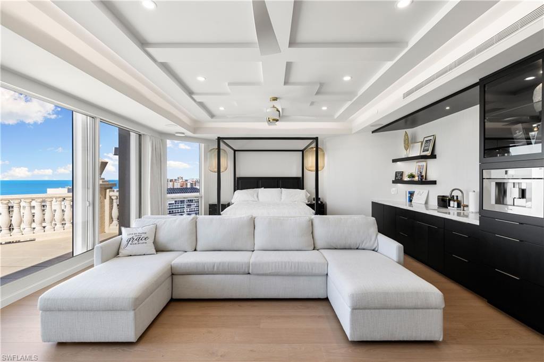
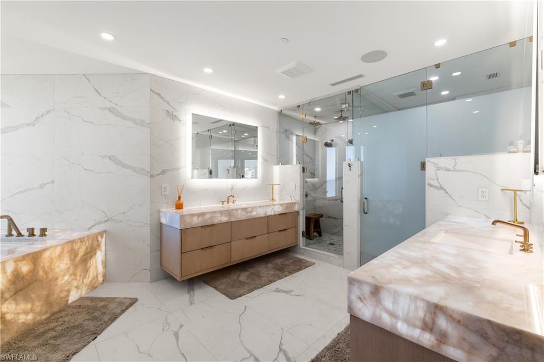
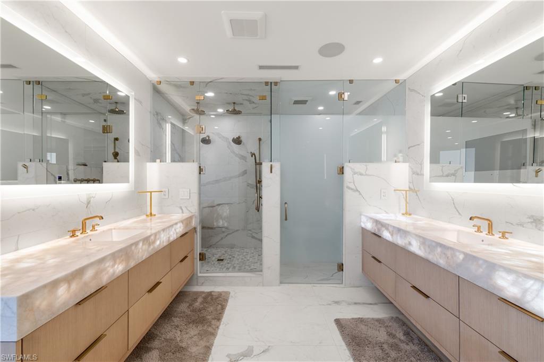
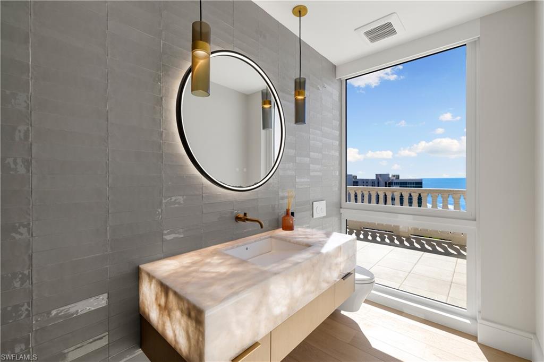
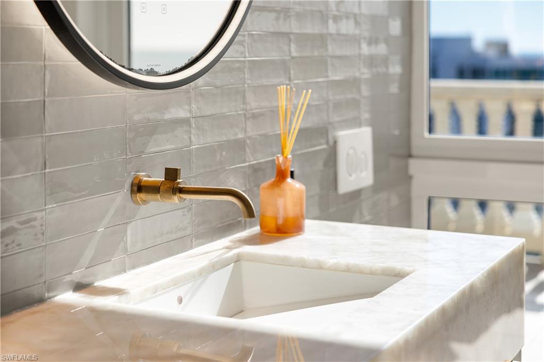
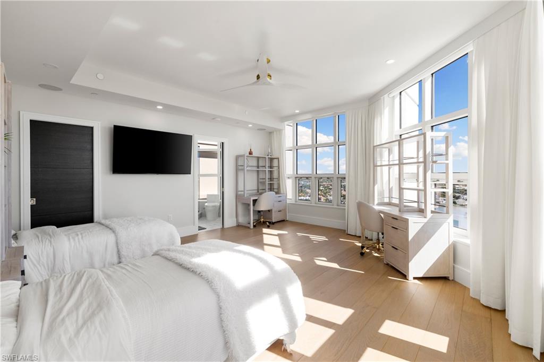
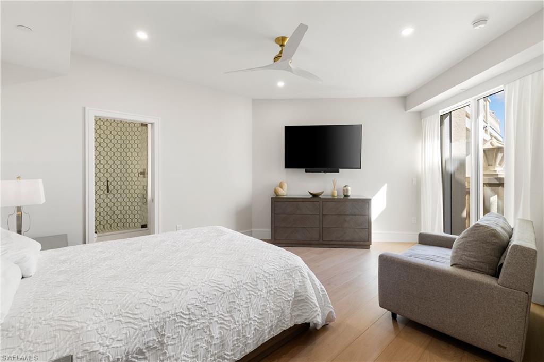
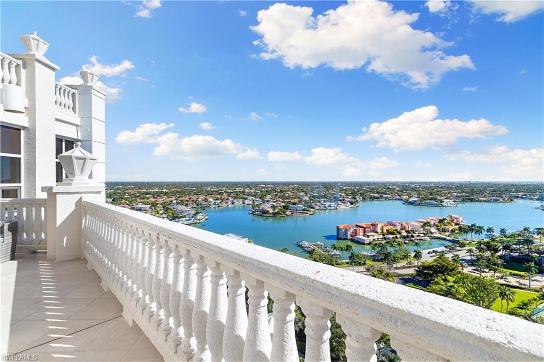
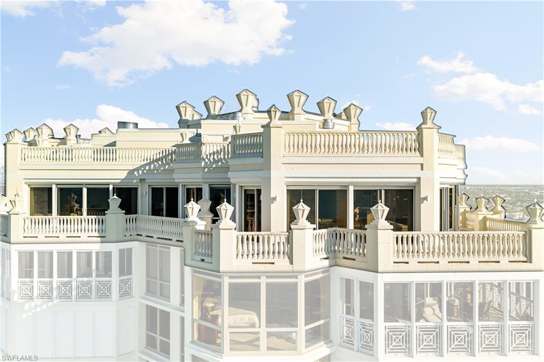
Ascend to the absolute height of luxury in this commanding Penthouse residence at The Brittany, where the sky meets the shore in prestigious Park Shore. Offering a rare combination of single-family estate scale and high-rise ease, PH-11 spans an impressive 6,543 square feet of air-conditioned living space, delivering a lifestyle of uncompromising grandeur and privacy.

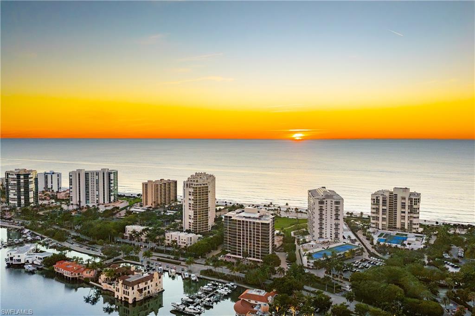
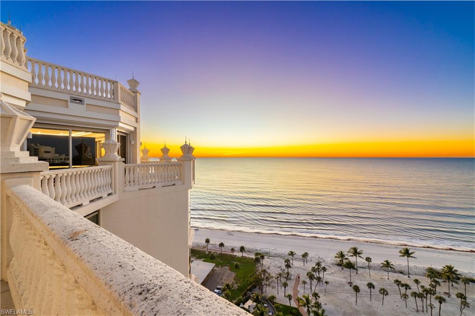
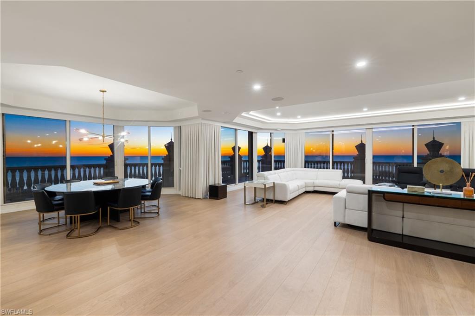
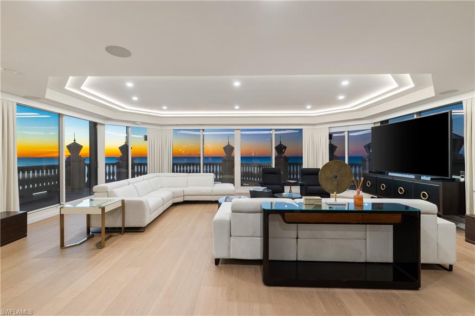
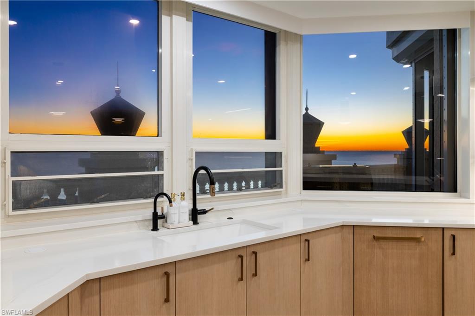
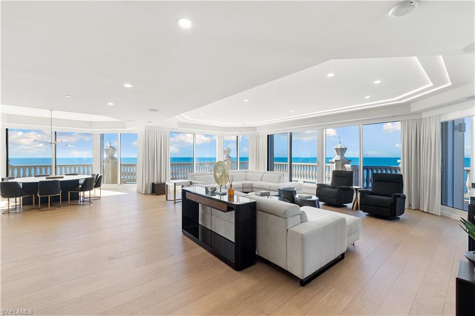
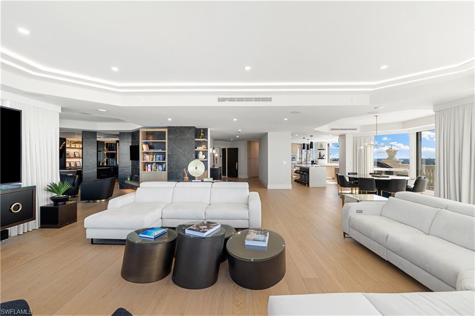
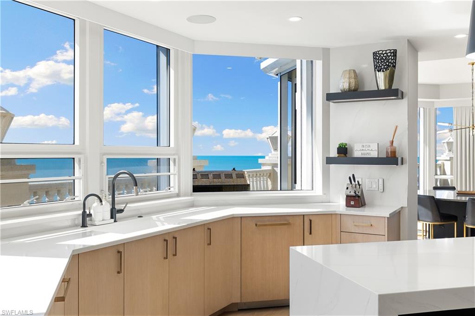
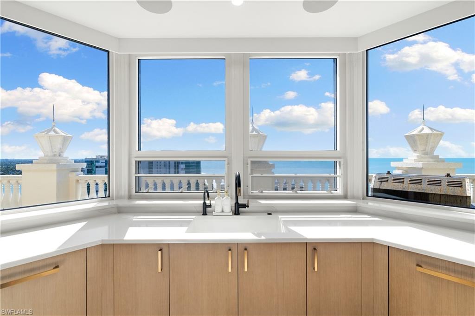
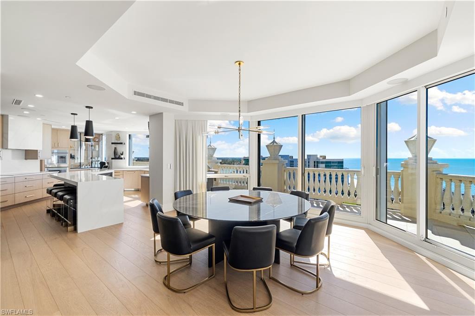
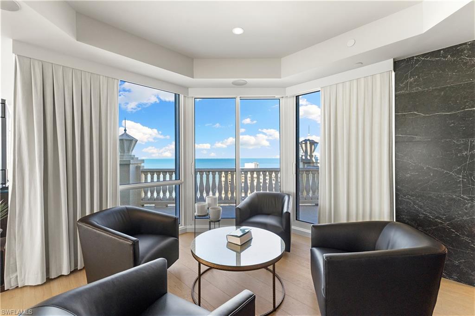
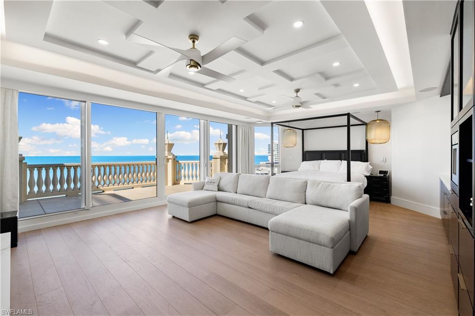
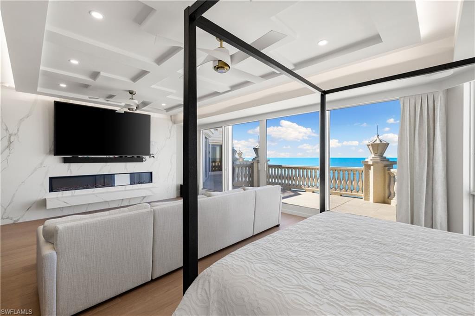
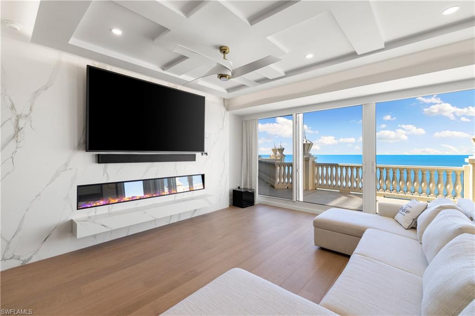
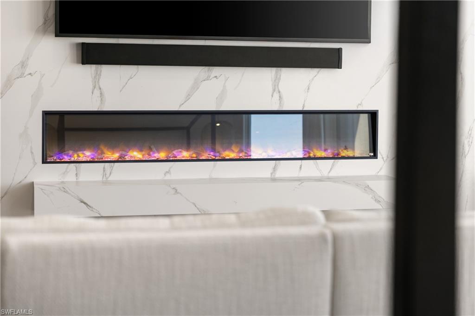
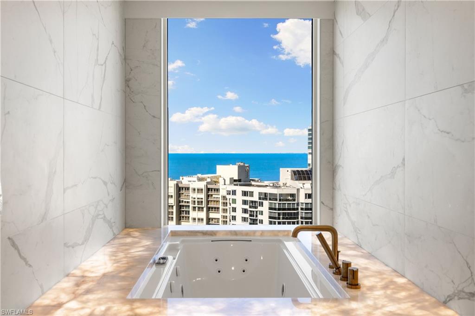
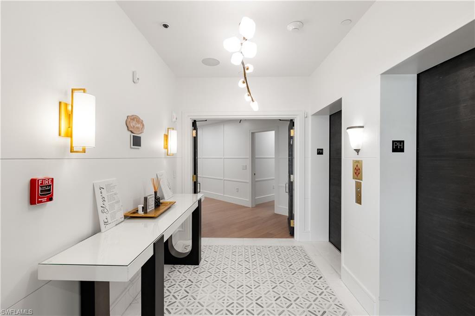
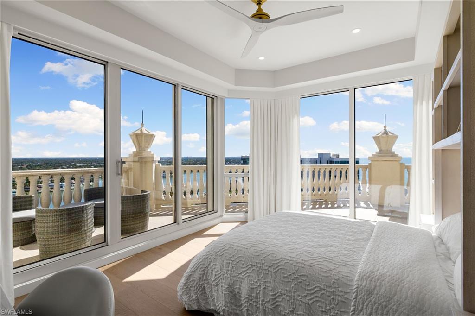
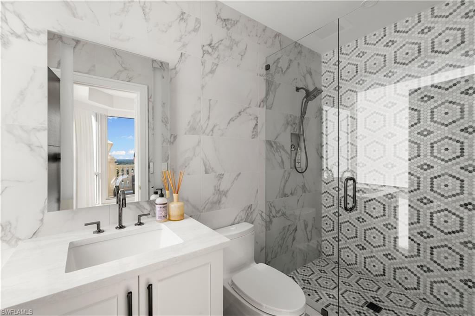
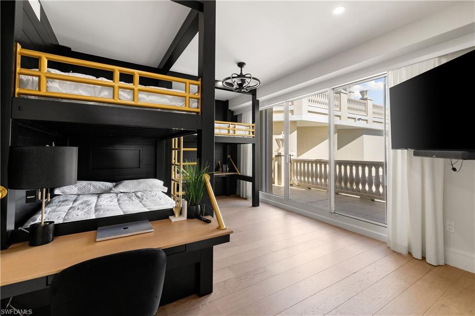
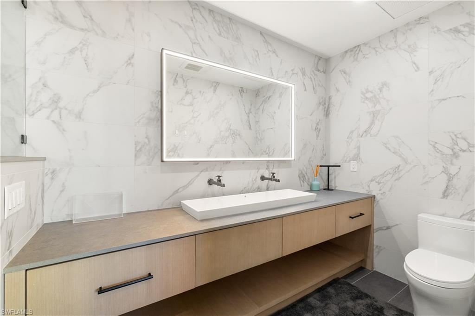
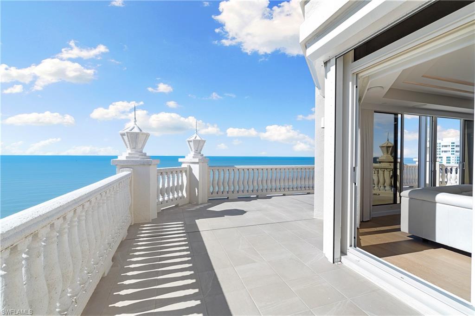
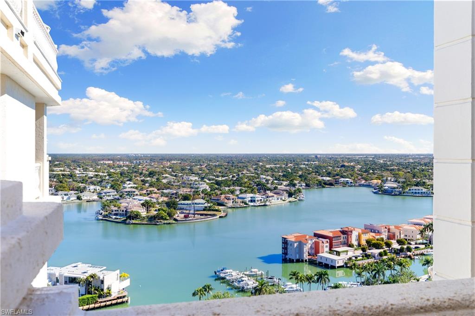
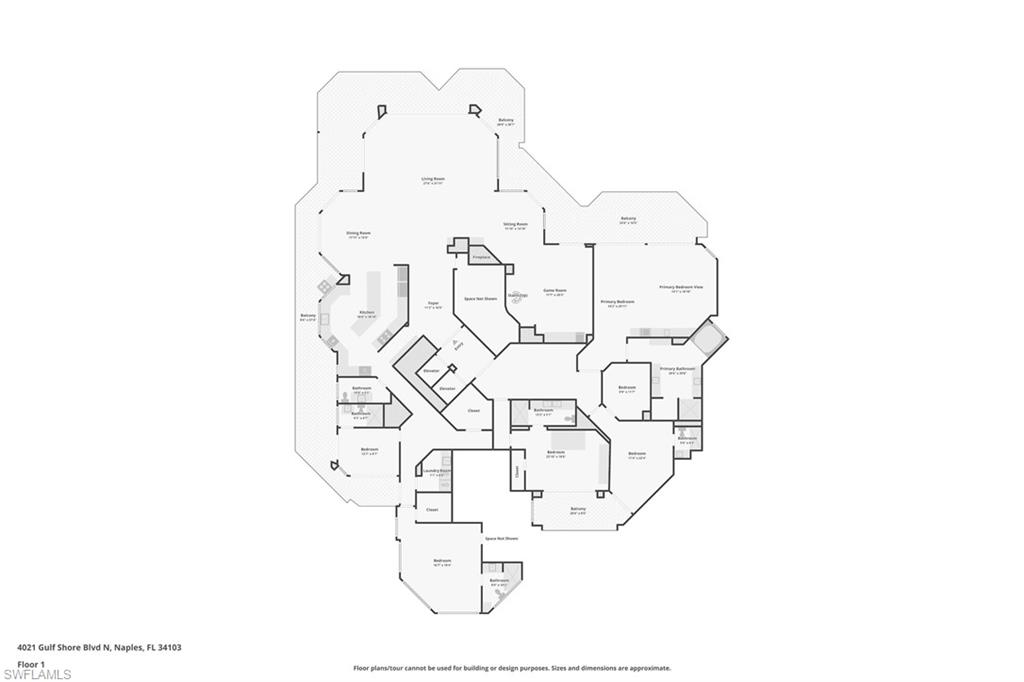
From the moment the keyed private elevator opens into your gracious foyer, you are greeted by breathtaking, unobstructed views of the Gulf of America and Venetian Bay. Soaring 10-foot ceilings and expansive floor-to-ceiling glass walls flood the residence with natural light, creating an airy, ethereal atmosphere that can only be found at the top. The sprawling floor plan features 6 spacious bedrooms plus a den/study and 6.5 baths, anchored by a magnificent Grand Salon with one of two fireplaces—a rare find in beachfront condominium living.

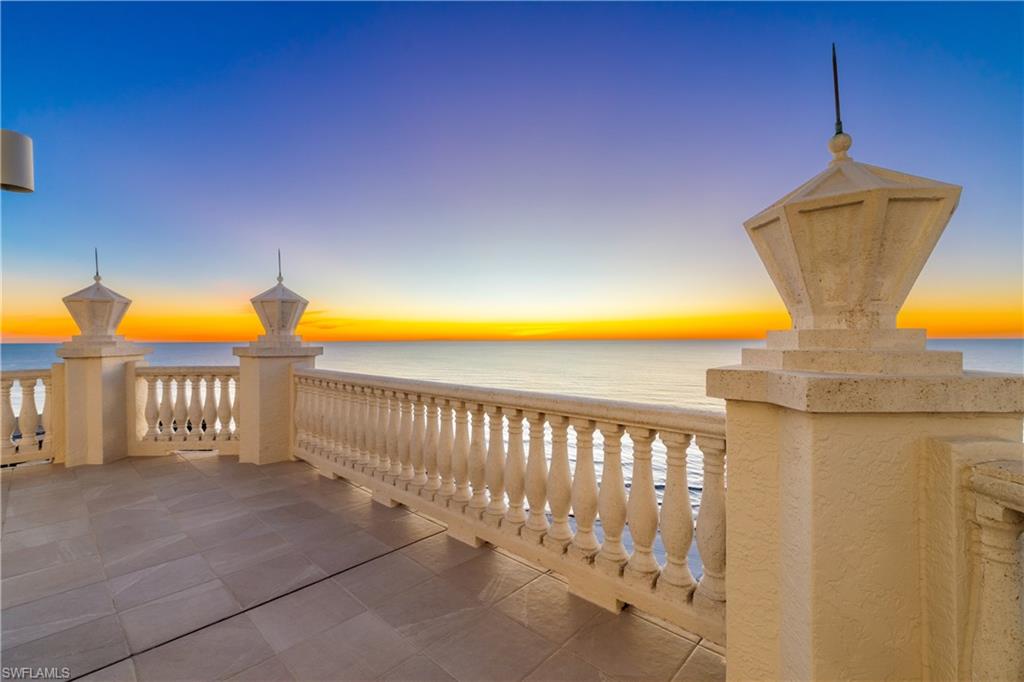
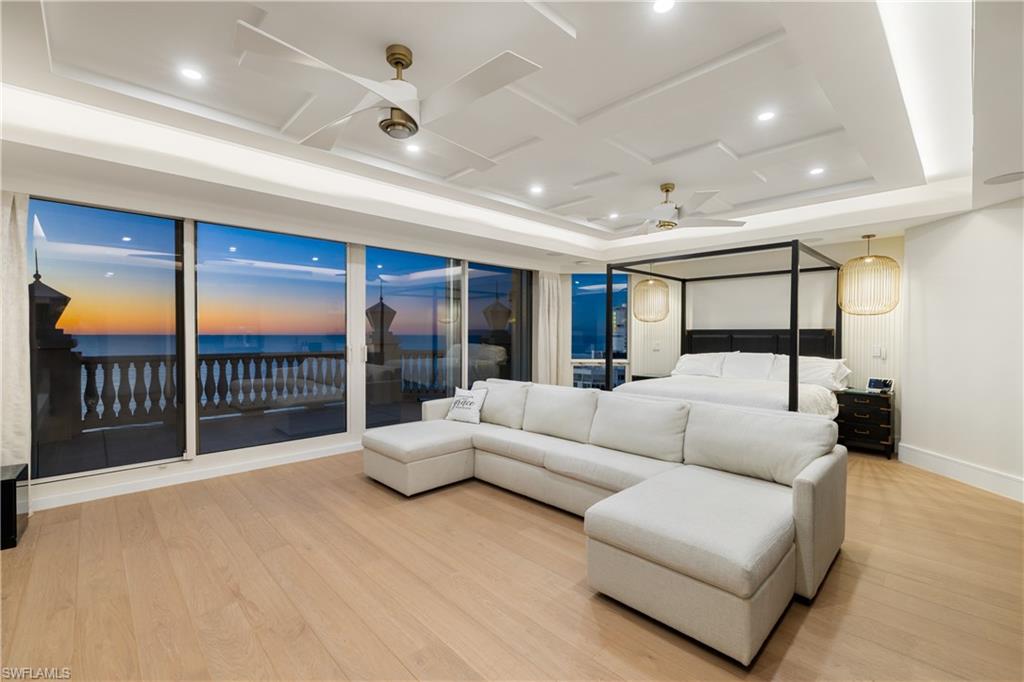
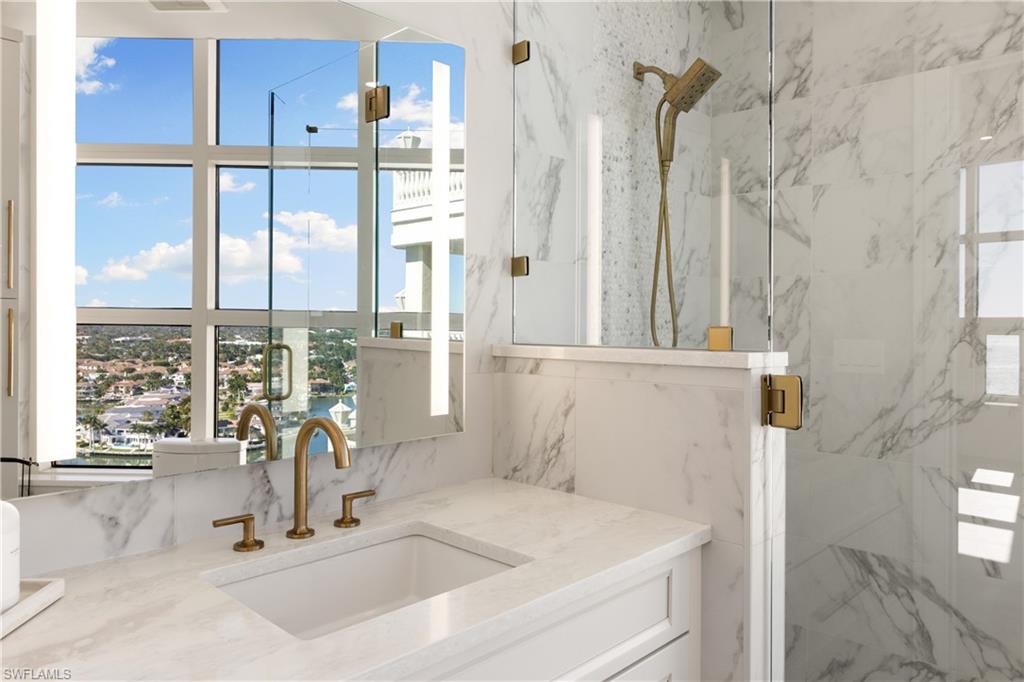
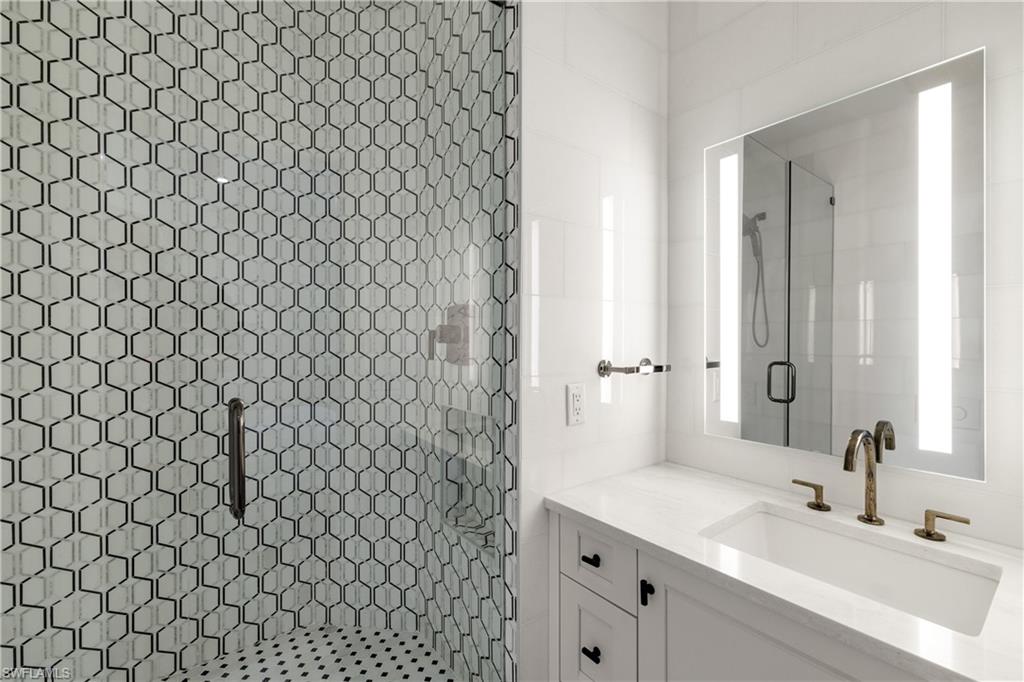
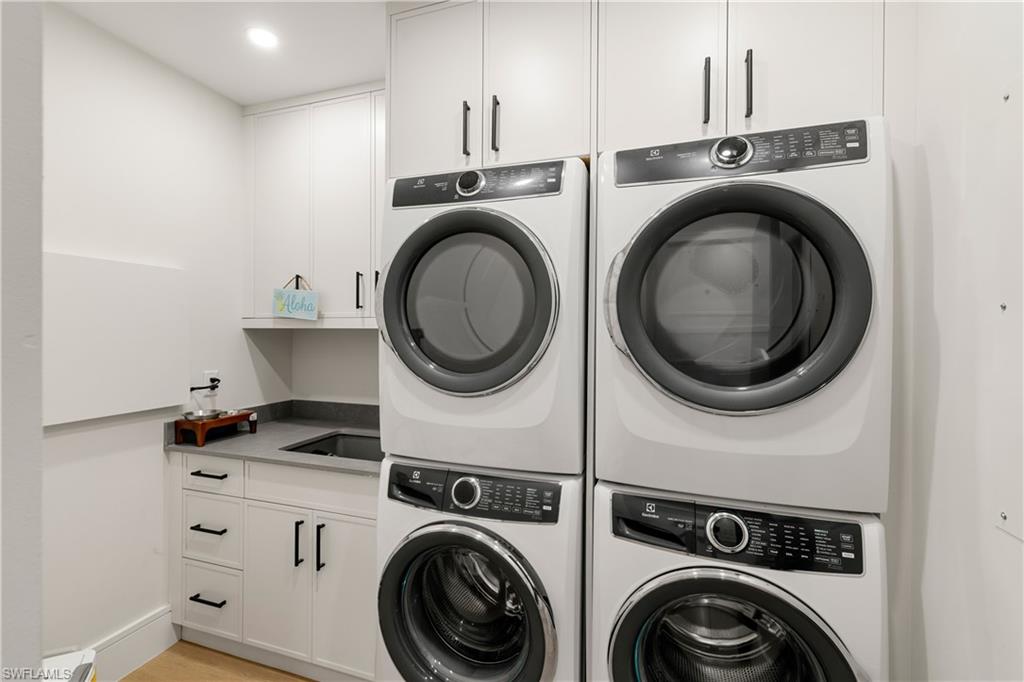
Designed for the ultimate entertainer, the residence boasts vast wrap-around terraces that offer panoramic vistas from sunrise to sunset. The crown jewel of this penthouse is the private rooftop sun deck, an exclusive sanctuary for sunbathing or starlit gatherings. The lavish primary suite is a retreat unto itself, featuring a sitting area, an adjacent study, and a spa-inspired bath, all framed by captivating water views. Additional luxuries include a private in-residence exercise room complete with a sauna and incredible storage throughout.

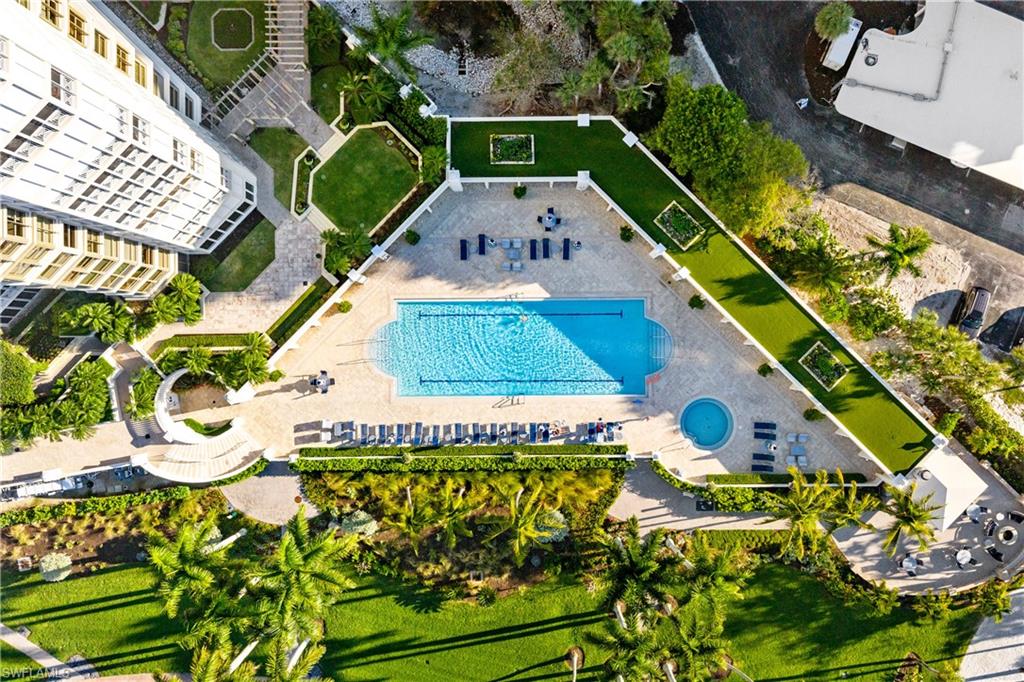
Ownership of PH-11 includes the coveted unparalleled perk of a private poolside cabana and 3 deeded parking spaces. Residents of The Brittany enjoy world-class amenities, including a beachfront pool and spa, tennis courts, fitness center, guest suites, and 24-hour security. Located just a short stroll from the upscale dining and shopping of Venetian Village, this is more than a home; it is a legacy property for the most discerning buyer.

4021 Gulf Shore BLVD N 11

Message successfully sent.

What would you like to know?

What is 3 + 4 ?

I agree to receive email communication and understand I can unsubscribe at any time.

I agree to be contacted by Julia McCabe via call, email, and text for real estate services. To opt out, you can reply 'stop' at any time or reply 'help' for assistance. You can also click the unsubscribe link in the emails. Message and data rates may apply. Message frequency may vary. Privacy Policy

Related Properties

Welcome to 1707 3rd Street South, an extraordinary waterfront estate located in the prestigious Aqualane Shores neighborhood of Naples. Thoughtfully designed and masterfully built by Waterside Builders, this one-of-a-kind residence embodies the pinnacle of luxury coastal living.

Perfectly positioned along a tranquil deep-water canal with direct Gulf access, this boater’s paradise offers ample space for a yacht or multiple vessels while being just moments from the white sand beaches of Naples. Enjoy the convenience of walking to the renowned dining, shopping, and entertainment destinations of Third Street South and Fifth Avenue South.

Spanning over 7,400 square feet under air and more than 9,200 square feet under roof, this exceptional estate was designed for both elevated entertaining and comfortable everyday living. The residence features six spacious bedrooms, nine luxurious bathrooms, multiple indoor and outdoor entertainment areas, elevator access from the garage level, a fully deeded guest house, full catering kitchen, separate his-and-her offices, and expansive lounge spaces throughout.

The outdoor living experience is truly unmatched, highlighted by a resort-style oversized pool, expansive spa, private primary suite spa retreat, and beautifully designed gathering areas that seamlessly blend indoor and outdoor living.

Additional highlights include a dramatic custom staircase, extensive custom storage throughout the home, and impeccable craftsmanship at every turn.

1707 3rd Street South presents a rare opportunity to own a legacy waterfront property in one of Naples’ most sought-after locations. 

Private showings by appointment only.
#226019565

NAPLES

1707 3rd ST S

6 Beds

6 Baths

7,271 Sq.Ft.

$21,995,000

MLS#: 226019565

“Taking Old Naples charm to a new level,” this extraordinary residence is a masterful tribute to the previous owner, this beautifully reimagined renovation came to light where no detail was overlooked and nothing was left untouched. Thoughtfully presented by Limitless Development, C&E Builders, and with interiors by Knot & Tide Interiors this home is a true showcase of craftsmanship, design, and elevated coastal luxury. From the moment you enter, rich hardwood flooring, custom architectural accents, dramatic ceilings, and a stunning fireplace create a warm yet sophisticated ambiance. The heart of the home is a spectacular chef’s gourmet kitchen designed for both everyday living and elegant entertaining, featuring dual islands, top-of-the-line appliances, bespoke cabinetry, and a fully appointed butler’s pantry that functions as a secondary prep kitchen. The resort-inspired primary retreat offers a private sanctuary with spa-like finishes and refined detailing. Two more full bedrooms and baths on the first floor round out the seamless first floor, while a spacious loft and two beautifully appointed upstairs guest bedrooms provide comfort and privacy for family and visitors alike. Designed to embrace the Naples indoor-outdoor lifestyle, the home offers multiple porches and inviting outdoor sitting areas, perfect for morning coffee, sunset gatherings, or quiet relaxation surrounded by lush surroundings.

Ideally located in prestigious Aqualane Shores, just moments from the world-class Third Street South and Naples Beach, this exceptional property offers the rare combination of historic inspiration, modern luxury, and an unbeatable location. Completing the transformation, the entire property has been meticulously renovated with no expense spared, including a brand-new resort-style pool and spa and an expansive outdoor living environment designed for true luxury entertaining. This spectacular outdoor setting creates a private resort experience, perfectly complementing the home’s extensive renovation and reinforcing its status as a one-of-a-kind Naples showcase. A true statement residence that honors Naples’ heritage while delivering a completely reimagined luxury living experience.
#226013767

NAPLES

266 15TH AVE S

5 Beds

5 Baths

5,117 Sq.Ft.

$16,500,000

MLS#: 226013767

NOW COMPLETE & MOVE-IN READY!!! A collaboration between the area’s most respected luxury teams—Toscana Homes, Stofft Cooney Architects, and W Design—this new construction estate blends impeccable craftsmanship with striking, timeless design in one of Naples’ most coveted locations. The home offers 6 bedrooms, including two full primary suites—great for multigenerational living or long-term guests. Five suites sit upstairs, each with its own bath, arranged around a large upper-level living room that functions as a private retreat separate from the main floor. The kitchen features custom Soho cabinetry, Wolf/Sub-Zero appliances, and a fully equipped butler’s pantry. A first-floor club room with a wine feature wall opens directly to the outdoor living areas, giving the main level an easy indoor/outdoor flow. The southern exposure pool area gets sun all day and includes a generous covered lanai for dining and lounging. The corner lot allows for an unusually large landscaped side yard—rare for Aqualane Shores and works well for kids, pets, or added recreation space. Additional details include a 3-stop elevator, 3 car garage with a dedicated golf-cart entrance, full-house generator, and an 11-FOOT ELEVATION. Set in the most walkable part of Aqualane Shores, the home puts the beach, 3rd Street’s shops and restaurants, and direct Gulf access all within easy reach. A thoughtful, well-executed home from an award-winning team, built for both everyday living and effortless entertaining.
#226011285

NAPLES

408 16th AVE S

6 Beds

6 Baths

6,454 Sq.Ft.

$16,995,000

MLS#: 226011285

Price reduced
Quietly situated at the southernmost end of Gulf Shore Boulevard South, directly across from beach access, this exceptional Olde Naples estate is a true crown jewel, spanning more than one-half acre. Designed by John Cooney of Stofft Cooney Architects and meticulously refurbished throughout, the residence reflects uncompromising craftsmanship and timeless sophistication and can be acquired turnkey furnished for immediate occupancy. From the moment of arrival, the home makes a lasting impression. Flickering gas lanterns, a gracious front porch, and classic symmetrical architecture accented by exquisite millwork create an inviting sense of elegance. Inside, refined finishes abound, including mahogany front doors, rift-sawn white oak flooring, and a striking vaulted ceiling detail upon entry. The living room’s balanced symmetry and detailed millwork flow seamlessly into the gourmet kitchen and dining area, anchored by a 60" Wolf dual-fuel range featuring six burners, an infrared charbroiler, and an infrared griddle. Additional highlights include a Sub-Zero side-by-side refrigerator and freezer, integrated refrigerator drawer systems, and two Miele dishwashers—perfectly suited for both everyday living and entertaining. Thoughtfully curated spaces throughout the home include a bespoke media room with soundproofed walls and a Savant sound system, a handsome study with custom built-in display cabinetry overlooking the pool, a fully reimagined bar and library, and a dedicated fitness studio complete with a steam shower—each space designed for both function and refined living. The estate is comprised of five well-appointed bedrooms, four of which feature en-suite baths, offering refined accommodations for both residents and guests alike. The Master Suite and Bath offer a true private retreat, enveloping you in comfort from head to toe. A tranquil sitting area overlooks the spa and pool, providing a serene backdrop for rest and reflection. Crown moldings and elegant casings throughout enhance the sense of refined craftsmanship, creating a space that feels like a peaceful escape—while remaining unmistakably at home. Following a complete renovation inside and out, the outdoor living spaces are equally compelling. An expansive, oversized porch is designed for rest and relaxation, offering an exceptional poolside setting framed by a preserved Wild Oak tree—an enchanting natural centerpiece that enhances the estate’s sense of serenity and timeless charm. Additional elevated improvements include two side-mounted car lifts, whole-house generator, dual dehumidification systems, a steam shower within the fitness studio underscoring the home’s exceptional level of care, resilience, and thoughtful investment.
#226005600

NAPLES

1963 Gulf Shore BLVD S

6 Beds

5 Baths

9,047 Sq.Ft.

$17,995,000

MLS#: 226005600

Exceptional Port Royal residence offering 6,436 square feet of refined coastal living, professionally redesigned by MHK and delivered fully furnished with custom interiors. Thoughtful architectural detailing and high-end finishes are showcased throughout, including Legno Bastone oak flooring, bespoke wood accents, and a striking wrap-around staircase anchoring the home’s interior.

The main living areas open seamlessly to the outdoors through retractable glass walls, revealing a resort-style saltwater pool and spa designed for both entertaining and private enjoyment. A temperature-controlled, 288-bottle walk-in wine room is positioned beneath the staircase, adding both function and visual impact.

This two-story home is equipped with elevator access and an extensive list of modern systems and conveniences, including high-impact windows and doors, electric hurricane shutters, whole-home lighting control, multiple HVAC systems with dehumidification, generator, propane tank, integrated security, and air-conditioned storage.

A rare opportunity to acquire a move-in-ready home in Port Royal without the timeline or expense of new construction. Port Royal Club eligibility.
#226004387

NAPLES

3243 Gin LN

4 Beds

5 Baths

6,436 Sq.Ft.

$17,900,000

MLS#: 226004387

Perfectly positioned along the tranquil waters of Runaway Bay, this beautifully reimagined Port Royal residence offers an elegant blend of contemporary refinement and timeless sophistication. The interiors were thoughtfully transformed with clean, modern finishes, curated fixtures, and exceptional attention to detail—reflecting a globally inspired design aesthetic. A remarkable entry foyer with a striking stairway sets an impressive tone upon arrival, leading to an array of beautifully proportioned living spaces. The formal living and dining rooms are gorgeous and light-filled, while a cozy den with custom built-in shelving provides a warm, intimate retreat. The renovated kitchen, appointed with Ruffino cabinetry and thoughtful upgrades, flows effortlessly into a functional family room and the expansive covered outdoor living area. A custom glass wine room adds a focal point and a touch of understated luxury. The home’s highly functional configuration includes six spacious bedrooms, each with its own ensuite bathroom. The first-floor primary suite offers convenience and privacy, while five additional guest suites are located upstairs along with a large exercise room and a secondary loft office. Upgraded bathrooms throughout further elevate the home’s contemporary feel. Situated on a unique and well-proportioned Port Royal lot, the property features a spacious three-car garage with a large motor court and enjoys an exceptional position on sought-after Spyglass Lane. Boaters will appreciate the property’s no-bridge access to Naples Bay, the Gulf, and the surrounding estuarine waterways. The home’s elevated living experience is further enhanced by updated lighting and AV controls, security cameras, and motorized window shades. An outstanding opportunity to secure a residence in Port Royal ahead of the highly anticipated new Port Royal Club beachfront clubhouse, slated for completion in late 2026. This property is eligible for Port Royal Club membership.
#225080529

NAPLES

997 Spyglass LN

6 Beds

6 Baths

8,392 Sq.Ft.

$18,900,000

MLS#: 225080529

This is the one you have been waiting for. A rare, custom built new construction residence showcasing timeless features and bespoke finishes, set within the highly sought-after Aqualane Shores, one of Naples’ most prestigious enclaves.
 
Highlights include a first-floor primary wing with a spa inspired bath, an inviting waterside lounge and bar, and extraordinary outdoor living spaces overlooking wide western exposure canal views. Designed by the celebrated team at Amy Storm and Company, envisioned by renowned architect Jon Kukk, and expertly executed by C&E Builders, this luxury residence exudes effortless sophistication. Natural materials and serene, layered neutral tones are thoughtfully integrated throughout, creating a timeless aesthetic that complements any design style.
 
An elevator provides seamless access to every level, enhancing everyday living. Inside, bright and airy interiors are complemented by wide plank white oak floors, adding warmth and refined elegance throughout. The gourmet kitchen is a chef’s dream, showcasing a custom stone hood, a La Cornue range, top-tier appliances, and a butler’s pantry.
Step outside to your private oasis, where an expansive lanai is designed for entertaining and features a fully equipped outdoor kitchen, fireplace, and generous gathering space. Relax by the sparkling pool and spa, unwind beneath the pergola with a daybed, or gather around the fire pit under the stars - creating an inviting setting for memorable evenings.
For tech enthusiasts, the home is equipped with a state-of-the-art, high end AV system that delivers an immersive entertainment experience throughout the residence. Boaters will appreciate the direct Gulf access, making this a true waterfront retreat. Ideally located just moments from Naples’ pristine beaches, along with the world-class shopping and dining of 3rd Street South and 5th Avenue South, this home offers the perfect balance of luxury, convenience, and serene coastal living. This exceptional residence must be seen to be truly appreciated.
#225084686

NAPLES

1990 7th ST S

6 Beds

5 Baths

6,550 Sq.Ft.

$19,995,000

MLS#: 225084686

Price reduced
Fantastic opportunity to acquire this MHK Architecture designed, stunning home built by VIV. Situated on an oversized 100’ x 185’ homesite on iconic Gordon Drive, ideally close to Naples’ white-sand beaches and 3rd Street South. This 2023 coastal contemporary estate offers 7,384 square feet of air-conditioned living space with 5 bedrooms + study, 6 full and 2 half baths, upper lounge, VIP living area, and glass-enclosed exercise room. Exceptional finishes include Legno Bastone wide-plank flooring, Poliform closets, natural stone accents, designer fireplace, Lutron HomeWorks lighting and shade control, Sonos audio, elevator, and two laundries. Gourmet kitchen and separate service kitchen feature elite appliances, gas cooking, double ovens, steam oven, and built-in ice maker. Additional features include air-conditioned 4.5-car garage with EV charging, whole-house generator, impact-rated doors and windows, and full concrete construction. Expansive outdoor living area showcases a 65’ resort-style pool with swim-up bar, gas-heated spa, outdoor kitchen with island, fireplace, fire pit, and automated roll-down screens and shutters. Offered furnished and built for the ultimate luxury lifestyle.
#225079880

NAPLES

1675 Gordon DR

5 Beds

6 Baths

7,384 Sq.Ft.

$18,500,000

MLS#: 225079880

Step into refined coastal living with this exceptional new construction home located just two blocks from the beach in the heart of Olde Naples. Designed by Stofft Cooney Architects, built by Equinox Construction Group, and styled by Freestyle Interior Design, this residence blends timeless elegance with modern functionality. The spacious great room floor plan invites seamless indoor-outdoor living, ideal for both relaxed family life and sophisticated entertaining. A chef’s kitchen equipped with premium appliances and a separate prep kitchen offers versatility for everyday meals or catered gatherings. The home features five bedrooms, five full baths, and three half baths, including two luxurious master suites, one on each level, providing privacy and flexibility for family and guests. Additional spaces include a club room, two laundry rooms, and thoughtfully designed living areas throughout. A three-car garage with alley access preserves the classic charm of the front facade while adding convenience. With white oak wood flooring, high-end finishes, a whole-house generator, and an unbeatable location in one of Naples’ most coveted neighborhoods, this property presents a rare opportunity to enjoy brand-new luxury living just moments from the Gulf of Mexico.
#225073939

NAPLES

285 Central AVE

5 Beds

5 Baths

6,822 Sq.Ft.

$17,950,000

MLS#: 225073939

 - property

Send a message

Message successfully sent.

Your message

What is 3 + 4 ?

Reason for contacting?

I agree to receive email communication and understand I can unsubscribe at any time.

I agree to be contacted by Julia McCabe via call, email, and text for real estate services. To opt out, you can reply 'stop' at any time or reply 'help' for assistance. You can also click the unsubscribe link in the emails. Message and data rates may apply. Message frequency may vary. Privacy Policy

Sign Out

Virtual Assistant

Would you like to take the next step with this property? We can help you schedule a showing or virtual tour, or send you more details.

Yes, I would like more information.

Thank You for Your Reply, One of Our Agents will contact you as soon as possible

No, maybe later.

Thank you, you can always contact me via email, phone number or through the contact form.

Realhub AI

Lucy - Your AI-Powered Realtor

Update Your Temporary Password

Personalize your search

Enter your email and we'll notify you immediately when new listings match what you're looking for.

or enter email address

Already have an account ? Login here

Continue your home search

I agree to receive communications and understand I can unsubscribe at any time.

I agree to be contacted by Julia McCabe via call, email, and text for real estate services. To opt out, you can reply 'stop' at any time or reply 'help' for assistance. You can also click the unsubscribe link in the emails. Message and data rates may apply. Message frequency may vary. Privacy Policy

Already have an account ? Login here

We use cookies

We use cookies primarily for analytics to enhance your experience. By accepting, you agree to our use of these cookies. You can manage your preferences or learn more about our cookies policy.
