Traditional, High Rise (8+)
4021 Gulf Shore BLVD N 702
NAPLES, FL 34103
MLS#: 226019751
$3,995,000
Property
Beds
3
Full Baths
3
1/2 Baths
None
Year Built
1995
Sq.Footage
2,640
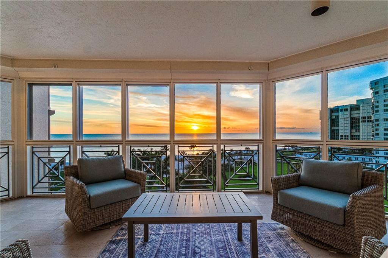
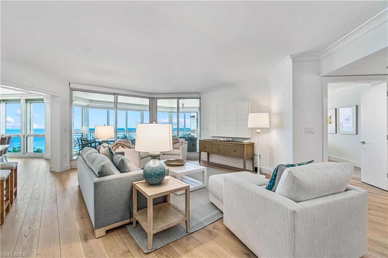
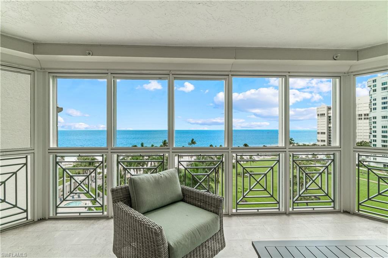
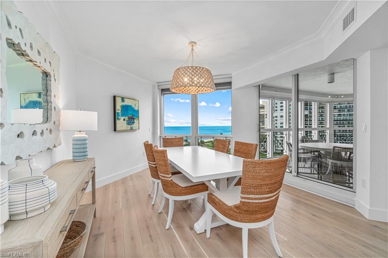
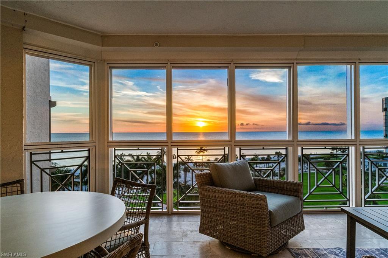
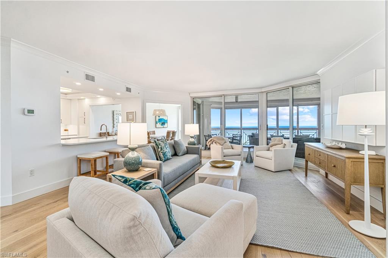
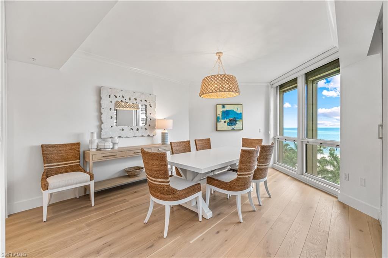
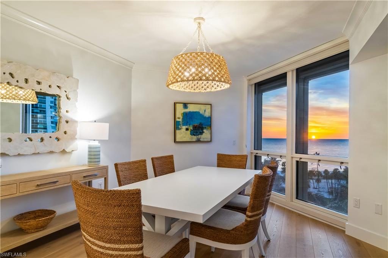
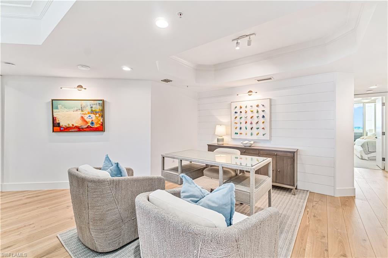
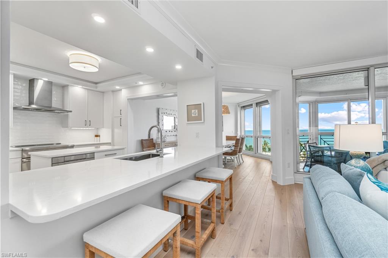
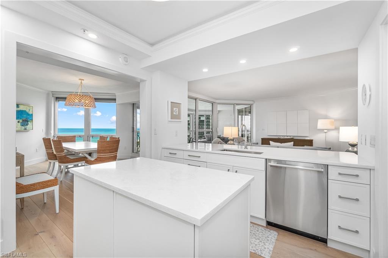
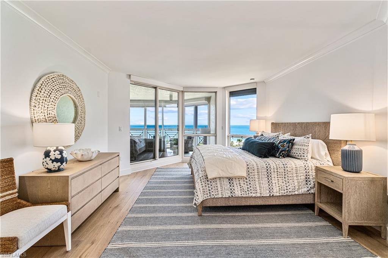
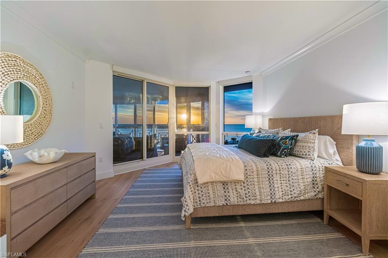
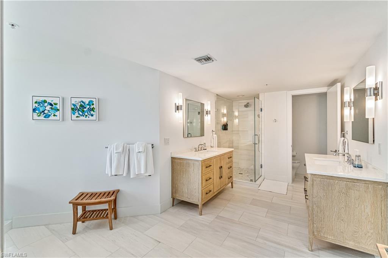
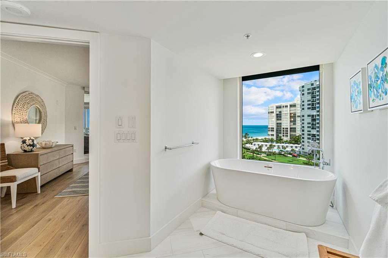
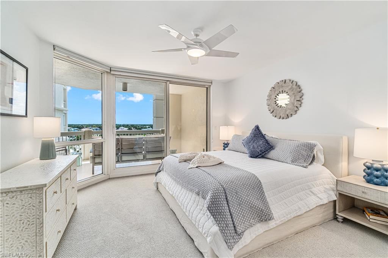
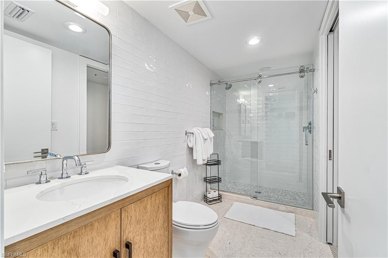
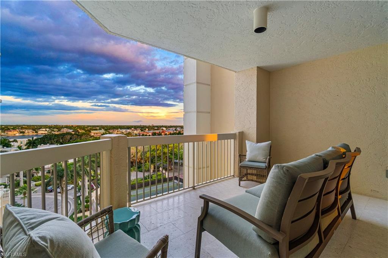
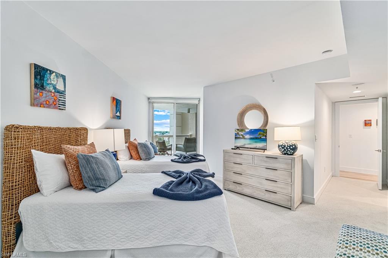
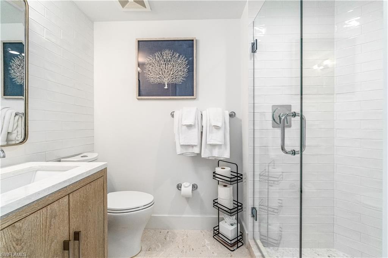
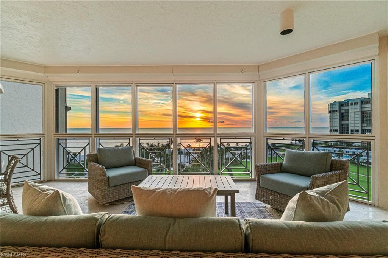
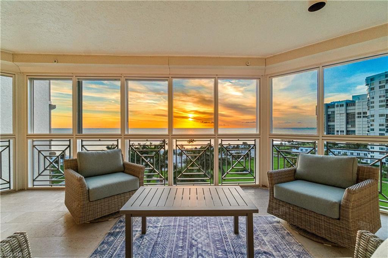
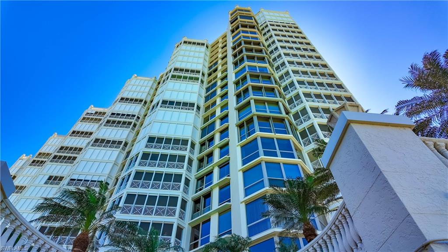
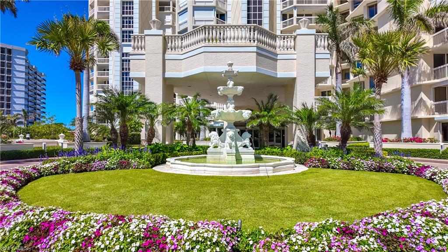
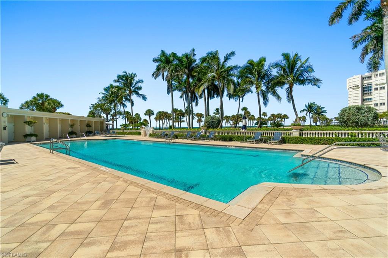
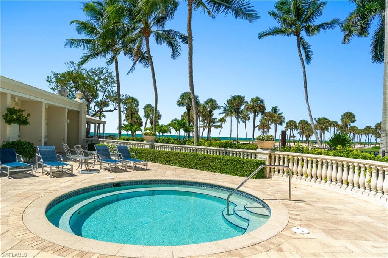
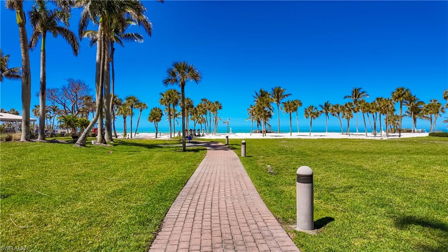
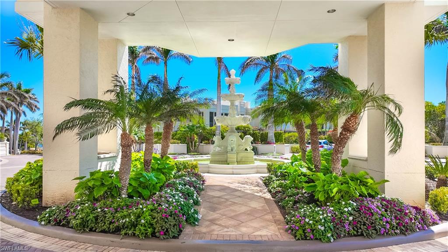
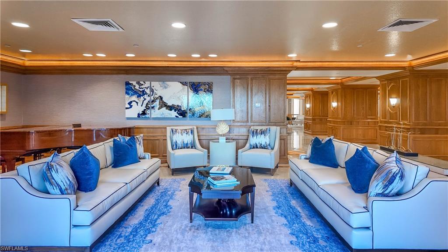
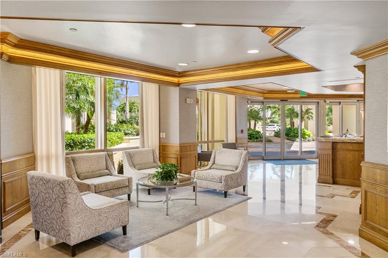
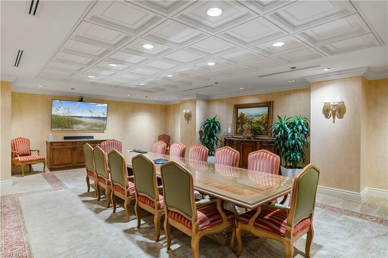
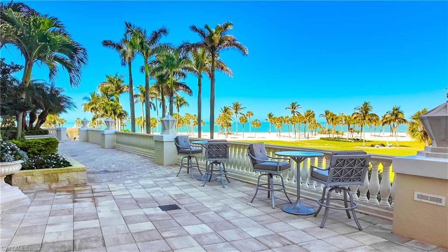
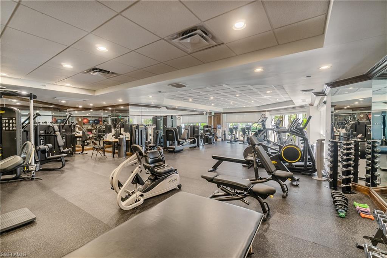
Indulge in a luxurious beachfront lifestyle in this exquisitely updated 7th-floor residence at The Brittany at Park Shore, a true expression of elevated and modern coastal living. Ideally positioned in the coveted '02 stack, this sophisticated retreat captures sweeping western views of the Gulf, serene bay vistas, and the dazzling city skyline by night, all framed by dual covered balconies and a light-filled interior. Featuring three en-suite bedrooms plus a den, three bathrooms, over 2,500 square feet of refined living space, the thoughtfully designed layout blends comfort with elegance. The gourmet kitchen is appointed with a top-tier Thermador appliance package, custom cabinetry and countertops, offers generous storage, and flows seamlessly into the open living and dining areas adjacent to the west-facing lanai, ideal for effortless entertaining. A separate den/home office also enjoys stunning westward views, providing an inspiring workspace. The primary suite is a tranquil sanctuary featuring dual walk-in closets, dual sinks, a walk-in shower with multiple shower heads, and a soaking tub with peaceful vistas. Additional features include wide plank wood flooring, electric storm shutters, extra storage, and two secured covered parking spaces. A rarely available, remodeled poolside cabana can also be purchased separately, if desired. Residents of The Brittany enjoy an array of world-class amenities, including a resort-style beachfront pool and spa, fitness center, tennis courts, private beach access, elegant guest suites, and a social/card room all supported by 24-hour security. Located just steps from Venetian Village’s upscale dining and boutiques, and minutes from Waterside Shops, Artis–Naples, Mercato, and the iconic charm of 5th Avenue South. A rare opportunity to experience Naples' coastal lifestyle at its finest.
Features & Amenities
Interior
-
Other Interior Features
Entrance Foyer, Elevator, Walk-In Closet(s)
-
Total Bedrooms
3
-
Bathrooms
3
-
Basement YN
YES
-
Cooling YN
YES
-
Cooling
Zoned
-
Fireplace YN
NO
-
Heating YN
YES
-
Heating
Central, Electric, Zoned
-
Pet friendly
N/A
Exterior
-
Garage
Yes
-
Garage spaces
2
-
Construction Materials
Stucco
-
Other Exterior Features
Balcony, Tennis Court(s)
-
Parking
Paved, Deeded, Guest, Attached
-
Patio and Porch Features
Screened
-
Pool
Yes
-
Pool Features
Community
-
Waterfront YN
YES
-
View
Water, Bay
Area & Lot
-
Lot Features
Waterfront
-
Property Type
Residential
-
Property Sub Type
Condominium
-
Architectural Style
Traditional, High Rise (8+)
Price
-
Sales Price
$3,995,000
-
Tax Amount
$20,207.25
-
Sq. Footage
2,640
-
Price/SqFt
$1,513
HOA
-
Association
No
Property Resources
-
Horse Property
NO
School District
-
Elementary School
SEAGATE ELEMENTARY SCHOOL
-
Middle School
GULFVIEW MIDDLE SCHOOL
-
High School
NAPLES HIGH SCHOOL
Property Features
-
Stories
1
-
New Construction
NO
-
Association Amenities
Barbecue, Beach Access, Pool, Fitness Center, Storage, Tennis Court(s), Car Wash Area
-
Ownership
Condo
-
Senior Community YN
NO
Schedule a Showing
Showing scheduled successfully.
Mortgage calculator
Estimate your monthly mortgage payment, including the principal and interest, property taxes, and HOA. Adjust the values to generate a more accurate rate.
Your payment
Principal and Interest:
$
Property taxes:
$
HOA fees:
$
Total loan payment:
$
Total interest amount:
$
Location
County
Collier
Elementary School
SEAGATE ELEMENTARY SCHOOL
Middle School
GULFVIEW MIDDLE SCHOOL
High School
NAPLES HIGH SCHOOL
Listing Courtesy of Dustin Beard, William Raveis Real Estate
RealHub Information is provided exclusively for consumers' personal, non-commercial use, and it may not be used for any purpose other than to identify prospective properties consumers may be interested in purchasing. All information deemed reliable but not guaranteed and should be independently verified. All properties are subject to prior sale, change or withdrawal. RealHub website owner shall not be responsible for any typographical errors, misinformation, misprints and shall be held totally harmless.

Agent | Realtor®
Julia McCabe
Call Julia today to schedule a private showing.

* Listings on this website come from the FMLS IDX Compilation and may be held by brokerage firms other than the owner of this website. The listing brokerage is identified in any listing details. Information is deemed reliable but is not guaranteed. If you believe any FMLS listing contains material that infringes your copyrighted work please click here to review our DMCA policy and learn how to submit a takedown request.© 2024 FMLS.
Related Properties

NAPLES
1327 Noble Heron WAY
3 Beds
2 Baths
3,669 Sq.Ft.
$3,450,000
MLS#: 226036486

NAPLES
494 Seagull AVE
5 Beds
4 Baths
3,468 Sq.Ft.
$3,475,000
MLS#: 226037228

NAPLES
8859 Nevis WAY
4 Beds
4 Baths
3,669 Sq.Ft.
$3,995,000
MLS#: 226036340

NAPLES
6597 Nicholas BLVD 601
3 Beds
3 Baths
3,275 Sq.Ft.
$3,950,000
MLS#: 226036441

NAPLES
4000 Gulf Shore BLVD N 2700
2 Beds
3 Baths
3,036 Sq.Ft.
$4,395,000
MLS#: 226036504

NAPLES
2243 Residence CIR
3 Beds
3 Baths
3,107 Sq.Ft.
$3,850,000
MLS#: 226036359

NAPLES
211 Flamingo AVE
4 Beds
3 Baths
2,732 Sq.Ft.
$3,250,000
MLS#: 226036284

NAPLES
8231 Bay Colony DR 602
2 Beds
3 Baths
2,760 Sq.Ft.
$3,950,000
MLS#: 226035141

NAPLES
2778 Shoreview DR
4 Beds
3 Baths
2,778 Sq.Ft.
$3,299,000
MLS#: 226036530

NAPLES
1130 3rd AVE S 416
4 Beds
4 Baths
3,358 Sq.Ft.
$4,450,000
MLS#: 226036666
