Property
Beds
5
Full Baths
4
1/2 Baths
1
Year Built
2010
Sq.Footage
4,815
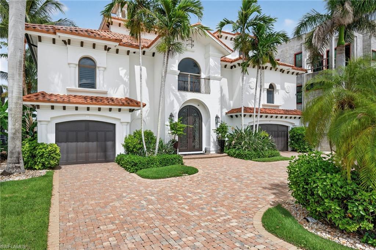
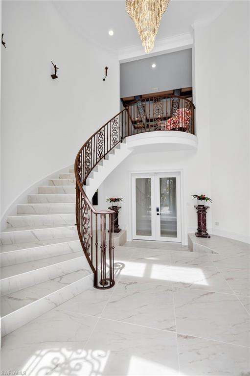
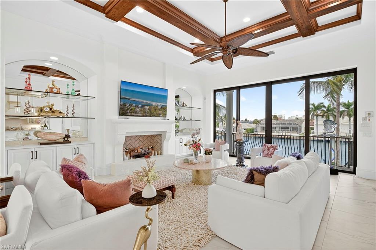
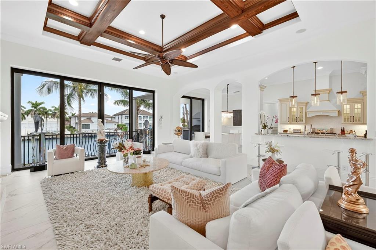
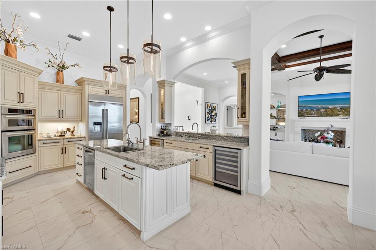
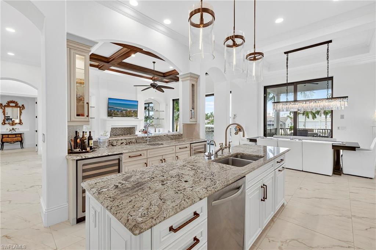
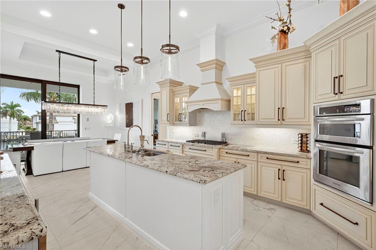
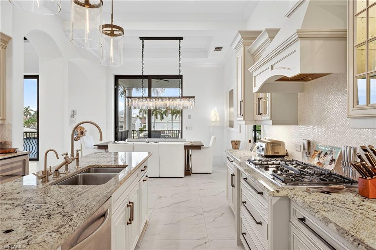
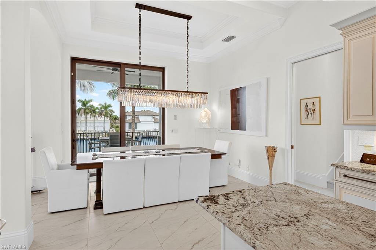
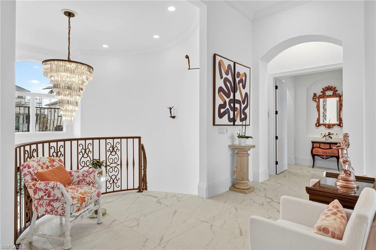
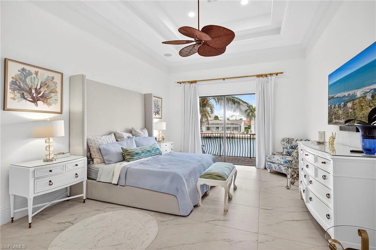
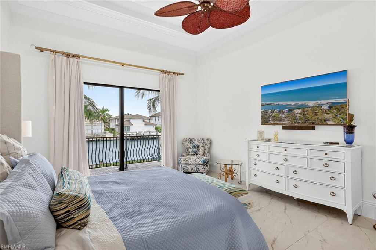
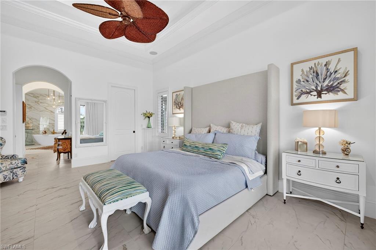
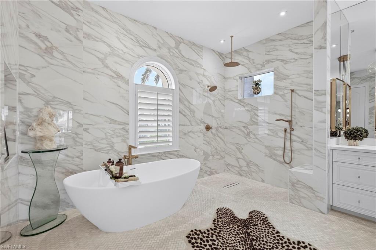
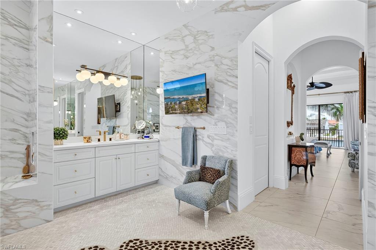
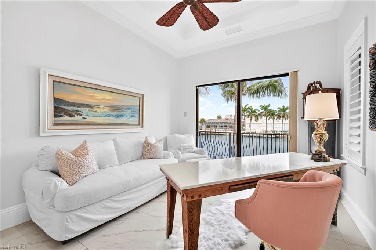
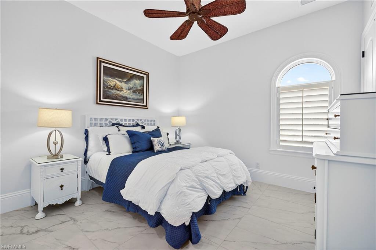
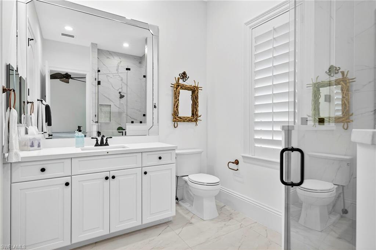
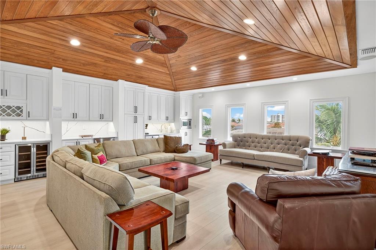
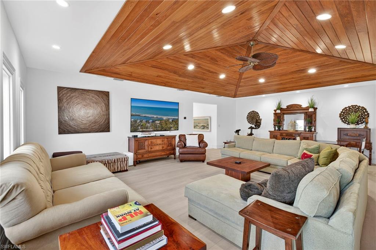
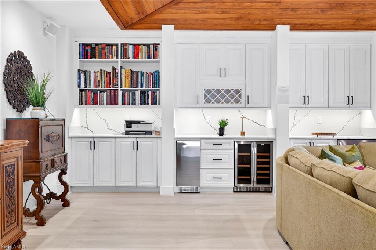
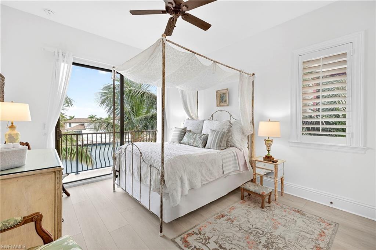
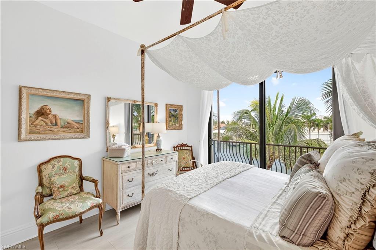
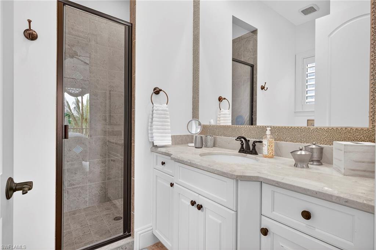
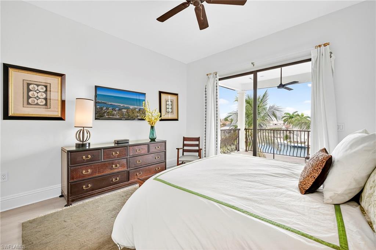
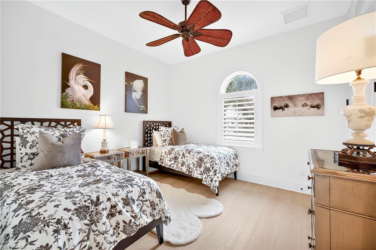
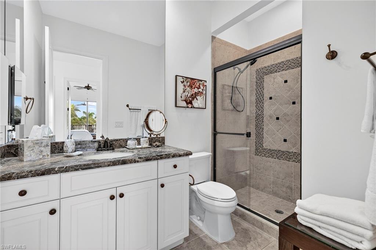
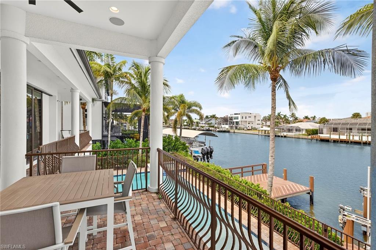
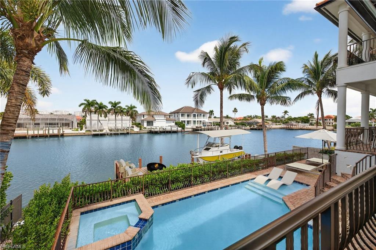
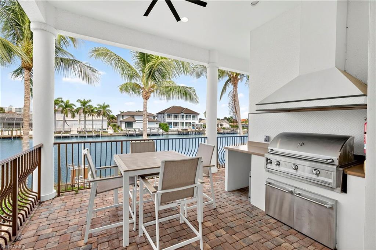
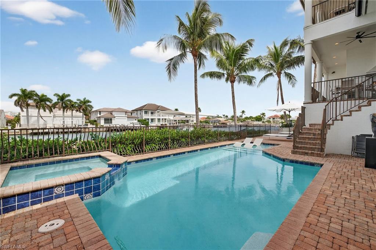
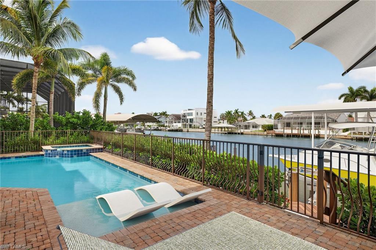
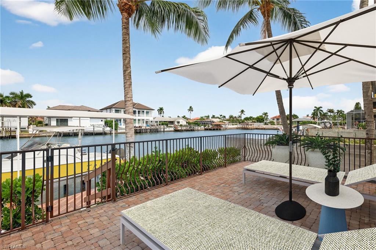
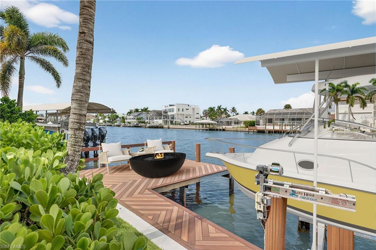
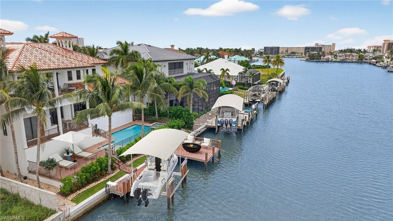
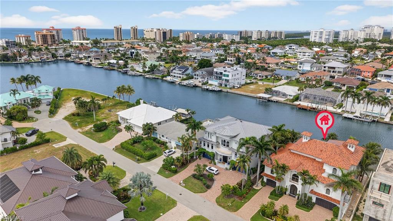
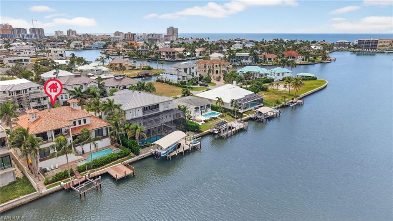
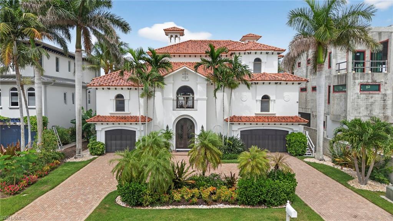
An exceptional, one-of-a-kind luxury elevator-equipped three-story retreat with Gulf-access and complete with a private dock able to accommodate a large vessel. This estate sits perfectly positioned on one of Conners’ widest canals (approximately 200 feet across), offering the waterfront lifestyle you’ve always dreamed of. Designed to impress, this architectural masterpiece showcases breathtaking water views from nearly every room and features expansive balconies on all three levels to maximize the beauty of Naples’ iconic waterways. Inside, the thoughtful layout includes 5 spacious bedrooms + study + oversized bonus room, 4 full baths + powder room, oversized 3-car garage with space for 3 vehicles + golf cart, and a large circular driveway accommodating 4+ cars. The open-concept great room with pocketing sliding glass doors seamlessly blend for the perfect indoor and outdoor living. The main level features the primary suite and study (both overlooking the water), as well as a private guest suite. The luxurious primary suite offers a handicap-accessible walk-in shower, his-and-her closets, a soaking tub, and even a massage table for spa-like relaxation. All suites have balconies overlooking the water. On the third floor, you’ll find three additional bedrooms (two with beautiful water views and balconies), a full kitchen, an oversized bonus/game room, and a spacious waterfront balcony, perfect for sunset gatherings. Modern comforts abound, including a whole-home music system with ceiling speakers and surround sound, large-screen TVs, upgraded high-speed internet, and luxury furnishings throughout. Step outside to your private oasis: a heated pool and spa with serene canal views, creating the ideal setting for sun-soaked afternoons or tranquil evenings under the stars. The home is fully outfitted with high-end linens, kitchenware, beach gear, outdoor living essentials, high-speed internet, and everything needed for a carefree stay. And best of all, you can walk to Wiggins beach, stroll to Sunday brunch at the Ritz-Carlton, the renowned Turtle Club with beachside dining, or enjoy dinner at BALEEN at La Playa. Whether boating to the Gulf, lounging poolside, or exploring Naples’ premier shops and restaurants, this residence offers an unmatched luxury experience that defines the pinnacle of Southwest Florida living. Shopping and dining at Mercato and Waterside, as well as tennis and pickleball are a short drive away. This one checks all the boxes! Why settle for ordinary when you can enjoy the BEST of the BEST for your coastal getaway?
Features & Amenities
Interior
-
Other Interior Features
Elevator, Central Vacuum, Bar, Cathedral Ceiling(s), Pantry, Wet Bar
-
Total Bedrooms
5
-
Bathrooms
4
-
1/2 Bathrooms
1
-
Cooling YN
YES
-
Cooling
N/A
-
Fireplace YN
NO
-
Heating YN
YES
-
Heating
Central, Electric
-
Pet friendly
N/A
Exterior
-
Garage
Yes
-
Garage spaces
3
-
Construction Materials
Block
-
Other Exterior Features
Gas Grill, Dock, Balcony, Storage
-
Parking
Garage Door Opener, Paved, Circular Driveway, Attached
-
Patio and Porch Features
Deck, Patio
-
Pool
Yes
-
Pool Features
Heated, Gas Heat, Private
-
Waterfront YN
YES
-
View
Canal
Area & Lot
-
Lot Features
Waterfront
-
Lot Size(acres)
0.22
-
Lot Size(square feet)
9,583
-
Property Type
Residential Lease
-
Property Sub Type
Single Family Residence
-
Architectural Style
Multi-Story Home, Single Family
Price
-
Sales Price
$30,000
-
Sq. Footage
4,815
-
Price/SqFt
$6
HOA
-
Association
No
Property Resources
-
Horse Property
NO
School District
-
Elementary School
N/A
-
Middle School
N/A
-
High School
N/A
Property Features
-
Stories
3
-
New Construction
NO
-
Association Amenities
Storage
-
Senior Community YN
NO
Schedule a Showing
Showing scheduled successfully.
Mortgage calculator
Estimate your monthly mortgage payment, including the principal and interest, property taxes, and HOA. Adjust the values to generate a more accurate rate.
Your payment
Principal and Interest:
$
Property taxes:
$
HOA fees:
$
Total loan payment:
$
Total interest amount:
$
Location
County
Collier
Elementary School
Middle School
High School
Listing Courtesy of Nikki Dimitrova , Florida Prime Realty, LLC
RealHub Information is provided exclusively for consumers' personal, non-commercial use, and it may not be used for any purpose other than to identify prospective properties consumers may be interested in purchasing. All information deemed reliable but not guaranteed and should be independently verified. All properties are subject to prior sale, change or withdrawal. RealHub website owner shall not be responsible for any typographical errors, misinformation, misprints and shall be held totally harmless.

Agent | Realtor®
Julia McCabe
Call Julia today to schedule a private showing.

* Listings on this website come from the FMLS IDX Compilation and may be held by brokerage firms other than the owner of this website. The listing brokerage is identified in any listing details. Information is deemed reliable but is not guaranteed. If you believe any FMLS listing contains material that infringes your copyrighted work please click here to review our DMCA policy and learn how to submit a takedown request.© 2024 FMLS.
