Features & Amenities

Interior

  • Other Interior Features

    Entrance Foyer, Elevator, Breakfast Bar, Pantry, Walk-In Closet(s)

  • Total Bedrooms

    4

  • Bathrooms

    6

  • 1/2 Bathrooms

    2

  • Cooling YN

    YES

  • Cooling

    Ceiling Fan(s)

  • Heating YN

    YES

  • Heating

    Central, Electric

  • Pet friendly

    N/A

Exterior

  • Garage

    Yes

  • Garage spaces

    3

  • Construction Materials

    Block, Stone, Stucco

  • Other Exterior Features

    Gas Grill

  • Parking

    Garage Door Opener, Guest, Attached

  • Patio and Porch Features

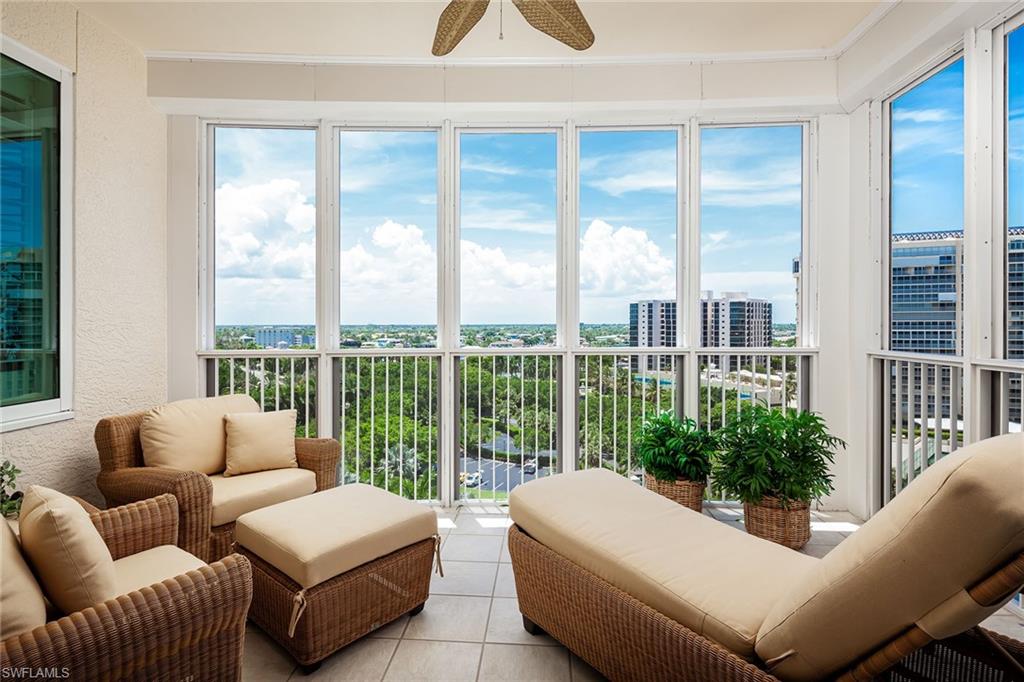
    Screened

  • Pool

    Yes

  • Pool Features

    Community

  • View

    Water, Bay, City

Area & Lot

  • Lot Features

    Waterfront, Zero Lot Line

  • Property Type

    Residential

  • Property Sub Type

    Condominium

  • Architectural Style

    High Rise (8+)

Price

  • Sales Price

    $9,000,000
  • Tax Amount

    $63,074

  • Sq. Footage

    8, 600

  • Price/SqFt

    $1,046

HOA

  • Association

    No

School District

  • Elementary School

    SEA GATE ELEMENTARY

  • Middle School

    GULFVIEW MIDDLE SCHOOL

  • High School

    NAPLES HIGH SCHOOL

Property Features

  • Stories

    1

  • Association Amenities

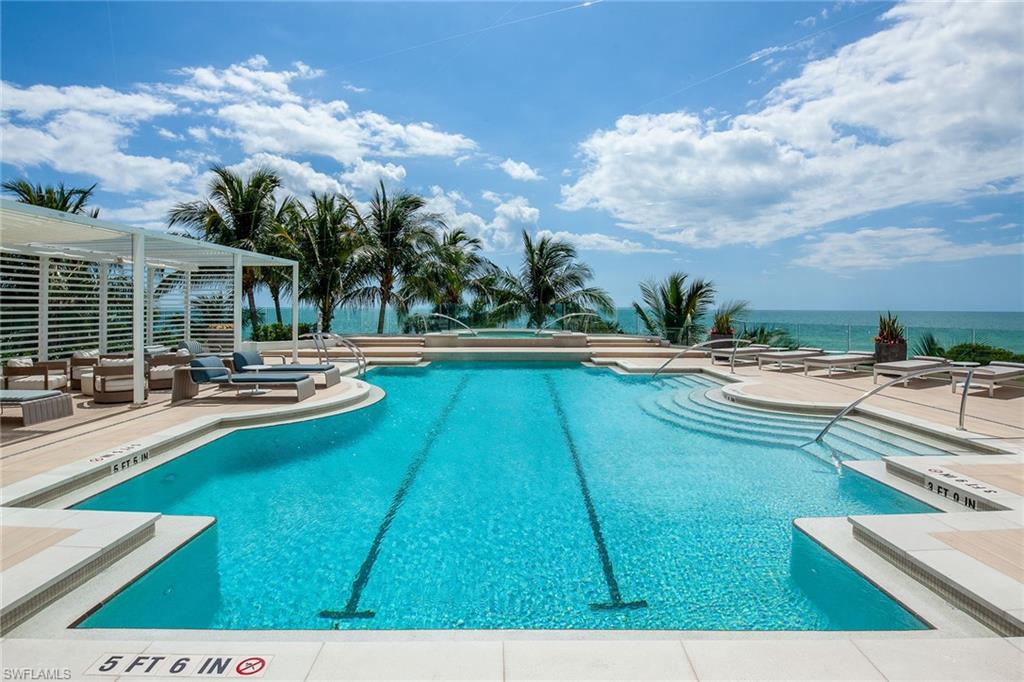
    Barbecue, Beach Access, Cabana, Park, Pool, Spa/Hot Tub, Concierge, Fitness Center, Storage, Car Wash Area

  • Ownership

    Condo

Schedule a Showing

Showing scheduled successfully.

<
>
IN PERSON
VIA CHAT

What is 3 + 4 ?


Change time

Mortgage calculator

Estimate your monthly mortgage payment, including the principal and interest, property taxes, and HOA. Adjust the values to generate a more accurate rate.

Your payment

Principal and Interest:

$

Property taxes:

$

HOA fees:

$

Total loan payment:

$

Total interest amount:

$

Location

County

Collier

Elementary School

SEA GATE ELEMENTARY

Middle School

GULFVIEW MIDDLE SCHOOL

High School

NAPLES HIGH SCHOOL

Listing Courtesy of Barbara Lowe , Premier Sotheby's International Realty

RealHub Information is provided exclusively for consumers' personal, non-commercial use, and it may not be used for any purpose other than to identify prospective properties consumers may be interested in purchasing. All information deemed reliable but not guaranteed and should be independently verified. All properties are subject to prior sale, change or withdrawal. RealHub website owner shall not be responsible for any typographical errors, misinformation, misprints and shall be held totally harmless.

Agent Julia McCabe

Agent | Realtor®

Julia McCabe

Call Julia today to schedule a private showing.


* Listings on this website come from the FMLS IDX Compilation and may be held by brokerage firms other than the owner of this website. The listing brokerage is identified in any listing details. Information is deemed reliable but is not guaranteed. If you believe any FMLS listing contains material that infringes your copyrighted work please click here to review our DMCA policy and learn how to submit a takedown request.© 2024 FMLS.
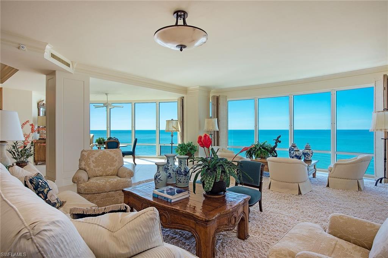
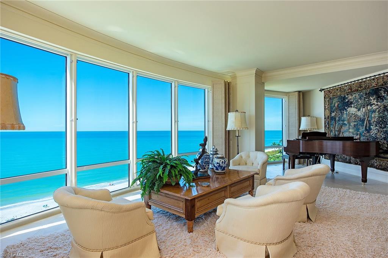
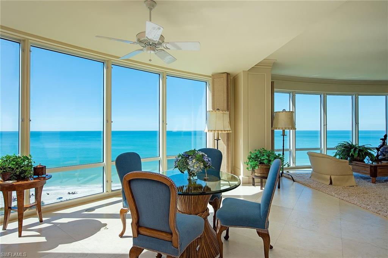
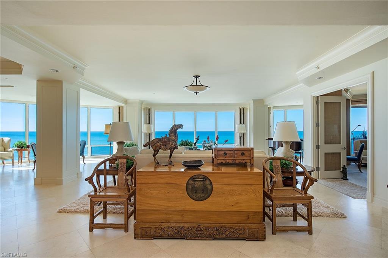
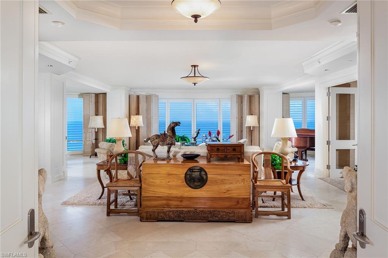
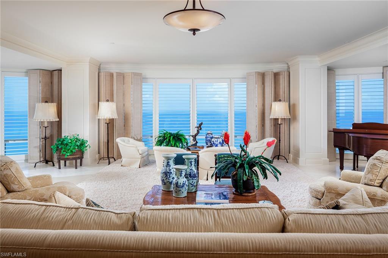
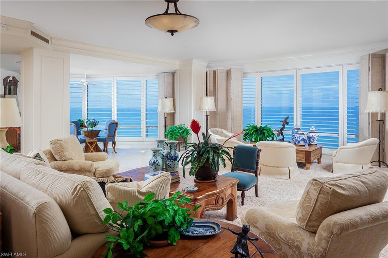
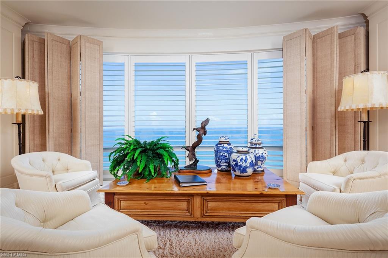
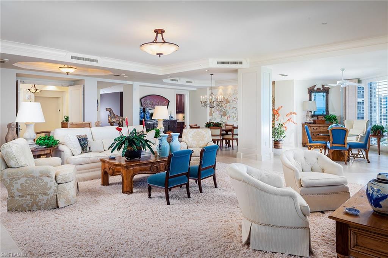
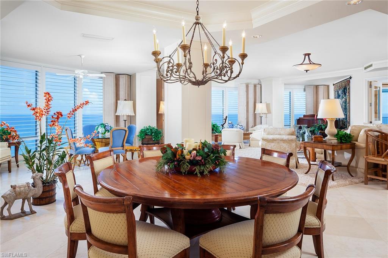
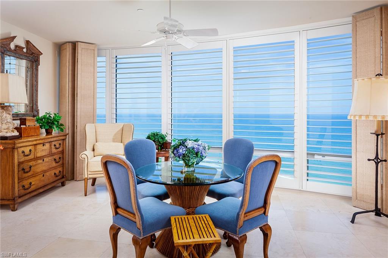
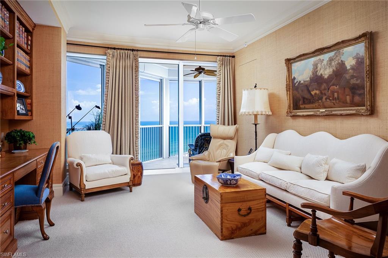
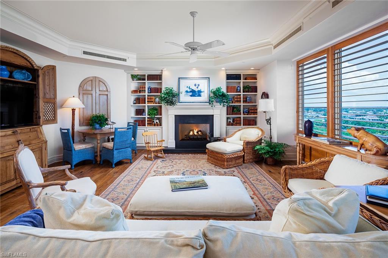
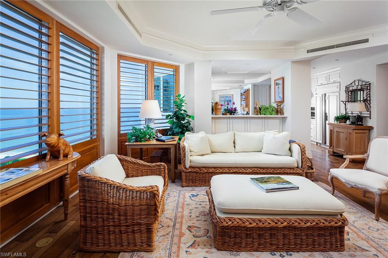
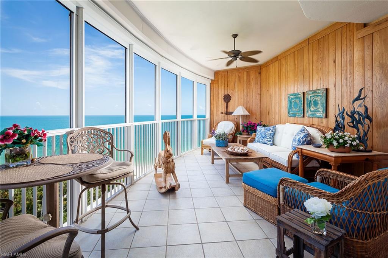
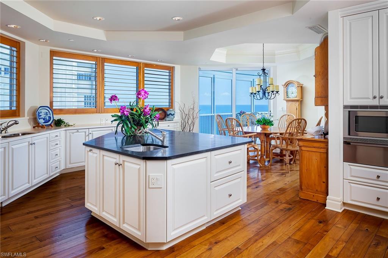
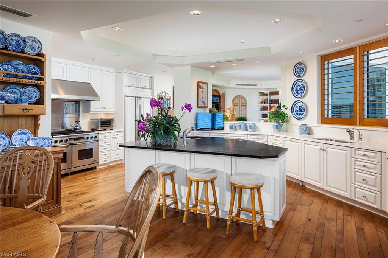
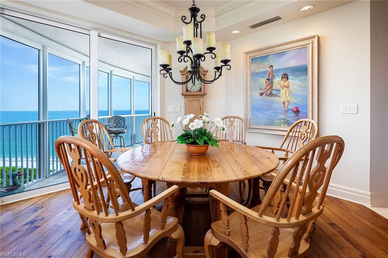
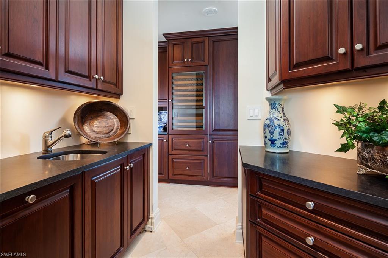
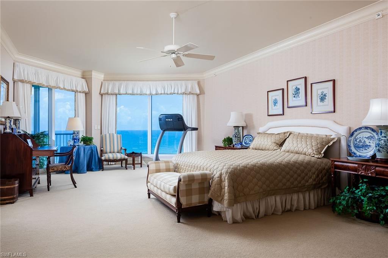
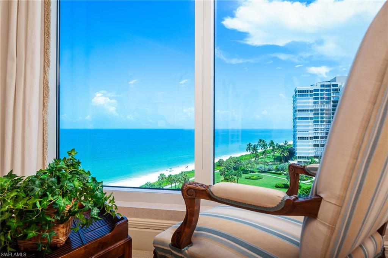
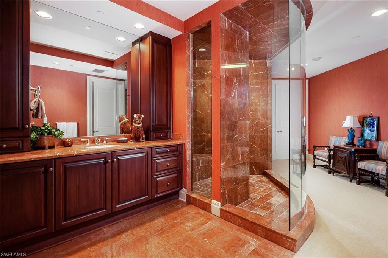
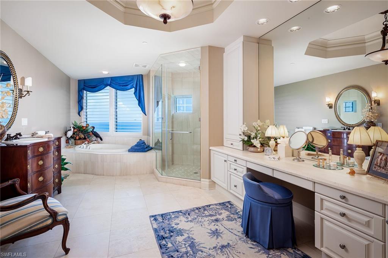
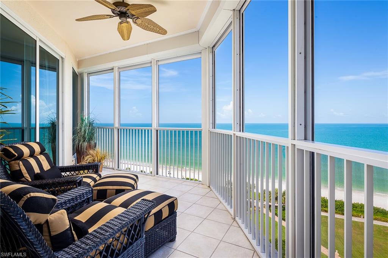
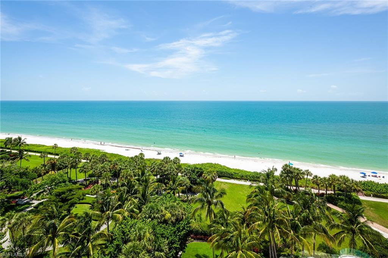
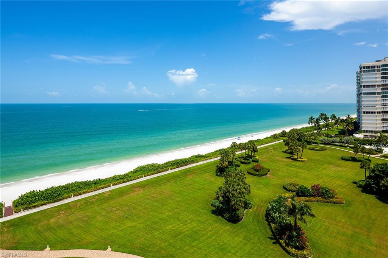
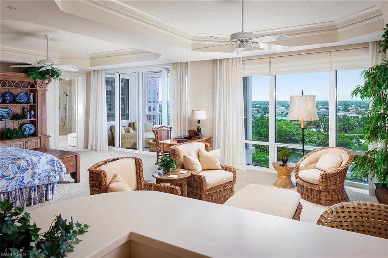
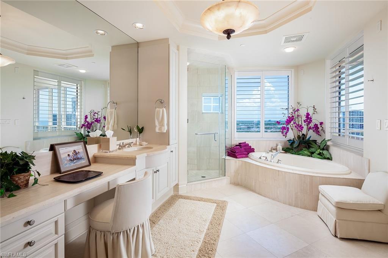
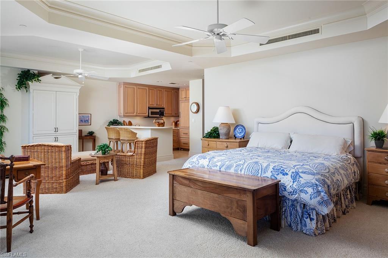
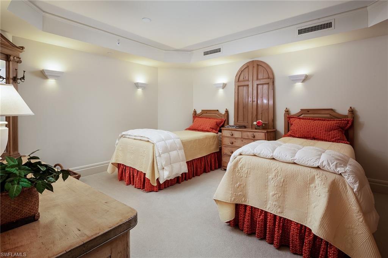
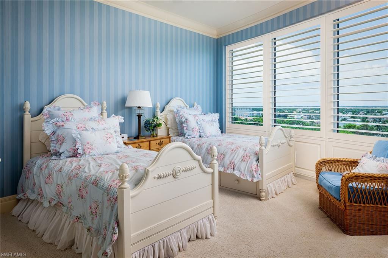
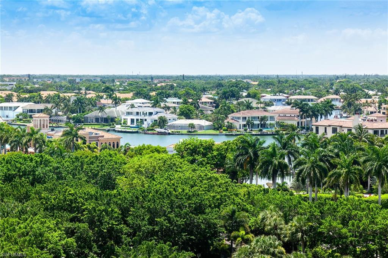
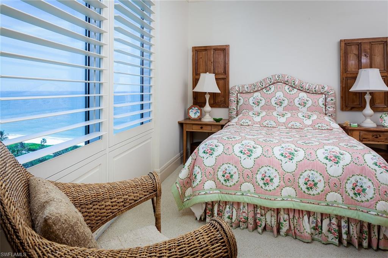
Sensational seaside residence captures explosive Gulf, bay and city views. Impeccably designed and architecturally enhanced, Estate Nine South boasts a spacious interior boasting approximately 8,600 square feet providing the ambiance of a gracious Gulf Coast lifestyle. The secured private elevator foyer opens to explosive views through dynamic walls of glass. The sunlit great room, dining room, custom library and exceptional master suite and sitting room with dual baths along with the spacious beachfront lanais all enjoy stunning sunsets. In addition, the “chef’s delight” kitchen with gas cooking, butlers pantry, morning room, and family room with gas fireplace are all enhanced by the delightful Venetian Bay views. The two private guest suites, a third bedroom/home theater and a spectacular master guest cottage complete with its own kitchen, dual bath and private lanai, wake to sensational sunrises. With first-class amenities, security and a prime location nestled directly across from the Venetian Village, the residents of Regent enjoy fine dining and boutique shopping along the prestigious Gulf Shore. Chandelier over the dining room table is excluded.

4101 Gulf Shore N BLVD 9S

Message successfully sent.

What would you like to know?

What is 3 + 4 ?

I agree to receive email communication and understand I can unsubscribe at any time.

I agree to be contacted by Julia McCabe via call, email, and text for real estate services. To opt out, you can reply 'stop' at any time or reply 'help' for assistance. You can also click the unsubscribe link in the emails. Message and data rates may apply. Message frequency may vary. Privacy Policy

Related Properties

New on site 2 days ago
Introducing a remarkable, classic contemporary residence in the heart of Park Shore, crafted by the esteemed team of JMDG Architecture, the reputable interior design firm Clive Daniel Home, and luxury builder Asta Homes. Perfectly located just minutes from Naples’ finest shopping, dining, and beaches, this 5-bedroom plus office estate offers exceptional design, premium craftsmanship, and elevated modern living. The thoughtful floor plan provides ultimate convenience with the primary suite, a guest bedroom, and a private office all located on the first floor. Upstairs, discover three additional en-suite guest bedrooms and a massive loft/second living room, creating ideal separation and comfort for family and guests. With 8 total bathrooms, the home ensures effortless privacy and accommodation for all. The interior showcases a refined coastal modern aesthetic with wide-plank white oak floors, Elegante custom cabinetry, and distinctive architectural ceiling elements adding depth and style throughout. The gourmet kitchen is a standout, featuring high-end appliances, a spacious walk-in pantry, ample storage, a built-in coffee maker, and abundant natural light, creating a perfect blend of functionality and luxury. A dramatic pivot front door welcomes you into the open-concept living area, anchored by a sleek vapor fireplace. Built to an impressive 11 ft elevation, the home offers added peace of mind with enhanced flood protection. Modern conveniences include a Lutron lighting system, Sonos speakers throughout the main areas, and a buried propane tank, discretely integrated into the property. Designed for premier indoor/outdoor living, the home boasts an expansive covered outdoor living area complete with a full outdoor kitchen, fireplace, and a convenient pool bath, providing an ideal setting for year-round entertaining. A 3-car garage offers generous space for vehicles, storage, and coastal living essentials. Scheduled for completion in February, this exceptional Park Shore residence combines world-class design, superior construction, and an unbeatable Naples location.
#226020996

NAPLES

3840 CRAYTON RD

5 Beds

5 Baths

5,261 Sq.Ft.

$7,350,000

MLS#: 226020996

New on site 4 days ago
In a market where true distinction is increasingly rare, 500 Ridge Drive presents an extraordinary opportunity to own a private contemporary estate within the prestigious enclave of Pine Ridge. Thoughtfully crafted with nearly six thousand five hundred square feet under air, this architectural showpiece masterfully blends clean modern design with warm organic finishes, creating a residence that feels both sophisticated and deeply inviting. Beyond its lushly landscaped approach, the home unfolds into expansive interiors designed for elevated everyday living and unforgettable entertaining. Five spacious bedrooms, a private office, dedicated home gym, and a versatile bonus room provide exceptional flexibility rarely found within a single residence. At the heart of the home, the remarkable white oak kitchen serves as both a functional centerpiece and design statement, featuring exquisite natural stone surfaces alongside a premier suite of Wolf, Sub-Zero, and Miele appliances. The seamless open-concept layout allows the kitchen, dining, and living spaces to flow effortlessly together beneath rich wood tones and refined contemporary detailing. The primary suite offers a tranquil retreat with bespoke closet systems and spa-inspired finishes that evoke the ambiance of a luxury resort. Whole-home automation enhances the experience with effortless convenience, while every space has been curated with an uncompromising attention to craftsmanship and comfort. Equally compelling, the outdoor living experience rivals that of a private boutique retreat. The expansive covered lanai showcases a dramatic outdoor fireplace, sunken fire bowl gathering space, and beautifully integrated entertaining areas surrounded by mature tropical landscaping that provides exceptional privacy. With a four-car garage, striking architectural presence, and one of Naples’ most sought-after locations, 500 Ridge Drive represents a rare offering where design, lifestyle, and location converge in a way that is seldom available and impossible to replicate.
#226020554

NAPLES

500 Ridge DR

6 Beds

7 Baths

6,459 Sq.Ft.

$9,995,000

MLS#: 226020554

Boasting no bridge access to the Gulf, coveted southern exposure, and nearly half an acre of waterfront property, 350 Bow Line Bend presents an exceptional opportunity to enjoy today while envisioning and designing your future dream residence. Nestled along a quiet, private enclave within the Moorings, Bow Line Bend is gracefully lined with mature live oak trees, creating a naturally lush and picturesque setting. With over 150 feet of water frontage overlooking the tranquil waters of Moorings Bay, the property offers an extraordinary canvas for creating a private coastal retreat tailored to your lifestyle. Expansive outdoor living possibilities, stunning water views, and the serenity of the bay combine to deliver the quintessential Naples waterfront experience. Boating enthusiasts will appreciate the effortless Gulf access, ideal for spontaneous days on the water, while evenings are best enjoyed beneath vibrant sunset skies from the comfort of your own backyard oasis. Residents are also eligible to join the Moorings Beach Association, offering access to private beachfront parking and one of Naples’ most coveted beach amenities.
#226019346

NAPLES

350 Bow Line BEND

6 Beds

5 Baths

5,659 Sq.Ft.

$7,995,000

MLS#: 226019346

One or more photo(s) has been virtually staged, AI generated or rendered.  Introducing 2020 Gulf Shore—an exclusive collection of just 15 residences positioned between The Gulf and a private harbor within The Moorings, one of Naples’ premier neighborhoods. Developed by Barron Collier Companies and Golub & Co., two names deeply rooted in Naples’ history and luxury development, this boutique community blends legacy, design, and effortless living. Interiors by Soucie Horner Design Collective bring a refined, coastal aesthetic with top-tier finishes, 10’ ceilings, expansive glass, custom cabinetry, and curated natural materials throughout the home. Thoughtfully designed outdoor living areas include built-in Wolf grills, generous terraces, and integrated hurricane screens for year-round comfort. A seamless ownership experience is supported by available turnkey furniture packages and elevated à-la-carte services through Juniper Holiday + Home, offering concierge support, home-watch, provisioning, and more—ensuring true ease from day one. Amenities include a bayfront resort-style pool, two private rooftop terraces with Gulf views, a dedicated kayak/paddleboard launch, 11 boat slips for vessels up to 32’, fitness areas, and secure under-building parking with EV charging. Located in The Moorings, residents enjoy quick access to Moorings Beach Club, walkable beach paths, a short golf-cart ride to Fifth Avenue South, and a few minutes’ beach walk to the new Four Seasons Hotel. Here, waterfront living is elevated by thoughtful design, premier finishes, and a rarely offered level of convenience.
#226020633

NAPLES

2020 GULF SHORE BLVD N PH-201W

3 Beds

3 Baths

3,754 Sq.Ft.

$7,900,000
MLS#: 226020633

Glistening waters of Venetian Bay set the stage for this inviting waterfront retreat, thoughtfully designed for effortless Naples living. The expansive first floor offers two bedrooms and generous gathering spaces ideal for entertaining, while wide-open living areas invite the outdoors in with refreshing bay breezes and the ever-changing backdrop of dolphins passing by. At the heart of the home, the spacious kitchen seamlessly connects to the outdoor living areas, creating the perfect setting for relaxed evenings with family and friends.  Upstairs, three private guest suites and an expansive covered balcony provide a peaceful escape to enjoy the evening breeze and tranquil water views. With no water intrusion, a three-car garage, 123 feet of water frontage, and close proximity to the beach and waterside shopping and dining, this residence embodies the very best of the Naples waterfront lifestyle.
#226020167

NAPLES

339 Devils Bight

5 Beds

6 Baths

5,447 Sq.Ft.

$7,995,000

MLS#: 226020167

Crafted for those who expect nothing less than exceptional, this brand-new 2026 waterfront residence by Naples Home Builders is a rare offering in the heart of Naples. Perfectly positioned on an expansive corner parcel, the property boasts 80 feet of water frontage with direct, bridge-free access to Naples Bay and the shimmering Gulf of true haven for the avid boater. Designed for refined coastal living, the outdoor experience is nothing short of resort-caliber, featuring a sparkling pool and spa where tranquil mornings and golden-hour evenings unfold with ease. From your private backyard, set sail within moments and embrace the effortless elegance of life on the water.
Ideally located just moments from the charm and sophistication of 5th Avenue South, you’ll enjoy world-class dining, boutique shopping, and vibrant cultural experiences all within a short stroll. The sugar-sand beaches of Naples are less than three miles away, while Naples Executive Airport is a convenient six-minute drive—perfect for seamless arrivals and departures. A statement of lifestyle, where timeless coastal beauty meets modern luxury in one of Naples’ most coveted waterfront settings.
#226020026

NAPLES

1690 Chesapeake AVE

4 Beds

4 Baths

5,500 Sq.Ft.

$8,900,000
MLS#: 226020026

PRICED AT LAND VALUE! — (Optional 50’ boat slip at the Cove Inn available for purchase with the property.) Opportunity knocks for a chance to own the ultimate beach cottage in one of Naples’ most coveted locations, just steps from the iconic Naples Pier and the white sugar-sand beaches of the Gulf. Privately tucked within lush tropical landscaping, this one-of-a-kind “Swiss-Family Robinson Treehouse” blends artistic charm with modern comforts, creating a secluded retreat in the heart of Olde Naples. Just a short stroll from the boutiques, fine dining, farmers markets, local parades and vibrant coastal lifestyle of 3rd Street South, the setting simply cannot be replicated. Designed for both relaxation and entertaining, the property showcases an incredible collection of unique indoor and outdoor spaces, including a heated swimming pool, private courtyard oasis, detached bar house with full kitchen, tranquil koi pond, infrared sauna, outdoor shower, and a raised covered “widow’s watch” seating area perfect for enjoying Naples sunsets, firework shows and coastal breezes. Additional highlights include a durable metal roof, back-alley access, oversized driveway for 5+ vehicles, and exceptional privacy throughout the property. Situated on a 77’ x 151’ lot, the possibilities are endless. Whether you envision renovating and enjoying the existing residence, creating a luxury custom estate, or developing a high-end investment property, this homesite offers extraordinary potential in a premier beach-block location right in the action of downtown Naples. Investors will appreciate the strong vacation rental and spec-home opportunities, while end users can create the ultimate private beach retreat just a few steps from the Gulf of Mexico. Adding to the long-term appeal, the newly reimagined Naples Pier is nearing completion, further enhancing the value and desirability of this exceptional location. A rare offering with unmatched character, location, and future potential — this is Olde Naples living at its finest. High and dry with no flooding waters entering the main residence.
#226019479

NAPLES

61 12th AVE S

4 Beds

4 Baths

3,132 Sq.Ft.

$7,250,000

MLS#: 226019479

Old Florida charm meets modern sophistication in this beautifully updated Old Naples residence, located just over a block to the beach and 2 blocks to Fifth Avenue South. This 3 + den, 5 bath home offers 4,670 square feet of living area with wide-plank oak flooring, a new white-shaker kitchen with dual islands, walk-in pantry, and upgraded appliances. The spacious great room features 26-foot ceilings, custom built-ins, and an entertaining bar. The renovated owner’s suite includes superb closet systems and a beautifully appointed bath. Additional interior spaces include a study, loft with third-floor sunset terrace, and a 600-square-foot bonus room ideal for an art studio, workshop, fitness room, or flex space. The private backyard provides a serene setting with a renovated lanai, pool, oversized spa, outdoor kitchen, and southern exposure. Notable features include impact-resistant windows, 500-gallon buried propane tank powering a whole-house generator, extensive landscape lighting, fenced yard, and three garages (two rear-alley and one side-entry). Two upstairs en suite guest rooms offer balconies and generous storage throughout, including large second-floor storage closets. Move-in ready and ideally positioned to enjoy the Old Naples lifestyle.
#226019201

NAPLES

180 7th AVE S

3 Beds

3 Baths

4,670 Sq.Ft.

$7,250,000

MLS#: 226019201

Welcome to an exceptional waterfront residence in Aqualane Shores—where refined coastal elegance meets effortless Gulf access.

Designed by the renowned architectural firm MHK, this stunning home beautifully blends coastal sophistication with West Indies influences, creating a timeless yet relaxed aesthetic throughout.

Boasting five spacious bedrooms, four full bathrooms, two half baths, and office; the home offers an ideal layout for both everyday living and entertaining. Inside, you'll find exquisite white pine and French oak flooring complemented by elegant marble accents, along with custom cabinetry that adds both style and functionality.

The chef’s kitchen is truly a showpiece—featuring premium gas Miele appliances, a double oven, and a wine room—perfect for hosting and culinary enthusiasts.

Seamlessly transition to outdoor living where a heated pool and spa, fully equipped outdoor kitchen, expansive patio, and serene sunroom provide the perfect setting to relax and entertain while enjoying tranquil water views.

Boating enthusiasts will appreciate the state-of-the-art dock, complete with a 20,000-pound boat lift, offering direct canal access to the Gulf of Mexico for the ultimate Southwest Florida lifestyle.

This is waterfront luxury living at its finest—where design, comfort, and location come together in perfect harmony.
#226017409

NAPLES

628 21st AVE S

5 Beds

4 Baths

5,325 Sq.Ft.

$8,900,000

MLS#: 226017409

One or more photo(s) has been virtually staged, AI generated or rendered.  Residence 207-D is an elegantly designed duplex situated in the prestigious 1000 block of Fifth Avenue South. This meticulously planned residence offers a sophisticated 4-bedroom plus den layout with four and a half bathrooms, spanning the 2nd and 3rd floors to provide a spacious and luxurious living environment. The expansive living, dining, and kitchen space exudes an open and airy ambiance, creating a light-filled setting ideal for entertaining and relaxation. Positioned within The Avenue, Naples' premier luxury address, this residence epitomizes downtown living at its finest, where refined architecture harmonizes with world-class amenities and upscale retail offerings. As part of the exclusive 1000 block, this residence presents a unique opportunity to own a property in one of downtown Naples' most sought-after and pedestrian-friendly locations. The interiors are meticulously designed with sophistication in mind, featuring premium finishes, open-concept living areas, and an abundance of natural light accentuated by its southern exposure overlooking Oak Row a cobblestone European styled street , set to be a focus point for The Avenue. Residents will enjoy access to state-of-the-art wellness and fitness facilities, private treatment rooms, and five-star concierge services that cater to their every need, including grocery and package deliveries, personal training coordination, reservations, housekeeping, pet care, and transportation services with convenient beach shuttle access. The Avenue's 75,000 square feet of curated retail and dining options introduce a dynamic, European-inspired lifestyle that redefines downtown convenience.  estimated completion date scheduled for Summer 2028.
#226018655

NAPLES

1010 5th AVE S 207-D

4 Beds

4 Baths

4,107 Sq.Ft.

$8,450,000

MLS#: 226018655

 - property

Send a message

Message successfully sent.

Your message

What is 3 + 4 ?

Reason for contacting?

I agree to receive email communication and understand I can unsubscribe at any time.

I agree to be contacted by Julia McCabe via call, email, and text for real estate services. To opt out, you can reply 'stop' at any time or reply 'help' for assistance. You can also click the unsubscribe link in the emails. Message and data rates may apply. Message frequency may vary. Privacy Policy

Sign Out

Virtual Assistant

Would you like to take the next step with this property? We can help you schedule a showing or virtual tour, or send you more details.

Yes, I would like more information.

Thank You for Your Reply, One of Our Agents will contact you as soon as possible

No, maybe later.

Thank you, you can always contact me via email, phone number or through the contact form.

Realhub AI

Lucy - Your AI-Powered Realtor

Update Your Temporary Password

Personalize your search

Enter your email and we'll notify you immediately when new listings match what you're looking for.

or enter email address

Already have an account ? Login here

Continue your home search

I agree to receive communications and understand I can unsubscribe at any time.

I agree to be contacted by Julia McCabe via call, email, and text for real estate services. To opt out, you can reply 'stop' at any time or reply 'help' for assistance. You can also click the unsubscribe link in the emails. Message and data rates may apply. Message frequency may vary. Privacy Policy

Already have an account ? Login here

We use cookies

We use cookies primarily for analytics to enhance your experience. By accepting, you agree to our use of these cookies. You can manage your preferences or learn more about our cookies policy.