Property
Beds
3
Full Baths
3
1/2 Baths
None
Year Built
2019
Sq.Footage
2,452
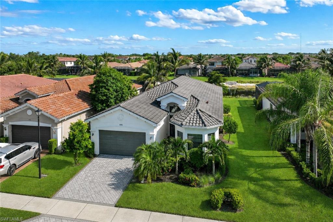
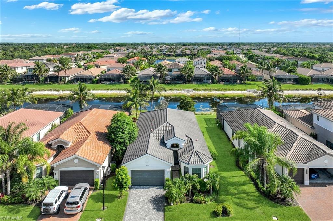
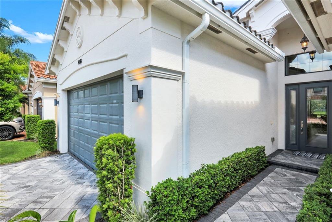
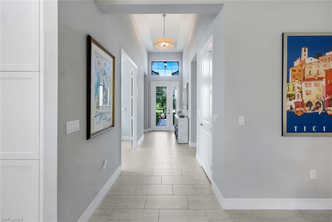
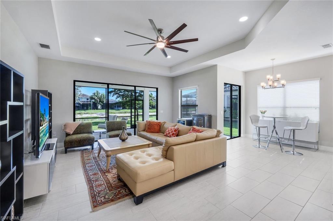
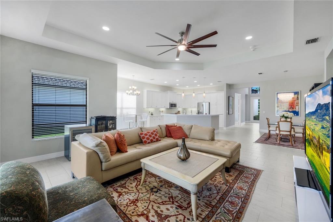
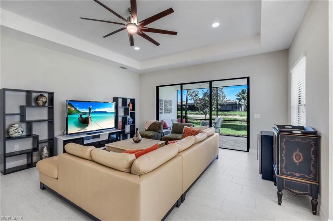
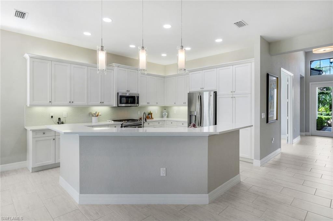
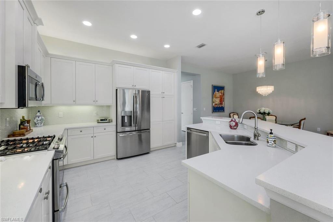
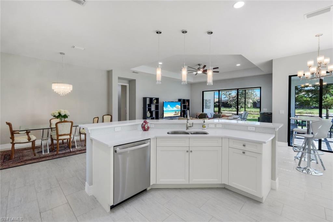
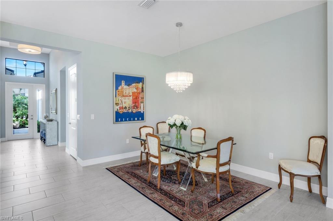
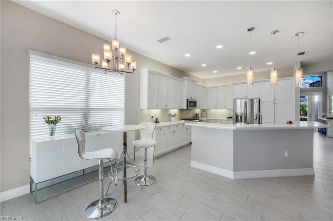
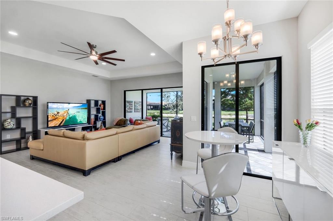
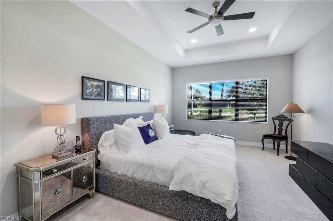
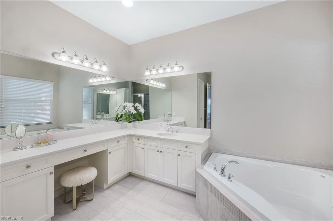
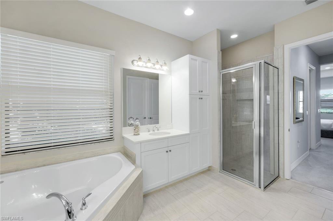
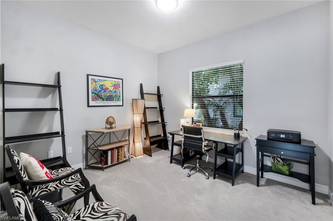
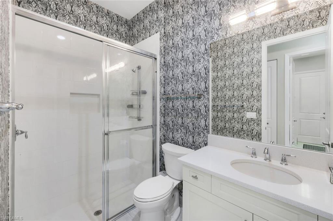
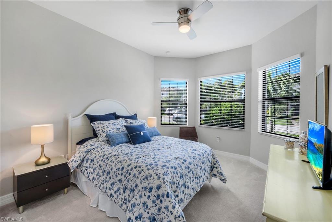
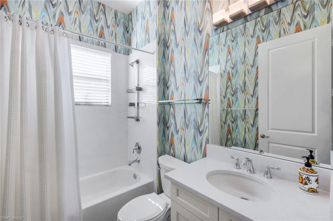
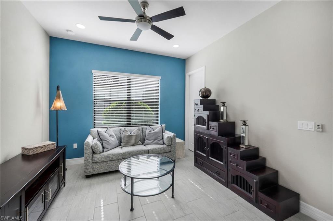
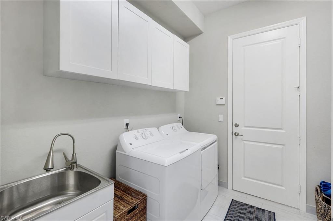
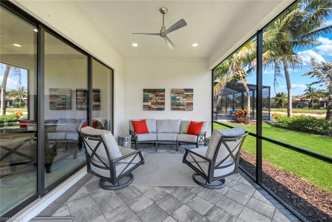
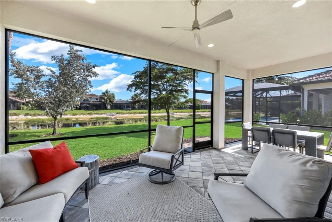
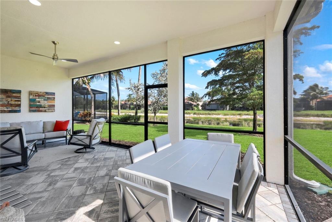
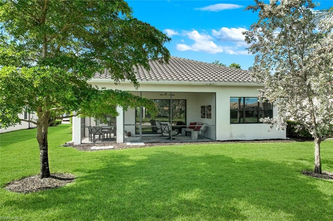
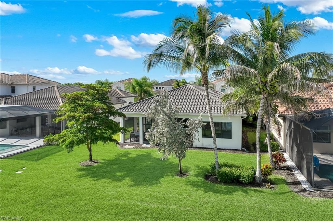
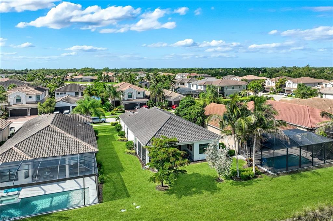
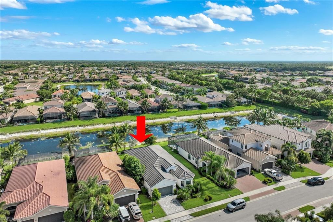
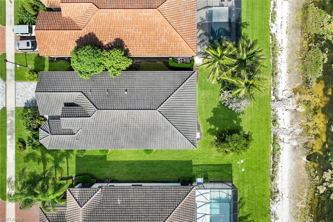
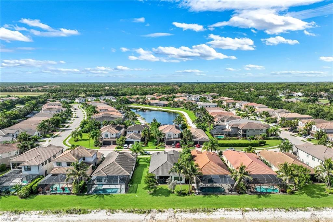
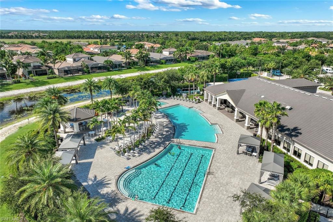
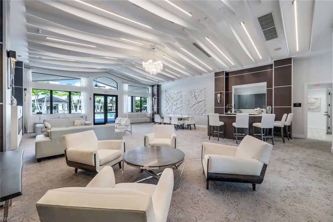
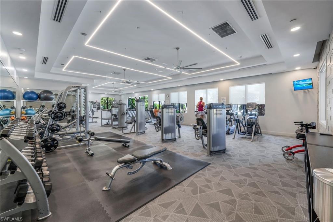
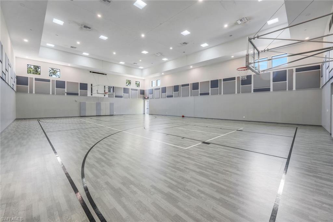
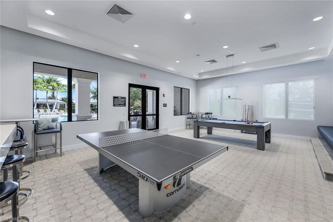
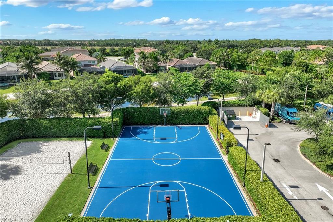
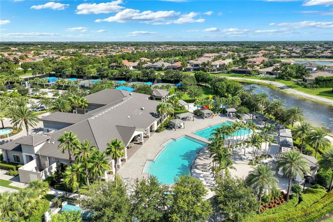
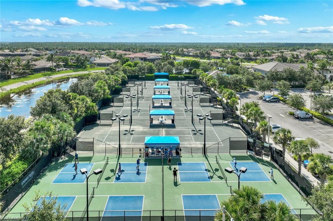
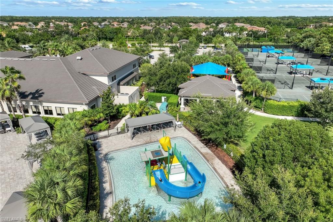
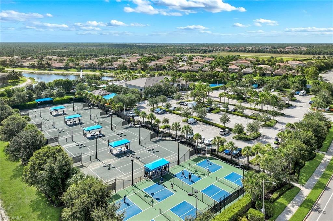
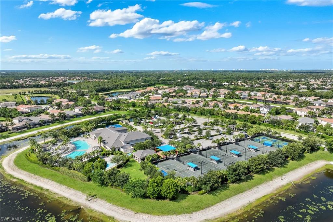
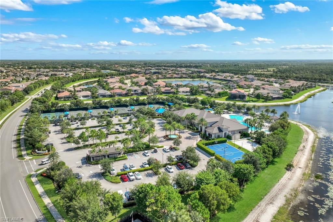
Welcome to this beautiful lakefront home in the highly desirable community of Stonecreek, offering the perfect blend of style, comfort, and Florida living. This spacious home is being offered completely furnished and features 3 bedrooms plus a den/optional 4th bedroom, 3 full baths, and a 2-car garage, all thoughtfully designed around a bright and open floor plan. Beautiful tile flooring flows throughout the main living areas, while the spacious kitchen serves as the heart of the home with an oversized center island, abundant storage, and natural gas—perfect for everyday living and entertaining. The open layout allows the kitchen and living spaces to take full advantage of the tranquil lake views beyond. Step outside to the screened lanai and enjoy peaceful views of the water and surrounding landscape. The generously sized backyard offers plenty of room to add a private pool, providing the opportunity to create a beautiful outdoor living space while enjoying the peaceful lake views. The 2-car garage features attractive epoxy flooring and overhead storage, adding both function and a polished finish. Stonecreek is a resort style community that offers many activities and tons of amenities, including a full time manager & activities coordinator, fitness center, active pickleball & tennis, volleyball, full indoor basketball court, children play area, card and game room, and a gorgeous pool, lap pool and hot tub. This community is located in a highly desirable school district, has low HOA fees and No CDD. With its flexible floor plan, spacious kitchen, natural gas, screened lanai, beautiful lake setting, room for a pool, and the convenience of being offered completely furnished, this home presents an outstanding opportunity to enjoy the best of Southwest Florida living.
Features & Amenities
Interior
-
Other Interior Features
Entrance Foyer, Breakfast Bar, Pantry, Tray Ceiling(s), Walk-In Closet(s)
-
Total Bedrooms
3
-
Bathrooms
3
-
Cooling YN
YES
-
Cooling
Ceiling Fan(s)
-
Fireplace YN
NO
-
Heating YN
YES
-
Heating
Central, Electric
-
Pet friendly
N/A
Exterior
-
Garage
Yes
-
Garage spaces
2
-
Construction Materials
Block, Stucco
-
Other Exterior Features
Tennis Court(s)
-
Parking
Garage Door Opener, Paved, Attached
-
Patio and Porch Features
Screened
-
Pool
Yes
-
Pool Features
Community
-
Waterfront YN
YES
-
View
Lake
Area & Lot
-
Lot Features
Waterfront
-
Lot Size(acres)
0.18
-
Lot Size(square feet)
7,841
-
Property Type
Residential
-
Property Sub Type
Single Family Residence
-
Architectural Style
Ranch, Single Family
Price
-
Sales Price
$964,500
-
Tax Amount
$5,355.03
-
Sq. Footage
2,452
-
Price/SqFt
$393
HOA
-
Association
YES
-
Association Fee 2
$1,588
-
Association Fee
$6,352
-
Association Fee 2 Frequency
Quarterly
-
Association Fee Includes
N/A
Property Resources
-
Horse Property
NO
School District
-
Elementary School
LAUREL OAKS
-
Middle School
OAK RIDGE
-
High School
N/A
Property Features
-
Stories
1
-
New Construction
NO
-
Association Amenities
Basketball Court, Barbecue, Billiard Room, Cabana, Clubhouse, Park, Pool, Fitness Center, Tennis Court(s)
-
Ownership
Single Family
-
Senior Community YN
NO
Schedule a Showing
Showing scheduled successfully.
Mortgage calculator
Estimate your monthly mortgage payment, including the principal and interest, property taxes, and HOA. Adjust the values to generate a more accurate rate.
Your payment
Principal and Interest:
$
Property taxes:
$
HOA fees:
$
Total loan payment:
$
Total interest amount:
$
Location
County
Collier
Elementary School
LAUREL OAKS
Middle School
OAK RIDGE
High School
Listing Courtesy of Brandi Chapman , Downing Frye Realty Inc.
RealHub Information is provided exclusively for consumers' personal, non-commercial use, and it may not be used for any purpose other than to identify prospective properties consumers may be interested in purchasing. All information deemed reliable but not guaranteed and should be independently verified. All properties are subject to prior sale, change or withdrawal. RealHub website owner shall not be responsible for any typographical errors, misinformation, misprints and shall be held totally harmless.

Agent | Realtor®
Julia McCabe
Call Julia today to schedule a private showing.

* Listings on this website come from the FMLS IDX Compilation and may be held by brokerage firms other than the owner of this website. The listing brokerage is identified in any listing details. Information is deemed reliable but is not guaranteed. If you believe any FMLS listing contains material that infringes your copyrighted work please click here to review our DMCA policy and learn how to submit a takedown request.© 2024 FMLS.
Related Properties

NAPLES
3662 Grand Cypress DR
3 Beds
2 Baths
1,982 Sq.Ft.
$799,000
MLS#: 226024928

NAPLES
1268 Lake Shore DR
3 Beds
2 Baths
1,450 Sq.Ft.
$829,000
MLS#: 226025098

NAPLES
736 110th AVE N
3 Beds
2 Baths
1,767 Sq.Ft.
$925,000
MLS#: 226021050

NAPLES
505 Avellino Isles Avellino Isles CIR 38202
3 Beds
3 Baths
3,282 Sq.Ft.
$1,099,000
MLS#: 226009650

NAPLES
1945 Isla De Palma CIR
5 Beds
3 Baths
2,982 Sq.Ft.
$789,013
MLS#: 226005346

NAPLES
700 La Peninsula BLVD 401
3 Beds
3 Baths
3,039 Sq.Ft.
$1,000,000
MLS#: 225000005
NAPLES
7375 Mill Pond CIR
3 Beds
2 Baths
1,813 Sq.Ft.
$799,000
MLS#: 226027263
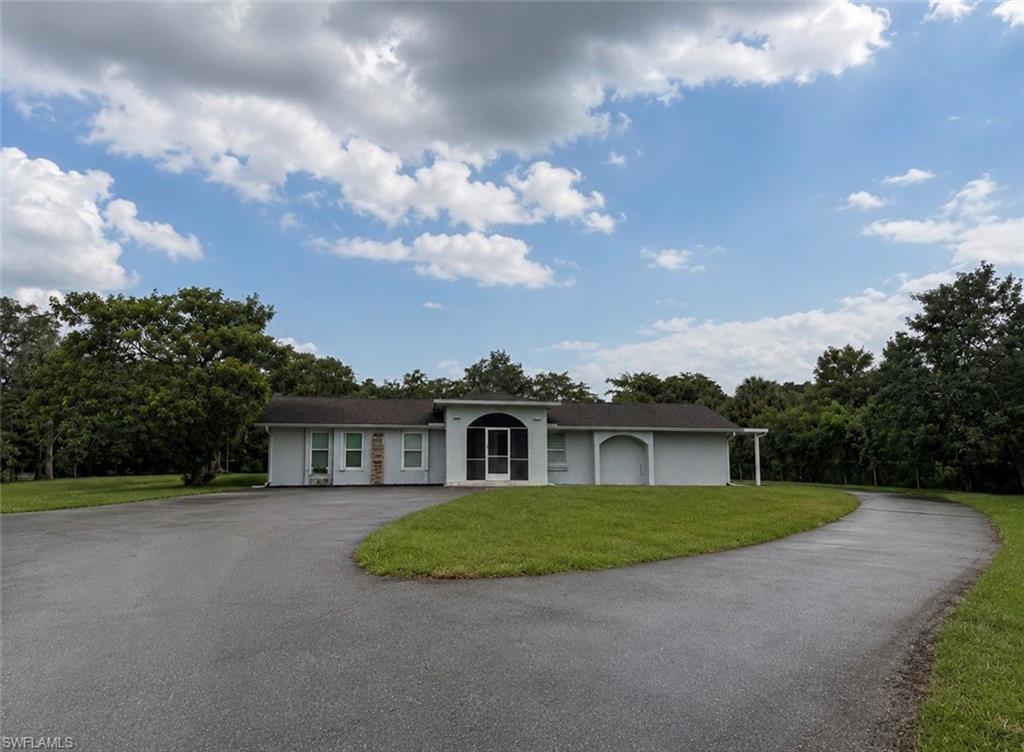
NAPLES
565 6th ST SE
5 Beds
4 Baths
3,200 Sq.Ft.
$900,000
MLS#: 226027329
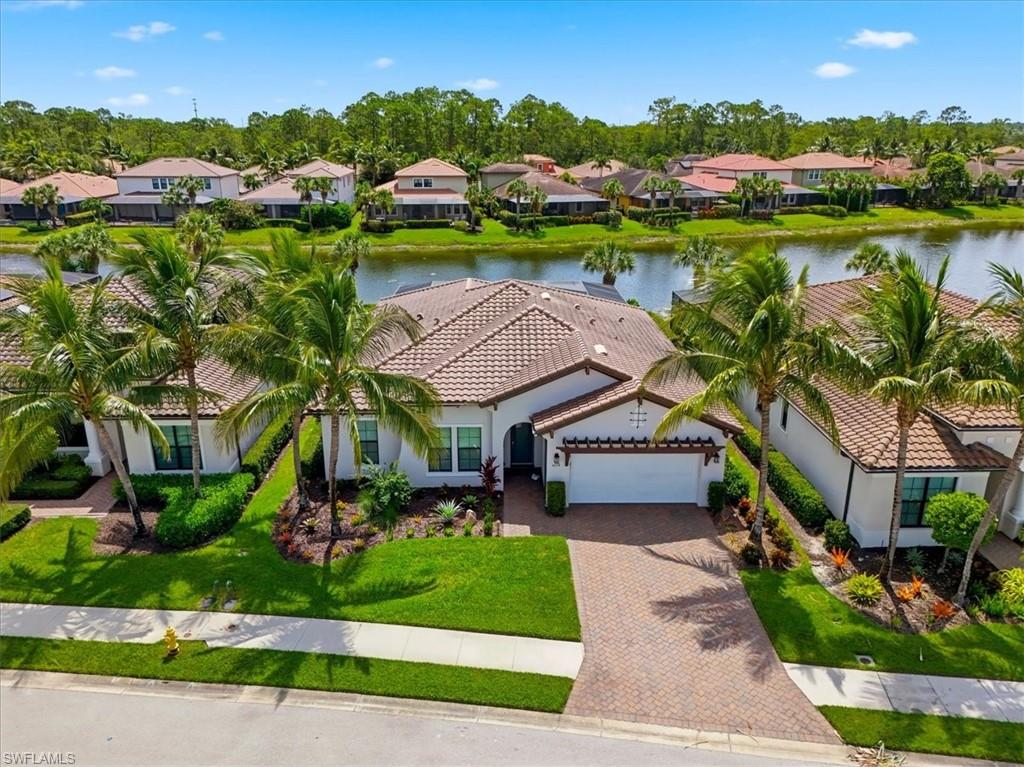
NAPLES
4559 Tamarind WAY
3 Beds
2 Baths
2,309 Sq.Ft.
$924,900
MLS#: 226027332
