Property
Beds
4
Full Baths
4
1/2 Baths
1
Year Built
2013
Sq.Footage
4,276
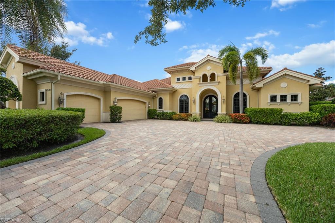
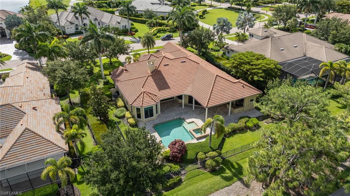
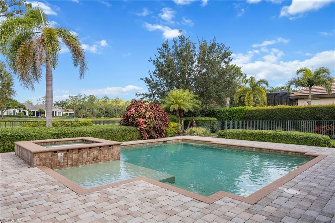
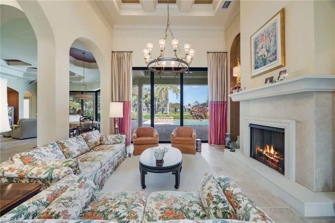
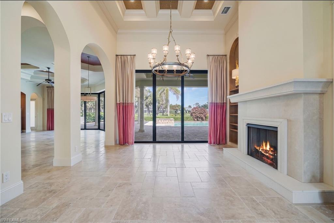
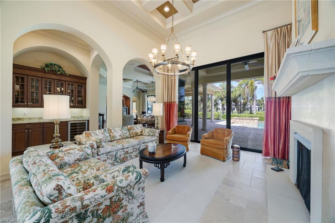
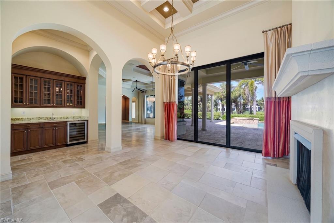
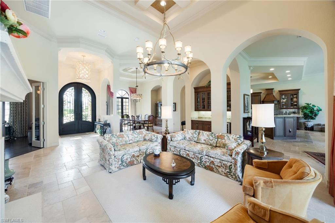
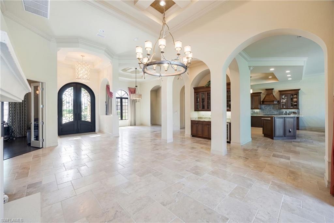
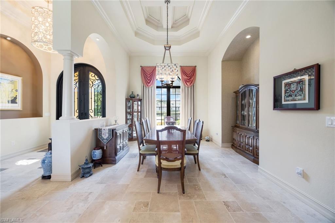
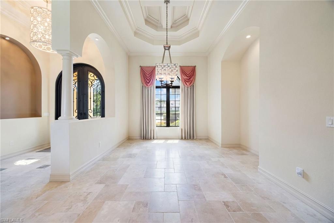
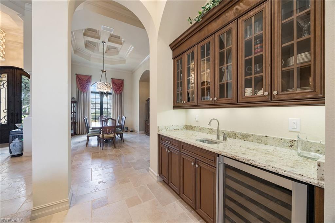
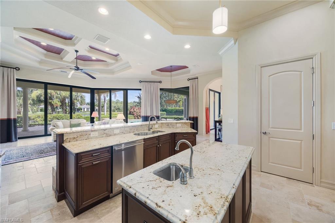
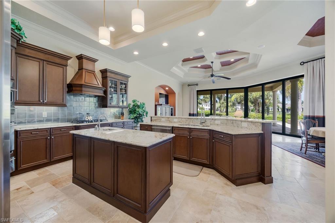
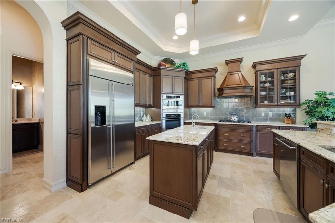
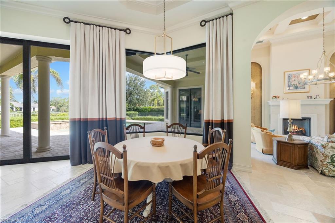
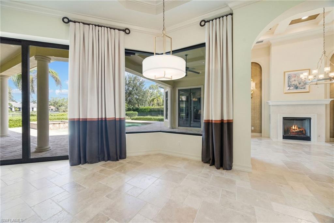
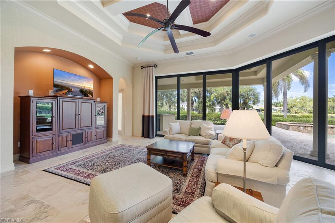
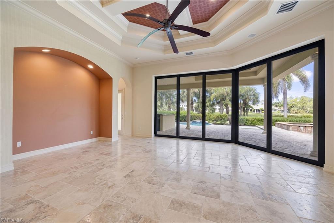
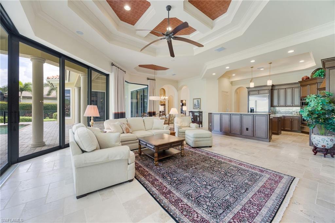
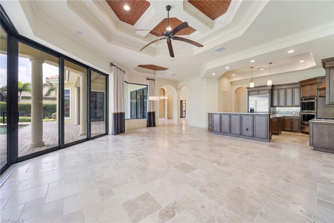
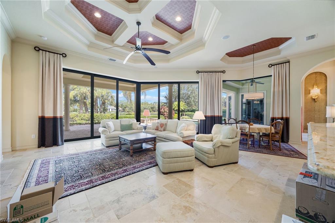
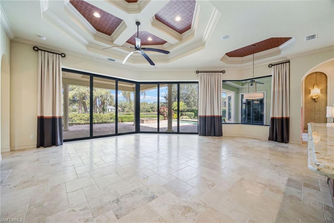
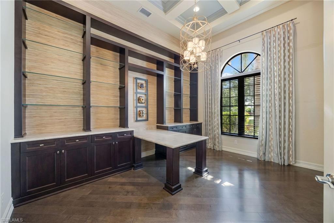
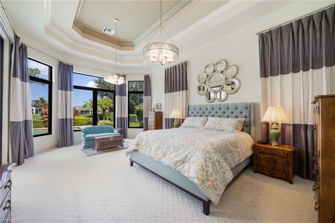
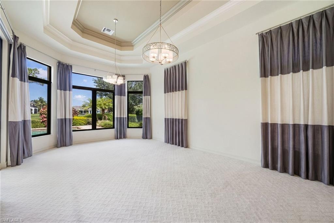
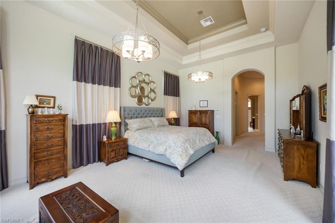
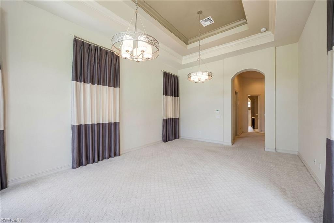
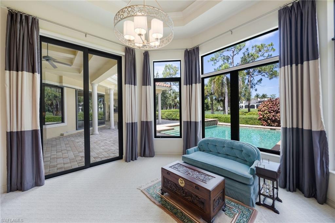
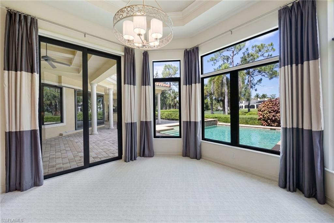
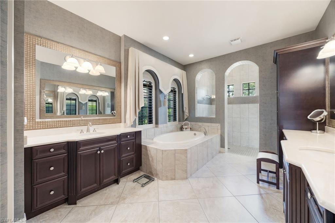
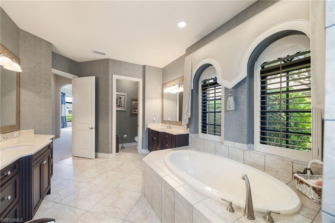
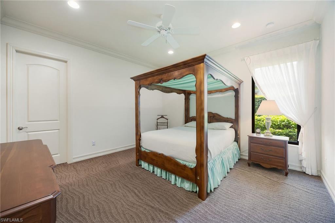
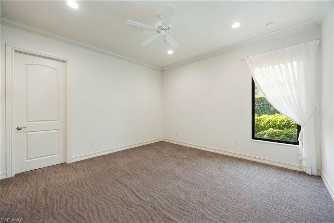
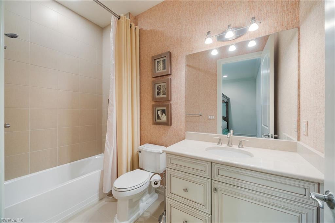
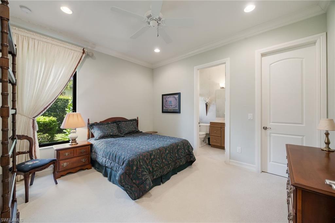
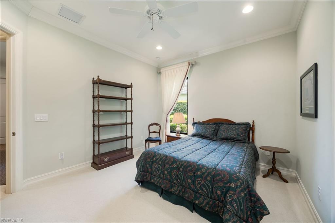
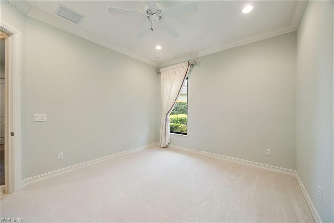
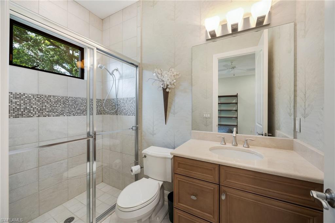
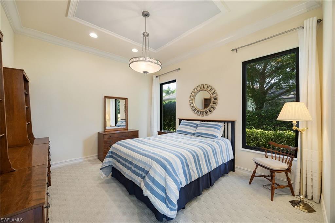
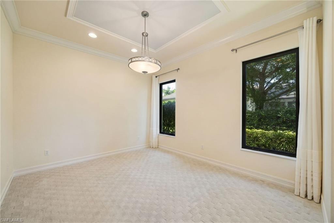
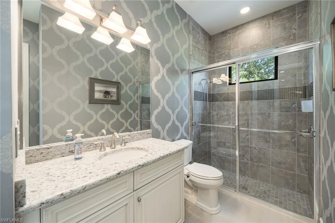
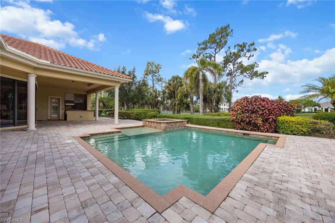
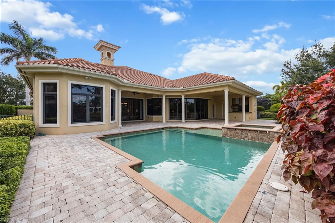
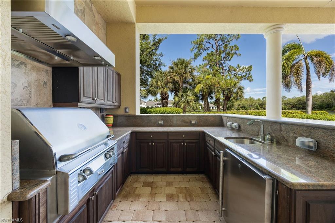
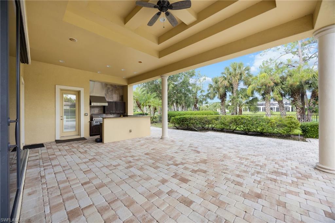
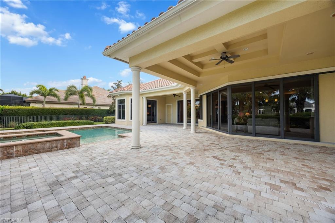
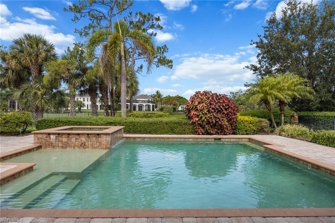
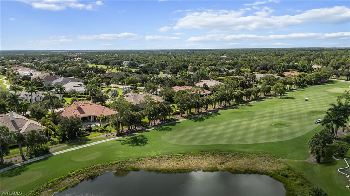
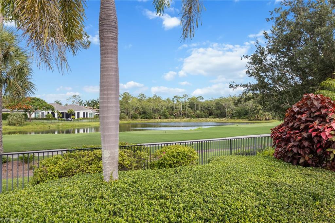
One or more photo(s) has been virtually staged, AI generated or rendered. Experience breathtaking western views over your private heated pool, the championship golf course, and tranquil lake offering an extraordinary backdrop for Southwest Florida's spectacular sunsets. The beautifully appointed lanai is designed for exceptional outdoor living, featuring an outdoor kitchen, inviting covered gathering spaces, and seamless indoor/outdoor entertaining. Offering more than 4,270 square feet of air-conditioned living space, this exquisite residence features four en-suite bedrooms, a private den, and an elegant blend of formal and casual living areas. Every detail has been thoughtfully crafted to create a home that is equally suited for grand entertaining and comfortable everyday living. The spectacular double glass-door entry welcomes you into a stunning foyer with tumbled marble flooring, setting the tone for the refined finishes found throughout the home. Coffered ceilings, custom architectural details, and timeless craftsmanship enhance every room. The private primary suite is a true sanctuary, occupying its own wing of the home and offering exceptional comfort and tranquility. A split-bedroom floor plan ensures privacy for family and guests alike. The chef's kitchen is both beautiful and functional, showcasing dual islands, abundant custom cabinetry, and a generous walk-in pantry. It flows effortlessly into the spacious family room, where expansive glass doors open to the lanai, perfectly framing the captivating golf course and lake views. Formal living and dining rooms provide elegant spaces for entertaining, while a striking fireplace creates warmth and sophistication. A centrally located wet bar with a beverage refrigerator further enhances the home's entertaining appeal. Additional highlights include hurricane rated windows and sliding glass doors, providing peace of mind and effortless enjoyment of Southwest Florida living. A transferable House Membership is available, providing access to the unparalleled lifestyle of Quail West, one of America's Platinum Clubs. Residents enjoy an award-winning culinary program, a full-service luxury spa, state-of-the-art fitness center, tennis, pickleball and bocce courts with covered spectator seating, a playground, and vibrant social spaces designed to cultivate lasting friendships and an exceptional lifestyle.
Features & Amenities
Interior
-
Other Interior Features
Entrance Foyer, Breakfast Bar, Coffered Ceiling(s), Pantry, Walk-In Closet(s), Wet Bar
-
Total Bedrooms
4
-
Bathrooms
4
-
1/2 Bathrooms
1
-
Cooling YN
YES
-
Cooling
Zoned
-
Fireplace YN
YES
-
Heating YN
YES
-
Heating
Central, Electric, Zoned
-
Pet friendly
N/A
Exterior
-
Garage
Yes
-
Garage spaces
3
-
Construction Materials
Block, Stucco
-
Other Exterior Features
Tennis Court(s), Outdoor Kitchen
-
Parking
Garage Door Opener, Paved, Attached
-
Pool
Yes
-
Pool Features
Heated, Community, Gas Heat, Private
-
Waterfront YN
NO
-
View
Golf Course, Lake
Area & Lot
-
Lot Size(acres)
0.6
-
Lot Size(square feet)
26,136
-
Property Type
Residential
-
Property Sub Type
Single Family Residence
-
Architectural Style
Ranch, Single Family
Price
-
Sales Price
$3,495,000
-
Tax Amount
$14,827
-
Sq. Footage
4,276
-
Price/SqFt
$817
HOA
-
Association
YES
-
Association Fee 2
$9,200
-
Association Fee 2 Frequency
Annually
-
Association Fee Includes
N/A
Property Resources
-
Horse Property
NO
School District
-
Elementary School
N/A
-
Middle School
N/A
-
High School
N/A
Property Features
-
Stories
1
-
New Construction
NO
-
Association Amenities
Basketball Court, Barbecue, Clubhouse, Pool, Concierge, Fitness Center, Golf Course, Sauna, Tennis Court(s)
-
Ownership
Single Family
-
Senior Community YN
NO
Schedule a Showing
Showing scheduled successfully.
Mortgage calculator
Estimate your monthly mortgage payment, including the principal and interest, property taxes, and HOA. Adjust the values to generate a more accurate rate.
Your payment
Principal and Interest:
$
Property taxes:
$
HOA fees:
$
Total loan payment:
$
Total interest amount:
$
Location
County
Collier
Elementary School
Middle School
High School
Listing Courtesy of Matt Wood, John R Wood Properties
RealHub Information is provided exclusively for consumers' personal, non-commercial use, and it may not be used for any purpose other than to identify prospective properties consumers may be interested in purchasing. All information deemed reliable but not guaranteed and should be independently verified. All properties are subject to prior sale, change or withdrawal. RealHub website owner shall not be responsible for any typographical errors, misinformation, misprints and shall be held totally harmless.

Agent | Realtor®
Julia McCabe
Call Julia today to schedule a private showing.

* Listings on this website come from the FMLS IDX Compilation and may be held by brokerage firms other than the owner of this website. The listing brokerage is identified in any listing details. Information is deemed reliable but is not guaranteed. If you believe any FMLS listing contains material that infringes your copyrighted work please click here to review our DMCA policy and learn how to submit a takedown request.© 2024 FMLS.
Related Properties

NAPLES
1159 Cypress Woods DR
4 Beds
4 Baths
3,300 Sq.Ft.
$2,995,000
MLS#: 226030375

NAPLES
8859 Nevis WAY
4 Beds
4 Baths
3,669 Sq.Ft.
$3,995,000
MLS#: 226036340

NAPLES
6597 Nicholas BLVD 601
3 Beds
3 Baths
3,275 Sq.Ft.
$3,950,000
MLS#: 226036441

NAPLES
2243 Residence CIR
3 Beds
3 Baths
3,107 Sq.Ft.
$3,850,000
MLS#: 226036359

NAPLES
8231 Bay Colony DR 602
2 Beds
3 Baths
2,760 Sq.Ft.
$3,950,000
MLS#: 226035141

NAPLES
211 Flamingo AVE
4 Beds
3 Baths
2,732 Sq.Ft.
$3,250,000
MLS#: 226036284

NAPLES
2778 Shoreview DR
4 Beds
3 Baths
2,778 Sq.Ft.
$3,299,000
MLS#: 226036530

NAPLES
4401 Gulf Shore BLVD N B802
3 Beds
3 Baths
2,848 Sq.Ft.
$2,800,000
MLS#: 226036534

NAPLES
360 3rd ST NW
4 Beds
4 Baths
4,634 Sq.Ft.
$2,895,000
MLS#: 226035318

NAPLES
7772 CLASSICS DR
4 Beds
4 Baths
4,238 Sq.Ft.
$2,997,900
MLS#: 226031456
