Property
Beds
4
Full Baths
3
1/2 Baths
None
Year Built
2022
Sq.Footage
2,812
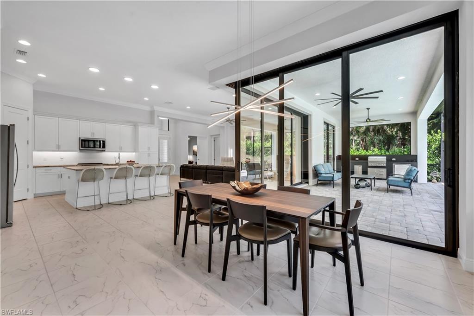
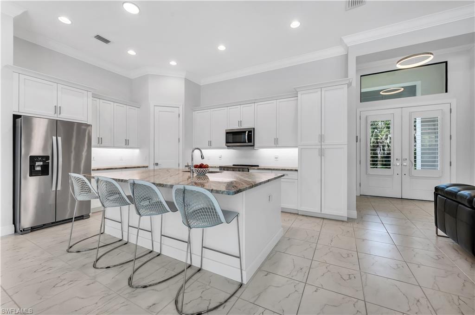
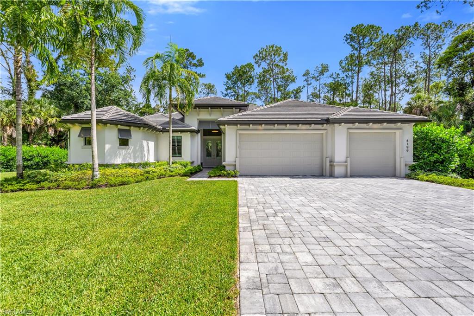
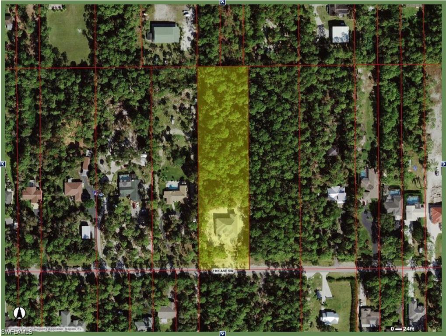
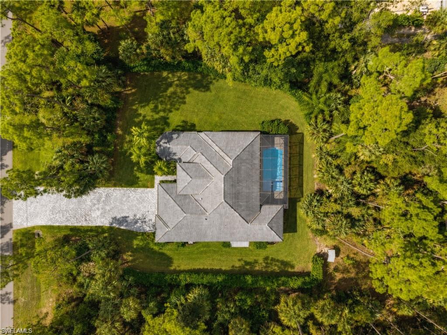
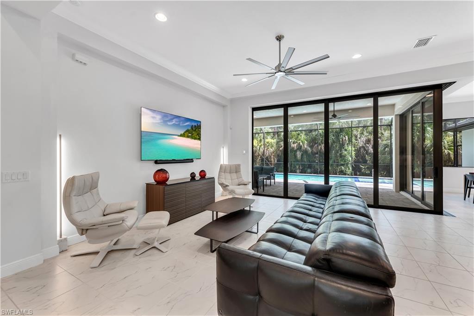
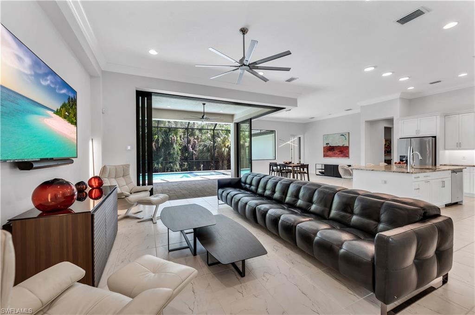
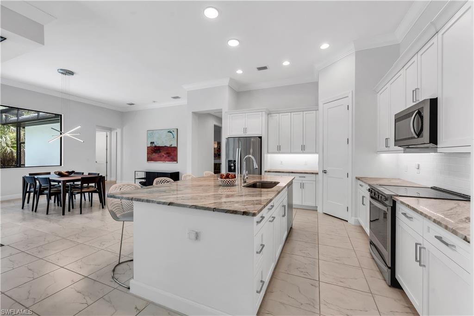
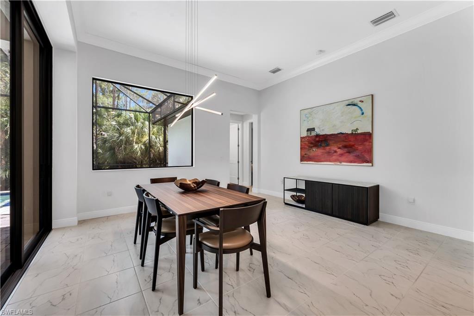
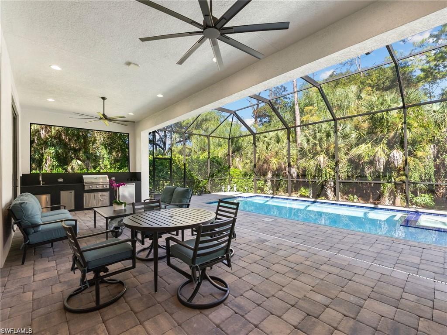
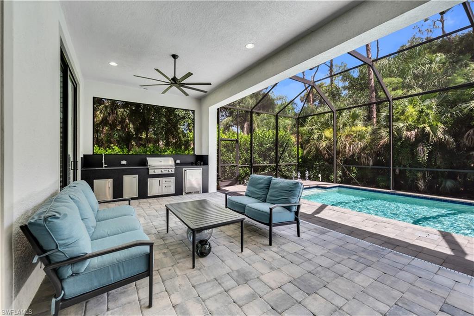
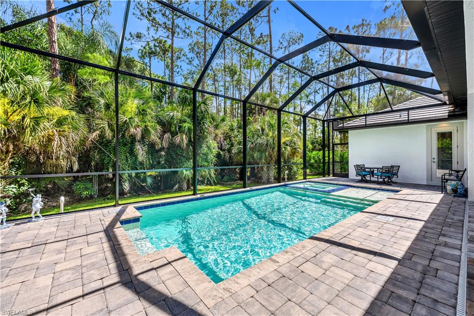
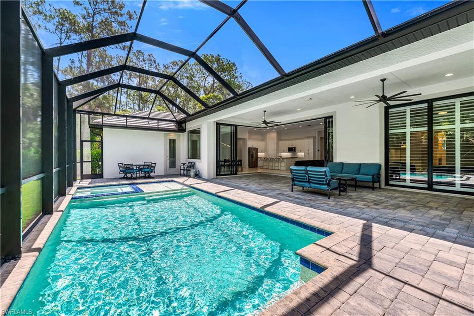
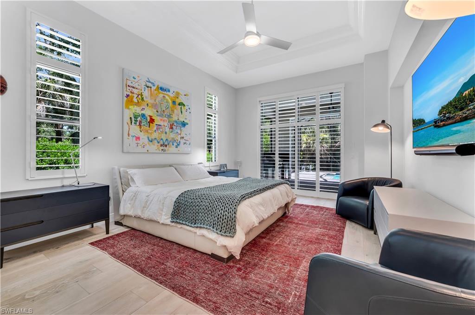
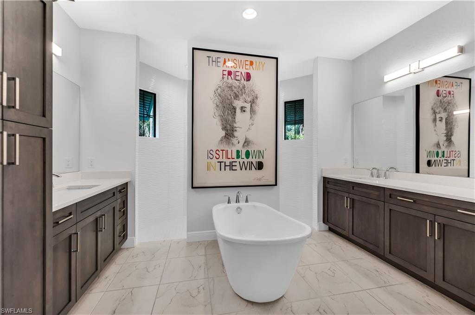
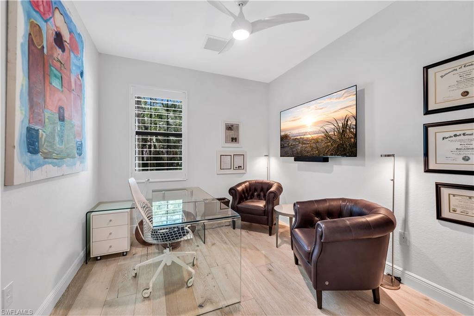
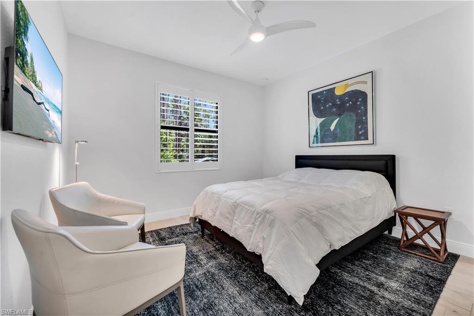
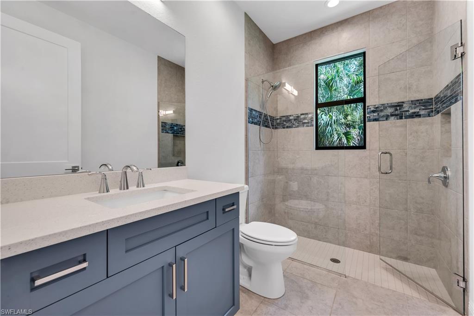
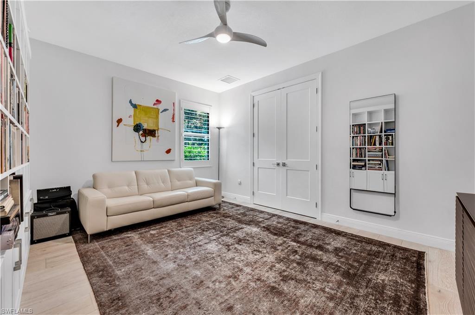
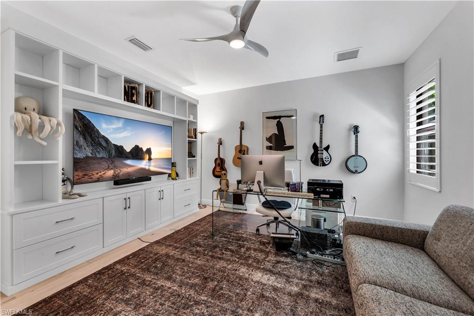
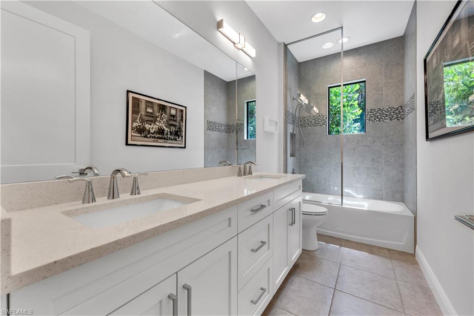
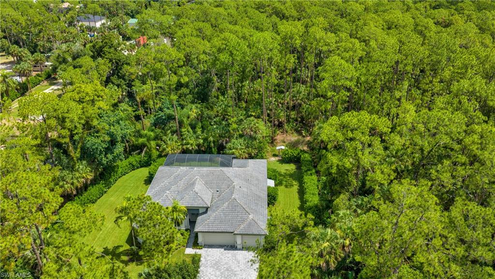
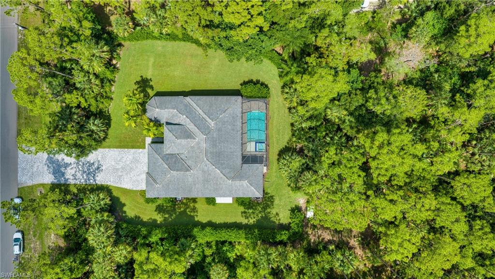
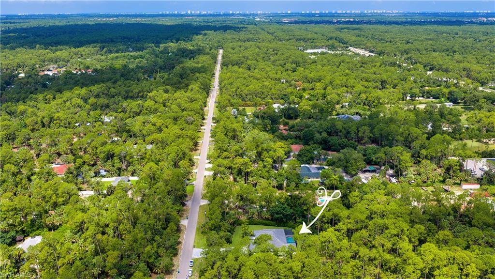
Welcome to this inviting custom built estate home by Frey & Son Homes, showcasing the desirable St. Lucia floor plan and offering the perfect blend of luxury, privacy, and convenience. Built in 2022 and nestled on 2.5 beautifully wooded acres in "close in" Golden Gate Estates, this exceptional property features 2,784 square feet under air (approx. 4,013 total), with 4 bedrooms plus a DEN, 3 full baths, soaring volume ceilings, and an oversized climate controlled 3 CAR garage with added storage. Surrounded by towering trees and lush tropical landscaping, the property feels like a private sanctuary. Beautiful wooded views are visible from every window, creating a serene retreat where birds sing throughout the day, butterflies drift through the landscape, and evenings are filled with starry skies and the soothing sounds of nature. Despite the remarkable privacy, the home is ideally located just WEST of Collier Boulevard near Pine Ridge Road, with convenient access to shopping, dining, entertainment, and everyday necessities. Designed to embrace Florida's indoor-outdoor lifestyle, the open-concept floor plan is centered around a spacious Great Room where dramatic 10-foot zero-corner sliding glass doors disappear completely, seamlessly connecting the interior to more than 400 square feet of covered outdoor living space. The expansive screened lanai overlooks the private wooded setting and features a heated SALTWATER pool and spa, "new" outdoor kitchen, and generous entertaining and dining areas perfect for hosting family and friends. The chef's kitchen is both beautiful and functional, featuring an oversized center island, stainless steel appliances, abundant cabinetry, extensive counter space, and a large pantry. The owner's suite serves as a private retreat with direct lanai access, a tray ceiling, and dual custom walk-in closets. Thoughtful upgrades throughout include hurricane-impact windows and doors, plantation shutters, custom closet systems by Inspired Closets, a hot water re-circulation system, custom lighting, tile flooring throughout the main living areas and wood flooring in the bedrooms and den, professional landscaping, a tiled roof, and upgraded paver driveway, walkways, and lanai. Built with quality craftsmanship and meticulously maintained, the home still offers that sought after "newer construction" feel while providing the peace of mind of proven performance and minimal maintenance. With no HOA restrictions, zoning that allows pets, horses, etc and room to expand, this property offers a rare level of freedom and flexibility. Walk to Publix, enjoy dining and entertainment at Founders Square just minutes away, and reach Waterside Shops, Mercato, Fifth Avenue South, and Naples' beautiful white sand Gulf beaches within approximately 20 minutes. Rarely does a property combine this level of privacy, acreage, newer construction, and proximity to Naples' most desirable destinations. This is Naples living at its finest.
Features & Amenities
Interior
-
Other Interior Features
Entrance Foyer, Breakfast Bar, Eat-in Kitchen, Pantry, Walk-In Closet(s)
-
Total Bedrooms
4
-
Bathrooms
3
-
Cooling YN
YES
-
Cooling
Ceiling Fan(s)
-
Fireplace YN
NO
-
Heating YN
YES
-
Heating
Central, Electric
-
Pet friendly
Yes
Exterior
-
Garage
Yes
-
Garage spaces
3
-
Construction Materials
Block, Stucco
-
Other Exterior Features
Gas Grill, Outdoor Kitchen
-
Parking
Garage Door Opener, Attached
-
Patio and Porch Features
Screened
-
Pool
Yes
-
Pool Features
Heated, Electric Heat, Salt Water, Screen Enclosure, Private
-
Waterfront YN
NO
-
View
Trees/Woods
Area & Lot
-
Lot Size(acres)
2.5
-
Lot Size(square feet)
108900.0
-
Property Type
Residential
-
Property Sub Type
Single Family Residence
-
Architectural Style
Ranch, Single Family
Price
-
Sales Price
$1,449,000
-
Tax Amount
$14,437.69
-
Sq. Footage
2, 812
-
Price/SqFt
$515
HOA
-
Association
No
School District
-
Elementary School
N/A
-
Middle School
N/A
-
High School
N/A
Property Features
-
Stories
1
-
New Construction
NO
-
Association Amenities
None
-
Ownership
Single Family
-
Senior Community YN
NO
-
Sewer
Septic Tank
-
Water Source
Private, Well
Schedule a Showing
Showing scheduled successfully.
Mortgage calculator
Estimate your monthly mortgage payment, including the principal and interest, property taxes, and HOA. Adjust the values to generate a more accurate rate.
Your payment
Principal and Interest:
$
Property taxes:
$
HOA fees:
$
Total loan payment:
$
Total interest amount:
$
Location
County
Collier
Elementary School
Middle School
High School
Listing Courtesy of Anita Colletti, PA , John R Wood Properties
RealHub Information is provided exclusively for consumers' personal, non-commercial use, and it may not be used for any purpose other than to identify prospective properties consumers may be interested in purchasing. All information deemed reliable but not guaranteed and should be independently verified. All properties are subject to prior sale, change or withdrawal. RealHub website owner shall not be responsible for any typographical errors, misinformation, misprints and shall be held totally harmless.

Agent | Realtor®
Julia McCabe
Call Julia today to schedule a private showing.

* Listings on this website come from the FMLS IDX Compilation and may be held by brokerage firms other than the owner of this website. The listing brokerage is identified in any listing details. Information is deemed reliable but is not guaranteed. If you believe any FMLS listing contains material that infringes your copyrighted work please click here to review our DMCA policy and learn how to submit a takedown request.© 2024 FMLS.
Related Properties

NAPLES
2790 66th ST SW
3 Beds
2 Baths
2,954 Sq.Ft.
$1,250,000
MLS#: 226014594
NAPLES
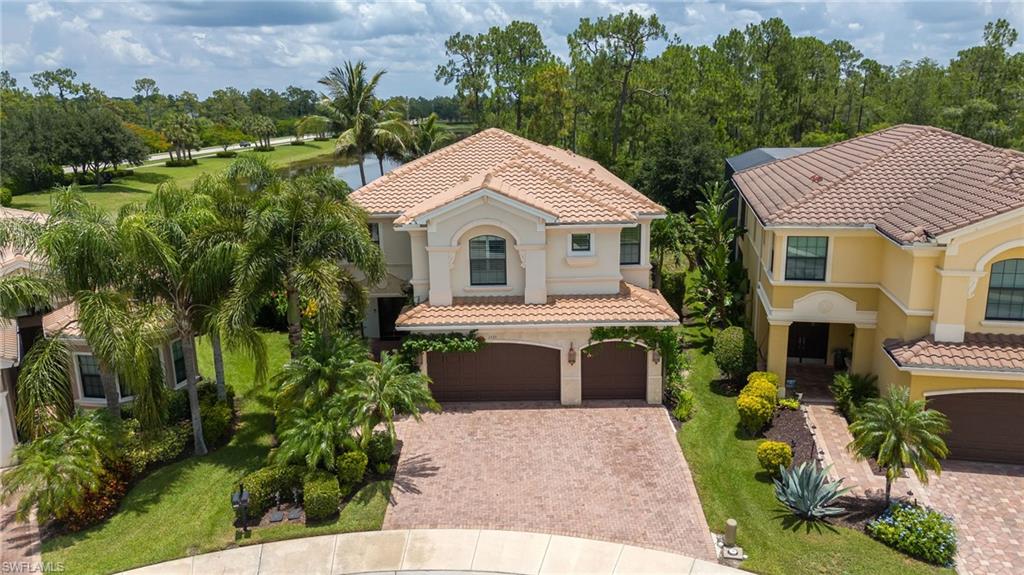
3335 Pacific DR
6 Beds
5 Baths
4,113 Sq.Ft.
$1,450,000
MLS#: 226022353
NAPLES
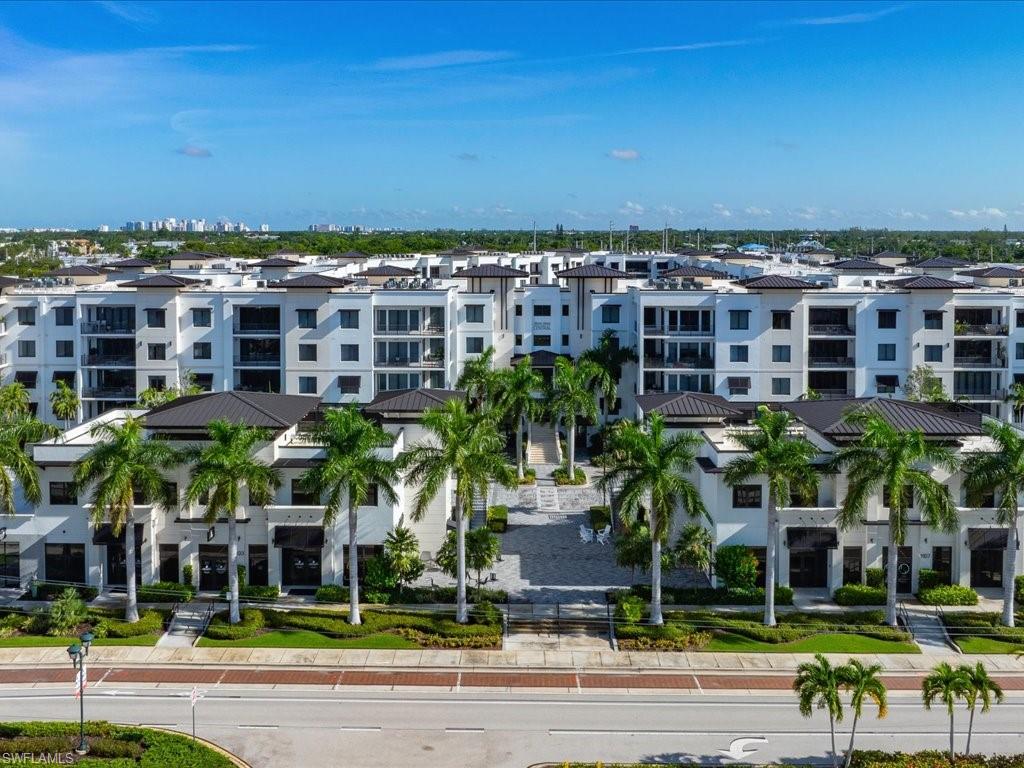
1111 Central AVE 409
2 Beds
2 Baths
1,476 Sq.Ft.
$1,549,000
MLS#: 226024802
NAPLES
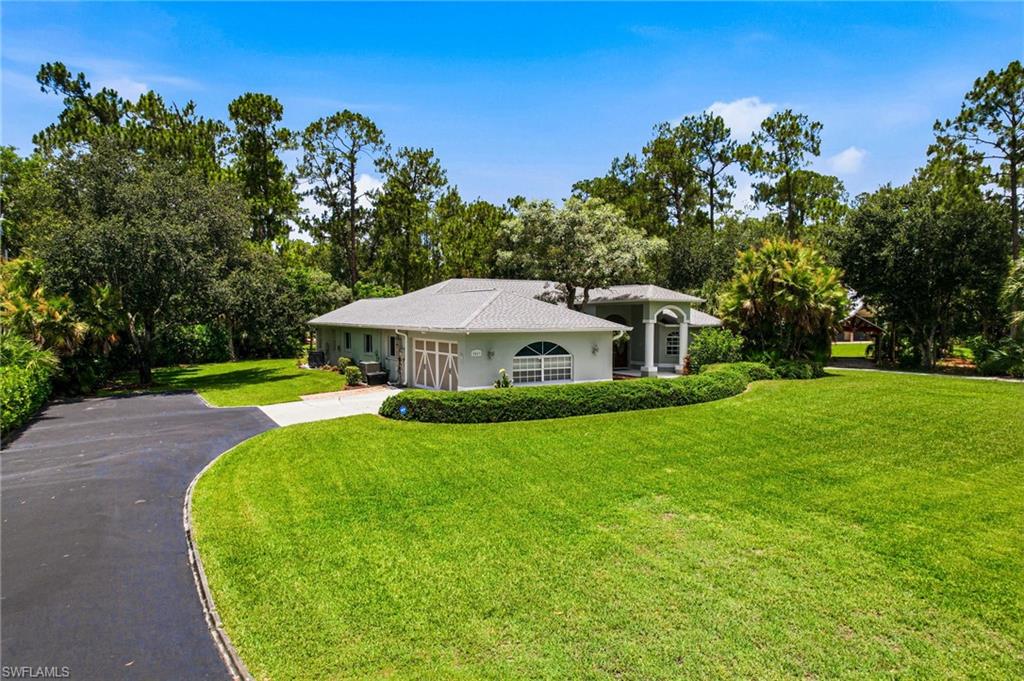
2053 17th ST SW
4 Beds
3 Baths
3,198 Sq.Ft.
$1,599,000
MLS#: 226023824
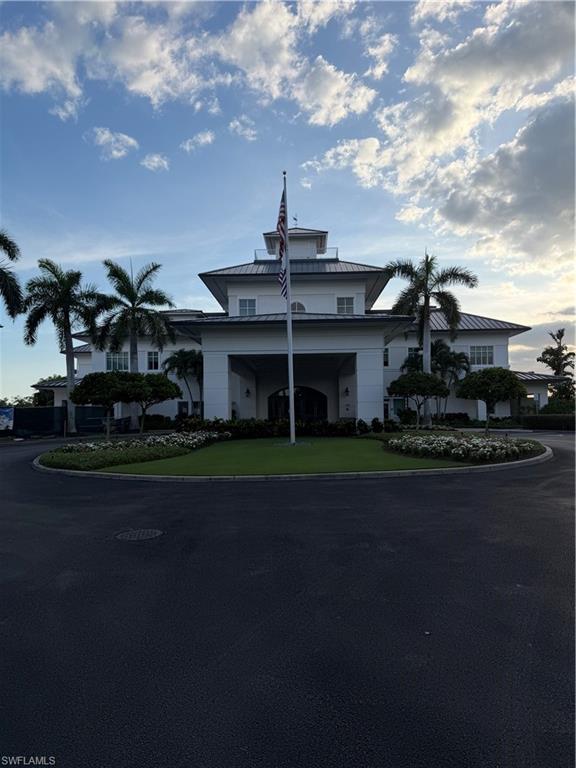
NAPLES
4700 Yacht Harbor DR 622
3 Beds
3 Baths
2,178 Sq.Ft.
$1,375,000
MLS#: 2026023271
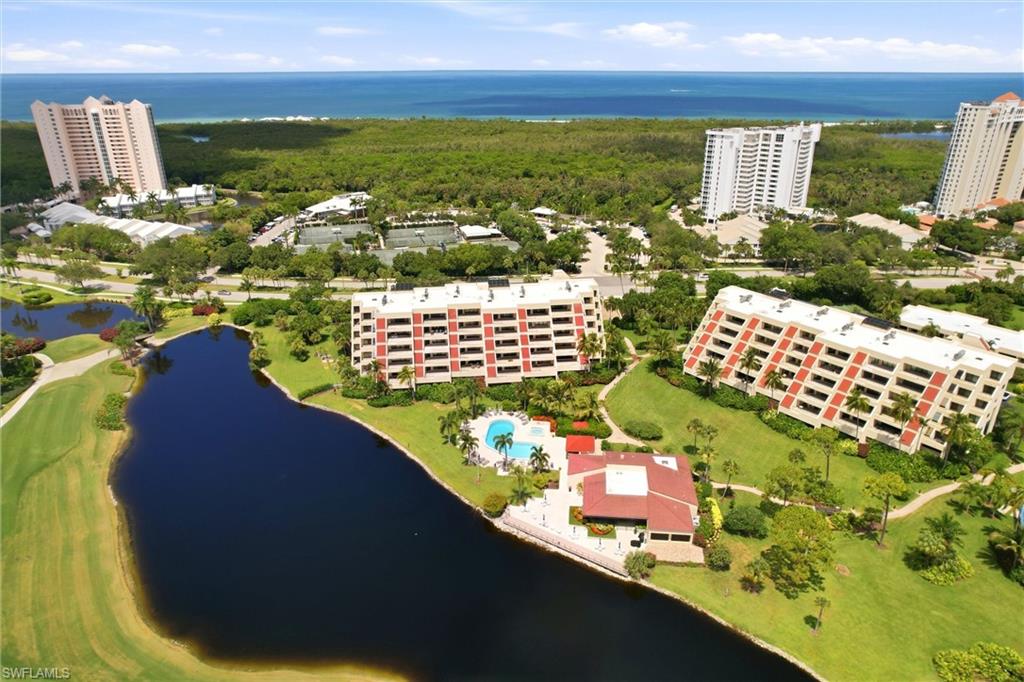
NAPLES
6300 Pelican Bay BLVD 103
2 Beds
2 Baths
1,607 Sq.Ft.
$1,250,000
MLS#: 226024874
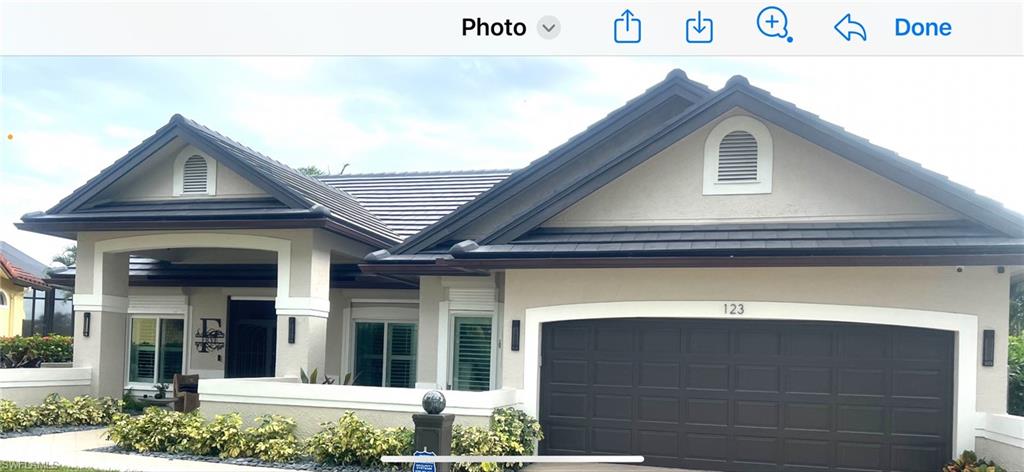
NAPLES
123 Newport DR
4 Beds
2 Baths
2,627 Sq.Ft.
$1,545,000
MLS#: 226025012
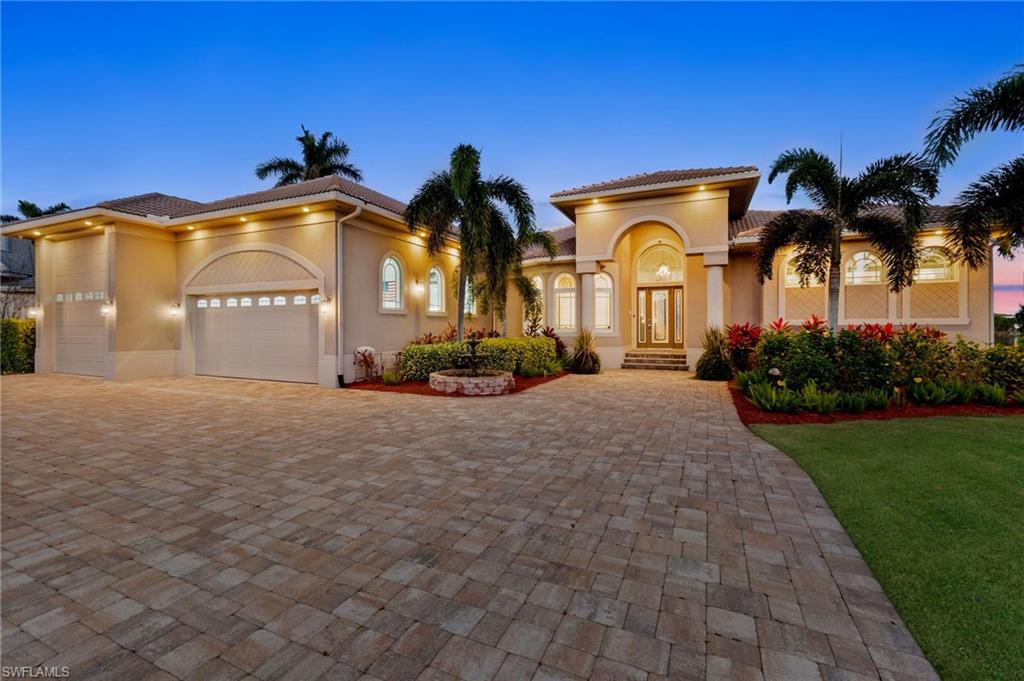
NAPLES
18018 Broadview DR
3 Beds
3 Baths
2,722 Sq.Ft.
$1,495,000
MLS#: 226024829
NAPLES
2227 Regal WAY
3 Beds
3 Baths
3,392 Sq.Ft.
$1,200,000
MLS#: 226024266
