Multi-Story Home, Single Family
4210 Fulton CIR
FORT MYERS, FL 33905
MLS#: 2026021818
$799,000



Property
Beds
3
Full Baths
2
1/2 Baths
1
Year Built
1990
Sq.Footage
2,100
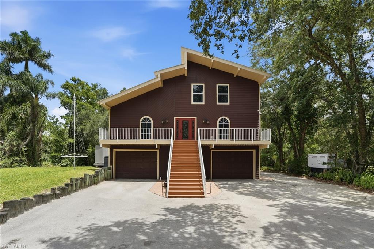
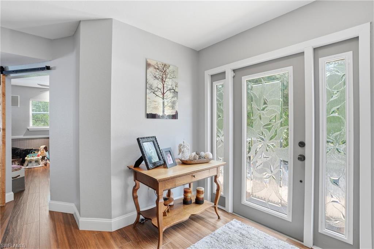
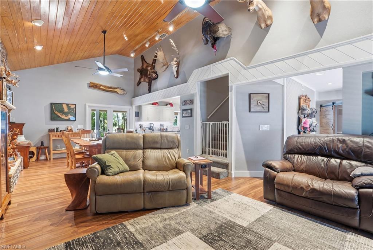
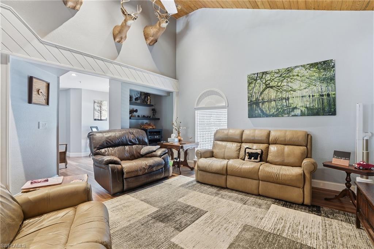
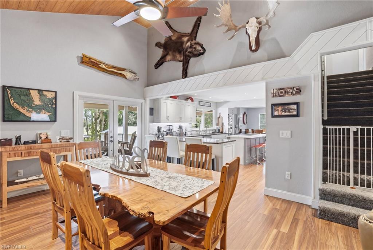
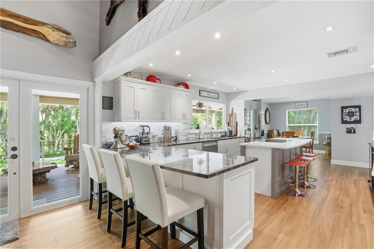
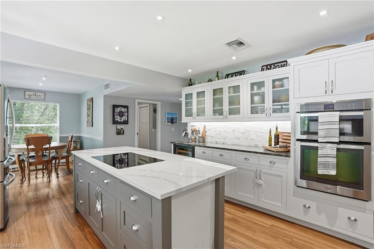
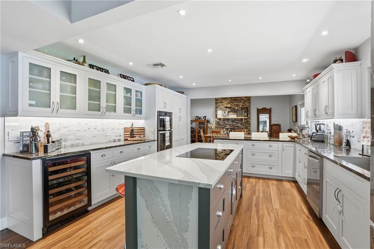
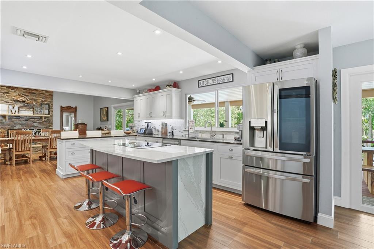
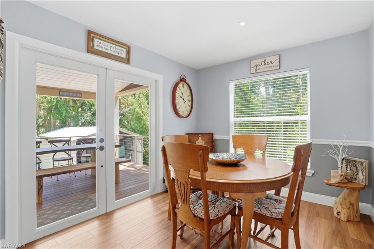
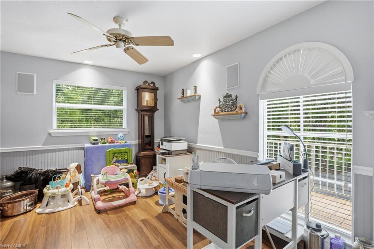
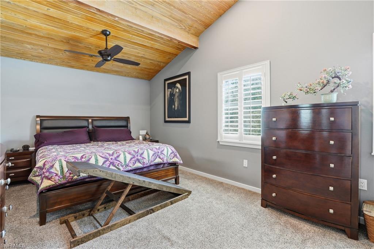
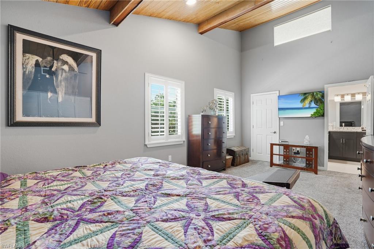
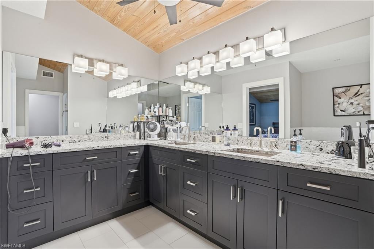
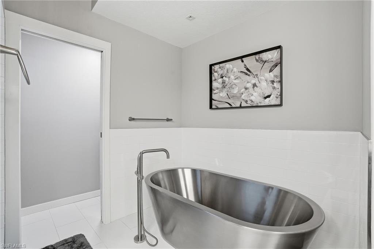
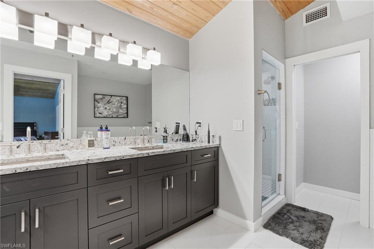
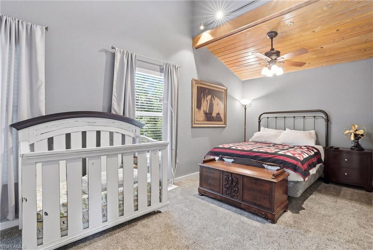
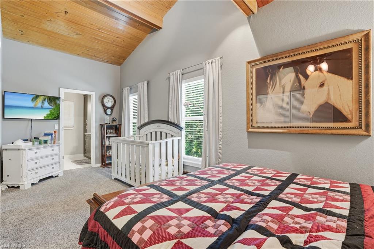
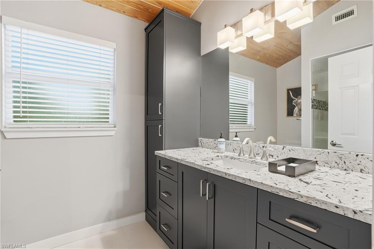
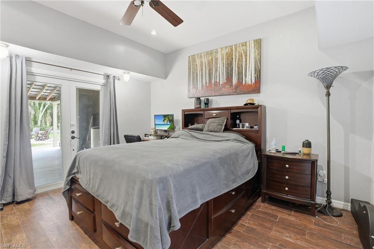
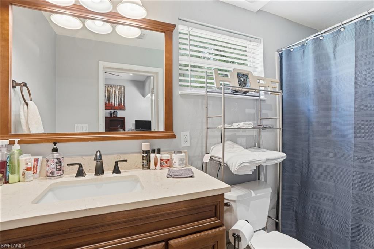
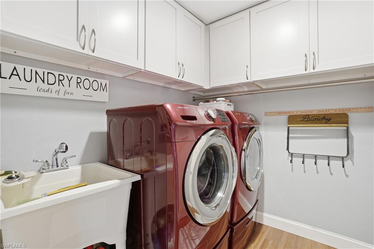
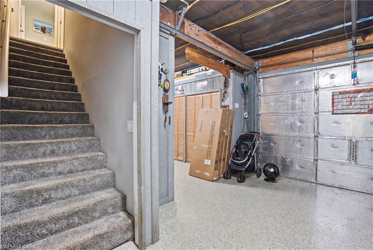
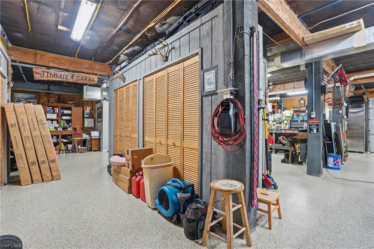
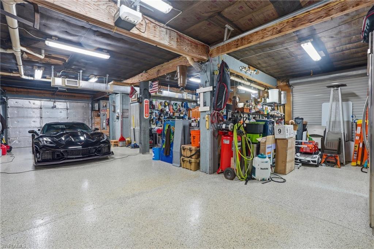
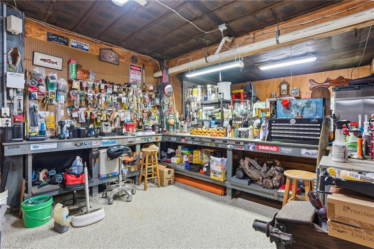
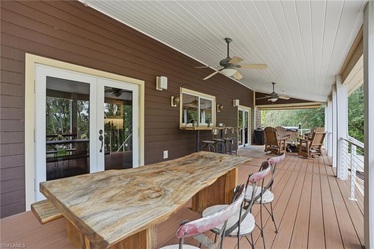
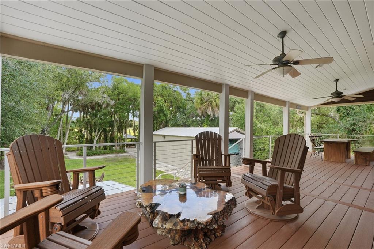
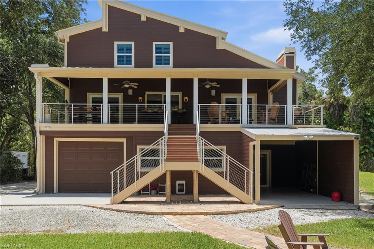
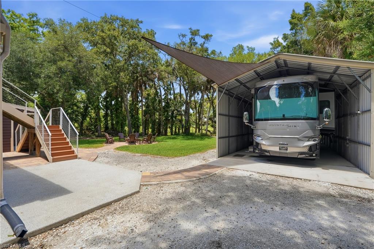
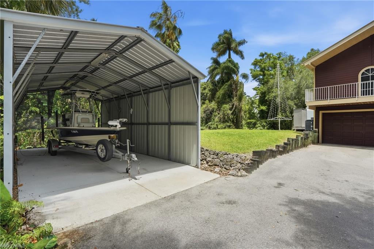
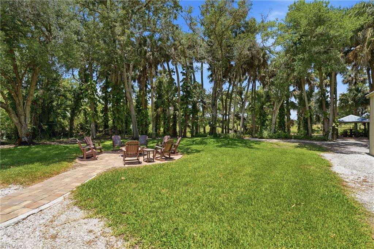
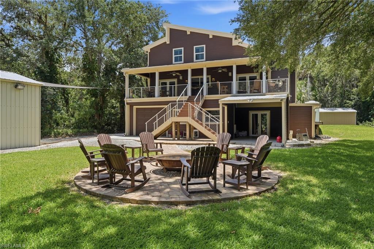
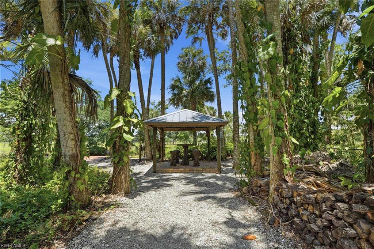
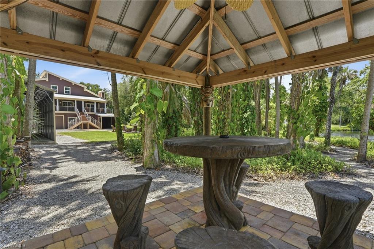
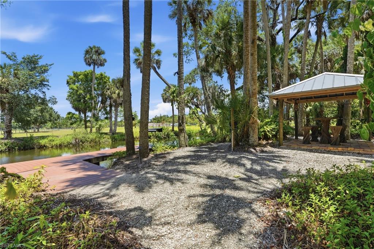
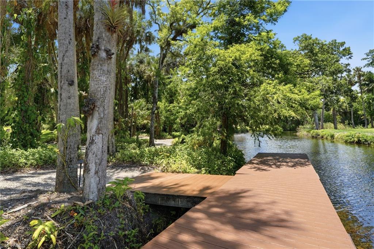
Nestled on 1.19 acres along the scenic Orange River, this exceptional waterfront estate offers the perfect blend of luxury, functionality, and Florida outdoor living. Featuring a private dock, tiki hut, RV carport, boat carport, and whole-home diesel generator, this property is designed for both relaxation and adventure. Inside, the thoughtfully designed floor plan offers incredible flexibility with two expansive primary suites sharing their own private floor, creating a luxurious retreat with added privacy and comfort. The main living level features a versatile den/bedroom with a Murphy bed, along with a convenient half bath and laundry room complete with a laundry chute directly from the main primary suite bathroom. The ground level includes a private mother-in-law suite with its own entrance and patio — ideal for guests or multi-generational living. The gourmet kitchen is beautifully appointed with granite and quartz countertops, abundant cabinetry, a large island with cooktop, farmhouse sink, wine cooler, under-cabinet lighting with built-in outlets, and a wall oven/microwave combination. A full-home reverse osmosis system adds convenience and peace of mind. Car enthusiasts, hobbyists, and outdoor lovers will appreciate the fully air-conditioned garage featuring epoxy flooring, an expansive workshop area with work benches, and ample storage space for tools, equipment, and toys. Step outside and experience true waterfront entertaining. The oversized upper deck overlooks the sprawling backyard and riverfront views, while stairs lead down to an inviting ground-floor lounge area designed for gathering and relaxing. From the tiki hut and private dock to the multiple outdoor entertaining spaces, this property captures the very best of Southwest Florida riverfront living.
Features & Amenities
Interior
-
Other Interior Features
Bar, Cathedral Ceiling(s)
-
Total Bedrooms
3
-
Bathrooms
2
-
1/2 Bathrooms
1
-
Cooling YN
YES
-
Cooling
Ceiling Fan(s)
-
Fireplace YN
YES
-
Heating YN
YES
-
Heating
Central, Electric
-
Pet friendly
Yes
Exterior
-
Garage
Yes
-
Garage spaces
3
-
Construction Materials
Vinyl Siding
-
Parking
Garage Door Opener, Paved, Attached, Detached Carport
-
Patio and Porch Features
Deck, Patio
-
Pool
No
-
Waterfront YN
YES
-
View
River
Area & Lot
-
Lot Features
Waterfront, Cul-De-Sac
-
Lot Size(acres)
1.186
-
Lot Size(square feet)
51662.0
-
Property Type
Residential
-
Property Sub Type
Single Family Residence
-
Architectural Style
Multi-Story Home, Single Family
Price
-
Sales Price
$799,000
-
Tax Amount
$3,041.57
-
Sq. Footage
2, 100
-
Price/SqFt
$380
HOA
-
Association
No
School District
-
Elementary School
N/A
-
Middle School
N/A
-
High School
N/A
Property Features
-
Stories
2
-
New Construction
NO
-
Association Amenities
None
-
Ownership
Single Family
-
Senior Community YN
NO
-
Sewer
Septic Tank
-
Water Source
Private, Well
Schedule a Showing
Showing scheduled successfully.
Mortgage calculator
Estimate your monthly mortgage payment, including the principal and interest, property taxes, and HOA. Adjust the values to generate a more accurate rate.
Your payment
Principal and Interest:
$
Property taxes:
$
HOA fees:
$
Total loan payment:
$
Total interest amount:
$
Location
County
Lee
Elementary School
Middle School
High School
Listing Courtesy of Kirsten Bess , Treeline Realty Corp
RealHub Information is provided exclusively for consumers' personal, non-commercial use, and it may not be used for any purpose other than to identify prospective properties consumers may be interested in purchasing. All information deemed reliable but not guaranteed and should be independently verified. All properties are subject to prior sale, change or withdrawal. RealHub website owner shall not be responsible for any typographical errors, misinformation, misprints and shall be held totally harmless.

Agent | Realtor®
Julia McCabe
Call Julia today to schedule a private showing.

* Listings on this website come from the FMLS IDX Compilation and may be held by brokerage firms other than the owner of this website. The listing brokerage is identified in any listing details. Information is deemed reliable but is not guaranteed. If you believe any FMLS listing contains material that infringes your copyrighted work please click here to review our DMCA policy and learn how to submit a takedown request.© 2024 FMLS.
Related Properties

FORT MYERS
10816 Sequoia Woods LOOP
5 Beds
4 Baths
3,357 Sq.Ft.
$675,000
MLS#: 226020416
FORT MYERS
6817 Eagle ST
3 Beds
3 Baths
2,417 Sq.Ft.
$650,000
MLS#: 226020535

FORT MYERS
9022 Slade TER
4 Beds
3 Baths
2,859 Sq.Ft.
$739,900
MLS#: 226021030

FORT MYERS
6608 Abbott ST
3 Beds
2 Baths
1,796 Sq.Ft.
$669,900
MLS#: 2026023723

FORT MYERS
11701 Bowes CIR
3 Beds
3 Baths
2,488 Sq.Ft.
$715,000
MLS#: 2026023654

FORT MYERS
13208 Marquette BLVD
3 Beds
2 Baths
2,419 Sq.Ft.
$640,000
MLS#: 2026022782
FORT MYERS
18109 Terracina DR
3 Beds
3 Baths
2,405 Sq.Ft.
$847,613
MLS#: 226020929

FORT MYERS
12349 Sweet Kiwi LN
3 Beds
3 Baths
2,401 Sq.Ft.
$725,000
MLS#: 226020709

FORT MYERS
12030 Fairway Isles DR
3 Beds
3 Baths
2,835 Sq.Ft.
$649,000
MLS#: 2026023259
