Features & Amenities

Interior

  • Other Interior Features

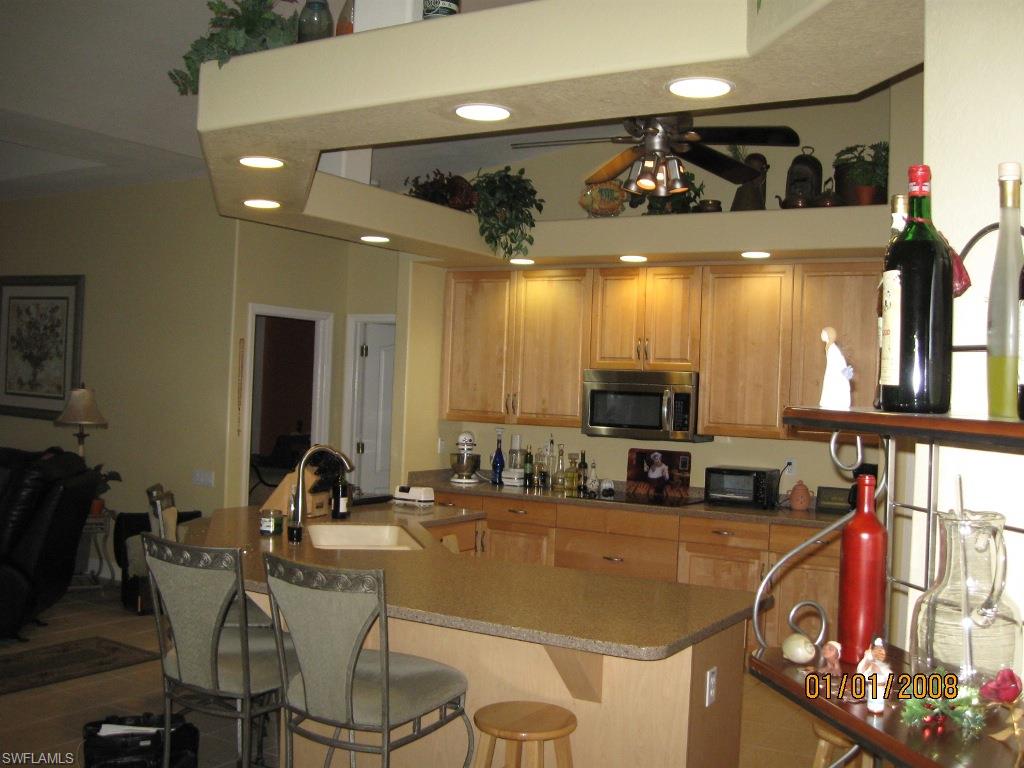
    Breakfast Bar

  • Total Bedrooms

    3

  • Bathrooms

    3

  • Cooling YN

    YES

  • Cooling

    Ceiling Fan(s)

  • Heating YN

    YES

  • Heating

    Central, Electric

  • Pet friendly

    Yes

Exterior

  • Garage

    Yes

  • Garage spaces

    3

  • Construction Materials

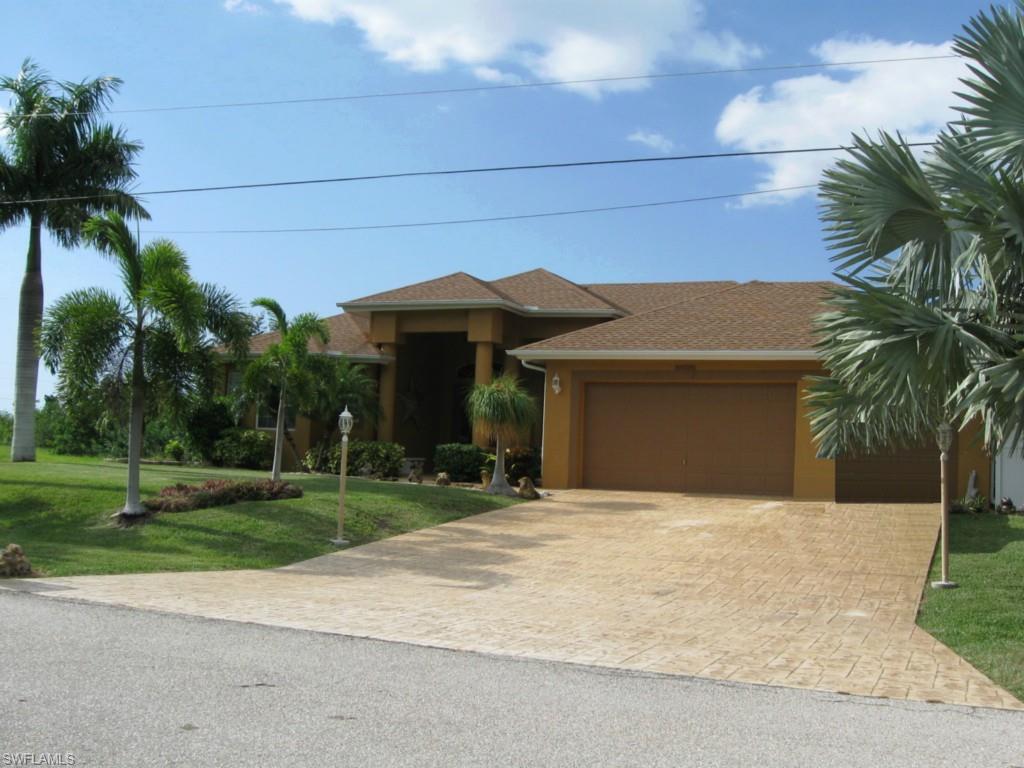
    Block, Stucco

  • Parking

    Garage Door Opener, Attached

  • Patio and Porch Features

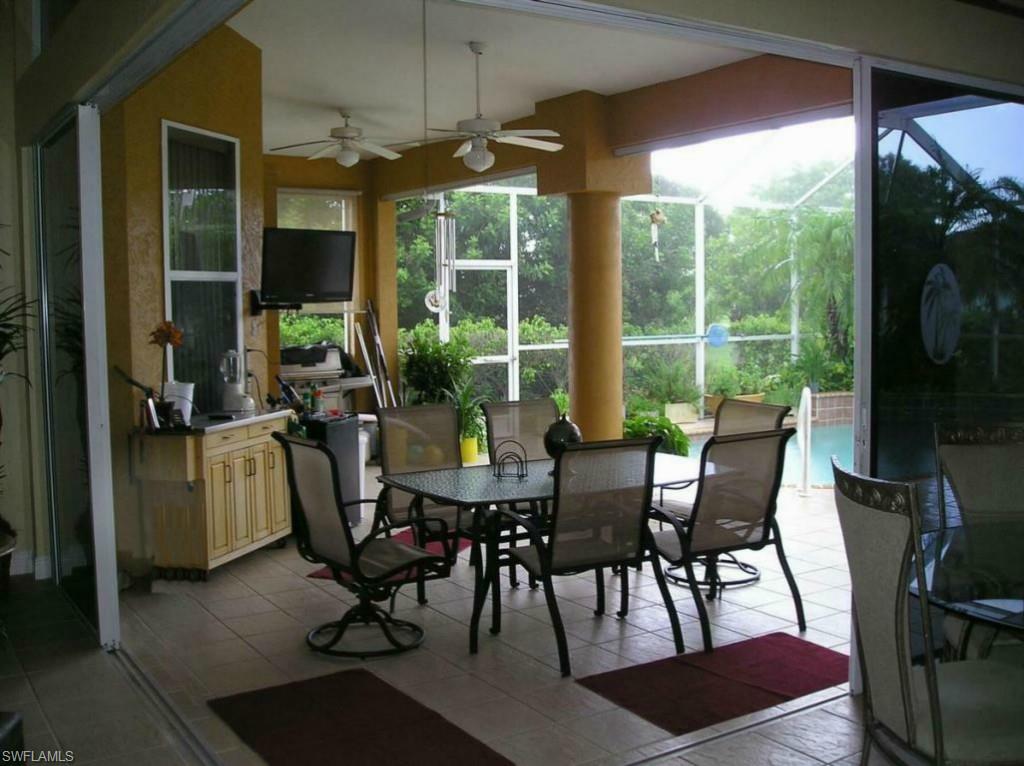
    Screened

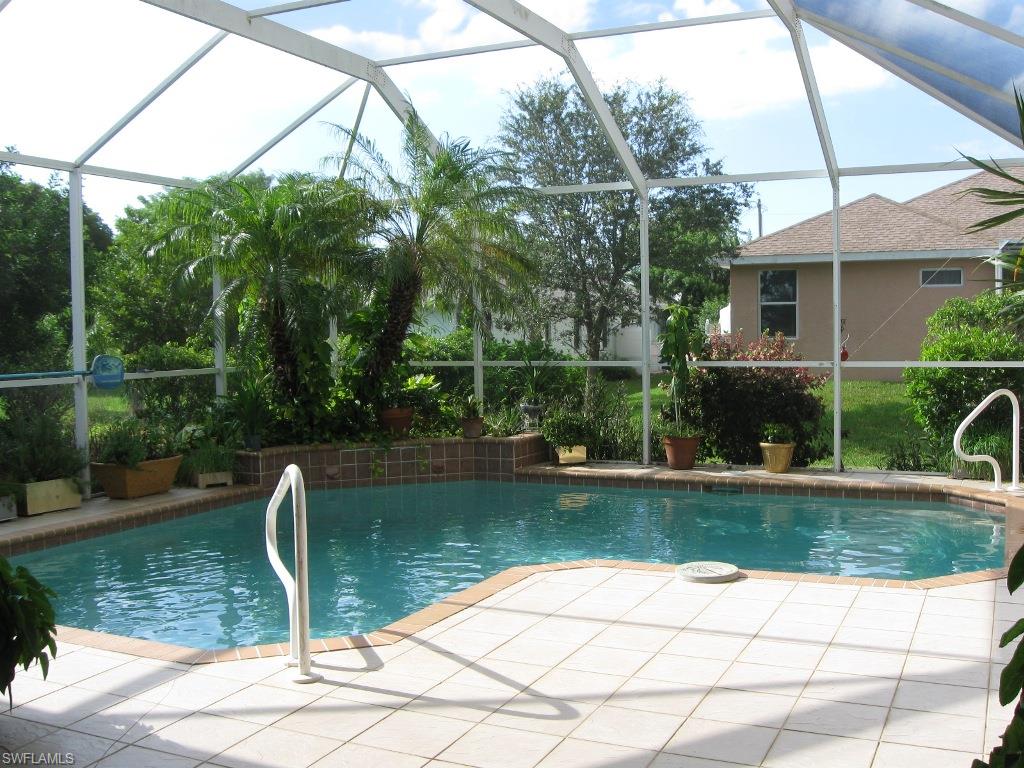
  • Pool

    Yes

  • Pool Features

    Heated, Electric Heat, Private

  • View

    Trees/Woods

Area & Lot

  • Lot Size(acres)

    0.2439

  • Lot Size(square feet)

    10,624

  • Property Type

    Residential

  • Property Sub Type

    Single Family Residence

  • Architectural Style

    Single Family

Price

  • Sales Price

    $289,900

  • Tax Amount

    $2,167

  • Zoning

    R1-D

  • Sq. Footage

    2,548

  • Price/SqFt

    $113

HOA

  • Association

    No

School District

  • Elementary School

    N/A

  • Middle School

    N/A

  • High School

    N/A

Property Features

  • Stories

    1

  • Association Amenities

    None

  • Ownership

    Single Family

  • Sewer

    Septic Tank

  • Water Source

    Private, Well

Schedule a Showing

Showing scheduled successfully.

<
>
IN PERSON
VIA CHAT

What is 3 + 4 ?


Change time

Mortgage calculator

Estimate your monthly mortgage payment, including the principal and interest, property taxes, and HOA. Adjust the values to generate a more accurate rate.

Your payment

Principal and Interest:

$

Property taxes:

$

HOA fees:

$

Total loan payment:

$

Total interest amount:

$

Location

County

Lee

Elementary School

Middle School

High School

Listing Courtesy of Marco Bianchi , Blue Water Realty Inc of SW FL

RealHub Information is provided exclusively for consumers' personal, non-commercial use, and it may not be used for any purpose other than to identify prospective properties consumers may be interested in purchasing. All information deemed reliable but not guaranteed and should be independently verified. All properties are subject to prior sale, change or withdrawal. RealHub website owner shall not be responsible for any typographical errors, misinformation, misprints and shall be held totally harmless.

Agent Julia McCabe

Agent | Realtor®

Julia McCabe

Call Julia today to schedule a private showing.


* Listings on this website come from the FMLS IDX Compilation and may be held by brokerage firms other than the owner of this website. The listing brokerage is identified in any listing details. Information is deemed reliable but is not guaranteed. If you believe any FMLS listing contains material that infringes your copyrighted work please click here to review our DMCA policy and learn how to submit a takedown request.© 2024 FMLS.
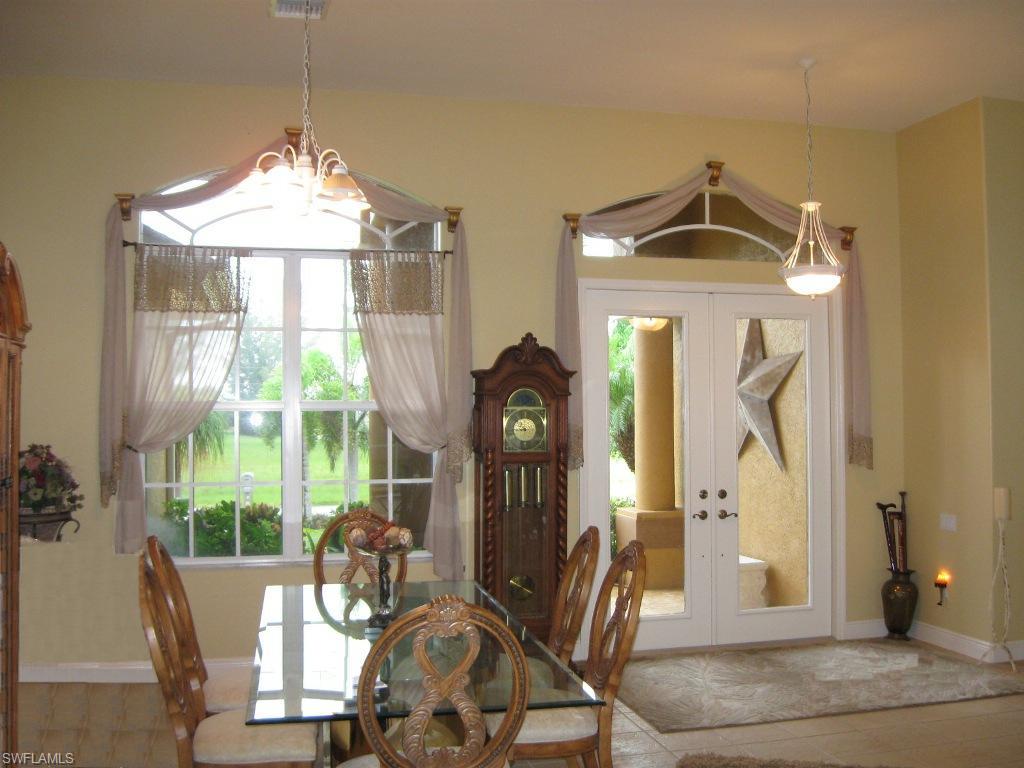
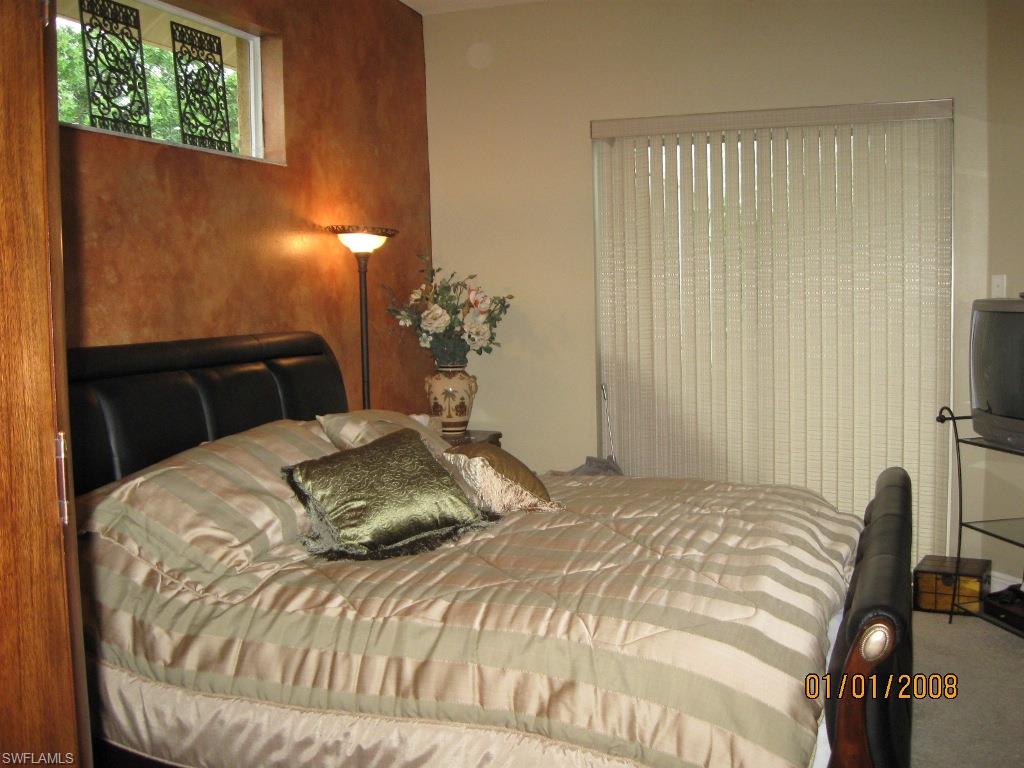
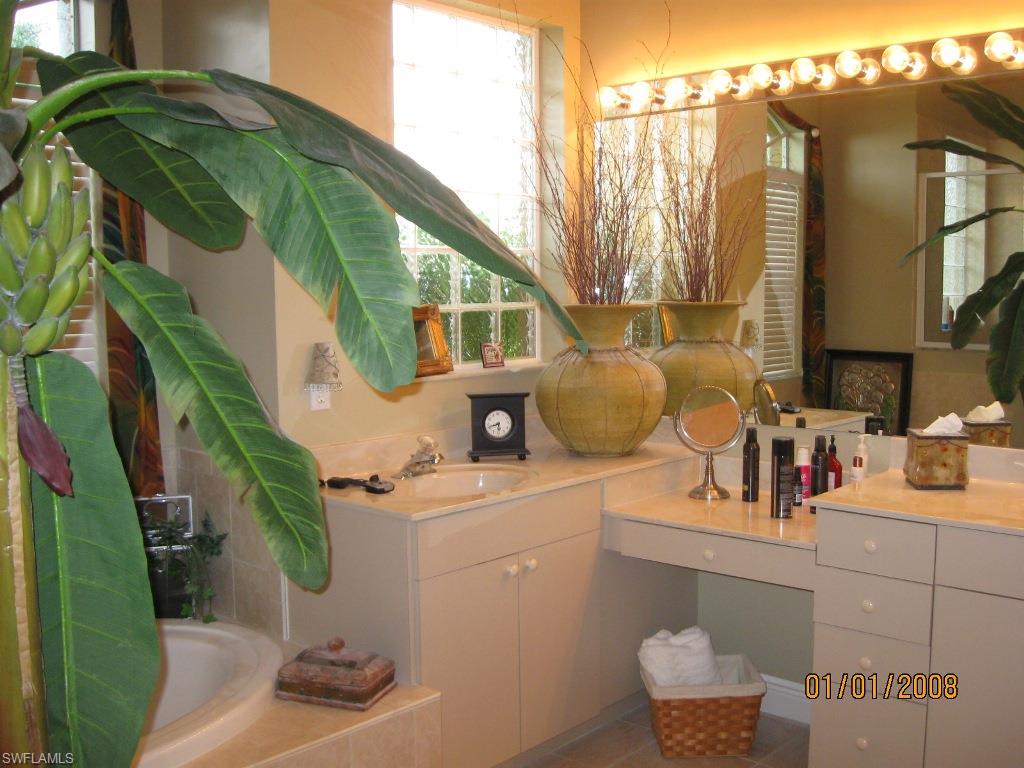
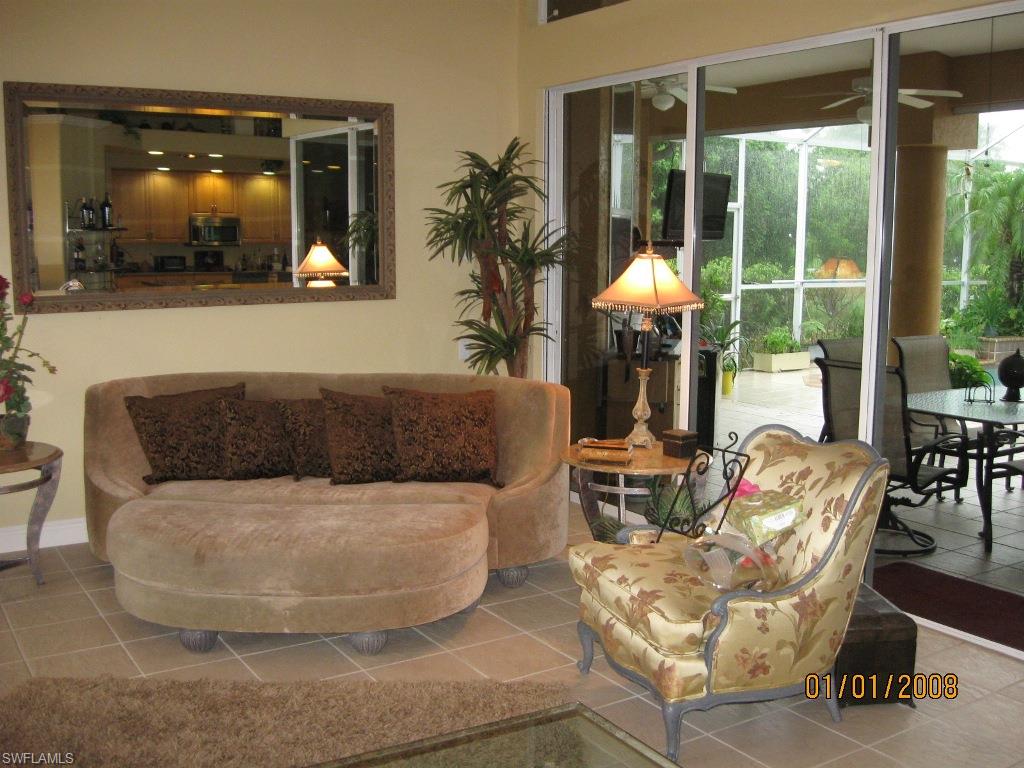
Built in 2003; original owners. This spacious 2548 sqft (under air) home in NW Cape Coral has 3 Bd/3Ba. Each bedroom has a full bathroom, plus one bedroom has separate sitting room. Open floor plan with Florida split bedrooms, Living room, Family Room, Dining Room, and Office/Den with built-in cabinets. Upgraded maple kitchen cabinets; solid surface counter tops; regular oven and built-in convection oven. A two panel pocket slider and 2-three panel pocket sliders open on to lanai providing large entertainment area. In-ground pool with new pool heater; 3 stall garage; stamped driveway; whole house R/O (reverse osmosis) system; newer AC; in-ground timer sprinkler system; mature landscaping; and much more. Short term tenant on a month to month basis.

4221 NW 12th LN

Message successfully sent.

What would you like to know?

What is 3 + 4 ?

I agree to receive email communication and understand I can unsubscribe at any time.

I agree to be contacted by Julia McCabe via call, email, and text for real estate services. To opt out, you can reply 'stop' at any time or reply 'help' for assistance. You can also click the unsubscribe link in the emails. Message and data rates may apply. Message frequency may vary. Privacy Policy

Related Properties

Price reduced
Set on a premium homesite with a wide, uninterrupted long lake view, this residence captures one of the most desirable vantage points in Cape Coral’s Entrada community, where water, sky, and sunsets become part of your everyday backdrop. Perfectly positioned within the neighborhood for both privacy and convenience, the location offers easy access in and out while still feeling tucked away. Inside, the home is designed to highlight that view, with a light-filled, open layout that draws your eye straight through the main living spaces to the water beyond. The kitchen anchors the home with clean, modern finishes, generous cabinetry, and a functional breakfast bar, ideal for casual mornings or hosting with ease. The primary suite is a quiet escape, thoughtfully oriented to take full advantage of the lake, and complemented by a spacious walk-in closet and a well-appointed ensuite bath. Three additional bedrooms offer flexibility for guests, a home office, or growing needs without sacrificing comfort. And for added peace of mind, the home is equipped with hurricane shutters. Living in Entrada means enjoying a well-located Cape Coral address paired with exceptional value, offering resort-style amenities including a pool, clubhouse, fitness center, tennis, pickleball, and more, all with notably low HOA fees. This is a property where the view and location do the talking, a rare combination that elevates everyday living.
#226013035

CAPE CORAL

3422 Cancun CT

4 Beds

2 Baths

1,828 Sq.Ft.

$340,000

MLS#: 226013035
New on site today
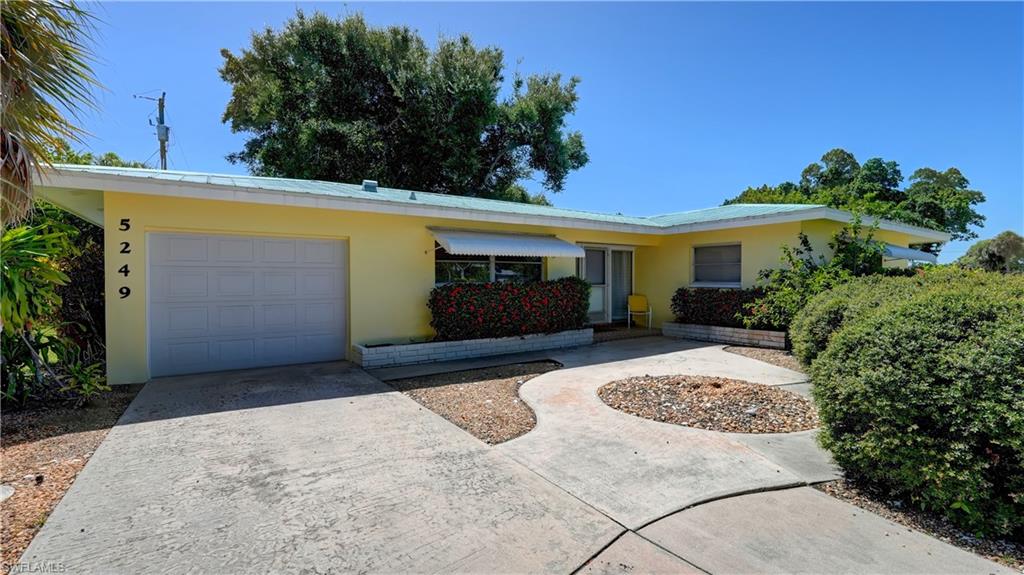
Take advantage of this great opportunity to make this your permanent year round home, retirement home, vacation retreat or even a great rental property!  Located in the popular Cape Coral Yacht Club area on an oversized corner lot within walking or bike riding distance to the popular Yacht Club public beach.  This home is neat as a pin with two bedrooms, 2 full bathrooms, new luxury vinyl flooring throughout, new interior doors, large screened lanai and plenty of opportunity and potential to decorate and make it your own. The home has a metal roof, new A/C installed in 2022 and newer appliances.  There is an extra room, accessed off the rear patio and currently used for storage but could easily be turned into a retreat for a man-cave, work space, hobby room or just extra storage space.   The large screened lanai is great for outdoor dining or relaxing in the shade and the back and side yard allows plenty of room to add a swimming pool.  Call today to make your private appointment to see this home before its too late!
#2026030231

CAPE CORAL

5249 Sunnybrook CT

2 Beds

2 Baths

1,132 Sq.Ft.

$239,900

MLS#: 2026030231
New on site today
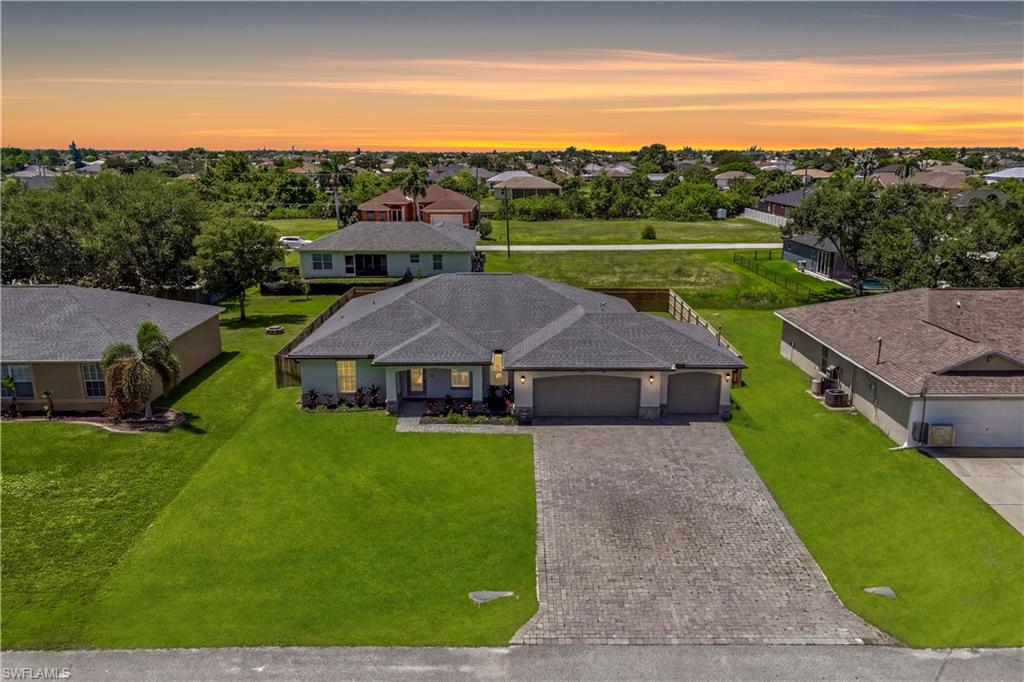
There's something special about a home that feels welcoming the moment you arrive and this one delivers that feeling from the very first step inside. Built in 2021 and beautifully maintained, this charming 4-bedroom, 2-bath residence offers the perfect blend of modern comfort, thoughtful design, and the relaxed Florida lifestyle you've been searching for. The open-concept floor plan creates a warm and inviting atmosphere filled with natural light, making it easy to gather with family and friends. Whether you're preparing meals in the spacious kitchen, enjoying morning coffee at the breakfast bar, or hosting unforgettable dinners in the dining and living areas, every space was designed for connection, comfort, and everyday enjoyment. The desirable split-bedroom layout provides privacy for everyone, with a peaceful primary suite featuring a walk-in closet and private en-suite bath. Three additional bedrooms offer flexibility for family, guests, a home office, or whatever your lifestyle may require. Step outside and discover your own private backyard retreat. The fully fenced backyard provides privacy, security, and endless possibilities for outdoor enjoyment. With desirable southern rear exposure, the yard is filled with beautiful Florida sunshine throughout the day and offers plenty of space to create the oasis you've always imagined. Design your dream pool, add lush tropical landscaping, create an outdoor kitchen, or build the perfect space for entertaining—there is room to bring your vision to life. Located in one of Northwest Cape Coral's fastest-growing communities, this home offers the convenience of nearby shopping, dining, parks, schools, and easy access to all that Southwest Florida has to offer. Enjoy the peace of a residential neighborhood with the added benefit of no HOA fees. More than just a house, this is a place where memories are made, gatherings are enjoyed, and every day feels like home. With modern construction, a private fenced yard, and room to create your ultimate outdoor lifestyle, this beautiful property is ready for its next chapter. All that's missing is you.
#2026030591

CAPE CORAL

540 NW 15th ST

4 Beds

2 Baths

1,830 Sq.Ft.

$329,900

MLS#: 2026030591
New on site 1 day ago
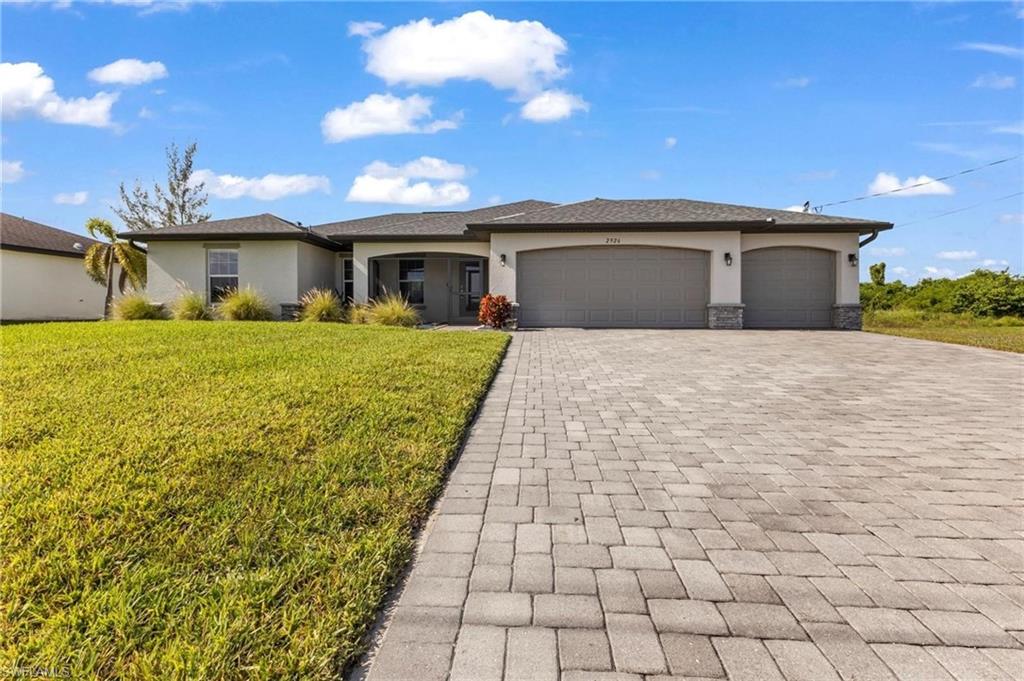
Privacy, upgrades, and peace of mind—this is the home buyers have been waiting for. Built in 2019 and perfectly positioned on an OVERSIZED LOT backing to a protected preserve, you'll enjoy something that's becoming harder and harder to find: NO FUTURE NEIGHBORS BEHIND YOU. Instead of looking into another backyard, you'll wake up to peaceful natural views and the privacy that makes your outdoor space feel like your own private retreat. Inside, the thoughtfully designed open floor plan is filled with natural light, soaring cathedral ceilings, and an effortless flow perfect for everyday living and entertaining. The spacious kitchen is truly the heart of the home, featuring GRANITE COUNTERTOPS, STAINLESS STEEL APPLIANCES, a TOUCHLESS KITCHEN FAUCET, and an oversized island with breakfast bar overlooking the living and dining areas. Fresh interior paint and MAGNETIC CHILD-PROOF CABINET LOCKS provide added style and convenience, while the split-bedroom layout offers privacy for family and guests. The spacious primary suite provides a relaxing escape after a long day. Step outside and you'll immediately understand what makes this home so special. The screened lanai is the perfect place to enjoy your morning coffee, watch Florida's incredible sunsets, or simply relax while taking in the tranquil preserve views. The HOT TUB CONVEYS with the home for immediate enjoyment. The FULLY FENCED BACKYARD offers plenty of room for pets, play, or future additions. FRUIT TREES complete the backyard, adding beauty and fresh seasonal harvests. This home also offers upgrades you'll appreciate every day. Enjoy an in-home REVERSE OSMOSIS WATER FILTRATION SYSTEM, along with a WATER SOFTENER already in place. Additional features include a spacious 3-CAR GARAGE, PAVER DRIVEWAY, SCREENED FRONT ENTRY, GENLINK GENERATOR HOOKUP WITH WHOLE-HOUSE SURGE PROTECTION, UPRIGHT DEEP FREEZER, IRRIGATION SYSTEM, interior laundry room with additional pantry storage, and WELL AND SEPTIC—MEANING NO WATER BILLS. Located in a desirable ONE-WAY-IN, ONE-WAY-OUT NEIGHBORHOOD, this home offers added peace of mind and potential insurance benefits. The home DID NOT FLOOD DURING HURRICANE IAN, and while FEMA updated portions of the surrounding flood maps after the storm, neighboring homeowners have successfully completed the FEMA map amendment process to have flood insurance requirements removed. Buyers are encouraged to verify current flood insurance requirements independently. Best of all, there are NO HOA FEES and NO RESTRICTIVE COMMUNITY RULES to limit your lifestyle. Homes with this combination of privacy, quality construction, thoughtful upgrades, and move-in-ready condition rarely become available. Whether you're searching for your forever home, a seasonal escape, or a place where you can truly unwind, this property delivers a lifestyle that's difficult to replicate. Schedule your private showing today and experience firsthand why this home stands out from everything else on the mark.
#2026030720

CAPE CORAL

2926 NW 25th ST

3 Beds

2 Baths

1,620 Sq.Ft.

$330,000

MLS#: 2026030720
New on site 1 day ago
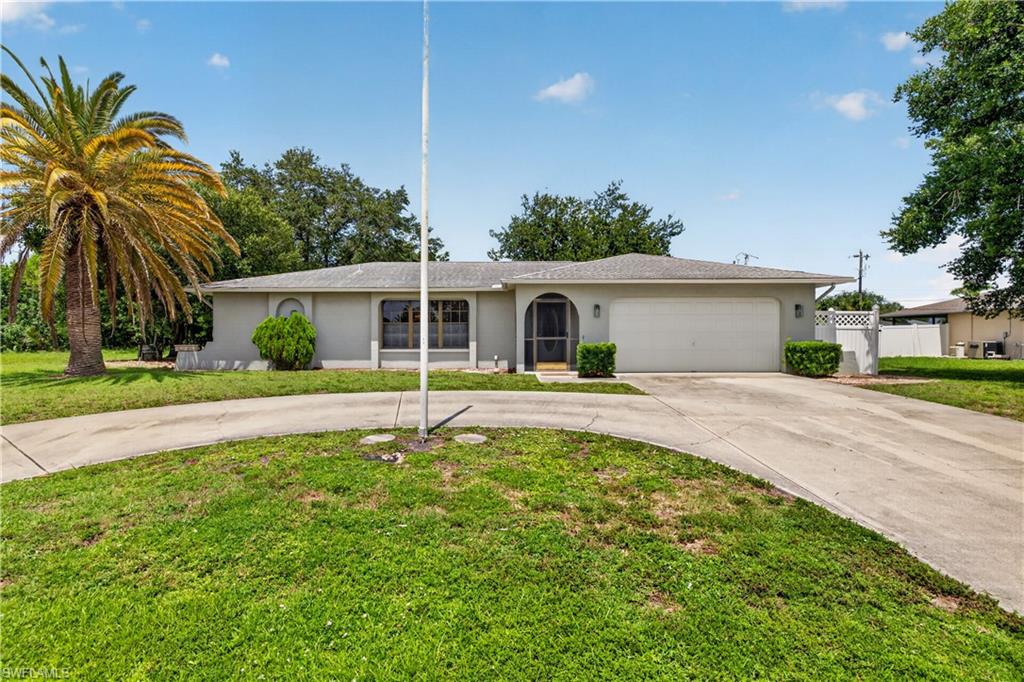
Welcome to this fantastic opportunity in the highly desirable Southeast Cape! This 3-bedroom, 2-bath home offers over 1,900 square feet of living space and sits on a spacious lot in a convenient location close to shopping, dining, schools, and everything Cape Coral has to offer.

With great bones and a functional layout, this home is the perfect canvas for your personal touches or next investment project. Step outside to enjoy the private pool and generous backyard, offering plenty of space for entertaining or relaxing year-round.

Whether you're looking for a primary residence, vacation home, or investment property, this home has the size, location, and potential to make it your own. Don't miss this opportunity to create something special in one of Southeast Cape Coral's most convenient neighborhoods!
#2026030747

CAPE CORAL

1634 Country Club BLVD

3 Beds

2 Baths

1,946 Sq.Ft.

$309,000

MLS#: 2026030747
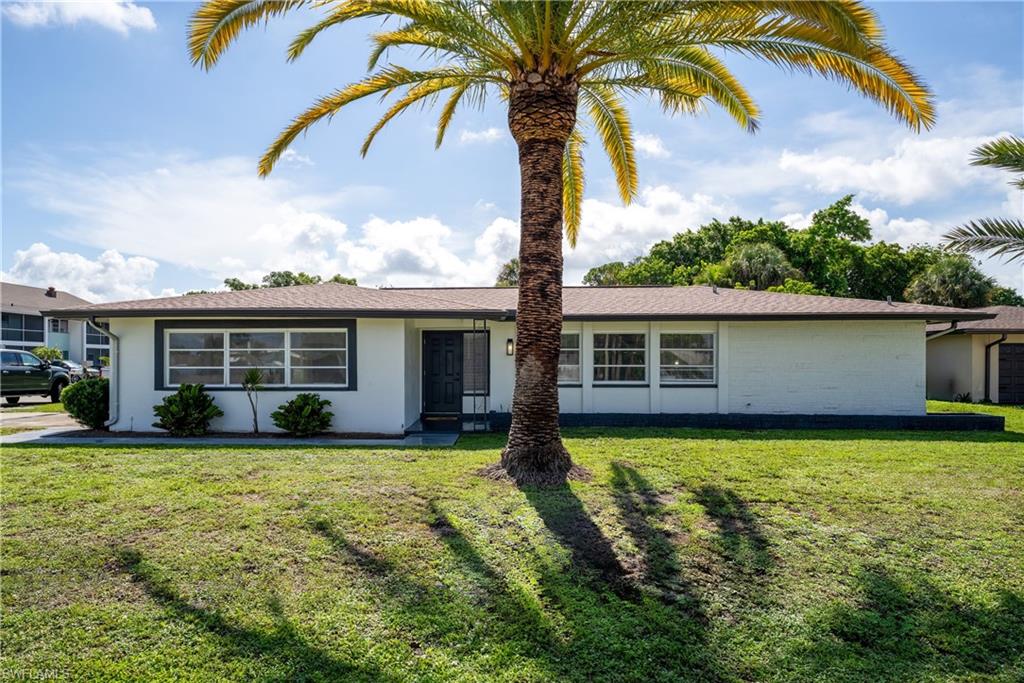
New on site 1 day ago
Completely Renovated Ranch Home on an Oversized Double Corner Lot Near Downtown Cape Coral

Discover the perfect blend of modern style, quality craftsmanship, and an unbeatable location in this beautifully renovated ranch home. Situated on a spacious oversized double corner lot, you'll enjoy room to spread out while being just a short stroll from Bimini Basin, downtown Cape Coral, waterfront dining, shopping, entertainment, and exciting new redevelopment.

Step inside to an open, light filled interior where every detail has been thoughtfully updated. The stunning chef's kitchen serves as the centerpiece of the home, featuring timeless white shaker cabinetry, elegant quartz countertops, an oversized center island, a designer range hood, and a complete suite of new GE stainless steel appliances, making it ideal for both everyday living and effortless entertaining.

Luxury laminate flooring flows throughout the home, complemented by modern LED lighting and beautifully remodeled bathrooms finished with today's most desirable fixtures and finishes. A unique highlight of this home is the two private en suite bedrooms, providing an ideal layout for guests, multi generational living, or added flexibility.

Extensive updates offer exceptional peace of mind, including a brand new roof and new air conditioning system, allowing you to move in and immediately enjoy your new home.

Outside, the oversized double corner lot opens the door to endless possibilities. Create your dream outdoor living space, add a pool, expand your gardens, or simply enjoy the extra room to relax and entertain, subject to local regulations.

With designer finishes, major system upgrades, a flexible floor plan, and an exceptional location close to everything downtown Cape Coral has to offer, this move in ready home is a rare opportunity you won't want to miss.

Schedule your private showing today and experience everything this beautifully renovated property has to offer.
#2026030428

CAPE CORAL

4301 Palm Tree BLVD

3 Beds

3 Baths

1,673 Sq.Ft.

$279,000

MLS#: 2026030428
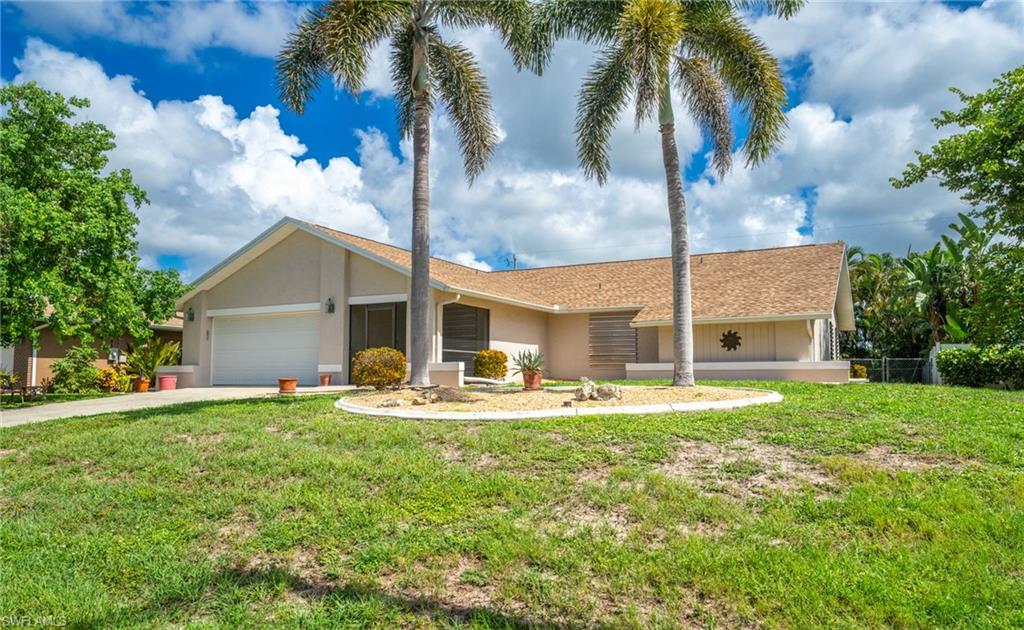
New on site 1 day ago
ESTATE SALE well-maintained 3-bedroom, 2-bath POOL home offering over 1,850 square feet of comfortable living space in the desirable Pelican neighborhood. Featuring city water and sewer, a spacious 2-car garage, and an inviting screen enclosed pool, this home is designed for enjoying the Florida lifestyle year-round.

Inside, you’ll find a great room floor plan enhanced by soaring cathedral ceilings, new carpeting and an indoor laundry room.

Ideally located just off Pelican Boulevard, this home is minutes from Pelican Elementary School, the Pelican Baseball Complex, Pelican Soccer Complex, shopping, dining, and everyday conveniences. Whether you’re searching for a full-time residence, seasonal retreat, or investment opportunity, this property offers an outstanding combination of location, comfort, and value.
#2026029148

CAPE CORAL

419 Mohawk PKWY

3 Beds

2 Baths

1,851 Sq.Ft.

$325,000

MLS#: 2026029148
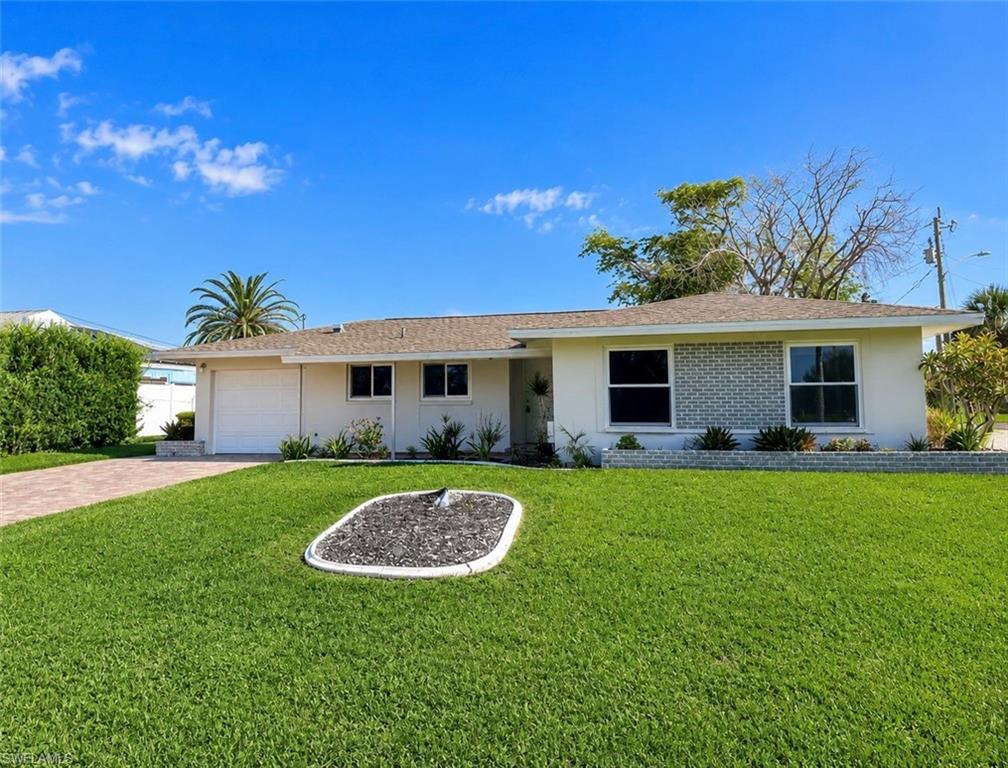
New on site 1 day ago
Completely remodeled and move-in ready, this beautifully updated 3-bedroom, 2-bath home offers modern finishes, an open-concept layout, and exceptional indoor-outdoor living in one of Cape Coral’s most desirable neighborhoods.

The thoughtfully redesigned interior features luxury vinyl plank flooring throughout, abundant natural light, and an open living and dining area that flows seamlessly into the designer kitchen. The kitchen showcases custom cabinetry, quartz countertops, a large center island, premium LG stainless steel appliances, modern fixtures, and ample workspace, making it ideal for everyday living and entertaining.

The spacious primary suite serves as a private retreat with direct access to the lanai and a spa-inspired ensuite bath featuring dual vanities with quartz countertops, a freestanding soaking tub, an oversized walk-in shower with frameless glass enclosure, large-format porcelain tile, rainfall showerhead, and contemporary matte black fixtures.

Additional upgrades include:

* New architectural shingle roof
* Fully remodeled interior
* New LG stainless steel kitchen appliances
* Luxury vinyl plank flooring throughout
* Quartz countertops
* Custom cabinetry
* Designer lighting and plumbing fixtures
* Beautifully updated bathrooms
* Fresh interior finishes

Enjoy Florida living from the screened lanai overlooking the backyard. The panoramic screen enclosure provides an open, unobstructed feel while creating an inviting space for relaxing or entertaining.

Located at 217 SE 40th Street in Southeast Cape Coral, this home offers convenient access to shopping, dining, medical facilities, entertainment, parks, schools, and everything Cape Coral has to offer.

Beautifully updated with quality finishes throughout, this move-in-ready home is an outstanding opportunity for buyers seeking style, comfort, and convenience
#2026030745

CAPE CORAL

217 SE 40th ST

3 Beds

2 Baths

1,317 Sq.Ft.

$279,900

MLS#: 2026030745
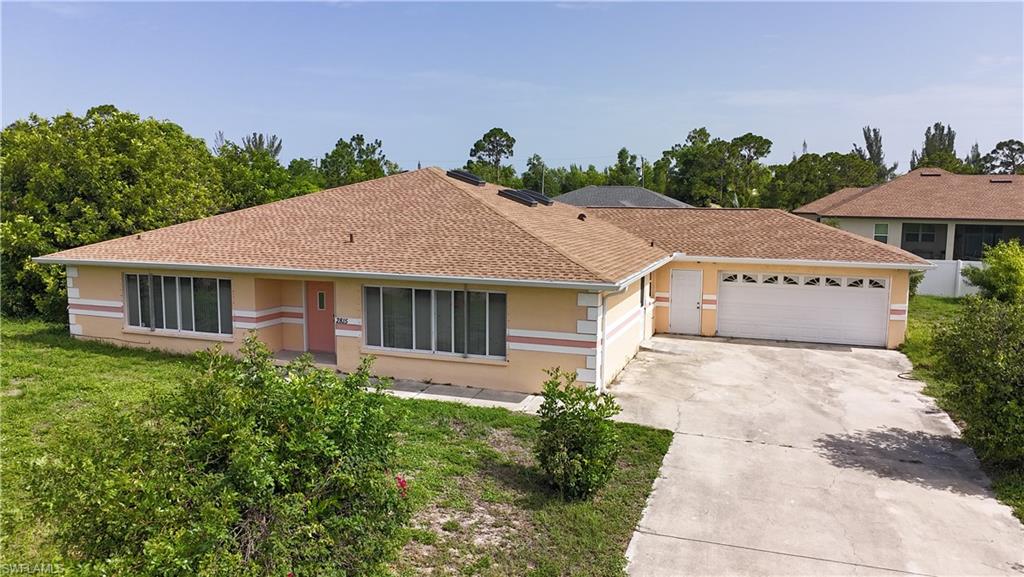
New on site 1 day ago
Half an acre with a 2,500+ sqft home in Cape Coral doesn't come around at $319k, not anymore. This one needs some work, but the bones are classic and solid, and everything you need is here and ready for your vision, whether that's a thoughtful modern update or a straightforward refresh.

The lot alone makes the case: room for a swing set, a garden, and maybe someday a pool, all without crowding each other out. And niche.com rates the nearby elementary, middle, and high schools A and B, all within an easy drive.

Inside, the atrium at the center of the home with two skylights floods the living space with natural light, plus two more skylights in the kitchen and guest bathroom. These are the kind of feature builders just don't put in new construction anymore. Two separate living rooms  and a den  give you a home office, a playroom, a media room, whatever your family needs right now, with room to change as they grow.

The Burnt Store corridor is filling in fast. Family-friendly parks like Crystal Lake Park and Tropicana Park are just five miles away, and the Seven Islands Project is giving this stretch of town a genuine resort-destination feel it didn't have a few years back.

Whether you're planting roots or building a rental portfolio in one of Cape Coral's strongest growth corridors, double lots like this one get scooped up fast and they don't build them like this again. Don't wait!
#2026030756

CAPE CORAL

2815 NW 26th TER

3 Beds

2 Baths

2,573 Sq.Ft.

$319,000

MLS#: 2026030756
New on site 2 days ago
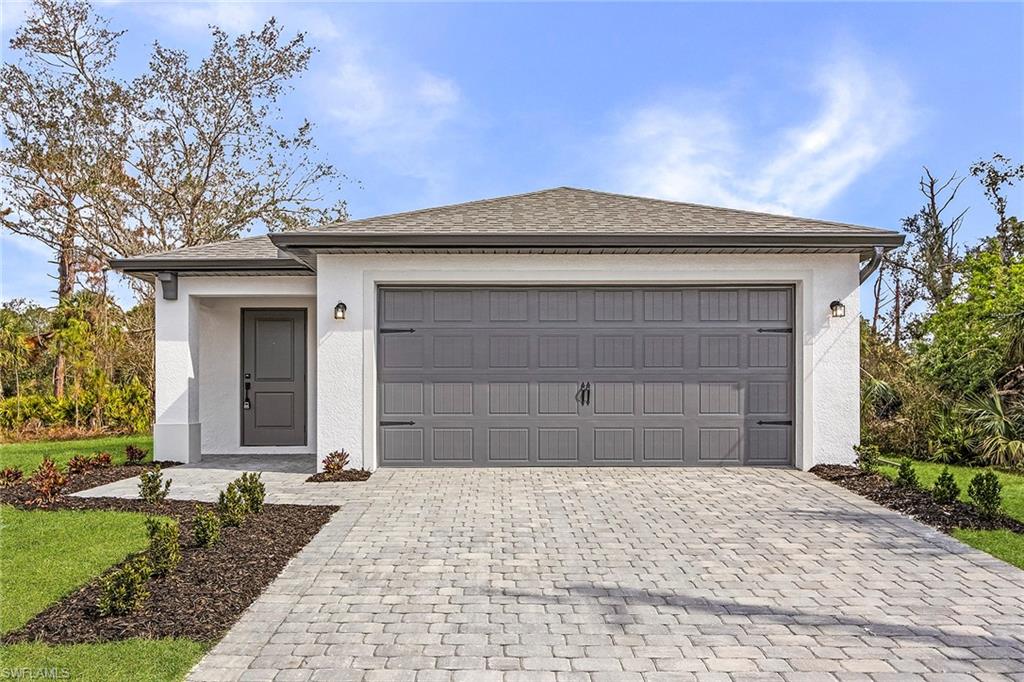
Home is under-construction and the expected completion date is Nov 3. The stunning Captiva plan by LGI Homes presents itself with an abundance of features at an affordable price point. This floor plan is complete with an open-concept floor plan, granite countertops, and plenty of room to call home! Found in the beautiful community of Cape Coral, this gorgeous home is nestled with charming curb appeal and an incredible interior. Experience the opportunity to own your own home with added value already included – all for less than you pay in rent!
#2026030554

CAPE CORAL

223 NW 14th TER

3 Beds

2 Baths

1,286 Sq.Ft.

$335,900

MLS#: 2026030554

 - property

Send a message

Message successfully sent.

Your message

What is 3 + 4 ?

Reason for contacting?

I agree to receive email communication and understand I can unsubscribe at any time.

I agree to be contacted by Julia McCabe via call, email, and text for real estate services. To opt out, you can reply 'stop' at any time or reply 'help' for assistance. You can also click the unsubscribe link in the emails. Message and data rates may apply. Message frequency may vary. Privacy Policy

Sign Out

Virtual Assistant

Would you like to take the next step with this property? We can help you schedule a showing or virtual tour, or send you more details.

Yes, I would like more information.

Thank You for Your Reply, One of Our Agents will contact you as soon as possible

No, maybe later.

Thank you, you can always contact me via email, phone number or through the contact form.

Realhub AI

Lucy - Your AI-Powered Realtor

Update Your Temporary Password

Personalize your search

Enter your email and we'll notify you immediately when new listings match what you're looking for.

or enter email address

Already have an account ? Login here

Continue your home search

I agree to receive communications and understand I can unsubscribe at any time.

I agree to be contacted by Julia McCabe via call, email, and text for real estate services. To opt out, you can reply 'stop' at any time or reply 'help' for assistance. You can also click the unsubscribe link in the emails. Message and data rates may apply. Message frequency may vary. Privacy Policy

Already have an account ? Login here

We use cookies

We use cookies primarily for analytics to enhance your experience. By accepting, you agree to our use of these cookies. You can manage your preferences or learn more about our cookies policy.
