Features & Amenities

Interior

  • Other Interior Features

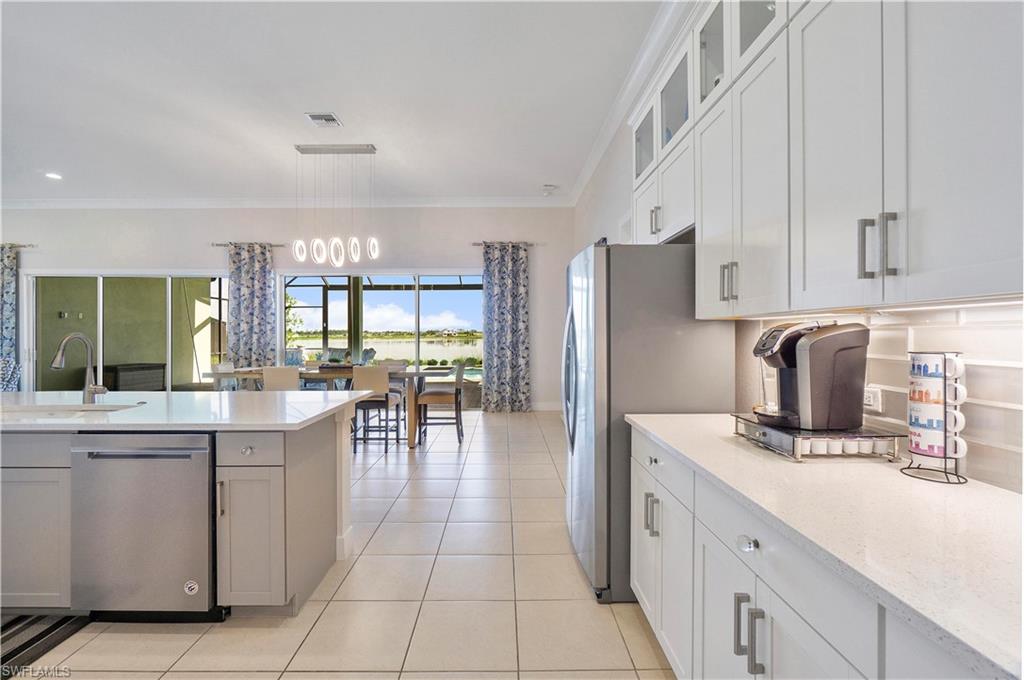
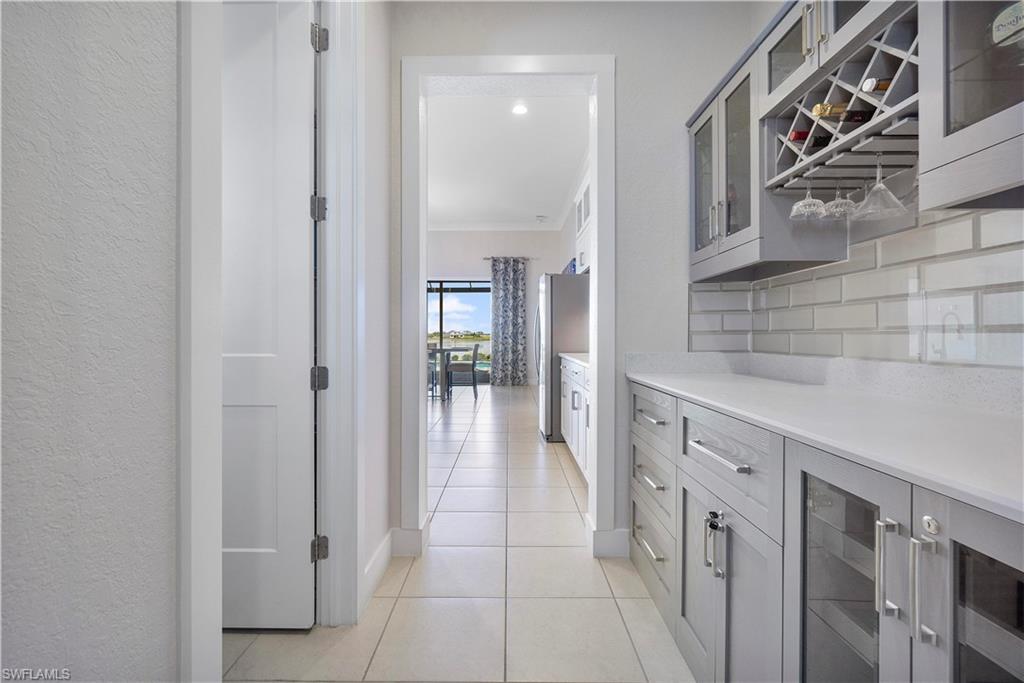
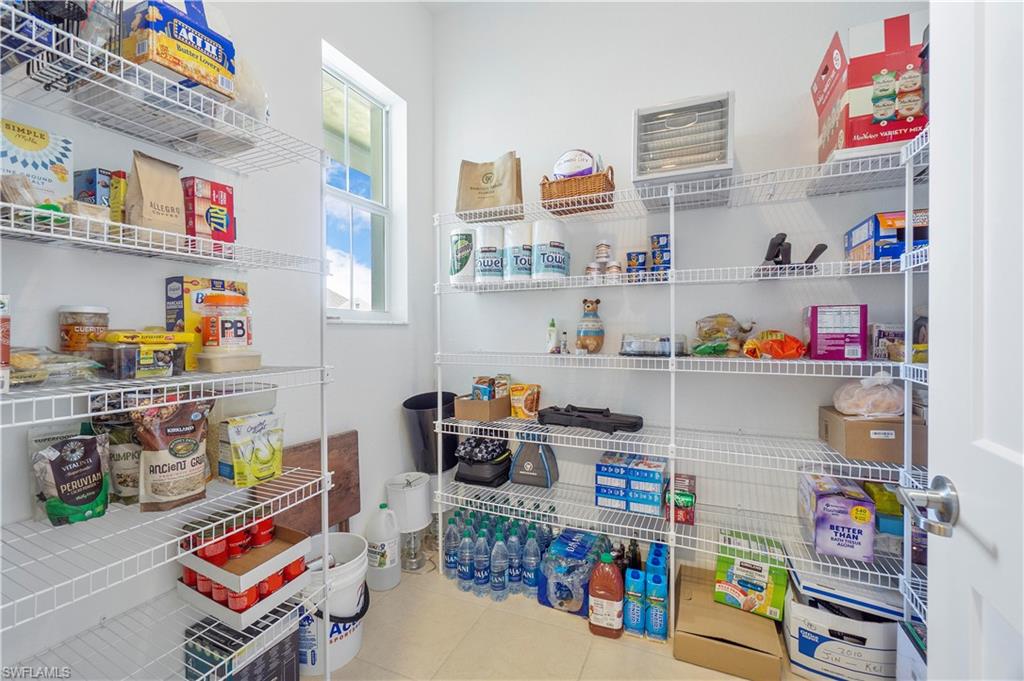
    Breakfast Bar, Bar, Pantry, Wet Bar

  • Total Bedrooms

    3

  • Bathrooms

    2

  • 1/2 Bathrooms

    1

  • Cooling YN

    YES

  • Cooling

    Ceiling Fan(s)

  • Heating YN

    YES

  • Heating

    Central, Electric

  • Pet friendly

    N/A

Exterior

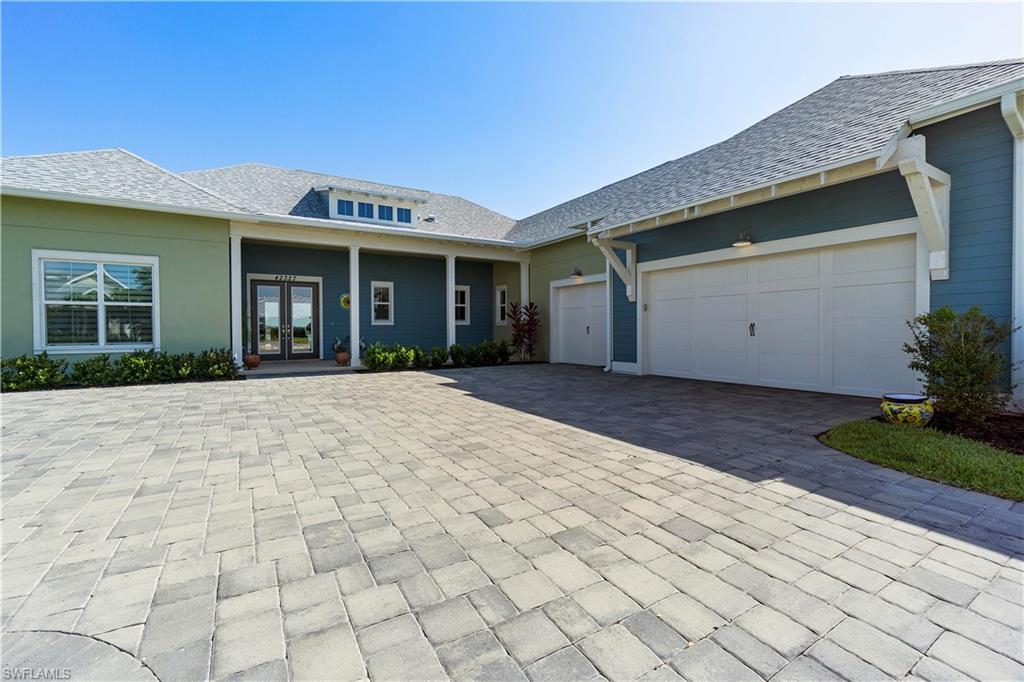
  • Garage

    Yes

  • Garage spaces

    3

  • Construction Materials

    Block, See Remarks

  • Other Exterior Features

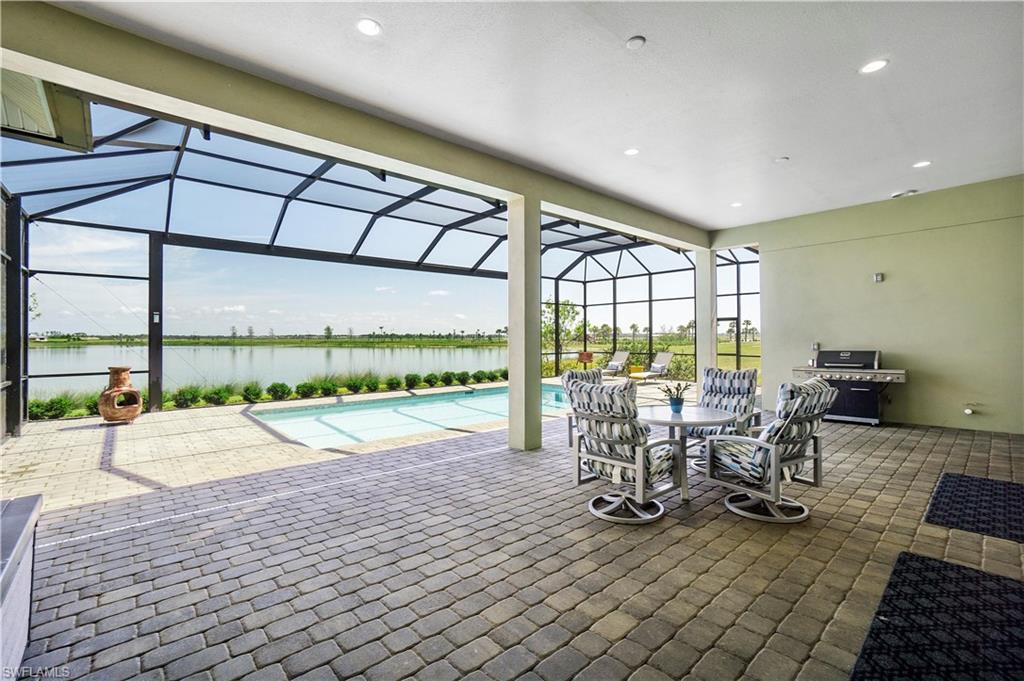
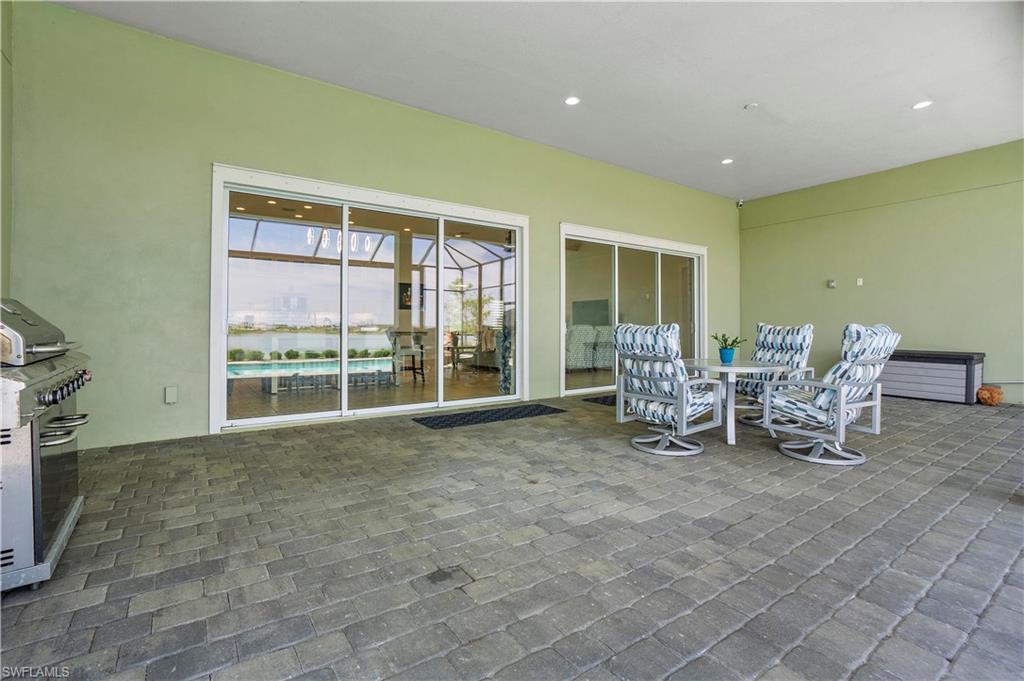
    Gas Grill, Tennis Court(s)

  • Parking

    Garage Door Opener, Paved, Electric Vehicle Charging Station(s), Attached

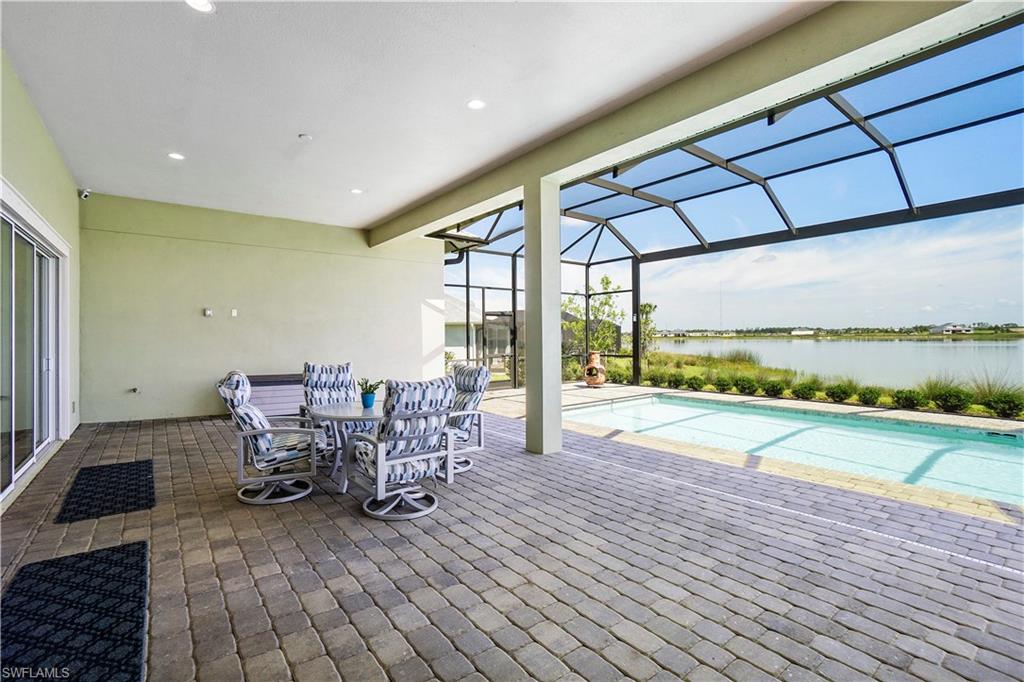
  • Patio and Porch Features

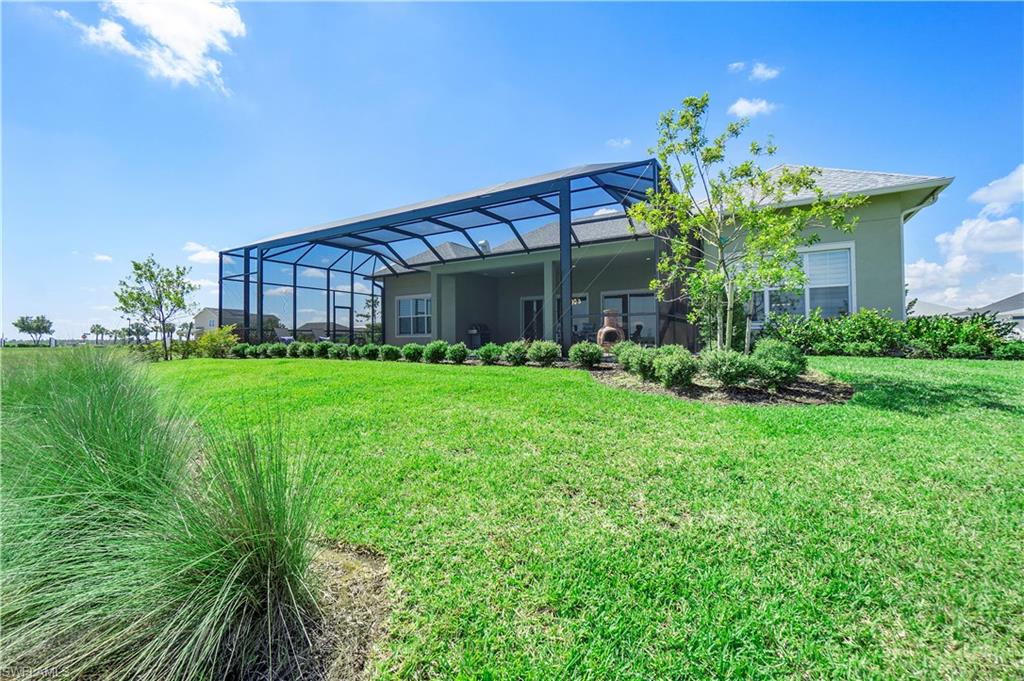
    Screened, Patio

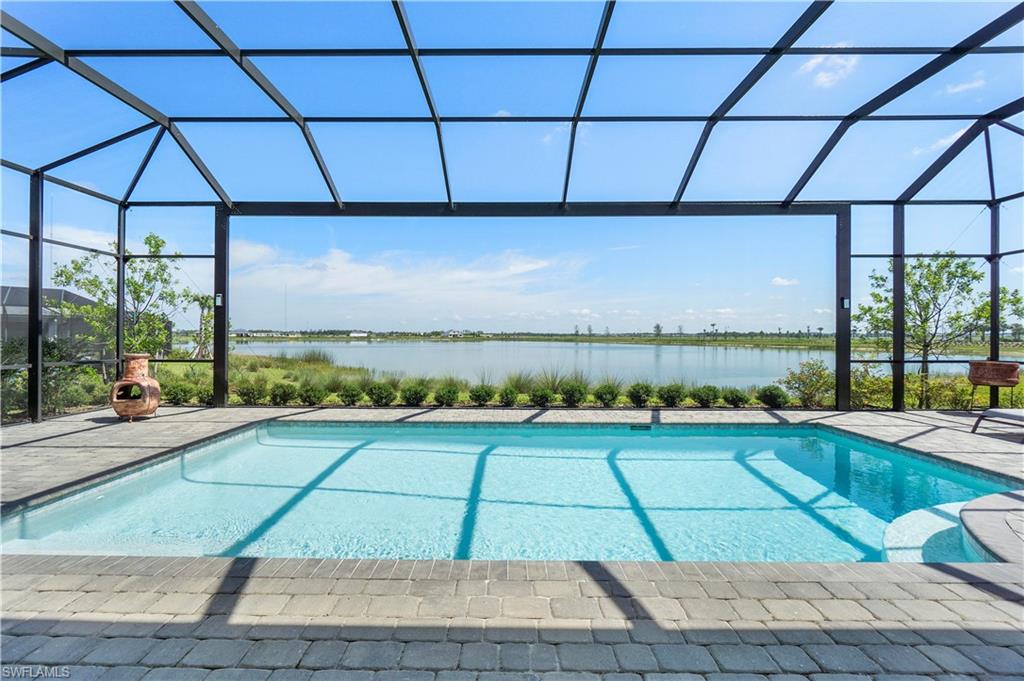
  • Pool

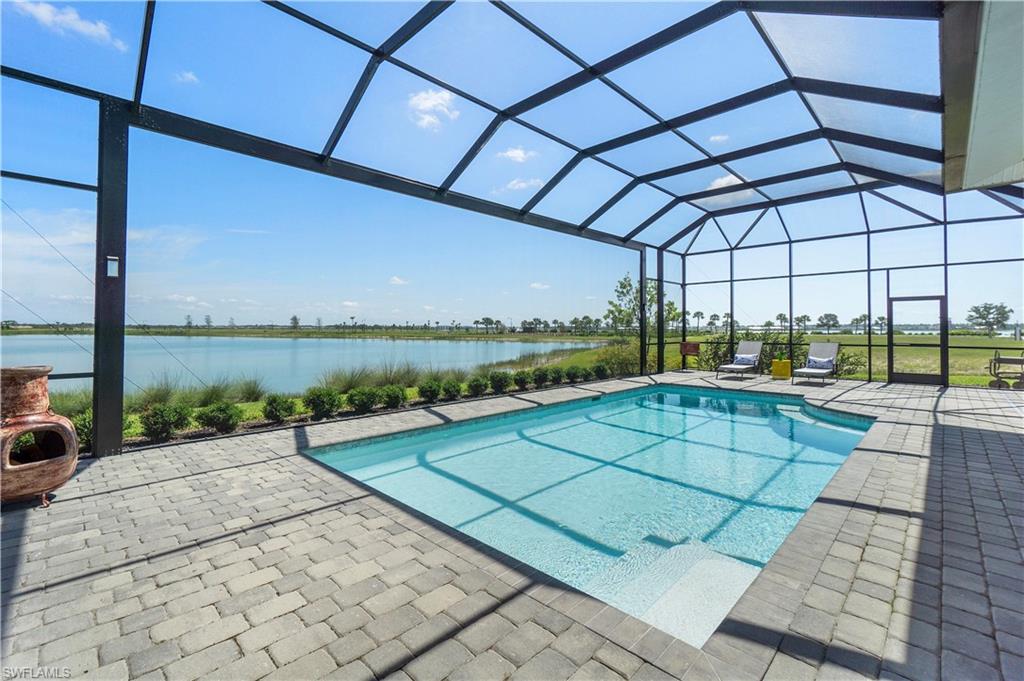
    Yes

  • Pool Features

    Community, Private

  • Waterfront YN

    YES

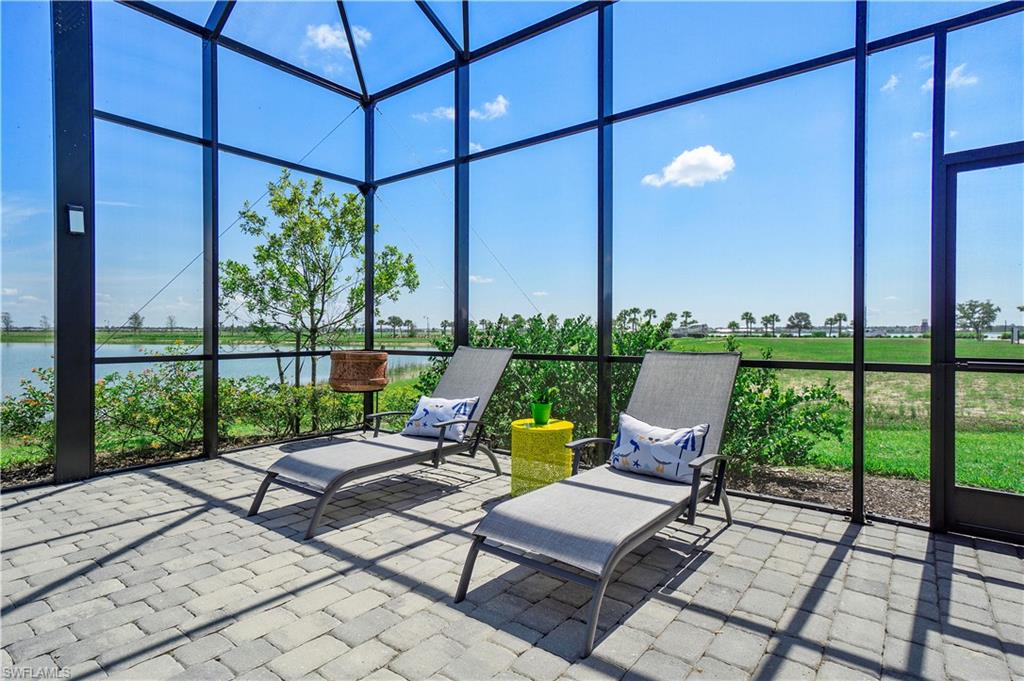
  • View

    Lake, Water

Area & Lot

  • Lot Features

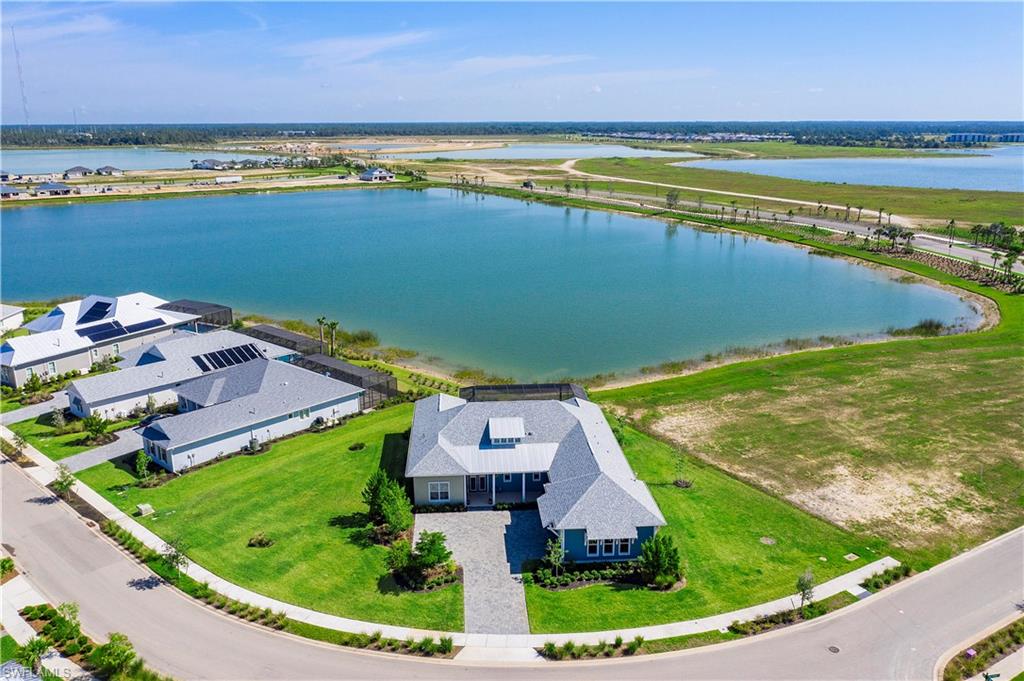
    Waterfront

  • Lot Size(acres)

    0.77

  • Lot Size(square feet)

    33,541

  • Property Type

    Residential

  • Property Sub Type

    Single Family Residence

  • Architectural Style

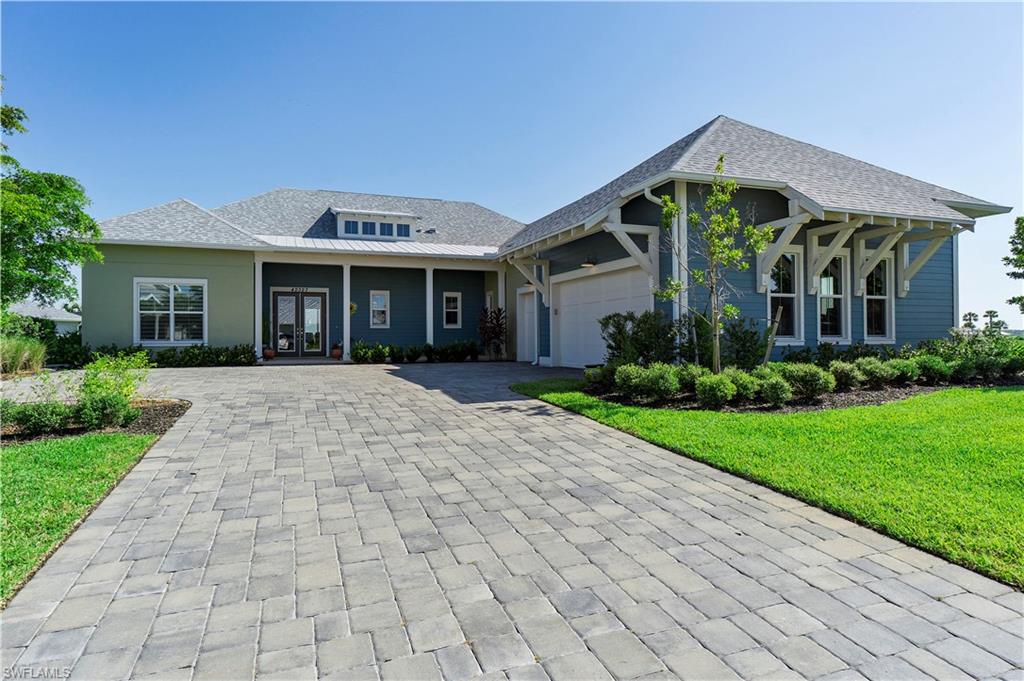
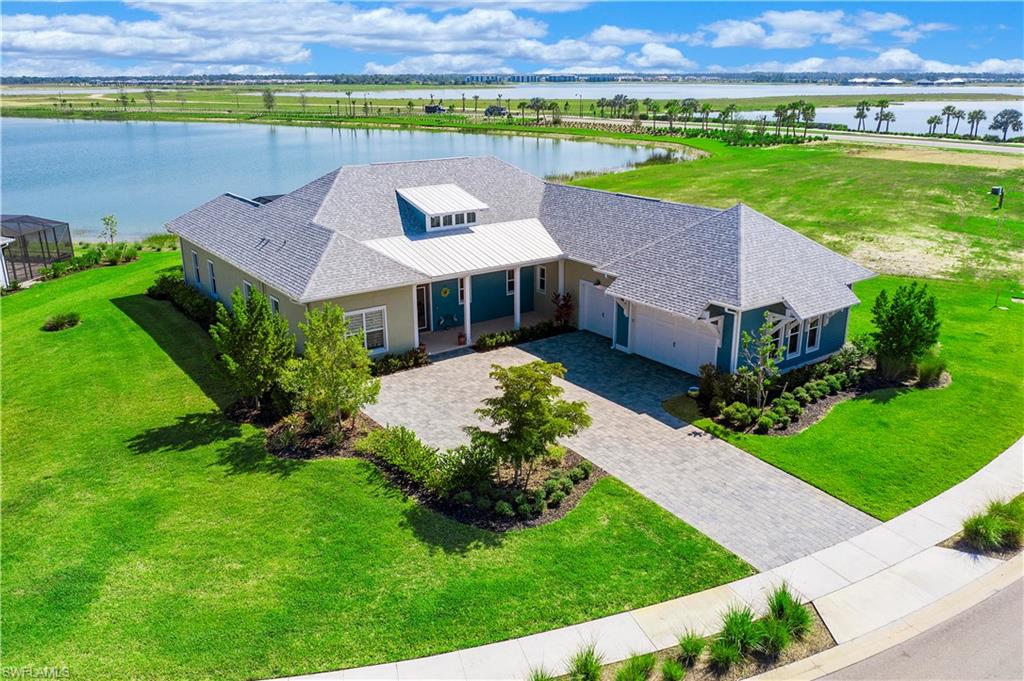
    Ranch, Single Family

Price

  • Sales Price

    $775,000
  • Tax Amount

    $11,056

  • Sq. Footage

    3,045

  • Price/SqFt

    $254

HOA

  • Association

    YES

  • Association Fee

    $140

  • Association Fee Frequency

    Monthly

  • Association Fee Includes

    N/A

School District

  • Elementary School

    N/A

  • Middle School

    N/A

  • High School

    N/A

Property Features

  • Stories

    1

  • Association Amenities

    Basketball Court, Barbecue, Billiard Room, Cabana, Clubhouse, Park, Pool, Dog Park, Tennis Court(s)

  • Ownership

    Single Family

Schedule a Showing

Showing scheduled successfully.

<
>
IN PERSON
VIA CHAT

What is 3 + 4 ?


Change time

Mortgage calculator

Estimate your monthly mortgage payment, including the principal and interest, property taxes, and HOA. Adjust the values to generate a more accurate rate.

Your payment

Principal and Interest:

$

Property taxes:

$

HOA fees:

$

Total loan payment:

$

Total interest amount:

$

Location

County

Charlotte

Elementary School

Middle School

High School

Listing Courtesy of Beth Stark , Re/Max Destination Realty

RealHub Information is provided exclusively for consumers' personal, non-commercial use, and it may not be used for any purpose other than to identify prospective properties consumers may be interested in purchasing. All information deemed reliable but not guaranteed and should be independently verified. All properties are subject to prior sale, change or withdrawal. RealHub website owner shall not be responsible for any typographical errors, misinformation, misprints and shall be held totally harmless.

Agent Julia McCabe

Agent | Realtor®

Julia McCabe

Call Julia today to schedule a private showing.


* Listings on this website come from the FMLS IDX Compilation and may be held by brokerage firms other than the owner of this website. The listing brokerage is identified in any listing details. Information is deemed reliable but is not guaranteed. If you believe any FMLS listing contains material that infringes your copyrighted work please click here to review our DMCA policy and learn how to submit a takedown request.© 2024 FMLS.
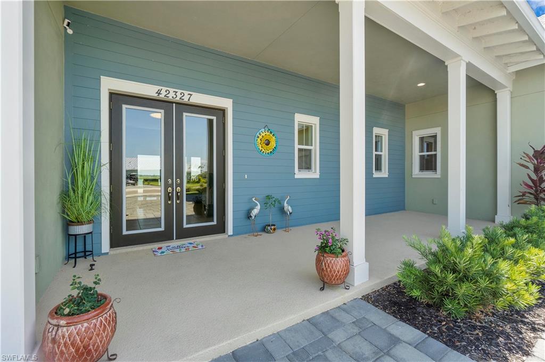
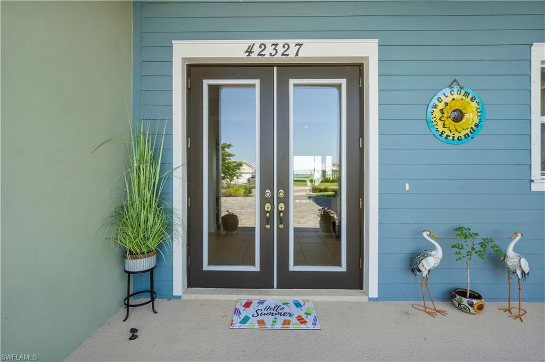
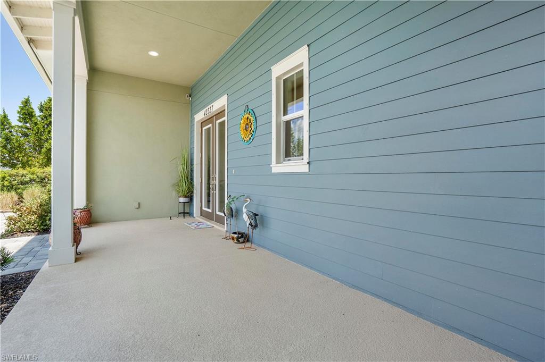
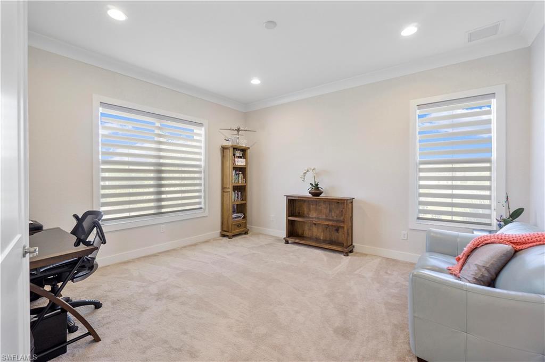
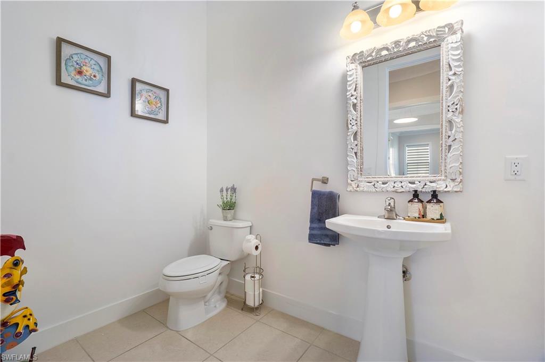
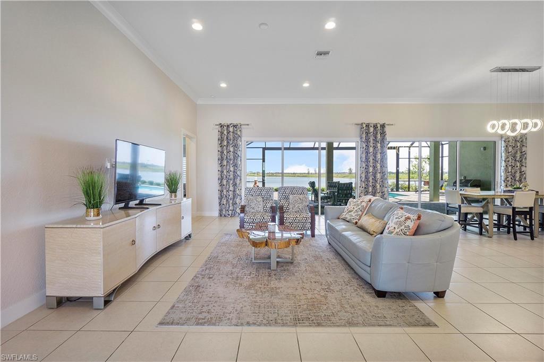
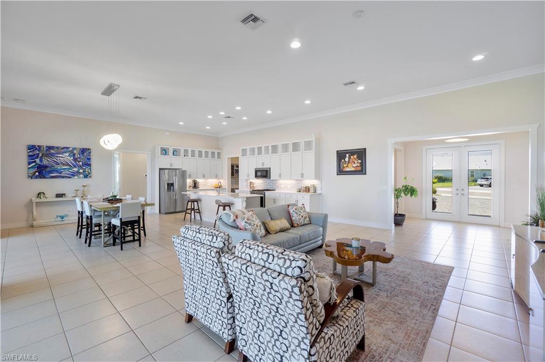
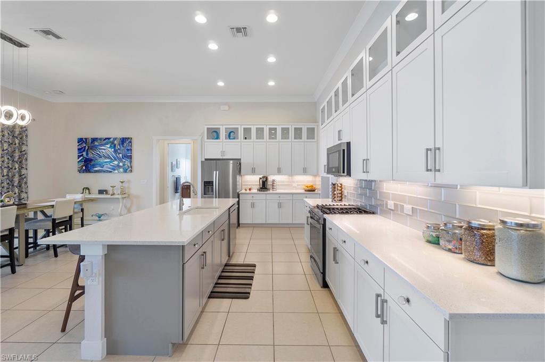
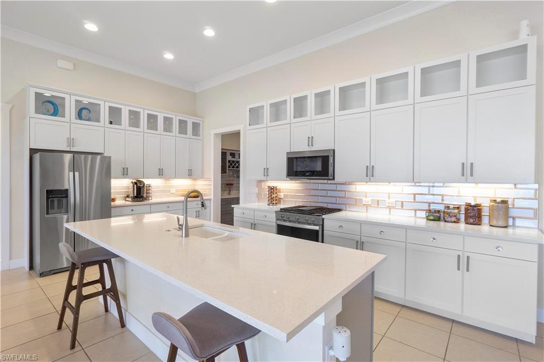
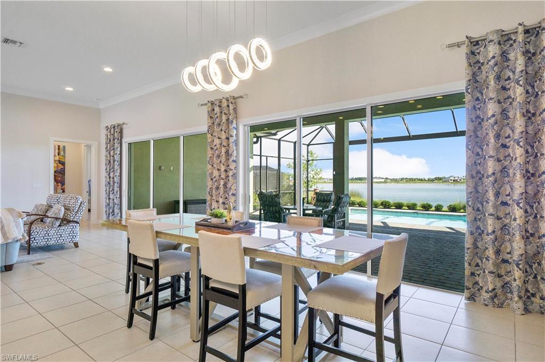
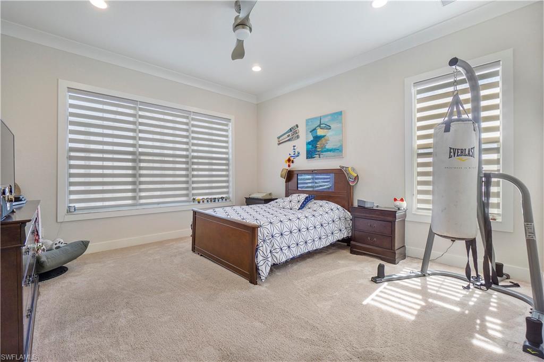
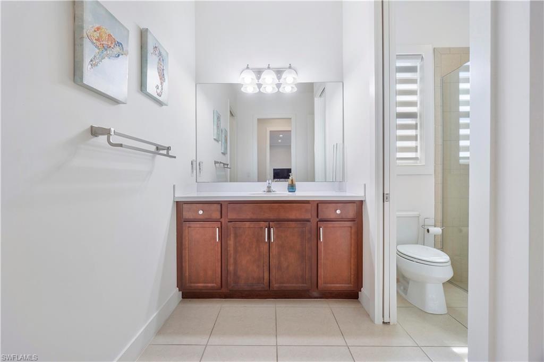
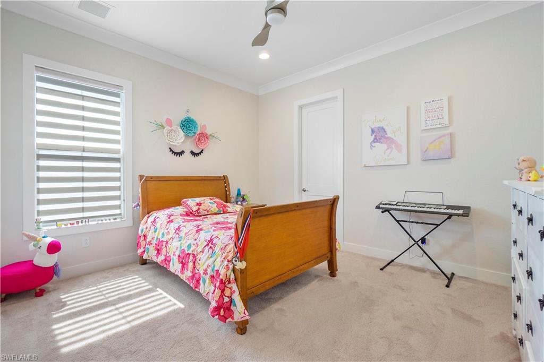
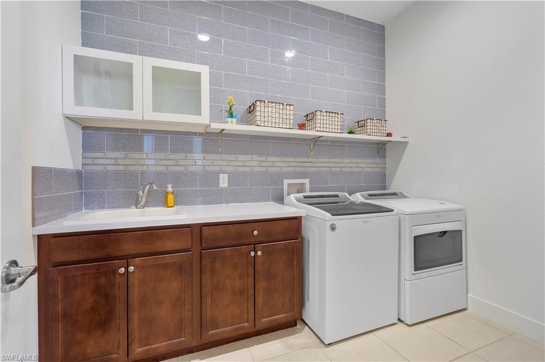
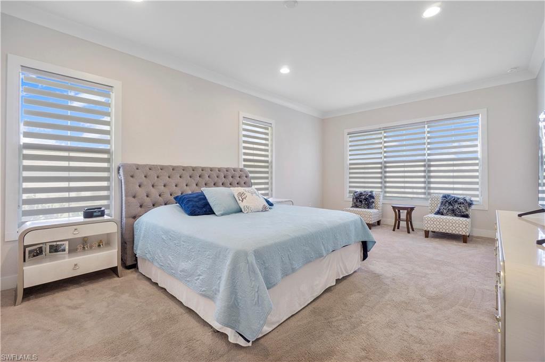
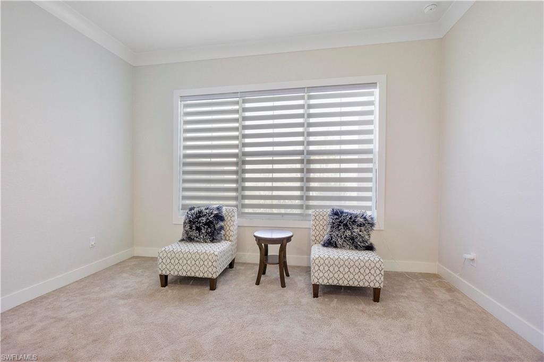
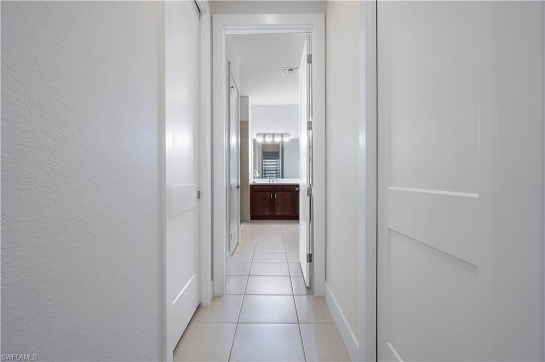
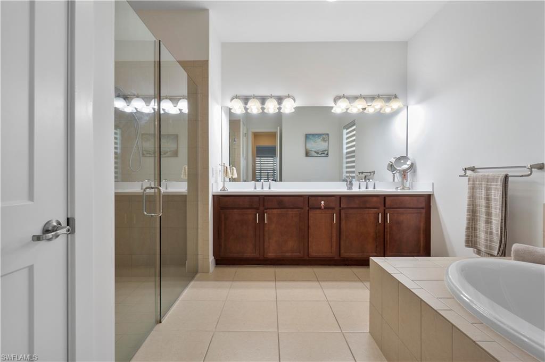
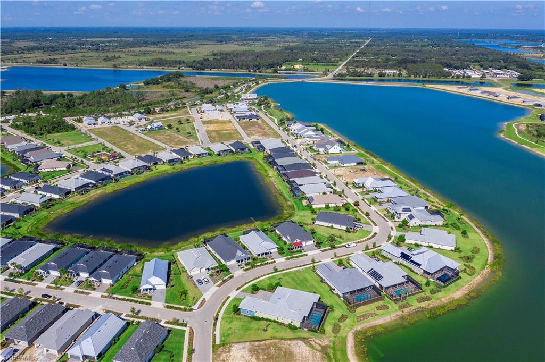
Price Reduction!  Seller says sell. The Crystal model build by Stock boasts 3 bedrooms plus den, 2.5 baths with just under 3100 sq ft of luxurious and quality living space with an additional 1821 sq. ft. in the 3 car garage and giant lanai. The giant lanai features a fantastic pool over looking the lake with a very large under cover area, pavers and picture window screen. The lot is huge at .77 of an acre in the Lake Timber neighborhood. HOA is low at only $140 a month and includes WIFI, Community Club houses and pools.  The design and layout of the home is spectacular with split floor plan, large master bedroom and sitting room, double walk in closets, gorgeous great room, stunning light fixtures, 5 1/4 baseboards and crown molding, impact resistant front door, glass cabinet uppers, walk in pantry, bar, jack and jill bathroom, upgraded laundry room and the most tranquil view over the lake. Check out all that Americas first Solar Town has to offer; town square with regular food trucks on Friday and Saturday, lakes with large freshwater fish, walking and biking trails, pickleball, basketball and tennis courts, coffee and icecream shops and plenty of sunshine. Don't wait!

42327 Lake Timber DR

Message successfully sent.

What would you like to know?

What is 3 + 4 ?

I agree to receive email communication and understand I can unsubscribe at any time.

I agree to be contacted by Julia McCabe via call, email, and text for real estate services. To opt out, you can reply 'stop' at any time or reply 'help' for assistance. You can also click the unsubscribe link in the emails. Message and data rates may apply. Message frequency may vary. Privacy Policy

Related Properties

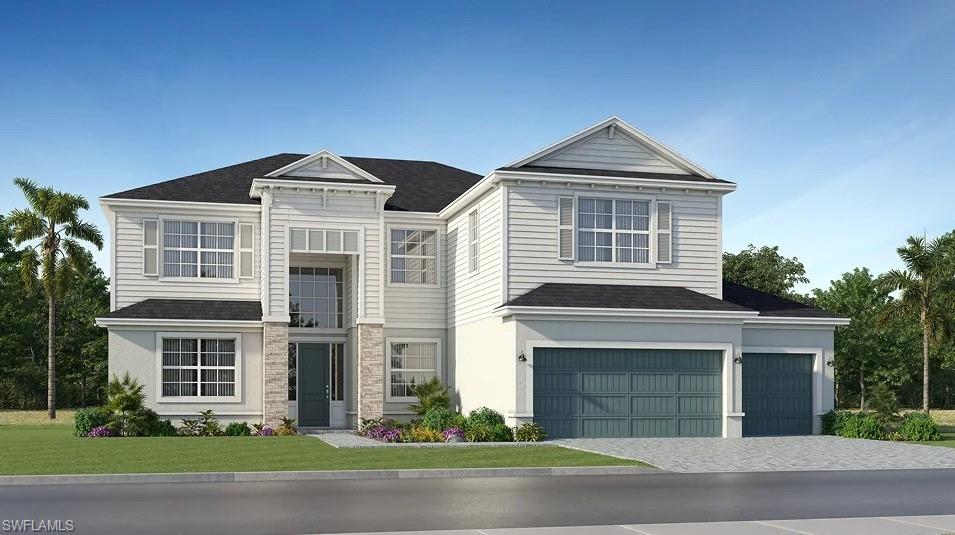
One or more photo(s) has been virtually staged, AI generated or rendered.  Experience the future of resort living at Tuckers Cove in Babcock Ranch, America's first solar-powered town. This sun-drenched paradise offers sparkling pools, wellness amenities and everything you need to thrive. Discover the perfect blend of eco-friendly living with premium resort-style amenities. Featuring a one-of-a-kind aquatic park where you can drift along the lazy river, enjoy a water slide or relax in nature on Luau Beach. This spacious two-story home features an open layout on the first floor that encompasses the family room, kitchen and breakfast nook with access to a lanai for outdoor entertaining. There is also a separate living room and dining room for formal occasions, while a secondary bedroom rests in the corner, perfect for guests or as a hobby space. The second level showcases four bedrooms, a loft and a bonus room. Prices, dimensions and features may vary and are subject to change. Photos are for illustrative purposes only. Estimated delivery date is Sept/Oct 2026.
#226018720

Babcock Ranch

14351 Lagoon LN

5 Beds

3 Baths

3,473 Sq.Ft.

$761,202

MLS#: 226018720
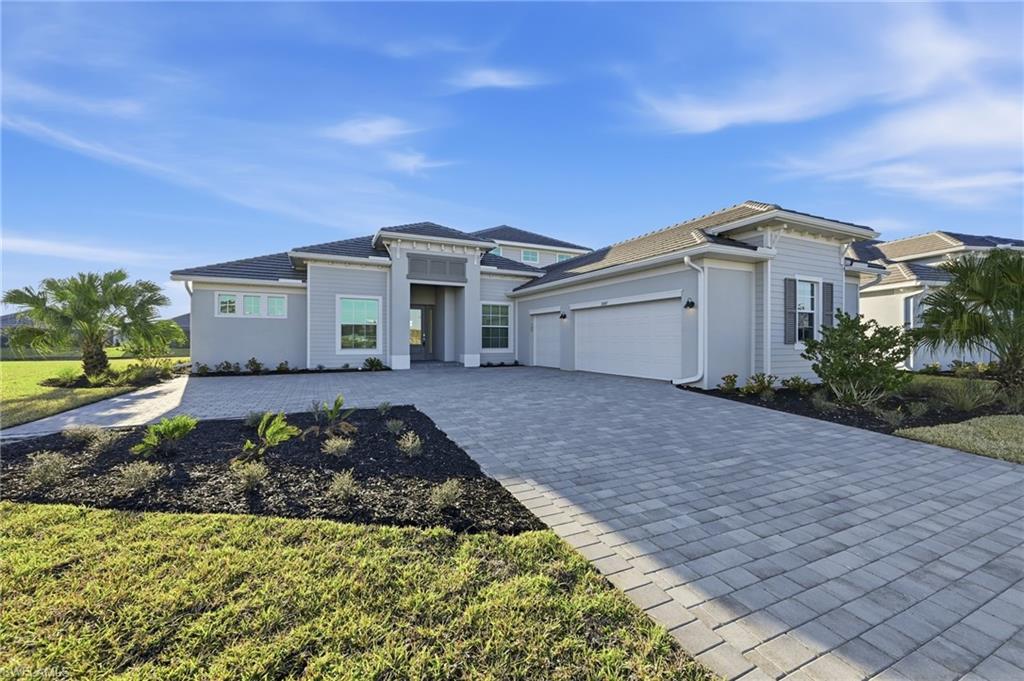
THIS POOL HOME IS READY FOR YOU NOW!! Showcasing an impressive 3,025 square feet of expertly designed living space, this striking two-story home blends comfort and innovation at every turn. Step into a welcoming foyer where the formal dining room and private den invite memorable gatherings and peaceful productivity. The heart of the home is the expansive open-concept Great Room and gourmet kitchen—featuring a sleek gas cooktop, quartz countertops, stainless steel built-in appliances and designer cabinetry, perfect for culinary enthusiasts. All three bedrooms, including the lavish owner’s suite with a spa-inspired bathroom, are situated on the first floor for ease and privacy, while elegant design elements like Sherwin-Williams® paint, LED recessed lighting and 2" designer window blinds create an airy, modern vibe. Entertain outdoors year-round in the screened-in covered patio, or host game night in the spacious upstairs bonus room with wet bar. A three-car garage with a hurricane-rated door and keyless entry brings peace of mind. Every feature has been curated for today’s discerning homeowner—this home is sure to capture attention in today’s fast-moving market. Prices, dimensions and features may vary and are subject to change. Photos are for illustrative purposes only.
#226014583

Babcock Ranch

15557 Winchester Birdie WAY

3 Beds

3 Baths

3,025 Sq.Ft.

$802,070

MLS#: 226014583

 - property

Send a message

Message successfully sent.

Your message

What is 3 + 4 ?

Reason for contacting?

I agree to receive email communication and understand I can unsubscribe at any time.

I agree to be contacted by Julia McCabe via call, email, and text for real estate services. To opt out, you can reply 'stop' at any time or reply 'help' for assistance. You can also click the unsubscribe link in the emails. Message and data rates may apply. Message frequency may vary. Privacy Policy

Sign Out

Virtual Assistant

Would you like to take the next step with this property? We can help you schedule a showing or virtual tour, or send you more details.

Yes, I would like more information.

Thank You for Your Reply, One of Our Agents will contact you as soon as possible

No, maybe later.

Thank you, you can always contact me via email, phone number or through the contact form.

Realhub AI

Lucy - Your AI-Powered Realtor

Update Your Temporary Password

Personalize your search

Enter your email and we'll notify you immediately when new listings match what you're looking for.

or enter email address

Already have an account ? Login here

Continue your home search

I agree to receive communications and understand I can unsubscribe at any time.

I agree to be contacted by Julia McCabe via call, email, and text for real estate services. To opt out, you can reply 'stop' at any time or reply 'help' for assistance. You can also click the unsubscribe link in the emails. Message and data rates may apply. Message frequency may vary. Privacy Policy

Already have an account ? Login here

We use cookies

We use cookies primarily for analytics to enhance your experience. By accepting, you agree to our use of these cookies. You can manage your preferences or learn more about our cookies policy.