Features & Amenities

Interior

  • Other Interior Features

    Entrance Foyer, Elevator, Breakfast Bar, Other, Pantry, Walk-In Closet(s)

  • Total Bedrooms

    3

  • Bathrooms

    3

  • Cooling YN

    YES

  • Cooling

    Ceiling Fan(s)

  • Heating YN

    YES

  • Heating

    Central, Electric

  • Pet friendly

    N/A

Exterior

  • Garage

    Yes

  • Garage spaces

    1

  • Construction Materials

    Block, Stucco

  • Other Exterior Features

    Storage

  • Parking

    Paved, Covered, Guest, See Remarks, Attached

  • Patio and Porch Features

    Screened

  • Pool

    Yes

  • Pool Features

    Community

  • Waterfront YN

    YES

  • View

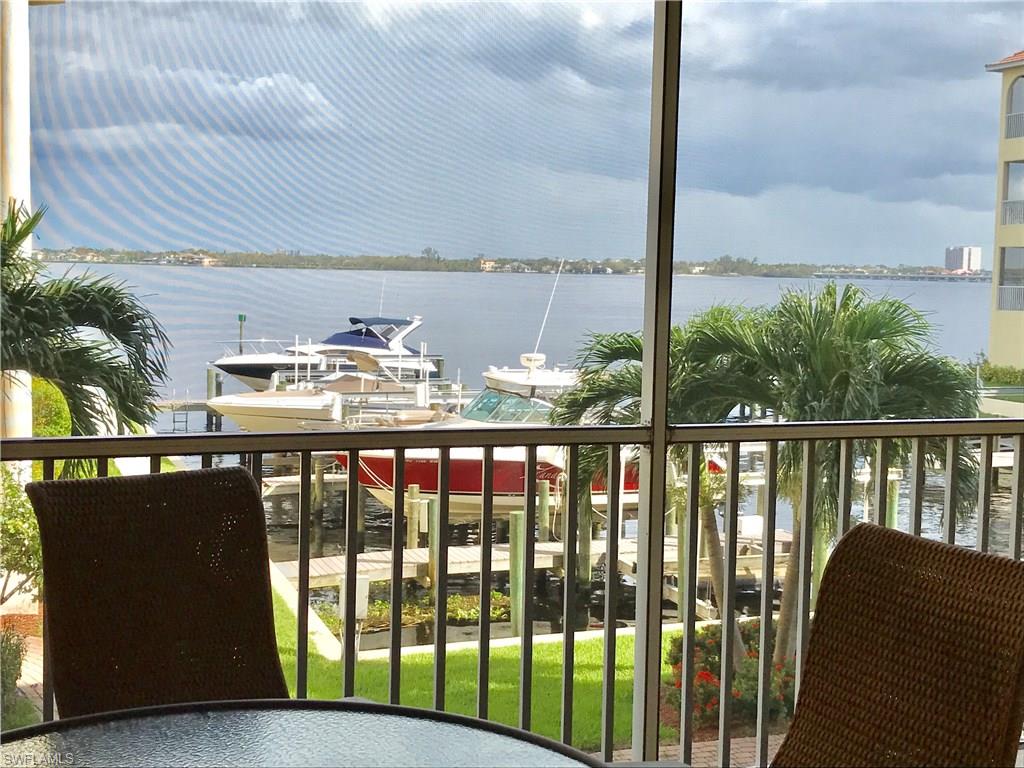
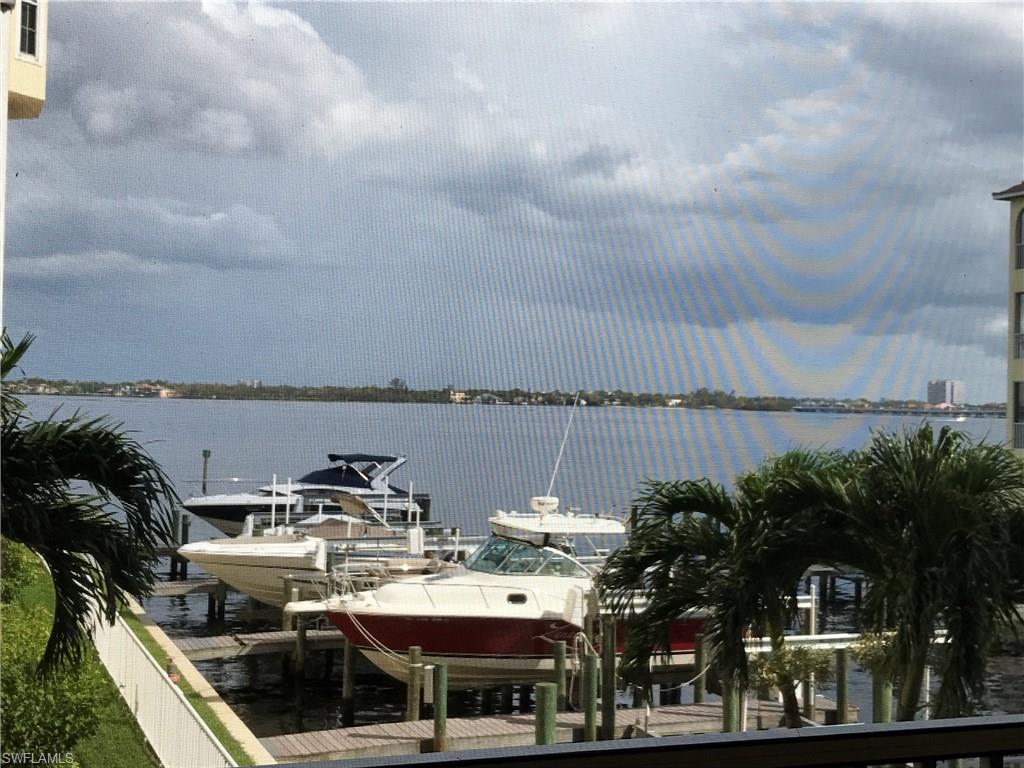
    River, Water

Area & Lot

  • Lot Features

    Waterfront, See Remarks

  • Lot Size(acres)

    0.2842

  • Lot Size(square feet)

    12,380

  • Property Type

    Residential

  • Property Sub Type

    Condominium

  • Architectural Style

    Mid Rise (4-7)

Price

  • Sales Price

    $375,000

  • Tax Amount

    $6,171.37

  • Zoning

    R-3W

  • Sq. Footage

    1,808

  • Price/SqFt

    $207

HOA

  • Association

    N/A

School District

  • Elementary School

    N/A

  • Middle School

    N/A

  • High School

    N/A

Property Features

  • Stories

    2

  • Association Amenities

    Barbecue, Pool, Spa/Hot Tub, Storage

  • Ownership

    Condo

Schedule a Showing

Showing scheduled successfully.

<
>
IN PERSON
VIA CHAT

What is 3 + 4 ?


Change time

Mortgage calculator

Estimate your monthly mortgage payment, including the principal and interest, property taxes, and HOA. Adjust the values to generate a more accurate rate.

Your payment

Principal and Interest:

$

Property taxes:

$

HOA fees:

$

Total loan payment:

$

Total interest amount:

$

Location

County

Lee

Elementary School

Middle School

High School

Listing Courtesy of Nancy Unger, Alliance Realty Group

RealHub Information is provided exclusively for consumers' personal, non-commercial use, and it may not be used for any purpose other than to identify prospective properties consumers may be interested in purchasing. All information deemed reliable but not guaranteed and should be independently verified. All properties are subject to prior sale, change or withdrawal. RealHub website owner shall not be responsible for any typographical errors, misinformation, misprints and shall be held totally harmless.

Agent Julia McCabe

Agent | Realtor®

Julia McCabe

Call Julia today to schedule a private showing.


* Listings on this website come from the FMLS IDX Compilation and may be held by brokerage firms other than the owner of this website. The listing brokerage is identified in any listing details. Information is deemed reliable but is not guaranteed. If you believe any FMLS listing contains material that infringes your copyrighted work please click here to review our DMCA policy and learn how to submit a takedown request.© 2024 FMLS.
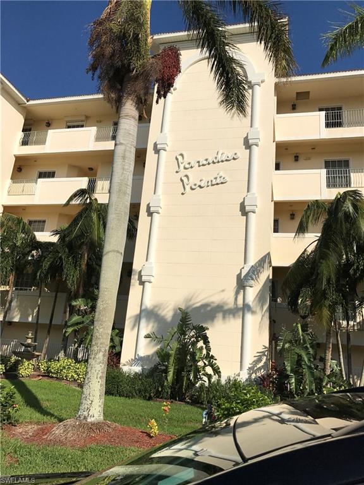
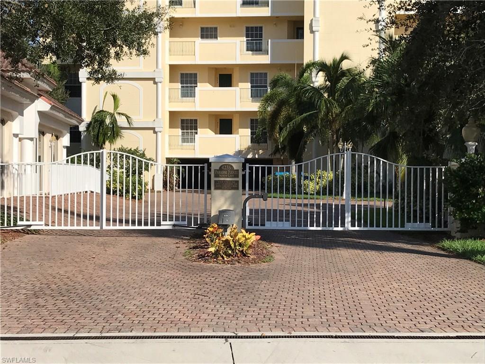
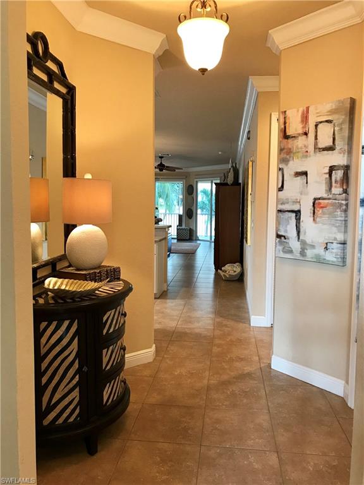
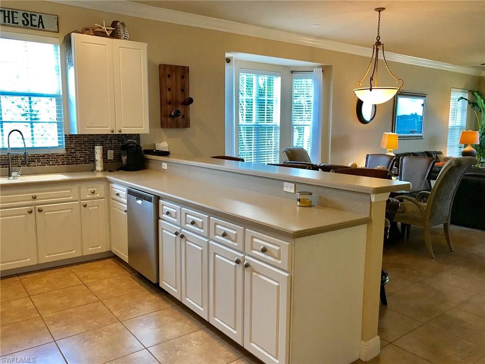
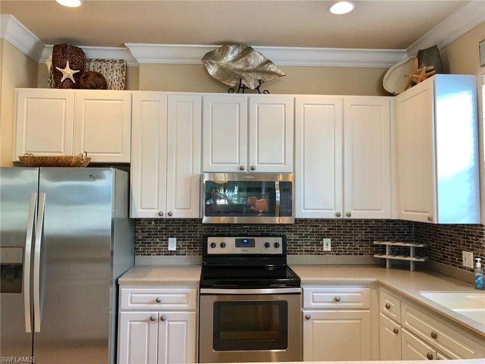
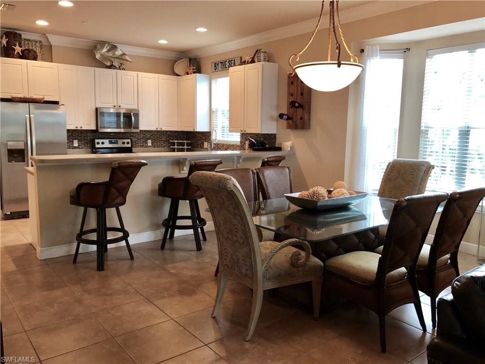
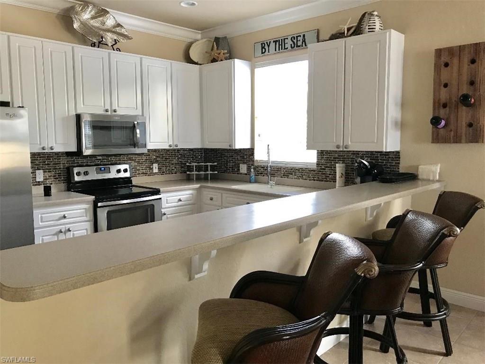
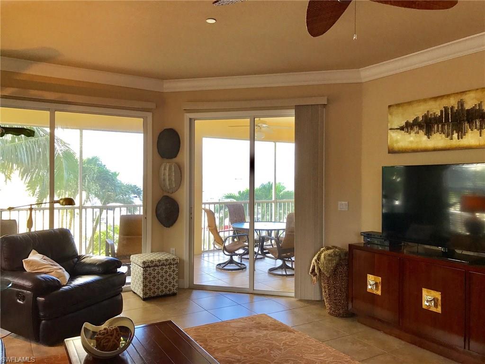
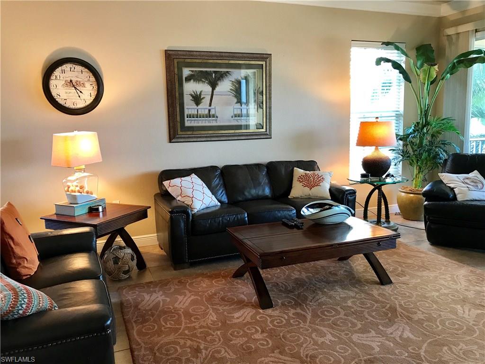
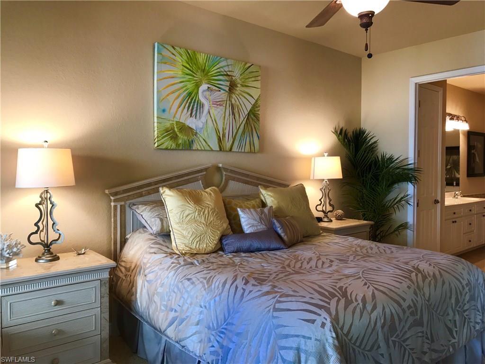
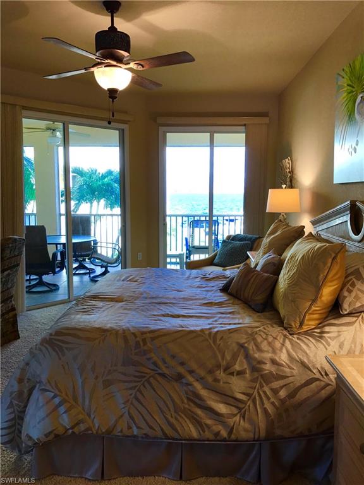
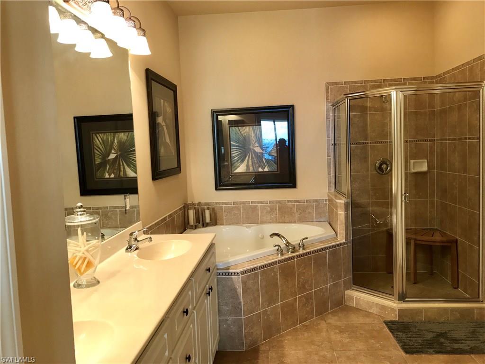
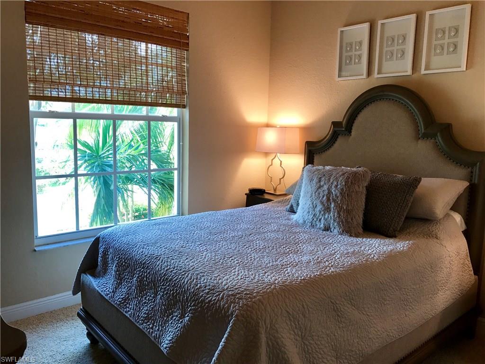
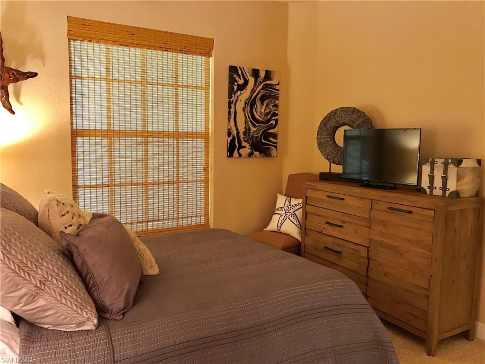
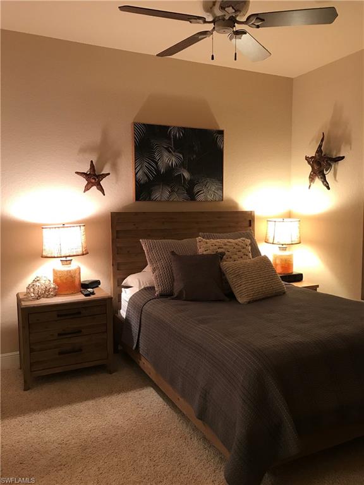
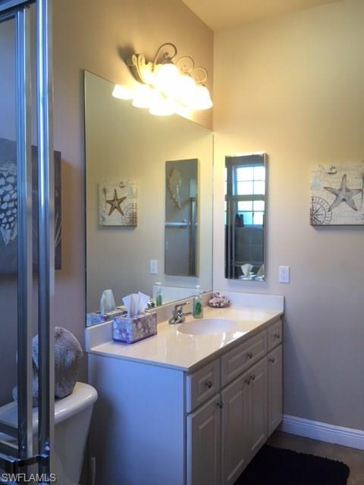
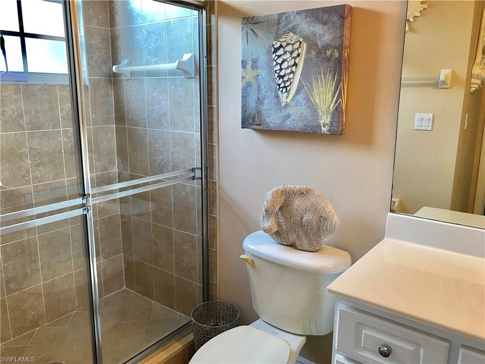
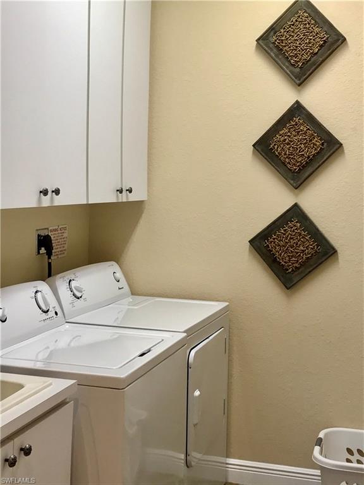
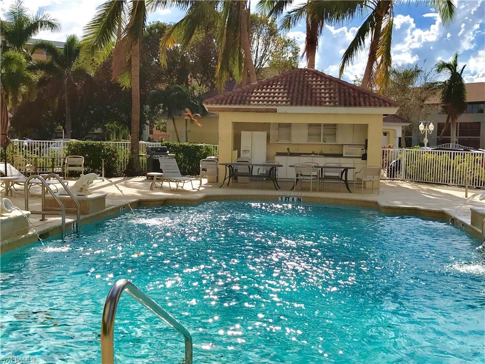
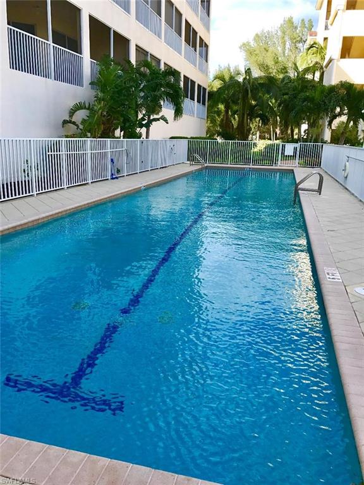
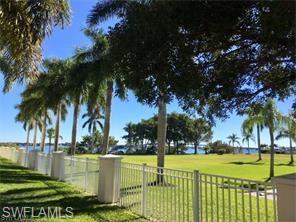
Reduced $10,000. RIVERFRONT VIEWS, GULF ACCESS. This LUXURIOUS gated complex is LUSH With Mature Tropical Landscape making it a true Paradise Location.  This impeccable 1800 sq ft end unit offers extra windows with a Bay Window in the Dining Room, 10 ' Ceilings, Crown Moldings.  Desirable Open Floor Plan, simplifying your entertaining.  The Large kitchen has NEW Stainless Steel Appliances, 42" CABINETS, MARBLE Back-splash,  2 tier Breakfast Bar offering extra counter space and seating that flows to the dining room. The living room continues the open floor plan leading to the sliding doors to the over-sized LANAI.  LARGE Master Bedroom SUITE with SLIDERS TO THE LANAI, Huge bath room with Walk-in-Closet, Soaking Jetted Tub, Separate Shower, Double Sinks and Linen Closet.  There are TWO other En-Suites both with their own private bathrooms, making visits from family and friends private, as they are SPLIT from the master.  PARADISE POINTE, is adjacent to Jaycee Park, and offers 2 heated pools, spa, resort style atmosphere.  SEPARATE Laundry room with sink and extra cabinets.  Large storage Room in front of GARAGE space.  New Lanai Screens and Drainage.  EASY floor
access with Elevator

4235 SE 20th PL C201

Message successfully sent.

What would you like to know?

What is 3 + 4 ?

I agree to receive email communication and understand I can unsubscribe at any time.

I agree to be contacted by Julia McCabe via call, email, and text for real estate services. To opt out, you can reply 'stop' at any time or reply 'help' for assistance. You can also click the unsubscribe link in the emails. Message and data rates may apply. Message frequency may vary. Privacy Policy

Related Properties

Experience modern living and the vibrant waterfront lifestyle of Cape Harbour in this three-bedroom, two-and-a-half-bath Marina Villas townhome. Built in 2023, the two-story residence features a contemporary interior with white cabinetry, waterproof luxury vinyl flooring, an attached one-car garage, a private lanai, and a second-floor balcony.
Beyond the home, Cape Harbour offers a resort-inspired setting designed around recreation, boating, dining, and entertainment. Community amenities include a swimming pool, fitness center, clubhouse, marina, boat facilities, and additional recreational conveniences. Take a relaxing stroll along the waterfront promenade, meet friends for dinner overlooking the marina, browse the nearby shops, or enjoy live entertainment and community events without traveling far from home.
Ideal for full-time Southwest Florida living or a seasonal residence, this property combines modern comfort with the convenience of an active, walkable waterfront community in southwest Cape Coral.
#226027881

CAPE CORAL

5865 Shell Cove DR 106

3 Beds

2 Baths

1,590 Sq.Ft.

$449,000

MLS#: 226027881

Set on a premium homesite with a wide, uninterrupted long lake view, this residence captures one of the most desirable vantage points in Cape Coral’s Entrada community, where water, sky, and sunsets become part of your everyday backdrop. Perfectly positioned within the neighborhood for both privacy and convenience, the location offers easy access in and out while still feeling tucked away. Inside, the home is designed to highlight that view, with a light-filled, open layout that draws your eye straight through the main living spaces to the water beyond. The kitchen anchors the home with clean, modern finishes, generous cabinetry, and a functional breakfast bar, ideal for casual mornings or hosting with ease. The primary suite is a quiet escape, thoughtfully oriented to take full advantage of the lake, and complemented by a spacious walk-in closet and a well-appointed ensuite bath. Three additional bedrooms offer flexibility for guests, a home office, or growing needs without sacrificing comfort. And for added peace of mind, the home is equipped with hurricane shutters. Living in Entrada means enjoying a well-located Cape Coral address paired with exceptional value, offering resort-style amenities including a pool, clubhouse, fitness center, tennis, pickleball, and more, all with notably low HOA fees. This is a property where the view and location do the talking, a rare combination that elevates everyday living.
#226013035

CAPE CORAL

3422 Cancun CT

4 Beds

2 Baths

1,828 Sq.Ft.

$340,000

MLS#: 226013035

New on site 1 day ago
Spacious 3-Bed + Den Pool Home on Rare 4-Lot Property
Welcome to your own private oasis featuring a rare and expansive four-lot footprint spanning nearly half an acre. This exceptional 3-bedroom plus den, 2-bathroom residence perfectly pairs an open-concept layout.  From the moment you step inside, the seamless flow and sophisticated design create a bright, welcoming atmosphere that feels both grand and comfortable. The heart of the home is a spacious, open-living room anchored by a beautiful fireplace, serving as the perfect focal point for cozy evenings or lively entertaining. Stunning, high-end travertine tile runs underfoot, adding timeless elegance and durability to the main living spaces. The versatile den offers the ideal quiet footprint for a dedicated home office, media room, or library.
The thoughtful floor plan ensures maximum privacy for the primary suite, while the guest bedrooms are generously sized and easily accessible. The guest bath features a premium layout, complete with an integrated bidet for an upscale, spa-like experience. Outside, the massive yard offers endless possibilities for outdoor living, a custom pool design, or keeping your own private, park-like sanctuary. Located just minutes from excellent dining, shopping, and everyday conveniences, this property blends unparalleled space with refined interior luxury.
#2026042824

CAPE CORAL

2708 NW 7th ST

3 Beds

2 Baths

2,233 Sq.Ft.

$329,000

MLS#: 2026042824

New on site 1 day ago
A beautiful POOL home in the southwest Cape Surfside corridor under 400k... FLOOD ZONE X, No flood insurance required! Check this one out! No hurricane damage ever. This private backyard oasis offers an oversized 30x14 pool with a sun-shelf, saltwater system and oversized deck for your BBQ events.  On the inside you will find a great room layout with an updated kitchen, granite countertops, stainless steel appliances, updated tile flooring throughout along with remodeled bathrooms. MECHANICALS: A/C 2023, Roof 2022, Hot Water Heater 2021, newer garage door and impact double sliders. City water and sewer. Zero assessments owed. Beautiful neighborhood with many upscale homes, quick access to Publix, schools, casual dining and only 10 minutes from the boat ramp. Take a look! Great for a forever home close to the best schools in SW Cape, or would make a fabulous investment home/rental. Elevation 9.9 Ft! Flood Zone X
#2026041837

CAPE CORAL

2825 SW 33rd TER

3 Beds

2 Baths

1,431 Sq.Ft.

$399,000

MLS#: 2026041837

New on site 1 day ago
Welcome to this spacious 2,159-square-foot pool home, ideally located on a desirable corner lot in SW Cape Coral. The open-concept design features a large kitchen and living area, perfect for entertaining or relaxing. The kitchen offers quartz countertops, a large center island, stainless steel appliances, abundant cabinetry, and a convenient bar area. Tile flooring runs throughout the home for easy maintenance.
Enjoy the Florida lifestyle from the expansive screened lanai and pool cage, providing an inviting space for outdoor entertaining or quiet relaxation. The split-bedroom floor plan offers privacy and flexibility. Currently listed as a two-bedroom home, the large enclosed office could easily be converted to a third bedroom.
Hurricane-rated windows provide added protection and peace of mind, while the two-car garage offers convenient parking and storage. Centrally located with quick access to downtown Cape Coral, dining, entertainment, shopping, and the Pine Island Road shopping corridor. A wonderful opportunity to enjoy comfortable living and the best of the Southwest Florida lifestyle.
#2026040924

CAPE CORAL

3903 SW 1st PL

2 Beds

2 Baths

2,159 Sq.Ft.

$415,000

MLS#: 2026040924

New on site 1 day ago
Located in NW Cape Coral, this 2007-built courtyard-style pool home offers 3 bedrooms, 3 bathrooms, and approximately 1,966 square feet of living area on an oversized .34-acre lot. The main house features a spacious family room and kitchen area, providing a functional layout for everyday living and entertaining. The unique courtyard design includes an inground swimming pool within a screened enclosure, creating a private outdoor space to enjoy the Florida lifestyle. A separate guest area, located across the courtyard from the main house, features the third bedroom and an additional bathroom, offering added privacy and flexibility for guests or extended family. The fenced rear yard provides additional outdoor space. With its distinctive courtyard layout, screened pool area, separate guest quarters, and oversized lot, this property offers a unique opportunity in NW Cape Coral. Conveniently located near local shopping, dining, and other area amenities.
#2026042803

CAPE CORAL

2635 Tropicana PKWY W

3 Beds

3 Baths

1,966 Sq.Ft.

$359,900

MLS#: 2026042803

New on site 1 day ago
Welcome to 1718 NE 7th St in Cape Coral! This inviting single-story home features a distinctive double-door entrance, an attached garage, and mature landscaping that adds curb appeal. Inside, wood-look tile flooring, neutral tones, and large windows create a bright, welcoming atmosphere. The kitchen offers white shaker-style cabinetry, generous counter space, stainless steel appliances, and a convenient pass-through to the adjoining living space. A window-lined bonus area provides flexibility for dining, relaxing, or a home office, with views of the yard. Discover the possibilities and schedule your private showing today! Interior photos have been digitally edited to remove furnishings. schedule your private showing today!
#2026042864

CAPE CORAL

1718 NE 7th ST

3 Beds

2 Baths

1,941 Sq.Ft.

$314,900

MLS#: 2026042864

New on site 2 days ago
BEAUTIFULLY RENOVATED HOME – MOVE-IN READY!

Welcome to this beautifully renovated 3-bedroom plus den home, originally built in 2006, offering a perfect blend of modern upgrades, comfort, and functionality. From the moment you step inside, you'll appreciate the spacious open-concept floor plan, soaring vaulted ceilings, tile flooring throughout, and an abundance of natural light that creates a bright and inviting atmosphere.

The stunning updated kitchen is the heart of the home, featuring elegant quartz countertops, white shaker-style upper cabinetry, contrasting gray lower cabinets, a stylish tile backsplash, stainless steel appliances, a modern farmhouse-style sink, and a spacious peninsula with a striking black accent finish—perfect for everyday living and entertaining.

The generously sized living and dining areas provide plenty of room for gatherings, while the versatile den offers the flexibility of a home office, study, or additional living space.

The beautifully renovated bathrooms showcase contemporary finishes, including updated vanities, dual sinks, modern fixtures, and beautifully tiled showers with sleek black accents, creating a sophisticated, spa-inspired atmosphere.

MAJOR UPDATES INCLUDE: A new roof installed in 2023, electrical solar panels installed in 2021, complete replumbing in 2020, and updated water treatment equipment and well pump in 2026. The fully fenced backyard offers added privacy and plenty of space to relax, entertain, or create your own outdoor retreat.

IMPORTANT: The solar panels have an outstanding balance that must be assumed by the buyer, subject to the solar financing company's approval and applicable terms.

With its extensive renovations, thoughtful upgrades, and inviting layout, this home offers an excellent opportunity to enjoy modern living without the hassle of major renovations.

Schedule your private showing today and discover everything this beautiful home has to offer!
#2026042440

CAPE CORAL

1230 NW 14th AVE

3 Beds

2 Baths

1,574 Sq.Ft.

$339,000

MLS#: 2026042440

New on site 2 days ago
spacious 4-BEDROOM, 2-BATH PLUS DEN HOME offers 2,335 SQUARE FEET OF LIVING SPACE, and an attached 2-car garage. Situated on a generously sized homesite, this inviting residence features attractive curb appeal with a warm stucco exterior, architectural accents, a welcoming screened front entry, mature trees, tropical landscaping, and decorative rock beds. MAJOR IMPROVEMENTS INCLUDE AN UPDATED ROOF (2023) and new electrical panel! A spacious driveway provides ample parking, while the expansive backyard offers plenty of room to enjoy the Florida sunshine. Step inside through the welcoming foyer into a bright and spacious interior featuring a desirable split-bedroom floor plan designed for comfortable everyday living and entertaining. The expansive living room provides a generous gathering space and flows naturally into the kitchen and dining area. The GALLEY-STYLE KITCHEN features an abundance of rich wood cabinetry with raised-panel doors, generous countertop space, decorative mosaic tile backsplash and a suite of stainless-steel appliances. Additional highlights include recessed and under-cabinet lighting attractive wood-look tile flooring, and dedicated pantry for additional storage. Just beyond, the adjoining dining area is enhanced by a charming bay-style window arrangement that welcomes natural light, creating an inviting setting for meals and gatherings. The PRIMARY SUITE is privately situated on one side of the home and features two walk-in closets and an ensuite bathroom with coastal-inspired finishes. A distinctive distressed turquoise double-sink vanity with white countertops, dark bronze fixtures, decorative lighting, and mirrored medicine cabinets adds character to the space. The bathroom also includes wood-look flooring, a tub/shower combination with decorative tile surround and glass sliding doors, and a separate water closet. On the opposite side of the home, three additional bedrooms provide comfortable accommodations for family members or guests and share a conveniently located full bathroom. A separate room offers flexibility for a home office, hobby room, media room, or additional living space. Multiple storage closets and a dedicated laundry room located just before the entrance to the attached 2-car garage add everyday convenience. Step outside to the SCREENED LANAI, an inviting space for relaxing, outdoor dining, or entertaining while enjoying the Florida breeze. The expansive backyard features a lush lawn, tropical plantings, and white privacy fencing along portions of the property, offering plenty of space for gardening, recreation, or simply enjoying the outdoors. An added bonus is the RV electrical hookup and drain located at the front of the property, providing added convenience for RV owners. Conveniently located near shopping, dining, schools, parks, and recreational opportunities throughout Cape Coral, this home combines generous living space, a versatile floor plan, desirable outdoor features, and practical updates.
#2026042775

CAPE CORAL

3409 Andalusia BLVD

3 Beds

2 Baths

2,335 Sq.Ft.

$349,995

MLS#: 2026042775

New on site 2 days ago
This house is located on an elevated corner lot in beautiful SW Cape Coral. Quiet street, short walk to Trafalgar Elementary and Middle schools and short drive to Pine Island Road with dining and shopping galore!  It is an easy commute to the Mid Point Bridge. This Cali model is one of most popular builder models, has ceramic tile in common areas and carpeting in bedrooms. Formica counters in the kitchen and baths are like new.  The house has a new hot water heater, washing machine irrigation display panel.  The roof was replaced in 2023.
#2026042766

CAPE CORAL

1822 SW 15th TER

4 Beds

2 Baths

1,828 Sq.Ft.

$359,900

MLS#: 2026042766

Send a message

Message successfully sent.

Your message

What is 3 + 4 ?

Reason for contacting?

I agree to receive email communication and understand I can unsubscribe at any time.

I agree to be contacted by Julia McCabe via call, email, and text for real estate services. To opt out, you can reply 'stop' at any time or reply 'help' for assistance. You can also click the unsubscribe link in the emails. Message and data rates may apply. Message frequency may vary. Privacy Policy

Sign Out

Virtual Assistant

Would you like to take the next step with this property? We can help you schedule a showing or virtual tour, or send you more details.

Yes, I would like more information.

Thank You for Your Reply, One of Our Agents will contact you as soon as possible

No, maybe later.

Thank you, you can always contact me via email, phone number or through the contact form.

Realhub AI

Lucy - Your AI-Powered Realtor

Update Your Temporary Password

Personalize your search

Enter your email and we'll notify you immediately when new listings match what you're looking for.

or enter email address

Already have an account ? Login here

Continue your home search

I agree to receive communications and understand I can unsubscribe at any time.

I agree to be contacted by Julia McCabe via call, email, and text for real estate services. To opt out, you can reply 'stop' at any time or reply 'help' for assistance. You can also click the unsubscribe link in the emails. Message and data rates may apply. Message frequency may vary. Privacy Policy

Already have an account ? Login here

We use cookies

We use cookies primarily for analytics to enhance your experience. By accepting, you agree to our use of these cookies. You can manage your preferences or learn more about our cookies policy.