Features & Amenities

Interior

  • Other Interior Features

    Breakfast Bar, Pantry, Wired for Sound, Tray Ceiling(s), Walk-In Closet(s)

  • Total Bedrooms

    3

  • Bathrooms

    2

  • Cooling YN

    YES

  • Cooling

    Ceiling Fan(s)

  • Fireplace YN

    NO

  • Heating YN

    YES

  • Heating

    Central, Electric

  • Pet friendly

    Yes

Exterior

  • Garage

    Yes

  • Garage spaces

    2

  • Construction Materials

    Block, Stucco

  • Parking

    Garage Door Opener, Paved, Attached

  • Patio and Porch Features

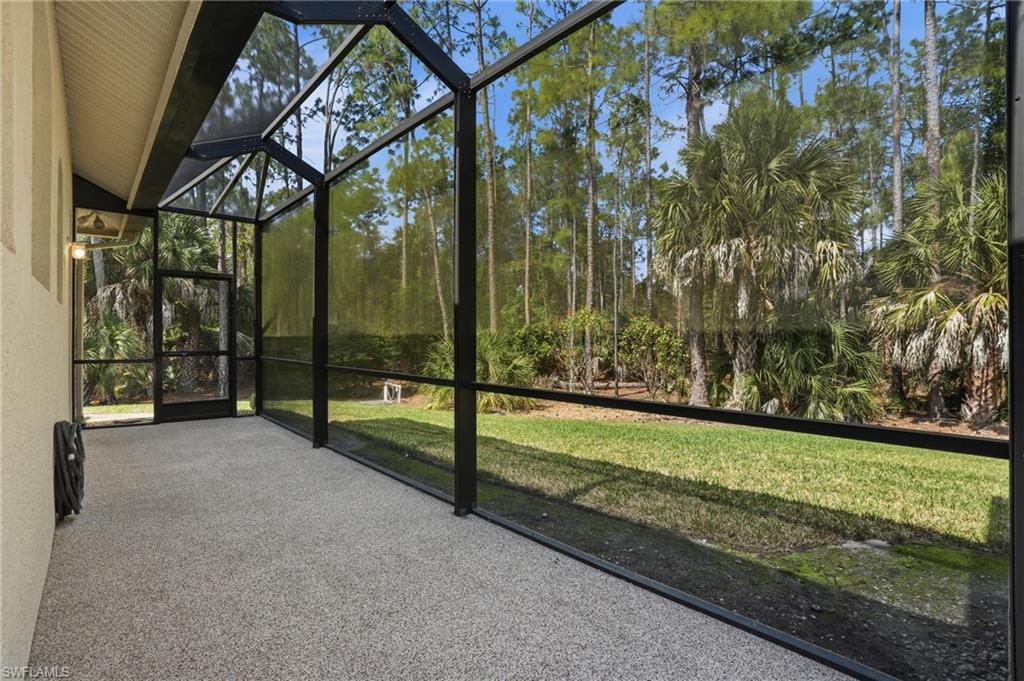
    Screened

  • Pool

    Yes

  • Pool Features

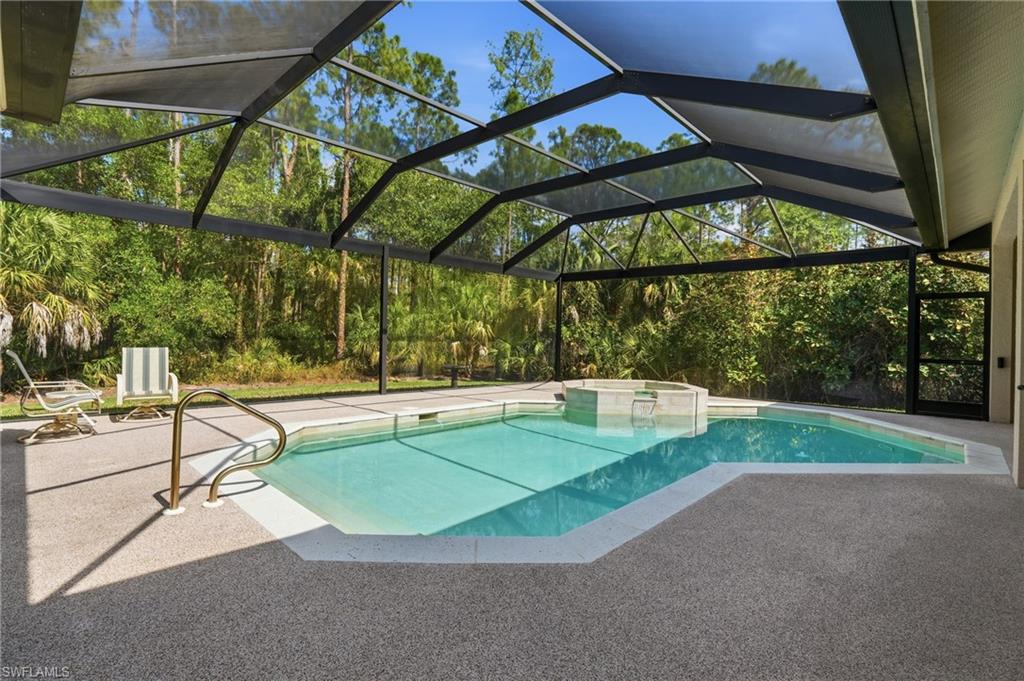
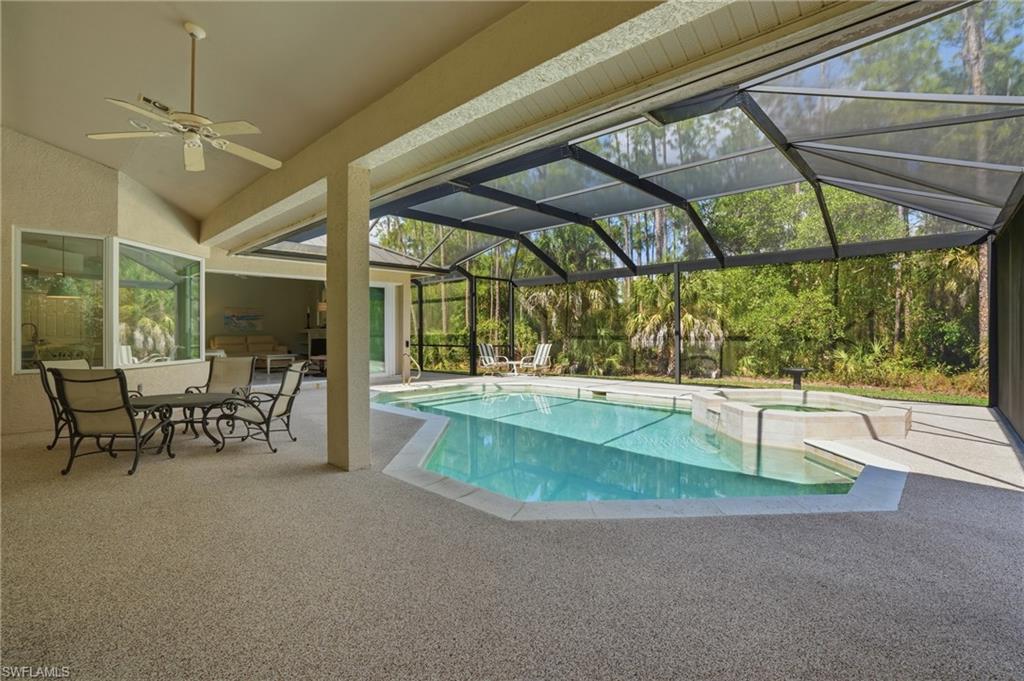
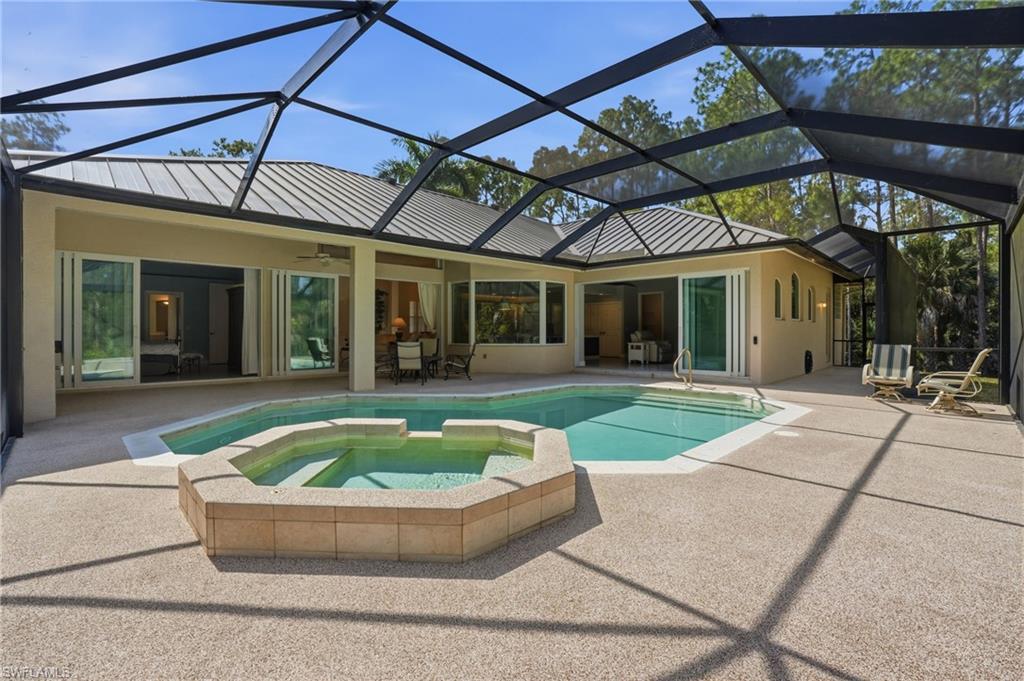
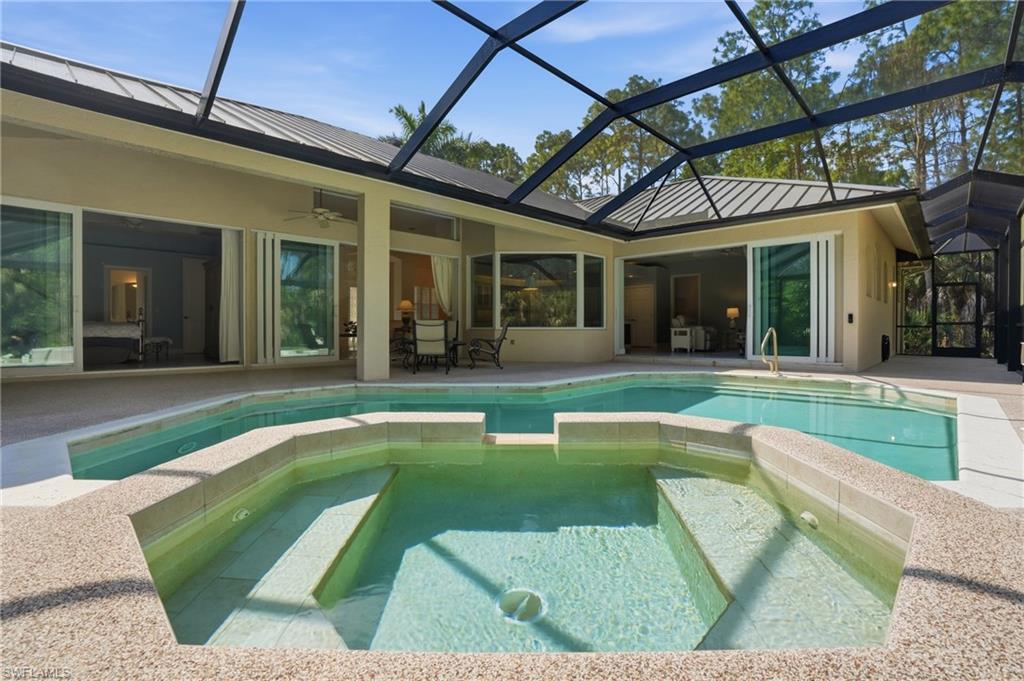
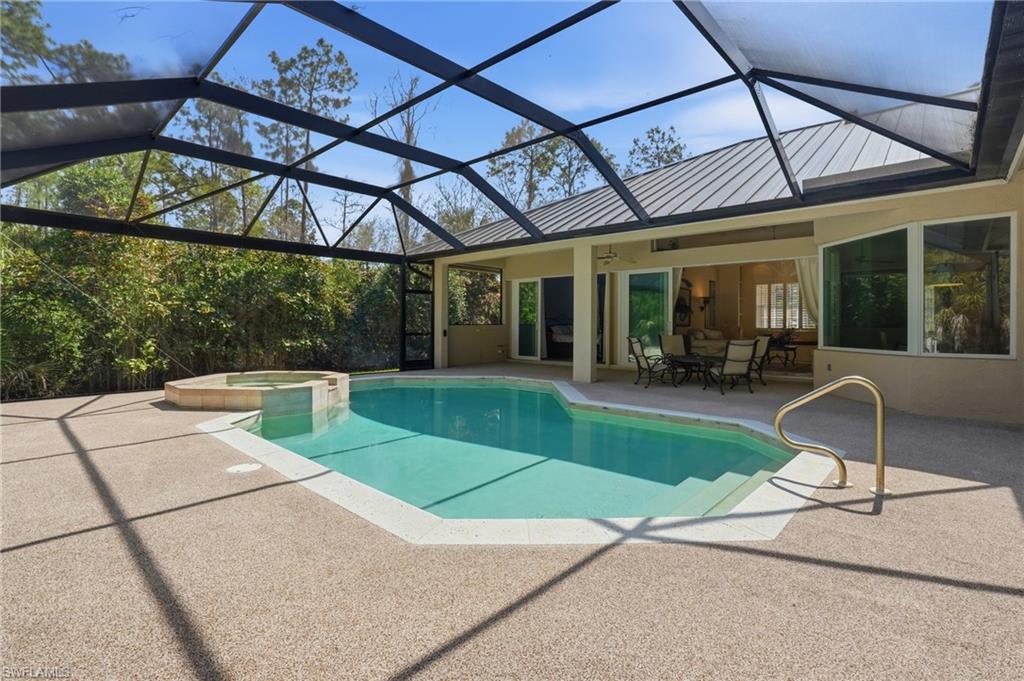
    Heated, Pool/Spa Combo, Electric Heat, Screen Enclosure, Private

  • Waterfront YN

    NO

  • View

    Trees/Woods

Area & Lot

  • Lot Size(acres)

    2.51

  • Lot Size(square feet)

    109,336

  • Property Type

    Residential

  • Property Sub Type

    Single Family Residence

  • Architectural Style

    Ranch, Single Family

Price

  • Sales Price

    $1,110,000

  • Tax Amount

    $3,409.38

  • Sq. Footage

    2,375

  • Price/SqFt

    $467

HOA

  • Association

    No

Property Resources

  • Horse Property

    YES

School District

  • Elementary School

    VINEYARDS ELEMENTARY SCHOOL

  • Middle School

    OAKRIDGE MIDDLE SCHOOL

  • High School

    BARRON COLLIER HIGH SCHOOL

Property Features

  • Stories

    1

  • New Construction

    NO

  • Ownership

    Single Family

  • Senior Community YN

    NO

  • Sewer

    Septic Tank

  • Water Source

    Private, Well

Schedule a Showing

Showing scheduled successfully.

<
>
IN PERSON
VIA CHAT

What is 3 + 4 ?


Change time

Mortgage calculator

Estimate your monthly mortgage payment, including the principal and interest, property taxes, and HOA. Adjust the values to generate a more accurate rate.

Your payment

Principal and Interest:

$

Property taxes:

$

HOA fees:

$

Total loan payment:

$

Total interest amount:

$

Location

County

Collier

Elementary School

VINEYARDS ELEMENTARY SCHOOL

Middle School

OAKRIDGE MIDDLE SCHOOL

High School

BARRON COLLIER HIGH SCHOOL

Listing Courtesy of Stephanie Pearson, LLC, Keller Williams Realty Naples

RealHub Information is provided exclusively for consumers' personal, non-commercial use, and it may not be used for any purpose other than to identify prospective properties consumers may be interested in purchasing. All information deemed reliable but not guaranteed and should be independently verified. All properties are subject to prior sale, change or withdrawal. RealHub website owner shall not be responsible for any typographical errors, misinformation, misprints and shall be held totally harmless.

Agent Julia McCabe

Agent | Realtor®

Julia McCabe

Call Julia today to schedule a private showing.


* Listings on this website come from the FMLS IDX Compilation and may be held by brokerage firms other than the owner of this website. The listing brokerage is identified in any listing details. Information is deemed reliable but is not guaranteed. If you believe any FMLS listing contains material that infringes your copyrighted work please click here to review our DMCA policy and learn how to submit a takedown request.© 2024 FMLS.
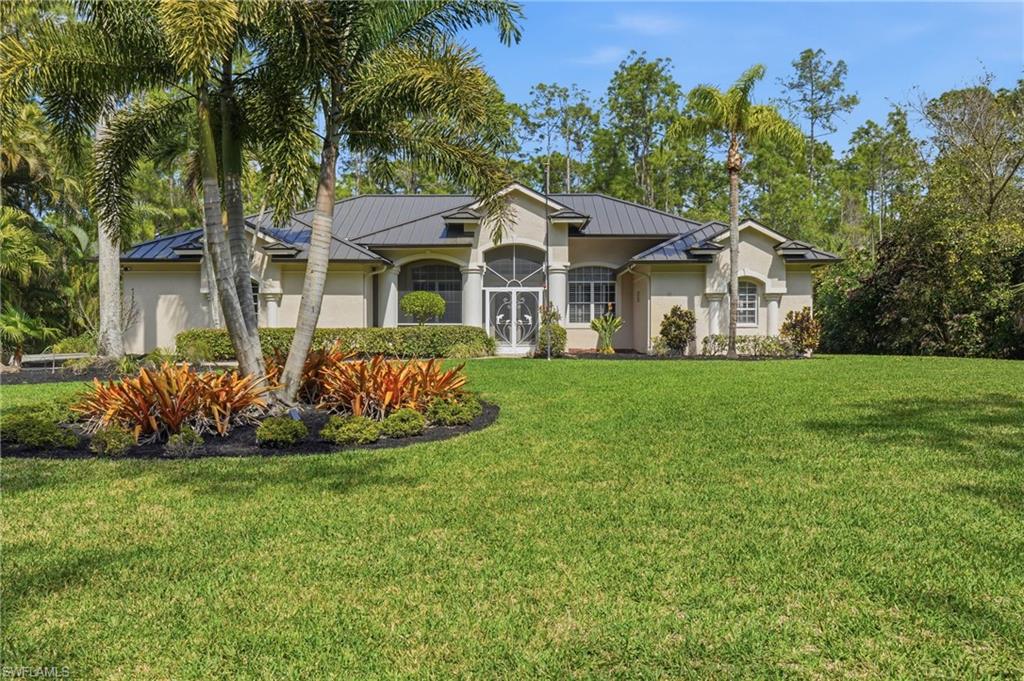
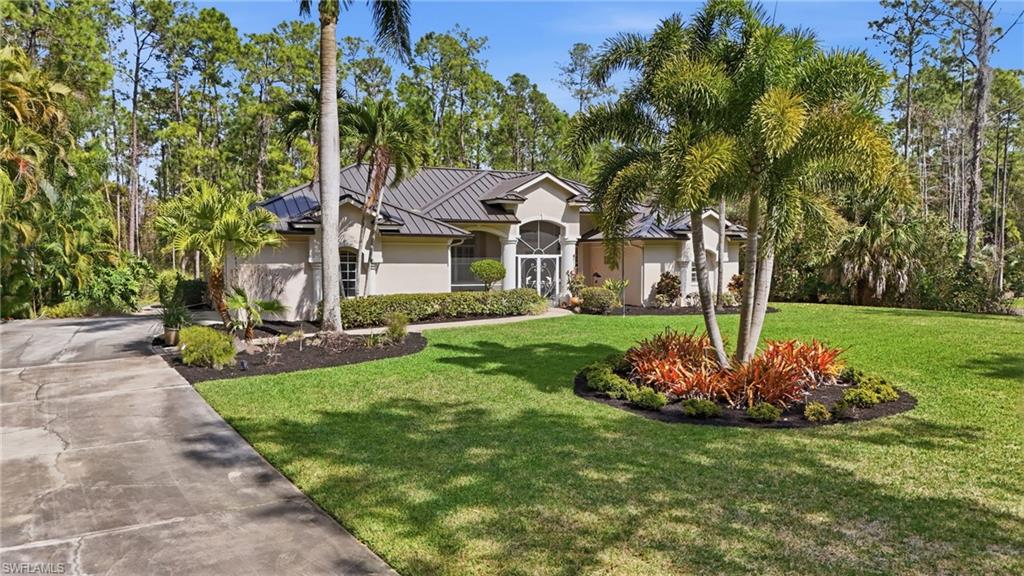
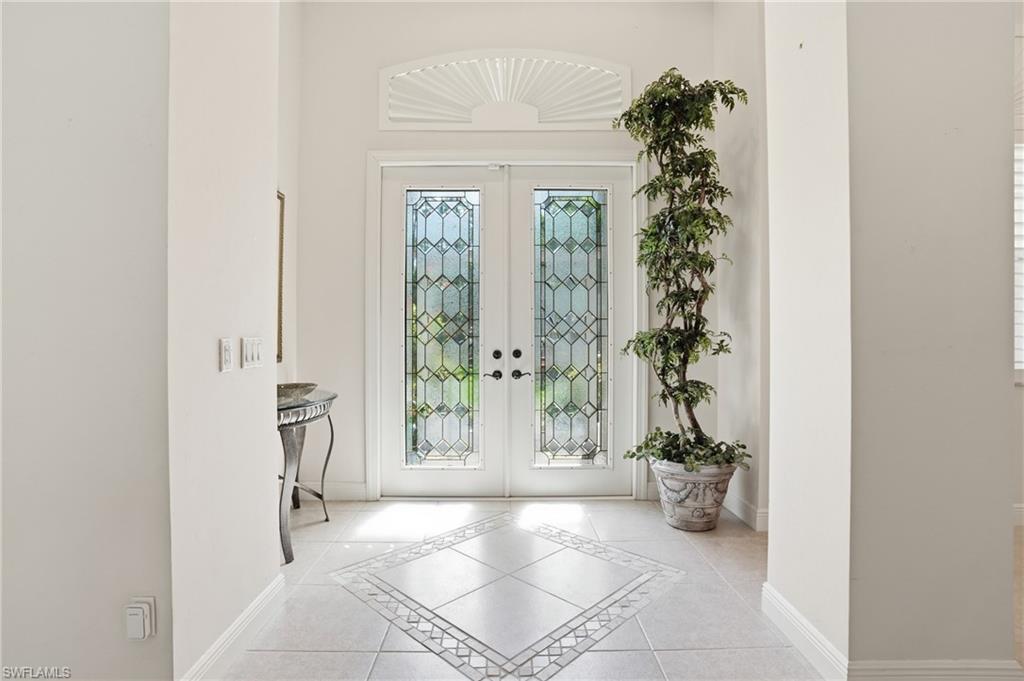
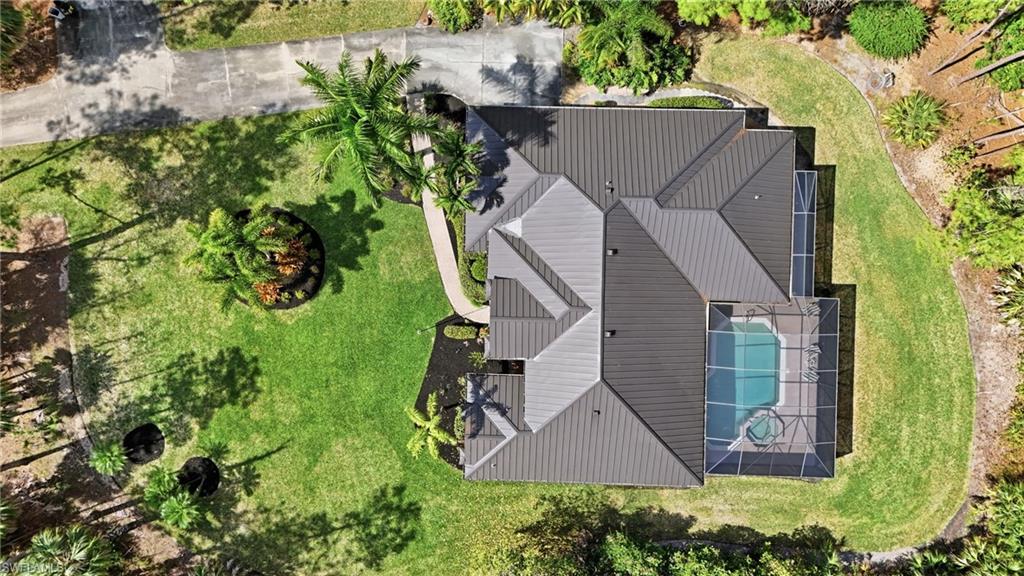
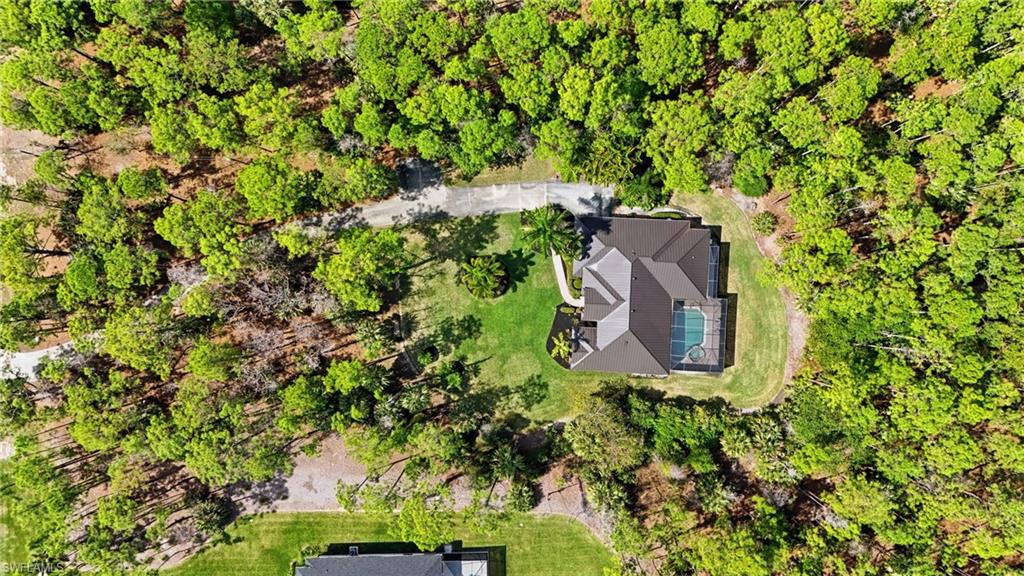
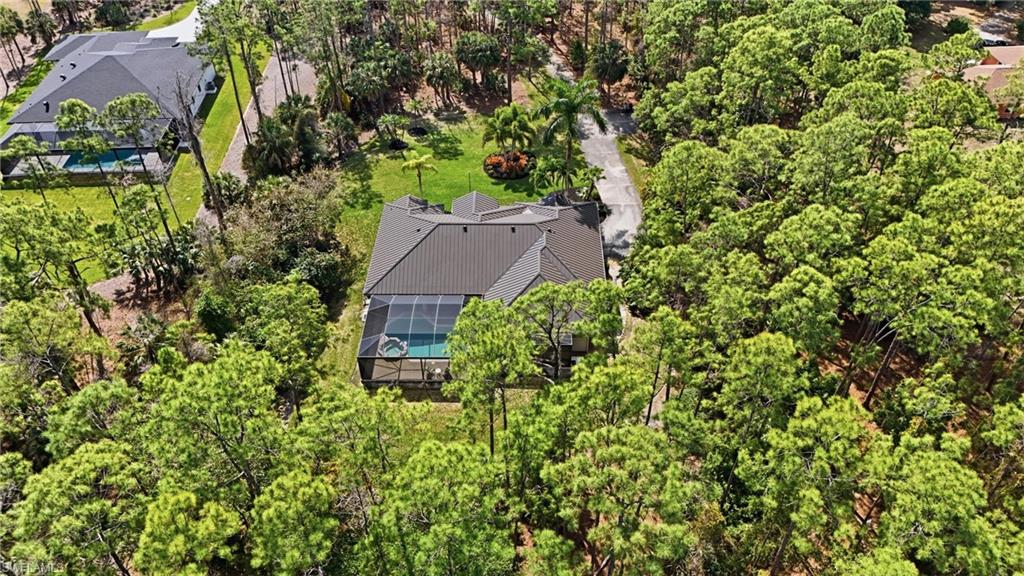
Welcome to Collier Woods where space, privacy, and natural beauty come together on 2.5 acres with no HOA restrictions.

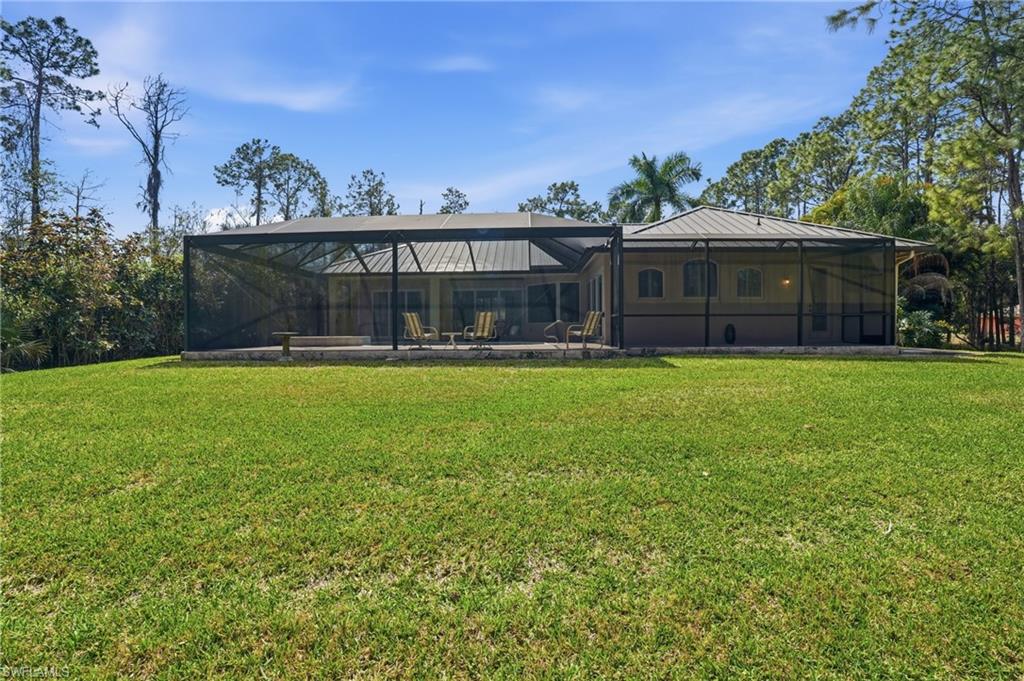
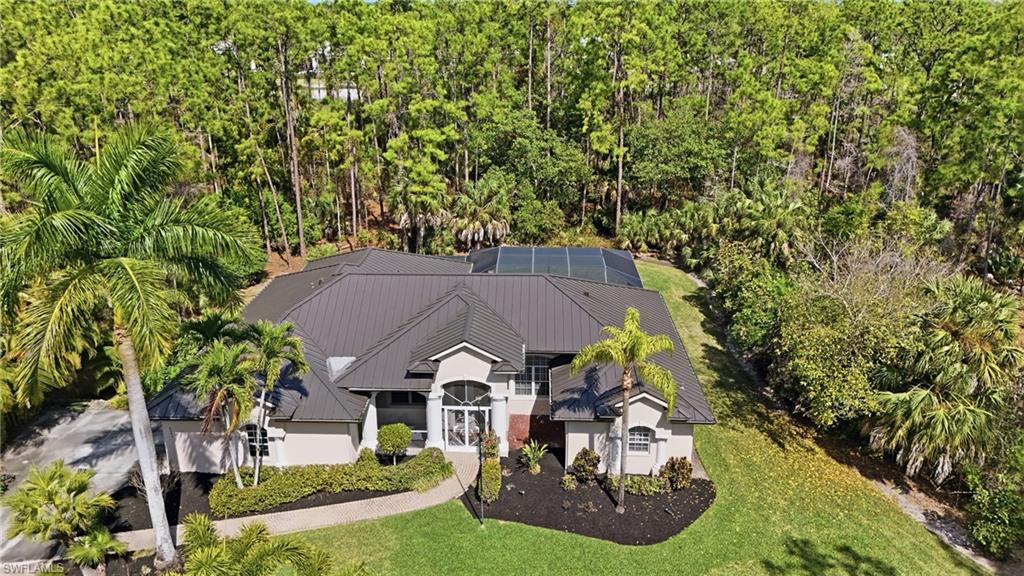
Built by the original owners, this one-owner home has been meticulously cared for over the years and offers a strong foundation with major updates already in place. Recent improvements include a durable metal roof, panoramic screen cage, newer A/C system, new water heater, hurricane impact sliding glass doors, and hurricane-impact garage door — providing peace of mind for years to come. While the home presents an opportunity to update to your personal style, the most important investments have already been made.

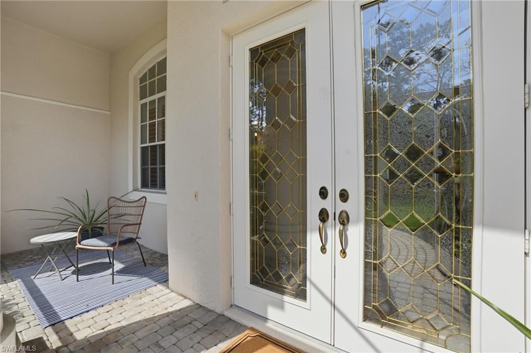
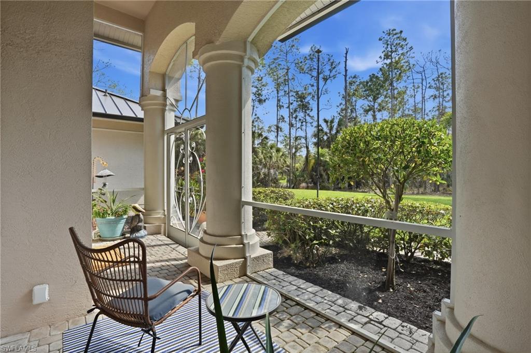
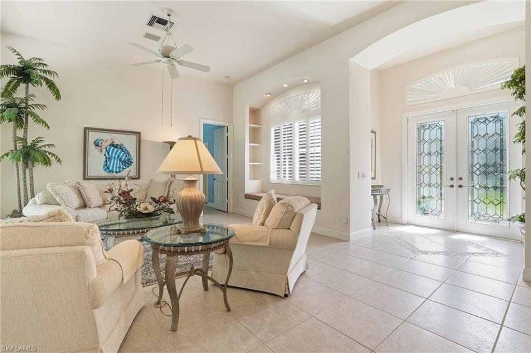
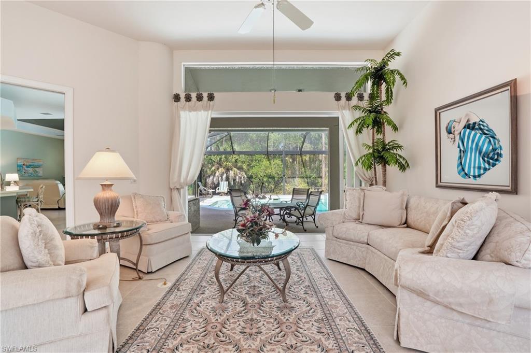
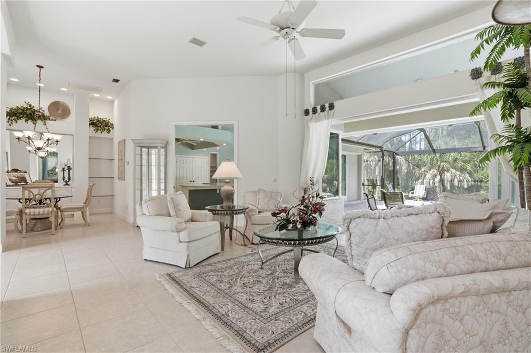
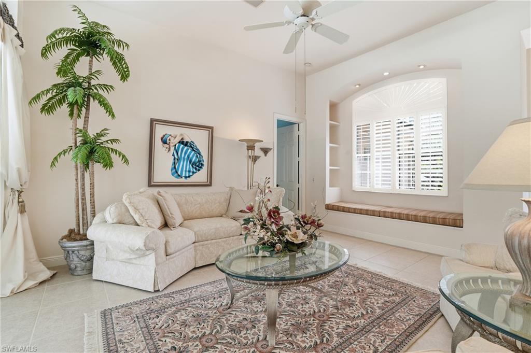
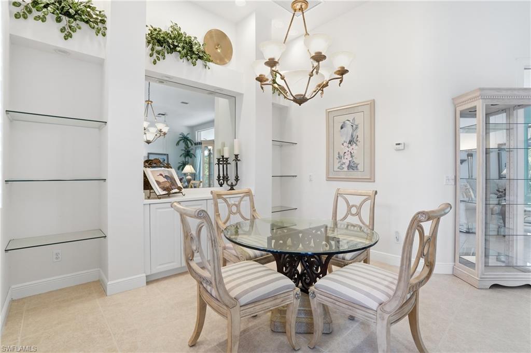
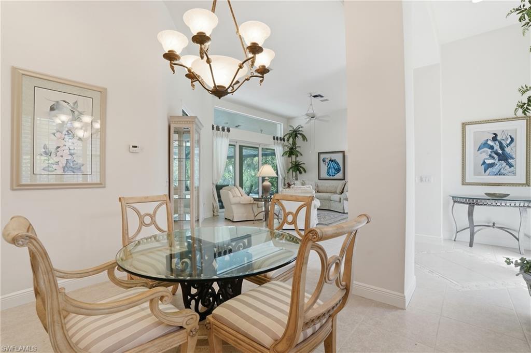
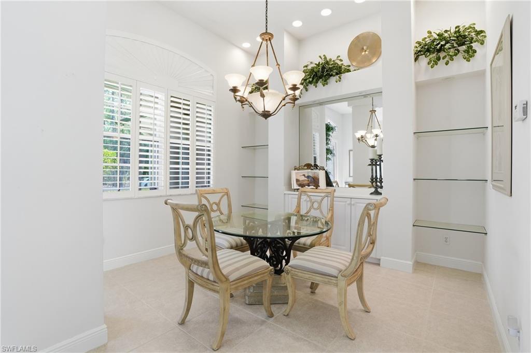
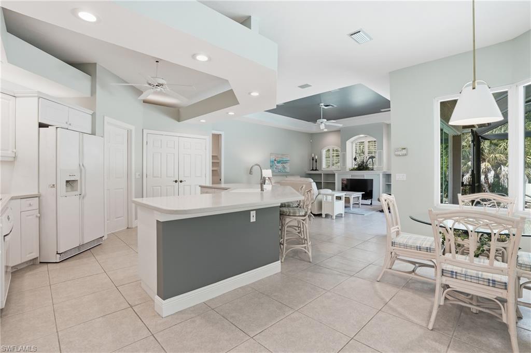
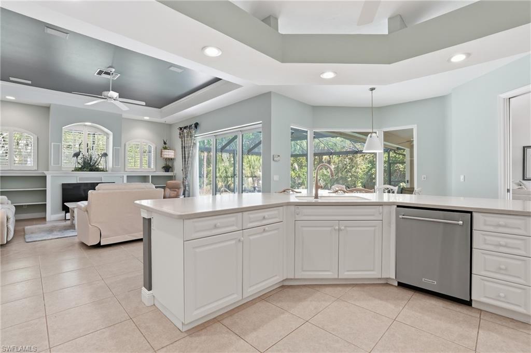
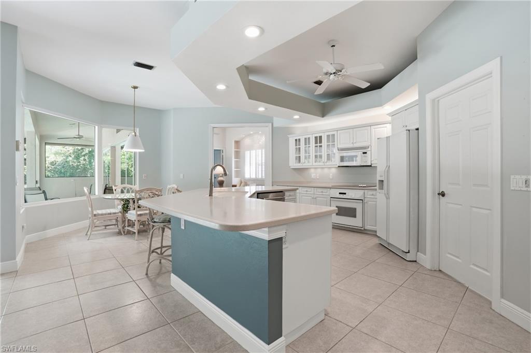
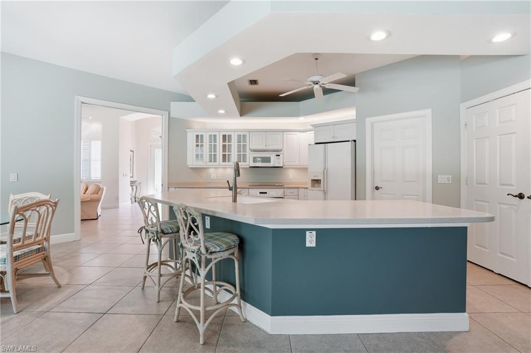
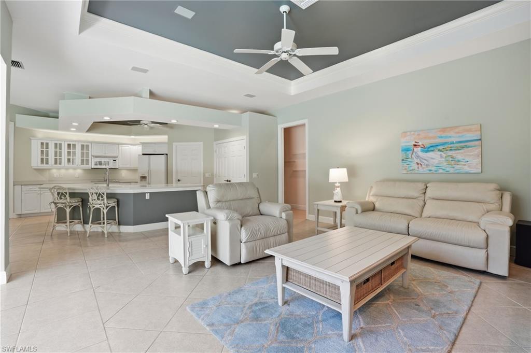
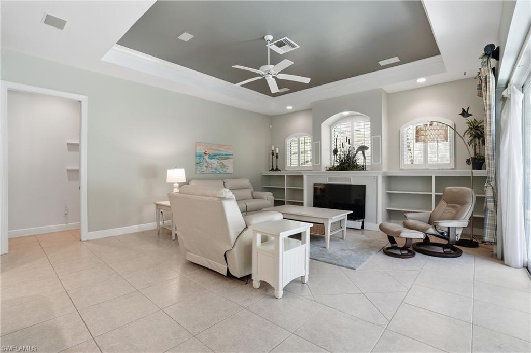
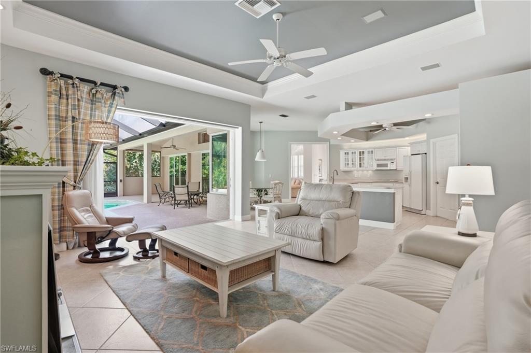
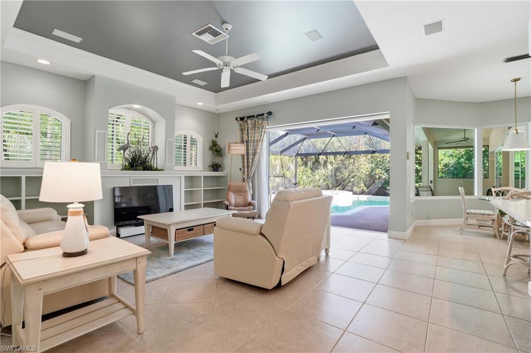
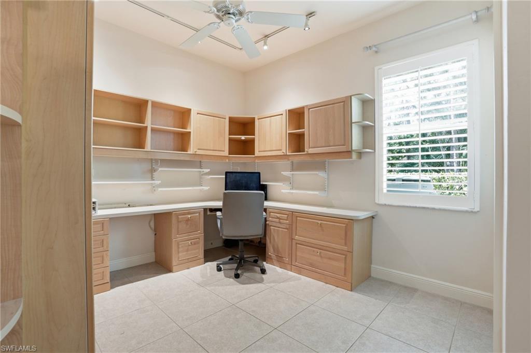
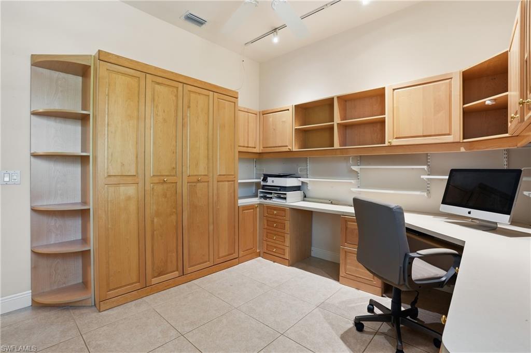
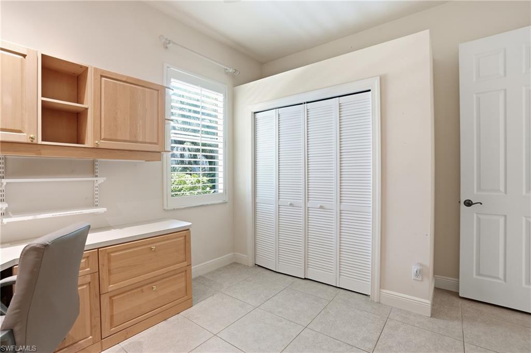
A long driveway and mature landscaping create a welcoming first impression. Inside, the home features 3 bedrooms, 2 bathrooms, formal living and dining rooms, and a spacious open-concept kitchen and family room designed for everyday living and entertaining.

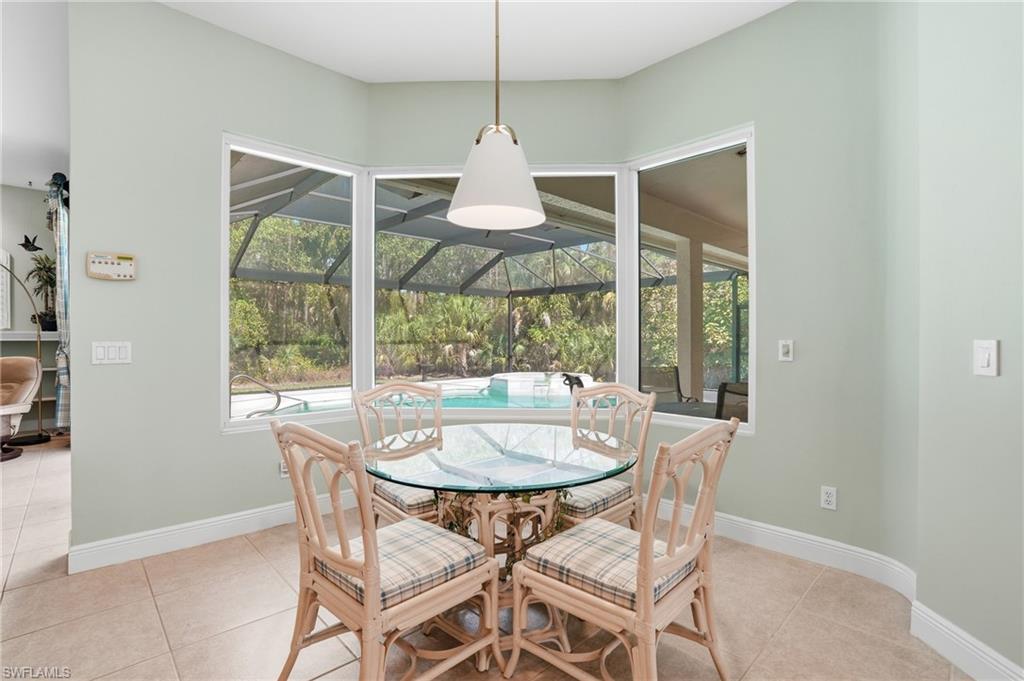
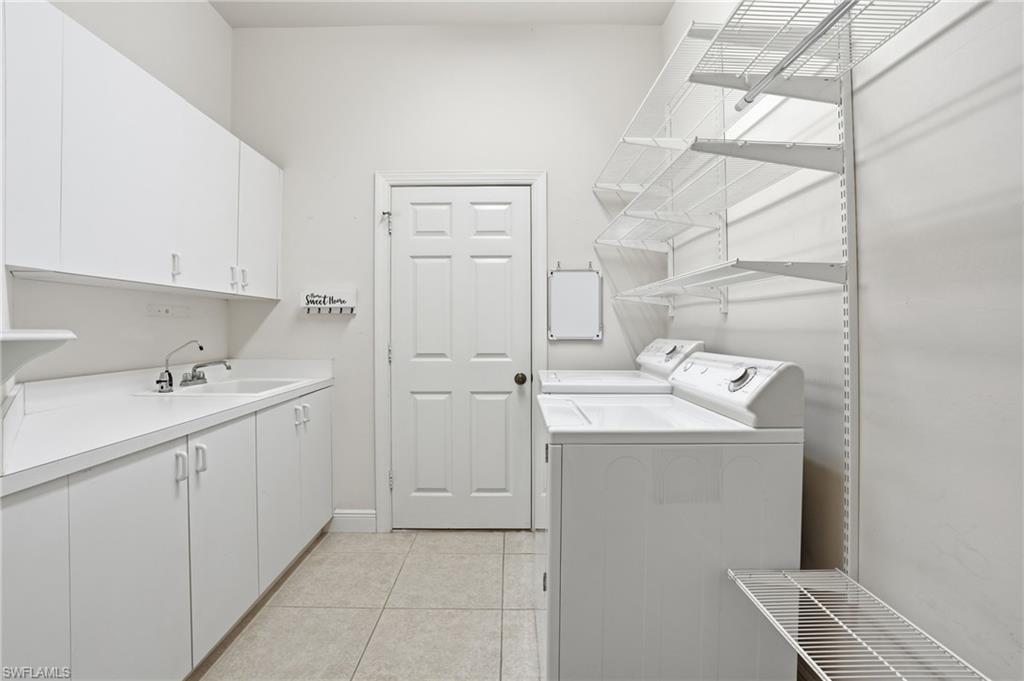
The kitchen offers a large center island, pantry, and breakfast nook overlooking the expansive backyard — where deer are known to stop by during quiet mornings. The laundry room is conveniently located just off the kitchen and includes cabinetry, a utility sink, an additional storage closet, and direct access to the two-car garage.

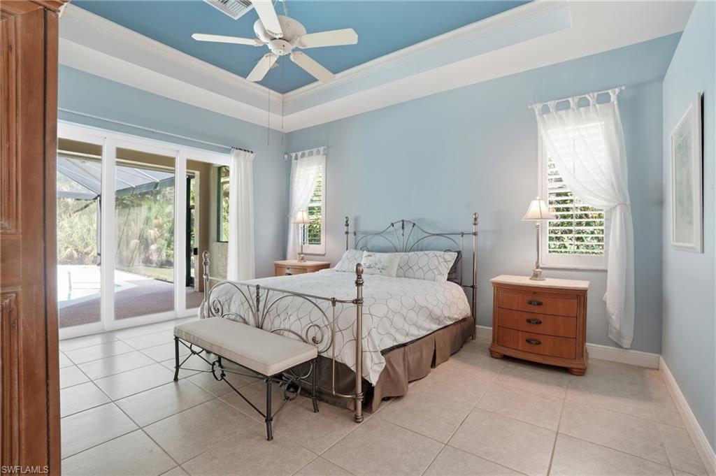
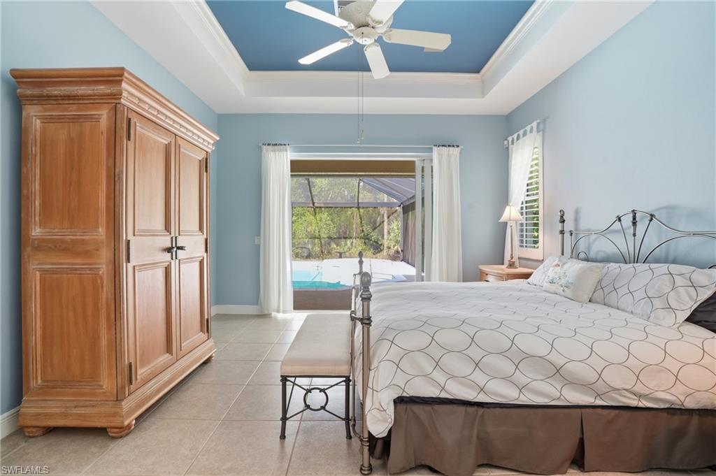
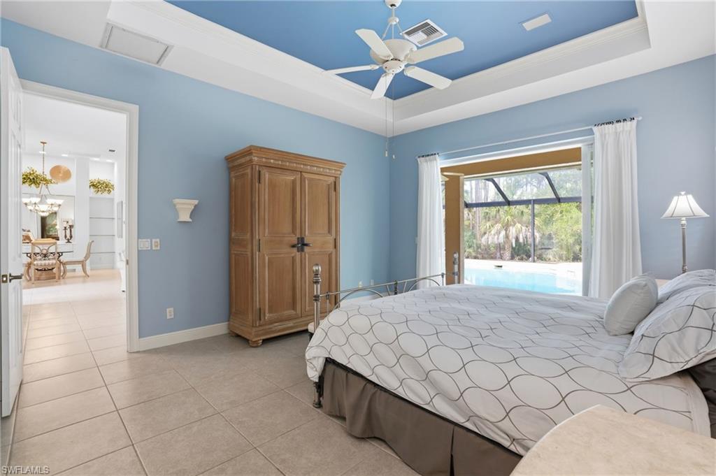
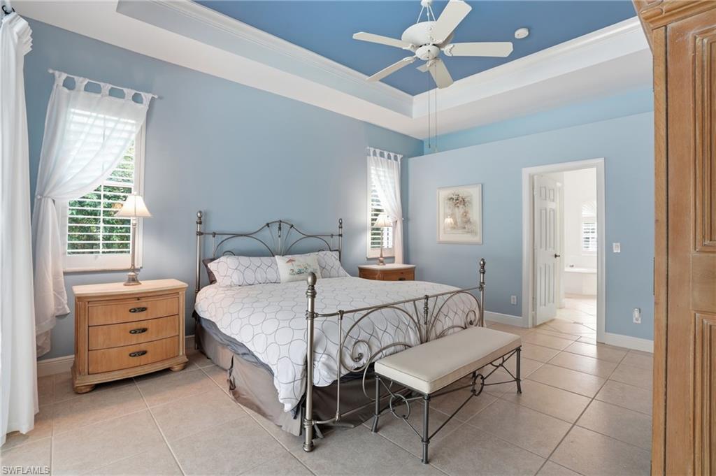
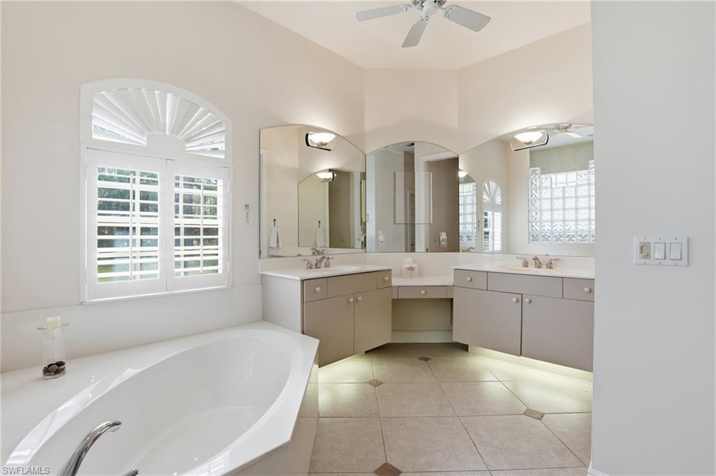
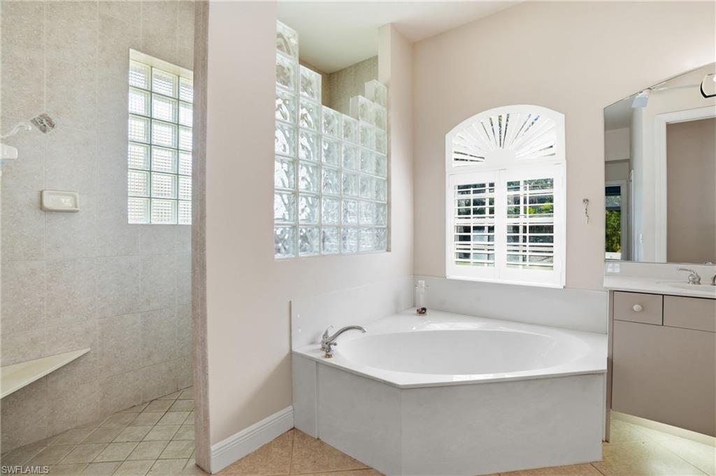
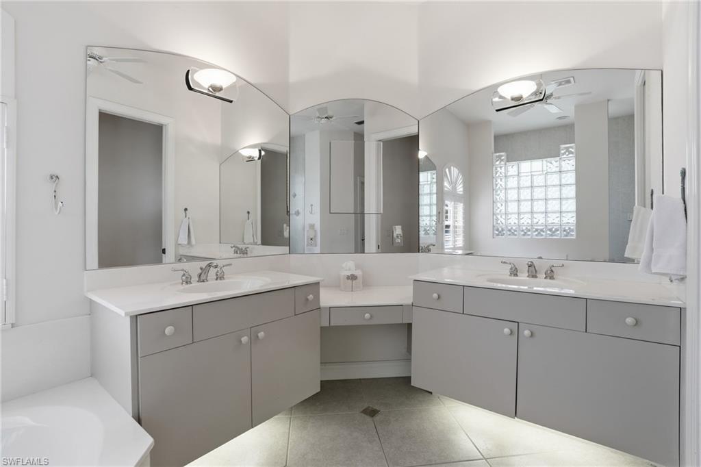
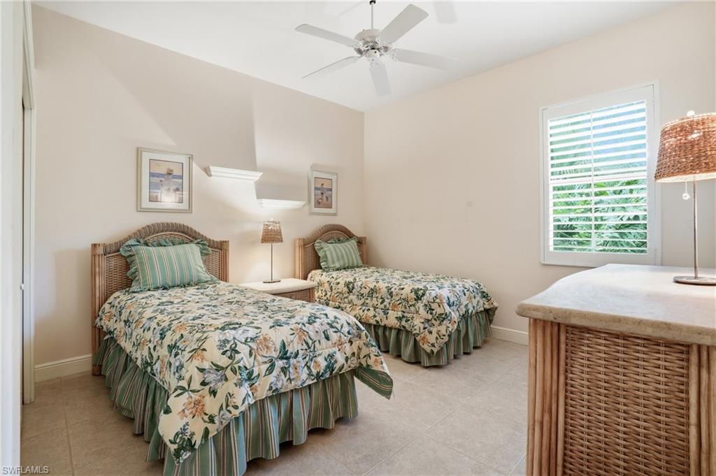
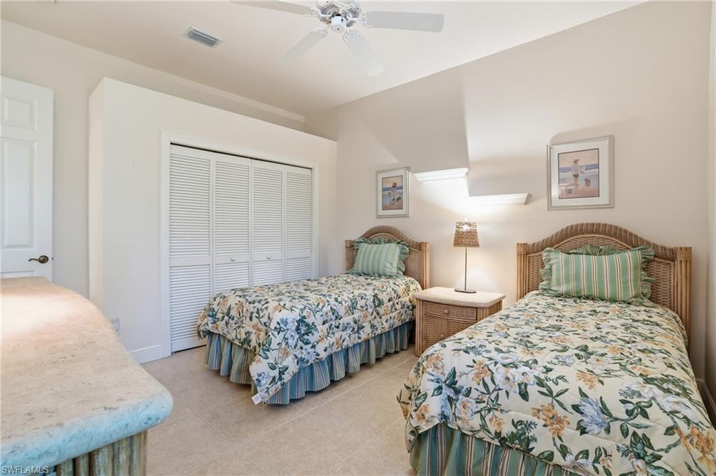
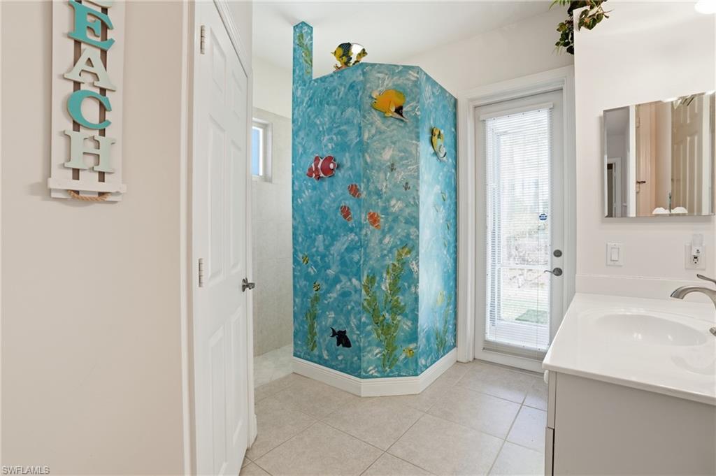
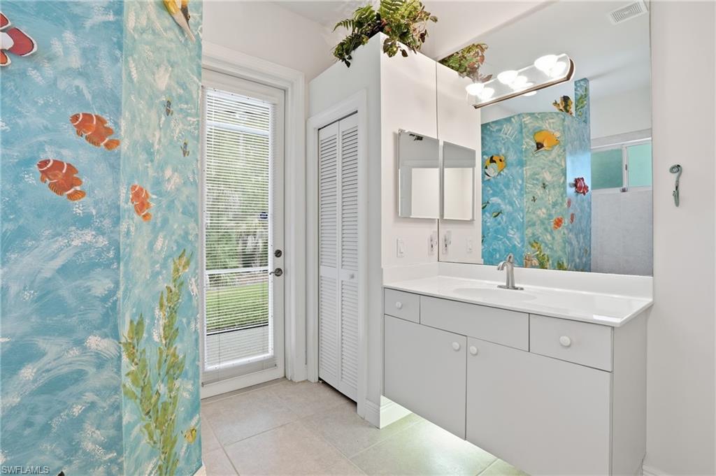
The primary suite offers direct lanai access through impact sliding glass doors, two generous walk-in closets, and an ensuite bath featuring dual vanities, a soaking tub, walk-in shower, and separate water closet. The split-bedroom layout places the two guest bedrooms and full bath in a private wing off the family room — ideal for family or visiting guests. The guest bath also serves as a pool bath, providing convenient access to the outdoor living space.

Outdoor living is truly special here. The expansive screened lanai features a panoramic cage, heated pool and spa, slip resistant Soft Crete pool deck, and a generous covered seating area for entertaining. A hookup is already in place for a future outdoor kitchen, allowing you to further customize the space to your lifestyle. Surrounded by mature trees and open space, the property offers exceptional privacy while still being close to everything.

Located in a top-rated school zone, just 5 minutes from shopping and dining options, and approximately 20 minutes to Naples’ beautiful white sand beaches, this property offers the rare combination of acreage living with everyday convenience.

If you’ve been searching for space, privacy, and the freedom of no HOA in North Naples, this Collier Woods property is an exceptional opportunity.

4241 7th AVE NW

Message successfully sent.

What would you like to know?

What is 3 + 4 ?

I agree to receive email communication and understand I can unsubscribe at any time.

I agree to be contacted by Julia McCabe via call, email, and text for real estate services. To opt out, you can reply 'stop' at any time or reply 'help' for assistance. You can also click the unsubscribe link in the emails. Message and data rates may apply. Message frequency may vary. Privacy Policy

Related Properties

New on site 3 days ago
Build your dream home on this fantastic, interior, southern exposure property in Lake Park!  This quiet and safe downtown location neighborhood is one of Naples most exclusive, up and coming areas.  It is quickly becoming an enclave of luxury, coastal homes and a top choice for builders due to it's location and minimal flood risk! 
  Come and get this premium Lake Park building lot before they are all developed!
#226032028

NAPLES

1270 10th AVE N

2 Beds

2 Baths

1,300 Sq.Ft.

$1,095,000

MLS#: 226032028

NEW PRICE!  Twin Dolphins at the most Western tip of Isle of Capri offers stunning panoramic views of the Gulf to  the West. Upon entering from the secured elevator lobby, you are immediately captivated by the views of turquoise Gulf waters. Private entertaining was at the forefront of the design inspiration for this grand residence which offers spacious kitchen and family room in over 3000+ square feet of living area and multiple balconies to enjoy the Gulf breeze. Stroll the .8 miles of waterfront walkway, spend an afternoon at the relaxing pool and heated spa. View the stunning SW Florida sunsets from the spacious balcony and then retreat to the primary suite and spacious primary bath to relax and prepare for an evening with your friends and family. Twin Dolphins and La Peninsula, a gated community, offers resort amenities which include heated pool and spa, clubhouse, new tennis courts by the end of 2026, guest suites, exercise room, social rooms and a rental boat for residents. Enjoy shopping, dining and entertainment on Marco Island and Naples. Boating and fishing in the Ten Thousand Islands. beaches, fine dining and shopping at Third Street South and Fifth Avenue in Olde Naples, a wide array of golf courses, tennis, Bocce and pickleball facilities, yacht clubs, paddleboarding and kayaking on Keywadin Island, museums, and community parks and fun-filled waterparks. Or casual nightlife and fun on Isle of Capri. 15 minutes from the Marco Island Airport and 18 minutes to Tigertail Beach on Marco Island. Also nearby is the Marco Island Yacht Club and the Island Country Club for golf. Ready for quick occupancy. Dock/slip may be available for purchase through Marine Association or private seller. You'll want to see this one first!
#225000005

NAPLES

700 La Peninsula BLVD 401

3 Beds

3 Baths

3,039 Sq.Ft.

$1,000,000

MLS#: 225000005

New on site 1 day ago
One or more photo(s) has been virtually staged, AI generated or rendered.  Discover spacious Florida living in the heart of Naples! Situated in the desirable Pinewoods community, this beautifully updated 4-bedroom, 3-bath pool home offers 2,842 square feet of living space with a thoughtfully designed split-bedroom floor plan, soaring ceilings, and an abundance of natural light. The beautifully renovated kitchen is the centerpiece of the home, featuring premium marble countertops, stainless steel appliances, a glass tile backsplash, and an oversized island ideal for entertaining. Multiple living and dining spaces, including a formal living room, dining room, family room, and charming morning room, provide exceptional flexibility for both everyday living and gatherings. The spacious primary suite offers a private retreat with a beautifully updated bath featuring a freestanding soaking tub and oversized walk-in shower. Step outside to an expansive outdoor living area with two covered lanais, a 14-by-28-foot swimming pool, desirable southern exposure, and tranquil lake views. With generous bedroom sizes, ample closet space, and a spacious two-car garage, this home offers comfort and versatility. Pinewoods is an established Naples community with tennis and pickleball amenities and convenient access to beautiful Gulf beaches, shopping, dining, and Fifth Avenue South.
#226036246

NAPLES

2370 Pine Woods CIR 35

4 Beds

3 Baths

2,842 Sq.Ft.

$999,500

MLS#: 226036246

New on site 2 days ago
NEW ROOF INSTALLED AS OF MARCH 16TH, 2026 with transferable warranty!!This rarely available five-bedroom, three-bath Emerald floor plan is tucked away on a quiet cul-de-sac in Saturnia Lakes, offering privacy and beautiful long lake views. The well-designed layout includes a three-car garage and an inviting outdoor living space with a pool and spa, ideal for both relaxing and entertaining. The custom outdoor kitchen features a Brand New grill and refrigerator, extending the home’s living space and making the most of Florida’s year-round lifestyle. Inside, the home showcases tile plank flooring throughout the main living areas, creating a cohesive and welcoming feel. The kitchen offers generous cabinetry, granite countertops, and ample prep space, complemented by an indoor wine refrigerator that adds both convenience and functionality. The living and dining areas flow seamlessly, making the home comfortable for everyday living and gatherings alike. Upstairs, a second-floor veranda provides an additional retreat with elevated views of the lake. The primary suite features custom closets and a private walk-out veranda overlooking the pool and water, offering a peaceful place to unwind. Saturnia Lakes delivers resort-style amenities, including multiple pools, a fitness center, yoga and dance studio, tennis courts, billiards, a playground, and a vibrant clubhouse. Located within top-rated school zones and just minutes from Naples’ white-sand beaches, exceptional dining, and premier shopping, this home offers both comfort and convenience. A beautifully maintained residence in a highly sought-after community, an opportunity worth seeing in person.
#226036761

NAPLES

1870 Ivory Cane PT

5 Beds

3 Baths

3,421 Sq.Ft.

$999,000

MLS#: 226036761

New on site 2 days ago
The stunning Summerwood floor plan, offers 3 Bedrooms PLUS a Den, 2 Bathrooms, 2-car garage, and POOL & SPA! The den can be used for an office, 4th bedroom, or TV/theater room. Positioned with a gorgeous view of the lake from the pool area, this exceptional residence welcomes you with impressive curb appeal and thoughtfully selected upgrades throughout, including a natural gas GENERATOR, for peace of mind.  Located within the gated community of Greyhawk at Golf Club of the Everglades in North Naples, this home includes an open-concept great room, enhanced by soaring ceilings with an elegant coffered ceiling detail, creating an inviting atmosphere ideal for entertaining or relaxing at home. The gourmet kitchen stands out with stylish shaker cabinetry, beautiful hardware, quartz countertops, a decorative backsplash, and premium appliances, including a gas cooktop. Throughout the home, 1’ x 2’ tile flooring delivers a cohesive, upscale look with no carpet anywhere. Step through the zero-corner pocketing sliding glass doors to discover your own private outdoor retreat. The expansive covered lanai overlooks a custom swimming pool with a raised spa, creating the perfect setting for morning coffee, afternoon relaxation, or hosting family and friends. The OUTDOOR KITCHEN with gas grill is a major upgrade and perfect for entertaining. Additional highlights include upgraded bathroom finishes with quartz countertops, enhanced lighting and ceiling fans, a laundry room with cabinetry and sink, a huge covered front porch with ceiling fan, and attractive stone accents. Life at Greyhawk offers an exceptional collection of amenities, including clubhouse with social events, restaurants, a fitness center, tennis, pickleball, bocce, a resort-style pool, a tiki bar, and a dedicated social director. Social membership to the Golf Club of the Everglades with optional golf memberships available. Enjoy the convenience of a straight shot down Vanderbilt Beach Rd to Vanderbilt Beach and Mercato, and easy access to i-75. With its desirable location on the lake, upscale finishes, private pool and spa, and outstanding resort-style amenities, this home offers an incredible opportunity to enjoy the best of the North Naples lifestyle. Come experience the comfort, quality, and effortless Florida living that make this home truly special!
#226035731

NAPLES

9405 Whooping Crane WAY

3 Beds

2 Baths

2,020 Sq.Ft.

$998,000

MLS#: 226035731

New on site 3 days ago
Beautifully updated and impeccably appointed, this stunning single-family home at 1869 Mustique Street feels brand new and offers the perfect blend of style, comfort and functionality. The thoughtfully designed split-bedroom floor plan features 4 bedrooms, 2 bathrooms and an inviting open-concept living space enhanced by a dramatic coffered ceiling, fireplace feature wall and designer fixtures and fans. Hardwood-inspired porcelain tile flows throughout the main living areas, complemented by 4.5” plantation shutters for a polished, timeless look.  At the heart of the home is a fully remodeled kitchen designed for both everyday living and entertaining, featuring upgraded 3-inch mitered edge quartz countertops with an integrated backsplash, a spacious center island with an undermount Blanco sink and touchless faucet, a suite of GE Profile appliances including a 5-burner gas range, wall oven, microwave and dishwasher, and a LG smart refrigerator. The split-bedroom layout offers privacy for family and guests, with two generously sized guest bedrooms sharing a beautifully updated bathroom that can be closed off from the rest of the home. A versatile den with double French doors and a large closet provides an ideal home office, study or flex space and could easily function as a fourth bedroom.  The private primary suite is a true retreat, featuring luxury vinyl flooring, plantation-shuttered sliders opening directly to the screened lanai, dual walk-in closets and a spa-inspired bath with dual vanities, a luxurious soaking tub and separate shower.  Outside, the home is designed for effortless Florida living and entertaining. The screened lanai features a resort-style pool and spa, an all-season outdoor kitchen with built-in grill, vent hood and refrigerator, plus an outdoor TV for enjoying game days or relaxing poolside. With its extensive remodeling, sophisticated finishes and exceptional indoor-outdoor flow, this move-in-ready residence offers the feel of new construction with the character and comfort of an established home.

LaMorada offers an exceptional resort-inspired lifestyle with Club LaMorada serving as the community’s elegant lakefront social and recreational hub. The 13,700-square-foot clubhouse features a state-of-the-art fitness center and studio, spa treatment room, private theater, and culinary arts studio for cooking demonstrations and wine tastings. Outside, residents can unwind at the resort-style pool and spa with lap lanes and sun shelves, or enjoy casual dining and drinks at the poolside bar. Two lighted Har-Tru tennis courts, two pickleball courts, and bocce provide plenty of opportunities for recreation, while the beautiful lakefront setting and vibrant social calendar create a welcoming atmosphere for both relaxation and connection.
#226034602

NAPLES

1869 Mustique ST

4 Beds

2 Baths

2,257 Sq.Ft.

$925,000

MLS#: 226034602

New on site 3 days ago
BIG HOUSE LOOKING FOR ONE BIG HAPPY FAMILY!

 One of the largest houses on the market in Golden Gate Estates, 5 bedrooms, den, family room, 4 bathrooms in a convenient location with unbelievable space and privacy situated on 2.34 acres!   Claim this charming 4,939 Sq. Ft. property and make it your forever home! This two-story impressive retreat has 20 ft.  soaring ceilings, decorative moldings, plantation shutters, numerous windows, full glass doors for an abundance of natural light.  Upon entering the magnificent foyer, you will appreciate the grand staircase and the 'stunning' stone fireplace which is the centerpiece of this resort oasis!  The living room is exceptionally large with lots of space for family gatherings!   The chef's dream kitchen is adorned with quarts surfaces, stainless steel appliances, wall oven, cook top, stainless steel farm sink, breakfast bar and a cheerful space to enjoy morning coffee, lunch or dinner!  Formal dining room is also over-sized with ample room for family get-togethers!  Another amazing gathering space is the family room that has a wet bar and opens up to the covered lanai!  This home has 'two' primary suites, one on the first floor and the other on the second floor which offers several living options for family, friends, relatives as well as multi generational living!  The primary suite is a true spa oasis with double vanity sinks, soaking tub, walk-in double head shower with sleek black tile!  The primary suite is light and bright with natural light and access to the back patio.  The second floor of this remarkable home is just as inviting as the first floor.  The impressive, contemporary staircase takes you to the second floor loft, directing you to another primary suite along with 3 other bedrooms and 2 bathrooms!  The overall vibe of this home is resort-style, relaxed living with an abundance of space and privacy!  The covered lanai with an open patio is also generously over-sized with ample room for family celebrations with an outdoor tiki bar!   The backyard is lusciously landscaped and just screaming for a resort style swimming pool!  This is also a great investor or Airbnb opportunity!  The only thing missing from this truly unique home is ...YOU!  Amazing location, close in, just off Wilson Blvd. and close to schools, shopping, restaurants and the ever popular Big Corkscrew Island Regional Park!   Attractively priced below market!
#226036095

NAPLES

130 1st ST NW

5 Beds

4 Baths

4,939 Sq.Ft.

$1,299,999

MLS#: 226036095

New on site 3 days ago
Welcome to 3836 Ruby Way nestled within the gated community of Copper Cove Preserve - one of Naples best kept secrets with just 230 residences. Situated on a premium homesite, this well maintained, S facing, lakefront pool home offers over 3300sqft of thoughtfully designed living space. Inside you'll find 5 generously sized bedrooms (1 guest room down), large loft/bonus room, 4.5 baths (including a convenient pool bath), formal living/dining and open island kitchen and great room perfectly accommodating your every need.SS Appliances, granite countertops, tile throughout the lower level, plantation shutters, window treatments and crown moulding are just some of the interior features this home has to offer. In SWFL the weather is fine so step outside and relax on your private oversized screened lanai and take a dip in the sparkling pool or soak in the spa with spillover admiring the tranquil lake views framed by lush tropical landscape adorning the entire property.With plenty of room for entertaining, BBQ, and al fresco dining on the newly upgraded marble tile deck you're sure to experience the South Florida lifestyle  Other thoughtful upgrades include hurricane protection throughout.with electric roll down screens on lanai, accordion and roll downs on all windows and impact glass on several upper rear windows for peace of mind. Copper Cove is ideally situated between charming downtown Naples and the beauty of Marco Island. With low HOA fees and low density community of just 230 homes, Copper Cove is considered a hidden gem by many. Picture yourself driving down a royal palm lined street as you approach the entrance of a meticulously maintained neighborhood that residents are proud to call home. With its close proximity to sandy beaches, boating, fine dining, golf, and the added bonus of low HOA fees, NO CDD, and peaceful surroundings, Copper Cove is a MUST SEE community that truly blends convenience, value, and all that Southwest Florida has to offer!
#226036456

NAPLES

3836 Ruby WAY

5 Beds

4 Baths

3,364 Sq.Ft.

$899,000

MLS#: 226036456

New on site 3 days ago
Welcome to 4118 Raffia Drive, a spacious, purposefully appointed Naples home offering an exceptional combination of privacy, outdoor living, energy independence, and community amenities.

Located in Raffia Preserve, a thoughtfully designed 184-acre community surrounded by nature, with more than one-third of the community dedicated to preserves and lakes, this spacious two-story residence delivers the best of Southwest Florida living. Situated on a quiet cul-de-sac street, this four-bedroom home also offers a den (or 5th bedroom) with a large closet, a generous upstairs loft, and 3.5 baths, providing plenty of flexibility for family, guests, and entertaining.

The main level is designed for effortless everyday living, featuring an open-concept living and dining area centered around a well-appointed kitchen with abundant cabinetry, premium appliances including an LG Smart refrigerator, a large center island, and an iSpring six-stage alkaline reverse osmosis system for drinking water. Additionally, a whole-house Kinetico carbon water filtration system helps reduce chlorine and provides better-tasting water throughout the home. The primary suite is privately located on the main floor along with the optional fifth bedroom den space, while the second level offers three additional bedrooms, including two connected by a Jack-and-Jill bath, along with an open loft that creates an ideal secondary living or gathering area.

Sliding doors connect the main living spaces to a screened lanai overlooking the private pool and tranquil lake beyond. With no homes across the lake, the setting offers a rare sense of privacy and an uninterrupted natural backdrop. The outdoor area is already plumbed and ready for the addition of an outdoor kitchen, which will make it even easier to entertain al fresco.

Adding to the home's appeal is an extensive 62-panel solar system paired with three Tesla Powerwalls. The system is designed to generate electricity, store excess energy for nighttime use, and provide automatic battery backup during power outages—offering reduced reliance on utility power and the convenience of a fully installed energy solution.

Raffia Preserve's clubhouse campus is just steps away and features a resort-style pool, 2,000-square-foot fitness center, community room with kitchen, children's play area, and basketball court, all set across 2.4 acres. Ideally located near shopping, dining, entertainment, Physicians Regional Medical Center, and Naples' renowned Gulf beaches, this home delivers a rare combination of space, privacy, modern amenities, and an enviable Naples location. One or more photo(s) has been virtually staged.
#226035808

NAPLES

4118 Raffia DR

5 Beds

3 Baths

3,022 Sq.Ft.

$935,000

MLS#: 226035808

New on site 3 days ago
NEW STRATEGIC PRICE POSITIONING creates a compelling opportunity in Naples Lakes Country Club, now paired with meaningful recent
improvements that distinguish this home from competing inventory. A BRAND-NEW TILE ROOF—an approximately $60K improvement—and a
full bright + fresh INTERIOR cream/white PAINT palette are already COMPLETE, allowing the next owner to move in without immediately taking
on two of the most significant updates buyers often face. Located in FEMA Flood Zone X, where sustainability is discovered as flood insurance is
NOT required, the home offers snowbirds and full time residents added storm-season peace of mind. Positioned along the Arnold Palmer
Signature golf course, this 3-bedroom / 2.5-bathroom + large 154 sq foot den residence captures tranquil pool, golf AND tropical LANAI views
AND includes a rare BUNDLED GOLF MEMBERSHIP for the full Naples Lakes country-club lifestyle! Inside; soaring ceilings, tray details and
abundant natural light create an airy, gracious feel. The updated, bright kitchen features light greige modern cabinetry, extensive white quartz
countertops, generous prep and storage space and an easy connection to the living and dining areas. The spacious primary suite is privately
positioned in its own wing with southern exposure and includes a bonus sitting room overlooking the outdoor living area—ideal today as an
office, reading retreat or fitness space, with intriguing future potential for enhanced indoor/outdoor entertainment living. The expansive
screened lanai surrounds a custom pool with cascading rock waterfall and provides a peaceful backdrop for warm winter entertaining, relaxing
and enjoying Southwest Florida sunsets. Mature tropical meticulous landscaping, a 2-car attached garage and generously scaled rooms you
don’t often find in New Construction—-add everyday function and expanded privacy. For buyers who want a home they can personalize over
time, this property offers the rare advantage of having major capital improvements already completed while still providing exciting opportunities
to tailor the interiors to their own style. Imagine a more open kitchen and dining connection, a refreshed coastal-modern primary suite or
expanded outdoor entertaining—all while preserving the home's strong footprint, golf-course setting and established Naples location. Enjoy
championship golf, club amenities, social activities and convenient access to Naples dining, shopping and Gulf beaches. NEW ROOF. FRESH
INTERIOR. X FLOOD ZONE. BUNDLED GOLF. POOL + VIEW. A SMARTER VALUE AT ITS NEW PRICE POSITION.
#226036633

NAPLES

4828 Cerromar DR

3 Beds

2 Baths

2,584 Sq.Ft.

$1,099,000

MLS#: 226036633

Send a message

Message successfully sent.

Your message

What is 3 + 4 ?

Reason for contacting?

I agree to receive email communication and understand I can unsubscribe at any time.

I agree to be contacted by Julia McCabe via call, email, and text for real estate services. To opt out, you can reply 'stop' at any time or reply 'help' for assistance. You can also click the unsubscribe link in the emails. Message and data rates may apply. Message frequency may vary. Privacy Policy

Sign Out

Virtual Assistant

Would you like to take the next step with this property? We can help you schedule a showing or virtual tour, or send you more details.

Yes, I would like more information.

Thank You for Your Reply, One of Our Agents will contact you as soon as possible

No, maybe later.

Thank you, you can always contact me via email, phone number or through the contact form.

Realhub AI

Lucy - Your AI-Powered Realtor

Update Your Temporary Password

Personalize your search

Enter your email and we'll notify you immediately when new listings match what you're looking for.

or enter email address

Already have an account ? Login here

Continue your home search

I agree to receive communications and understand I can unsubscribe at any time.

I agree to be contacted by Julia McCabe via call, email, and text for real estate services. To opt out, you can reply 'stop' at any time or reply 'help' for assistance. You can also click the unsubscribe link in the emails. Message and data rates may apply. Message frequency may vary. Privacy Policy

Already have an account ? Login here

We use cookies

We use cookies primarily for analytics to enhance your experience. By accepting, you agree to our use of these cookies. You can manage your preferences or learn more about our cookies policy.