Ranch, Florida, Traditional, Single Family
425 Mercedes CT
LEHIGH ACRES, FL 33972
MLS#: 225076349
$310,000


Property
Beds
4
Full Baths
2
1/2 Baths
None
Year Built
2025
Sq.Footage
1,439
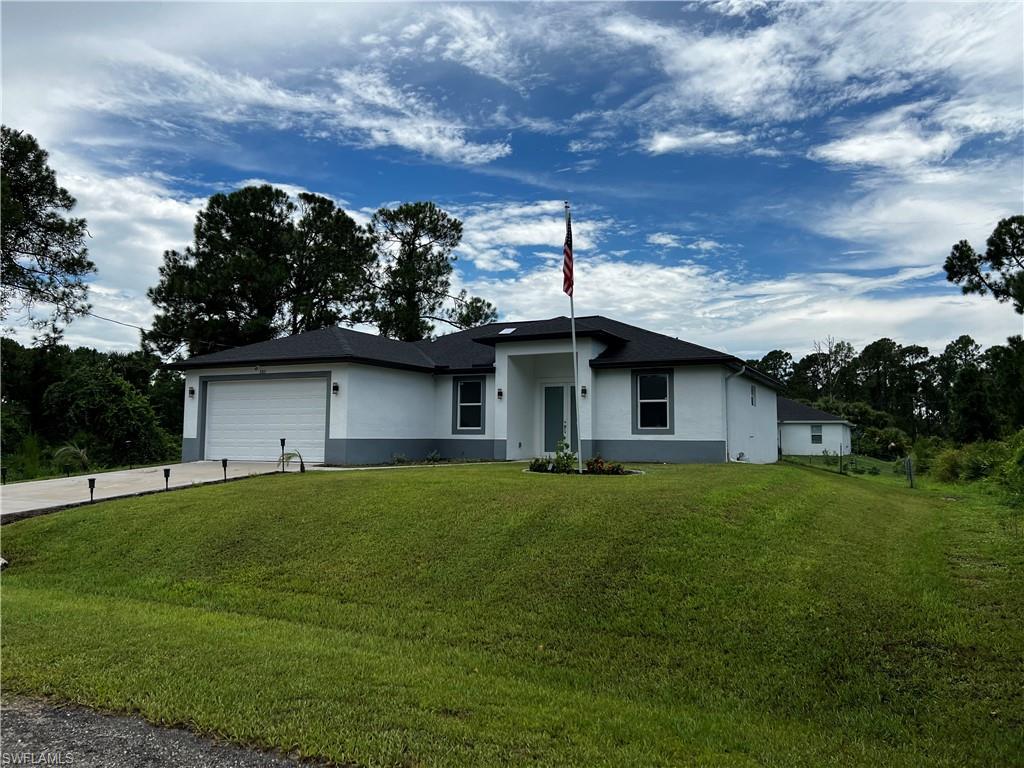
Experience the comfort and style of this newly built, never-lived-in 4 bedroom, 2 bath single family home. Designed with attention to modern aesthetics and practical living, this charming one-story residence welcomes you with an open, sun-drenched floor plan and high ceilings. Step inside to discover a large chef-inspired kitchen equipped with sleek stainless-steel appliances, solid wood cabinets, and generous counter space—perfect for entertaining or savoring your culinary creations. Natural light pours into the expansive living and dining area, enhanced by French doors, creating a warm and inviting atmosphere. The seamless living room/dining room combo offers flexibility for hosting guests or enjoying intimate family time. Retreat to the serene primary suite, offering a peaceful escape with an en-suite spa-inspired bathroom featuring a tiled step-in shower, walk-in closet, and split bedroom layout for optimal privacy. Three additional spacious bedrooms provide the ideal space for guest rooms or a dedicated home office. The inside laundry room adds convenience and functionality to daily living. With central heating, cooling and ceiling fans, year-round comfort is assured. Hurricane shutters boost security and safety from storms. The home’s exterior boasts a two-car garage, striking French doors, and bright exterior lighting. Enjoy the lush, professionally landscaped yard along a paved, public-maintained road, offering both beauty and curb appeal. The property is perfectly positioned in a tranquil neighborhood, while tray ceilings, open living areas, and quality finishes make it one of the most desirable new builds. Don't miss the opportunity to own this move-in-ready gem just built in 2025.
Features & Amenities
Interior
-
Other Interior Features
Entrance Foyer, Breakfast Bar, Eat-in Kitchen, Tray Ceiling(s), Walk-In Closet(s)
-
Total Bedrooms
4
-
Bathrooms
2
-
Cooling YN
YES
-
Cooling
Ceiling Fan(s)
-
Fireplace YN
NO
-
Heating YN
YES
-
Heating
Central, Electric
-
Pet friendly
Yes
Exterior
-
Garage
Yes
-
Garage spaces
2
-
Construction Materials
Block, Stucco
-
Parking
Garage Door Opener, Paved, Attached
-
Patio and Porch Features
Patio
-
Pool
No
-
Waterfront YN
NO
-
View
Trees/Woods
Area & Lot
-
Lot Features
Irregular Lot
-
Lot Size(acres)
0.3381
-
Lot Size(square feet)
14,728
-
Property Type
Residential
-
Property Sub Type
Single Family Residence
-
Architectural Style
Ranch, Florida, Traditional, Single Family
Price
-
Sales Price
$310,000
-
Tax Amount
$414.91
-
Sq. Footage
1,439
-
Price/SqFt
$215
HOA
-
Association
No
Property Resources
-
Horse Property
NO
School District
-
Elementary School
THE ALVA SCHOOL
-
Middle School
THE ALVA SCHOOL
-
High School
RIVERDALE
Property Features
-
Stories
1
-
New Construction
YES
-
Association Amenities
None
-
Ownership
Single Family
-
Senior Community YN
NO
-
Sewer
Septic Tank
-
Water Source
Private, Well
Schedule a Showing
Showing scheduled successfully.
Mortgage calculator
Estimate your monthly mortgage payment, including the principal and interest, property taxes, and HOA. Adjust the values to generate a more accurate rate.
Your payment
Principal and Interest:
$
Property taxes:
$
HOA fees:
$
Total loan payment:
$
Total interest amount:
$
Location
County
Lee
Elementary School
THE ALVA SCHOOL
Middle School
THE ALVA SCHOOL
High School
RIVERDALE
Listing Courtesy of Keith Gordon, ADDVANTAGE
RealHub Information is provided exclusively for consumers' personal, non-commercial use, and it may not be used for any purpose other than to identify prospective properties consumers may be interested in purchasing. All information deemed reliable but not guaranteed and should be independently verified. All properties are subject to prior sale, change or withdrawal. RealHub website owner shall not be responsible for any typographical errors, misinformation, misprints and shall be held totally harmless.

Agent | Realtor®
Julia McCabe
Call Julia today to schedule a private showing.

* Listings on this website come from the FMLS IDX Compilation and may be held by brokerage firms other than the owner of this website. The listing brokerage is identified in any listing details. Information is deemed reliable but is not guaranteed. If you believe any FMLS listing contains material that infringes your copyrighted work please click here to review our DMCA policy and learn how to submit a takedown request.© 2024 FMLS.
Related Properties
LEHIGH ACRES
3313 68th ST W
3 Beds
2 Baths
1,630 Sq.Ft.
$330,000
MLS#: 225033083

LEHIGH ACRES
1319 Broadway AVE
2 Beds
2 Baths
1,244 Sq.Ft.
$365,000
MLS#: 2026043084

LEHIGH ACRES
365 Butler AVE S
3 Beds
2 Baths
1,060 Sq.Ft.
$275,000
MLS#: 2026043035

LEHIGH ACRES
2719 28th ST W
3 Beds
2 Baths
1,240 Sq.Ft.
$269,900
MLS#: 2026043290

LEHIGH ACRES
539 Naples AVE S
5 Beds
3 Baths
2,087 Sq.Ft.
$347,500
MLS#: 226037286

LEHIGH ACRES
3306 17th ST SW
3 Beds
2 Baths
1,702 Sq.Ft.
$355,000
MLS#: 2026043302

LEHIGH ACRES
1416 Jefferson AVE
3 Beds
3 Baths
1,348 Sq.Ft.
$320,000
MLS#: 2026042296

LEHIGH ACRES
537 Naples AVE S
5 Beds
3 Baths
2,087 Sq.Ft.
$347,500
MLS#: 226037276

LEHIGH ACRES
105 Jefferson AVE
3 Beds
2 Baths
1,652 Sq.Ft.
$335,000
MLS#: 2026043350

LEHIGH ACRES
608 Truman AVE
3 Beds
2 Baths
1,729 Sq.Ft.
$339,000
MLS#: 2026043379
