Property
Beds
4
Full Baths
4
1/2 Baths
1
Year Built
2021
Sq.Footage
5,173
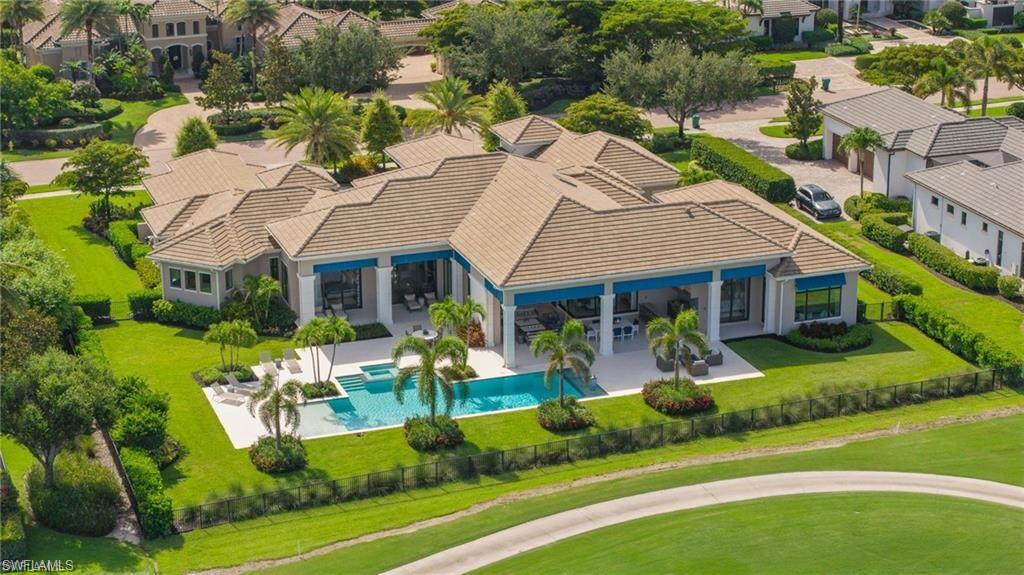
FULL TRANSFERABLE GOLF MEMBERSHIP AVAILABLE IMMEDIATELY! Skip the waitlist and enjoy the coveted lifestyle of Quail West with a transferable golf membership available for only the transfer fee. Experience the perfect blend of luxury and sophistication in this artfully designed McGarvey-built Fairview model. Ideally situated on a quiet cul-de-sac, this exceptional residence captures sweeping golf course views and breathtaking western sunsets from its expansive lanai. Every detail has been thoughtfully crafted to create a home that is both elegant and inviting. A stunning entryway leads into the soaring great room, where custom built-ins and refined architectural details set the tone. The space flows seamlessly into the gourmet kitchen, featuring Wolf and Sub-Zero appliances, solid wood cabinetry, a spacious island with quartz countertops and a rich wood accent, and an exceptionally large walk-in pantry. Designed for effortless entertaining, the formal dining room showcases a custom built-in sideboard and bar, while the outdoor living area is equally impressive. The expansive lanai offers a sparkling saltwater pool and spa, generous covered and sun-filled seating areas, and a fully equipped outdoor kitchen complete with a built-in grill, vent hood, refrigerator, bar seating, and ample space for year-round gatherings. The thoughtfully designed split-bedroom floor plan provides comfort and privacy for family and guests alike. Occupying its own private wing, the luxurious primary suite is a true retreat featuring a morning coffee bar, a spa-inspired bath with an oversized walk-in shower, dual water closets, and two exceptional custom walk-in closets. Additional highlights include a four-car garage plus a dedicated golf cart bay, retractable screens, storm shutters, new whole house generator, "Avis" professional security cameras, abundant storage throughout, and an oversized laundry room with extensive custom cabinetry. Offering timeless design, exceptional craftsmanship, spectacular views, and immediate access to one of Southwest Florida's premier golf communities, this extraordinary residence presents a rare opportunity to enjoy the Quail West lifestyle without the wait.
Features & Amenities
Interior
-
Other Interior Features
Entrance Foyer, Breakfast Bar, Bar, Pantry, Tray Ceiling(s), Walk-In Closet(s), Wet Bar
-
Total Bedrooms
4
-
Bathrooms
4
-
1/2 Bathrooms
1
-
Cooling YN
YES
-
Cooling
Zoned
-
Fireplace YN
YES
-
Heating YN
YES
-
Heating
Central, Electric, Zoned
-
Pet friendly
N/A
Exterior
-
Garage
Yes
-
Garage spaces
4
-
Construction Materials
Block, Stucco
-
Other Exterior Features
Gas Grill, Tennis Court(s), Outdoor Kitchen
-
Parking
Garage Door Opener, Paved, Attached
-
Pool
Yes
-
Pool Features
Heated, Community, Pool/Spa Combo, Gas Heat, Salt Water, Private
-
Waterfront YN
NO
-
View
Golf Course
Area & Lot
-
Lot Features
Cul-De-Sac
-
Lot Size(acres)
0.77
-
Lot Size(square feet)
33,541
-
Property Type
Residential
-
Property Sub Type
Single Family Residence
-
Architectural Style
Ranch, Single Family
Price
-
Sales Price
$6,995,000
-
Tax Amount
$48,424.8
-
Sq. Footage
5,173
-
Price/SqFt
$1,352
HOA
-
Association
YES
-
Association Fee 2
$8,770
-
Association Fee 2 Frequency
Annually
-
Association Fee Includes
N/A
Property Resources
-
Horse Property
NO
School District
-
Elementary School
N/A
-
Middle School
N/A
-
High School
N/A
Property Features
-
Stories
1
-
New Construction
NO
-
Association Amenities
Barbecue, Clubhouse, Park, Pool, Fitness Center, Golf Course, Sauna, Tennis Court(s)
-
Ownership
Single Family
-
Senior Community YN
NO
Schedule a Showing
Showing scheduled successfully.
Mortgage calculator
Estimate your monthly mortgage payment, including the principal and interest, property taxes, and HOA. Adjust the values to generate a more accurate rate.
Your payment
Principal and Interest:
$
Property taxes:
$
HOA fees:
$
Total loan payment:
$
Total interest amount:
$
Location
County
Collier
Elementary School
Middle School
High School
Listing Courtesy of Regina Shephard, John R Wood Properties
RealHub Information is provided exclusively for consumers' personal, non-commercial use, and it may not be used for any purpose other than to identify prospective properties consumers may be interested in purchasing. All information deemed reliable but not guaranteed and should be independently verified. All properties are subject to prior sale, change or withdrawal. RealHub website owner shall not be responsible for any typographical errors, misinformation, misprints and shall be held totally harmless.

Agent | Realtor®
Julia McCabe
Call Julia today to schedule a private showing.

* Listings on this website come from the FMLS IDX Compilation and may be held by brokerage firms other than the owner of this website. The listing brokerage is identified in any listing details. Information is deemed reliable but is not guaranteed. If you believe any FMLS listing contains material that infringes your copyrighted work please click here to review our DMCA policy and learn how to submit a takedown request.© 2024 FMLS.
Related Properties

NAPLES
742 11th AVE S
4 Beds
4 Baths
3,273 Sq.Ft.
$6,300,000
MLS#: 226024974

NAPLES
8231 Bay Colony DR 704
2 Beds
2 Baths
2,980 Sq.Ft.
$6,495,000
MLS#: 226037376

NAPLES
295 Grande WAY PH-2
4 Beds
5 Baths
6,622 Sq.Ft.
$6,495,000
MLS#: 226037305

NAPLES
8231 Bay Colony DR 704
2 Beds
2 Baths
2,980 Sq.Ft.
$6,495,000
MLS#: 226037227

NAPLES
3991 Gulf Shore BLVD N PH102
3 Beds
3 Baths
3,115 Sq.Ft.
$6,495,000
MLS#: 226035432

NAPLES
380 Trade Winds AVE
5 Beds
6 Baths
4,350 Sq.Ft.
$6,995,000
MLS#: 226037394

NAPLES
405 7TH AVE N
4 Beds
4 Baths
4,092 Sq.Ft.
$6,750,000
MLS#: 226037076

NAPLES
13915 Old Coast RD PH01
4 Beds
4 Baths
3,280 Sq.Ft.
$6,595,000
MLS#: 226036789

NAPLES
2485 Crayton RD
4 Beds
4 Baths
4,661 Sq.Ft.
$7,250,000
MLS#: 226036613

NAPLES
4711 Crayton RD
4 Beds
4 Baths
3,957 Sq.Ft.
$6,950,000
MLS#: 226036648
