Multi-Story Home, Mid Rise (4-7)
43010 Greenway BLVD 224
PUNTA GORDA, FL 33982
MLS#: 226024856
$6,000
Property
Beds
2
Full Baths
2
1/2 Baths
None
Year Built
2021
Sq.Footage
1,120
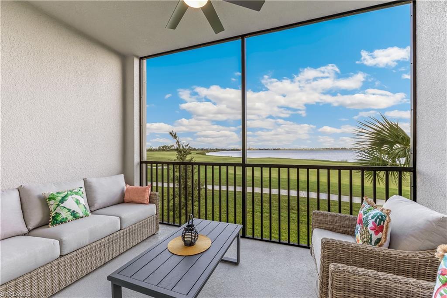
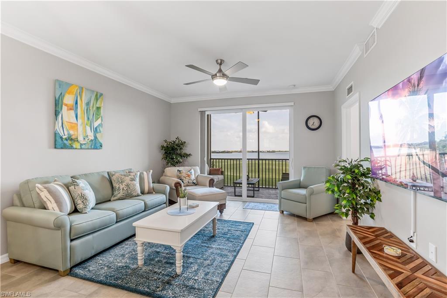
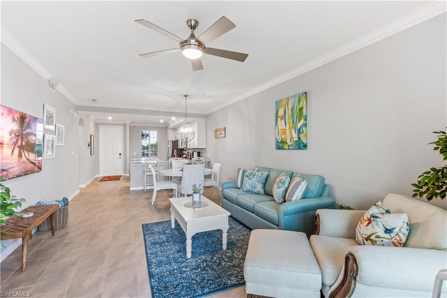
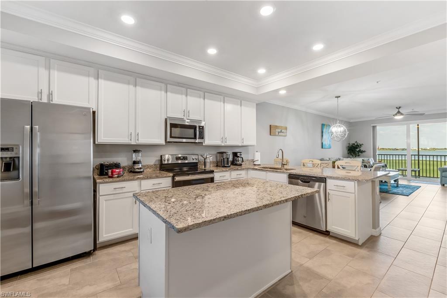
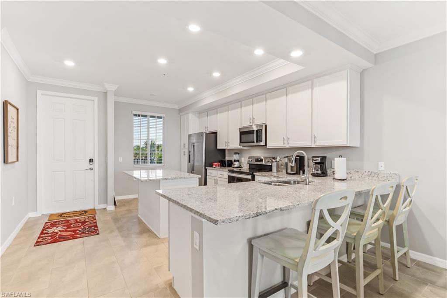
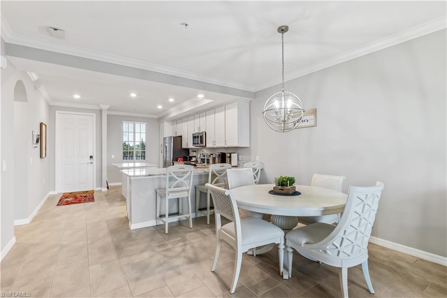
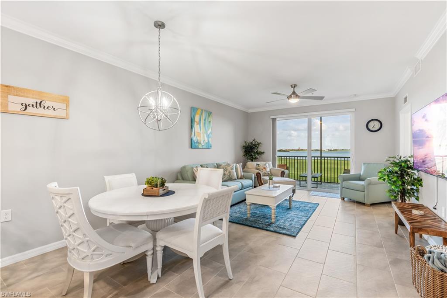
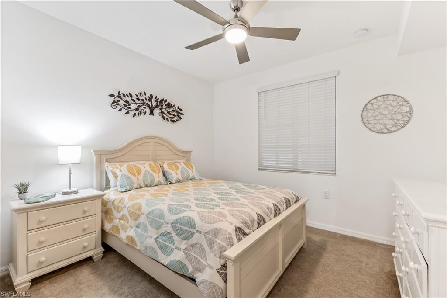
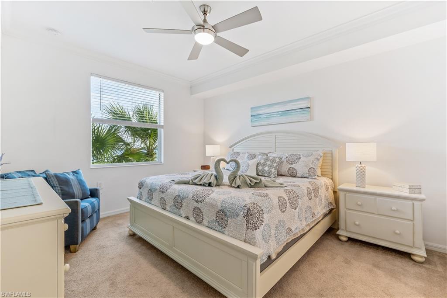
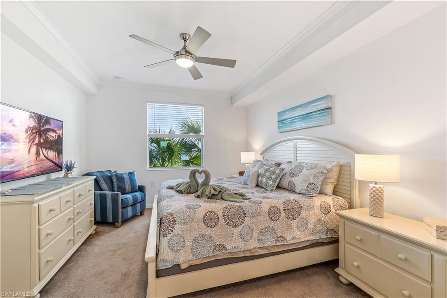
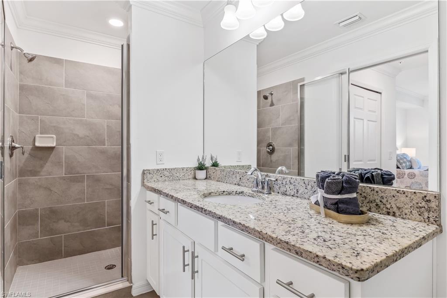
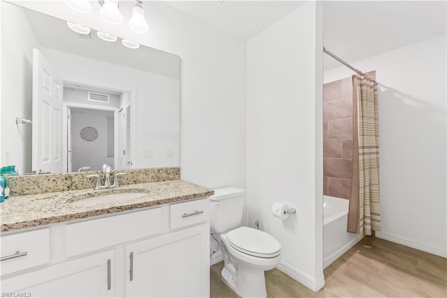
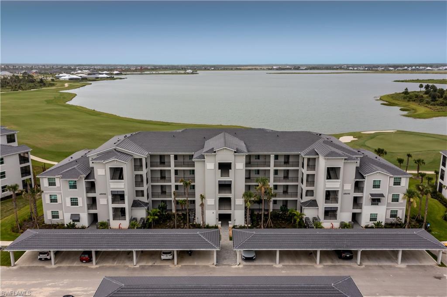
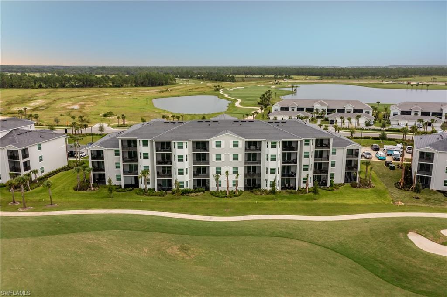
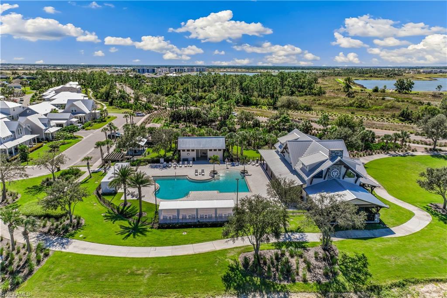
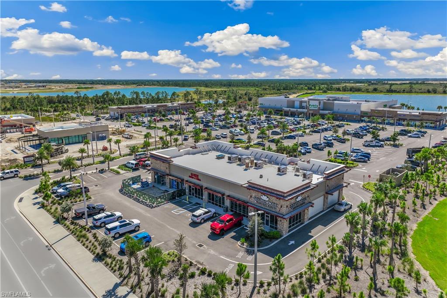
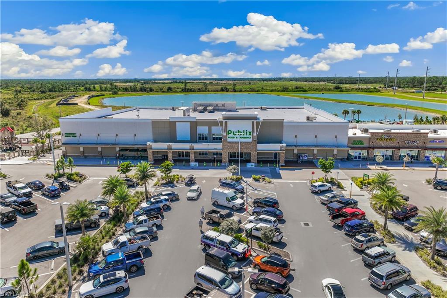
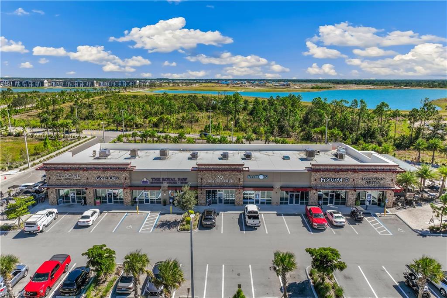
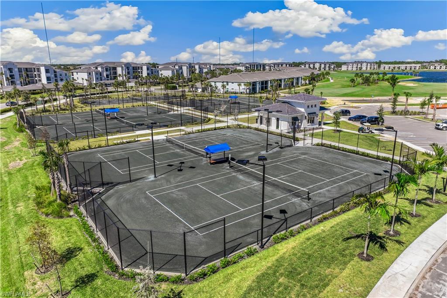
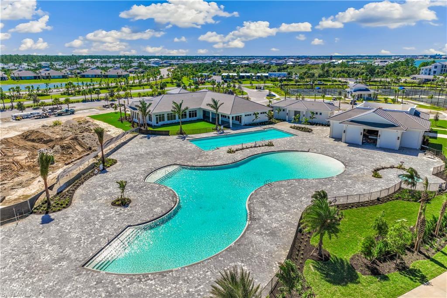
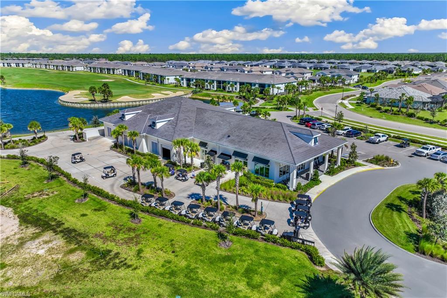
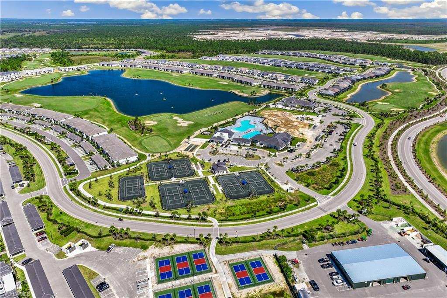
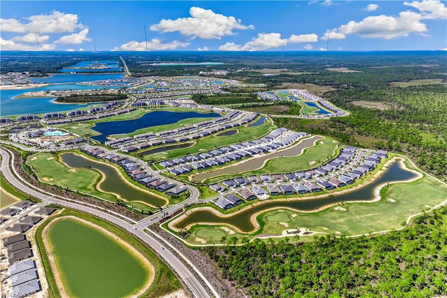
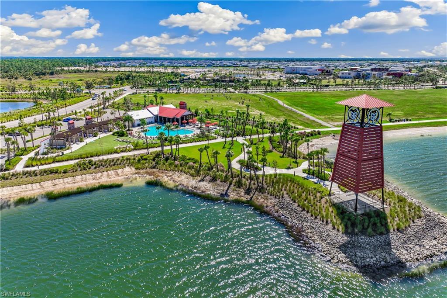
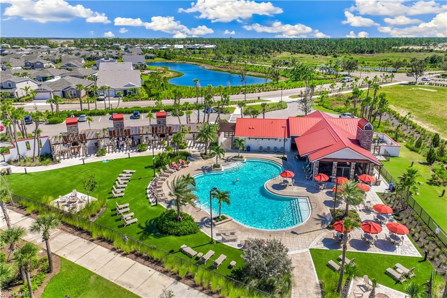
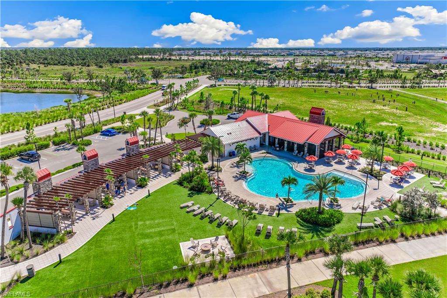
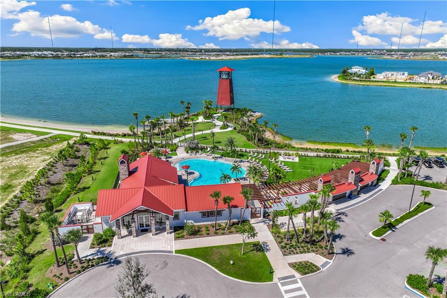
BUNDLED GOLF - TERRACE CONDO WITH ELEVATOR ACCESS - PET FRIENDLY, FURNISHED RENTAL IN BABCOCK NATIONAL GOLF & COUNTRY CLUB Amazing second floor two-bedroom, two-bathroom condo in Babcock National Golf and Country Club, available for seasonal rental. Amenity-rich, gated, private membership bundled golfing community. A flowing and open floor plan makes it easy to love this vacation rental. Gain access to the condominium by either taking the stairs or using the elevator. The dining area, living room, master bedroom and the screened rear lanai all have an amazing view of the lake and overlook the 10th hole on the golf course. There is a King-size bed in the primary bedroom along with a TV and a queen bed in the guest bedroom. The owners have updated this Terrace Condo with beautiful new furnishings and décor throughout the entire unit in summer of 2024. Located in beautiful Southwest Florida, Babcock National Golf & Country Club features an 18-hole course that provides an exciting golfing experience. Distinctive in character but consistent in quality, every hole was meticulously designed by Architect, Gordon Lewis. In addition to the golf course, Babcock National offers superb amenities such as a First-Class Clubhouse that includes a Bar, Fine Dining Restaurant, Card Rooms, Locker Rooms and more. There are Multiple Tennis & Pickleball Courts, A Resort Style Pool, Lap Lane Pool, Hot Tub / Spa and 3 additional satellite pools and Outdoor Grills throughout the community. Enjoy drinks and incredible food at the "Watershed" / Poolside Tiki Bar & Grill. You'll have access to the 24-Hour State-of-the-Art Fitness Center, Aerobics Studio, Men’s & Women’s Steam Saunas and the Full-Service Day Spa, all for your use and enjoyment. The Babcock National Lifestyle Coordinator is on site daily and plans weekly Community Social Activities, Food Trucks and Vendor events for all of the residents to enjoy. THE CLUBHOUSE, AMENITIES AND COMMUNITY ARE 100% COMPLETE. NO CONSTRUCTION MEANS THAT YOU CAN RELAX AND ENJOY YOUR STAY FROM THE MOMENT YOU ARRIVE! You’ll love the convenience of nearby shopping and dining, including Crescent B Commons, The Shoppes at Yellow Pines, Founders Square, and the up and coming B Street district. The community is anchored by a convenient neighborhood Publix and features hundreds of thousands of square feet of additional dining, retail, shopping, and service businesses all just minutes from your doorstep.
Features & Amenities
Interior
-
Other Interior Features
Elevator
-
Total Bedrooms
2
-
Bathrooms
2
-
Cooling YN
YES
-
Cooling
Ceiling Fan(s)
-
Fireplace YN
NO
-
Heating YN
YES
-
Heating
Central, Electric
-
Pet friendly
N/A
Exterior
-
Garage
No
-
Construction Materials
Block
-
Other Exterior Features
Tennis Court(s)
-
Parking
Covered, Guest, Detached Carport
-
Patio and Porch Features
Screened
-
Pool
Yes
-
Pool Features
Community
-
Waterfront YN
YES
-
View
Golf Course, Lake
Area & Lot
-
Lot Features
Waterfront
-
Property Type
Residential Lease
-
Property Sub Type
Condominium
-
Architectural Style
Multi-Story Home, Mid Rise (4-7)
Price
-
Sales Price
$6,000
-
Sq. Footage
1,120
-
Price/SqFt
$5
HOA
-
Association
No
Property Resources
-
Horse Property
NO
School District
-
Elementary School
N/A
-
Middle School
N/A
-
High School
N/A
Property Features
-
Stories
1
-
New Construction
NO
-
Association Amenities
Basketball Court, Barbecue, Cabana, Clubhouse, Park, Pool, Dog Park, Fitness Center, Golf Course, Sauna, Tennis Court(s)
-
Senior Community YN
NO
Schedule a Showing
Showing scheduled successfully.
Mortgage calculator
Estimate your monthly mortgage payment, including the principal and interest, property taxes, and HOA. Adjust the values to generate a more accurate rate.
Your payment
Principal and Interest:
$
Property taxes:
$
HOA fees:
$
Total loan payment:
$
Total interest amount:
$
Location
County
Charlotte
Elementary School
Middle School
High School
Listing Courtesy of Dali Mihajlovic , ALL IN PROPERTY MANAGEMENT LLC
RealHub Information is provided exclusively for consumers' personal, non-commercial use, and it may not be used for any purpose other than to identify prospective properties consumers may be interested in purchasing. All information deemed reliable but not guaranteed and should be independently verified. All properties are subject to prior sale, change or withdrawal. RealHub website owner shall not be responsible for any typographical errors, misinformation, misprints and shall be held totally harmless.

Agent | Realtor®
Julia McCabe
Call Julia today to schedule a private showing.

* Listings on this website come from the FMLS IDX Compilation and may be held by brokerage firms other than the owner of this website. The listing brokerage is identified in any listing details. Information is deemed reliable but is not guaranteed. If you believe any FMLS listing contains material that infringes your copyrighted work please click here to review our DMCA policy and learn how to submit a takedown request.© 2024 FMLS.
