Property
Beds
4
Full Baths
2
1/2 Baths
None
Year Built
2021
Sq.Footage
1,830
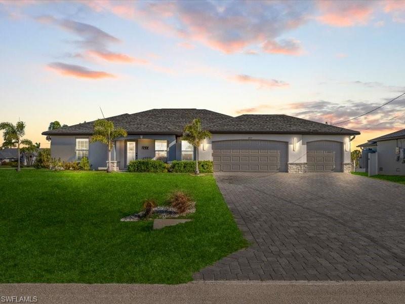
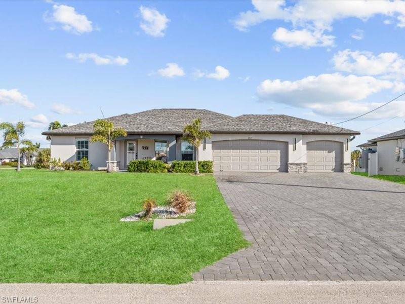
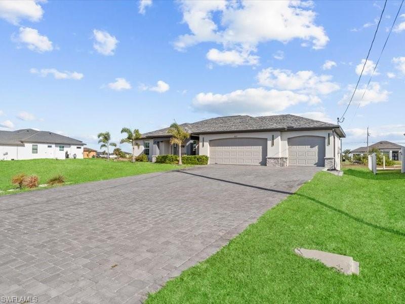
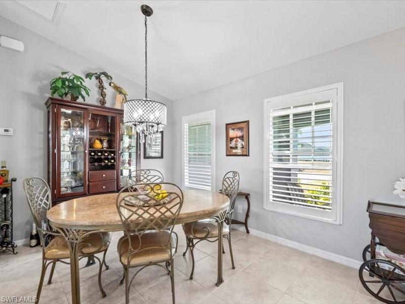
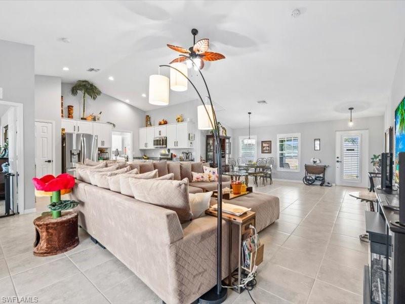
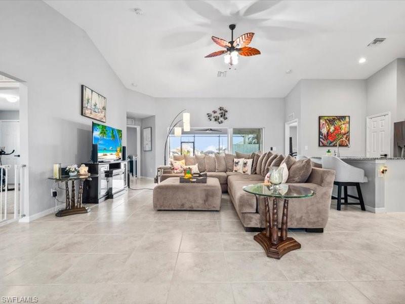
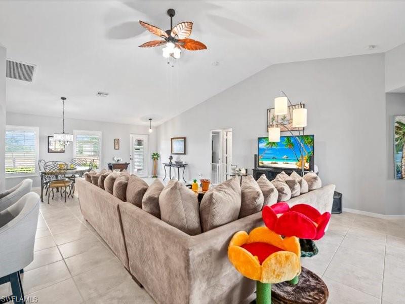
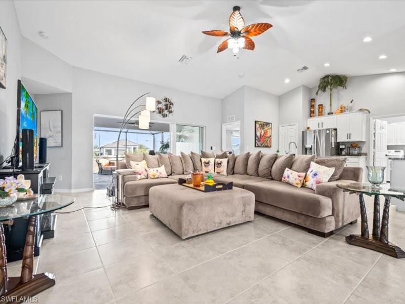
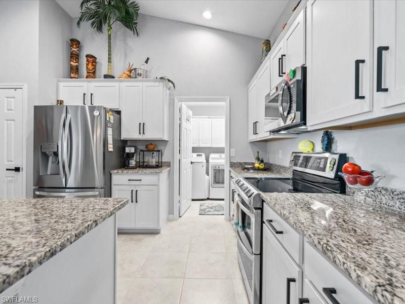
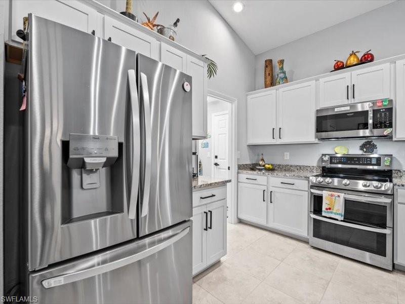
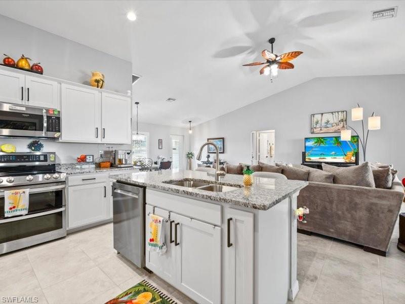
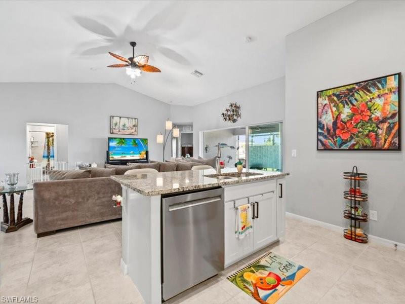
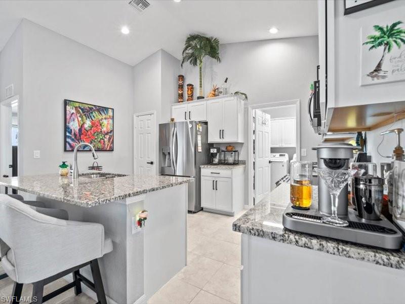
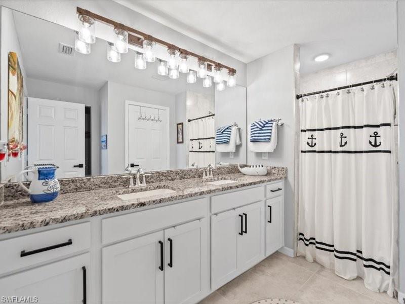
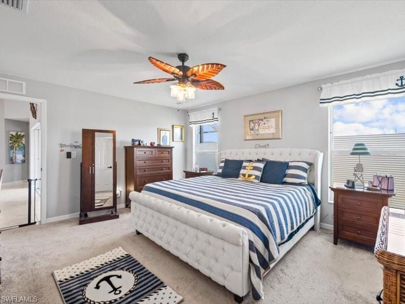
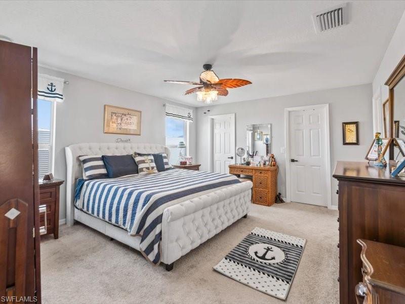
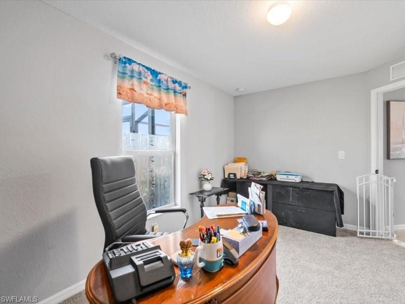
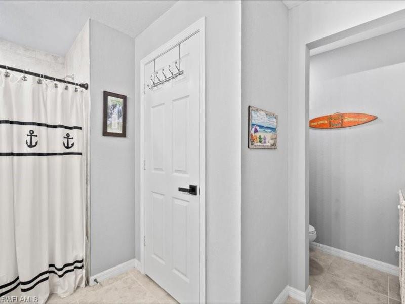
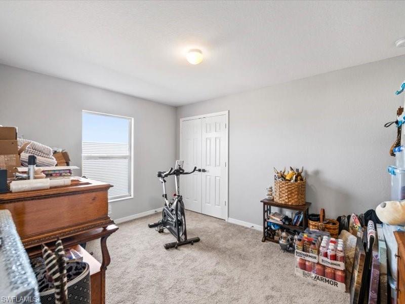
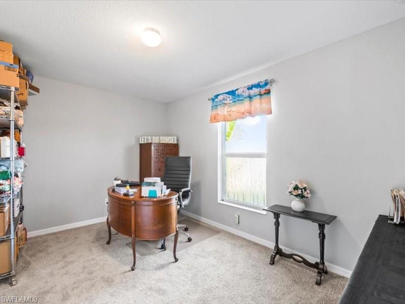
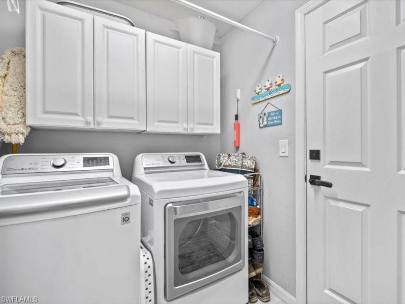
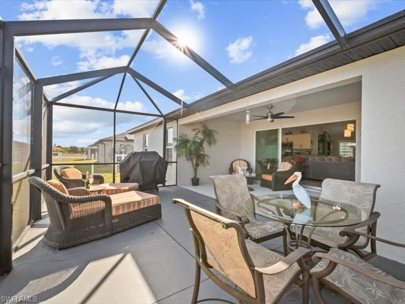
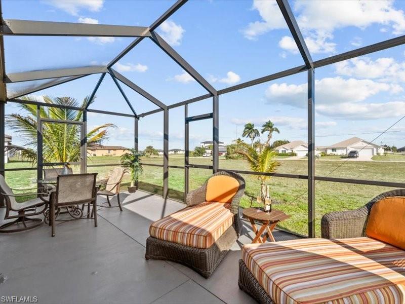
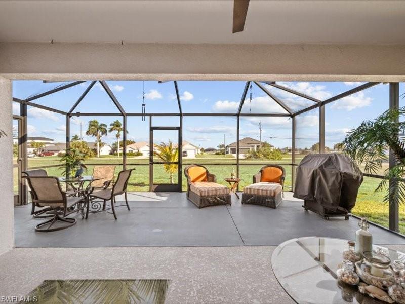
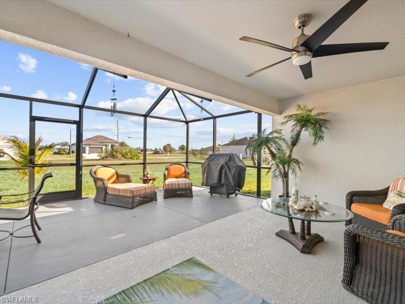
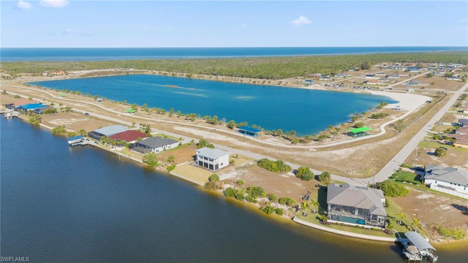
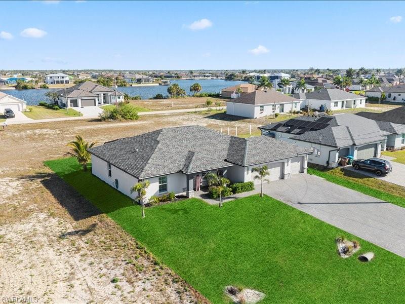
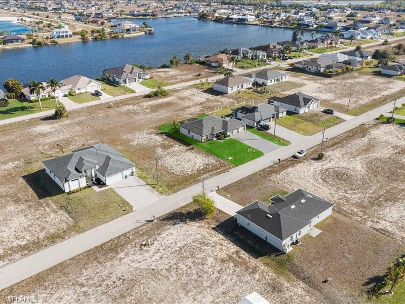
Exceptional Living in One of NW Cape Coral's Most Desirable and Rapidly Growing Communities Perfectly positioned just minutes from Crystal Lake Park, this impeccably maintained residence offers an exceptional combination of quality craftsmanship, modern upgrades, and everyday luxury. Featuring 4 spacious bedrooms, 2 beautifully appointed bathrooms, and an oversized 3-car garage, this home is designed to accommodate both comfortable family living and effortless entertaining. From the moment you arrive, the upgraded paver driveway creates an impressive first impression. Inside, you'll discover a thoughtfully designed open-concept floor plan enhanced by tile flooring throughout the main living areas and wet spaces, professionally sealed grout for easy maintenance, upgraded LED lighting, and elegant plantation shutters. The gourmet kitchen is both stylish and functional, showcasing granite countertops, premium stainless steel LG appliances, a double oven range, and an LG ThinQ smart refrigerator—perfectly suited for everyday living and hosting family and friends. Additional premium features include a whole-house reverse osmosis water system, offering purified water throughout the home, along with an expansive screened lanai that seamlessly extends your living space outdoors, creating the perfect setting to relax, dine, or entertain year-round. For those seeking even greater possibilities, the adjacent lot at 4321 NW 34th Lane is also available for purchase, presenting a rare opportunity to create a private estate, add additional outdoor amenities, or secure extra space for the future. Located in one of Cape Coral's fastest-growing neighborhoods, with convenient access to parks, recreation, shopping, dining, and the exciting future development of the area, this exceptional property offers the perfect blend of luxury, comfort, and long-term value. Experience the lifestyle you've been waiting for. Schedule your private showing today.
Features & Amenities
Interior
-
Other Interior Features
Entrance Foyer, Breakfast Bar, Pantry
-
Total Bedrooms
4
-
Bathrooms
2
-
Cooling YN
YES
-
Cooling
Ceiling Fan(s)
-
Fireplace YN
NO
-
Heating YN
YES
-
Heating
Central, Electric
-
Pet friendly
Yes
Exterior
-
Garage
Yes
-
Garage spaces
3
-
Construction Materials
Block, Stucco
-
Parking
Garage Door Opener, Paved, Attached
-
Patio and Porch Features
Screened, Patio
-
Pool
No
-
Waterfront YN
NO
Area & Lot
-
Lot Size(acres)
0.23
-
Lot Size(square feet)
10,019
-
Property Type
Residential
-
Property Sub Type
Single Family Residence
-
Architectural Style
Traditional, Single Family
Price
-
Sales Price
$369,918
-
Tax Amount
$5,045.28
-
Sq. Footage
1,830
-
Price/SqFt
$202
HOA
-
Association
No
Property Resources
-
Horse Property
NO
School District
-
Elementary School
N/A
-
Middle School
N/A
-
High School
N/A
Property Features
-
Stories
1
-
New Construction
NO
-
Association Amenities
None
-
Ownership
Single Family
-
Senior Community YN
NO
-
Sewer
Septic Tank
-
Water Source
Private, Well
Schedule a Showing
Showing scheduled successfully.
Mortgage calculator
Estimate your monthly mortgage payment, including the principal and interest, property taxes, and HOA. Adjust the values to generate a more accurate rate.
Your payment
Principal and Interest:
$
Property taxes:
$
HOA fees:
$
Total loan payment:
$
Total interest amount:
$
Location
County
Lee
Elementary School
Middle School
High School
Listing Courtesy of Eileen Rodriguez , Realty One Group MVP
RealHub Information is provided exclusively for consumers' personal, non-commercial use, and it may not be used for any purpose other than to identify prospective properties consumers may be interested in purchasing. All information deemed reliable but not guaranteed and should be independently verified. All properties are subject to prior sale, change or withdrawal. RealHub website owner shall not be responsible for any typographical errors, misinformation, misprints and shall be held totally harmless.

Agent | Realtor®
Julia McCabe
Call Julia today to schedule a private showing.

* Listings on this website come from the FMLS IDX Compilation and may be held by brokerage firms other than the owner of this website. The listing brokerage is identified in any listing details. Information is deemed reliable but is not guaranteed. If you believe any FMLS listing contains material that infringes your copyrighted work please click here to review our DMCA policy and learn how to submit a takedown request.© 2024 FMLS.
Related Properties

CAPE CORAL
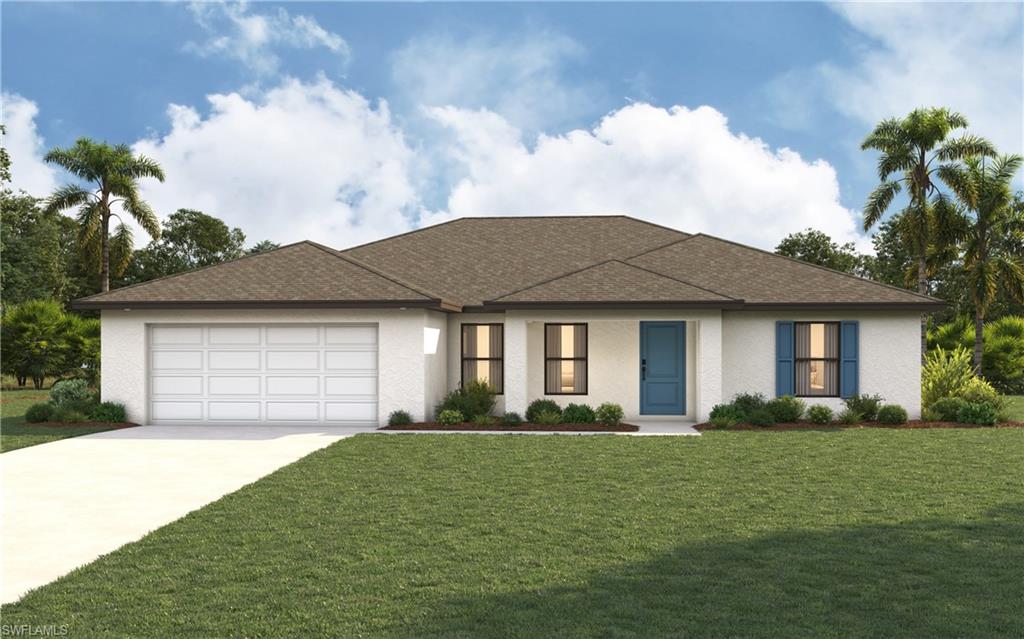
3422 Cancun CT
4 Beds
2 Baths
1,828 Sq.Ft.
$340,000
MLS#: 226013035
CAPE CORAL
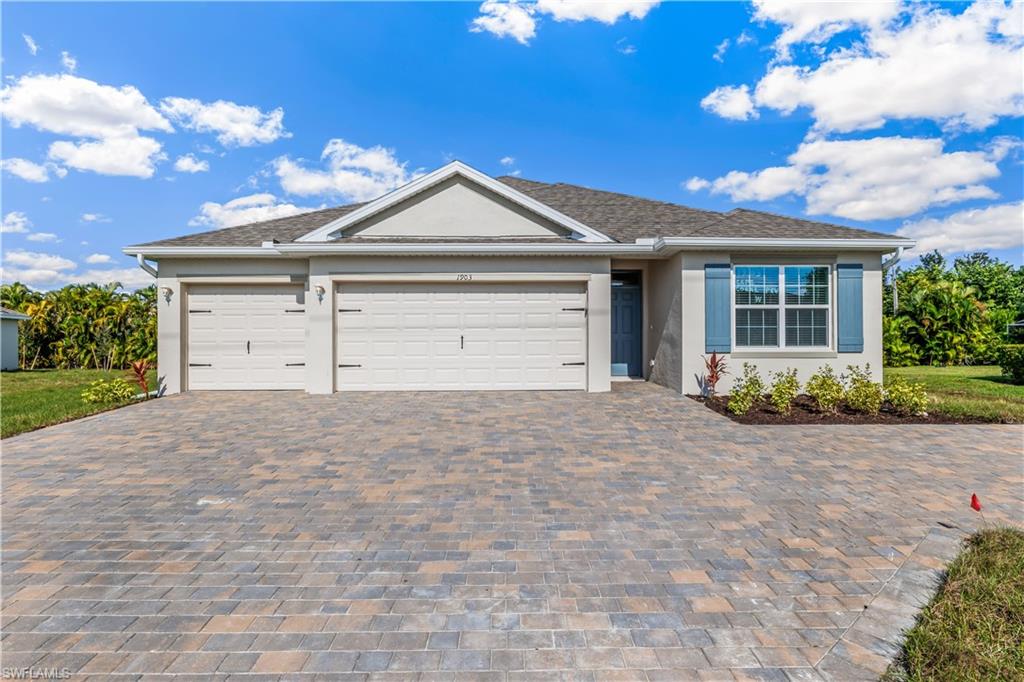
1200 NE 19th TER
4 Beds
2 Baths
1,829 Sq.Ft.
$368,990
MLS#: 2026029916
CAPE CORAL
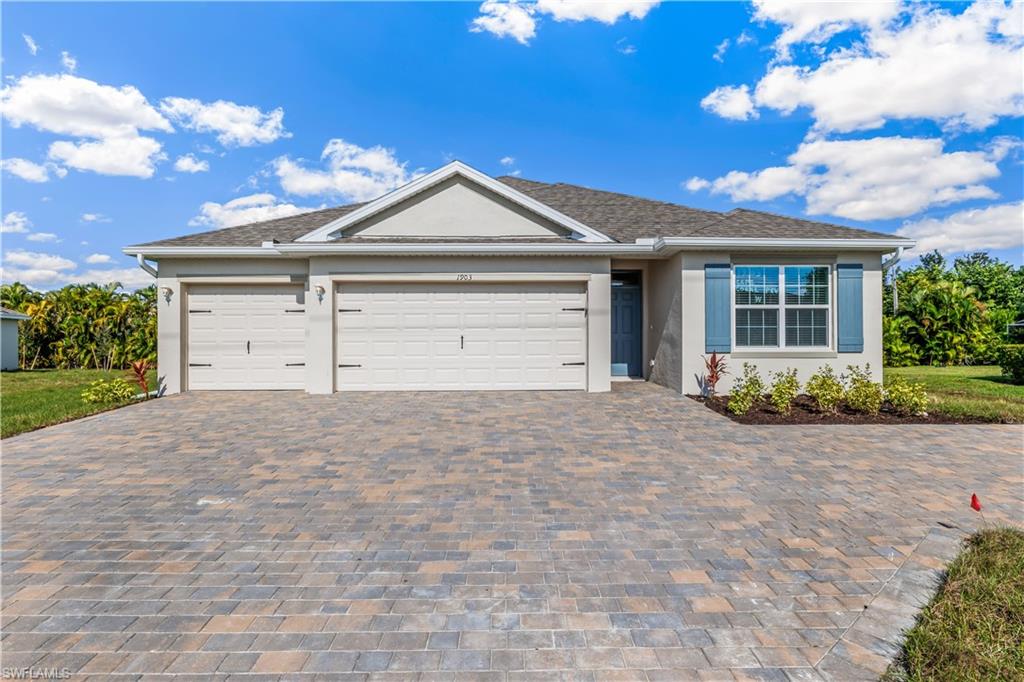
2238 NW 1ST ST
4 Beds
3 Baths
2,020 Sq.Ft.
$382,775
MLS#: 226025911
CAPE CORAL
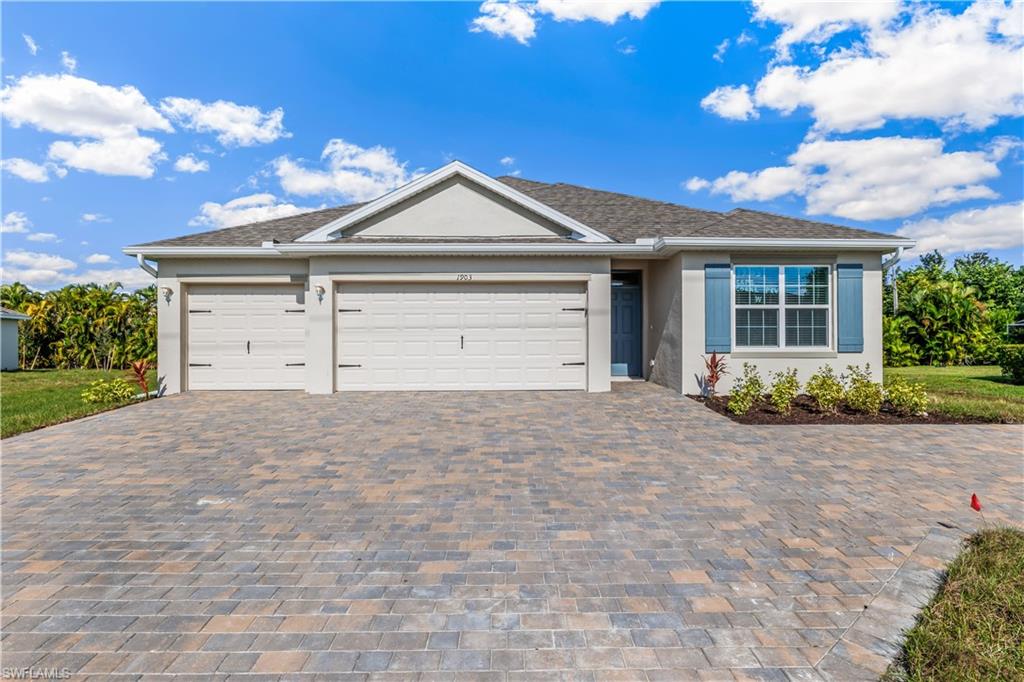
2103 SW 4th ST
4 Beds
3 Baths
2,020 Sq.Ft.
$419,415
MLS#: 226025931
CAPE CORAL
1719 NW 10TH PL
4 Beds
3 Baths
2,020 Sq.Ft.
$376,775
MLS#: 226025909
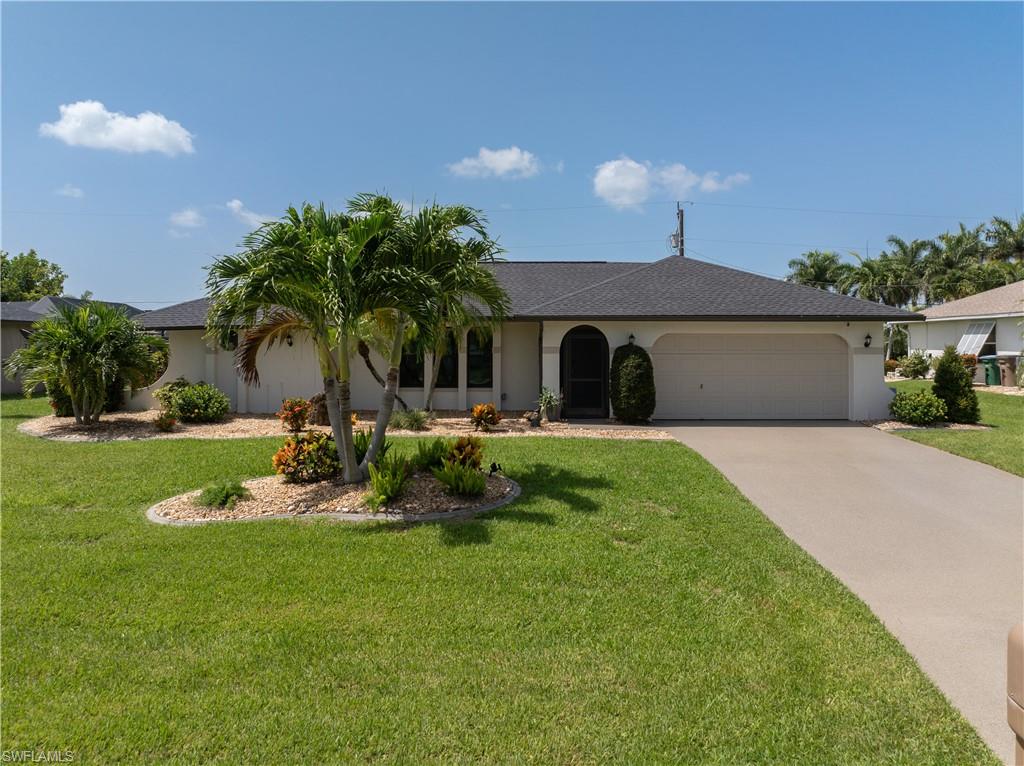
CAPE CORAL
818 El Dorado PKWY W
3 Beds
2 Baths
1,579 Sq.Ft.
$389,900
MLS#: 2026029887
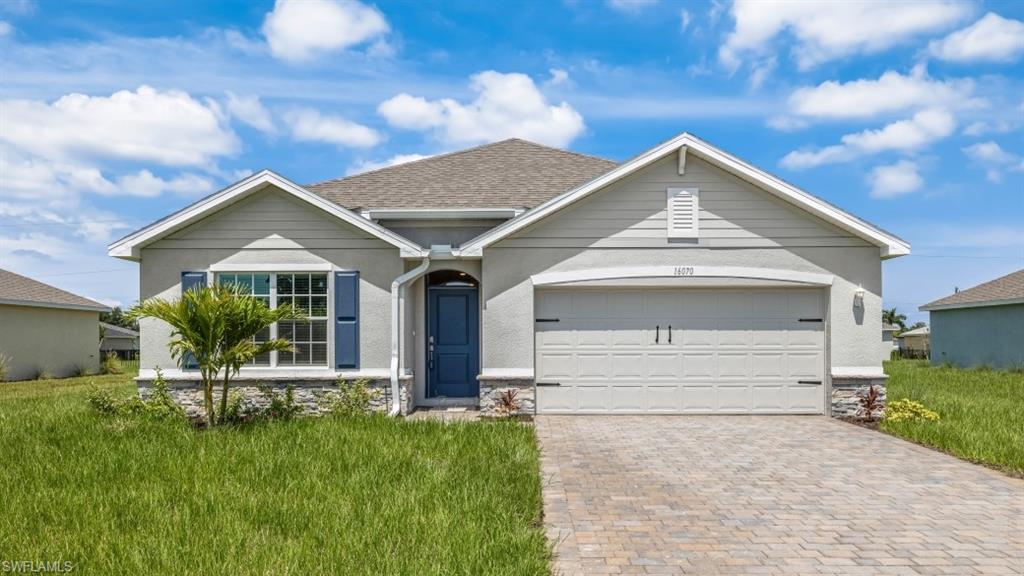
CAPE CORAL
2308 NW 5TH ST
4 Beds
2 Baths
1,828 Sq.Ft.
$369,875
MLS#: 226025913
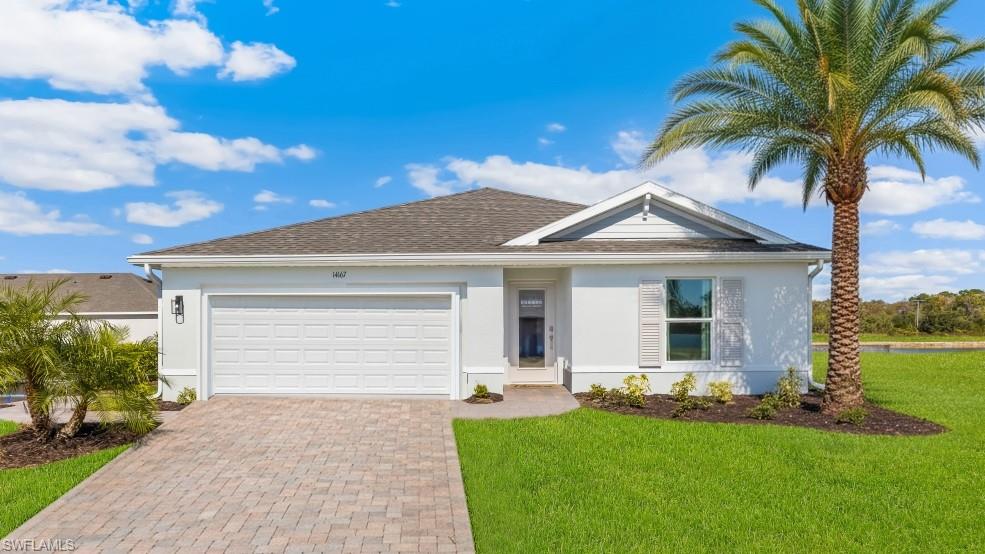
CAPE CORAL
908 NE 18TH TER
3 Beds
2 Baths
1,328 Sq.Ft.
$362,520
MLS#: 226025918
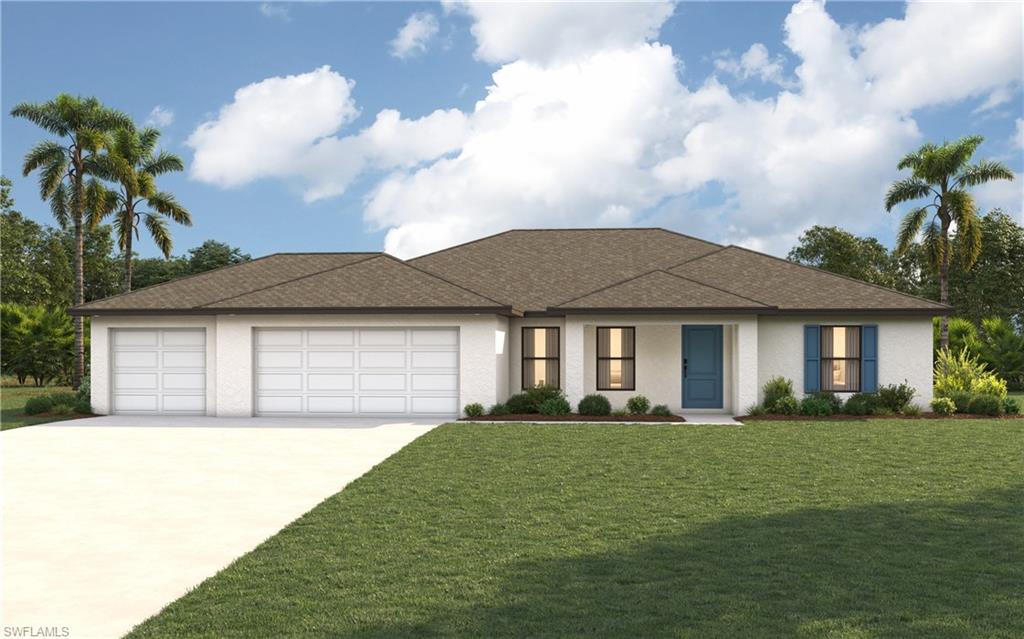
CAPE CORAL
102 NE 12th TER
4 Beds
2 Baths
1,829 Sq.Ft.
$384,990
MLS#: 2026029918
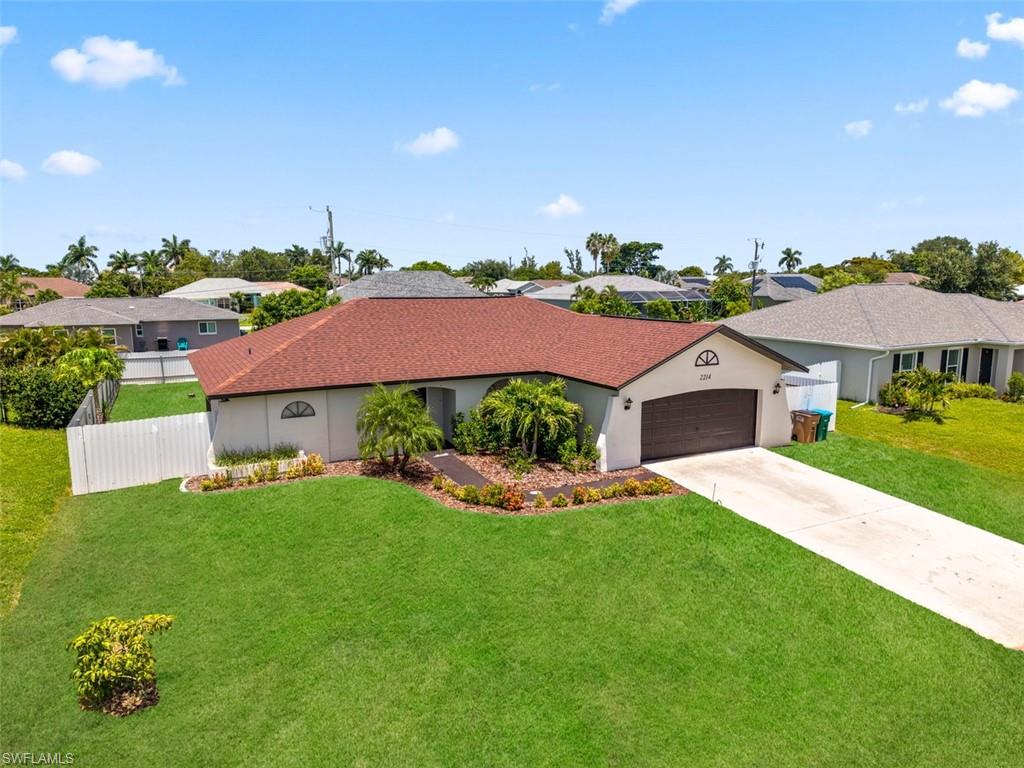
CAPE CORAL
2214 SW 13th AVE
3 Beds
2 Baths
1,370 Sq.Ft.
$310,000
MLS#: 2026029906
