Ranch, Single Family
43224 Whitetail Path
PUNTA GORDA, FL 33982
MLS#: 2026025846
$439,500
Property
Beds
4
Full Baths
2
1/2 Baths
None
Year Built
2018
Sq.Footage
2,244
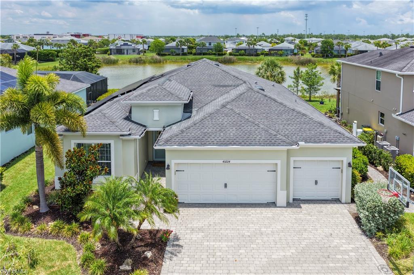
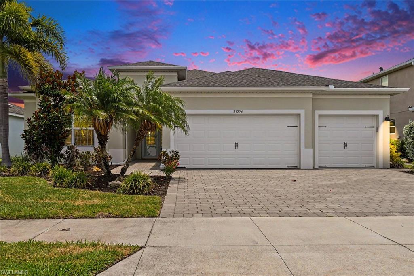
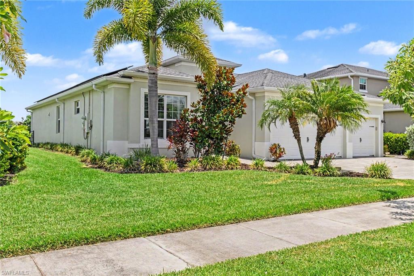
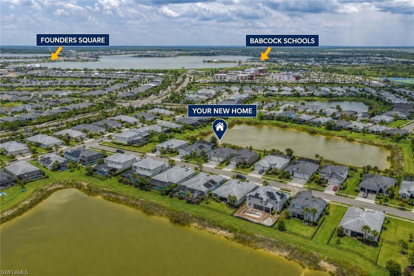
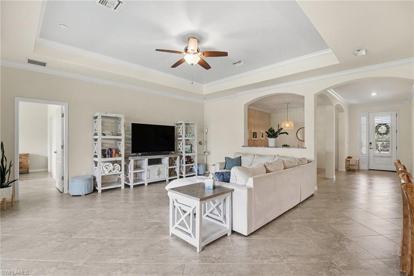
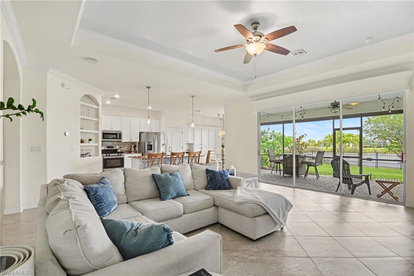
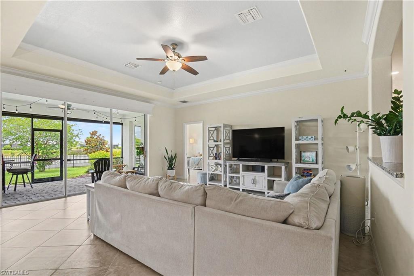
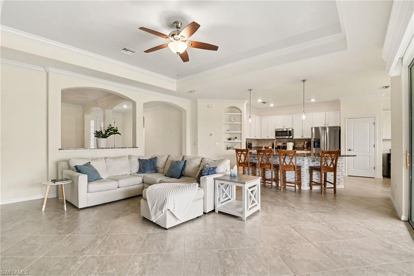
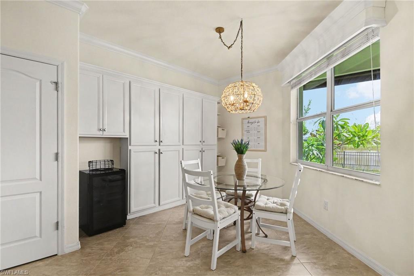
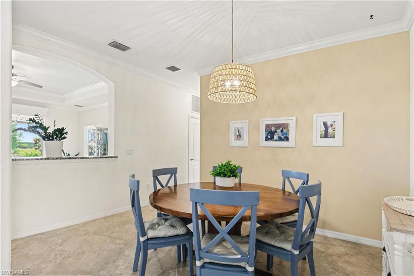
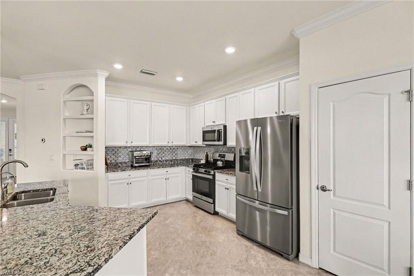
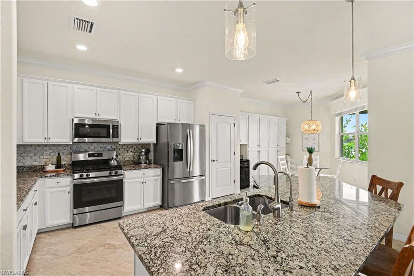
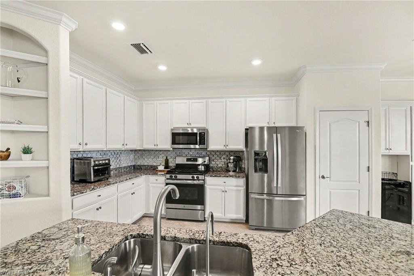
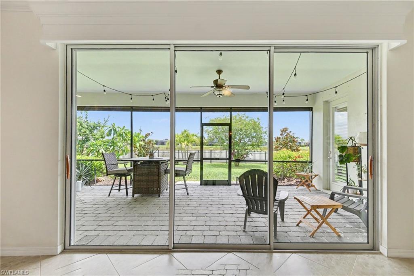
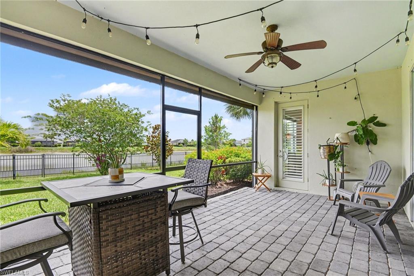
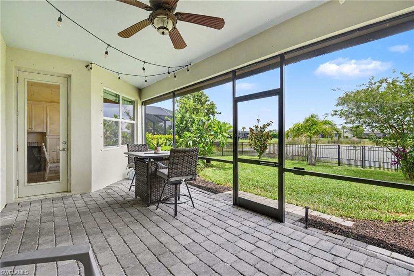
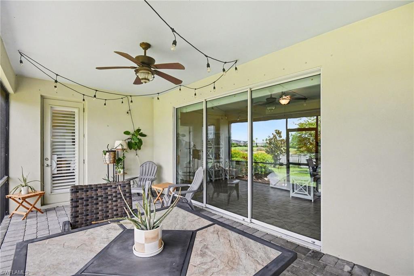
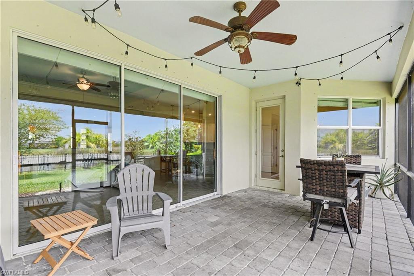
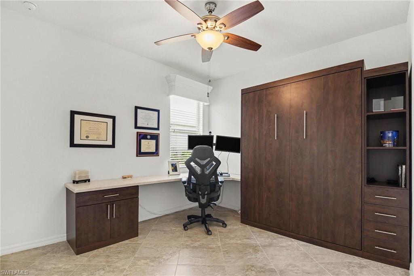
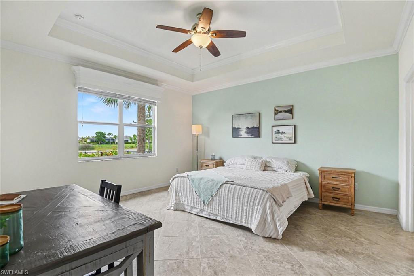
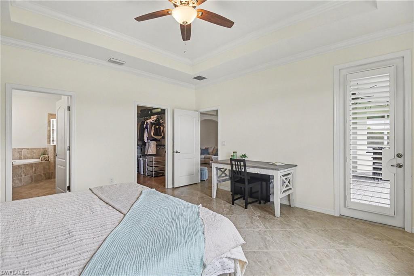
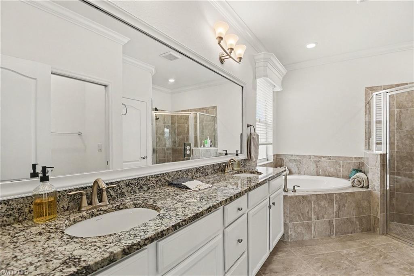
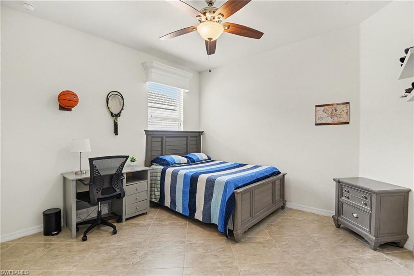
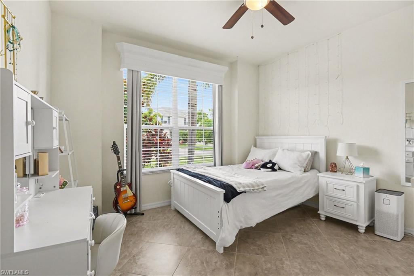
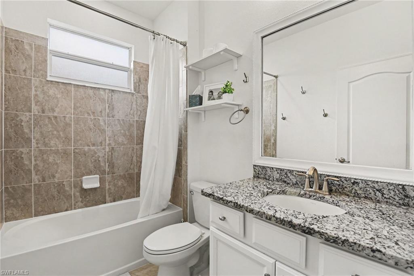
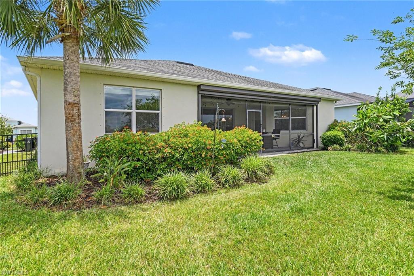
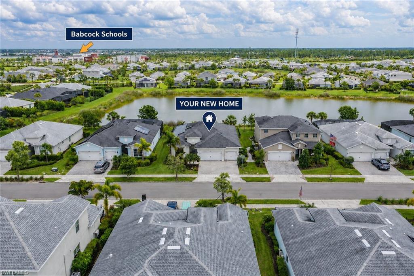
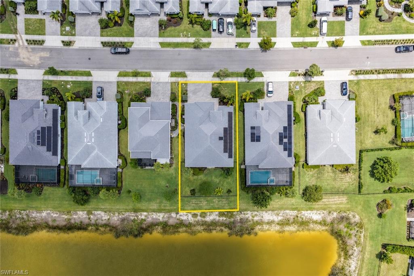
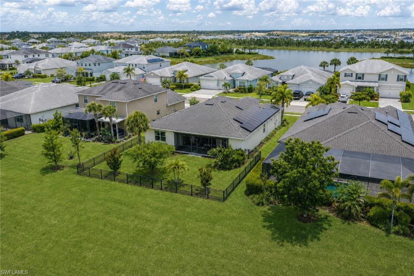
Welcome to your piece of paradise in the sought-after Trails Edge neighborhood of Babcock Ranch! This beautifully maintained, move-in ready home offers the perfect combination of comfort, efficiency, and Florida lifestyle living. Featuring 4 bedrooms, 2 bathrooms, and over 2,200 square feet of thoughtfully designed living space, this home boasts a bright, open-concept floor plan ideal for both everyday living and entertaining. The spacious primary suite provides a peaceful retreat with plenty of room to relax and amazing lake views, while the additional bedrooms offer flexibility for family, guests, or a home office. Step outside to enjoy the fully fenced backyard overlooking a tranquil lake view, creating the perfect setting for morning coffee, evening sunsets, and outdoor gatherings. The screened lanai is equipped with automatic roll-down hurricane screens, providing both convenience and peace of mind. This home is loaded with valuable upgrades, including whole-house solar panels for exceptionally low electric bills and a whole-house water filtration system. With these major improvements already in place, you can enjoy all the benefits without the added expense. Located just minutes from Babcock Ranch schools, shopping, dining, parks, walking and biking trails, and Founder's Square, you'll love the convenience of having everything this award-winning solar-powered town has to offer right at your fingertips. Experience the Babcock Ranch lifestyle—where community, sustainability, recreation, and small-town charm come together. All that's left to do is move in and start enjoying it.
Features & Amenities
Interior
-
Other Interior Features
Breakfast Bar, Eat-in Kitchen, Tray Ceiling(s)
-
Total Bedrooms
4
-
Bathrooms
2
-
Cooling YN
YES
-
Cooling
Ceiling Fan(s)
-
Fireplace YN
NO
-
Heating YN
YES
-
Heating
Heat Pump
-
Pet friendly
N/A
Exterior
-
Garage
Yes
-
Garage spaces
3
-
Construction Materials
Block, Stucco
-
Other Exterior Features
Tennis Court(s)
-
Parking
Garage Door Opener, Attached
-
Patio and Porch Features
Screened, Patio
-
Pool
Yes
-
Pool Features
Community
-
Waterfront YN
YES
-
View
Lake
Area & Lot
-
Lot Features
Waterfront
-
Lot Size(acres)
0.21
-
Lot Size(square feet)
9,148
-
Property Type
Residential
-
Property Sub Type
Single Family Residence
-
Architectural Style
Ranch, Single Family
Price
-
Sales Price
$439,500
-
Tax Amount
$6,882.43
-
Sq. Footage
2,244
-
Price/SqFt
$195
HOA
-
Association
YES
-
Association Fee 2
$465
-
Association Fee
$408
-
Association Fee Frequency
Quarterly
-
Association Fee 2 Frequency
Quarterly
-
Association Fee Includes
N/A
Property Resources
-
Horse Property
NO
School District
-
Elementary School
N/A
-
Middle School
N/A
-
High School
N/A
Property Features
-
Stories
1
-
New Construction
NO
-
Association Amenities
Basketball Court, Cabana, Clubhouse, Tennis Court(s), Park, Pool, Dog Park
-
Ownership
Single Family
-
Senior Community YN
NO
Schedule a Showing
Showing scheduled successfully.
Mortgage calculator
Estimate your monthly mortgage payment, including the principal and interest, property taxes, and HOA. Adjust the values to generate a more accurate rate.
Your payment
Principal and Interest:
$
Property taxes:
$
HOA fees:
$
Total loan payment:
$
Total interest amount:
$
Location
County
Charlotte
Elementary School
Middle School
High School
Listing Courtesy of Rebecca Smith Damiano , EXP Realty LLC
RealHub Information is provided exclusively for consumers' personal, non-commercial use, and it may not be used for any purpose other than to identify prospective properties consumers may be interested in purchasing. All information deemed reliable but not guaranteed and should be independently verified. All properties are subject to prior sale, change or withdrawal. RealHub website owner shall not be responsible for any typographical errors, misinformation, misprints and shall be held totally harmless.

Agent | Realtor®
Julia McCabe
Call Julia today to schedule a private showing.

* Listings on this website come from the FMLS IDX Compilation and may be held by brokerage firms other than the owner of this website. The listing brokerage is identified in any listing details. Information is deemed reliable but is not guaranteed. If you believe any FMLS listing contains material that infringes your copyrighted work please click here to review our DMCA policy and learn how to submit a takedown request.© 2024 FMLS.
Related Properties
PUNTA GORDA
12096 Serenity RD
4 Beds
2 Baths
1,850 Sq.Ft.
$375,075
MLS#: 226025636
PUNTA GORDA
2632 Reflection DR
4 Beds
2 Baths
2,207 Sq.Ft.
$399,835
MLS#: 226025558
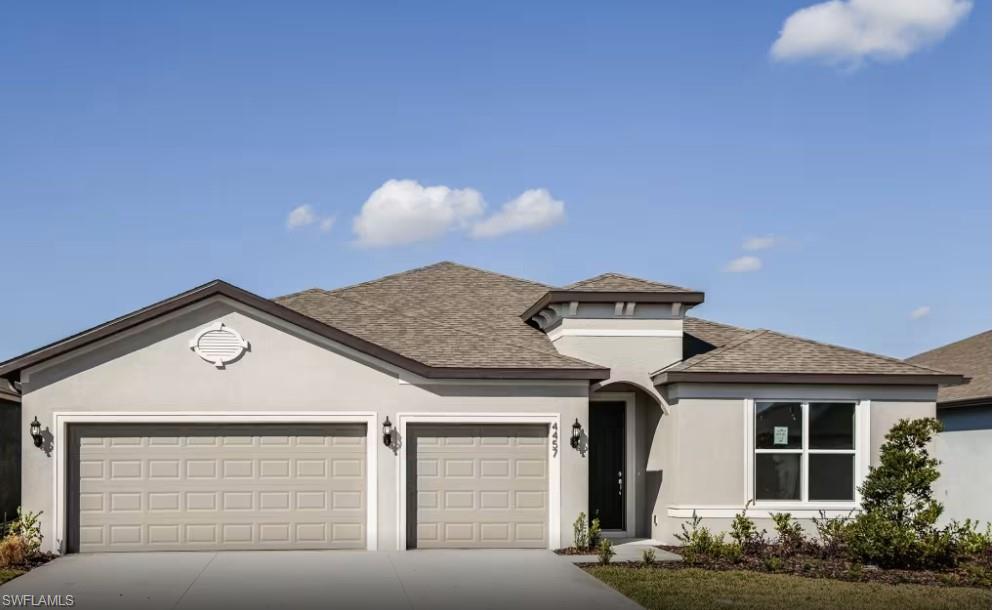
PUNTA GORDA
12101 Serenity RD
3 Beds
2 Baths
2,223 Sq.Ft.
$446,855
MLS#: 226025623
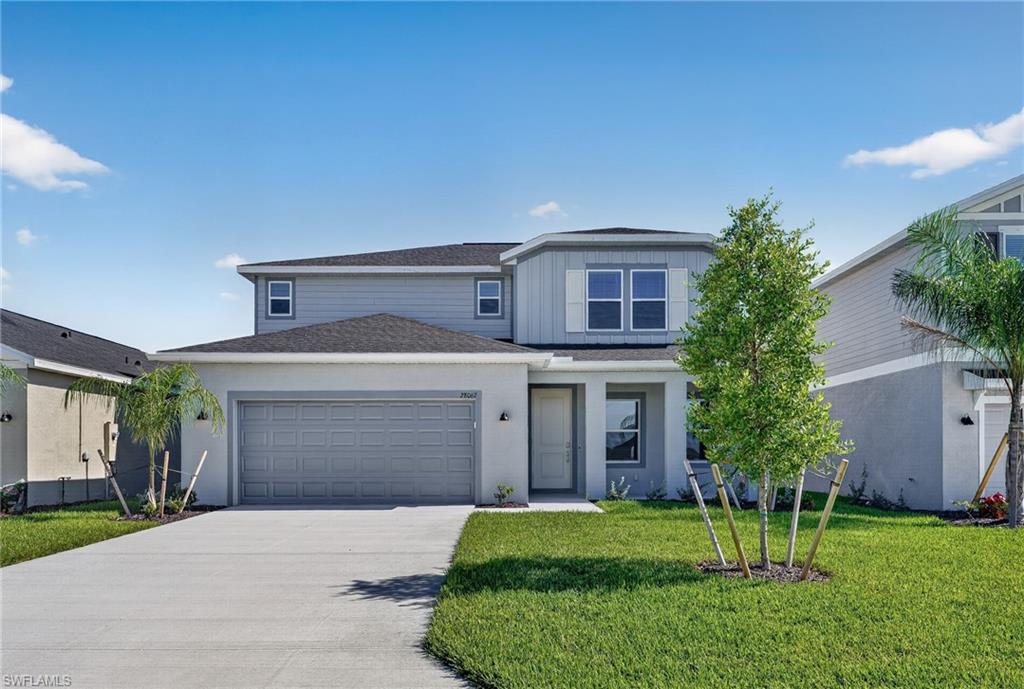
PUNTA GORDA
28067 Moonstar CT
4 Beds
3 Baths
2,391 Sq.Ft.
$369,499
MLS#: 226025550
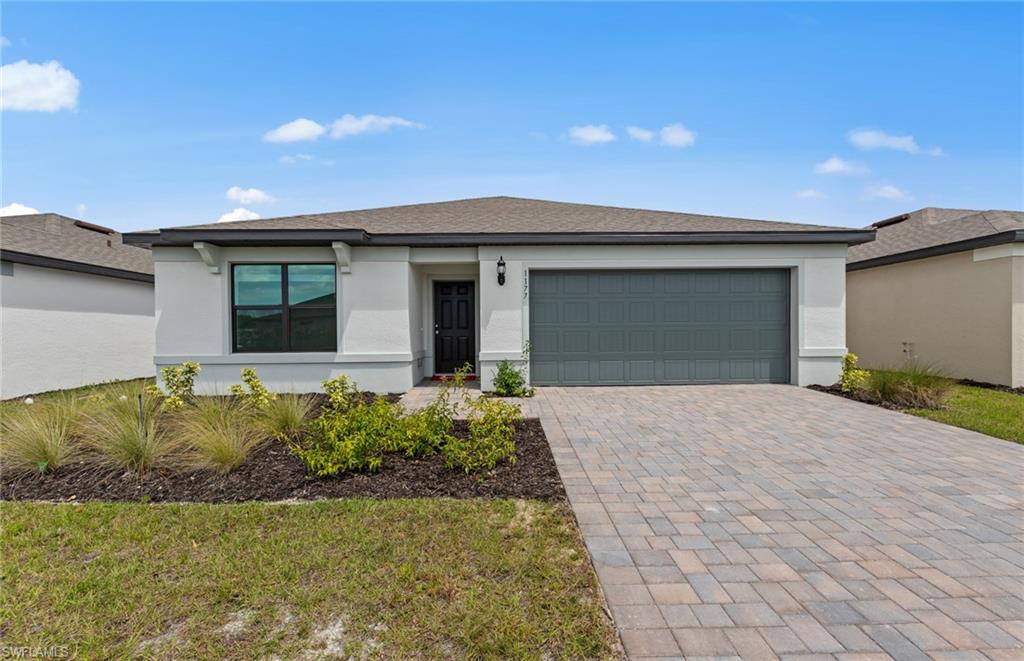
PUNTA GORDA
26224 Serenity RD
4 Beds
2 Baths
1,850 Sq.Ft.
$368,825
MLS#: 226025597
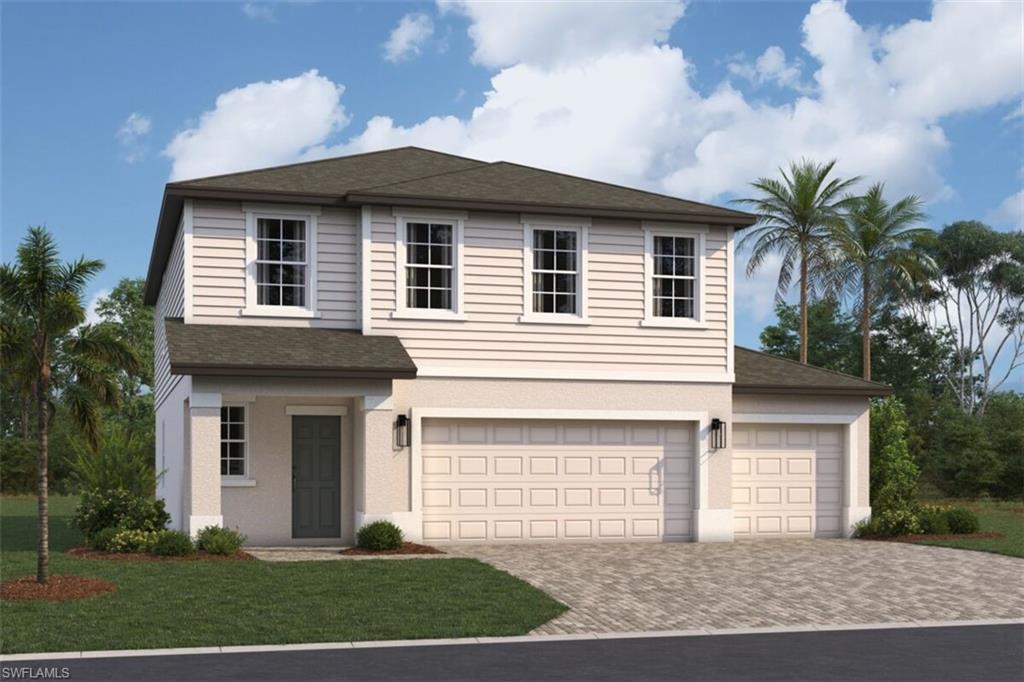
PUNTA GORDA
13688 Loredo WAY
5 Beds
2 Baths
2,583 Sq.Ft.
$398,155
MLS#: 2026029355
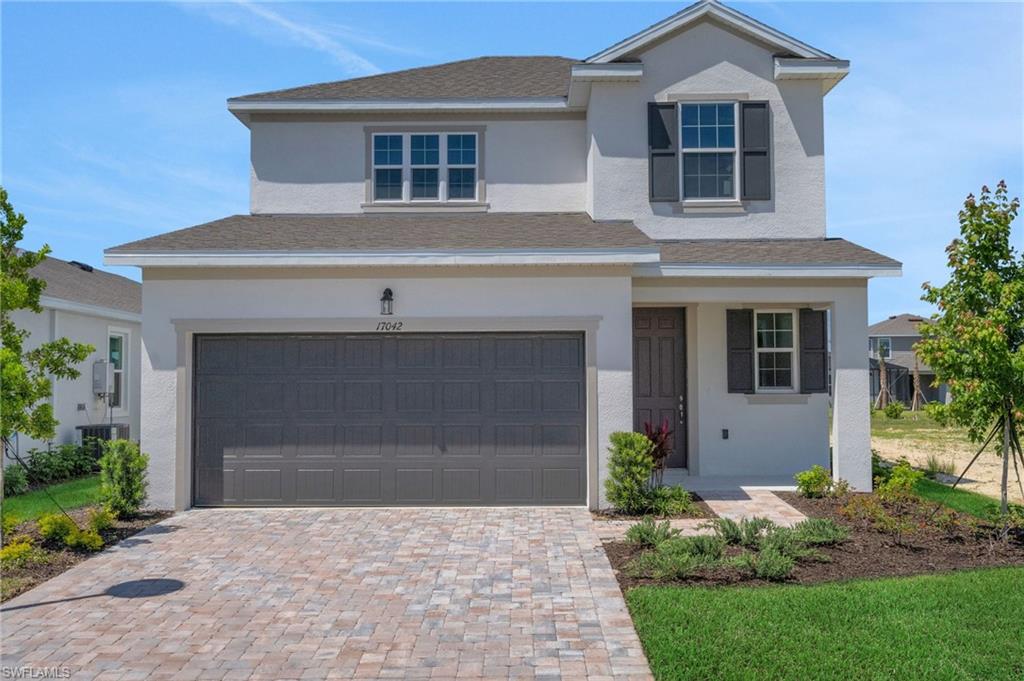
PUNTA GORDA
17042 Cottontail CIR
4 Beds
2 Baths
2,002 Sq.Ft.
$352,990
MLS#: 2026029344
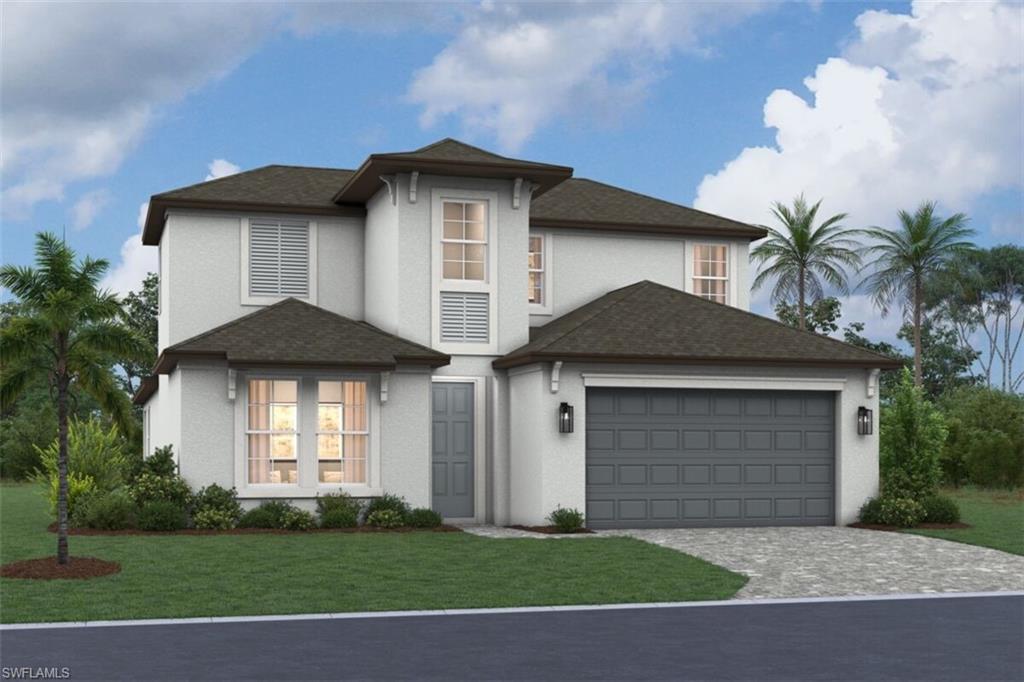
PUNTA GORDA
13694 Loredo WAY
4 Beds
3 Baths
2,583 Sq.Ft.
$458,785
MLS#: 2026029346
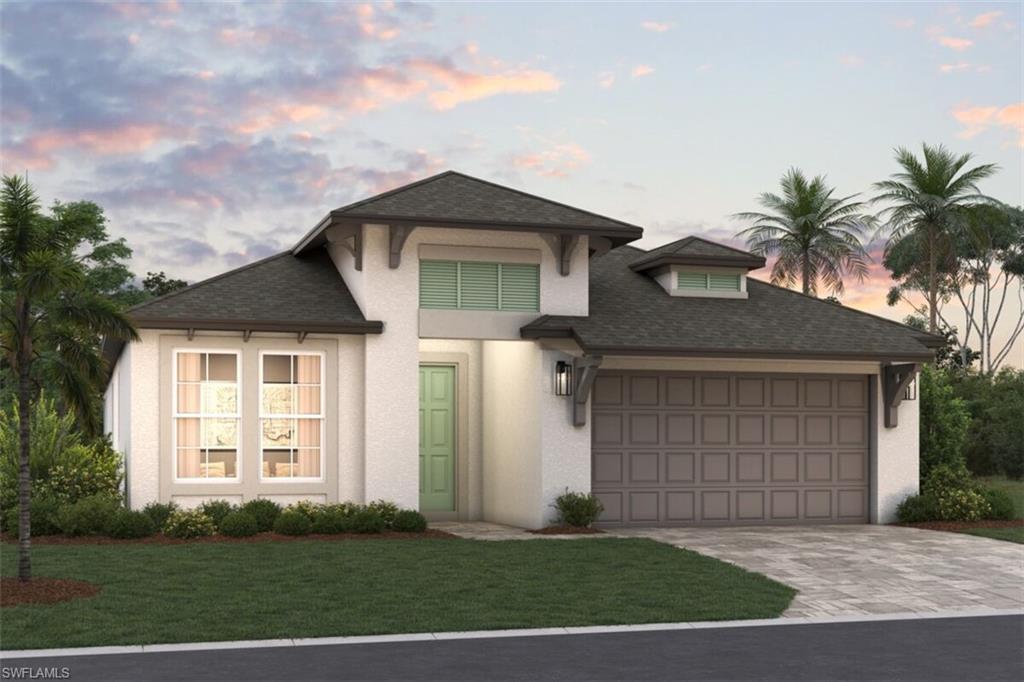
PUNTA GORDA
13685 Loredo WAY
4 Beds
3 Baths
2,195 Sq.Ft.
$389,205
MLS#: 2026029337
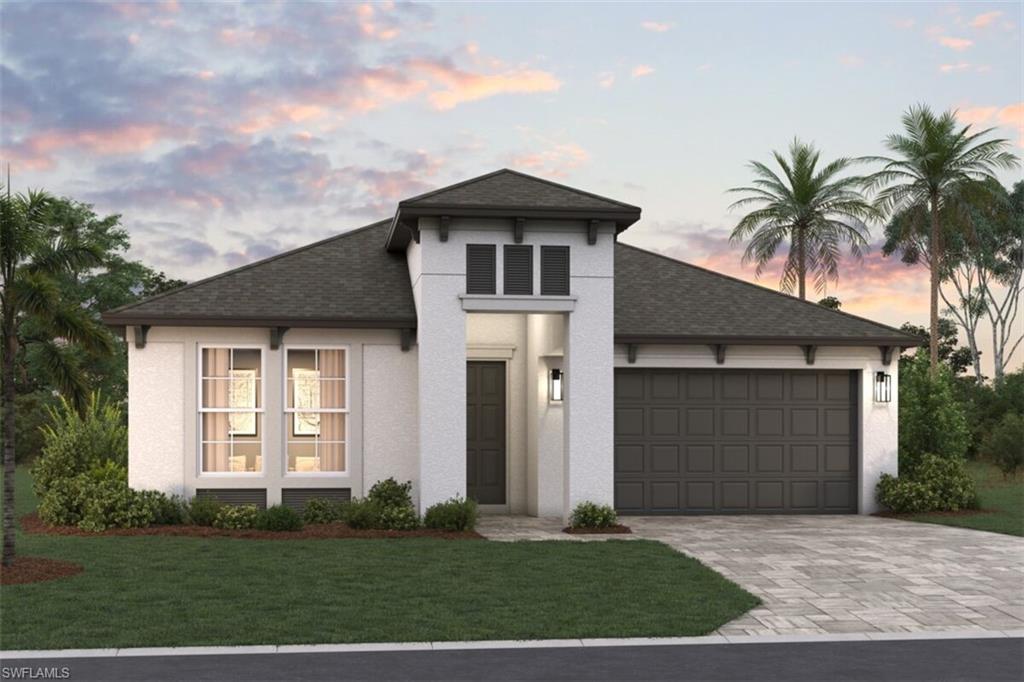
PUNTA GORDA
13679 Loredo WAY
3 Beds
2 Baths
2,002 Sq.Ft.
$371,595
MLS#: 2026029351
