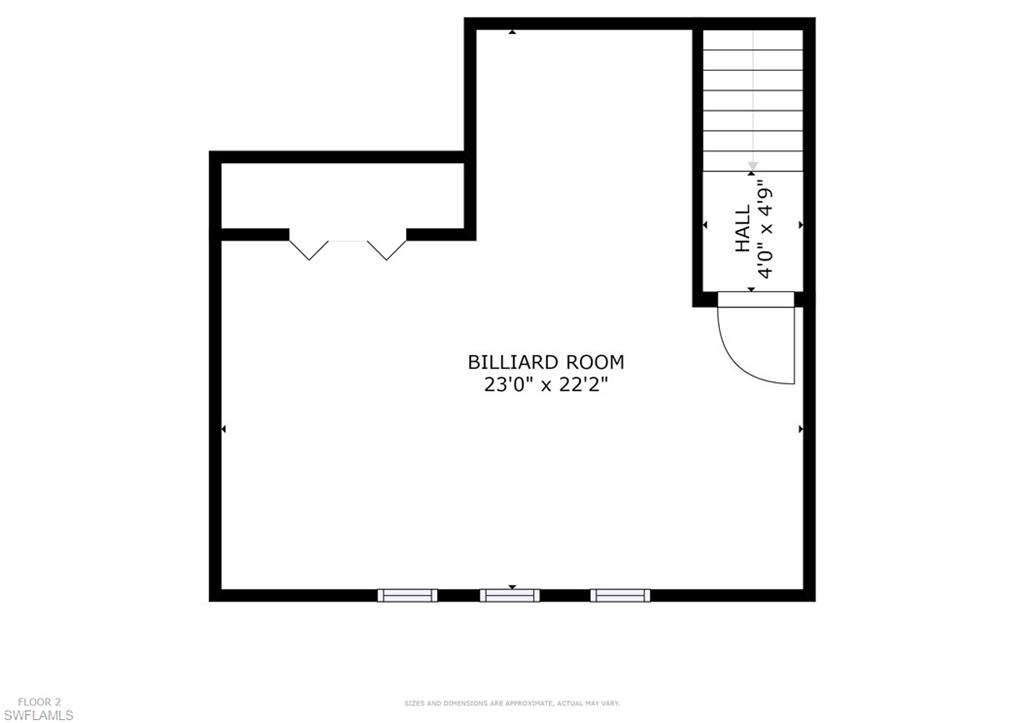
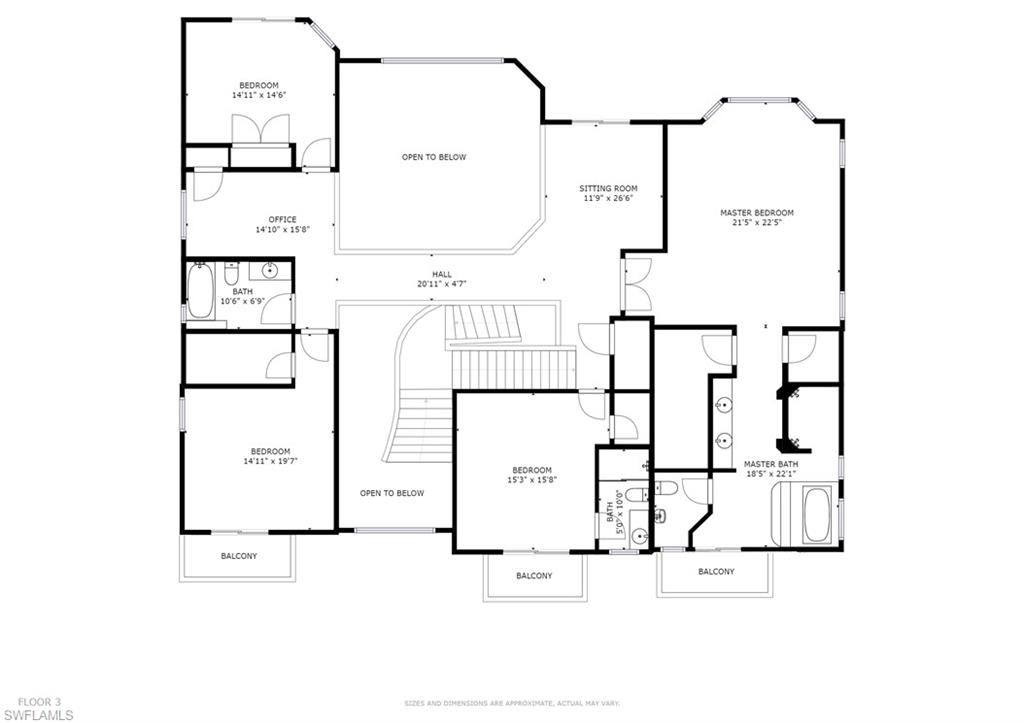
Features & Amenities

Interior

  • Other Interior Features

    Central Vacuum, Eat-in Kitchen, Vaulted Ceiling(s), Walk-In Closet(s), Wet Bar

  • Total Bedrooms

    5

  • Bathrooms

    5

  • 1/2 Bathrooms

    1

  • Cooling YN

    YES

  • Cooling

    N/A

  • Fireplace YN

    NO

  • Heating YN

    YES

  • Heating

    Central, Electric

  • Pet friendly

    Yes

Exterior

  • Garage

    Yes

  • Garage spaces

    2

  • Construction Materials

    Block, Stucco

  • Other Exterior Features

    Dock, Boat Slip

  • Parking

    Garage Door Opener, Attached

  • Patio and Porch Features

    Deck, Patio

  • Pool

    Yes

  • Pool Features

    Heated, Electric Heat, Private

  • Waterfront YN

    YES

  • View

    Canal, Water

Area & Lot

  • Lot Features

    Waterfront

  • Lot Size(acres)

    0.22

  • Lot Size(square feet)

    9583.0

  • Property Type

    Residential

  • Property Sub Type

    Single Family Residence

  • Architectural Style

    Two Story, Single Family

Price

  • Sales Price

    $4,550,000

  • Tax Amount

    $37,093.33

  • Sq. Footage

    5, 737

  • Price/SqFt

    $793

HOA

  • Association

    No

School District

  • Elementary School

    N/A

  • Middle School

    N/A

  • High School

    N/A

Property Features

  • Stories

    2

  • New Construction

    NO

  • Accessibility Features

    Therapeutic Whirlpool

  • Association Amenities

    None

  • Ownership

    Single Family

  • Senior Community YN

    NO

Schedule a Showing

Showing scheduled successfully.

<
>
IN PERSON
VIA CHAT

What is 3 + 4 ?


Change time

Mortgage calculator

Estimate your monthly mortgage payment, including the principal and interest, property taxes, and HOA. Adjust the values to generate a more accurate rate.

Your payment

Principal and Interest:

$

Property taxes:

$

HOA fees:

$

Total loan payment:

$

Total interest amount:

$

Location

County

Collier

Elementary School

Middle School

High School

Listing Courtesy of Mari Vesci , John R Wood Properties

RealHub Information is provided exclusively for consumers' personal, non-commercial use, and it may not be used for any purpose other than to identify prospective properties consumers may be interested in purchasing. All information deemed reliable but not guaranteed and should be independently verified. All properties are subject to prior sale, change or withdrawal. RealHub website owner shall not be responsible for any typographical errors, misinformation, misprints and shall be held totally harmless.

Agent Julia McCabe

Agent | Realtor®

Julia McCabe

Call Julia today to schedule a private showing.


* Listings on this website come from the FMLS IDX Compilation and may be held by brokerage firms other than the owner of this website. The listing brokerage is identified in any listing details. Information is deemed reliable but is not guaranteed. If you believe any FMLS listing contains material that infringes your copyrighted work please click here to review our DMCA policy and learn how to submit a takedown request.© 2024 FMLS.
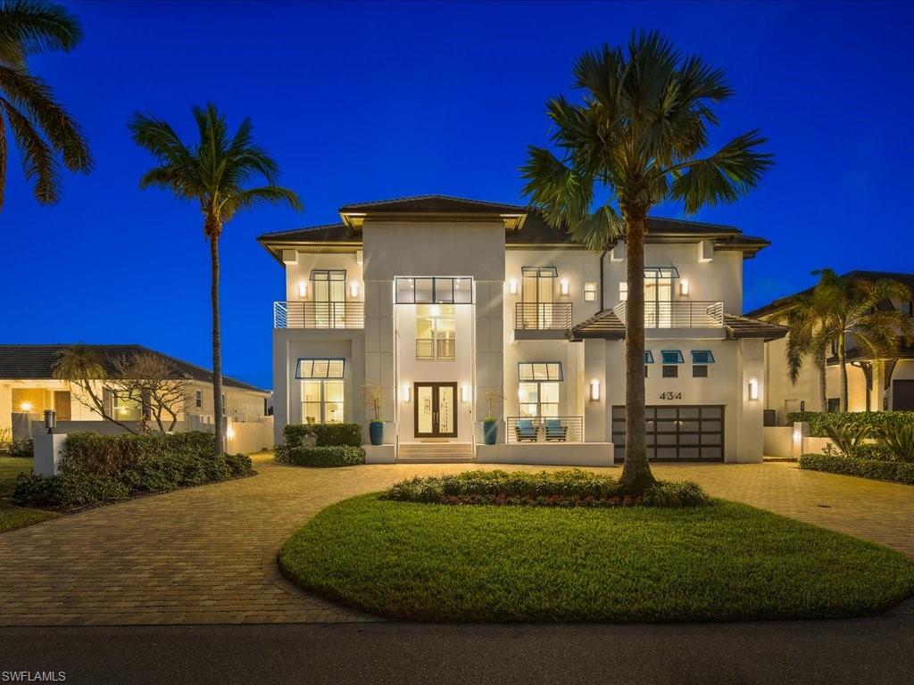
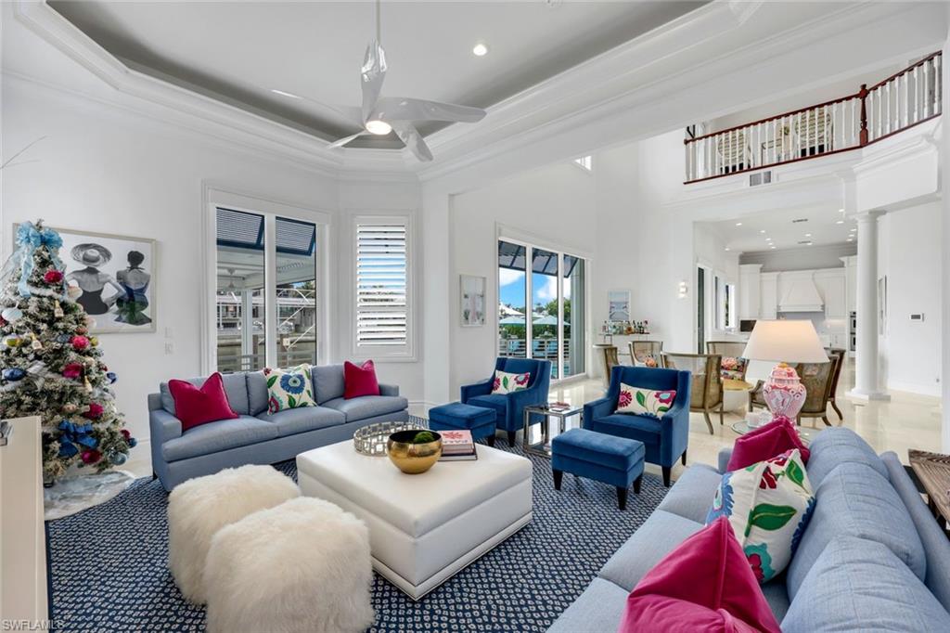
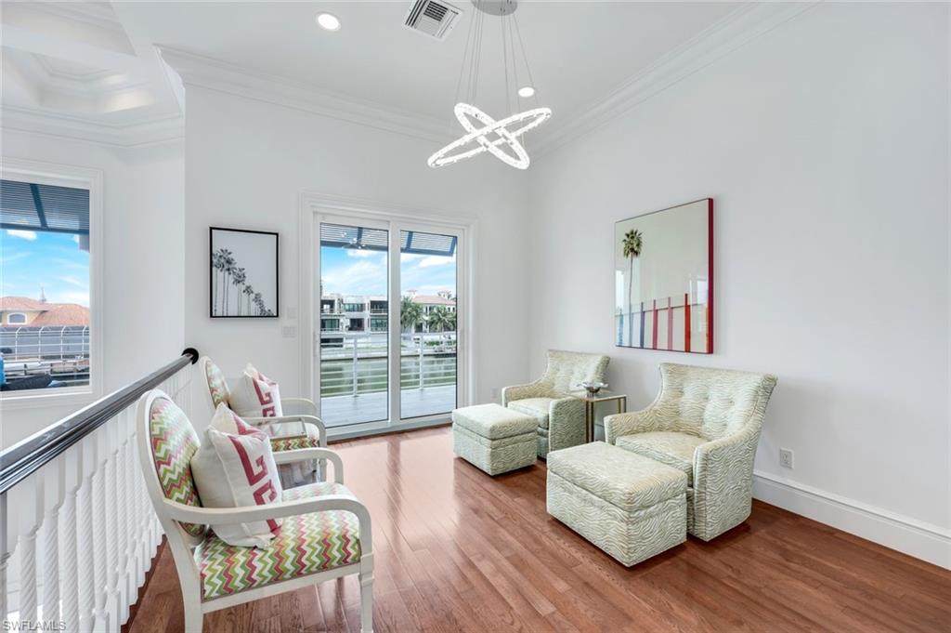
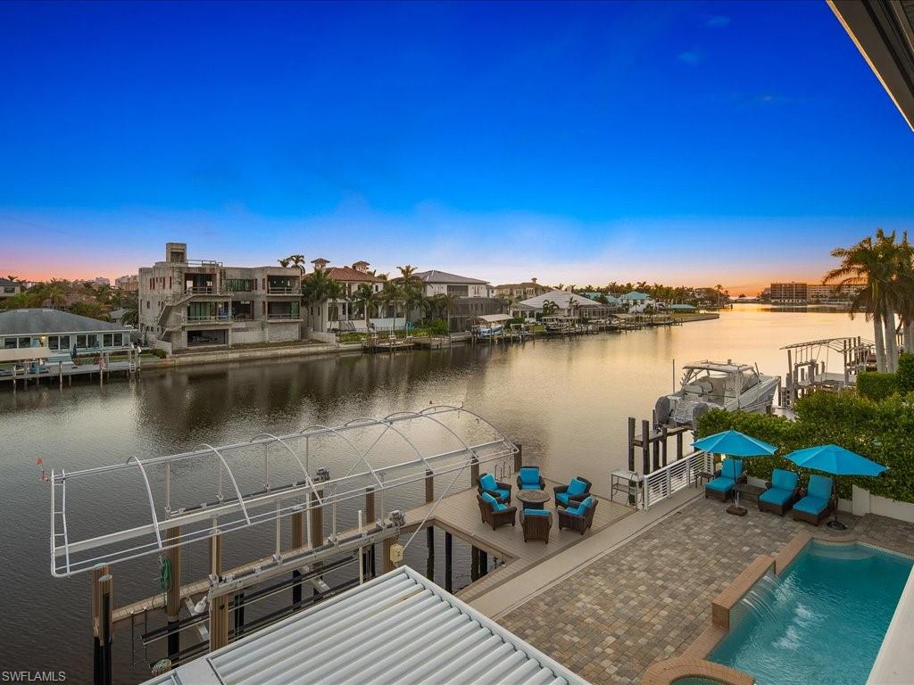
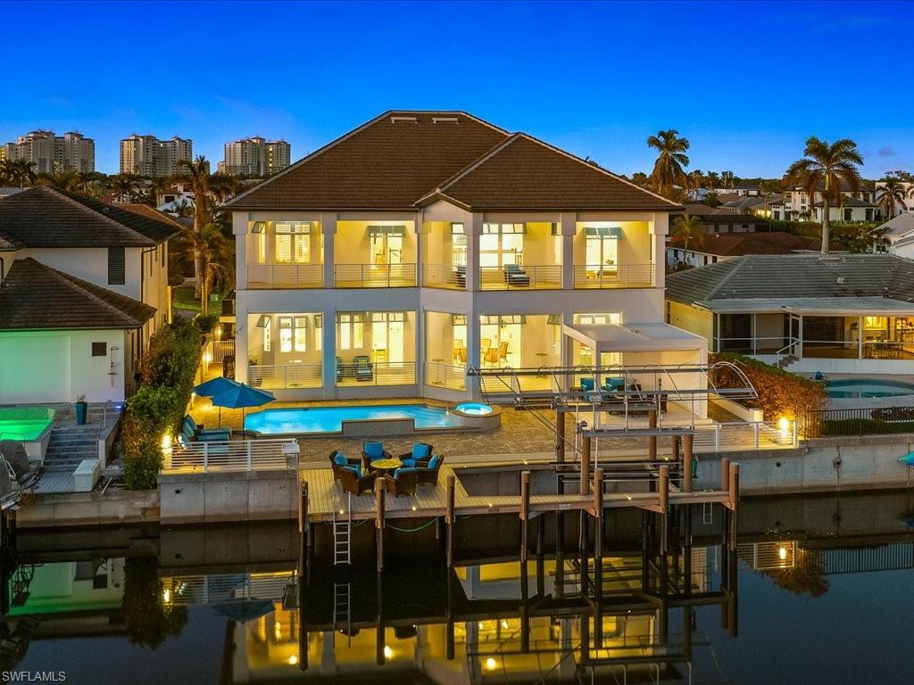
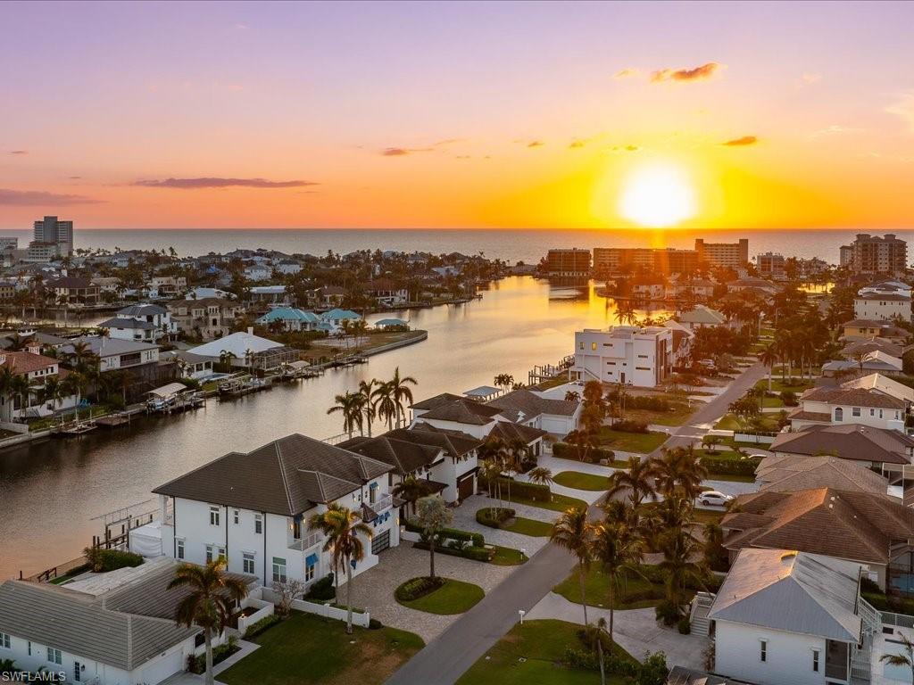
Experience the pinnacle of waterfront living in this striking contemporary coastal estate perfectly positioned on Vanderbilt’s widest canal with sought after southern exposure. Offering 5,737 square feet of refined luxury, this exceptional Gulf access residence seamlessly blends sophisticated design with effortless indoor outdoor living.
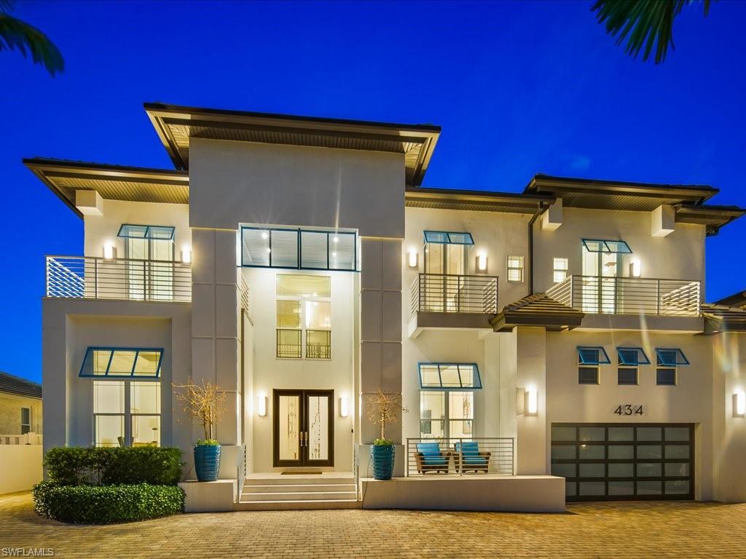
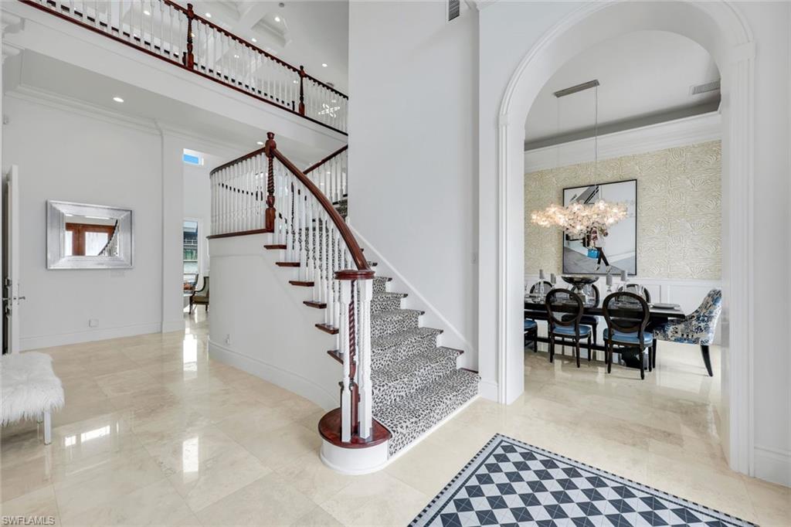
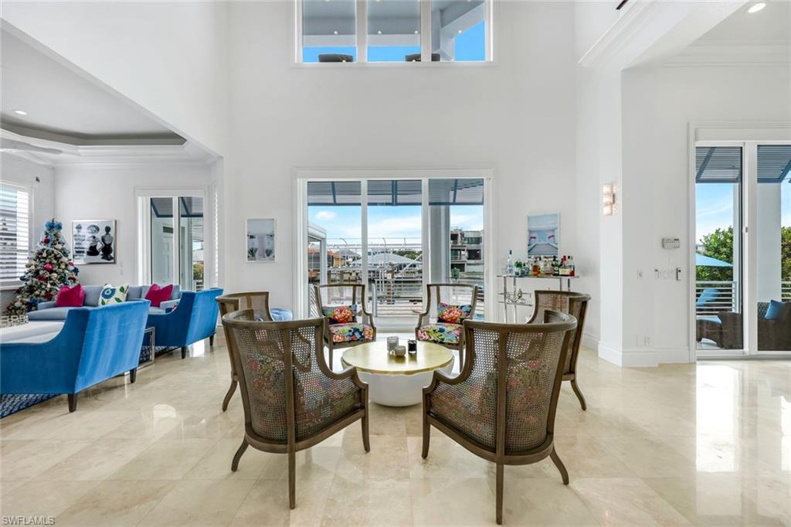
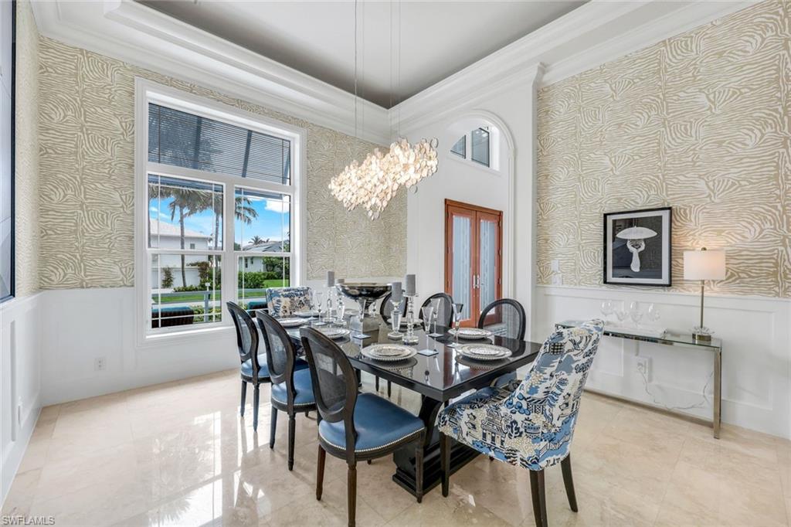
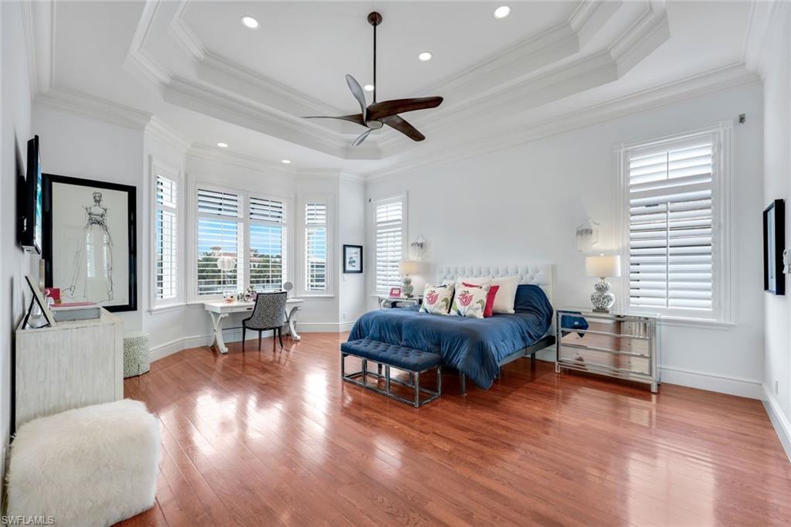
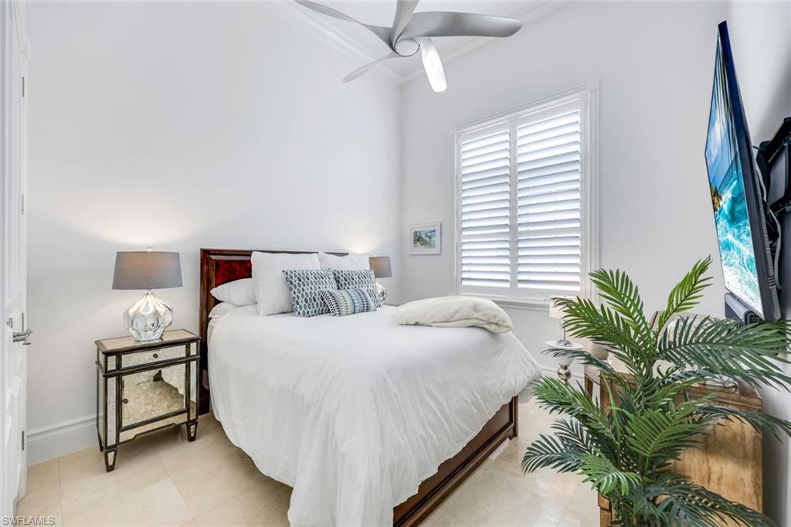
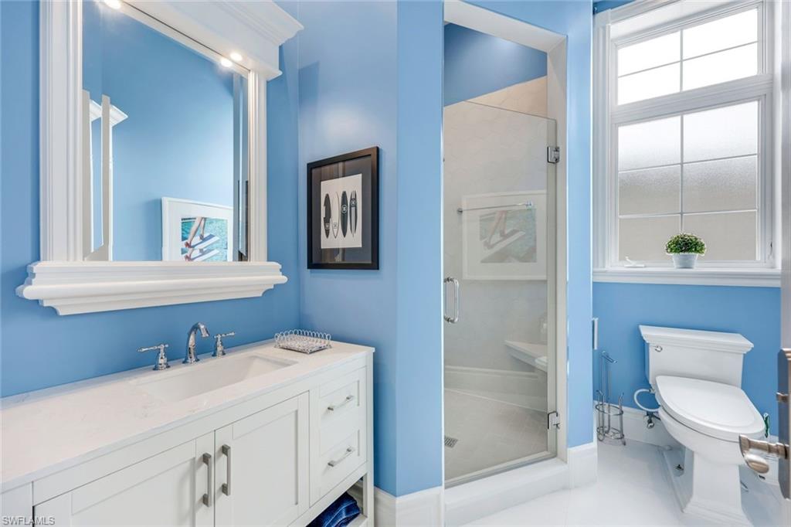
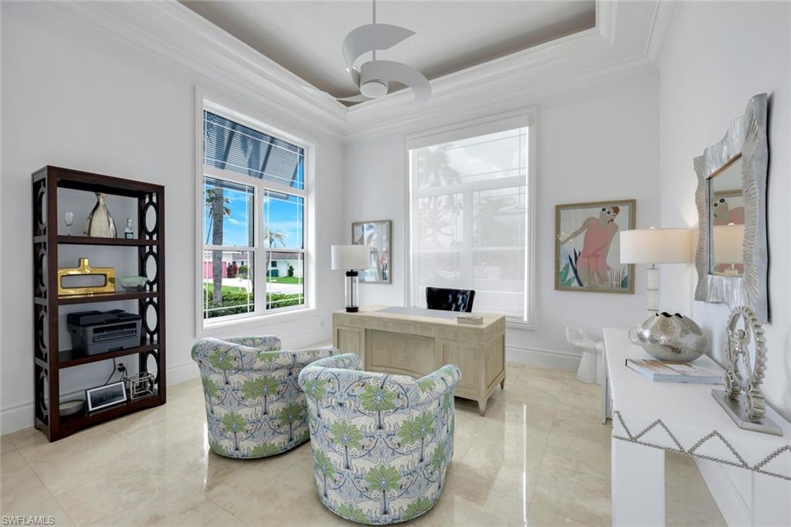
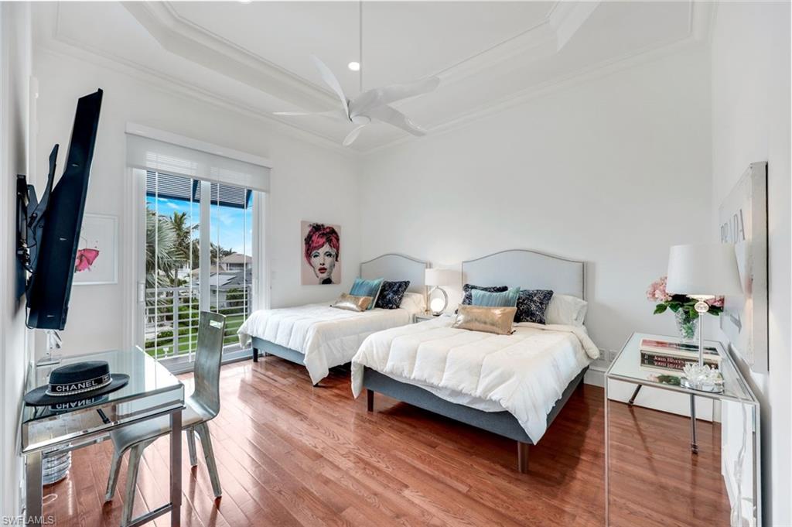
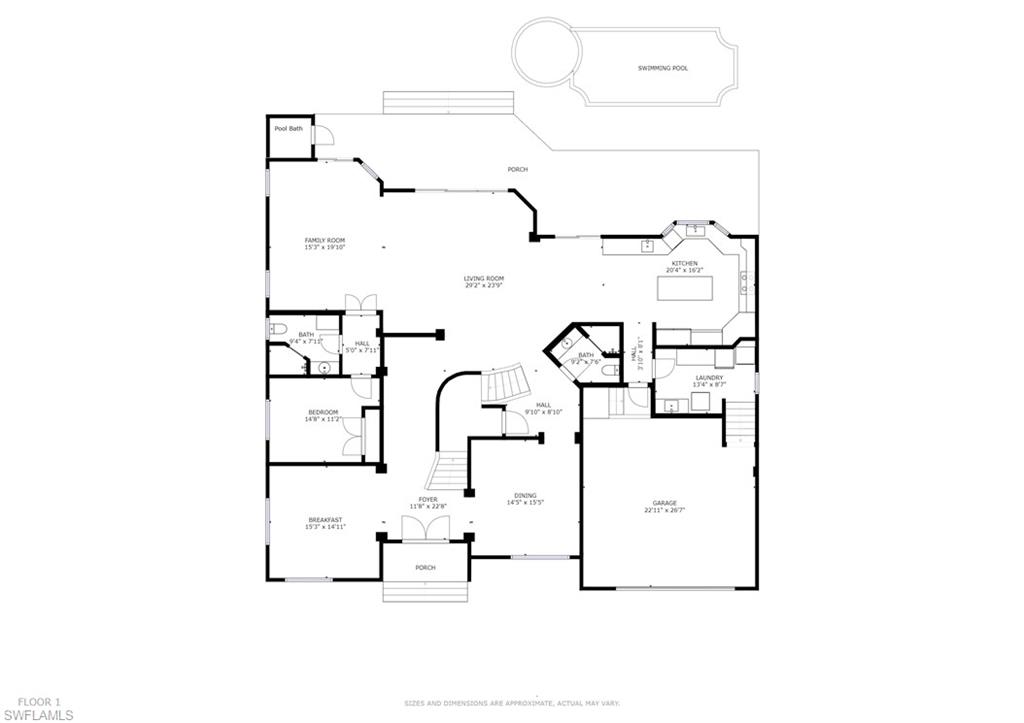
Thoughtfully reimagined with upscale finishes throughout, the home features 5 spacious bedrooms plus a private den, 5 full baths and a half bath. Dramatic square columns frame the grand entrance, leading into expansive living spaces adorned with coffered tray ceilings, handsome stacked stone accents, custom crafted wood staircase, and elegant marble and wood flooring throughout.
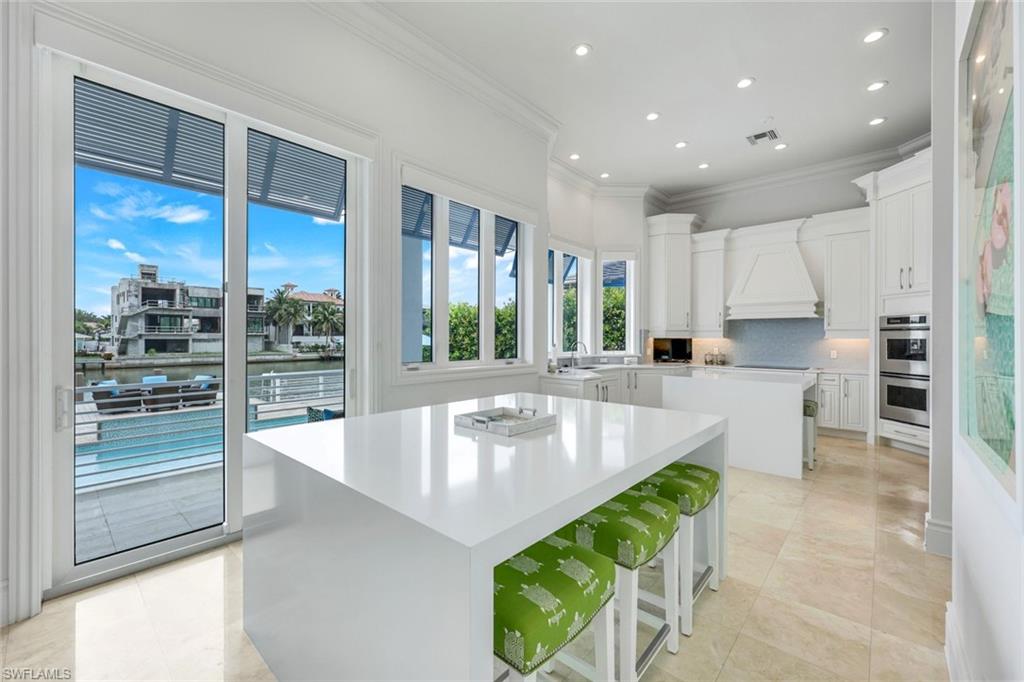
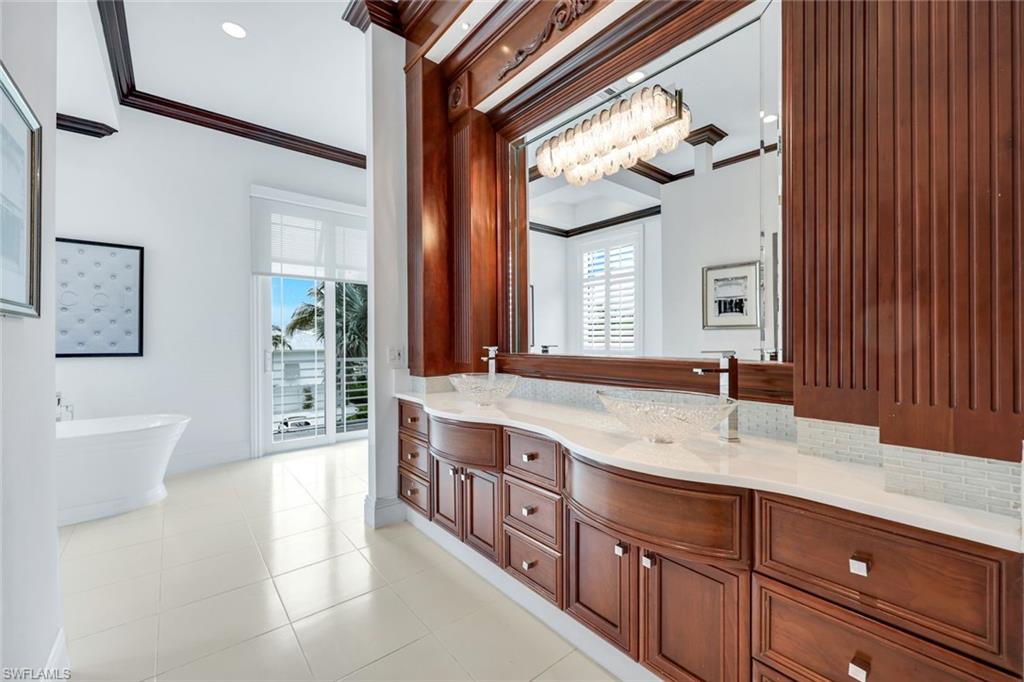
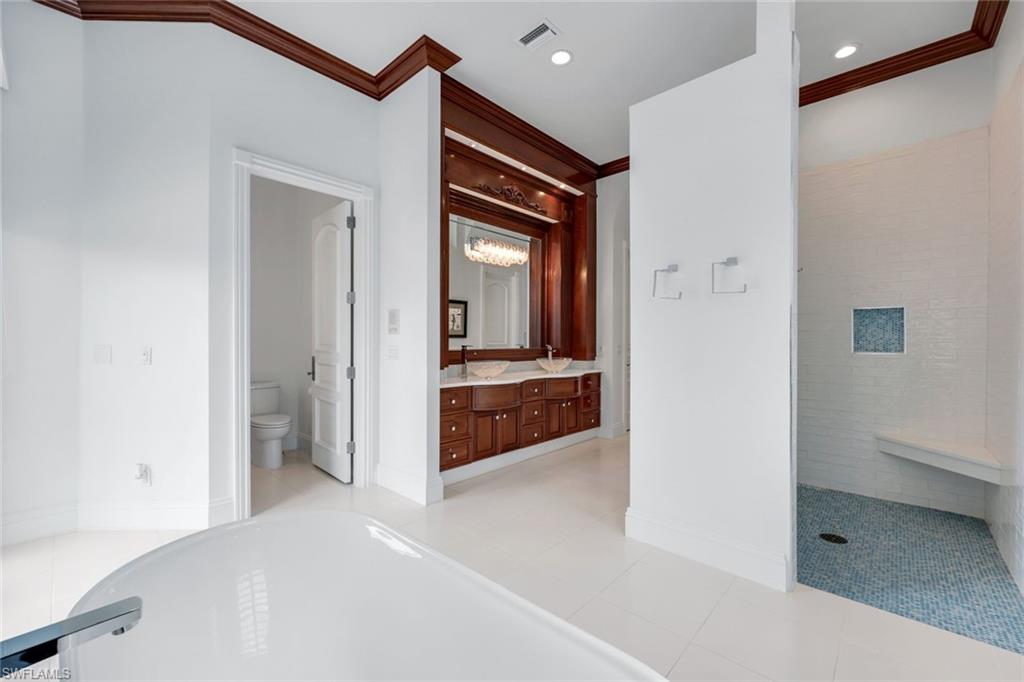
Designed for both entertaining and everyday luxury, the gourmet chef’s kitchen is a true centerpiece, showcasing dual waterfall quartz and marble islands, custom cabinetry, and premium appliances. The first floor guest ensuite offers comfort and privacy for your guest while the luxurious primary suite serves as a private retreat complete with oversized walk in closets, spa inspired bath, walk in shower, and separate Jacuzzi tub.
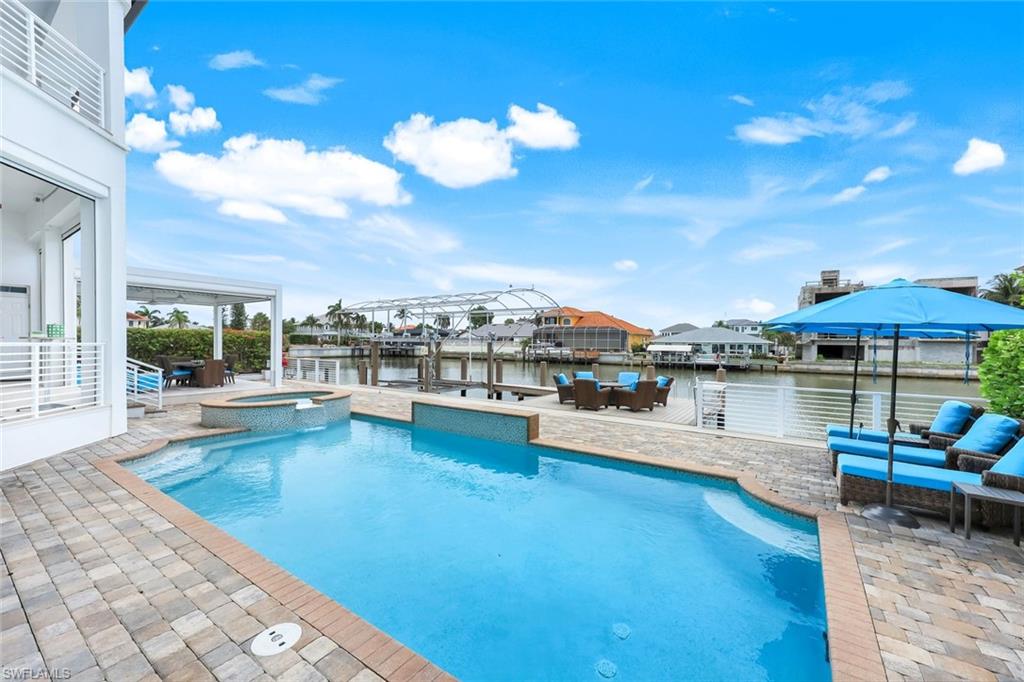
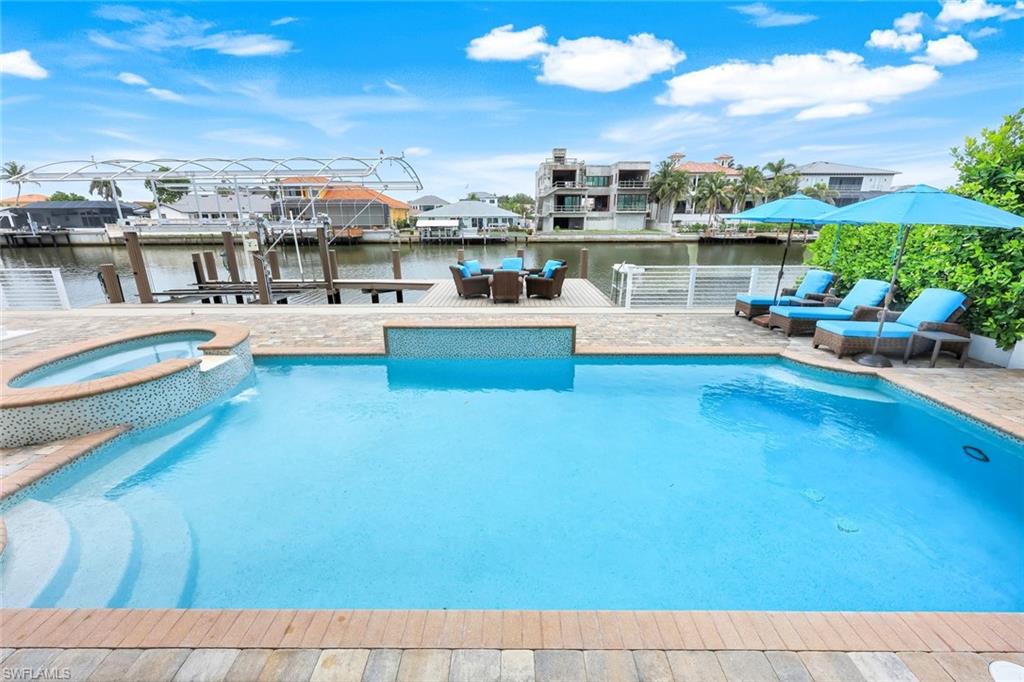
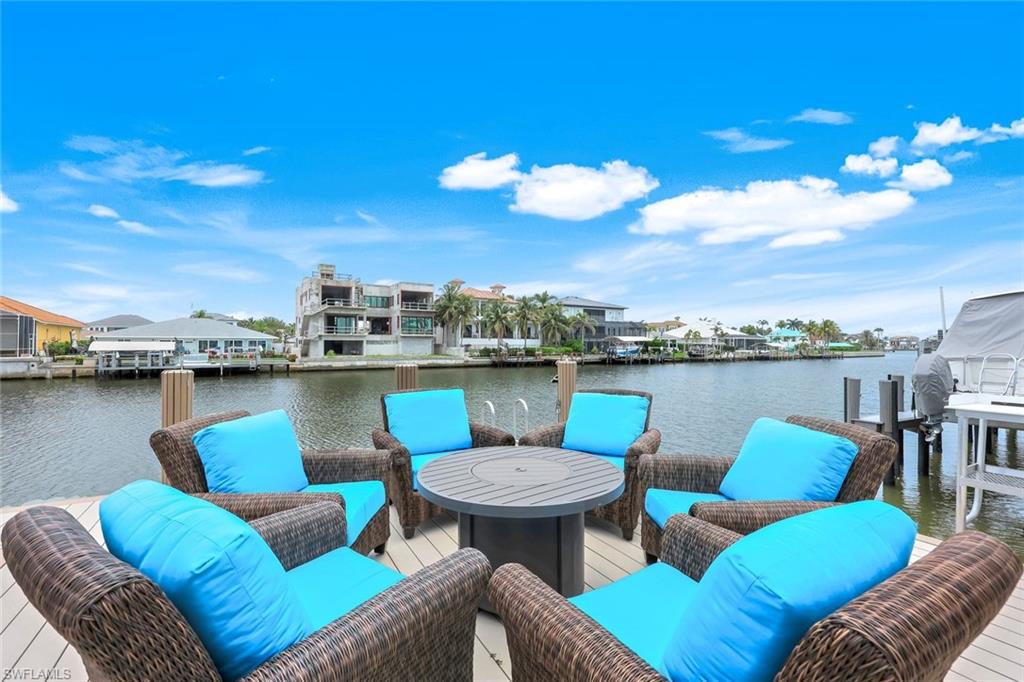
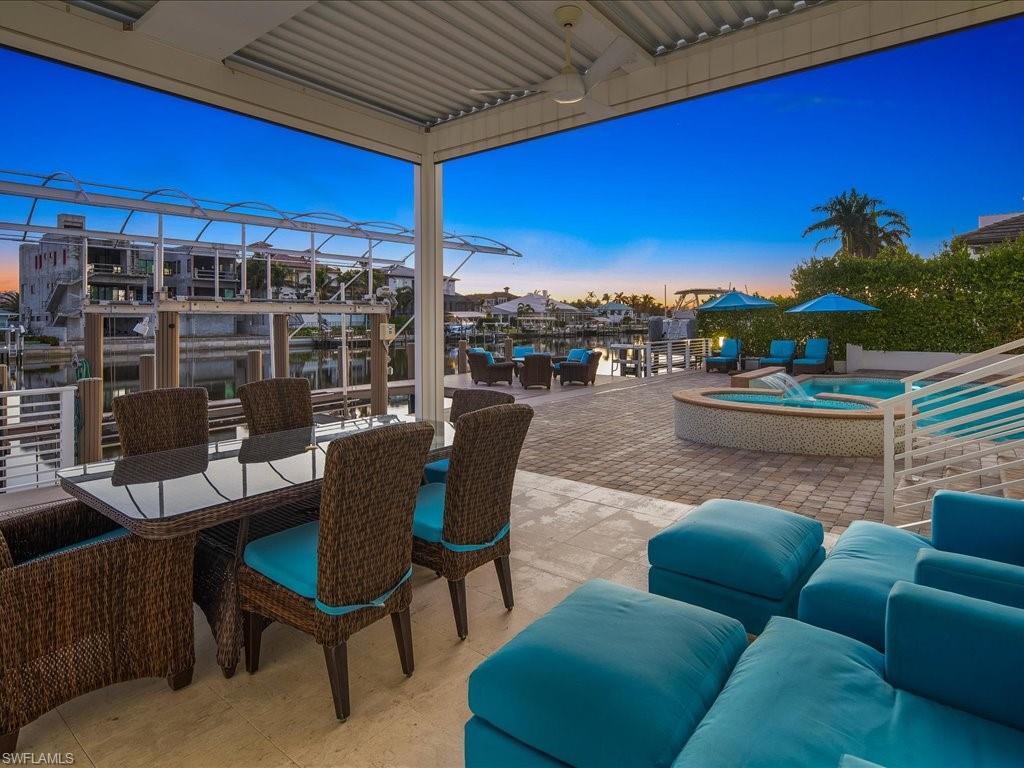
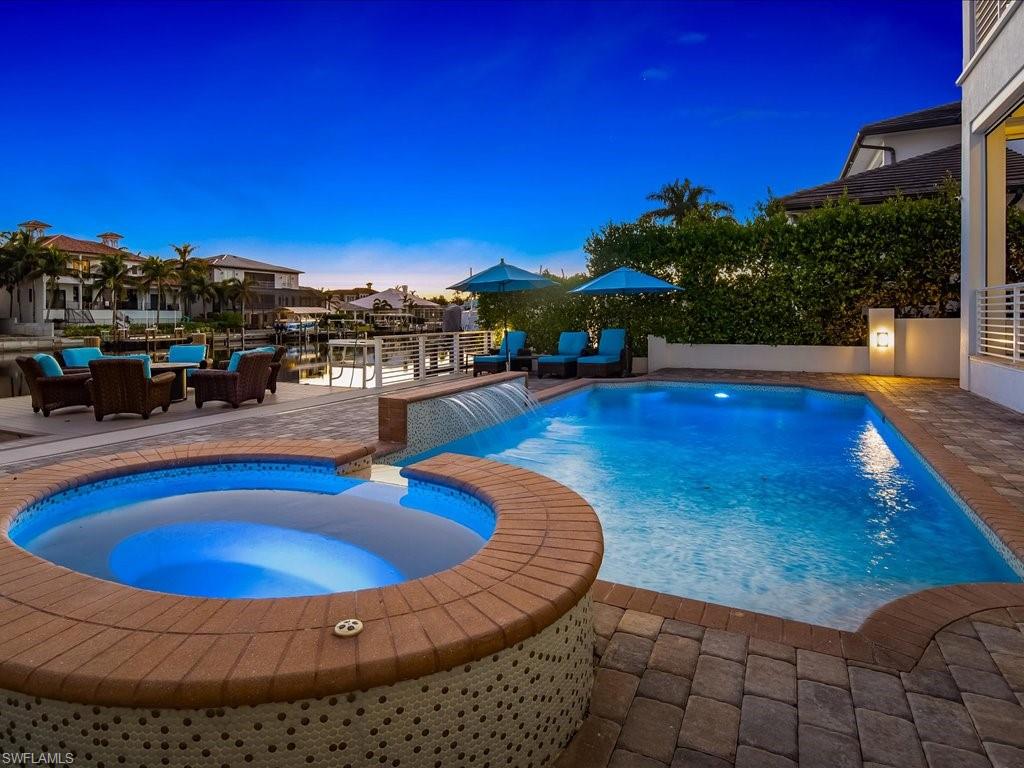
Walls of glass invite natural light and frame sweeping waterfront views, opening to expansive terraces with sleek coastal railings that capture the essence of Naples waterfront living. The newly updated pool and spa, expansive sun deck, and electronic pergola create the ultimate outdoor experience overlooking the sparkling canal.
Built for peace of mind and enduring quality, this elevated home is constructed on pilings and equipped with new windows and doors, hurricane shutters, privacy wall, and a full home generator. Boating enthusiasts will appreciate the 13,000 pound boat lift and direct Gulf access right from your own backyard.
Ideally located just moments from white sugar sand, the Ritz Carlton, LaPlaya Beach & Golf Resort, Mercato, fine dining, and upscale shopping, this extraordinary residence offers the ultimate coastal lifestyle whether arriving by land or by sea.

434 Conners AVE

Message successfully sent.

What would you like to know?

What is 3 + 4 ?

I agree to receive email communication and understand I can unsubscribe at any time.

I agree to be contacted by Julia McCabe via call, email, and text for real estate services. To opt out, you can reply 'stop' at any time or reply 'help' for assistance. You can also click the unsubscribe link in the emails. Message and data rates may apply. Message frequency may vary. Privacy Policy

Related Properties

New on site 2 days ago
Indulge in a luxurious beachfront lifestyle in this exquisitely updated 7th-floor residence at The Brittany at Park Shore, a true expression of elevated and modern coastal living. Ideally positioned in the coveted '02 stack, this sophisticated retreat captures sweeping western views of the Gulf, serene bay vistas, and the dazzling city skyline by night, all framed by dual covered balconies and a light-filled interior. Featuring three en-suite bedrooms plus a den, three bathrooms, over 2,500 square feet of refined living space, the thoughtfully designed layout blends comfort with elegance. The gourmet kitchen is appointed with a top-tier Thermador appliance package, custom cabinetry and countertops, offers generous storage, and flows seamlessly into the open living and dining areas adjacent to the west-facing lanai, ideal for effortless entertaining. A separate den/home office also enjoys stunning westward views, providing an inspiring workspace. The primary suite is a tranquil sanctuary featuring dual walk-in closets, dual sinks, a walk-in shower with multiple shower heads, and a soaking tub with peaceful vistas. Additional features include wide plank wood flooring, electric storm shutters, extra storage, and two secured covered parking spaces. A rarely available, remodeled poolside cabana can also be purchased separately, if desired. Residents of The Brittany enjoy an array of world-class amenities, including a resort-style beachfront pool and spa, fitness center, tennis courts, private beach access, elegant guest suites, and a social/card room all supported by 24-hour security. Located just steps from Venetian Village’s upscale dining and boutiques, and minutes from Waterside Shops, Artis–Naples, Mercato, and the iconic charm of 5th Avenue South.  A rare opportunity to experience Naples' coastal lifestyle at its finest.
#226019751

NAPLES

4021 Gulf Shore BLVD N 702

3 Beds

3 Baths

2,640 Sq.Ft.

$3,995,000

MLS#: 226019751

Perfectly positioned in the heart of the Moorings, just moments from Naples’ white-sand beaches, upscale shopping, fine dining, and premier amenities, this exceptional 5-bedroom plus den residence offers the ideal blend of comfort, functionality, and coastal elegance for everyday living and entertaining alike. Spanning over 3,300 square feet on the first floor alone, the thoughtfully designed layout features two split guest suites, a welcoming foyer entry, and an expansive kitchen and family room that effortlessly transition to the outdoor living spaces through dramatic 10-foot pocketing sliders. Designed with a courtyard-inspired concept, the home is centered around the resort-style pool, covered lanai, and summer kitchen—creating a seamless indoor-outdoor experience and an inviting backdrop for gathering with family and friends, with the western exposure enhancing the outdoor living space and providing an abundance of natural sunlight throughout the day. Upstairs, spacious ensuite bedrooms and private balcony spaces provide comfort and privacy for family and guests alike, complemented by the convenience of dual laundry rooms located on both the first and second floors. Timeless coastal architecture, highlighted by HardiePlank siding, a standing seam metal roof, and a three-car garage, completes this beautifully crafted residence designed to complement any lifestyle.

Please note: Some images have been digitally edited to show the home after it is painted white.
#226019325

NAPLES

615 Binnacle DR

5 Beds

5 Baths

5,515 Sq.Ft.

$5,450,000

MLS#: 226019325

2024-BUILT LUXURY ESTATE ON 1.12 ACRES IN NAPLES’ HIGHLY COVETED PINE RIDGE! This new construction property offers the rare opportunity to enjoy true privacy on acreage with no HOA—providing endless possibilities to add future amenities or additional living space! This contemporary masterpiece showcases over 5,000 sq ft under air of bright & airy living space, featuring 5 bedrooms + den, 5 bathrooms, a 3-car garage, and hurricane-impact windows & doors throughout. Every detail has been expertly curated, from the oversized tile floors to the soaring coffered ceilings accented with custom wood paneling. The stunning modern chef’s kitchen boasts beautiful quartz countertops, dual-tone white cabinetry, high-end appliances, a spacious walk-in pantry, and an adjacent wet bar with a wine fridge. Step outside to your private resort-style oasis, offering an expansive entertainment deck, a large pool with tanning shelf, a spa, water features & a covered lounge area, and a summer kitchen with an oversized eat-in island—ideal for gatherings or relaxed al fresco dining. The luxurious primary suite offers direct access to the pool deck and a spa-like bathroom adorned in marbled tile, complete with dual vanities, an oversized shower, and a freestanding soaking tub. This estate includes fencing around most of the perimeter and is enhanced by lush landscaping, including a serene water fountain in the front yard, creating the ultimate private retreat. Pine Ridge is the perfect setting to enjoy peaceful acreage and convenience—located in an “A-rated” Collier County school district and minutes from Vanderbilt Beach, Waterside Shops, Mercato, and the world-class shopping and dining of 5th Ave and 3rd Street South.
#226019813

NAPLES

10 Caribbean RD

5 Beds

5 Baths

5,020 Sq.Ft.

$3,995,000

MLS#: 226019813

*Property is currently in the process of being professionally furnished, with updated and additional photos coming soon*. Experience elevated modern living in this newly constructed luxury estate situated on 2.73 acres of 100% upland in Logan Woods, surrounded by tranquil views, a circular driveway, and lush natural landscaping creating exceptional privacy and a true luxury retreat atmosphere.

The expansive open-concept floor plan is highlighted by dramatic tray and beam ceilings, oversized impact-resistant windows and doors, wood-look porcelain tile flooring, designer lighting, and a built-in wet bar complete with a wine cooler and illuminated floating shelving. The main living area centers around a sleek modern fireplace and flows effortlessly into the gourmet kitchen and outdoor entertaining spaces.

Designed to impress, the chef’s kitchen features custom floor-to-ceiling cabinetry with illuminated glass display cabinets, a premium Fisher & Paykel appliance package, double wall ovens, a gas cooktop with pot filler, quartz countertops, and a massive waterfall island. An oversized pantry, mud room, and spacious laundry room with abundant cabinetry and workspace provide additional functionality.

The primary suite offers a true spa-like experience with oversized dual vanities, a walk-in shower with dual rainfall shower heads, a freestanding soaking tub, private water closet with smart toilet, and a spectacular boutique-style custom walk-in closet complete with a center island and built-in storage.

Step outside into your private resort-style oasis featuring a panoramic screened-in pool and spa with a sun shelf, water features, outdoor fireplace, and a fully equipped summer kitchen designed for year-round entertaining.

Additional upgrades include a metal roof, tankless water heater, whole-house reverse osmosis system, spacious guest suites, and flexible living spaces ideal for an office or additional bedroom use.

Located just minutes from Naples shopping, dining, schools, and beaches, this exceptional property delivers luxury estate living with the privacy, flexibility, and space Logan Woods is known for — all with no HOA restrictions.
#226020059

NAPLES

5025 Boxwood WAY

6 Beds

5 Baths

5,068 Sq.Ft.

$3,850,000

MLS#: 226020059

Luxury living in one of Downtown Naples’ highest elevation locations, offering exceptional hurricane protection and peace of mind. Experience the finest in Olde Naples living in this stunning single-family residence, built in 2012 and perfectly situated on a beautiful, quiet, tree-lined street in one of downtown’s most coveted locations. Offering nearly 3,000 square feet under air of thoughtfully designed living space, this charming residence features three bedrooms, three and a half baths, a beautifully appointed chef’s kitchen, and open living and dining areas ideal for everyday living and entertaining. The kitchen showcases custom cabinetry, high-end appliances, and premium finishes that inspire culinary creativity. Inside, wide plank oak flooring flows throughout the home, complemented by elegant granite countertops and refined architectural details that create a warm yet sophisticated atmosphere. Designed for the Naples lifestyle, the home features a unique courtyard-inspired layout that seamlessly blends indoor and outdoor living. The private outdoor setting includes lush landscaping, a beautiful pool and spa, trellised dining areas, and generous entertaining space. An indoor-outdoor sunroom adds incredible flexibility, easily converting from an open breezeway to a climate-controlled room with disappearing sliding glass doors. Just six blocks from the pristine white sand beaches of the Gulf and within easy walking distance to the world-class dining and shopping of 5th Avenue South and 3rd Street South, this home offers the rare opportunity to enjoy the very best of Olde Naples living in a peaceful and highly sought-after location. Additional features include an oversized garage, private gated access, and meticulously maintained grounds that enhance the charm and privacy of this exceptional property. This is more than a home — it is a true Olde Naples lifestyle opportunity. One or more photo(s) has been virtually staged, AI generated or rendered.
#226019846

NAPLES

42 6th ST S

3 Beds

4 Baths

2,971 Sq.Ft.

$5,397,500

MLS#: 226019846

Price reduced
Discover an extraordinary masterpiece by Shane Ames, winner of Best Residential Architecture Firm in North America. Perched on two rare bi-shaped, elevated lots—the only raised lots in the community—this Italianate estate offers breathtaking golf course views, unmatched privacy, and timeless elegance. Designed for entertaining and refined living, the expansive open floor plan boasts high ceilings, sunlit interiors, and a gourmet kitchen with expensive custom-made Italian cabinetry, new countertops, and top-of-the-line appliances. The master suite, with its exquisite Portuguese marble flooring and spa-like bathroom, provides a serene retreat, while a separate guest house ensures added privacy and comfort for visitors. Step outside into your private tropical oasis: an entirely new resort-sized pool with updated equipment, tiles, and a soothing waterfall is the centerpiece of this stunning outdoor space. The spacious patio, cabana, and spa create the perfect setting for hosting gatherings or relaxing in style. With a brand-new roof, grand entrance, and freshly renovated interiors, every detail reflects modern luxury and meticulous care. Located just 10 minutes from pristine beaches and upscale shopping, this estate is both secluded and convenient. Opportunities to own a home of this caliber are rare—schedule your private showing today to experience the height of luxurious living! One or more photo(s) has been virtually staged, AI generated or rendered.
#226019845

NAPLES

6599 Glen Arbor WAY

4 Beds

4 Baths

5,314 Sq.Ft.

$3,840,000

MLS#: 226019845

Accented with the color of morning-lit palms, this 2016 West Indies style home by Jeff Harrell and Associates offers a modern touch to the classic Naples charm. Located in the heart of Olde Naples, you’re on the doorstep of everything the city has to offer. Walking distance to 5th Avenue South and 3rd Street offers an endless variety of dining and shopping experiences. Boater? Naples Bay is a short walk away with the Naples Marina just across the street. Looking for the Beach? just head west. Find your spot in the sand with over 40 public beach access points to choose from. The home features 4 bedrooms, 4.5 baths and a 2 car garage. The open floor plan features beautiful hardwood flooring in each room, soaring ceilings, and floor-to-ceiling windows offering endless natural light.  Perched at the Western end of Jumby Bay, this home stands out with unmatched privacy and extra space. It is the only residence in the development whose pool does not back up to another home, delivering a truly secluded outdoor area. In addition, 912 sits on a larger .19-acre lot compared to the .14-acre lots of central homes, creating a generous yard beside the pool.  The chef’s kitchen is equipped with premium appliances including a Viking oven and cooktop, Miele refrigerator, Miele dishwasher, Miele convection microwave, and Uline wine cooler. A huge center island serves as the heart of the home, perfect for food preparation, casual dining, or buffet service.  The lushly landscaped lanai is accessible from the great room and kitchen through multiple French doors, offering a covered and screened seating and dining area with cabana bath, plus a gas grill in the open space. Just beyond lies the sun-drenched 32-foot pool, spacious spa, and pergola-covered seating. This is the perfect spot for relaxing or entertaining day or night. Off the pool, you’ll find a private first-floor guest bedroom. On the second floor, The oversized master suite boasts dual walk-in closets designed for maximum functionality, a floating tub, and a large separate shower. Down the hall you’ll find a guest room with an en-suite bathroom and balcony.  Above the garage and accessible from the main residence or a private alleyway entrance sits a versatile bonus space that can serve as a guest casita, office, or fitness center complete with a private bath. The HOA fee includes landscaping and pool maintenance, with weekly cleanings. On-street improvements also provide additional parking right on 9th Ave. Schedule your private showing today and make 912 9th Ave S. your new address in paradise!
#226014208

NAPLES

912 9th AVE S

4 Beds

4 Baths

3,385 Sq.Ft.

$5,195,000

MLS#: 226014208

MOVE-IN READY | NEW CONSTRUCTION | GULF HARBOR — NORTH NAPLES
Brand-new 4BR/4.5BA waterfront residence in one of North Naples' most sought-after boating communities, just west of U.S. 41. First living level elevated to 16 feet for exceptional storm surge protection. 10-15 minute boat access to Wiggins Pass via your private 10,000 lb lift, accommodating vessels up to 28 feet.
Inside, 3,871 sq ft of open-concept living features soaring ceilings, walls of glass, premium finishes, and a chef's kitchen. The expansive pool deck and outdoor dining area are built for the Naples lifestyle. Total footprint of 6,236 sq ft including storage, garage, and outdoor space.
Gulf Harbor is a private enclave of ~150 single-family homes 

STANDARD FINISHES & FEATURES

Porcelain tile for bath areas and outdoor balconies
Pre-wired for smart home technology and automated shading
Flush mounted LED lighting plan
Solid core wood doors throughout
Thermal tinted impact glass; Miami-Dade hurricane 2023 code
Tankless Propane Hot Water Heater
Two 4-Ton HVAC units
Wide plank Legno Bastone® hardwood flooring throughout
Prepped Elevator Shaft
$20,000 Credit for Closet Design
KITCHEN & BUTLER PANTRY
Custom designed cabinetry
Pompeii® quartz countertops with 3” mitered edge and waterfall island detail
Brizo plumbing fixtures
Under cabinet electric and LED lighting
Silgranite sink in Kitchen and Butler pantry
Subzero® designer series 18” column wine refrigerator
Subzero® designer series 30” refrigerator & 30” freezer
2 Subzero® 24” wide beverage drawers
Wolf® 48" 6-burner sealed gas range top
Wolf® 30” E series built in convection oven
Wolf® 30” E series built in speed oven
Bosch® dishwasher with cabinet panel
Cabinet Hardware
LIVING ROOM
Cove lighting feature
Gas stub for fire place
10ft sliding glass doors by PGT
Prewired for shading
POWDER BATHROOM
Custom designed cabinetry
Natural stone countertop
Kohler toilet
MASTER SUITE
Midnight Bar
Sub-Zero® 24” Designer Undercounter Refrigerator
Custom designed cabinetry
Pompeii® quartz countertops
Porcelain 24 x 48 tile
Brizo plumbing fixtures
Custom soaking tub
Large seamless glass shower enclosures
Kohler Toilets
Cabinet Hardware
LAUNDRY ROOM
Electrolux® front load washer & dryer
Custom designed cabinetry
Oversized laundry sink
Hanging clothes rod
Pompeii® quartz countertops
OUTDOOR LIVING
Lynx® Sedona 36" Built-in Grill with rotisserie
48" Pro-style Stainless Steel Outdoor Vent Hood with 1300 CFM blower
Concealed roll down Hurricane Shutters and Insect Screens
Access doors below grill for storage
Pre-plumbed for outdoor sink
WAC outdoor lighting
STRUCTURE & RESILIENCY
26KW Generator
500 Gallon Propane Tank
Concrete Block Construction and 10” Poured Wet Decks
Deep Pile Foundation
Poured in Place Concrete Stairs (Interior and Exterior)
Concrete Roof Tiles by Eagle with Coastal Resiliency Package
R-30 Open Cell Foam Insulation Roof Deck & Soffit Wrap Back
#226019650

NAPLES

1286 Belaire CT

4 Beds

4 Baths

4,466 Sq.Ft.

$3,995,000

MLS#: 226019650

Welcome to 7051 Hunters Road, a stunning custom estate home, with mature landscaped grounds, located in Livingston Woods, offering exceptional design for entertainment and casual luxury living. Enter through the beautiful front  entryway to a dramatic foyer with volume ceilings and arched wood beams, direct views of the pool, lanai and private backyard. This meticulously maintained two-story residence features 5 bedrooms plus a den, 5 full bathrooms, and a spacious 4-car garage with a bonus room ideal for car collectors, boaters,  and other outdoor sports enthusiasts. Designed for ideal indoor/outdoor living, the open-concept kitchen and great room open effortlessly through sliders to the expansive lanai, pool, and spa area and outdoor kitchen. The kitchen showcases quartz countertops, 

Jenn-Air refrigerator, Dacor microwave, dual ovens, 2 dishwashers, built-in ice maker, 2 Jenn-Air beverage refrigerators, and large walk-in pantry. The outdoor living space is equally impressive with an expansive sitting, dining and recreation areas, a built-in outdoor grill, enhanced accent lighting, and a large heated saltwater pool. The spacious primary suite features a spa-like ensuite bath, custom closets, and an adjacent private relaxing retreat area. The light-filled office, with views of the manicured front grounds, is conveniently located near the entryway.  The large guest suite, located on the east side of the home, offers private lanai access ideal for visitor or multi-generational living. Upstairs space provides 3 additional bedrooms, 2 full bathrooms, a spacious game room with generous closet and storage space. The large laundry room has built-in cabinetry and extensive countertop space. Located in a FEMA X Flood Zone and set within the expansive estate lots of Livingston Woods and nearby the Community School of Naples, First Baptist Academy.   In addition, the property is located minutes from Mercato, 5th Ave South, Artis Naples and other cultural destinations, and the beautiful Naples beaches. This exceptional estate offers the perfect blend of luxury, quality, privacy, and convenience.
#226018473

NAPLES

7051 Hunters RD

5 Beds

5 Baths

5,868 Sq.Ft.

$4,200,000

MLS#: 226018473

 - property

Send a message

Message successfully sent.

Your message

What is 3 + 4 ?

Reason for contacting?

I agree to receive email communication and understand I can unsubscribe at any time.

I agree to be contacted by Julia McCabe via call, email, and text for real estate services. To opt out, you can reply 'stop' at any time or reply 'help' for assistance. You can also click the unsubscribe link in the emails. Message and data rates may apply. Message frequency may vary. Privacy Policy

Sign Out

Virtual Assistant

Would you like to take the next step with this property? We can help you schedule a showing or virtual tour, or send you more details.

Yes, I would like more information.

Thank You for Your Reply, One of Our Agents will contact you as soon as possible

No, maybe later.

Thank you, you can always contact me via email, phone number or through the contact form.

Realhub AI

Lucy - Your AI-Powered Realtor

Update Your Temporary Password

Personalize your search

Enter your email and we'll notify you immediately when new listings match what you're looking for.

or enter email address

Already have an account ? Login here

Continue your home search

I agree to receive communications and understand I can unsubscribe at any time.

I agree to be contacted by Julia McCabe via call, email, and text for real estate services. To opt out, you can reply 'stop' at any time or reply 'help' for assistance. You can also click the unsubscribe link in the emails. Message and data rates may apply. Message frequency may vary. Privacy Policy

Already have an account ? Login here

We use cookies

We use cookies primarily for analytics to enhance your experience. By accepting, you agree to our use of these cookies. You can manage your preferences or learn more about our cookies policy.