Two Story, Single Family
43668 Tree Top TRL
PUNTA GORDA, FL 33982
MLS#: 2026025388
$689,900
Property
Beds
5
Full Baths
4
1/2 Baths
1
Year Built
2022
Sq.Footage
3,283
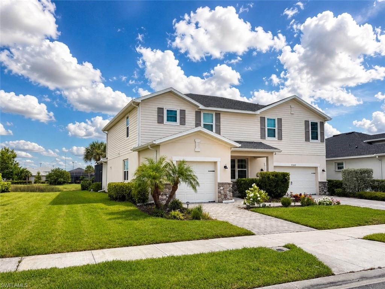
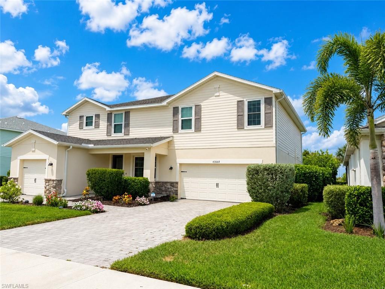
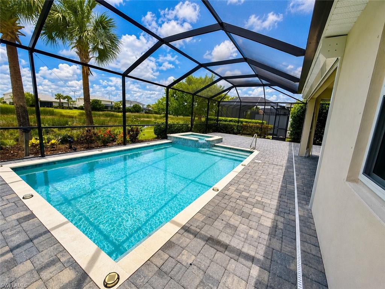
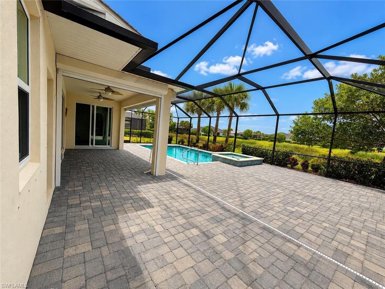
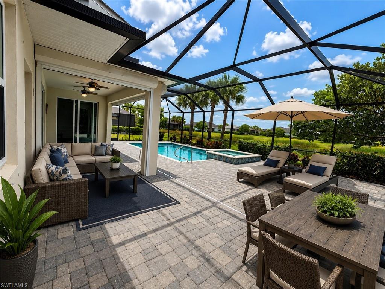
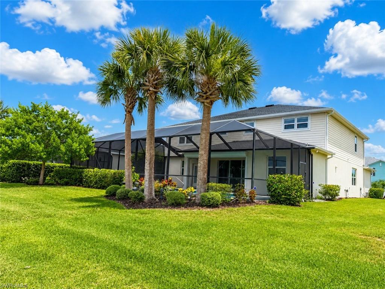
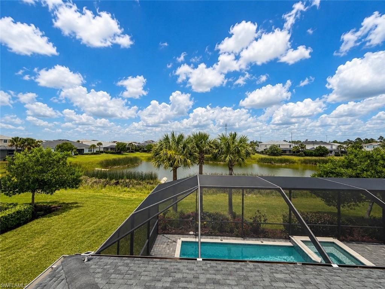
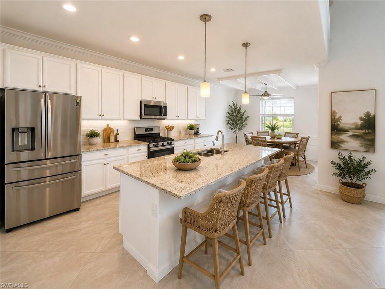
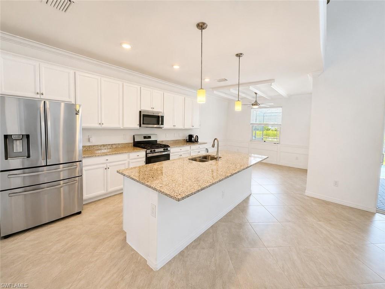
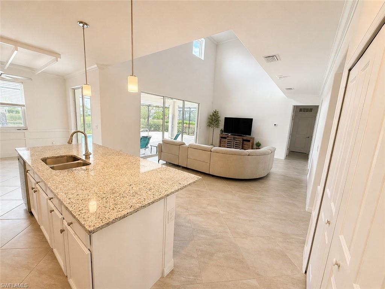
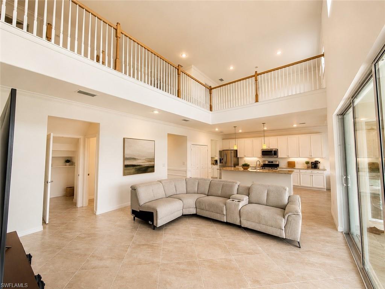
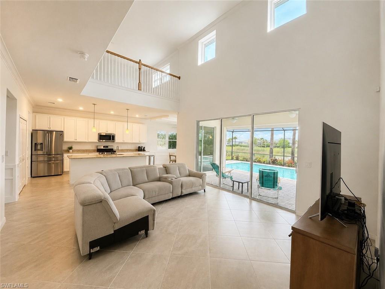
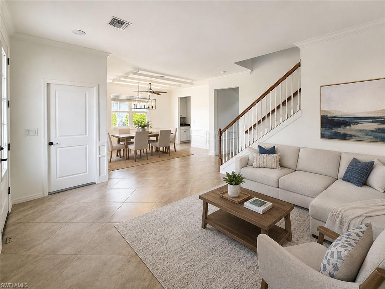
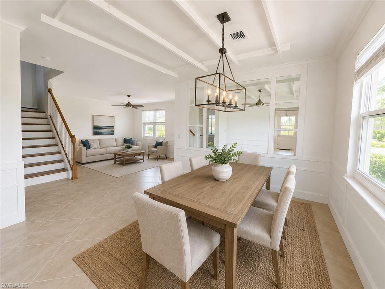
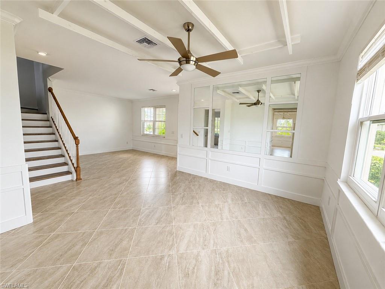
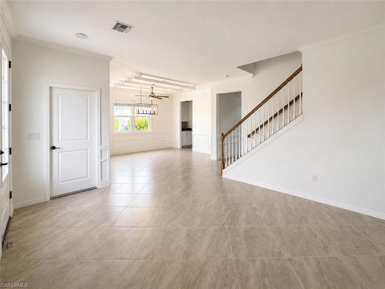
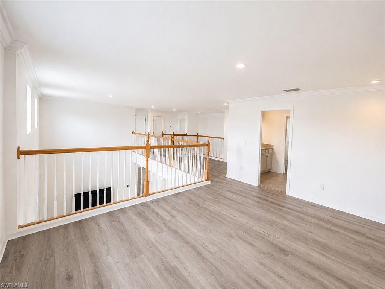
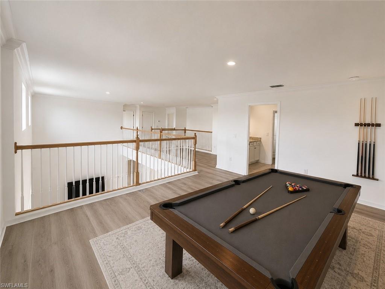
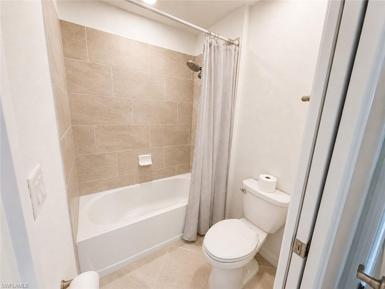
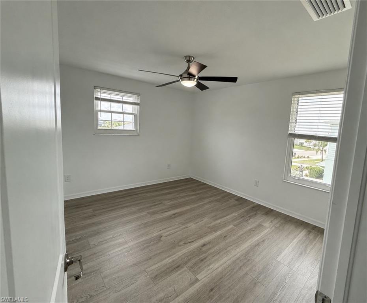
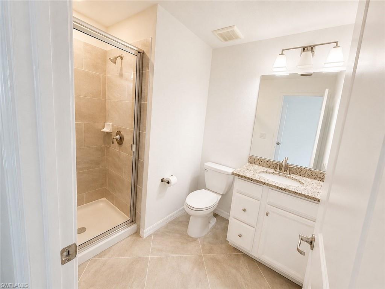
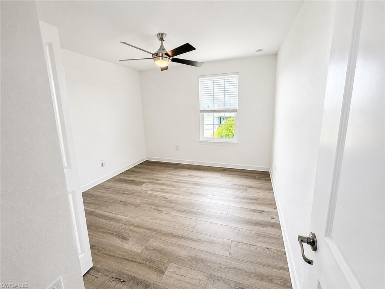
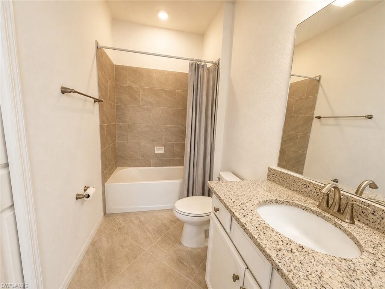
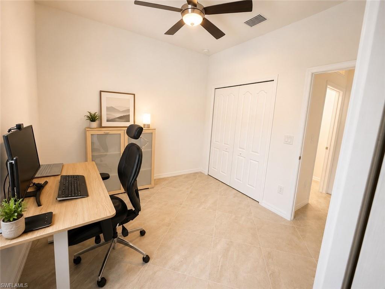
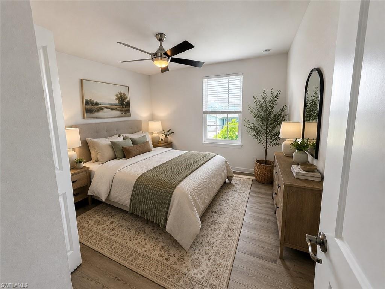
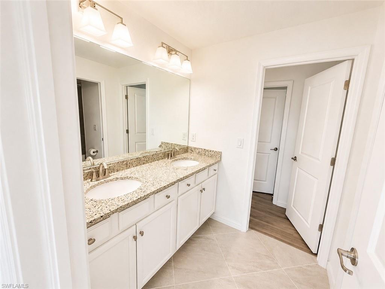
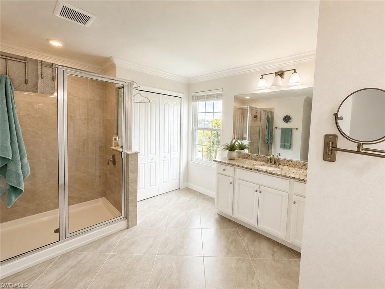
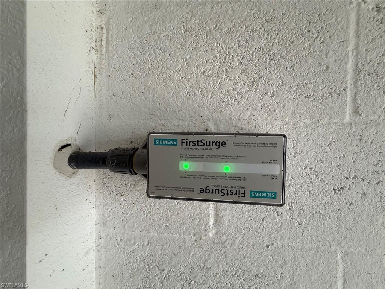
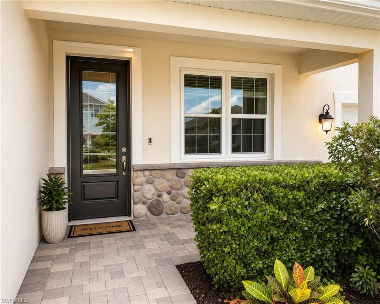
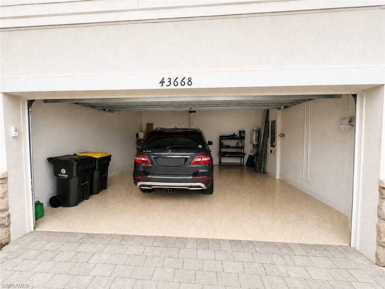
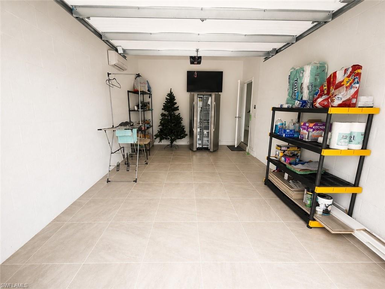
Welcome to one of the most impressive residences in Trails Edge at Babcock Ranch a spectacular Majestica estate offering an exceptional blend of luxury, technology, and thoughtful design. Perfectly positioned to capture tranquil lake views and breathtaking Florida sunsets, this remarkable home delivers over-the-top living for those who refuse to compromise. Designed with multigenerational living and entertaining in mind, this expansive residence features 5 spacious bedrooms, 4.5 beautifully appointed bathrooms, an oversized loft retreat, and a highly sought-after first-floor guest suite with a private full bath. Every detail has been carefully considered to create a home that is as functional as it is elegant. At the heart of the home, the chef-inspired gourmet kitchen showcases upgraded appliances, a gas cooktop, an expansive center island, abundant storage, and a walk-in pantry all seamlessly flowing into the grand living and dining spaces that invite family and friends to gather. Step outside and discover your own private resort. The screened lanai is designed for year-round enjoyment and features a stunning heated pool, cascading waterfall spa, dedicated pool bath, and expansive entertaining areas overlooking the serene lake beyond. Whether hosting a sunset cocktail party or enjoying a quiet morning coffee, this outdoor oasis provides the ultimate Florida lifestyle. Built with peace of mind and energy efficiency at its core, this home includes impact-resistant windows and doors, automated lanai storm shutters, whole-home surge protection, gutters, and the benefits of Babcock Ranch's innovative solar-powered infrastructure. Car enthusiasts, hobbyists, and fitness enthusiasts will appreciate the oversized 3-car garage, including an insulated and tiled bay equipped with its own mini-split air-conditioning system perfect for a climate-controlled workshop, private gym, studio, or collector vehicle storage. A Fridge Freezer is also included. The low HOA fee includes lawn maintenance and high-speed internet, allowing more time to enjoy the extensive amenities that have made Babcock Ranch one of America's most celebrated master-planned communities. Miles of walking and biking trails, resort-style pools, fitness facilities, dining, shopping, and year-round community events are all just moments from your doorstep. The Majestica is one of the most coveted floorplans in Babcock Ranch, and opportunities to own one are exceptionally rare. This is more than a home it is a statement of lifestyle, luxury, and modern Florida living. Schedule your private showing today and experience one of Trails Edge's finest residences before this extraordinary opportunity is gone.
Features & Amenities
Interior
-
Other Interior Features
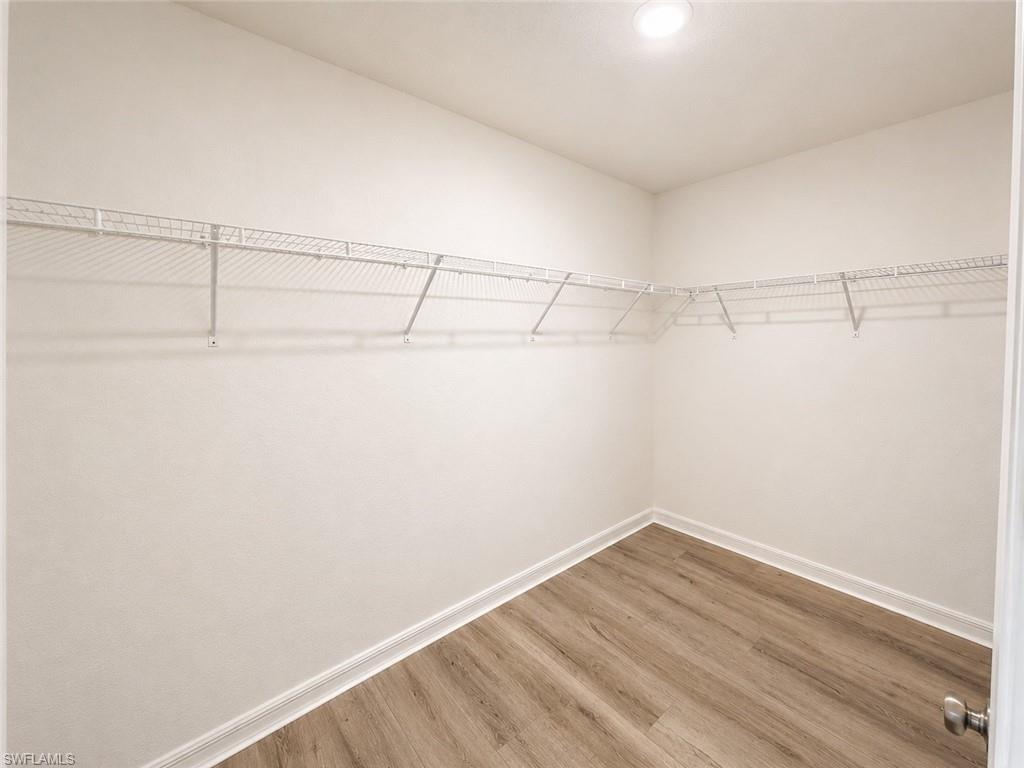
Entrance Foyer, Breakfast Bar, Eat-in Kitchen, Cathedral Ceiling(s), Walk-In Closet(s)
-
Total Bedrooms
5
-
Bathrooms
4
-
1/2 Bathrooms
1
-
Cooling YN
YES
-
Cooling
Ceiling Fan(s)
-
Fireplace YN
NO
-
Heating YN
YES
-
Heating
Central, Electric
-
Pet friendly
Yes
Exterior
-
Garage
Yes
-
Garage spaces
3
-
Construction Materials
Block, Stucco
-
Other Exterior Features
Balcony, Tennis Court(s)
-
Parking
Garage Door Opener, Paved, Attached
-
Patio and Porch Features
Screened, Patio
-
Pool
Yes
-
Pool Features
Heated, Community, Pool/Spa Combo, Electric Heat, Screen Enclosure, Private
-
Waterfront YN
YES
-
View
Lake
Area & Lot
-
Lot Features
Waterfront
-
Lot Size(acres)
0.25
-
Lot Size(square feet)
10,890
-
Property Type
Residential
-
Property Sub Type
Single Family Residence
-
Architectural Style
Two Story, Single Family
Price
-
Sales Price
$689,900
-
Tax Amount
$10,565.3
-
Sq. Footage
3,283
-
Price/SqFt
$210
HOA
-
Association
YES
-
Association Fee
$873
-
Association Fee Frequency
Quarterly
-
Association Fee Includes
N/A
Property Resources
-
Horse Property
NO
School District
-
Elementary School
N/A
-
Middle School
N/A
-
High School
N/A
Property Features
-
Stories
2
-
New Construction
NO
-
Association Amenities
Basketball Court, Barbecue, Clubhouse, Tennis Court(s), Fitness Center, Park, Pool, Dog Park
-
Ownership
Single Family
-
Senior Community YN
NO
Schedule a Showing
Showing scheduled successfully.
Mortgage calculator
Estimate your monthly mortgage payment, including the principal and interest, property taxes, and HOA. Adjust the values to generate a more accurate rate.
Your payment
Principal and Interest:
$
Property taxes:
$
HOA fees:
$
Total loan payment:
$
Total interest amount:
$
Location
County
Charlotte
Elementary School
Middle School
High School
Listing Courtesy of John Sharp , Royal Shell Real Estate, Inc.
RealHub Information is provided exclusively for consumers' personal, non-commercial use, and it may not be used for any purpose other than to identify prospective properties consumers may be interested in purchasing. All information deemed reliable but not guaranteed and should be independently verified. All properties are subject to prior sale, change or withdrawal. RealHub website owner shall not be responsible for any typographical errors, misinformation, misprints and shall be held totally harmless.

Agent | Realtor®
Julia McCabe
Call Julia today to schedule a private showing.

* Listings on this website come from the FMLS IDX Compilation and may be held by brokerage firms other than the owner of this website. The listing brokerage is identified in any listing details. Information is deemed reliable but is not guaranteed. If you believe any FMLS listing contains material that infringes your copyrighted work please click here to review our DMCA policy and learn how to submit a takedown request.© 2024 FMLS.
Related Properties

PUNTA GORDA
17315 Cape Horn BLVD
4 Beds
2 Baths
2,205 Sq.Ft.
$649,999
MLS#: 226023542
PUNTA GORDA
24439 Riverfront DR
5 Beds
4 Baths
4,067 Sq.Ft.
$599,000
MLS#: 2026029657
PUNTA GORDA
44281 Henderson WAY
3 Beds
2 Baths
2,246 Sq.Ft.
$700,000
MLS#: 226025441
PUNTA GORDA
26431 Argus PL N
3 Beds
3 Baths
2,903 Sq.Ft.
$674,999
MLS#: 226022133
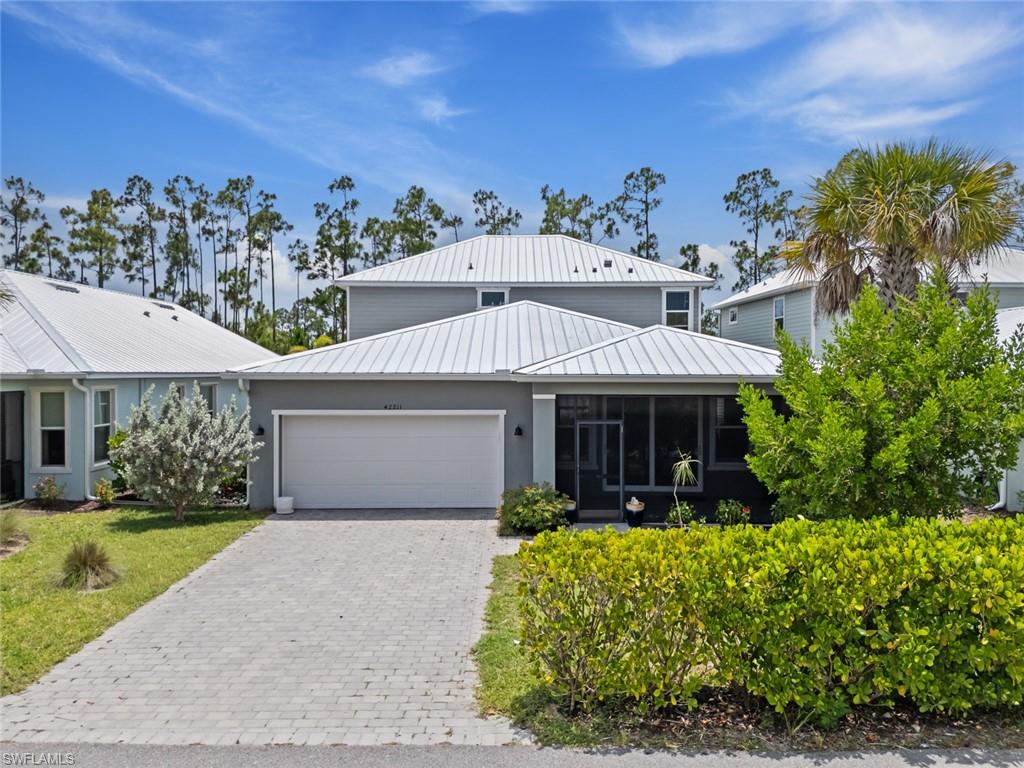
PUNTA GORDA
42211 Hammock LN
5 Beds
4 Baths
3,100 Sq.Ft.
$625,000
MLS#: 2026029286
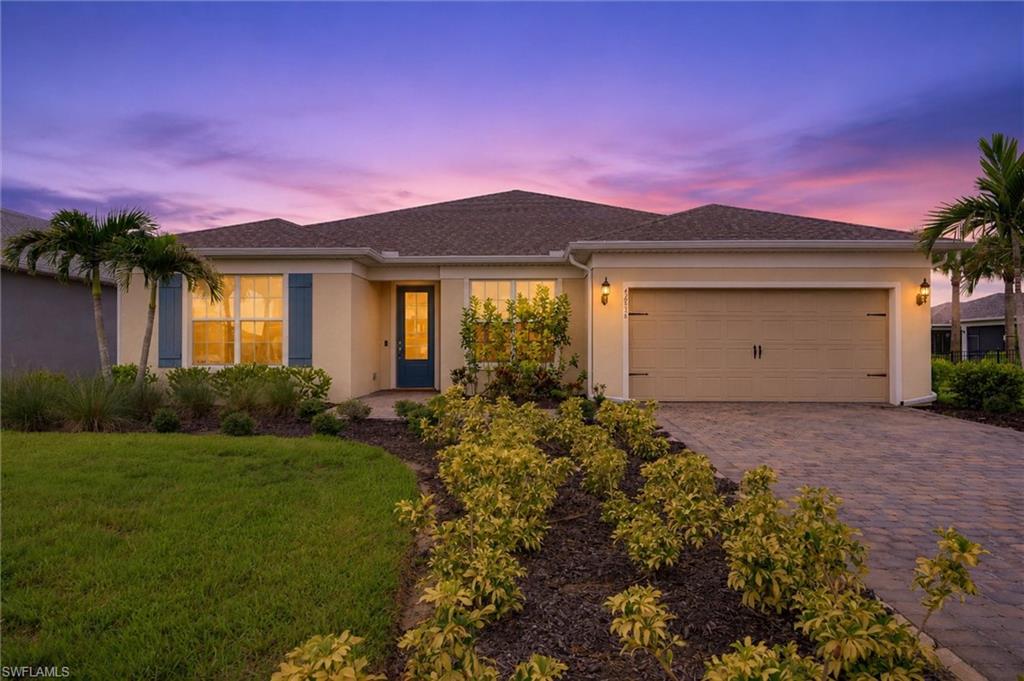
PUNTA GORDA
42536 Little Ridge RD
5 Beds
3 Baths
2,916 Sq.Ft.
$629,000
MLS#: 2026028469
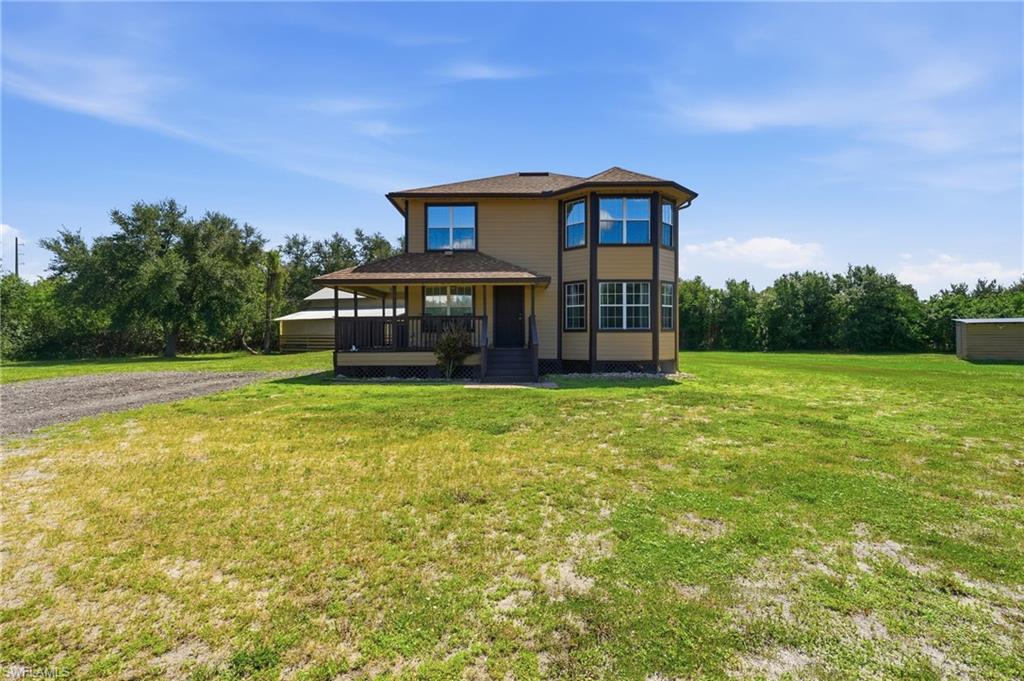
PUNTA GORDA
5780 Sabal Palm LN
3 Beds
2 Baths
1,614 Sq.Ft.
$825,000
MLS#: 226024297
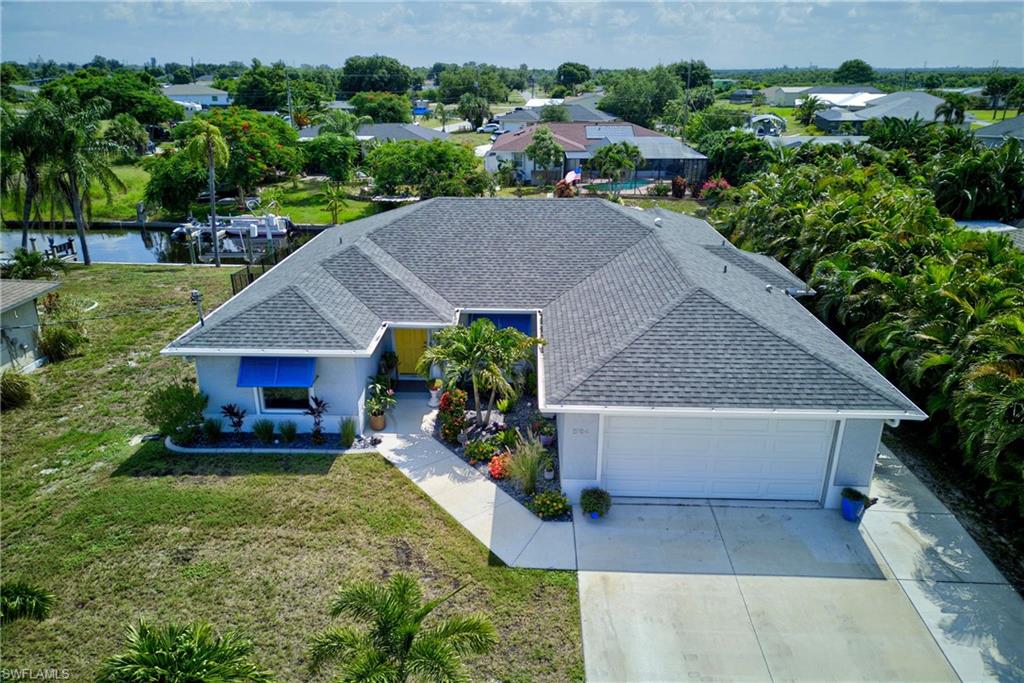
PUNTA GORDA
3104 Seafarer DR
3 Beds
2 Baths
1,733 Sq.Ft.
$625,000
MLS#: 2026027809
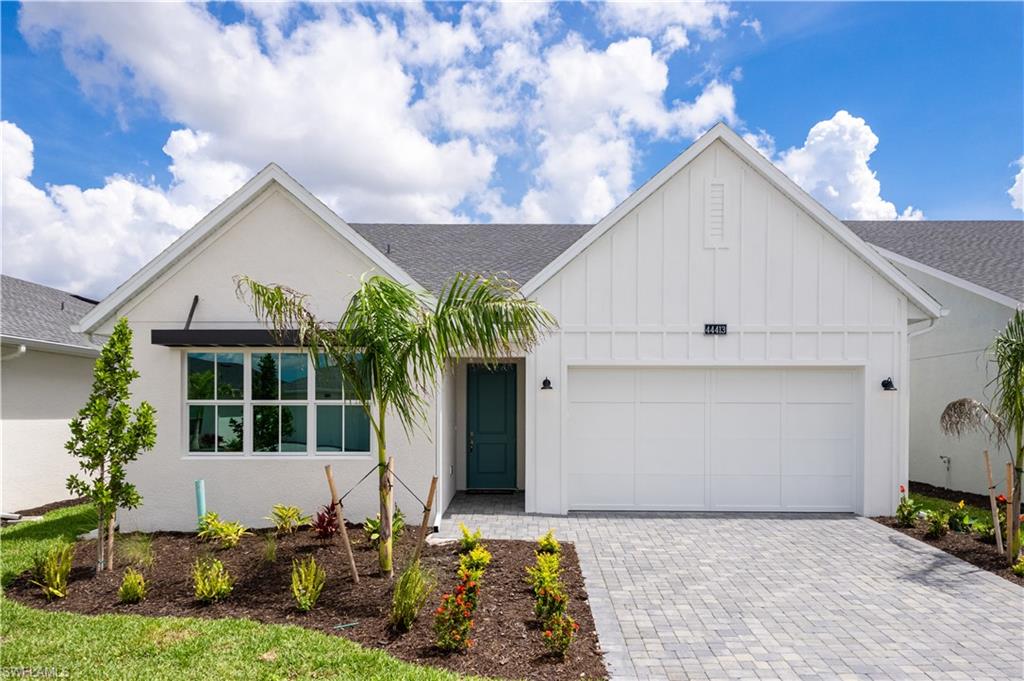
PUNTA GORDA
44413 Panther DR
2 Beds
2 Baths
1,979 Sq.Ft.
$594,000
MLS#: 2026027926
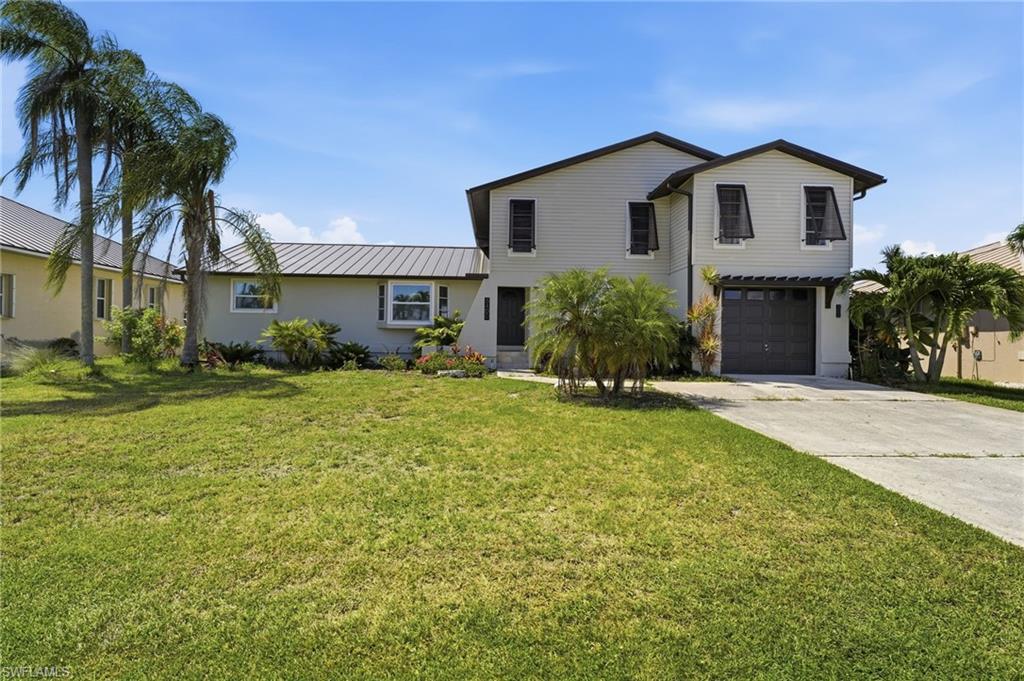
PUNTA GORDA
5400 Almar DR
3 Beds
2 Baths
2,259 Sq.Ft.
$650,000
MLS#: 2026027666
