Property
Beds
3
Full Baths
2
1/2 Baths
None
Year Built
1982
Sq.Footage
2,644
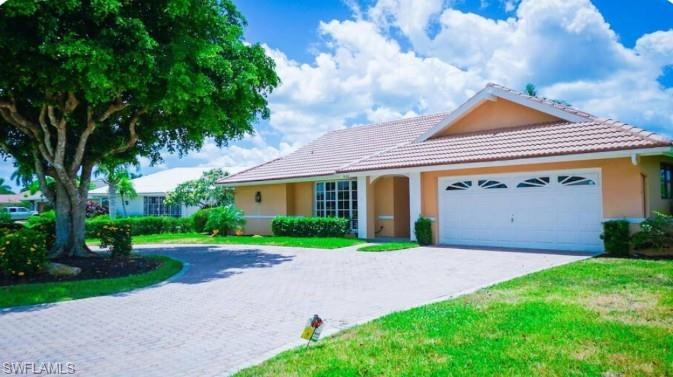
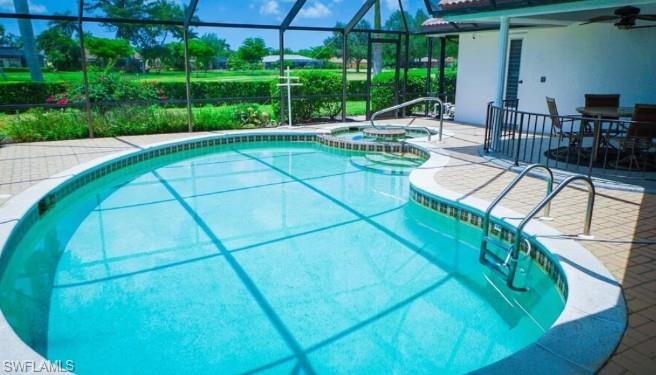
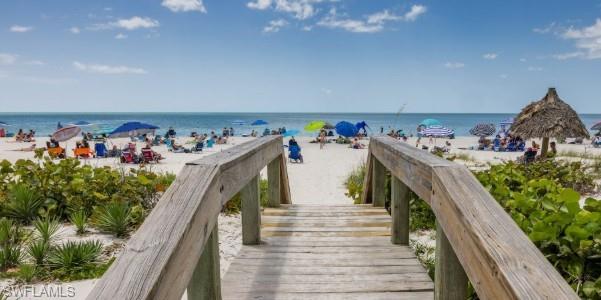
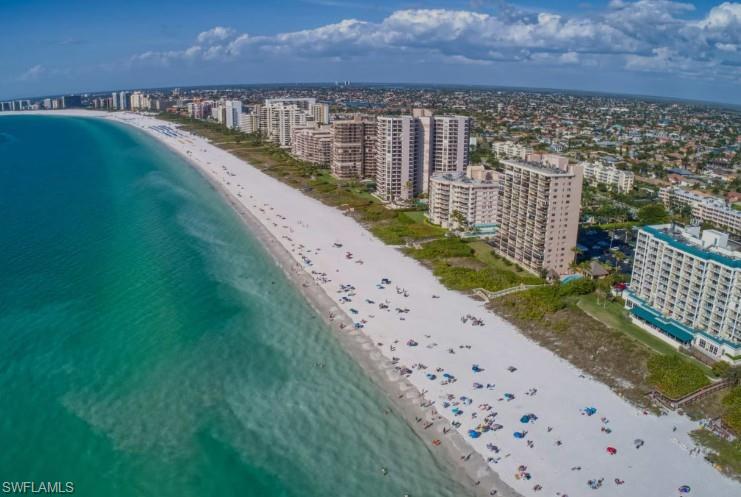
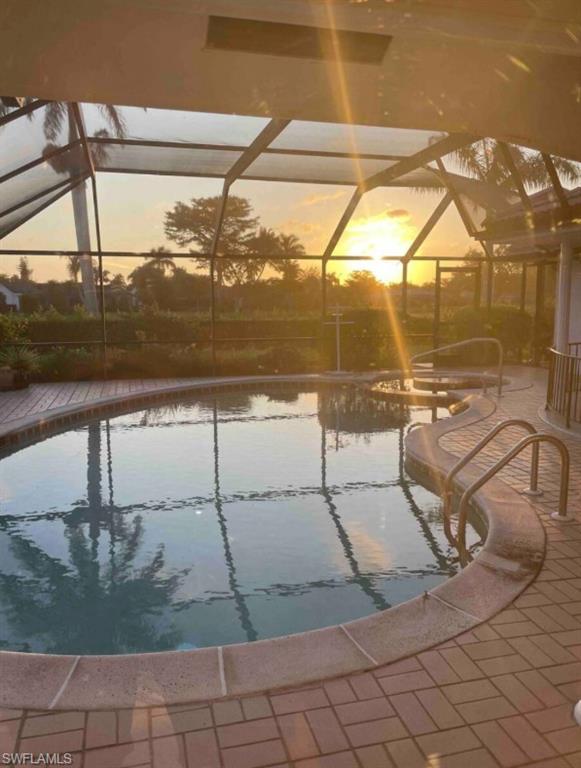
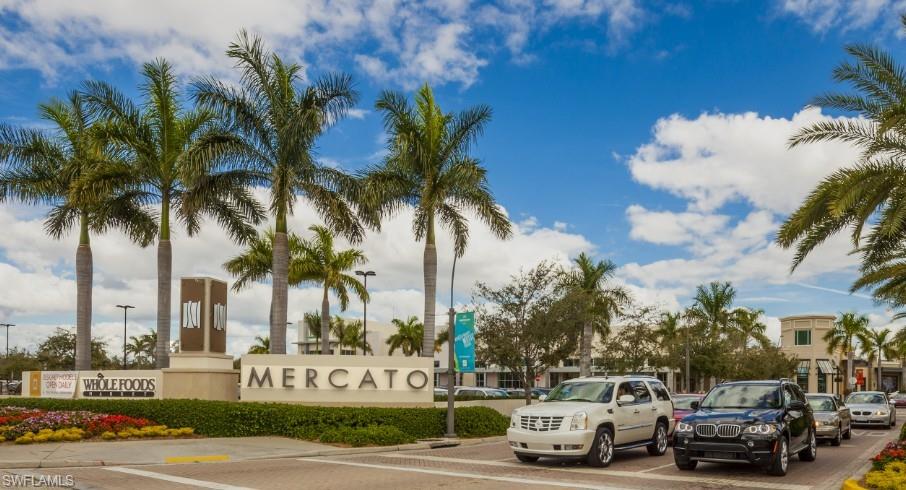
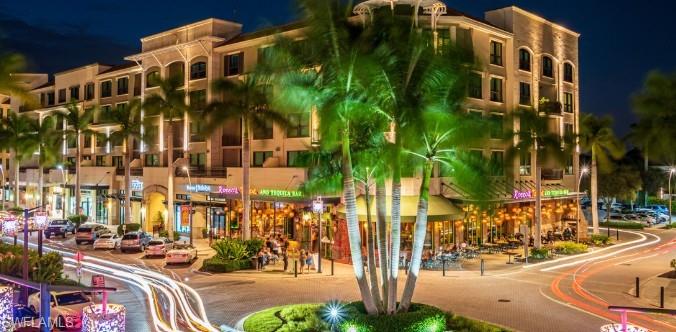
** BEAUTIFUL 3-BEDROOM\2-BATH UNFURNISHED SINGLE FAMILY PRIVATE POOL HOME IN DESIRABLE LELY COUNTRY CLUB ** READY FOR A LONG-TERM TENANT AUGUST 1, 2026 ** PETS WELCOMED ** Enjoy Florida living at its finest in this beautifully maintained Unfurnished 3-bedroom, 2-bath single-family home located in the highly desirable Lely Country Club community. Perfect for entertaining and everyday comfort, this spacious residence offers a private pool and spa, golf course and pool views, and an ideal split-bedroom floor plan. Property Features: •3 Bedrooms | 2 Bathrooms •Private screened-in pool and spa •Spacious split-bedroom floor plan •Golf course and pool views •Large island kitchen with stainless steel appliances •Pass-through kitchen bar to pool area convenient for wet bathing suits •Wet bar conveniently located off the pool area for entertainment •Fireplace in living room •Beautiful tile flooring throughout – no carpeting •Dining room with direct access to pool area •Spacious primary suite with private pool access •His-and-her walk-in closets in primary suite •Newly renovated stunning primary bathroom featuring dual vanities and a large walk-in shower •Shared guest bathroom with tub/shower combination for 2nd and 3rd bedrooms •Full-size washer and dryer with utility sink •Keyless entry system •Two-car garage •Large circular driveway •BBQ grill included at pool-side Prime Location: •Located in Lely Country Club (not a gated community) •Just 15 minutes to Naples beaches, Fifth Avenue South, and the newly reconstructed Naples Pier •Approximately 20 minutes to Marco Island - you get best of both worlds Naples and Marco •Easy access to Collier Boulevard (951) and Tamiami Trail (US-41) and 10 minutes to I-75 •Minutes from shopping, dining, golf courses, Publix, Walmart, and everyday conveniences •Lely Elementary School and Lely High School within 5 minutes •Close to Lely Resort and numerous recreational amenities •10 minutes to East Naples Community Center for those pickleball players This home is designed for entertaining, relaxing, and enjoying the Southwest Florida lifestyle. Whether you're hosting poolside gatherings, enjoying the golf course views, or spending a day at the beach, this property offers the perfect combination of comfort, convenience, and location.
Features & Amenities
Interior
-
Total Bedrooms
3
-
Bathrooms
2
-
Cooling YN
YES
-
Cooling
Ceiling Fan(s)
-
Fireplace YN
YES
-
Heating YN
YES
-
Heating
Central, Electric
-
Pet friendly
Yes
Exterior
-
Garage
Yes
-
Garage spaces
2
-
Parking
Garage Door Opener, Attached
-
Patio and Porch Features
Screened
-
Pool
Yes
-
Pool Features
Heated, Electric Heat, Private
-
Waterfront YN
NO
-
View
Golf Course
Area & Lot
-
Property Type
Residential Lease
-
Property Sub Type
Single Family Residence
-
Architectural Style
Ranch, Single Family
Price
-
Sales Price
$3,995
-
Sq. Footage
2,644
-
Price/SqFt
$1
HOA
-
Association
No
Property Resources
-
Horse Property
NO
School District
-
Elementary School
N/A
-
Middle School
N/A
-
High School
N/A
Property Features
-
Stories
1
-
New Construction
NO
-
Senior Community YN
NO
Schedule a Showing
Showing scheduled successfully.
Mortgage calculator
Estimate your monthly mortgage payment, including the principal and interest, property taxes, and HOA. Adjust the values to generate a more accurate rate.
Your payment
Principal and Interest:
$
Property taxes:
$
HOA fees:
$
Total loan payment:
$
Total interest amount:
$
Location
County
Collier
Elementary School
Middle School
High School
Listing Courtesy of Cheri Anne DeMonico , Premier Property Management
RealHub Information is provided exclusively for consumers' personal, non-commercial use, and it may not be used for any purpose other than to identify prospective properties consumers may be interested in purchasing. All information deemed reliable but not guaranteed and should be independently verified. All properties are subject to prior sale, change or withdrawal. RealHub website owner shall not be responsible for any typographical errors, misinformation, misprints and shall be held totally harmless.

Agent | Realtor®
Julia McCabe
Call Julia today to schedule a private showing.

* Listings on this website come from the FMLS IDX Compilation and may be held by brokerage firms other than the owner of this website. The listing brokerage is identified in any listing details. Information is deemed reliable but is not guaranteed. If you believe any FMLS listing contains material that infringes your copyrighted work please click here to review our DMCA policy and learn how to submit a takedown request.© 2024 FMLS.
