Property
Beds
3
Full Baths
2
1/2 Baths
None
Year Built
2003
Sq.Footage
1,802
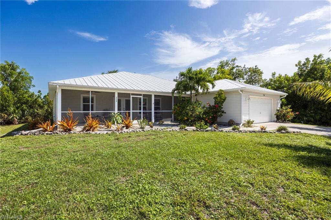
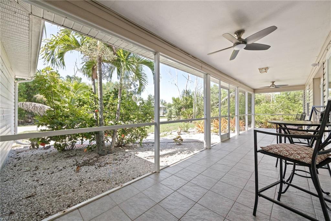
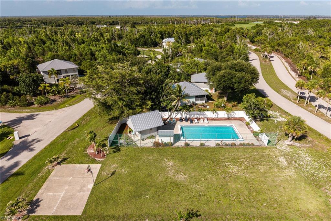
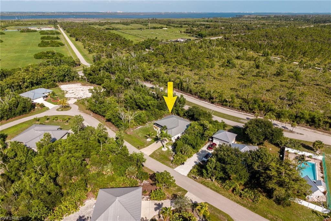
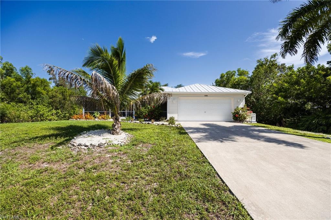
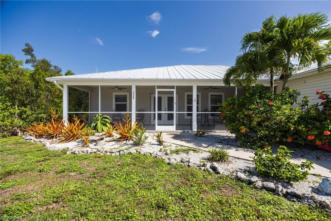
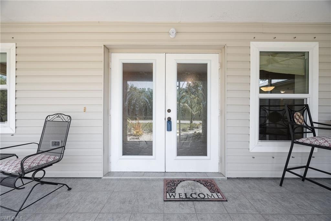
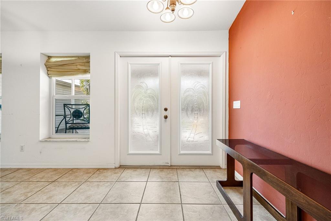
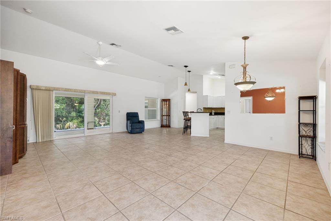
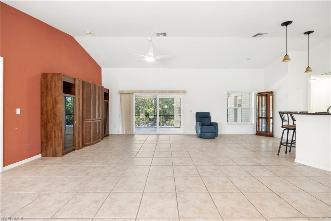
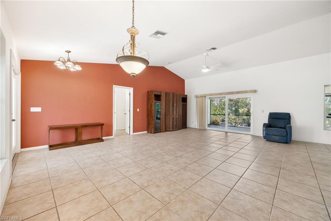
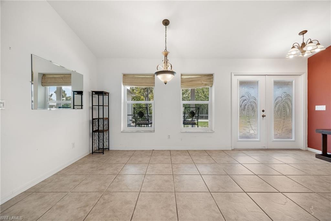
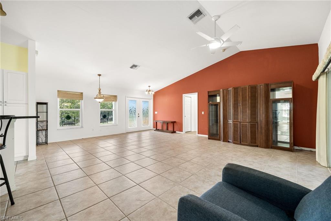
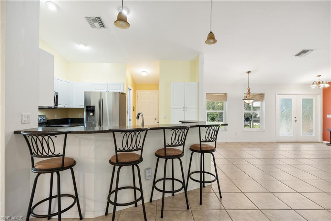
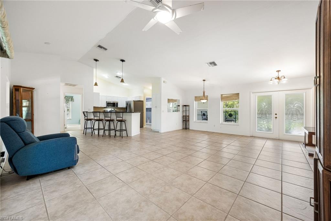
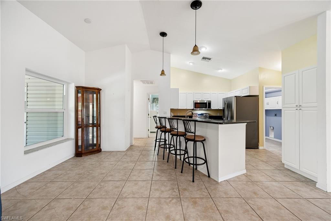
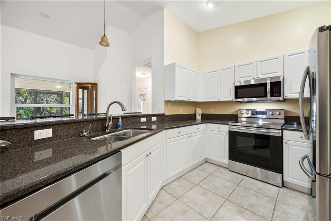
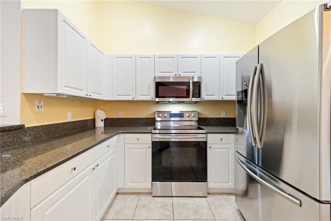
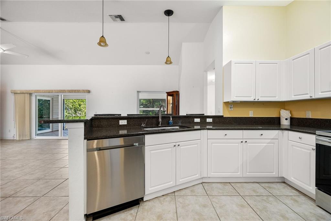
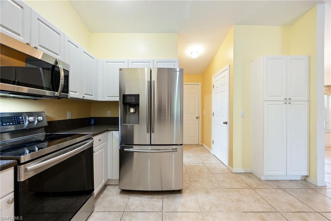
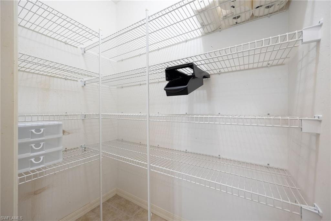
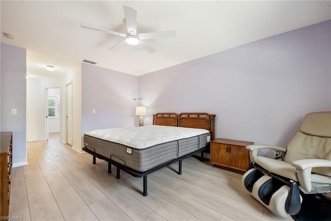
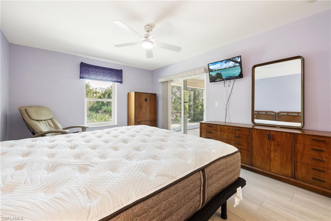
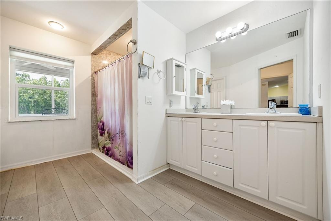
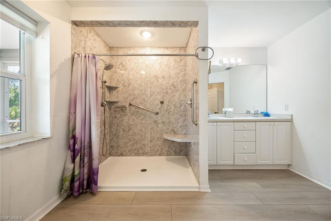
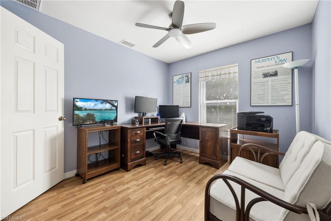
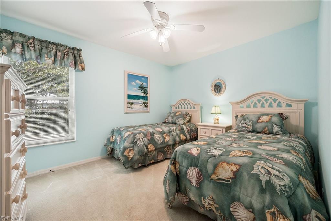
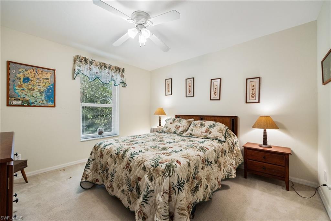
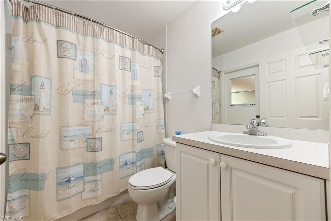
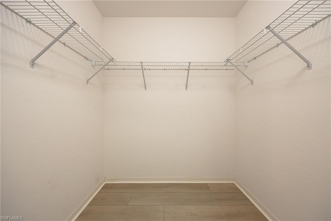
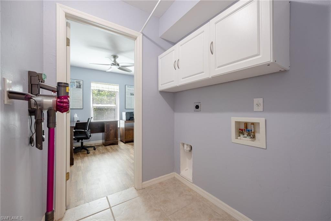
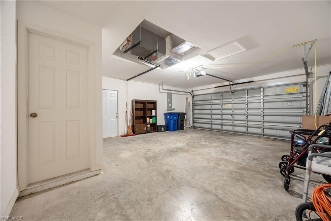
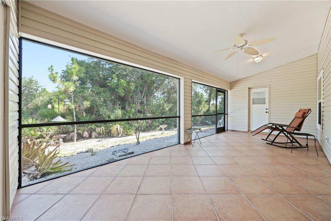
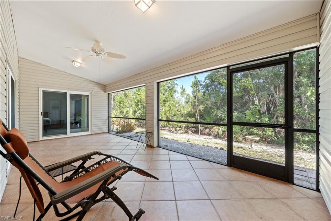
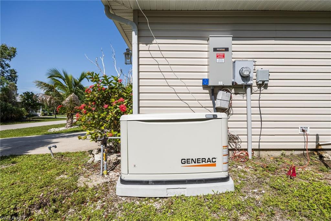
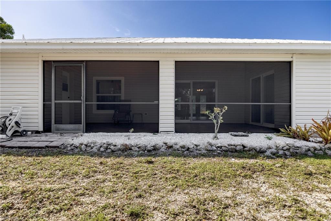
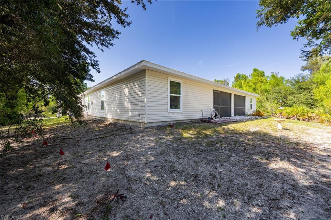
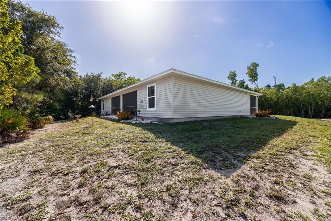
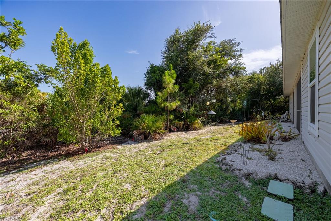
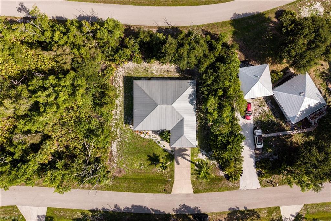
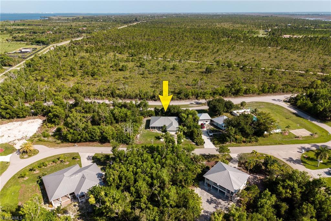
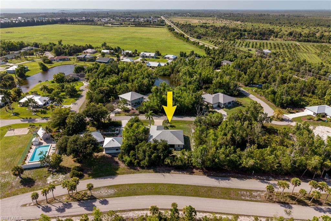
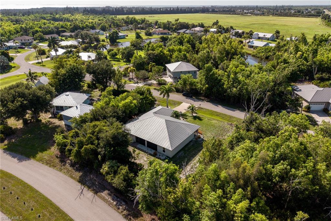
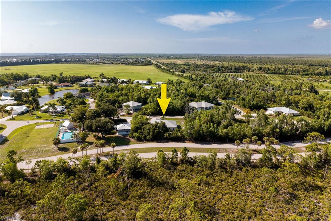
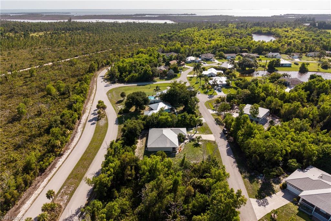
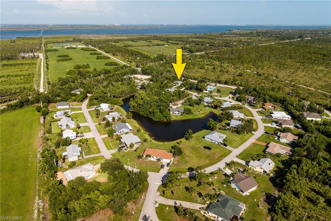
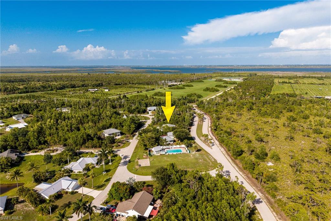
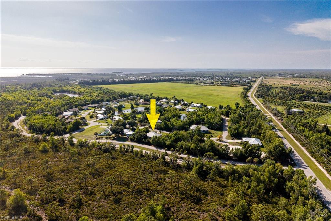
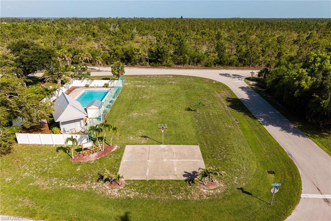
Island Living at an Incredible Value! Don't miss this opportunity to own an 1802 sf under air/2275 sf total beautiful partially furnished 3-bedroom, 3-bath concrete block one-owner home with a dedicated office and a 2-car garage in the charming community of Pine Island Village in beautiful St. James City, Florida. Priced below market value at just $215.87/sf, this home offers exceptional features and unbeatable value. Best of all this home is NOT in a Flood Zone!! No Flood Insurance required. Designed with comfort and functionality in mind, the spacious split-bedroom floor plan provides for creative use of the open concept living area with cathedral ceilings, and privacy for family and guests. The master has an en-suite bath, walk-in closet, reach-in closet and slider access to the back lanai. The home features durable tile flooring throughout, with carpet in the bedrooms, a walk-in pantry, convenient washer and dryer hookups, and separate office, all with abundant natural light. Enjoy Florida's outdoor lifestyle year-round from the two large tiled front and rear screened patios—perfect for morning coffee or evening relaxation. Listen to the birds and watch the palm trees sway as you pass the hours away in your private retreat! Built for peace of mind, this concrete block home includes impact-resistant windows and doors, a metal roof, and a newly installed whole-house Generac generator, ensuring comfort and security during any season. Residents of Pine Island Village enjoy access to a refreshing community pool while embracing the laid-back island lifestyle, all just minutes from shopping, dining, and everyday conveniences. This is your chance to own a move-in-ready island retreat at an exceptional price! Schedule your private showing today and discover the relaxed beauty of island living!
Features & Amenities
Interior
-
Other Interior Features
Breakfast Bar, Cathedral Ceiling(s), Pantry, Vaulted Ceiling(s)
-
Total Bedrooms
3
-
Bathrooms
2
-
Cooling YN
YES
-
Cooling
Ceiling Fan(s)
-
Fireplace YN
NO
-
Heating YN
YES
-
Heating
Central, Electric
-
Pet friendly
Yes
Exterior
-
Garage
Yes
-
Garage spaces
2
-
Construction Materials
Block, Vinyl Siding
-
Parking
Garage Door Opener, Paved, Attached
-
Patio and Porch Features
Screened, Patio
-
Pool
Yes
-
Pool Features
Community
-
Waterfront YN
NO
-
View
Trees/Woods
Area & Lot
-
Lot Size(acres)
0.345
-
Lot Size(square feet)
15,028
-
Property Type
Residential
-
Property Sub Type
Single Family Residence
-
Architectural Style
Ranch, Single Family
Price
-
Sales Price
$389,000
-
Tax Amount
$2,242.53
-
Sq. Footage
1,802
-
Price/SqFt
$215
HOA
-
Association
YES
-
Association Fee 2
$500
-
Association Fee
$500
-
Association Fee 2 Frequency
Annually
-
Association Fee Includes
N/A
Property Resources
-
Horse Property
NO
School District
-
Elementary School
N/A
-
Middle School
N/A
-
High School
N/A
Property Features
-
Stories
1
-
New Construction
NO
-
Association Amenities
Basketball Court, Pool
-
Ownership
Single Family
-
Senior Community YN
NO
-
Sewer
Septic Tank
Schedule a Showing
Showing scheduled successfully.
Mortgage calculator
Estimate your monthly mortgage payment, including the principal and interest, property taxes, and HOA. Adjust the values to generate a more accurate rate.
Your payment
Principal and Interest:
$
Property taxes:
$
HOA fees:
$
Total loan payment:
$
Total interest amount:
$
Location
County
Lee
Elementary School
Middle School
High School
Listing Courtesy of Kim Michelsen , EXP Realty LLC
RealHub Information is provided exclusively for consumers' personal, non-commercial use, and it may not be used for any purpose other than to identify prospective properties consumers may be interested in purchasing. All information deemed reliable but not guaranteed and should be independently verified. All properties are subject to prior sale, change or withdrawal. RealHub website owner shall not be responsible for any typographical errors, misinformation, misprints and shall be held totally harmless.

Agent | Realtor®
Julia McCabe
Call Julia today to schedule a private showing.

* Listings on this website come from the FMLS IDX Compilation and may be held by brokerage firms other than the owner of this website. The listing brokerage is identified in any listing details. Information is deemed reliable but is not guaranteed. If you believe any FMLS listing contains material that infringes your copyrighted work please click here to review our DMCA policy and learn how to submit a takedown request.© 2024 FMLS.
Related Properties
ST. JAMES CITY
3653 Dewberry LN
2 Beds
2 Baths
960 Sq.Ft.
$320,000
MLS#: 2026030527
ST. JAMES CITY
3064 Sloop LN
2 Beds
2 Baths
1,250 Sq.Ft.
$365,000
MLS#: 2026030136
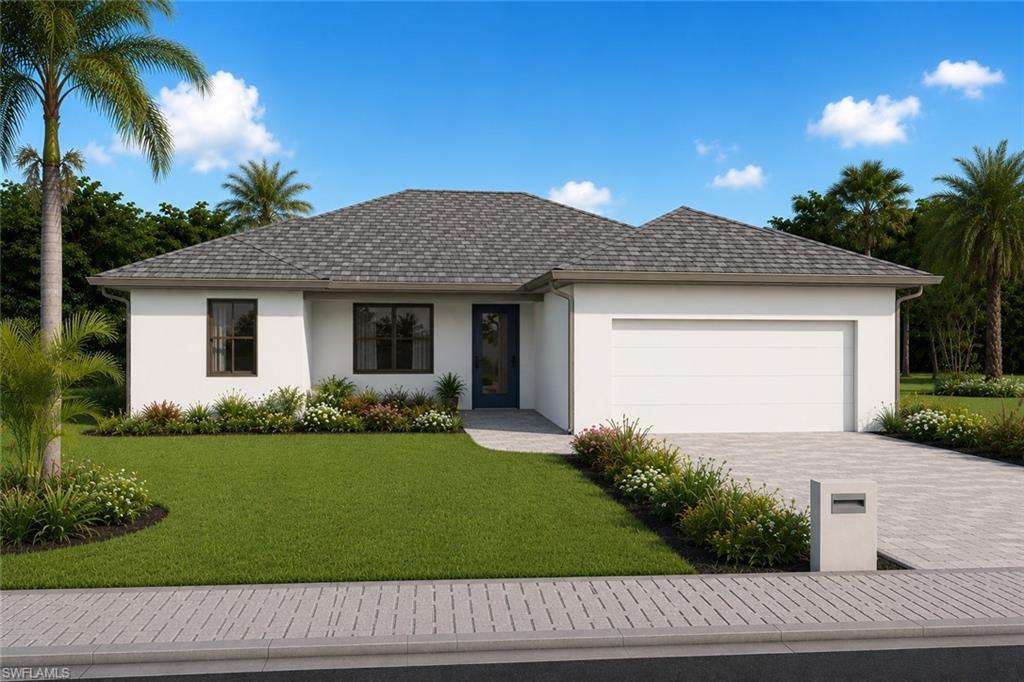
ST. JAMES CITY
3760 Gasparilla ST
3 Beds
2 Baths
1,746 Sq.Ft.
$399,000
MLS#: 2026028063
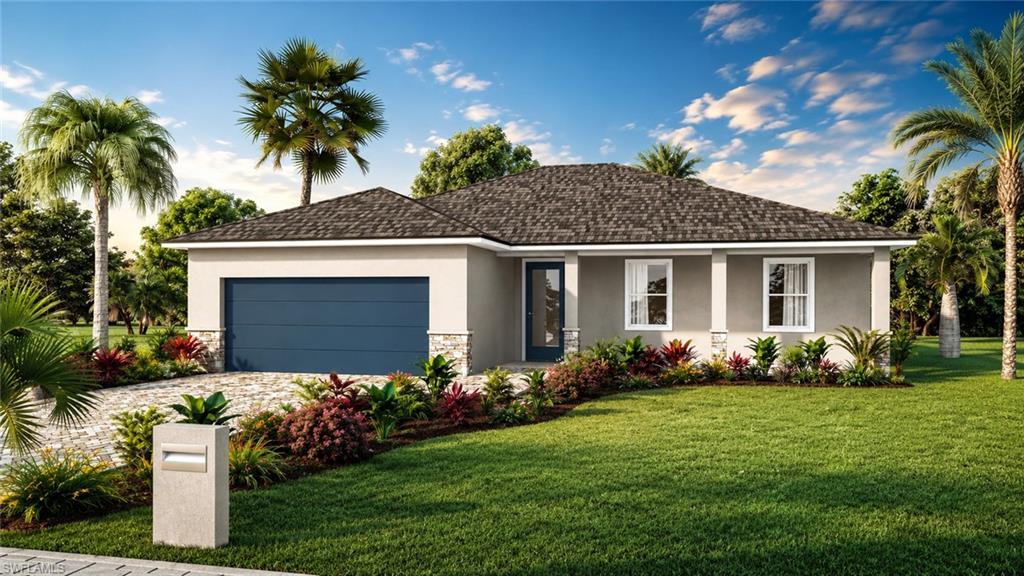
ST. JAMES CITY
3744 Gasparilla ST
3 Beds
2 Baths
1,549 Sq.Ft.
$379,000
MLS#: 2026028060
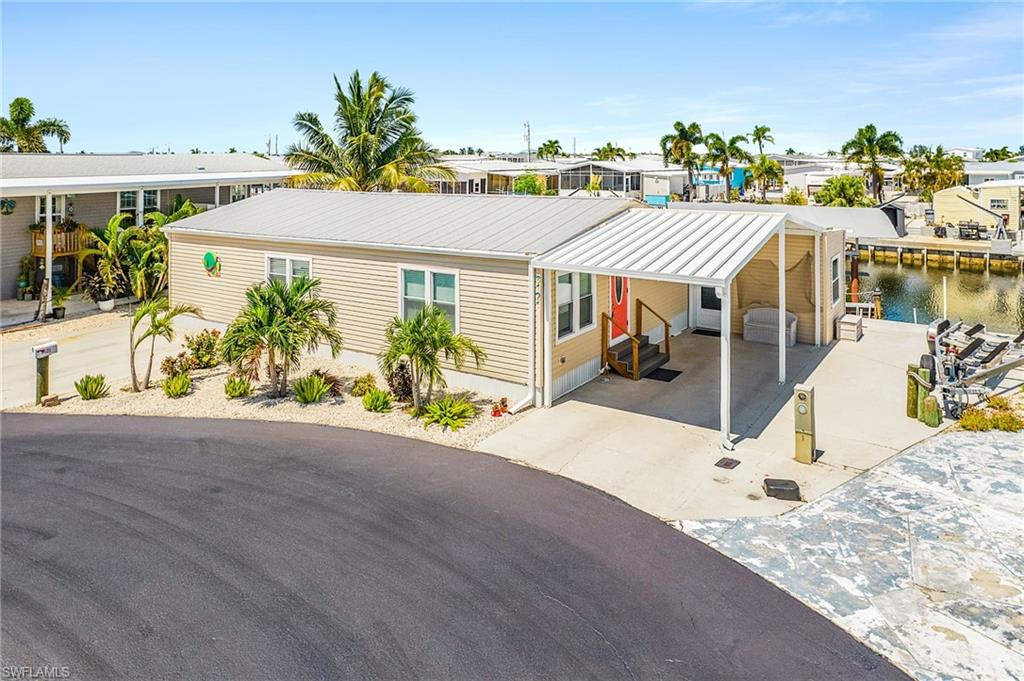
ST. JAMES CITY
3121 Binnacle LN
2 Beds
2 Baths
1,694 Sq.Ft.
$375,000
MLS#: 2026027781
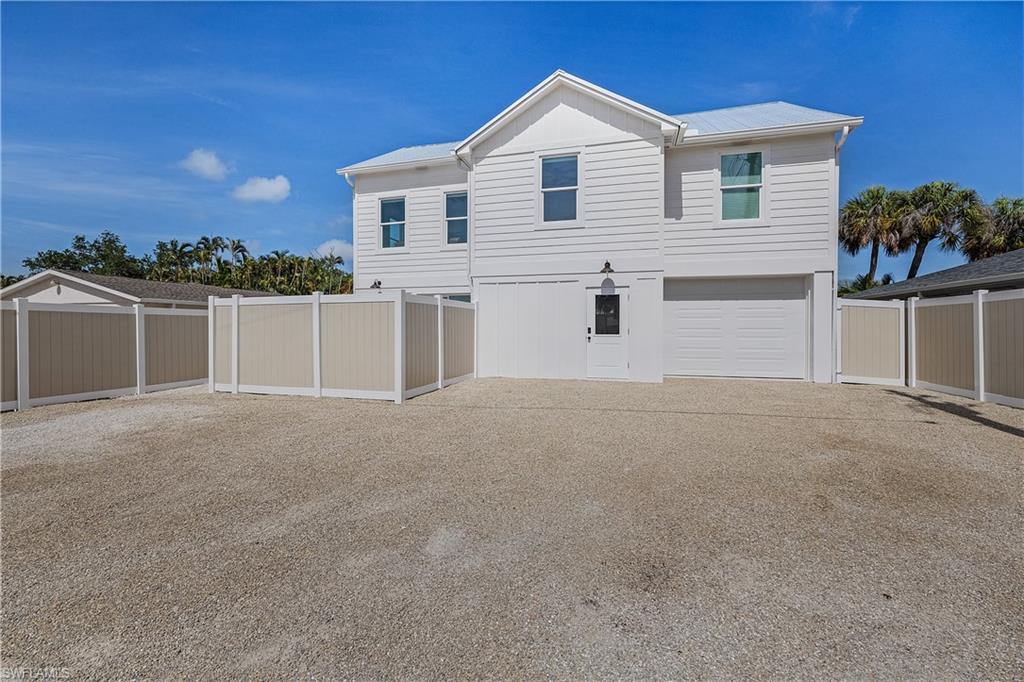
ST. JAMES CITY
2551 Tamarind ST
2 Beds
2 Baths
1,162 Sq.Ft.
$440,000
MLS#: 2026024360
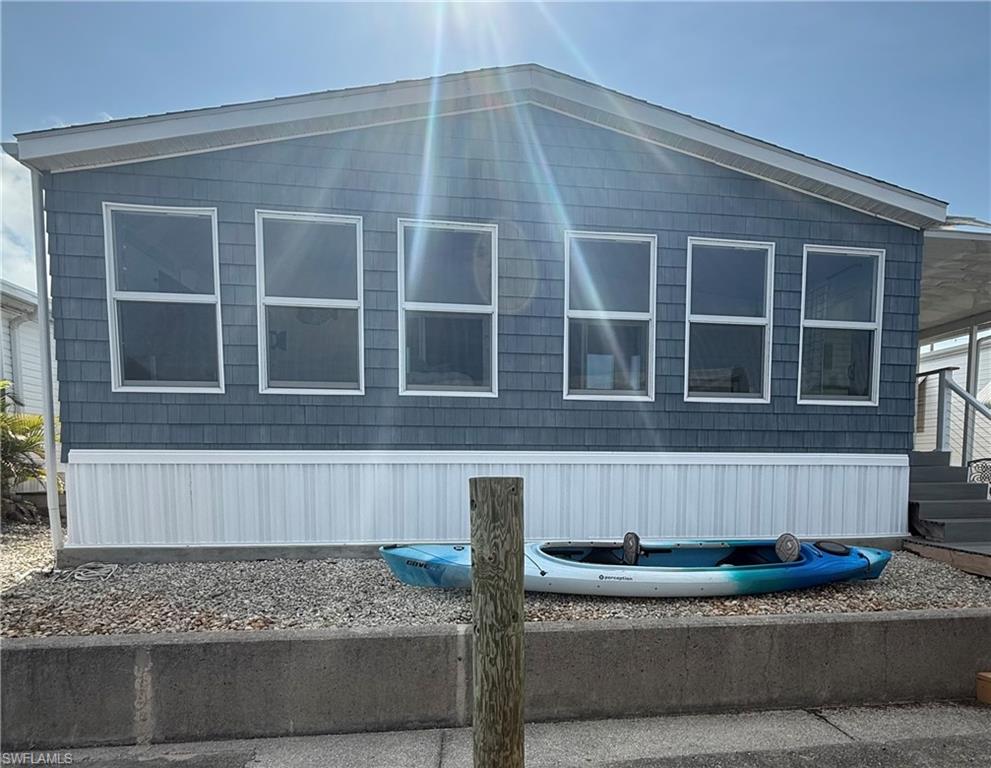
ST. JAMES CITY
3089 Skipper LN
2 Beds
2 Baths
1,726 Sq.Ft.
$320,000
MLS#: 2026023757
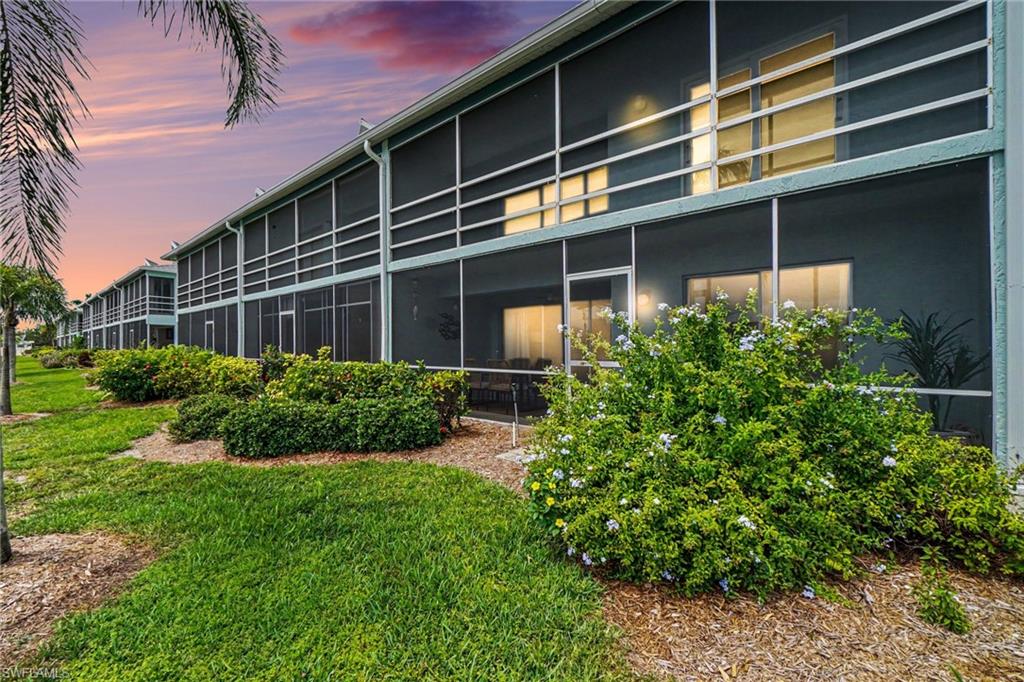
ST. JAMES CITY
2912 Oleander ST B3
2 Beds
2 Baths
1,053 Sq.Ft.
$325,900
MLS#: 2026022309
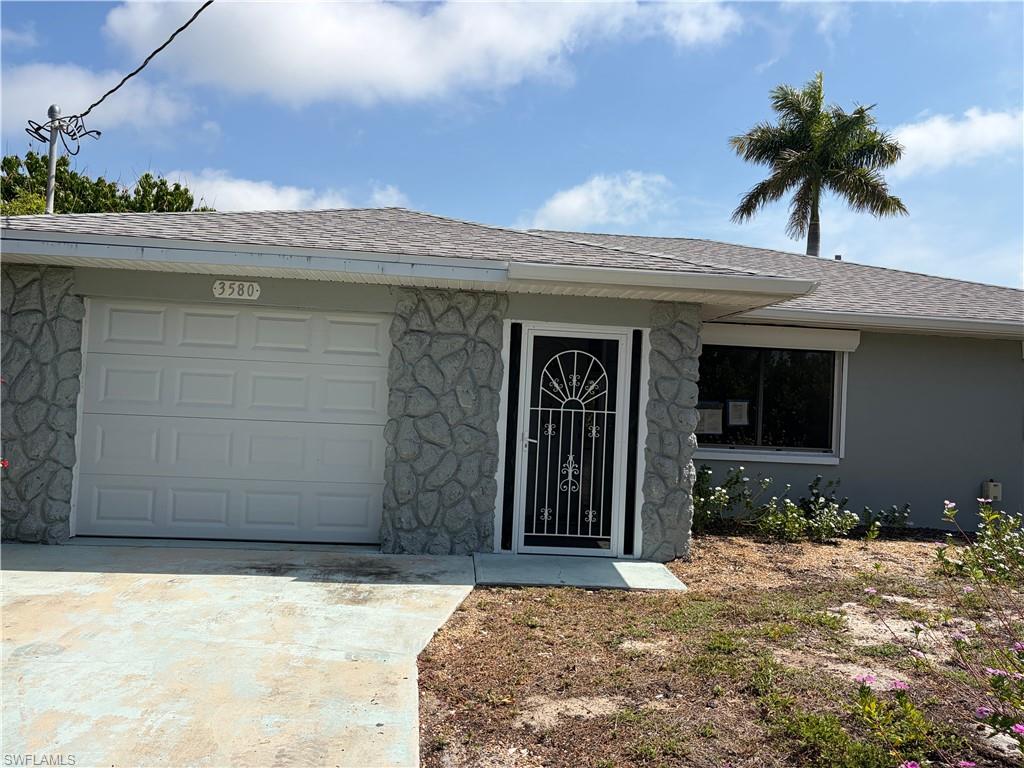
ST. JAMES CITY
3580 Gondola LN
2 Beds
2 Baths
1,499 Sq.Ft.
$439,900
MLS#: 2026022345
