Two Story, Single Family
4432 Aurora ST
NAPLES, FL 34119
MLS#: 226023540
$1,295,000
Property
Beds
5
Full Baths
4
1/2 Baths
None
Year Built
2018
Sq.Footage
3,359
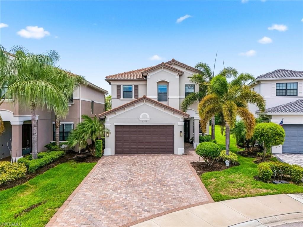
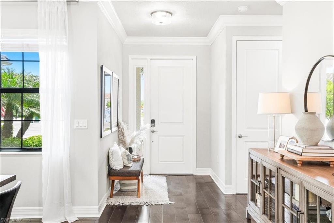
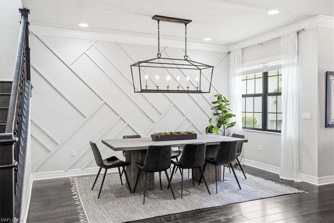
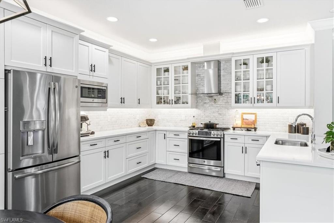
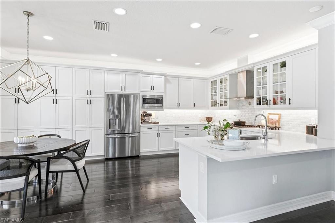
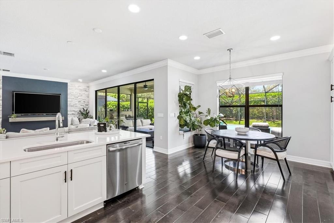
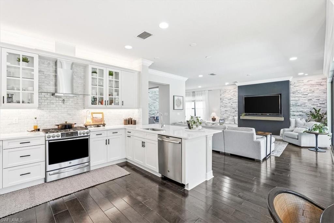
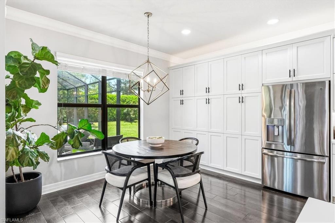
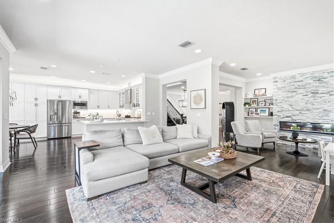
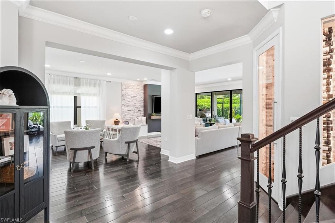
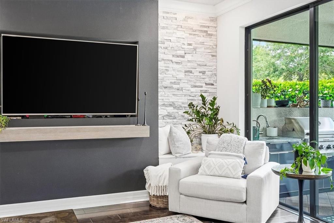
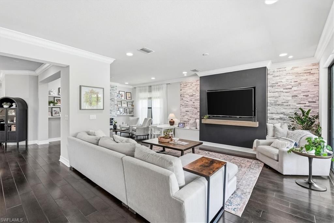
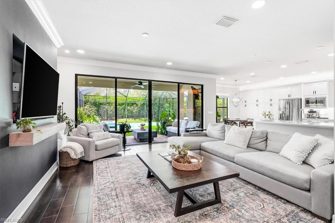
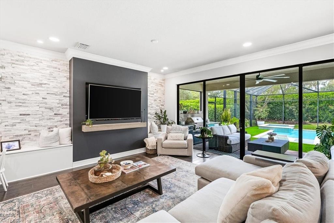
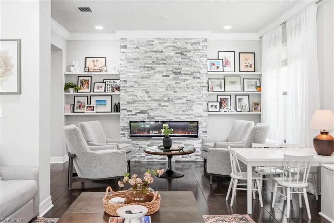
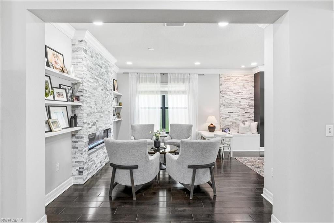
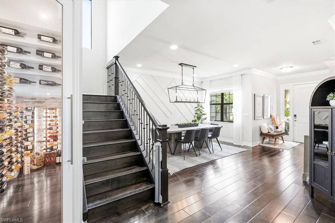
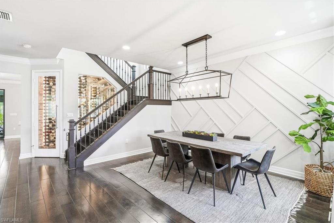
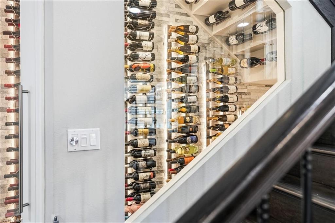
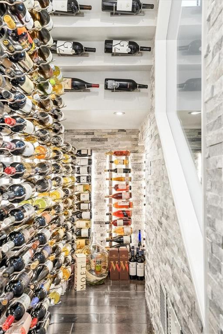
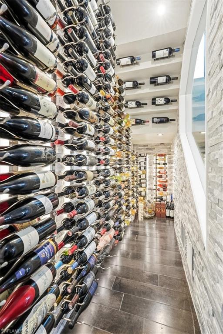
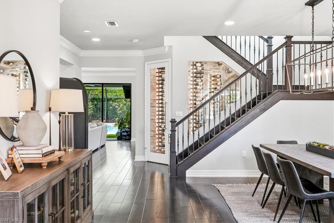
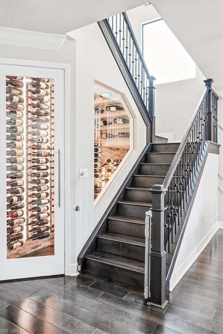
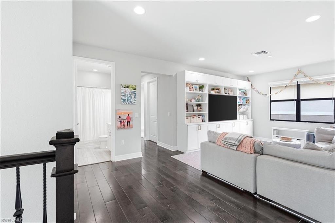
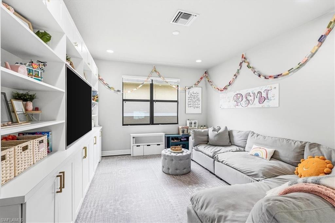
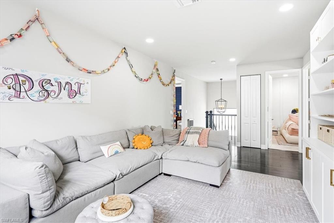
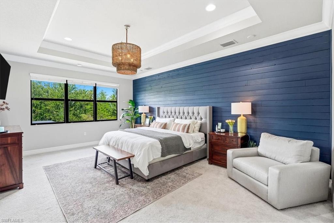
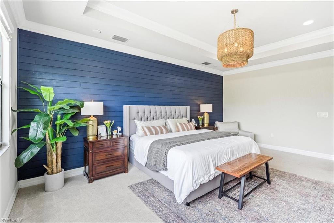
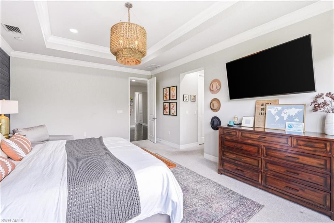
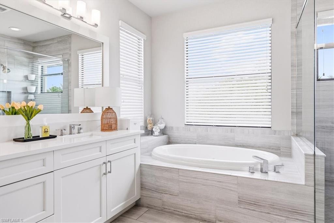
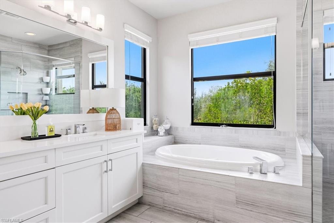
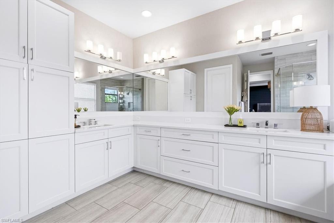
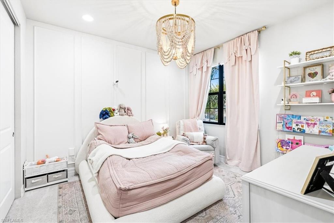
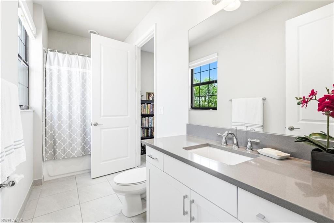
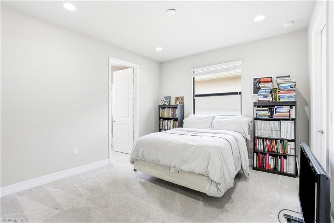
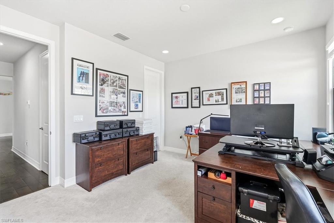
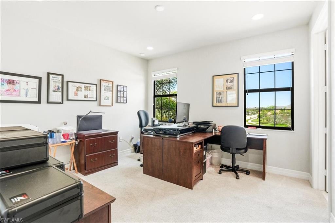
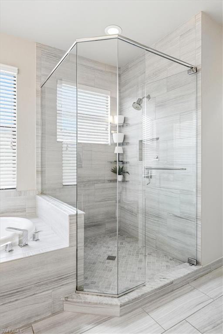
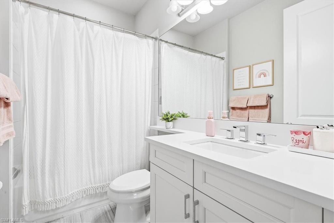
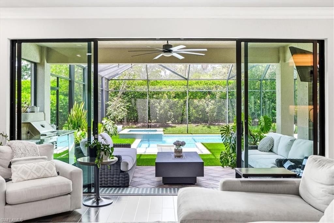
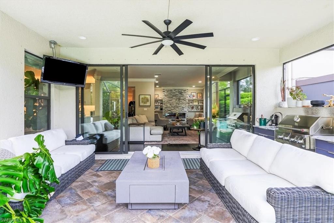
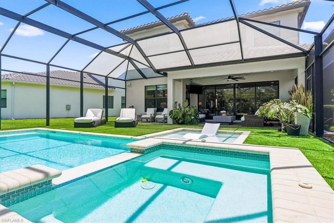
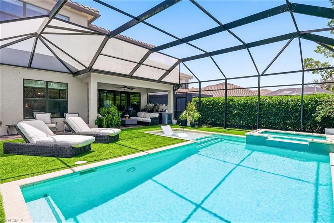
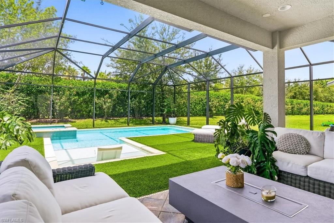
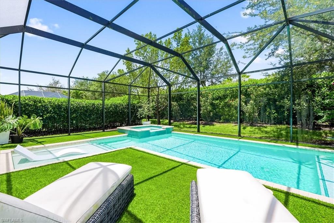
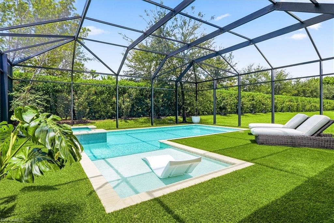
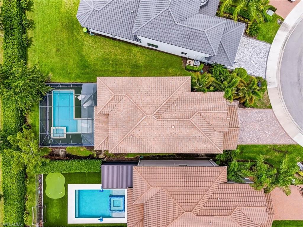
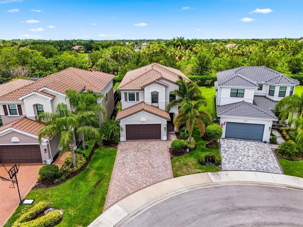
Welcome to a home that perfectly blends luxury, comfort, and the vibrant Naples lifestyle. Located in the sought-after community of Stonecreek, 4432 Aurora Street is designed for those who love to entertain, unwind, and enjoy every moment at home. Step inside to discover a stunning designer-inspired interior where crisp white cabinetry, elegant finishes, and rich wood flooring create a sophisticated yet inviting atmosphere. The chef's kitchen serves as the heart of the home, featuring premium stainless-steel appliances, abundant cabinetry, and a seamless flow into the main living and dining spaces, ideal for everything from casual family dinners to memorable gatherings with friends. The dining room makes a statement with its striking accent wall and modern lighting, while the climate-controlled wine room offers the perfect space to showcase and enjoy an impressive collection. Whether hosting a wine tasting or celebrating special occasions, this home was built with entertaining in mind. Outside, your private backyard oasis awaits. Enjoy sunny Southwest Florida days lounging by the resort-style pool and spa, surrounded by lush tropical landscaping and turf grass for easy maintenance. The covered lanai provides the perfect setting for morning coffee, weekend barbecues, or relaxing evenings overlooking the sparkling pool and spa. Beyond the home, Stonecreek offers an exceptional lifestyle with world-class amenities including a resort-style pool, lap pool, fitness center, tennis courts, pickleball, basketball courts, playground, and a vibrant social calendar. Conveniently located near Naples' finest dining, shopping, golf courses, and Gulf beaches, this residence offers the perfect balance of luxury living and everyday convenience.
Features & Amenities
Interior
-
Other Interior Features
Breakfast Bar, Eat-in Kitchen
-
Total Bedrooms
5
-
Bathrooms
4
-
Cooling YN
YES
-
Cooling
Ceiling Fan(s)
-
Fireplace YN
YES
-
Heating YN
YES
-
Heating
Central, Electric
-
Pet friendly
N/A
Exterior
-
Garage
Yes
-
Garage spaces
2
-
Construction Materials
Block, Stucco
-
Other Exterior Features
Tennis Court(s), Outdoor Kitchen
-
Parking
Garage Door Opener, Paved, Attached
-
Patio and Porch Features
Screened
-
Pool
Yes
-
Pool Features
Community, Private
-
Waterfront YN
NO
Area & Lot
-
Lot Features
Cul-De-Sac
-
Lot Size(acres)
0.15
-
Lot Size(square feet)
6,534
-
Property Type
Residential
-
Property Sub Type
Single Family Residence
-
Architectural Style
Two Story, Single Family
Price
-
Sales Price
$1,295,000
-
Tax Amount
$5,758.31
-
Sq. Footage
3,359
-
Price/SqFt
$385
HOA
-
Association
YES
-
Association Fee
$1,588
-
Association Fee Frequency
Quarterly
-
Association Fee Includes
N/A
Property Resources
-
Horse Property
NO
School District
-
Elementary School
N/A
-
Middle School
N/A
-
High School
N/A
Property Features
-
Stories
2
-
New Construction
NO
-
Association Amenities
Basketball Court, Billiard Room, Cabana, Clubhouse, Pool, Fitness Center, Tennis Court(s)
-
Ownership
Single Family
-
Senior Community YN
NO
Schedule a Showing
Showing scheduled successfully.
Mortgage calculator
Estimate your monthly mortgage payment, including the principal and interest, property taxes, and HOA. Adjust the values to generate a more accurate rate.
Your payment
Principal and Interest:
$
Property taxes:
$
HOA fees:
$
Total loan payment:
$
Total interest amount:
$
Location
County
Collier
Elementary School
Middle School
High School
Listing Courtesy of Laurie Mann , Compass Florida LLC
RealHub Information is provided exclusively for consumers' personal, non-commercial use, and it may not be used for any purpose other than to identify prospective properties consumers may be interested in purchasing. All information deemed reliable but not guaranteed and should be independently verified. All properties are subject to prior sale, change or withdrawal. RealHub website owner shall not be responsible for any typographical errors, misinformation, misprints and shall be held totally harmless.

Agent | Realtor®
Julia McCabe
Call Julia today to schedule a private showing.

* Listings on this website come from the FMLS IDX Compilation and may be held by brokerage firms other than the owner of this website. The listing brokerage is identified in any listing details. Information is deemed reliable but is not guaranteed. If you believe any FMLS listing contains material that infringes your copyrighted work please click here to review our DMCA policy and learn how to submit a takedown request.© 2024 FMLS.
Related Properties

NAPLES
2790 66th ST SW
3 Beds
2 Baths
2,954 Sq.Ft.
$1,199,000
MLS#: 226014594

NAPLES
505 Avellino Isles Avellino Isles CIR 38202
3 Beds
3 Baths
3,282 Sq.Ft.
$1,099,000
MLS#: 226009650
NAPLES
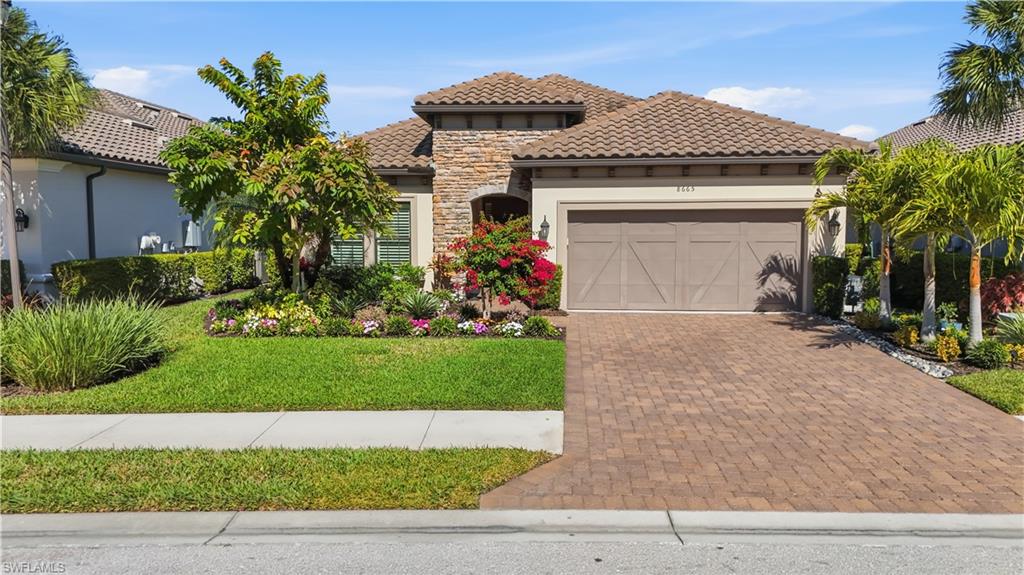
8665 Dilillo CT
2 Beds
2 Baths
1,886 Sq.Ft.
$1,075,000
MLS#: 226004533
NAPLES
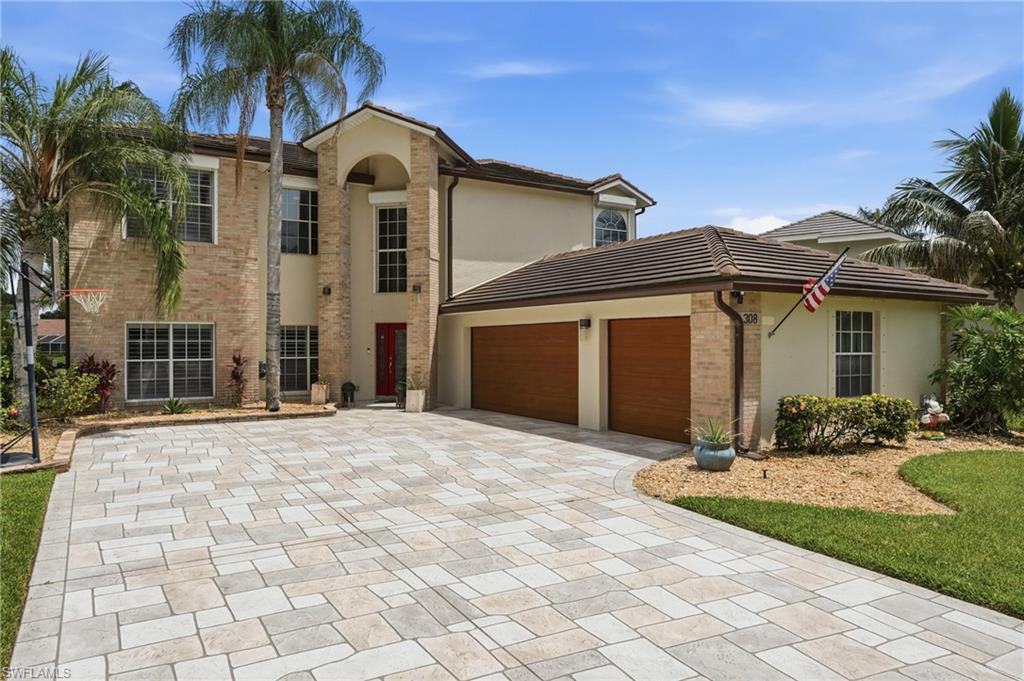
308 Wentworth CT
4 Beds
2 Baths
3,233 Sq.Ft.
$1,100,000
MLS#: 226025394
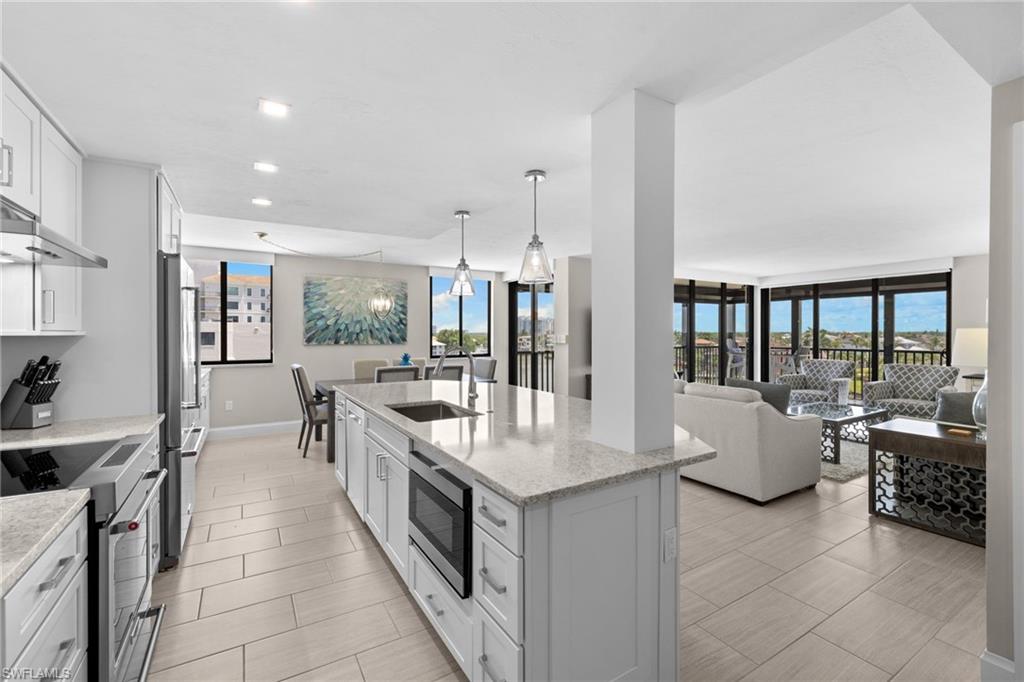
NAPLES
10482 Gulf Shore DR 251
2 Beds
2 Baths
1,516 Sq.Ft.
$1,485,000
MLS#: 226025600
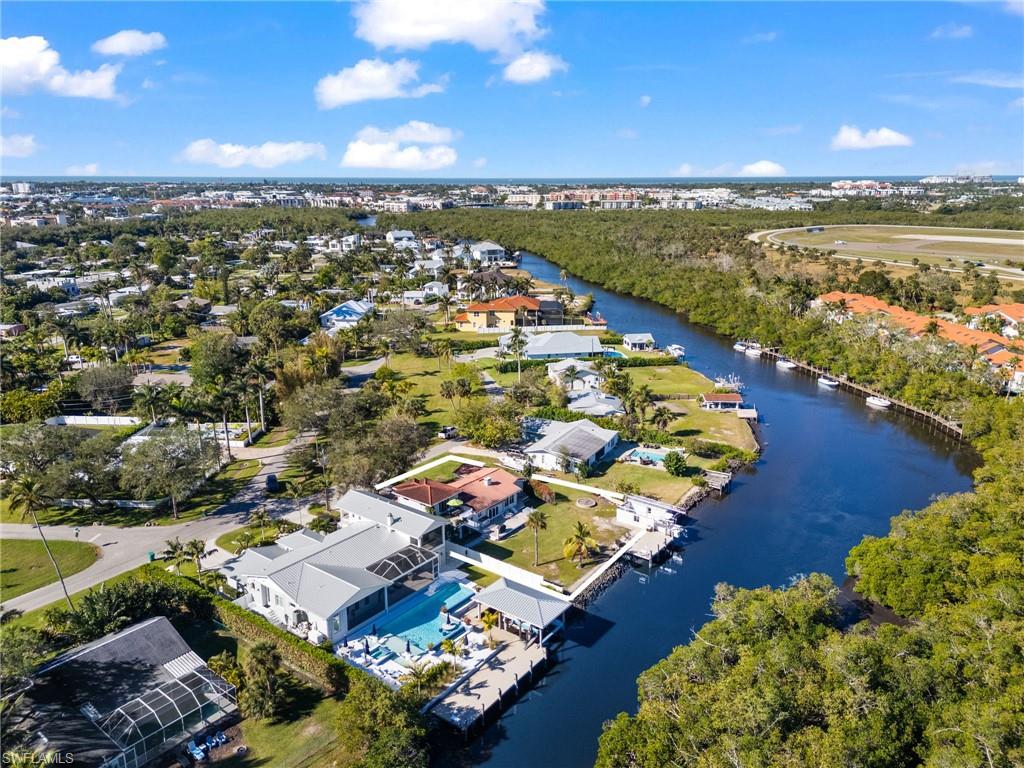
NAPLES
2295 Harbor RD
3 Beds
2 Baths
2,250 Sq.Ft.
$1,325,000
MLS#: 226024139
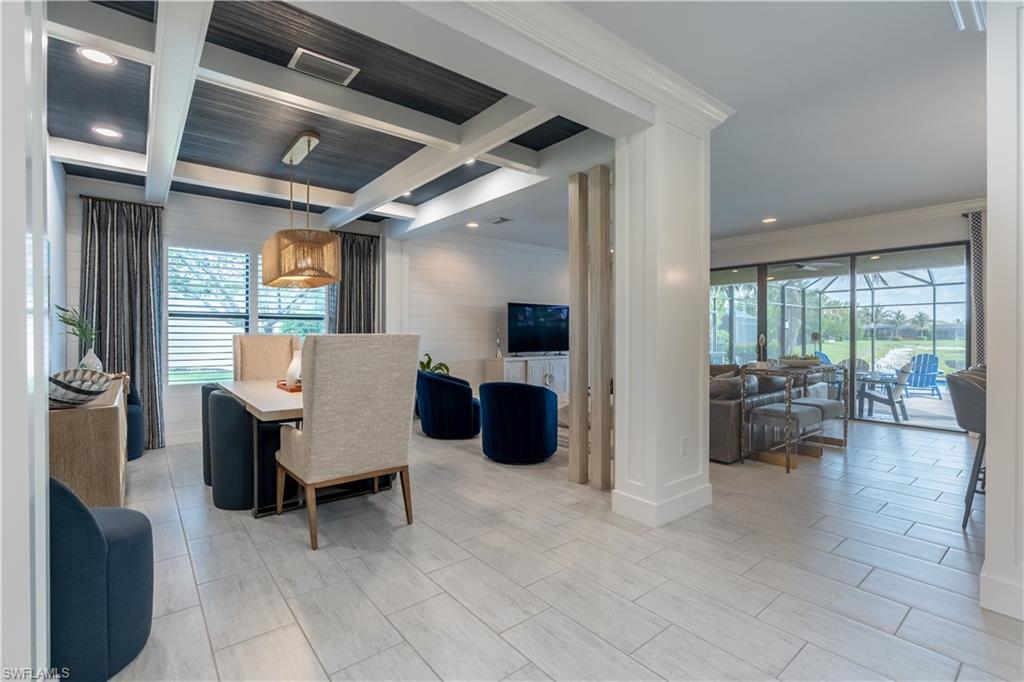
NAPLES
4347 Aurora ST
5 Beds
4 Baths
3,359 Sq.Ft.
$1,399,000
MLS#: 226025291
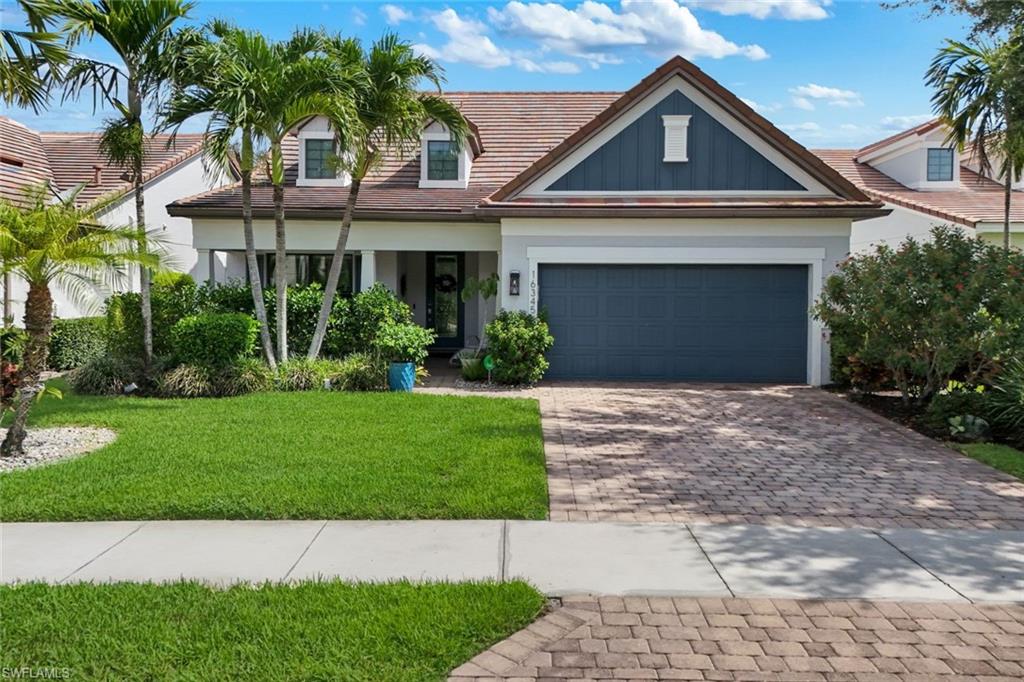
NAPLES
16345 Camden Lakes CIR
4 Beds
3 Baths
2,864 Sq.Ft.
$1,118,000
MLS#: 226025420
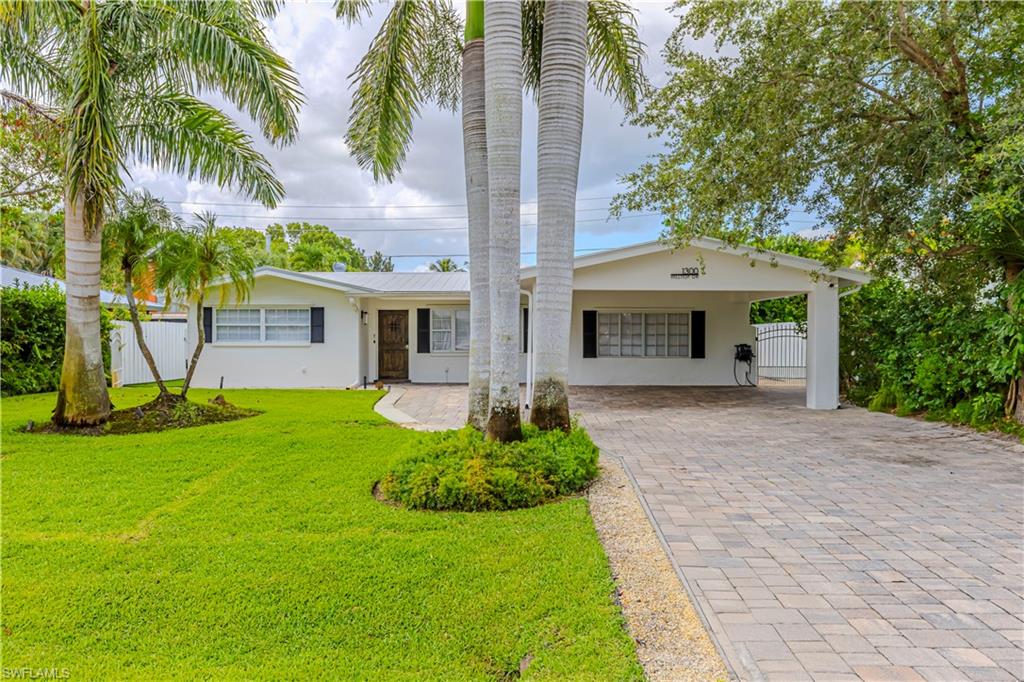
NAPLES
1300 Hilltop DR
3 Beds
3 Baths
2,025 Sq.Ft.
$1,190,000
MLS#: 226024560
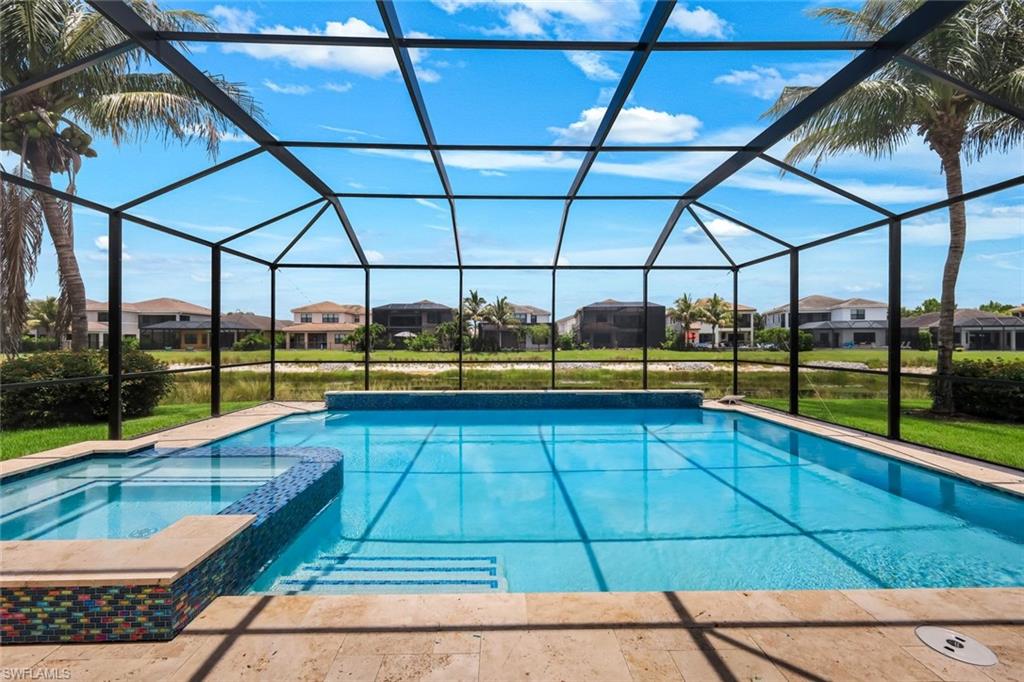
NAPLES
4500 Aurora ST
5 Beds
4 Baths
3,359 Sq.Ft.
$1,450,000
MLS#: 226025217
