Property
Beds
3
Full Baths
2
1/2 Baths
1
Year Built
1959
Sq.Footage
2,226
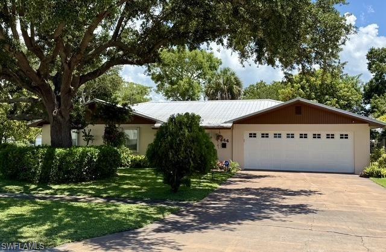
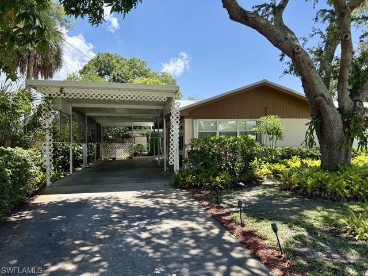
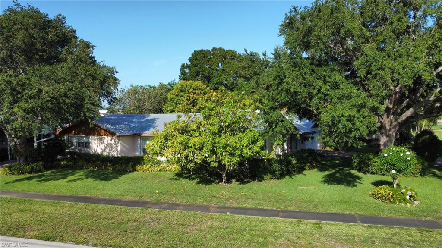
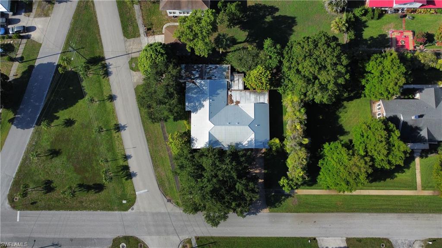
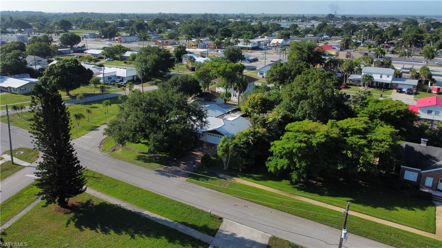
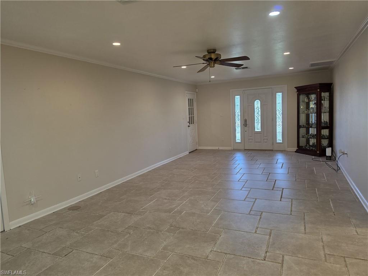
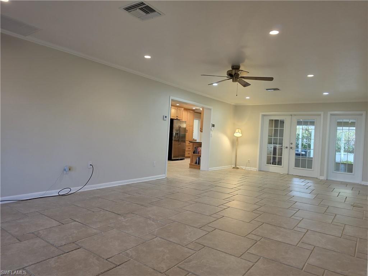
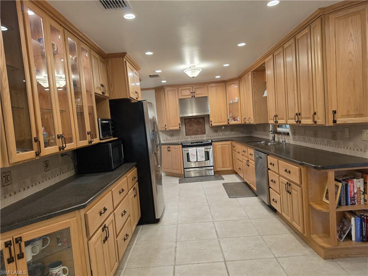
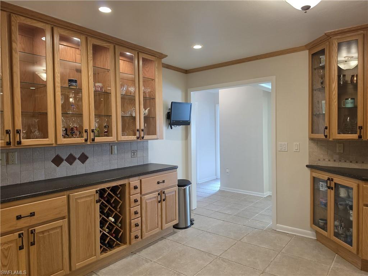
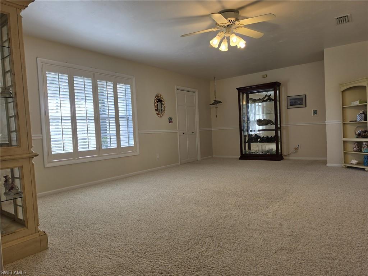
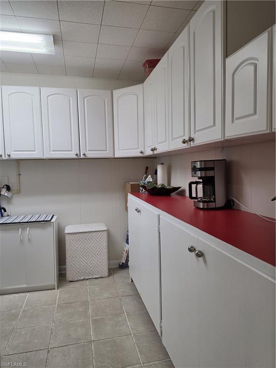
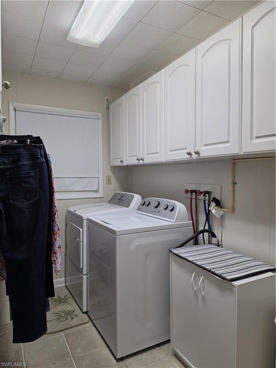
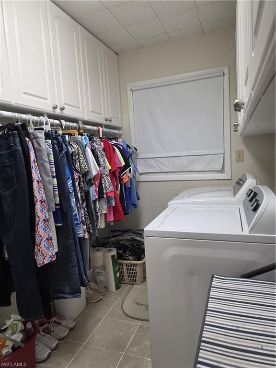
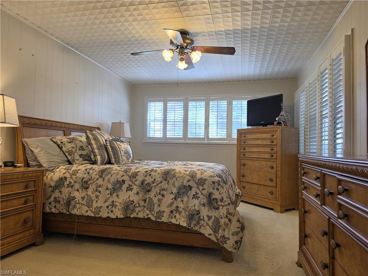
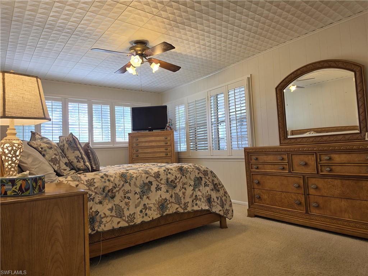
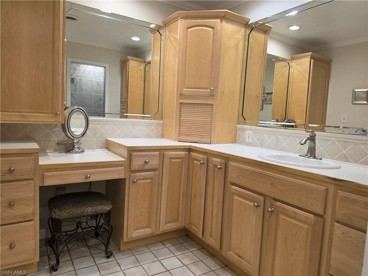
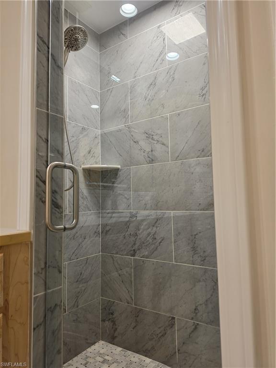
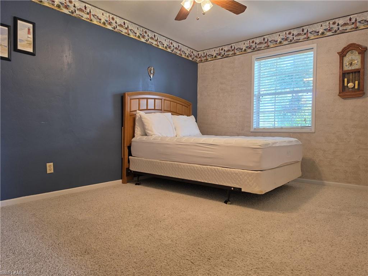
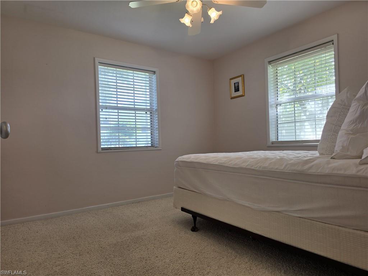
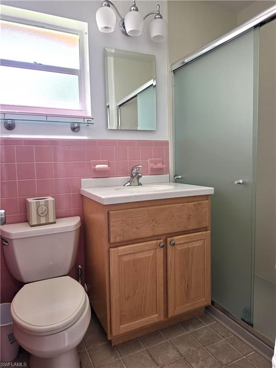
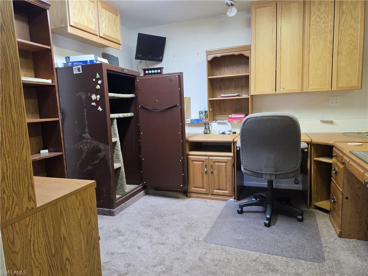
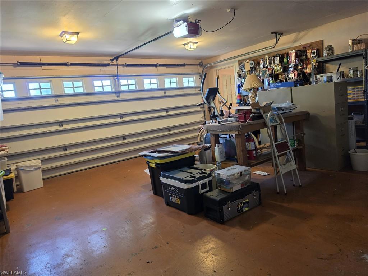
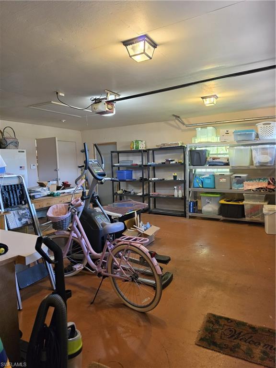
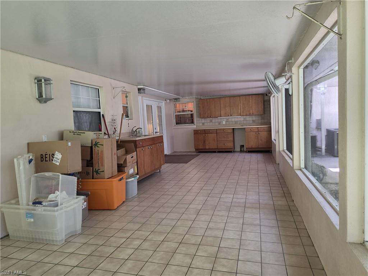
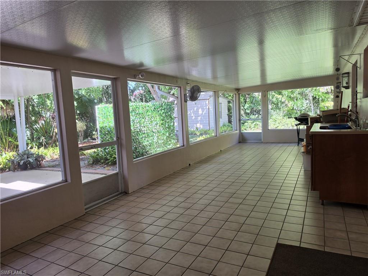
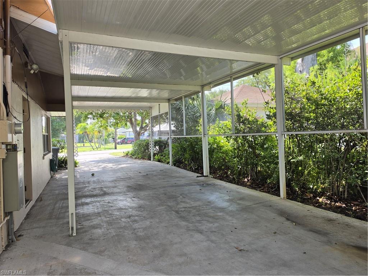
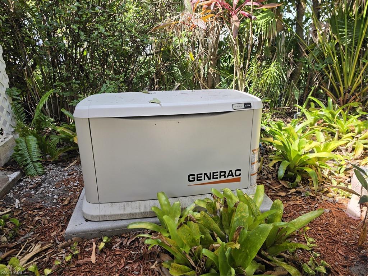
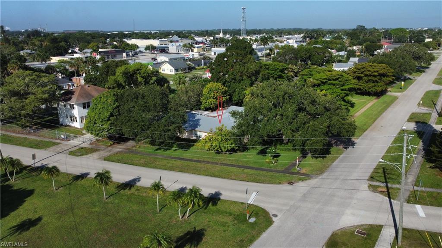
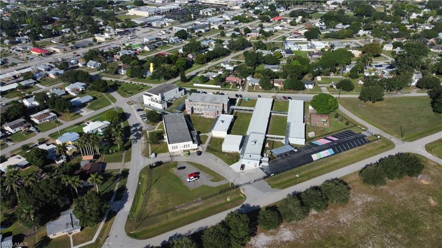
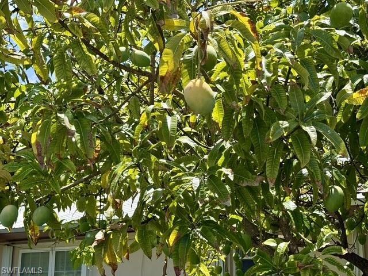
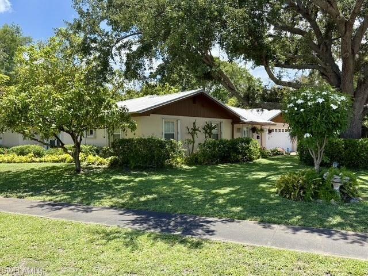
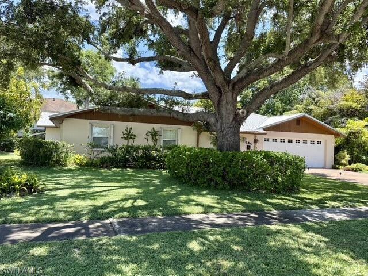
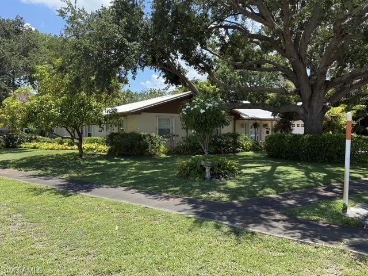
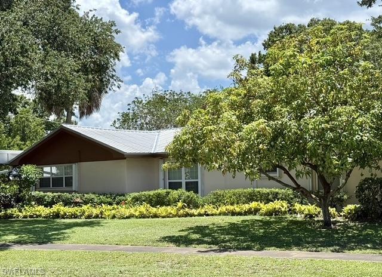
Welcome to 444 E. Osceola Ave., Clewiston, Florida- a beautifully remodeled 3-bedroom, 2.5-bath home with an additional executive office. This home offers the perfect blend of comfort, functionality, for a Florida lifestyle. Situated on a spacious corner lot, this exceptional property is packed with upgrades and features designed for both everyday enjoyment and peace of mind. Tap on the link above with the 3-D viewer tab to discover a bright and inviting interior, featuring neutral designer colors, updated finishes to include all wood cabinetry, corian counter tops, recessed/accent lighting, and thoughtfully remodeled living spaces that create a modern yet timeless feel. The flexible floor plan includes a dedicated office, ideal for working from home, on hobbies, or could be an additional guest space for the in-laws or grandkids when they visit. The home is equipped with impact-resistant windows and doors, providing enhanced energy efficiency, storm protection as well as hurricane awnings for added security. A whole-home Generac generator ensures uninterrupted comfort year-round, giving you confidence during Florida’s storm season. Outside, you’ll find plenty of room to enjoy the Florida sunshine relaxing on the large screened patio, perfect for entertaining family and friends or enjoying peaceful evenings outdoors.The large mango tree is one of the best in town and you’ll be enjoying fresh smoothies all year round. The attached 2 car garage provides ample storage, while the covered carport offers plenty of space for your boat and/or a golf cart. Clewiston is known as “America’s Sweetest” Town and residents enjoy the relaxed small-town atmosphere, local festivals, golf course, marinas and easy access to the world renowned Lake Okeechobee for its incredible fishing, boating, birdwatching, and outdoor recreation opportunities throughout the year. Clewiston’s rich agricultural heritage, friendly community, and proximity to South Florida’s east and west coasts make it an attractive place to call home. Schedule your showing today and experience everything this meticulously maintained home has to offer.
Features & Amenities
Interior
-
Other Interior Features
Walk-In Closet(s)
-
Total Bedrooms
3
-
Bathrooms
2
-
1/2 Bathrooms
1
-
Cooling YN
YES
-
Cooling
Ceiling Fan(s), Window Unit(s)
-
Fireplace YN
NO
-
Heating YN
YES
-
Heating
Central, Electric
-
Pet friendly
Yes
Exterior
-
Garage
Yes
-
Garage spaces
2
-
Construction Materials
Block, Stucco
-
Parking
Garage Door Opener, Paved, Attached, Attached Carport
-
Patio and Porch Features
Screened, Patio
-
Pool
No
-
Waterfront YN
NO
Area & Lot
-
Lot Features
Corner Lot
-
Lot Size(acres)
0.24
-
Lot Size(square feet)
10,454
-
Property Type
Residential
-
Property Sub Type
Single Family Residence
-
Architectural Style
Ranch, Single Family
Price
-
Sales Price
$429,000
-
Tax Amount
$2,436.81
-
Sq. Footage
2,226
-
Price/SqFt
$192
HOA
-
Association
No
Property Resources
-
Horse Property
NO
School District
-
Elementary School
N/A
-
Middle School
N/A
-
High School
N/A
Property Features
-
Stories
1
-
New Construction
NO
-
Association Amenities
None
-
Ownership
Single Family
-
Senior Community YN
NO
-
Water Source
Private, Well
Schedule a Showing
Showing scheduled successfully.
Mortgage calculator
Estimate your monthly mortgage payment, including the principal and interest, property taxes, and HOA. Adjust the values to generate a more accurate rate.
Your payment
Principal and Interest:
$
Property taxes:
$
HOA fees:
$
Total loan payment:
$
Total interest amount:
$
Location
County
Hendry
Elementary School
Middle School
High School
Listing Courtesy of Cheryl Gutjahr, Rawls Real Estate
RealHub Information is provided exclusively for consumers' personal, non-commercial use, and it may not be used for any purpose other than to identify prospective properties consumers may be interested in purchasing. All information deemed reliable but not guaranteed and should be independently verified. All properties are subject to prior sale, change or withdrawal. RealHub website owner shall not be responsible for any typographical errors, misinformation, misprints and shall be held totally harmless.

Agent | Realtor®
Julia McCabe
Call Julia today to schedule a private showing.

* Listings on this website come from the FMLS IDX Compilation and may be held by brokerage firms other than the owner of this website. The listing brokerage is identified in any listing details. Information is deemed reliable but is not guaranteed. If you believe any FMLS listing contains material that infringes your copyrighted work please click here to review our DMCA policy and learn how to submit a takedown request.© 2024 FMLS.
Related Properties

CLEWISTON
1415 Forest LN
3 Beds
2 Baths
1,678 Sq.Ft.
$349,000
MLS#: 2026042631

CLEWISTON
1250 Homestead AVE
4 Beds
2 Baths
1,680 Sq.Ft.
$450,000
MLS#: 2026042183

CLEWISTON
602 Ponce De Leon AVE
4 Beds
2 Baths
2,387 Sq.Ft.
$409,000
MLS#: 2026041414

CLEWISTON
469 Montura AVE
3 Beds
2 Baths
1,500 Sq.Ft.
$409,999
MLS#: 2026041303

CLEWISTON
340 S Arboleda ST
4 Beds
2 Baths
1,982 Sq.Ft.
$415,000
MLS#: 2026037868

CLEWISTON
4700 Pioneer 23rd ST
3 Beds
2 Baths
1,809 Sq.Ft.
$499,000
MLS#: 2026035351

CLEWISTON
745 N Estribo ST
4 Beds
3 Baths
3,104 Sq.Ft.
$497,999
MLS#: 2026034140

CLEWISTON
363 Montura AVE
2 Beds
2 Baths
1,065 Sq.Ft.
$360,000
MLS#: 2026033566

CLEWISTON
151 & 157 Horse Club AVE
2 Beds
1 Baths
777 Sq.Ft.
$385,000
MLS#: 226027963

CLEWISTON
525 N Granja AVE
2 Beds
2 Baths
1,225 Sq.Ft.
$410,000
MLS#: 226025251
