
Property
Beds
3
Full Baths
2
1/2 Baths
1
Year Built
2026
Sq.Footage
2,259
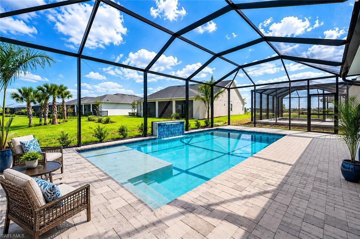
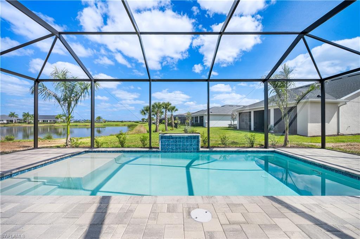
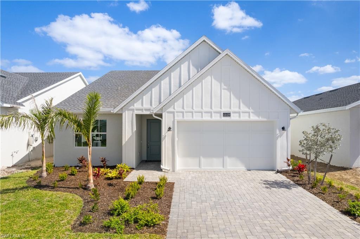
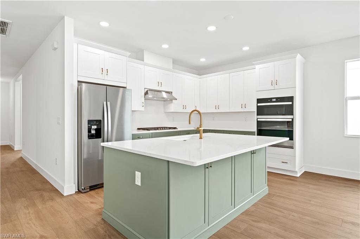
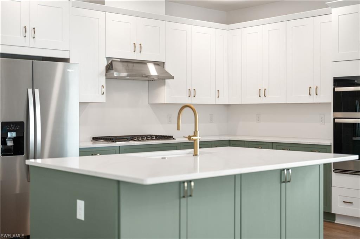
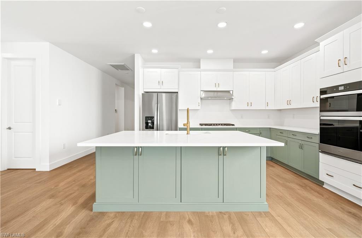
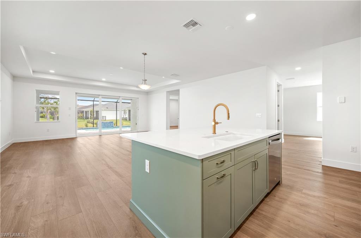
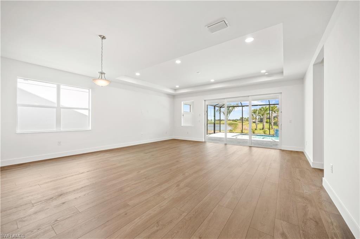
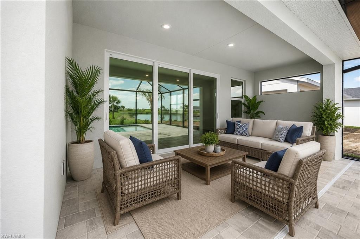
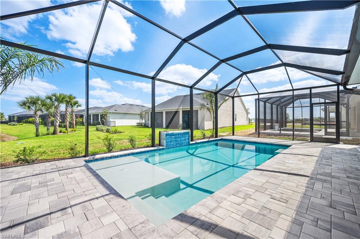
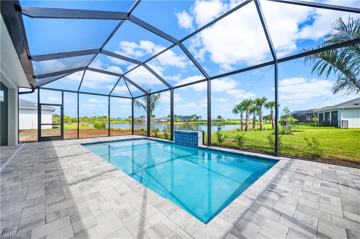
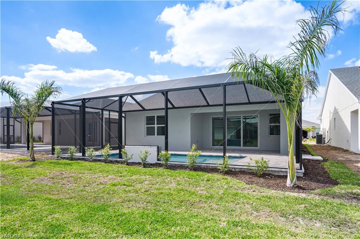
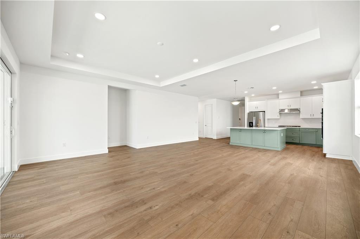
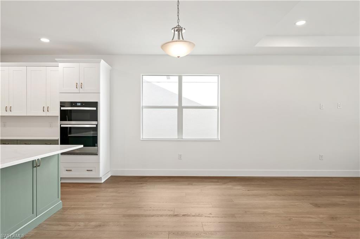
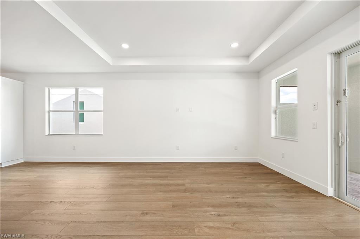
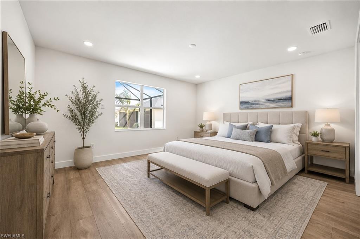
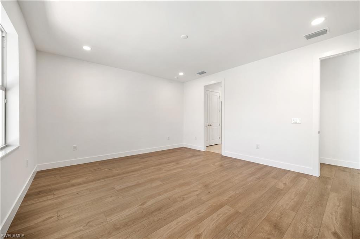
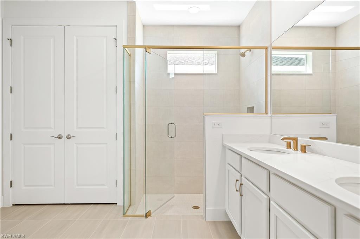
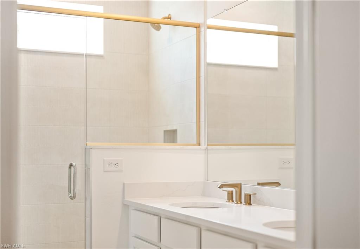
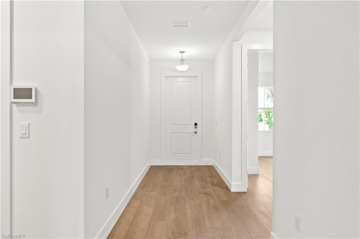
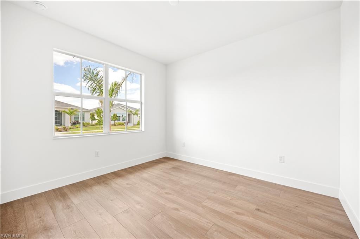
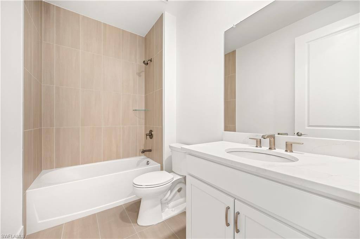
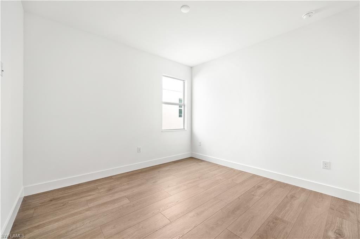
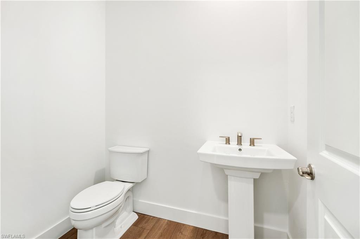
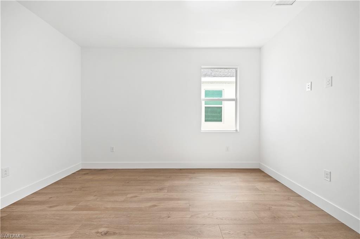
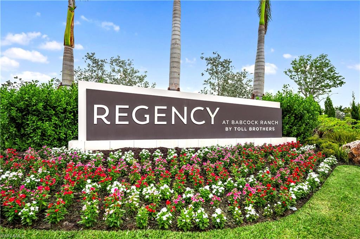
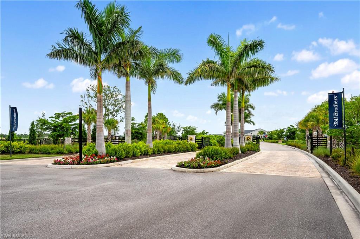
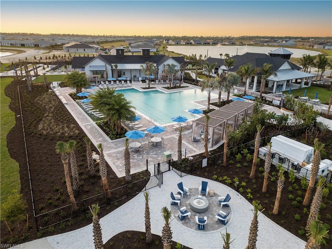
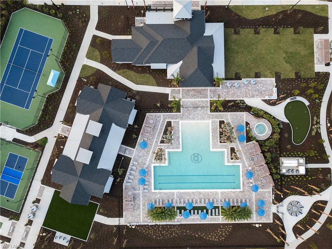
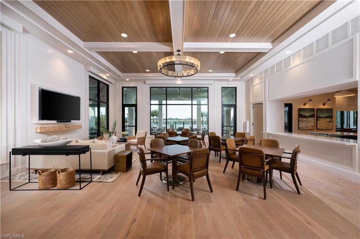
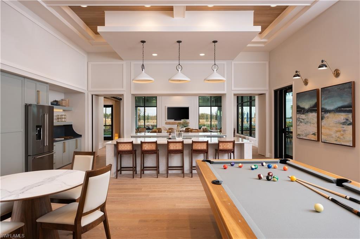
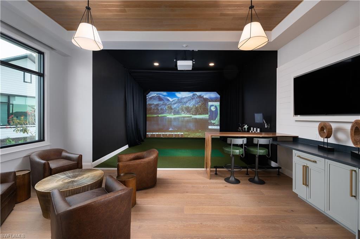
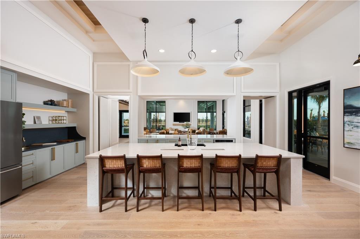
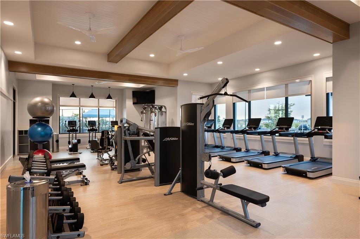
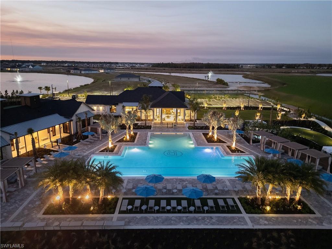
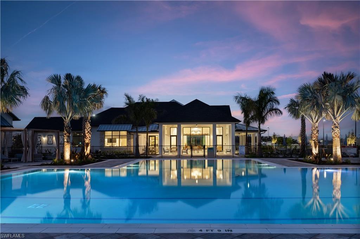
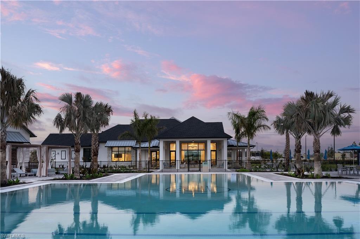
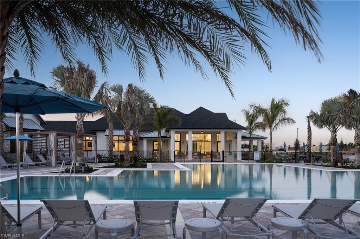
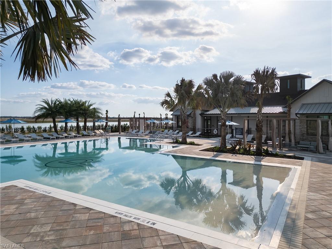
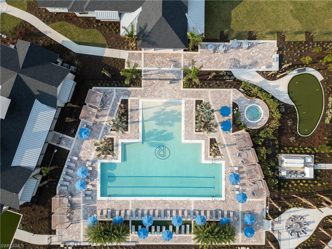
Beautiful 55+ new construction waterfront home offering the ultimate in Florida luxury living in the nationally recognized solar-powered community of Babcock Ranch. This stunning residence features a northern-exposure backyard with serene water views, an expansive outdoor oasis complete with a screened-in luxury pool and spacious covered lanai—perfect for relaxing or entertaining year-round. Inside, elegant luxury vinyl plank flooring flows throughout the home, complemented by quartz countertops, wood cabinetry, and stylish gold hardware finishes. The gourmet kitchen is the centerpiece of the home, showcasing stainless steel appliances, a microwave/wall oven combination, natural gas cooktop, and a large center island ideal for gathering with friends and family. The private primary suite offers tranquil water and pool views and a spa-inspired ensuite bath featuring a luxurious walk-in shower, generous storage, and a spacious walk-in closet. A convenient Jack-and-Jill bedroom and bath layout provides comfortable accommodations for guests or live-in residents, while the versatile flex space is perfect for a den, study, craft room, media room, or additional living area. Built to the latest builder code standards and thoughtfully designed for peace of mind, this home includes a comprehensive builder warranty along with impact-resistant windows for enhanced storm protection, energy efficiency, and year-round comfort. Enjoy an exceptional resort-style lifestyle with world-class amenities including a clubhouse, resort pool and spa, fitness center, pickleball and tennis courts, shuffleboard, bocce ball, yoga lawn, putting green, golf simulator, and a dedicated lifestyle director coordinating activities and events. This is waterfront active-adult living at its finest. See MLS supplements for interior design selections/floor plan layout. Lot 4654.
Features & Amenities
Interior
-
Other Interior Features
Entrance Foyer, Eat-in Kitchen, Pantry, Tray Ceiling(s), Walk-In Closet(s)
-
Total Bedrooms
3
-
Bathrooms
2
-
1/2 Bathrooms
1
-
Cooling YN
YES
-
Cooling
N/A
-
Fireplace YN
NO
-
Heating YN
YES
-
Heating
Central, Electric
-
Pet friendly
Yes
Exterior
-
Garage
Yes
-
Garage spaces
2
-
Construction Materials
Block, Brick
-
Other Exterior Features
Tennis Court(s)
-
Parking
Garage Door Opener, Attached
-
Patio and Porch Features
Screened, Patio
-
Pool
Yes
-
Pool Features
Screen Enclosure, Private
-
Waterfront YN
YES
-
View
Lake
Area & Lot
-
Lot Features
Waterfront
-
Lot Size(acres)
0.16
-
Lot Size(square feet)
6970.0
-
Property Type
Residential
-
Property Sub Type
Single Family Residence
-
Architectural Style
Ranch, Single Family
Price
-
Sales Price
$687,000
-
Tax Amount
$3,555.83
-
Sq. Footage
2, 259
-
Price/SqFt
$304
HOA
-
Association
Yes
-
Association Fee 2
$300
-
Association Fee
$136
-
Association Fee Frequency
Monthly
-
Association Fee 2 Frequency
Monthly
-
Association Fee Includes
N/A
School District
-
Elementary School
N/A
-
Middle School
N/A
-
High School
N/A
Property Features
-
Stories
1
-
New Construction
YES
-
Association Amenities
Barbecue, Billiard Room, Cabana, Clubhouse, Spa/Hot Tub, Tennis Court(s), Fitness Center, Shuffleboard Court
-
Ownership
Single Family
-
Senior Community YN
YES
Schedule a Showing
Showing scheduled successfully.
Mortgage calculator
Estimate your monthly mortgage payment, including the principal and interest, property taxes, and HOA. Adjust the values to generate a more accurate rate.
Your payment
Principal and Interest:
$
Property taxes:
$
HOA fees:
$
Total loan payment:
$
Total interest amount:
$
Location
County
Charlotte
Elementary School
Middle School
High School
Listing Courtesy of Martina Mausser , Naples TBI Realty LLC
RealHub Information is provided exclusively for consumers' personal, non-commercial use, and it may not be used for any purpose other than to identify prospective properties consumers may be interested in purchasing. All information deemed reliable but not guaranteed and should be independently verified. All properties are subject to prior sale, change or withdrawal. RealHub website owner shall not be responsible for any typographical errors, misinformation, misprints and shall be held totally harmless.

Agent | Realtor®
Julia McCabe
Call Julia today to schedule a private showing.

* Listings on this website come from the FMLS IDX Compilation and may be held by brokerage firms other than the owner of this website. The listing brokerage is identified in any listing details. Information is deemed reliable but is not guaranteed. If you believe any FMLS listing contains material that infringes your copyrighted work please click here to review our DMCA policy and learn how to submit a takedown request.© 2024 FMLS.
Related Properties
PUNTA GORDA
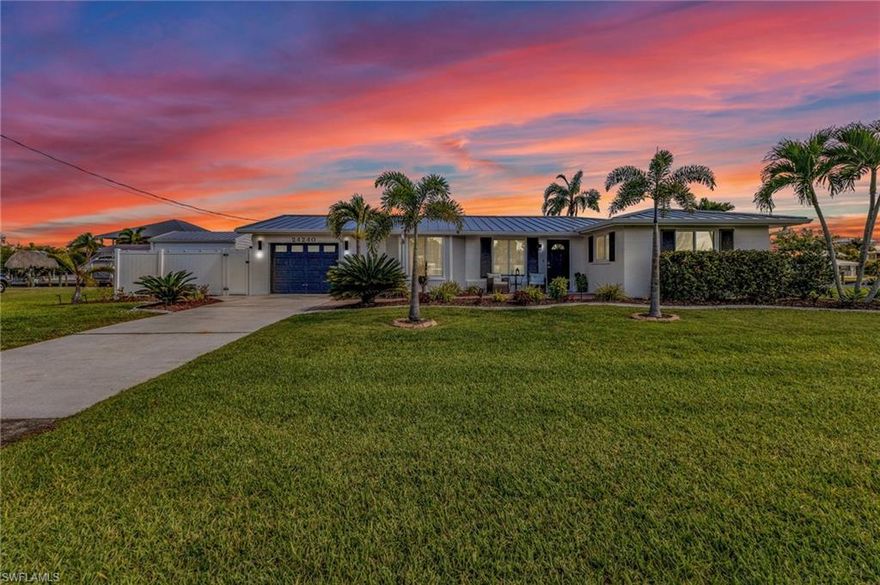
24240 Henry Morgan BLVD
2 Beds
2 Baths
1,766 Sq.Ft.
$585,000
MLS#: 2026017940

PUNTA GORDA
14964 White Pearl RD
3 Beds
3 Baths
2,217 Sq.Ft.
$569,000
MLS#: 2026023497

PUNTA GORDA
32706 Oil Well RD
3 Beds
2 Baths
2,279 Sq.Ft.
$660,000
MLS#: 2026022639
PUNTA GORDA
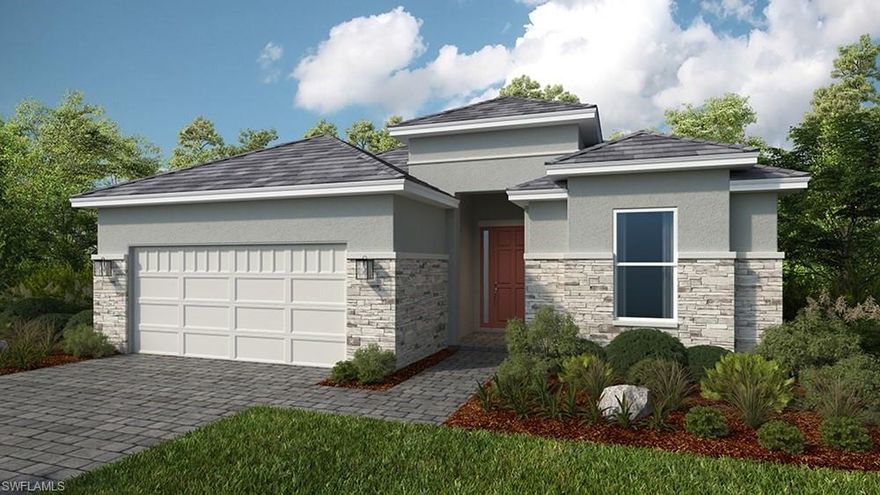
14212 Dunlin AVE
3 Beds
3 Baths
2,306 Sq.Ft.
$575,990
MLS#: 226020907

PUNTA GORDA
15620 Northridge RD
3 Beds
2 Baths
1,883 Sq.Ft.
$559,000
MLS#: 2026022698

PUNTA GORDA
17456 CAYO LN
3 Beds
3 Baths
2,357 Sq.Ft.
$625,000
MLS#: 2026022774

PUNTA GORDA
24319 Contra Costa LN
4 Beds
2 Baths
2,620 Sq.Ft.
$769,900
MLS#: 2026022329
PUNTA GORDA
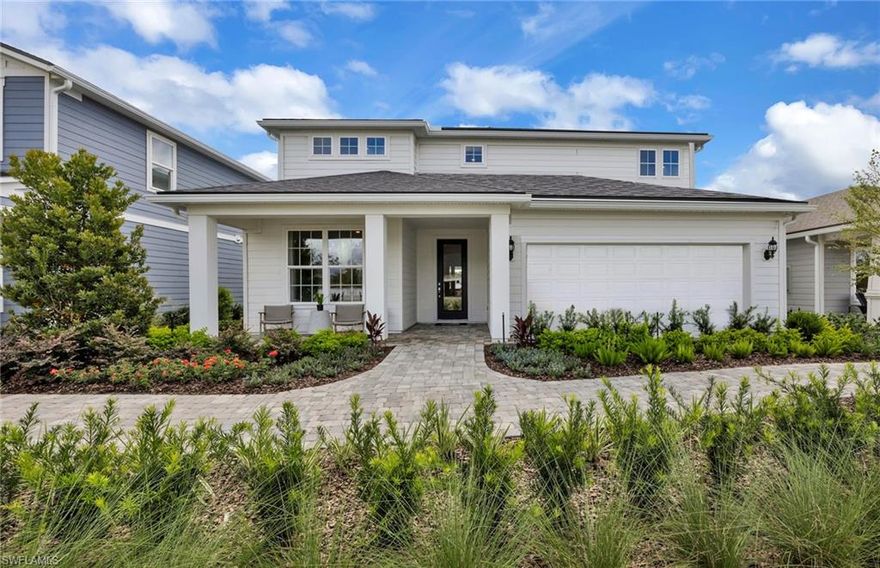
15784 Blue Ridge WAY
5 Beds
4 Baths
3,415 Sq.Ft.
$649,990
MLS#: 226020236
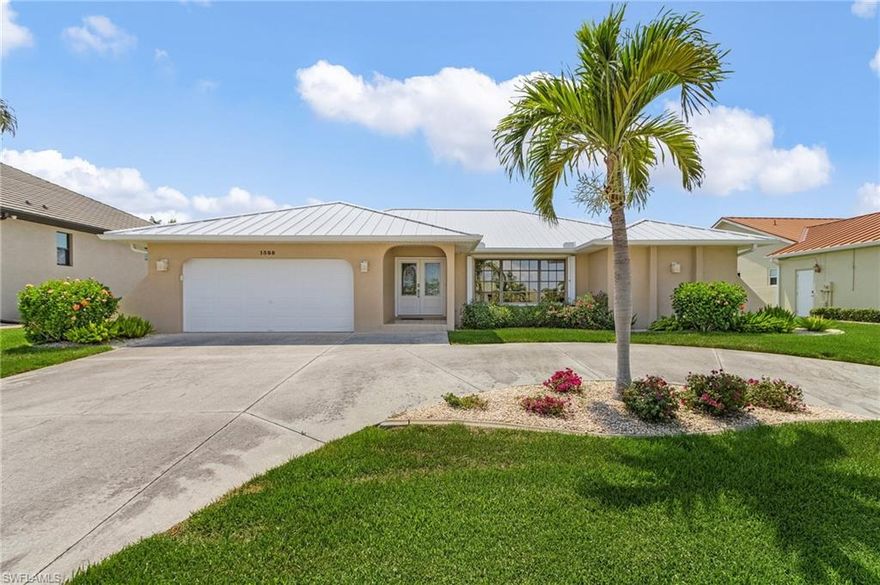
PUNTA GORDA
1588 San Marino CT
3 Beds
2 Baths
1,888 Sq.Ft.
$660,000
MLS#: 2026021277
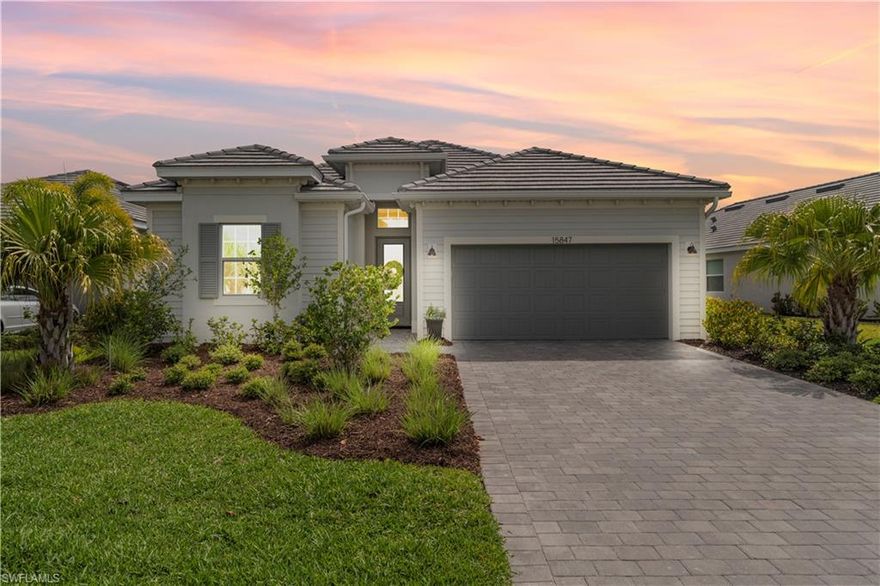
PUNTA GORDA
15847 Sugar Hill DR
3 Beds
3 Baths
2,247 Sq.Ft.
$584,000
MLS#: 2026020999
