Property
Beds
5
Full Baths
4
1/2 Baths
1
Year Built
1986
Sq.Footage
3,183
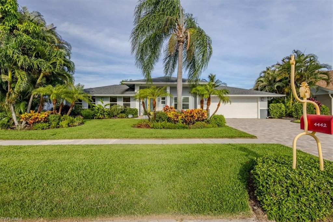
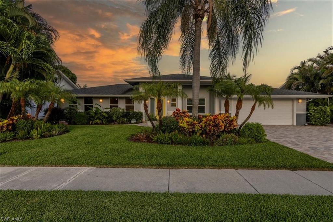
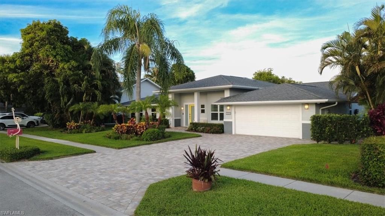
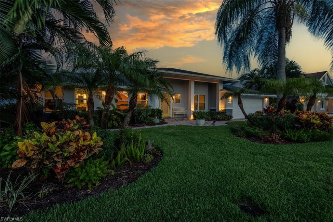
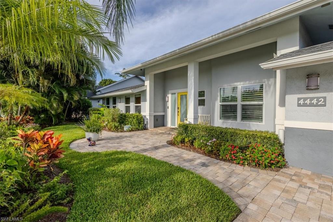
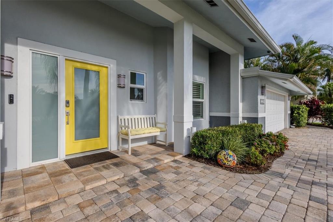
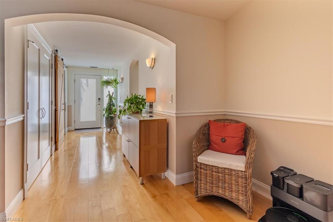
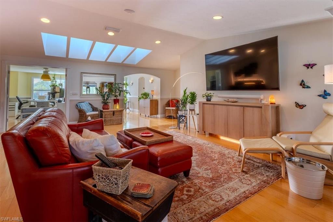
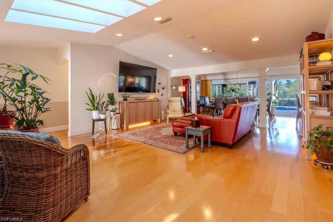
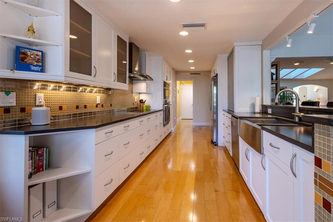
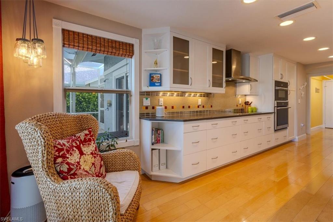
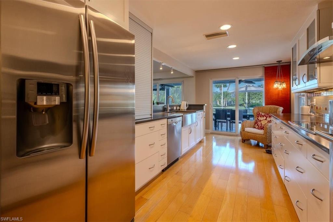
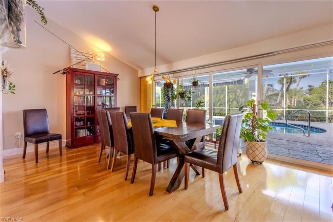
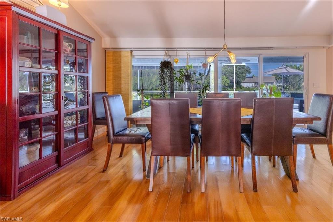
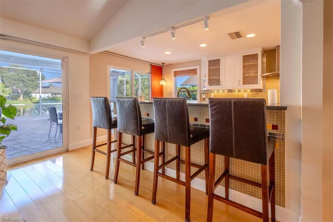
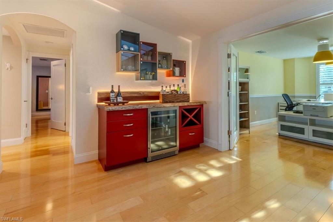
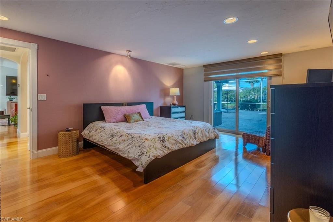
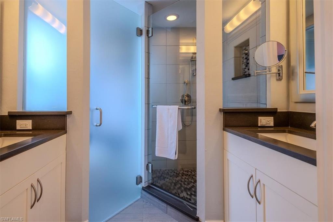
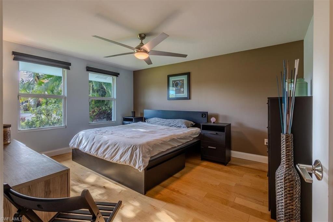
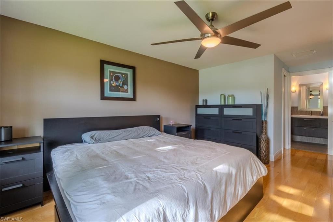
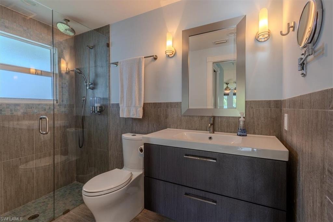
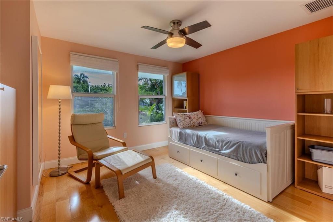
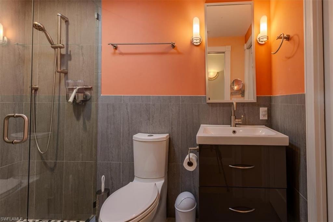
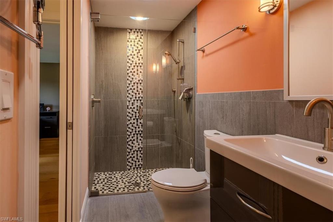
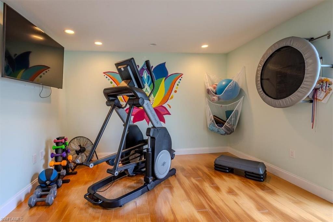
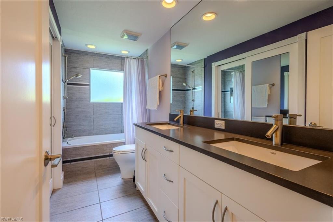
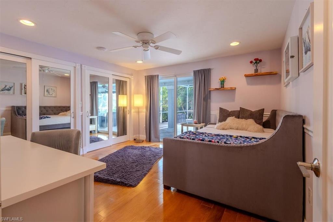
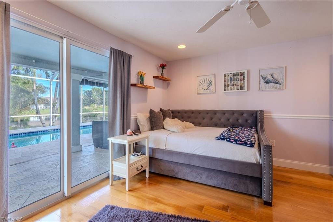
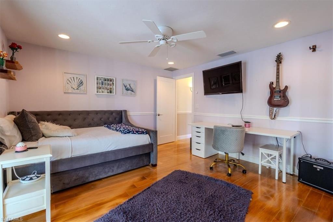
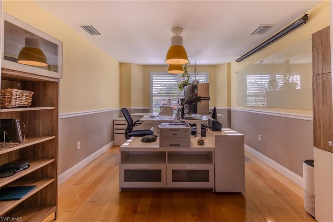
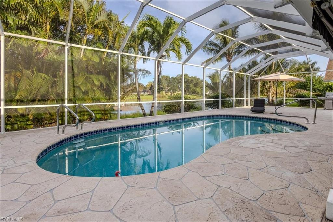
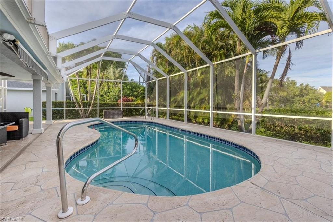
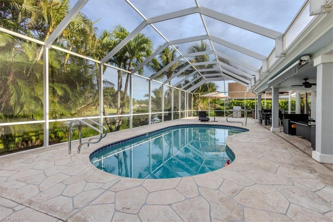
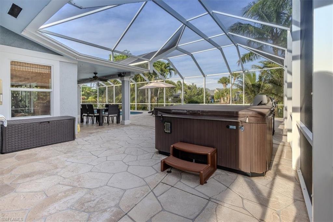
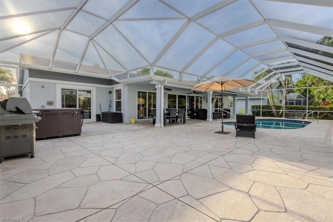
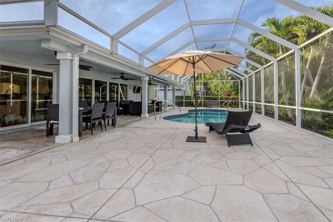
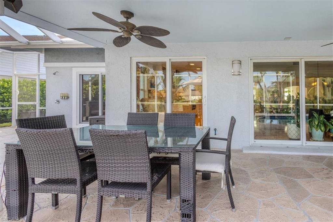
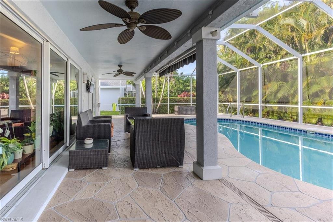
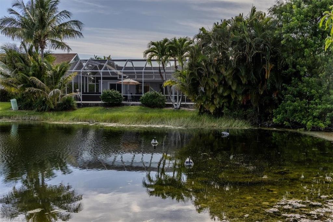
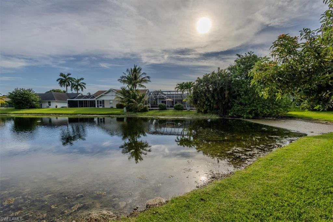
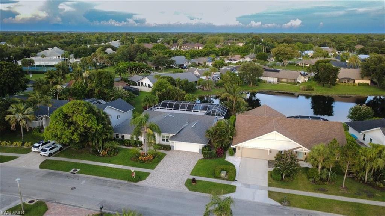
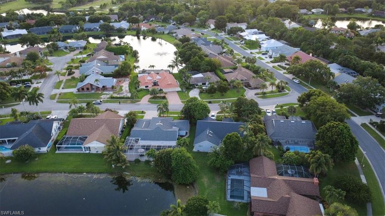
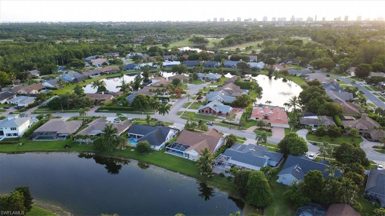
Discover this exceptional lakefront pool home in the highly desirable Pinewoods community, ideally located in the heart of Naples. Thoughtfully expanded and extensively updated, this spacious residence offers 5 bedrooms + Den, 4.5 baths, and a versatile floor plan featuring two private primary suites—perfect for multi-generational living, extended guests, or anyone seeking additional privacy and flexibility. Designed for comfortable everyday living and effortless entertaining, the generous living spaces flow seamlessly to the expansive screened lanai, where you'll enjoy tranquil long lake views, a large pool, and an oversized pool deck—creating the perfect setting to relax, entertain, or simply embrace the Southwest Florida lifestyle. Quality improvements throughout the home provide exceptional value and peace of mind, including a new roof (2017), a second air conditioning system (2017), updated plumbing (2012), impact-resistant windows and doors, and a new front entry door. These thoughtful upgrades enhance comfort, energy efficiency, and storm protection while reflecting the care and maintenance the home has received over the years. Pinewoods is known for its mature tree-lined streets, scenic lakes, and exceptionally low HOA fees. Residents enjoy an unbeatable central Naples location just minutes from Naples' world-famous Gulf beaches, Waterside Shops, Mercato, downtown Naples, top-rated schools, fine dining, shopping, and convenient access to I-75. Adding to its appeal, the property is located in a No Flood Insurance Zone, offering valuable savings and additional peace of mind. Combining generous living space, quality updates, an oversized lakefront homesite, and one of Naples' most sought-after locations, this home presents an outstanding opportunity to enjoy the very best of Naples living.
Features & Amenities
Interior
-
Other Interior Features
Entrance Foyer, Breakfast Bar, Pantry, Vaulted Ceiling(s)
-
Total Bedrooms
5
-
Bathrooms
4
-
1/2 Bathrooms
1
-
Cooling YN
YES
-
Cooling
Ceiling Fan(s), Exhaust Fan
-
Fireplace YN
NO
-
Heating YN
YES
-
Heating
Exhaust Fan, Central, Electric
-
Pet friendly
Yes
Exterior
-
Garage
Yes
-
Garage spaces
2
-
Construction Materials
Block, Stucco
-
Other Exterior Features
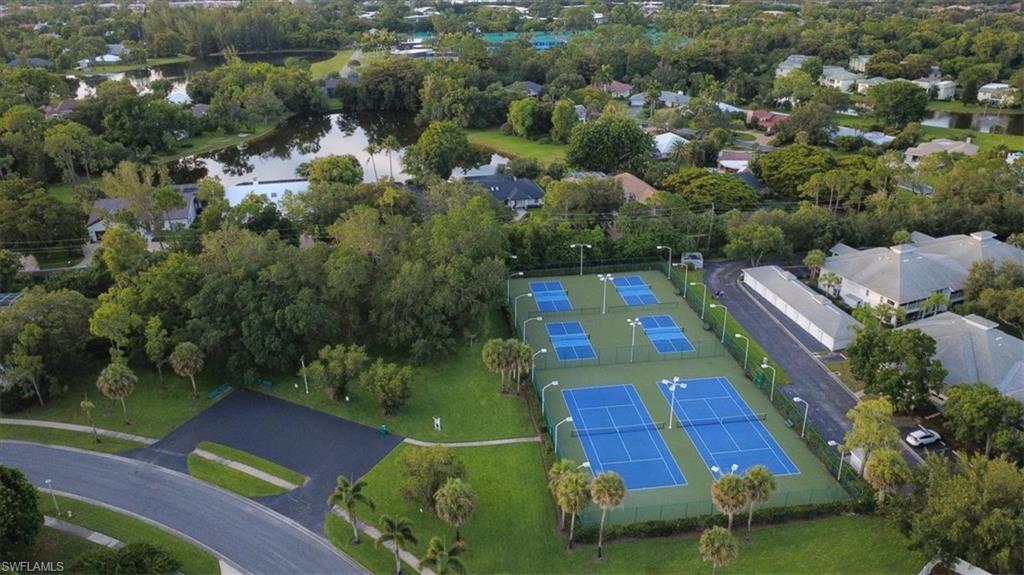
Tennis Court(s)
-
Parking
Garage Door Opener, Paved, Attached
-
Patio and Porch Features
Screened, Patio
-
Pool
Yes
-
Pool Features
Heated, Electric Heat, Private
-
Waterfront YN
YES
-
View
Lake
Area & Lot
-
Lot Features
Waterfront
-
Property Type
Residential
-
Property Sub Type
Single Family Residence
-
Architectural Style
Ranch, Single Family
Price
-
Sales Price
$1,150,000
-
Tax Amount
$3,070.94
-
Sq. Footage
3,183
-
Price/SqFt
$361
HOA
-
Association
YES
-
Association Fee Includes
N/A
Property Resources
-
Horse Property
NO
School District
-
Elementary School
OSCEOLA ELEMENTARY
-
Middle School
PINE RIDGE MIDDLE
-
High School
BARRON COLLIER HIGH SCHOOL
Property Features
-
Stories
1
-
New Construction
NO
-
Association Amenities
Park, Tennis Court(s)
-
Ownership
Condo
-
Senior Community YN
NO
Schedule a Showing
Showing scheduled successfully.
Mortgage calculator
Estimate your monthly mortgage payment, including the principal and interest, property taxes, and HOA. Adjust the values to generate a more accurate rate.
Your payment
Principal and Interest:
$
Property taxes:
$
HOA fees:
$
Total loan payment:
$
Total interest amount:
$
Location
County
Collier
Elementary School
OSCEOLA ELEMENTARY
Middle School
PINE RIDGE MIDDLE
High School
BARRON COLLIER HIGH SCHOOL
Listing Courtesy of Ursula S Weinkauff , Local Real Estate LLC
RealHub Information is provided exclusively for consumers' personal, non-commercial use, and it may not be used for any purpose other than to identify prospective properties consumers may be interested in purchasing. All information deemed reliable but not guaranteed and should be independently verified. All properties are subject to prior sale, change or withdrawal. RealHub website owner shall not be responsible for any typographical errors, misinformation, misprints and shall be held totally harmless.

Agent | Realtor®
Julia McCabe
Call Julia today to schedule a private showing.

* Listings on this website come from the FMLS IDX Compilation and may be held by brokerage firms other than the owner of this website. The listing brokerage is identified in any listing details. Information is deemed reliable but is not guaranteed. If you believe any FMLS listing contains material that infringes your copyrighted work please click here to review our DMCA policy and learn how to submit a takedown request.© 2024 FMLS.
Related Properties

NAPLES
736 110th AVE N
3 Beds
2 Baths
1,767 Sq.Ft.
$925,000
MLS#: 226021050

NAPLES
2790 66th ST SW
3 Beds
2 Baths
2,954 Sq.Ft.
$1,199,000
MLS#: 226014594

NAPLES
505 Avellino Isles Avellino Isles CIR 38202
3 Beds
3 Baths
3,282 Sq.Ft.
$1,099,000
MLS#: 226009650
NAPLES
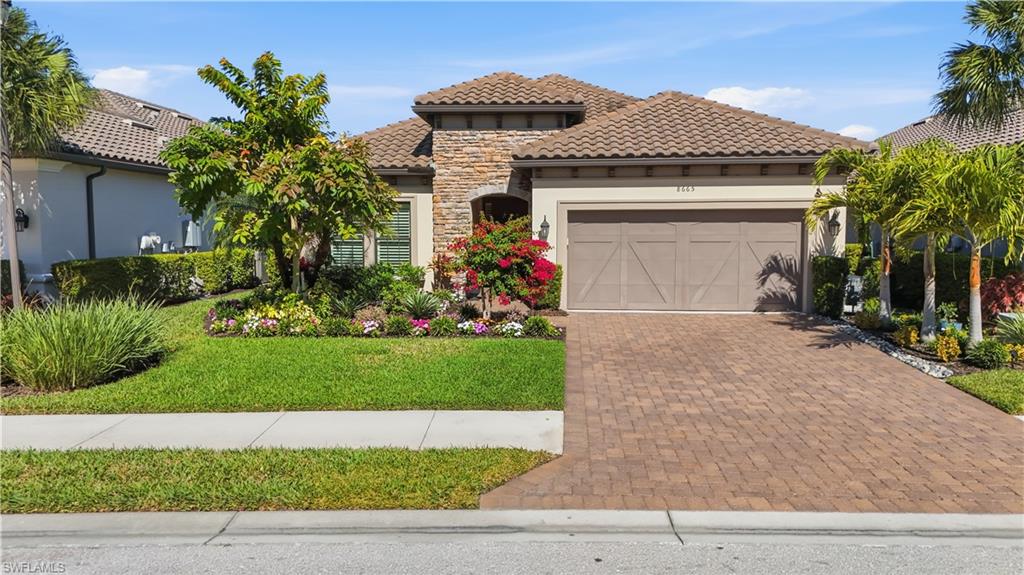
8665 Dilillo CT
2 Beds
2 Baths
1,886 Sq.Ft.
$1,075,000
MLS#: 226004533

NAPLES
700 La Peninsula BLVD 401
3 Beds
3 Baths
3,039 Sq.Ft.
$1,000,000
MLS#: 225000005
NAPLES
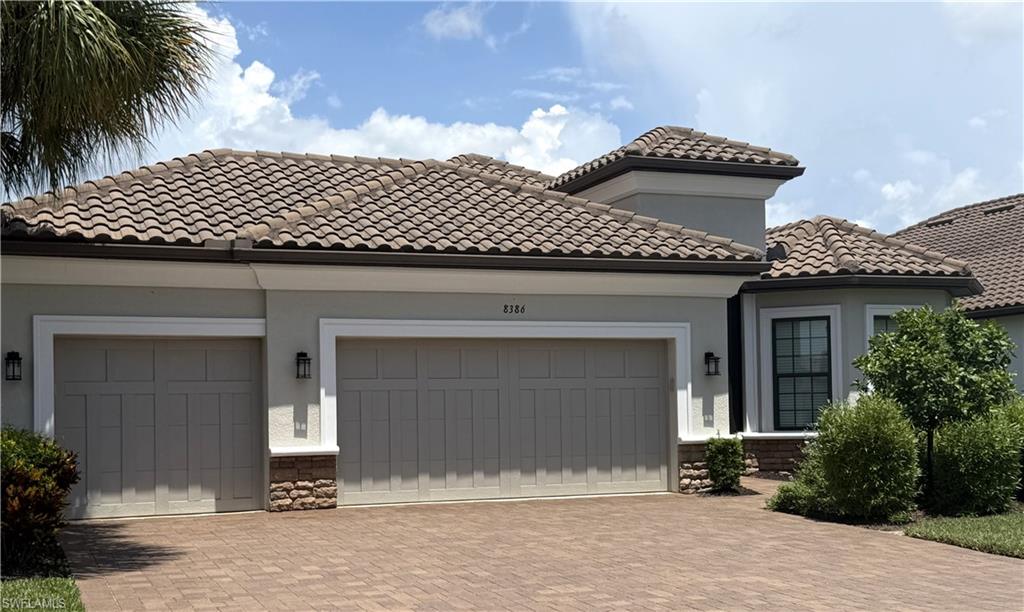
8386 Viale CIR
3 Beds
3 Baths
2,313 Sq.Ft.
$1,075,000
MLS#: 226025157
NAPLES
2681 26 AVE SE
4 Beds
4 Baths
2,838 Sq.Ft.
$1,195,000
MLS#: 2026028585
NAPLES
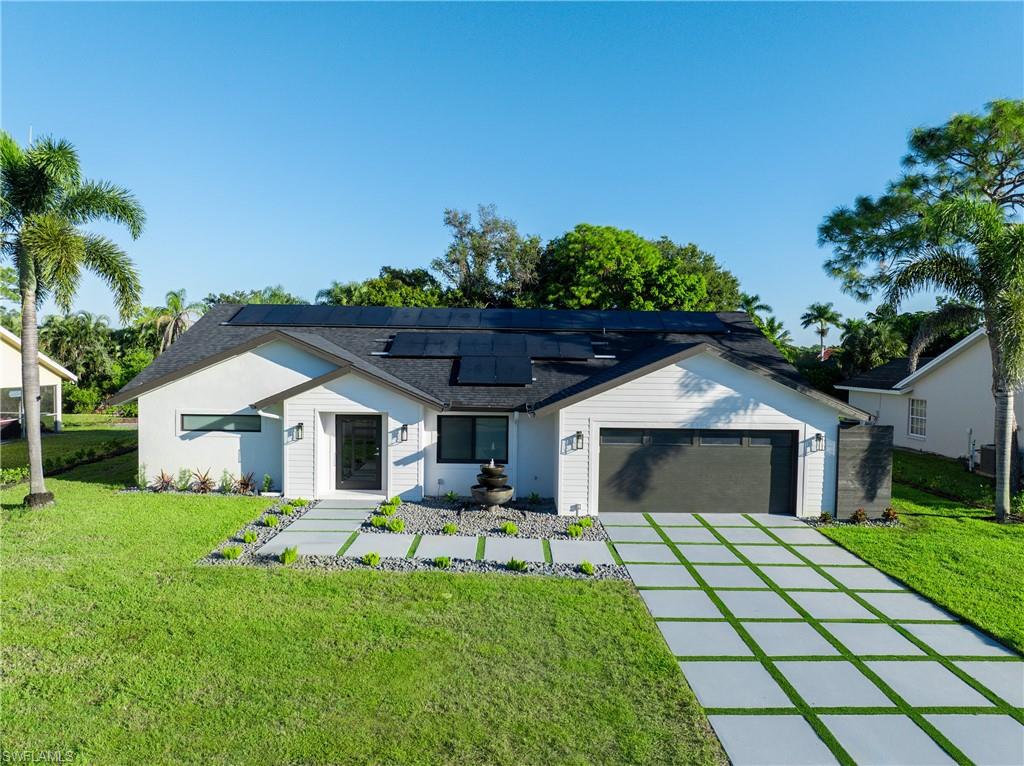
5105 Berkeley DR
3 Beds
3 Baths
2,070 Sq.Ft.
$1,150,000
MLS#: 226025342
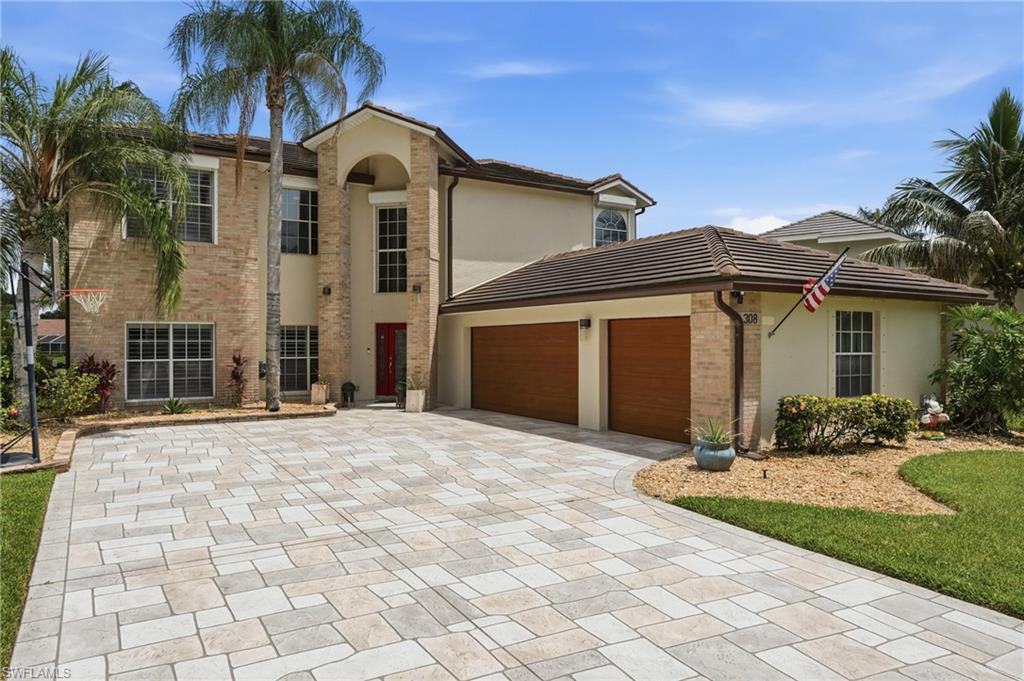
NAPLES
308 Wentworth CT
4 Beds
2 Baths
3,233 Sq.Ft.
$1,100,000
MLS#: 226025394
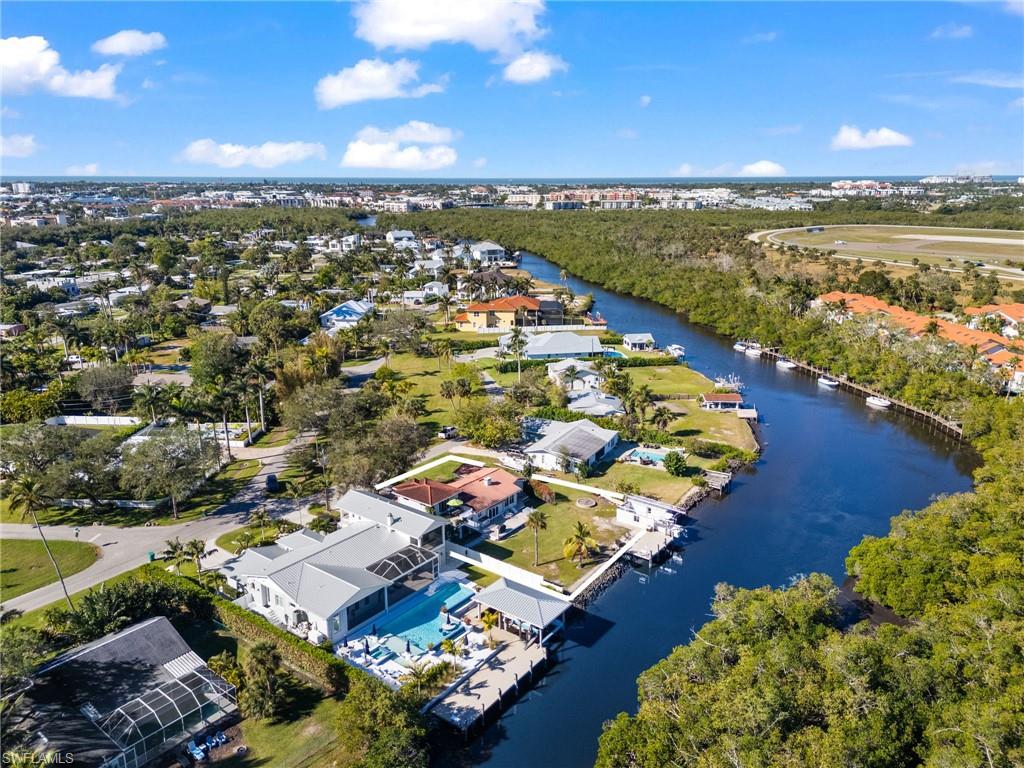
NAPLES
2295 Harbor RD
3 Beds
2 Baths
2,250 Sq.Ft.
$1,325,000
MLS#: 226024139
