Features & Amenities

Interior

  • Other Interior Features

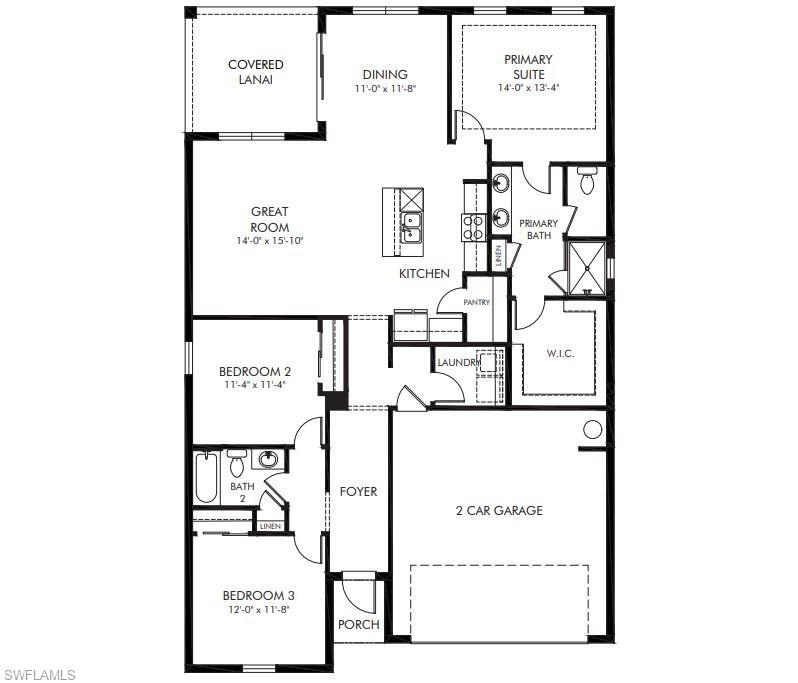
    Pantry, Tray Ceiling(s), Walk-In Closet(s)

  • Total Bedrooms

    3

  • Bathrooms

    2

  • Cooling YN

    YES

  • Cooling

    N/A

  • Fireplace YN

    NO

  • Heating YN

    YES

  • Heating

    Central, Electric

  • Pet friendly

    N/A

Exterior

  • Garage

    Yes

  • Garage spaces

    2

  • Construction Materials

    Block, Stucco

  • Parking

    Garage Door Opener, Attached

  • Patio and Porch Features

    Patio

  • Pool

    Yes

  • Pool Features

    Community

  • Waterfront YN

    NO

Area & Lot

  • Lot Size(acres)

    0.19

  • Lot Size(square feet)

    8276.0

  • Property Type

    Residential

  • Property Sub Type

    Single Family Residence

  • Architectural Style

    Ranch, Single Family

Price

  • Sales Price

    $344,490

  • Tax Amount

    $1

  • Sq. Footage

    1, 654

  • Price/SqFt

    $208

HOA

  • Association

    Yes

  • Association Fee 2

    $201.66

  • Association Fee

    $136

  • Association Fee Frequency

    Monthly

  • Association Fee 2 Frequency

    Monthly

  • Association Fee Includes

    N/A

School District

  • Elementary School

    Babcock Neighborhood School

  • Middle School

    Babcock Neighborhood School

  • High School

    Babcock Neighborhood School

Property Features

  • Stories

    1

  • New Construction

    YES

  • Association Amenities

    Basketball Court, Cabana, Pool

  • Ownership

    Single Family

  • Senior Community YN

    NO

Schedule a Showing

Showing scheduled successfully.

<
>
IN PERSON
VIA CHAT

What is 3 + 4 ?


Change time

Mortgage calculator

Estimate your monthly mortgage payment, including the principal and interest, property taxes, and HOA. Adjust the values to generate a more accurate rate.

Your payment

Principal and Interest:

$

Property taxes:

$

HOA fees:

$

Total loan payment:

$

Total interest amount:

$

Location

County

Charlotte

Elementary School

Babcock Neighborhood School

Middle School

Babcock Neighborhood School

High School

Babcock Neighborhood School

Listing Courtesy of Bryan Sumner , Meritage Homes of Florida Real

RealHub Information is provided exclusively for consumers' personal, non-commercial use, and it may not be used for any purpose other than to identify prospective properties consumers may be interested in purchasing. All information deemed reliable but not guaranteed and should be independently verified. All properties are subject to prior sale, change or withdrawal. RealHub website owner shall not be responsible for any typographical errors, misinformation, misprints and shall be held totally harmless.

Agent Julia McCabe

Agent | Realtor®

Julia McCabe

Call Julia today to schedule a private showing.


* Listings on this website come from the FMLS IDX Compilation and may be held by brokerage firms other than the owner of this website. The listing brokerage is identified in any listing details. Information is deemed reliable but is not guaranteed. If you believe any FMLS listing contains material that infringes your copyrighted work please click here to review our DMCA policy and learn how to submit a takedown request.© 2024 FMLS.
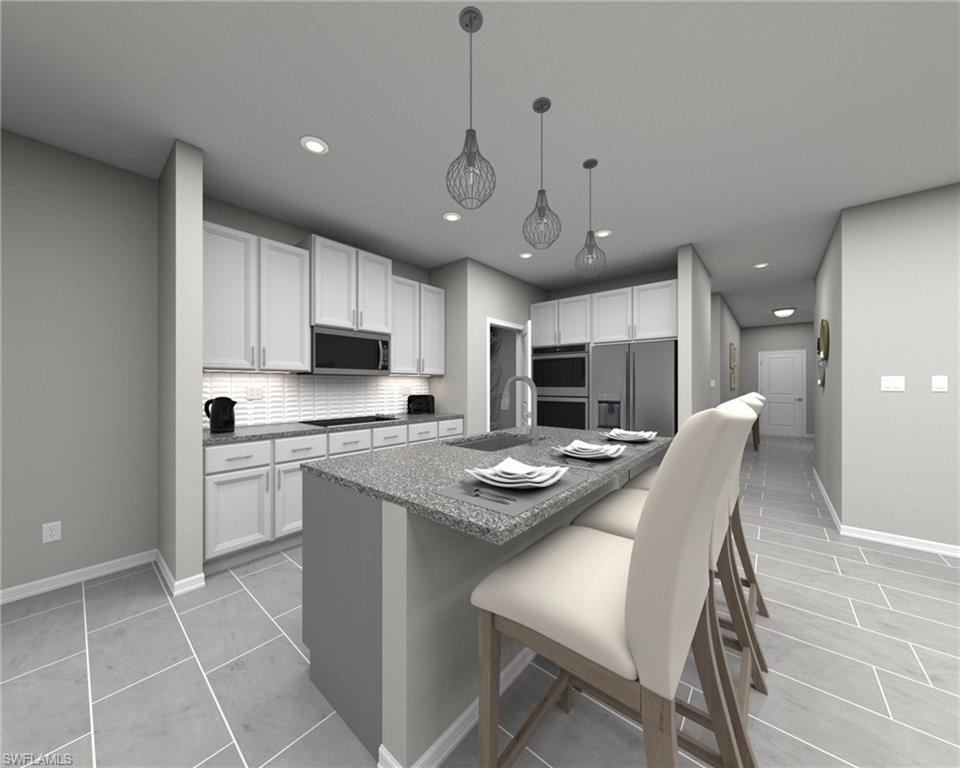
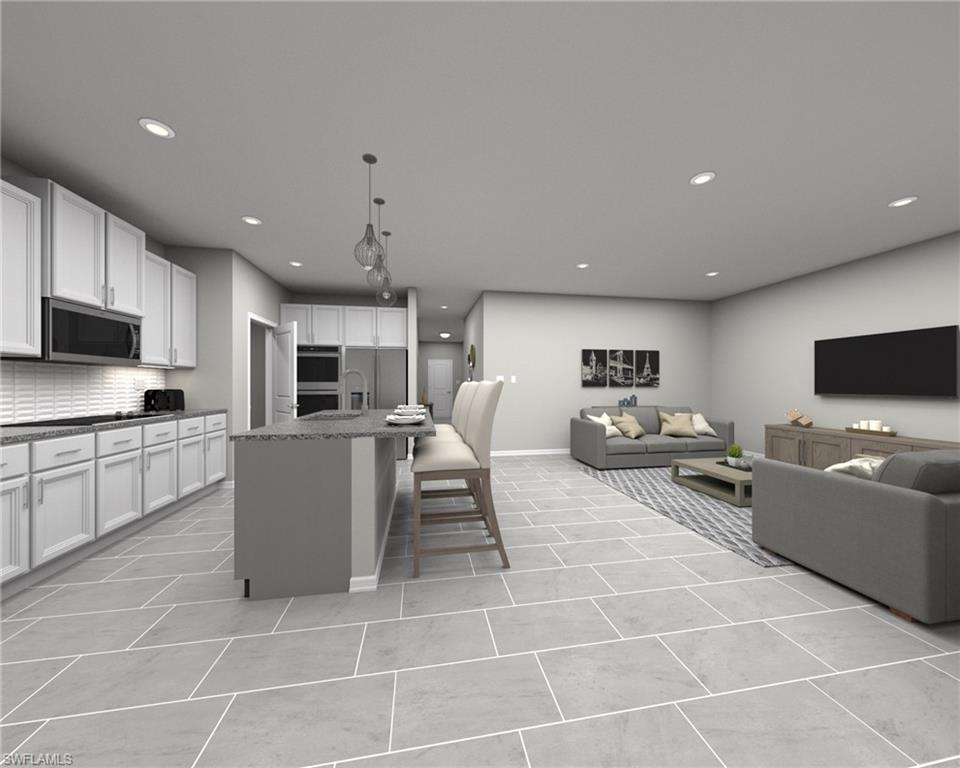
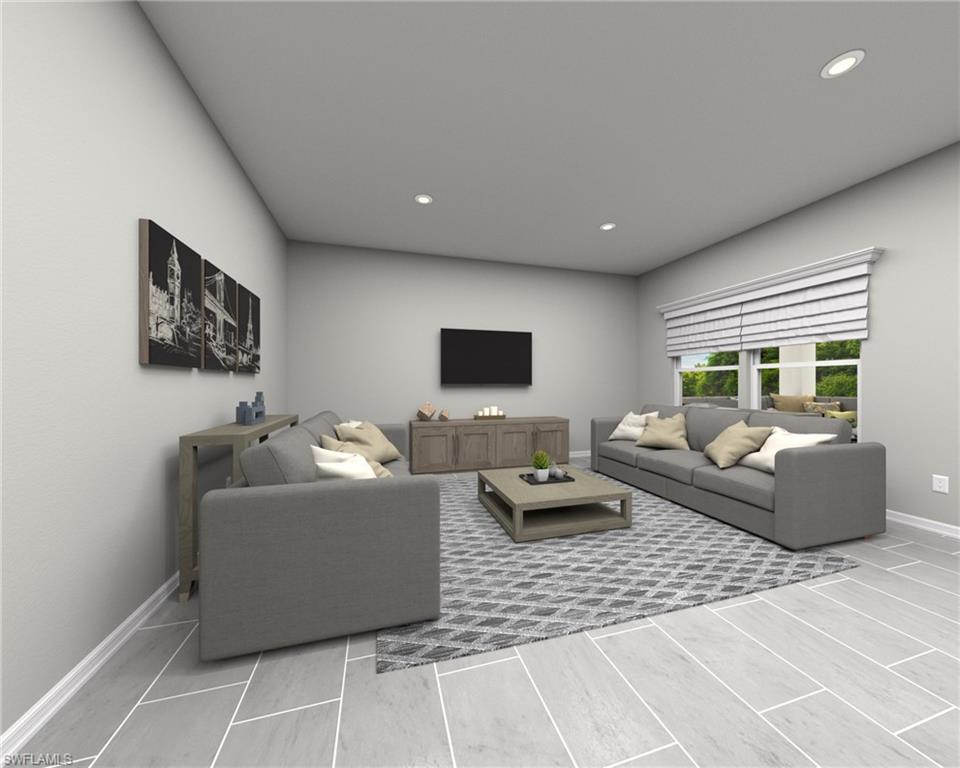
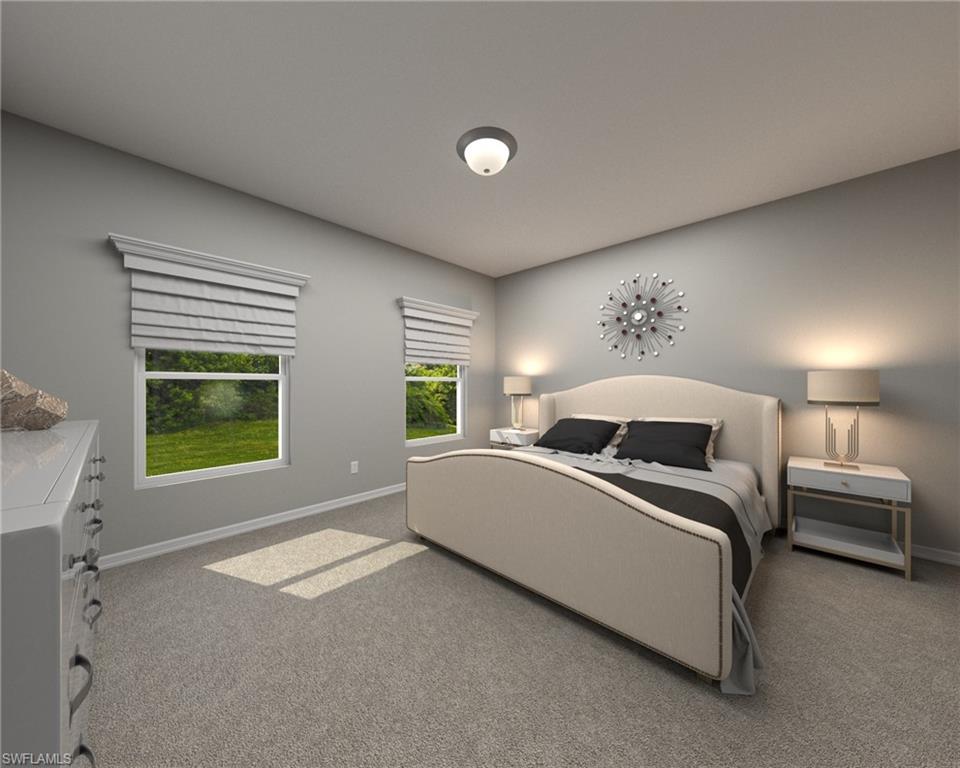
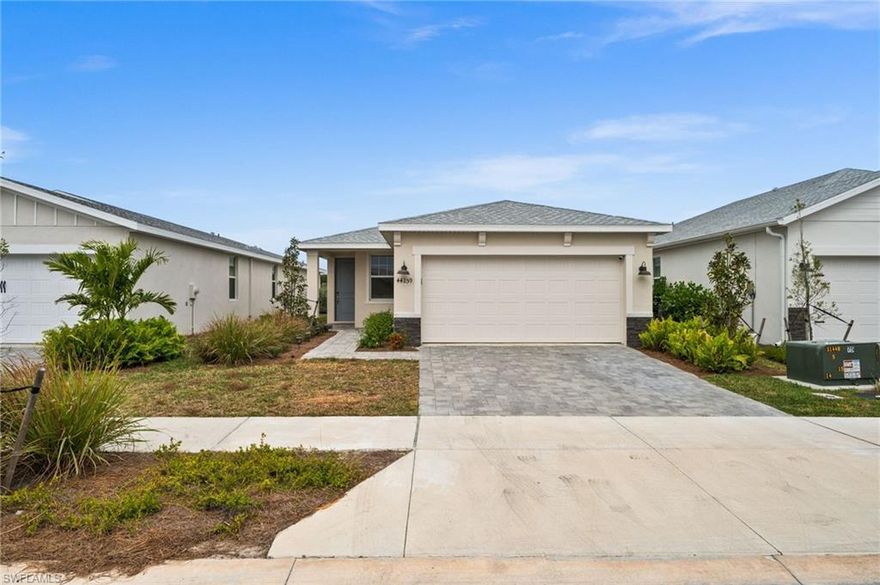
BRAND NEW energy - efficient home! Enjoy cooking in the chef inspired kitchen overlooking the great room, dining nook and covered lanai. Tucked in the back for privacy, the primary suite is perfect place to retreat after a long day featuring a large walk-in closet and dual vanity sinks. Crescent Lakes - Reserve Series will offer a gated community of single-family homes many with lake and preserve views in the solar powered master-planned community Babcock Ranch. Each home will be built with the innovative, energy-efficient features that Meritage Homes is known for. Homeowners will have access to a private amenity center with a pool, cabana, pickle ball courts, and sports court.

44425 Cable Creek DR

Message successfully sent.

What would you like to know?

What is 3 + 4 ?

I agree to receive email communication and understand I can unsubscribe at any time.

I agree to be contacted by Julia McCabe via call, email, and text for real estate services. To opt out, you can reply 'stop' at any time or reply 'help' for assistance. You can also click the unsubscribe link in the emails. Message and data rates may apply. Message frequency may vary. Privacy Policy

Related Properties

New on site today
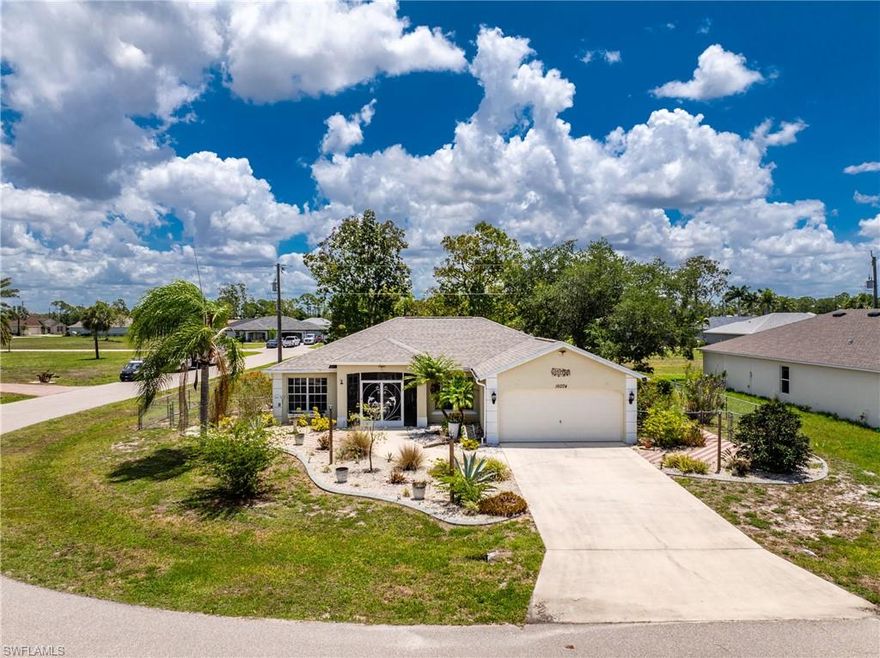
Welcome to 16074 Overdale Court, a lovingly maintained 3-bedroom, 2-bath, 2-car garage home set on a desirable corner lot in the Deed-Restricted community of Burnt Store Village. Residents here enjoy a community park with gazebo, playground, and a scenic walking trail around the lake and public water and sewer. This home features a FULLY RENOVATED KITCHEN, a newer 2021 ROOF, a NEW 2025 AC SYSTEM, a new 2025 DRYER and DISHWASHER. NO FLOOD INSURANCE IS REQUIRED. The heart of this home is the stunning kitchen, beautifully renovated in spring of 2023. Gorgeous quartz countertops, an oversized farmhouse sink, a large breakfast bar with underlighting, glass display cabinets, display shelves with uplighting, and an abundance of storage make this a chef's dream and a natural gathering place for family and friends. The adjacent dining room features attractive window treatments. The spacious great room is sure to impress with its high ceilings, a wall-mounted flat screen TV, and lovely views of the backyard, where a beautiful oak tree provides natural shade. Sliding glass doors open to the generous 10' × 25' tiled screened lanai — perfect for enjoying Florida's outdoor lifestyle — and an additional open patio beyond. The fully fenced yard is perfect for your pup. SOLD MOSTLY FURNISHED with some exclusions, this home's designer coastal color palette, modern dark bronze fans and fixtures, and tile flooring throughout the main living areas give the interior a polished, cohesive feel. The smart split-bedroom floor plan ensures privacy for everyone. The primary suite is generously sized with an accent wall, windows on two sides, a seating area, walk-in closet, and linen closet. The ensuite bath features a single vanity with a dedicated dressing table. The guest wing is accessed through a modern barn door — ideal for morning privacy — and includes two spacious bedrooms, each comfortably accommodating queen beds with bifold door closets. The guest bath offers a tub/shower combination with sliding glass door and single vanity. Step outside and enjoy the curb appeal: a wide paver entry sidewalk, curated plantings, concrete-curbed flower beds with stone mulch, and a paver patio. The screened front entry leads to a welcoming foyer with a coat closet and a handy alcove for hats and leashes. The laundry room off the kitchen offers great space and storage shelving. Peace of mind comes standard — this home has full hurricane protection on all windows and doors, including impact sliding glass doors and an impact-rated front entry door. Major updates include a new roof (2021), full kitchen renovation (2023), new refrigerator (2023), new A/C (winter 2025), new dishwasher (2025), and new dryer (2025). Low utility bills round out the picture. This is Florida living at its finest — move-in ready, thoughtfully updated, and priced to sell.
#2026023568

PUNTA GORDA

16074 Overdale CT

3 Beds

2 Baths

1,651 Sq.Ft.

$289,000

MLS#: 2026023568
New on site today
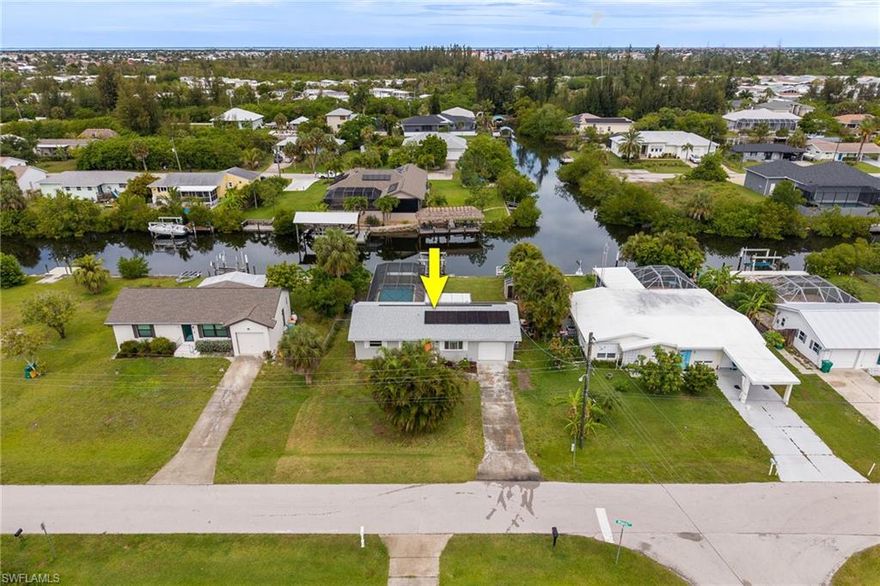
Waterfront living awaits in this lovely 2-bedroom, 2-bathroom pool home in a desirable Tierra Coronado neighborhood! Situated on a Gulf access intersecting canal, this property offers beautiful water views, quick boating access, and the ultimate Southwest Florida lifestyle. Inside, the home offers a comfortable and functional layout with plenty of natural light and tile flooring throughout. The beautiful kitchen has been updated with white shaker style cabinetry, quartz countertops, stainless steel appliances including a new range and dishwasher, while the new washer and dryer add convenience and value. The home features a primary suite with a private en suite bathroom and convenient step-in shower, along with a guest bedroom offering easy access to the hall bathroom with a tub/shower combination. Enjoy your private backyard oasis featuring a sparkling pool with a new pool heater and a paver patio, perfect for year-round enjoyment. The fenced backyard offers a safe and spacious area for kids and pets to play, while the garden shed provides convenient extra storage for tools and outdoor equipment. Boaters will appreciate the boat dock with lift, making it easy to spend your days exploring Charlotte Harbor and the Gulf waters beyond. Energy-efficient solar panels help reduce utility expenses year-round. Whether you're looking for a seasonal retreat, full-time residence, or investment opportunity, this waterfront gem combines comfort, convenience, and exceptional canal-front living in a quaint Punta Gorda boating community. Don't miss your chance to enjoy Florida living at its finest!
#2026023881

PUNTA GORDA

3601 Wisteria PL

2 Beds

2 Baths

1,004 Sq.Ft.

$379,900

MLS#: 2026023881
New on site 1 day ago
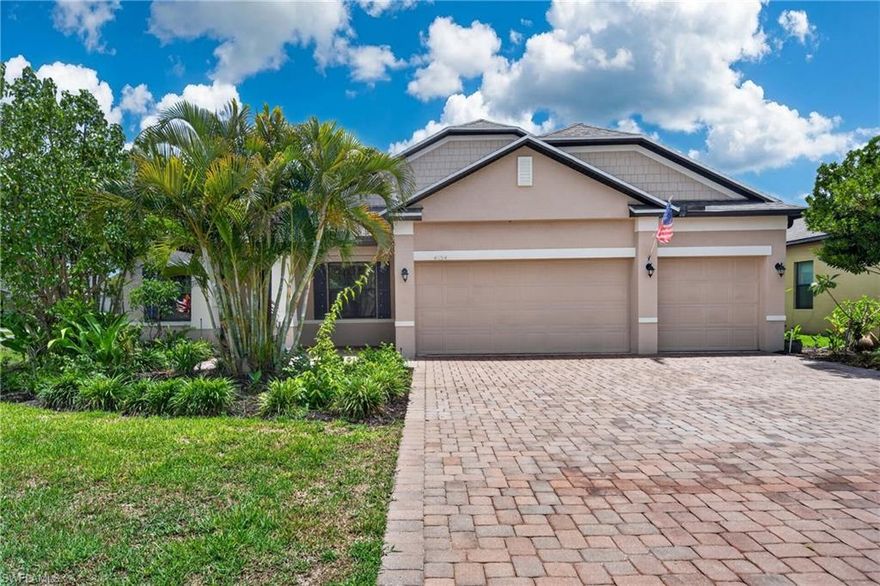
Welcome to this beautifully appointed home located in the desirable River Club community of Punta Gorda. Offering over 2,400 square feet of living space, this residence features an open-concept design enhanced with upscale finishes and a functional layout ideal for both everyday living and entertaining.

Step inside to find a spacious great room with abundant natural light, complemented by elegant interior details and upgraded finishes throughout. The gourmet kitchen showcases solid wood cabinetry, solid surface countertops, and ample prep space, seamlessly flowing into the main living and dining areas.

The primary suite offers a private retreat with a walk-in closet and a well-appointed en-suite bath designed for comfort and convenience. A split-bedroom floor plan provides added privacy, along with a versatile den perfect for a home office or flex space.

Step outside to your private outdoor living area featuring a fully equipped outdoor kitchen—ideal for entertaining and enjoying Florida living year-round. Situated on a premium corner lot, the property provides additional space and a sense of privacy.

Additional highlights include a 3-car garage, indoor laundry room, and access to River Club’s gated amenities, including a community pool and fitness center. Conveniently located near shopping, dining, and major roadways, this home blends comfort, style, and location.
#2026023849

PUNTA GORDA

4054 River Bank WAY

3 Beds

3 Baths

2,466 Sq.Ft.

$399,777

MLS#: 2026023849
New on site 1 day ago
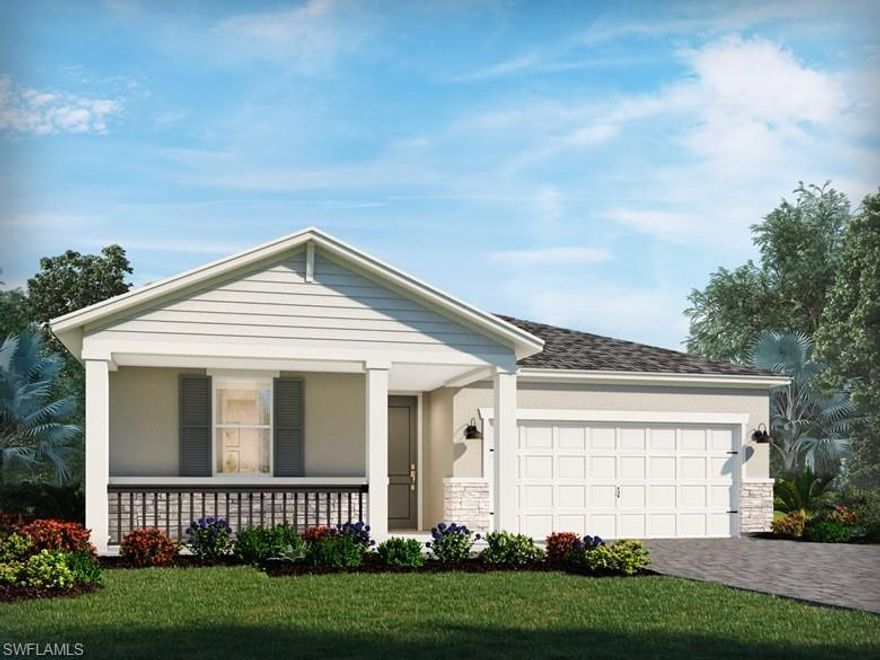
BRAND NEW energy - efficient home!  This four-bedroom home is the perfect space. Prepare meals at the large kitchen island without missing the conversation in the great room in this home’s open floorplan. Entertain guests on the covered lanai. Crescent Lakes - Reserve Series will offer a gated community of single-family homes many with lake and preserve views in the solar powered master-planned community Babcock Ranch. Each home will be built with the innovative, energy-efficient features that Meritage Homes is known for. Homeowners will have access to a private amenity center with a pool, cabana, pickle ball courts, and sports court.
#2026021897

PUNTA GORDA

16519 Settlers WAY

4 Beds

2 Baths

1,908 Sq.Ft.

$369,890

MLS#: 2026021897

New on site 1 day ago
BRAND NEW energy - efficient home Jun 2026! This four-bedroom home is the perfect space. Prepare meals at the large kitchen island without missing the conversation in the great room in this home’s open floorplan. Crescent Lakes - Reserve Series will offer a gated community of single-family homes many with lake and preserve views in the solar powered master-planned community Babcock Ranch. Each home will be built with the innovative, energy-efficient features that Meritage Homes is known for. Homeowners will have access to a private amenity center with a pool, cabana, pickle ball courts, and sports court.
#2026021898

PUNTA GORDA

44426 Frontier DR

4 Beds

2 Baths

1,908 Sq.Ft.

$361,390

MLS#: 2026021898
New on site 2 days ago
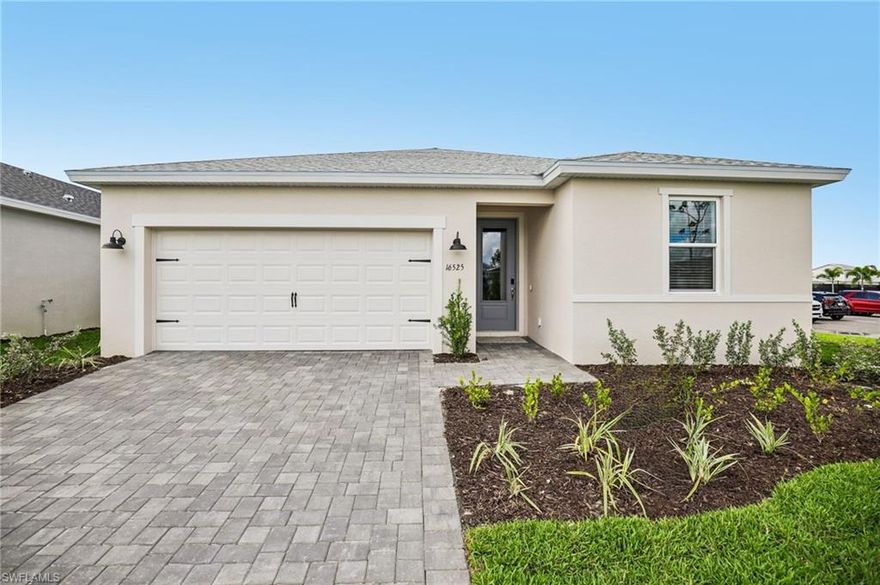
BRAND NEW energy - efficient home NOW! Enjoy cooking in the chef inspired kitchen overlooking the great room, dining nook and covered lanai. Tucked in the back for privacy, the primary suite is perfect place to retreat after a long day featuring a large walk-in closet and dual vanity sinks. Visit Crescent Lakes and explore a gated community of single-family homes for sale in Southwest FL. The solar powered, master
planned community Babcock Ranch offers resort-style amenities, shopping and dining, and a unique green STEAM based school. Homeowners
will have access to a private amenity center as well. Schedule a community tour today and see the innovative, energy-efficient features that our
homes are known for. Each of our homes is built with innovative, energy-efficient features designed to help you enjoy more savings, better
health, real comfort and peace of mind.
#2026020902

PUNTA GORDA

16525 Settlers WAY

3 Beds

2 Baths

1,654 Sq.Ft.

$341,590

MLS#: 2026020902
New on site 2 days ago
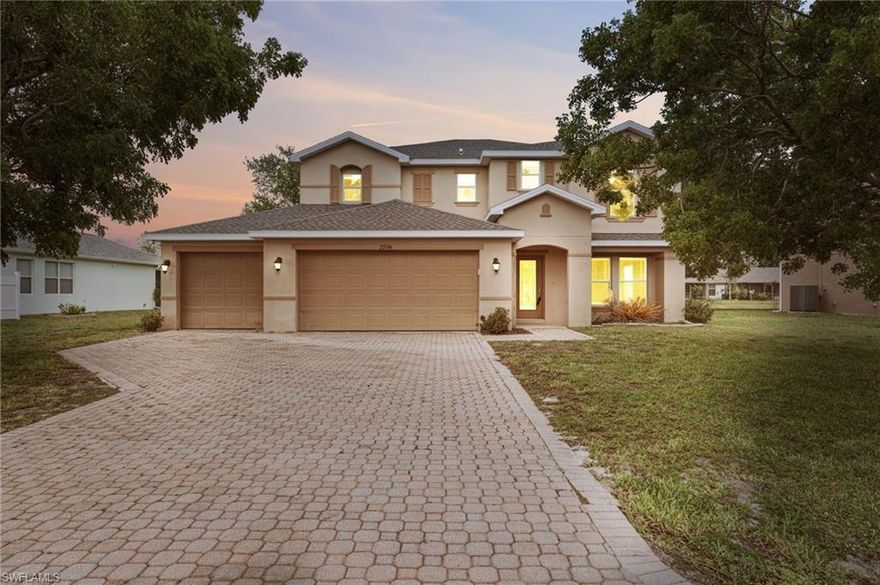
Step into this spacious two-story Deep Creek home offering over 2,800 square feet of comfortable living, a flexible floor plan, and a coveted 3-car garage with a brick-paver driveway. A newer 3-year-old shingle roof adds peace of mind and long-term value. Designed for both everyday living and effortless entertaining, the first-floor features formal living and dining rooms, a separate great room, and an upgraded kitchen that truly anchors the home. Here you’ll find granite countertops, cherry cabinetry, a large granite island and breakfast bar, stainless steel appliances, under-cabinet and recessed lighting, a built-in desk, walk-in pantry, and a bright dinette overlooking the backyard. Tile flooring runs throughout the main level, complemented by crown molding and 5" baseboards for a refined finish. A convenient half bath and interior laundry room complete the downstairs. Upstairs, the loft/great room provides the perfect flex space—ideal as a playroom, office, media room, or second living area. All four bedrooms are located on the upper level, including a massive primary suite measuring approximately 20' x 18', complete with an oversized 9' x 9' walk-in closet w/chandelier, dual sinks, a garden tub, and a separate glass enclosed shower. A full guest bath serves the additional bedrooms, and carpet adds comfort throughout the second floor. The exterior features mature landscaping, a paver patio, and peaceful greenbelt views offering added privacy. Located in the desirable, deed-restricted community of Deep Creek, residents enjoy the Deep Creek golf course, public tennis courts & playground, the sidewalks, and wide greenbelts. The home is minutes from shopping, dining, schools, medical facilities, and the recreational opportunities of Charlotte Harbor. Boaters and nature lovers will appreciate the nearby Peace River boat launch and riverside park, while quick access to I-75 (Exit 170) makes regional travel easy. Punta Gorda Airport, Fort Myers, Sarasota, and Tampa airports are all within convenient reach. A well-maintained, move-in-ready home with abundant space, modern upgrades, and a prime location—this is the Deep Creek lifestyle at its best.
#2026023386

PUNTA GORDA

25134 Palisade RD

4 Beds

2 Baths

2,809 Sq.Ft.

$375,000

MLS#: 2026023386
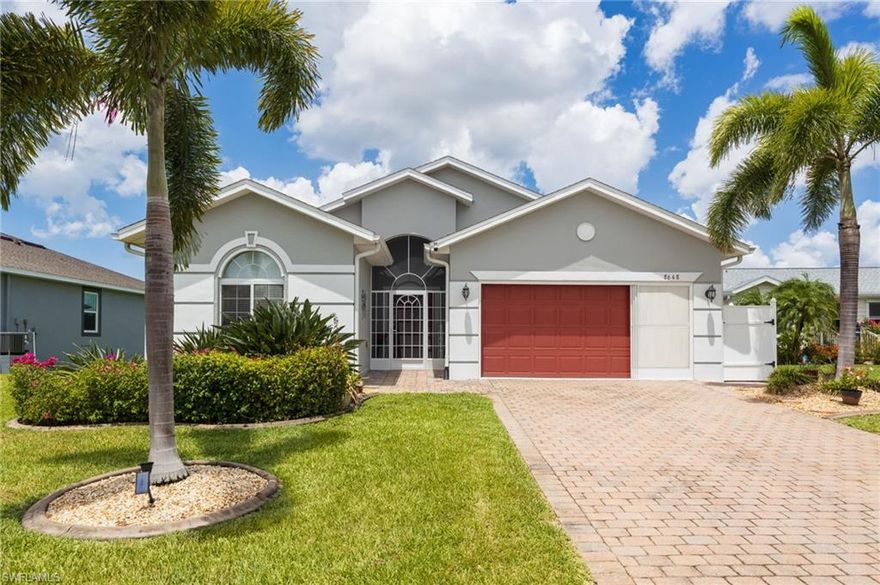
Welcome to easy Florida living in the desirable 55+ gated community of Rio Villa Lakes in Punta Gorda! With a low monthly HOA and a convenient location just minutes from downtown Punta Gorda’s charming shops, restaurants, and waterfront attractions, this beautifully maintained home offers the perfect blend of comfort, privacy, and peaceful lakefront views .An inviting open floor plan featuring a sunny great room and tile flooring throughout most of the home, with carpet reserved for the primary bedroom. The spacious kitchen offers a breakfast bar, pantry, and a newer LG refrigerator. Sliding glass doors lead to the lanai where you can relax and enjoy sparkling lake views along with the birds and wildlife that make this setting so special. The split-bedroom layout provides privacy for both owners and guests, with two guest bedrooms and a shared bathroom located toward the front of the home. The generously sized primary suite is tucked away at the back of the home and features two closets, including a walk-in closet, along with an ensuite bathroom complete with a dual sink vanity, soaking tub, separate shower, and linen closet. Additional features include a newer roof, fresh exterior paint, irrigation for the lawn, shutters for the windows, a screened front entryway, and a  garage door screen that allows you to enjoy the breeze while working or relaxing in the garage. Transferable flood insurance adds additional value and peace of mind. This move in ready home is nestled within a quaint, golf cart friendly community offering amenities including a pool, clubhouse, tennis, and pickleball courts. Come experience the beauty and lifestyle Rio Villa Lakes has to offer, you may just fall in love.
#2026022707

PUNTA GORDA

8648 Lake Front CT

3 Beds

2 Baths

1,788 Sq.Ft.

$345,000

MLS#: 2026022707
SHORT SALE APPROVED! 

HIGHLY MOTIVATED SELLER! Will entertain all reasonable offers!
Discover the epitome of Florida living at 44259 Saddlewood Court, nestled within the desirable Crescent Lakes neighborhood of Babcock Ranch. This stunning home offers a perfect blend of modern design, comfortable living spaces, and resort-style amenities. Step inside to be greeted by a bright and open floor plan, perfect for entertaining and everyday living. The spacious living area flows seamlessly into the gourmet kitchen, featuring stainless steel appliances, granite countertops, and a large island ideal for casual dining. The master suite is a true retreat, complete with a luxurious ensuite bathroom and a generous walk-in closet. Three additional bedrooms provide ample space for family or guests. Enjoy the Florida sunshine year-round in your private outdoor oasis. The screened lanai offers a relaxing space for al fresco dining or simply enjoying the tranquil surroundings. As a resident of Crescent Lakes, you'll have access to a wealth of exceptional amenities, including a resort-style pool, pickleball court, and basketball court. Babcock Ranch is a master-planned community renowned for its commitment to sustainability and healthy living. Residents enjoy miles of nature trails, a vibrant downtown with shops and restaurants, a variety of community events and activities, and access to top-rated schools. Key Features include 4 bedrooms, 2 bathrooms, an open floor plan, modern kitchen with stainless steel appliances and granite countertops, screened lanai, 2-car garage, and the windows come with hurricane shutters. This home is located in the desirable Crescent Lakes neighborhood of Babcock Ranch, close to Founder's Square and all community amenities with easy access to major highways. Don't miss this opportunity to own a piece of paradise in one of Florida's most sought-after communities!
#2026022629

PUNTA GORDA

44259 Saddlewood CT

4 Beds

2 Baths

1,708 Sq.Ft.

$330,000

MLS#: 2026022629

 - property

Send a message

Message successfully sent.

Your message

What is 3 + 4 ?

Reason for contacting?

I agree to receive email communication and understand I can unsubscribe at any time.

I agree to be contacted by Julia McCabe via call, email, and text for real estate services. To opt out, you can reply 'stop' at any time or reply 'help' for assistance. You can also click the unsubscribe link in the emails. Message and data rates may apply. Message frequency may vary. Privacy Policy

Sign Out

Virtual Assistant

Would you like to take the next step with this property? We can help you schedule a showing or virtual tour, or send you more details.

Yes, I would like more information.

Thank You for Your Reply, One of Our Agents will contact you as soon as possible

No, maybe later.

Thank you, you can always contact me via email, phone number or through the contact form.

Realhub AI

Lucy - Your AI-Powered Realtor

Update Your Temporary Password

Personalize your search

Enter your email and we'll notify you immediately when new listings match what you're looking for.

or enter email address

Already have an account ? Login here

Continue your home search

I agree to receive communications and understand I can unsubscribe at any time.

I agree to be contacted by Julia McCabe via call, email, and text for real estate services. To opt out, you can reply 'stop' at any time or reply 'help' for assistance. You can also click the unsubscribe link in the emails. Message and data rates may apply. Message frequency may vary. Privacy Policy

Already have an account ? Login here

We use cookies

We use cookies primarily for analytics to enhance your experience. By accepting, you agree to our use of these cookies. You can manage your preferences or learn more about our cookies policy.