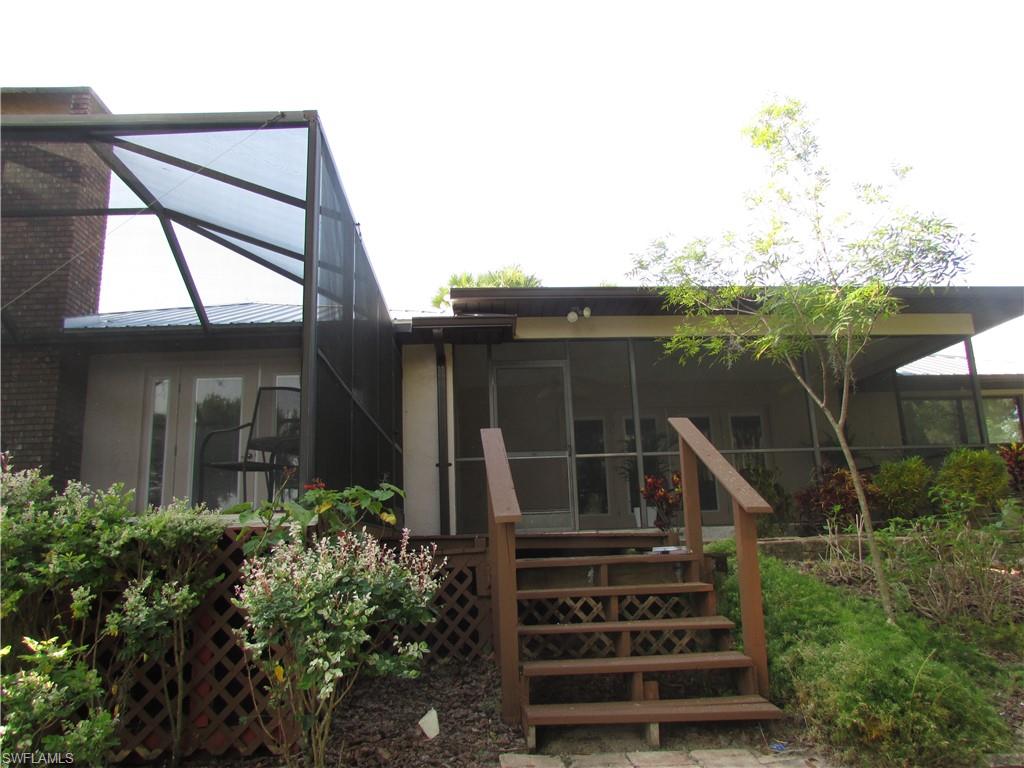
Features & Amenities

Interior

  • Other Interior Features

    Entrance Foyer, Eat-in Kitchen, Bar, Pantry, Walk-In Closet(s)

  • Total Bedrooms

    3

  • Bathrooms

    3

  • Cooling YN

    YES

  • Cooling

    Ceiling Fan(s), Zoned

  • Heating YN

    YES

  • Heating

    Central, Electric

  • Pet friendly

    Yes

Exterior

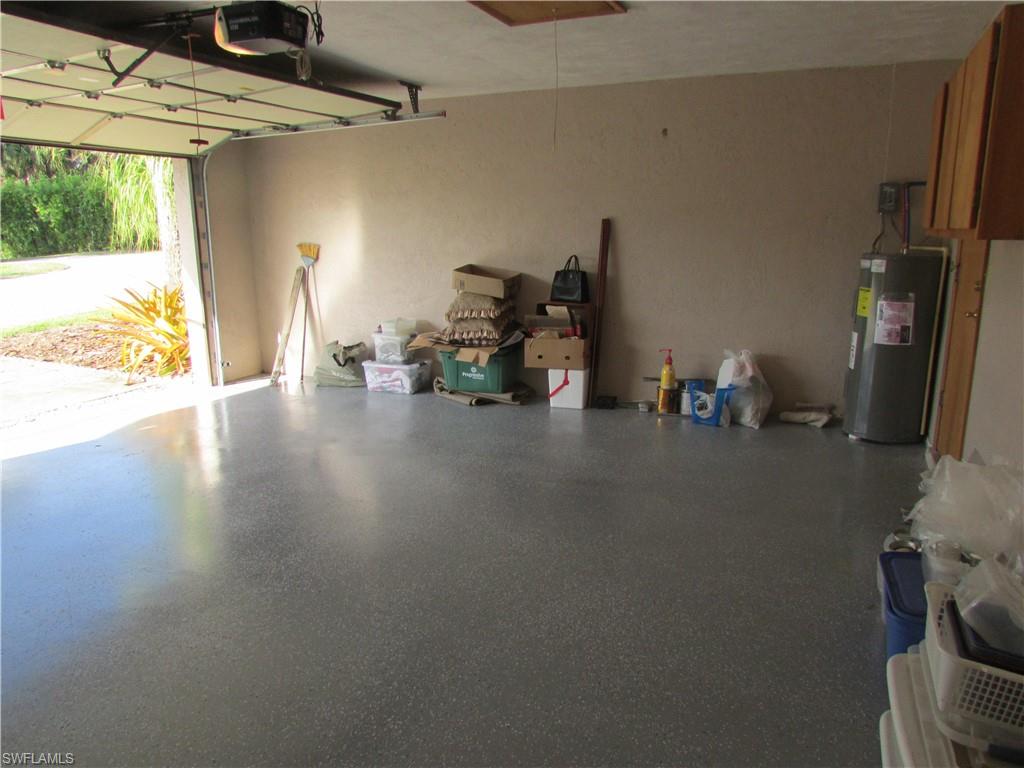
  • Garage

    Yes

  • Garage spaces

    2

  • Construction Materials

    Block, Stucco

  • Other Exterior Features

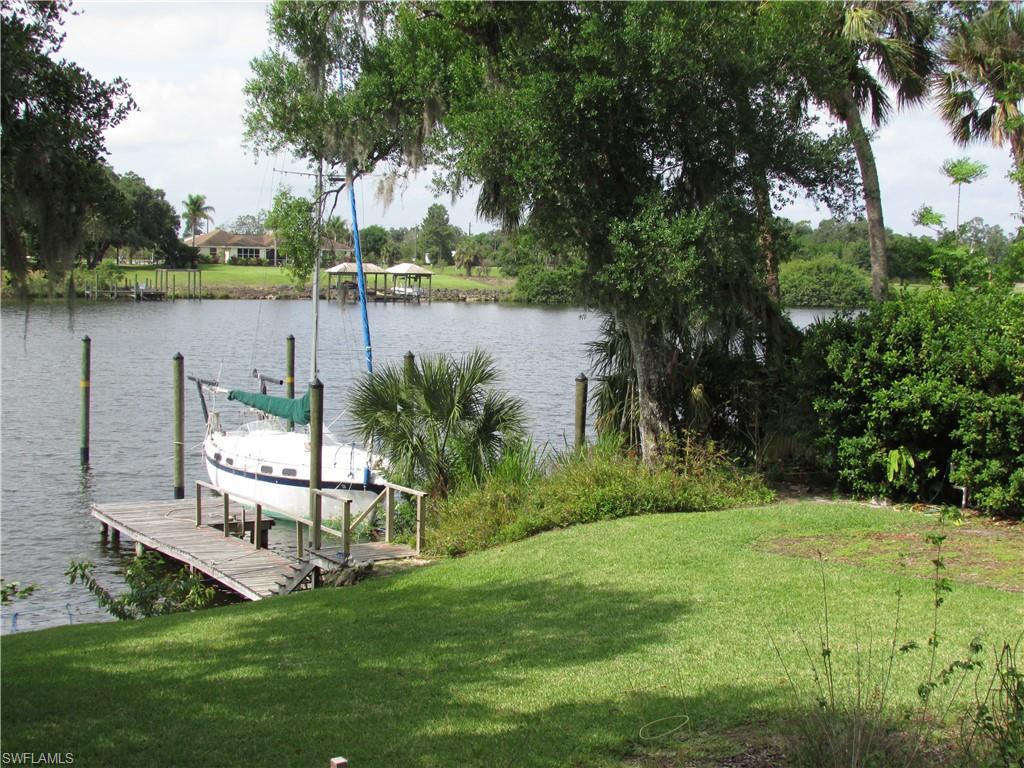
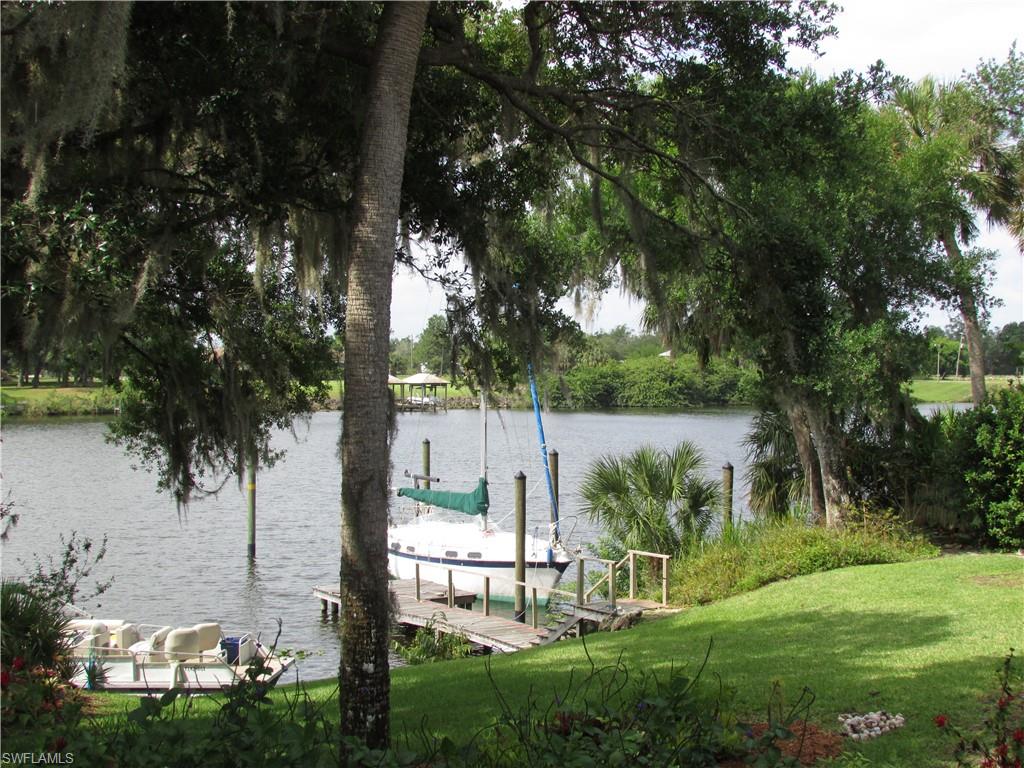
    Dock, Boat Slip

  • Parking

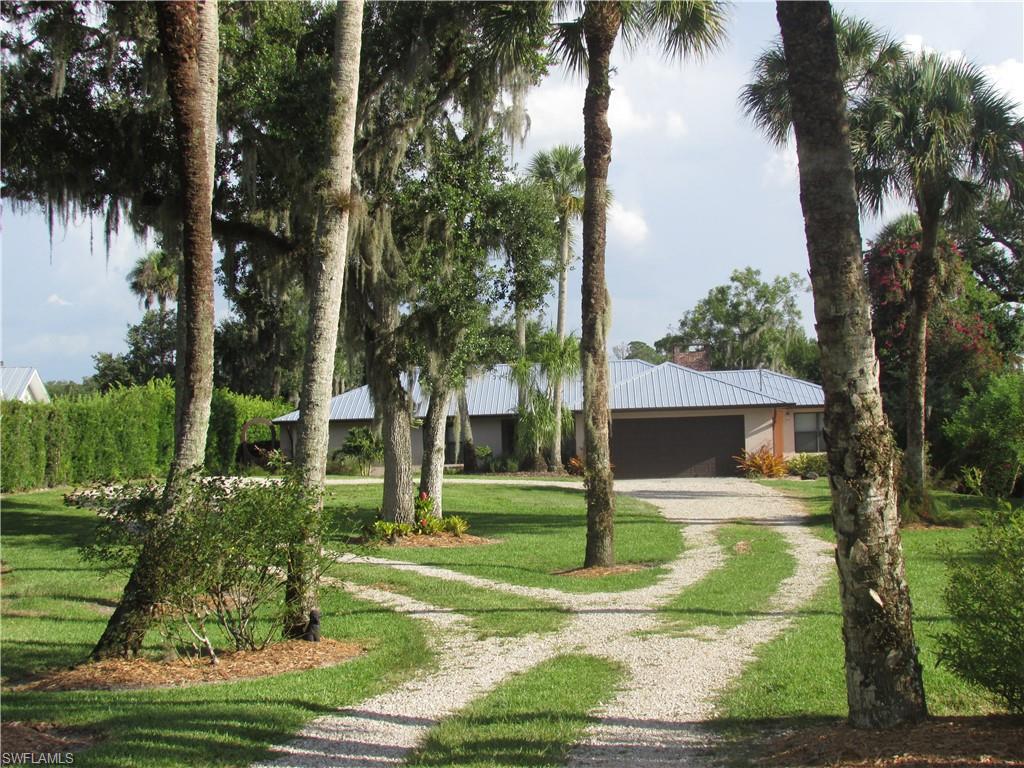
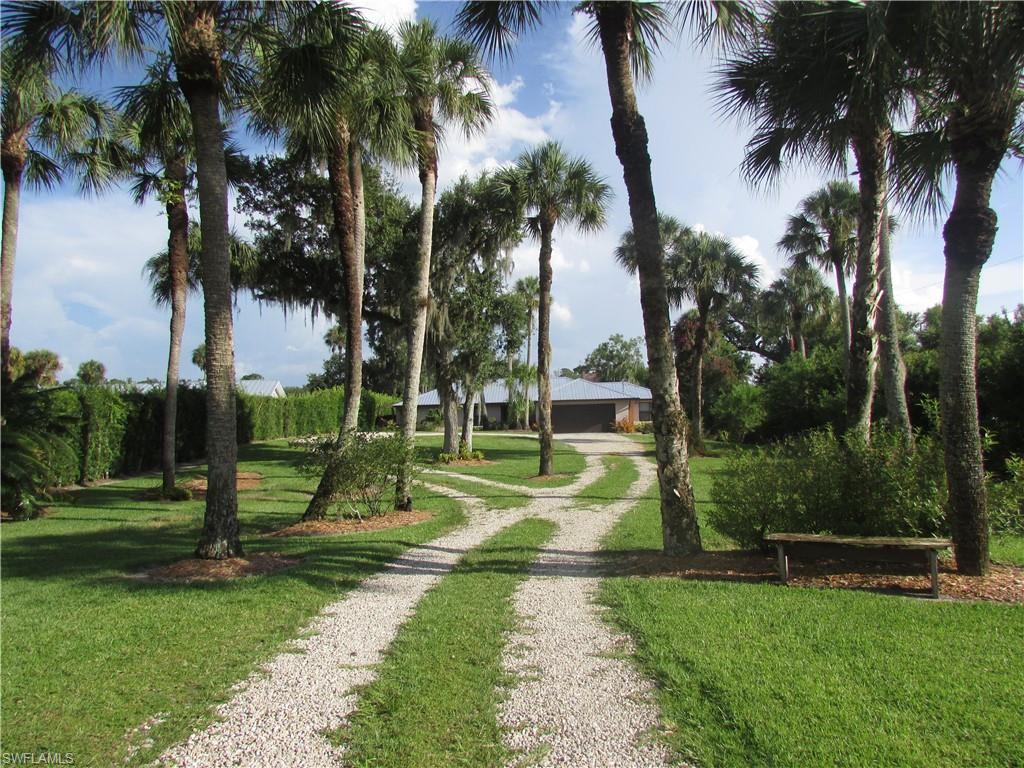
    Garage Door Opener, Circular Driveway, Guest, Attached

  • Patio and Porch Features

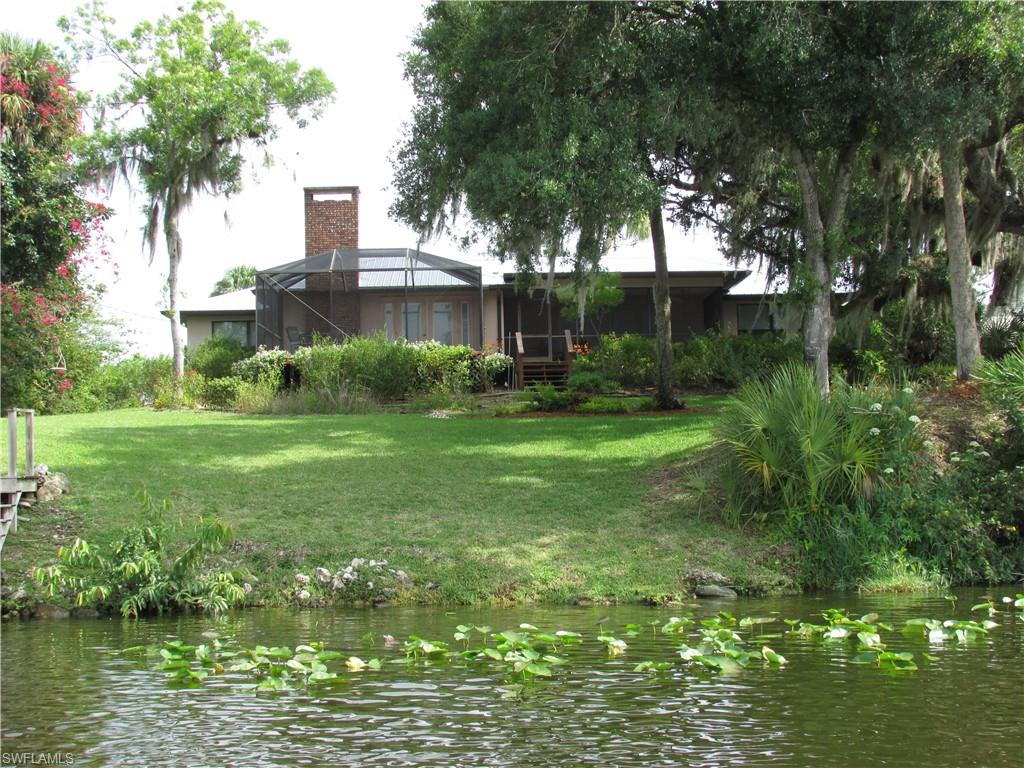
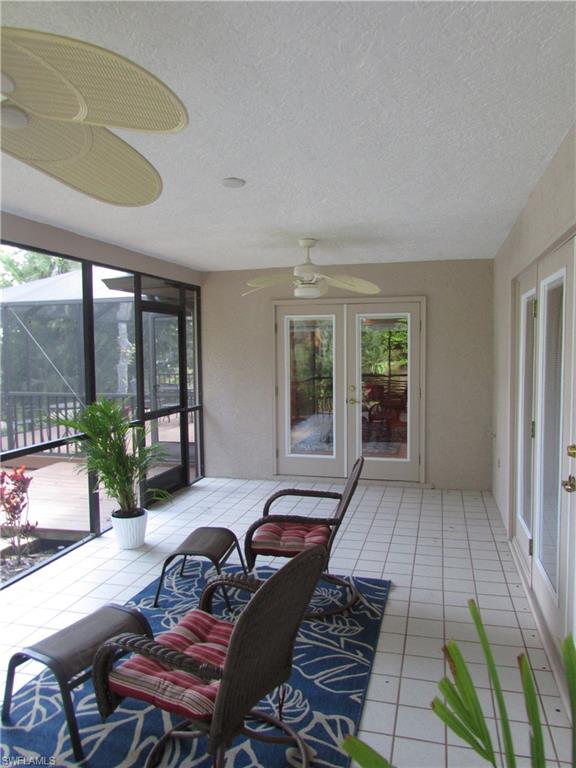
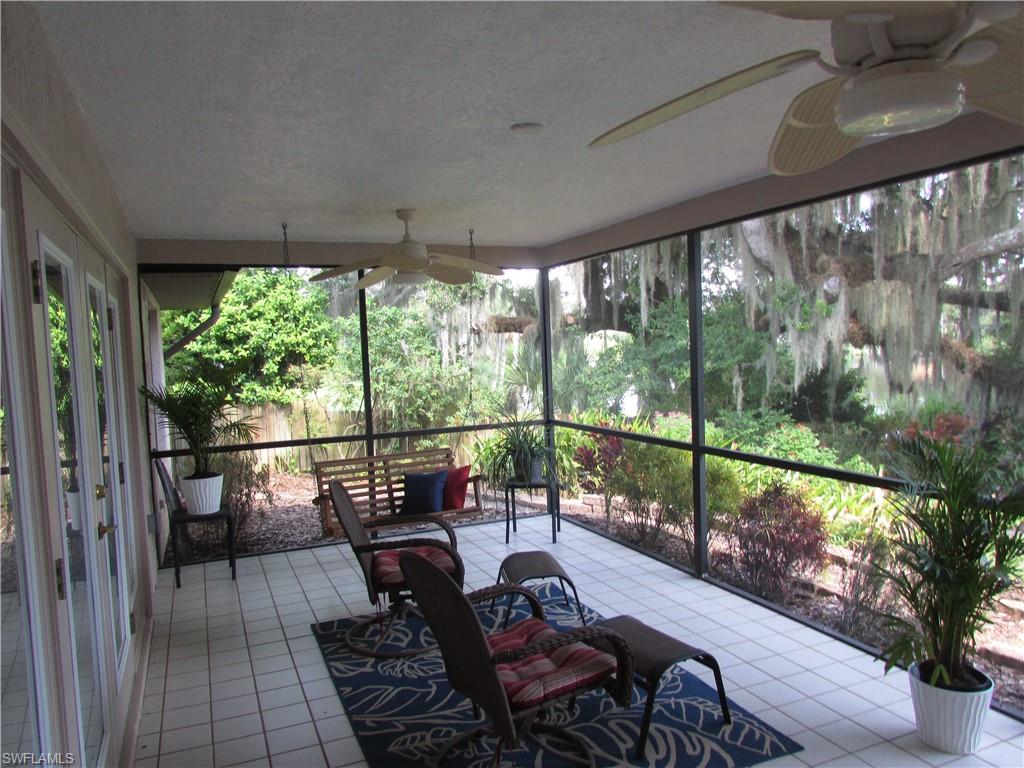
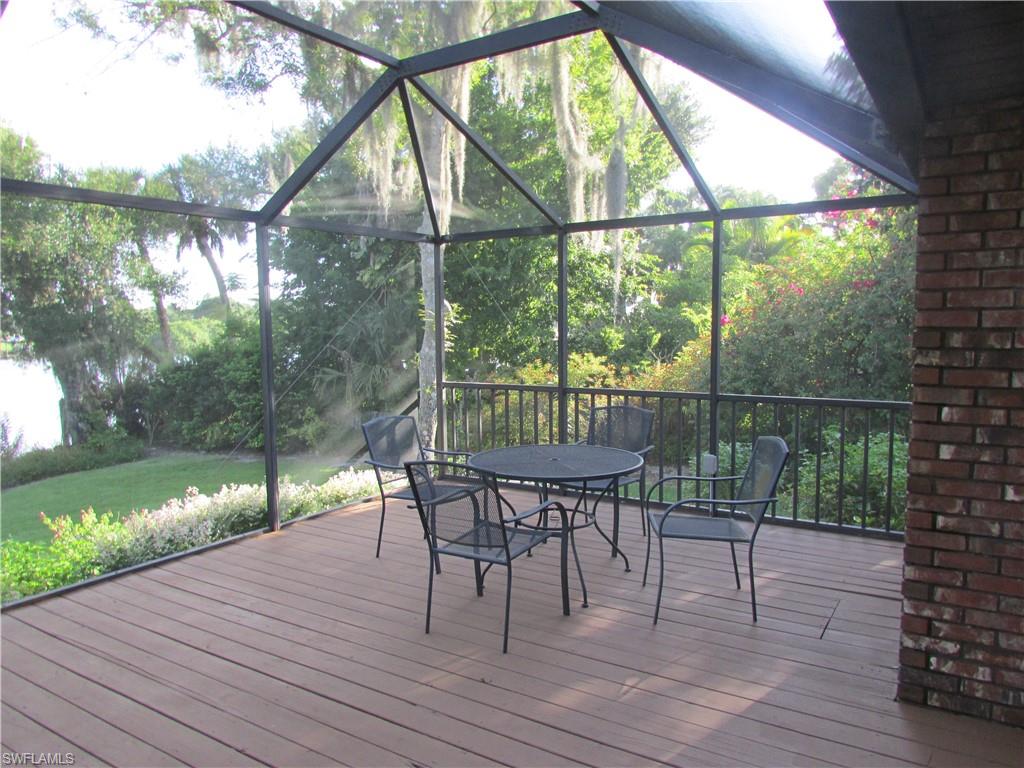
    Screened, Deck

  • Pool

    No

  • Waterfront YN

    YES

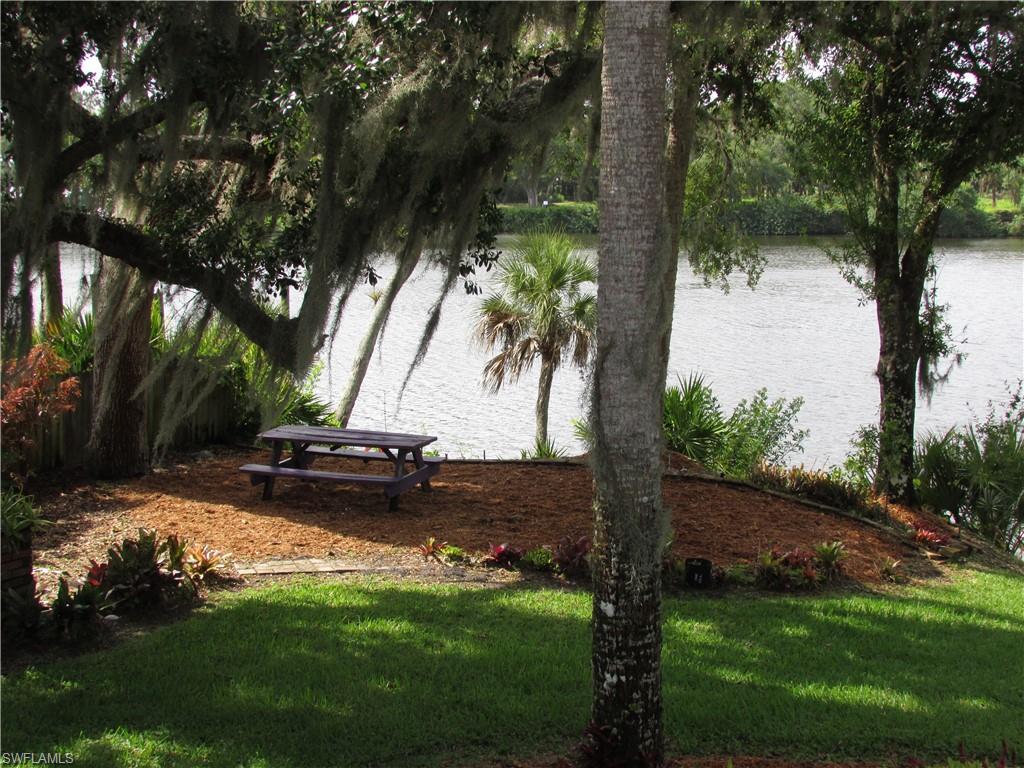
  • View

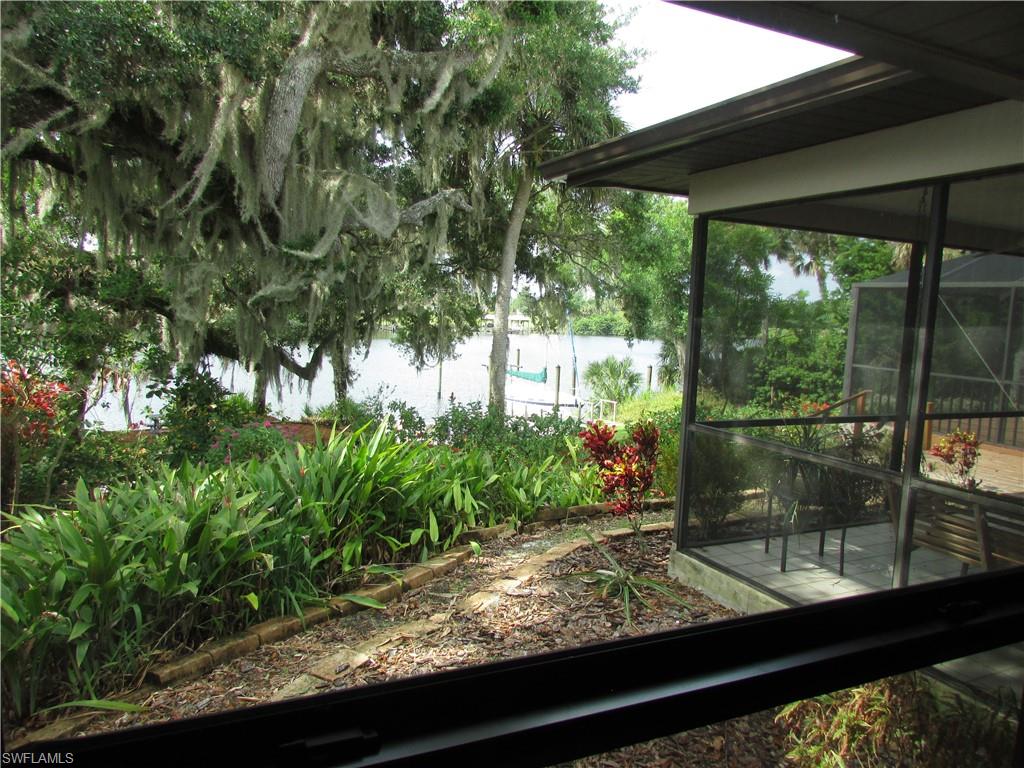
    River, Water

Area & Lot

  • Lot Features

    Waterfront

  • Lot Size(acres)

    1.24

  • Lot Size(square feet)

    54,014

  • Property Type

    Residential

  • Property Sub Type

    Single Family Residence

  • Architectural Style

    Ranch, Single Family

Price

  • Sales Price

    $340,000

  • Tax Amount

    $2,710

  • Sq. Footage

    1,899

  • Price/SqFt

    $179

HOA

  • Association

    No

School District

  • Elementary School

    Upthegrove Elementry School

  • Middle School

    Labelle middle School

  • High School

    Labelle High School

Property Features

  • Stories

    1

  • Association Amenities

    Barbecue

  • Ownership

    Single Family

  • Sewer

    Private Sewer, Septic Tank

  • Water Source

    Private, Well

Schedule a Showing

Showing scheduled successfully.

<
>
IN PERSON
VIA CHAT

What is 3 + 4 ?


Change time

Mortgage calculator

Estimate your monthly mortgage payment, including the principal and interest, property taxes, and HOA. Adjust the values to generate a more accurate rate.

Your payment

Principal and Interest:

$

Property taxes:

$

HOA fees:

$

Total loan payment:

$

Total interest amount:

$

Location

County

Hendry

Elementary School

Upthegrove Elementry School

Middle School

Labelle middle School

High School

Labelle High School

Listing Courtesy of Laura Lea Novosad , Premiere Plus Realty Co.

RealHub Information is provided exclusively for consumers' personal, non-commercial use, and it may not be used for any purpose other than to identify prospective properties consumers may be interested in purchasing. All information deemed reliable but not guaranteed and should be independently verified. All properties are subject to prior sale, change or withdrawal. RealHub website owner shall not be responsible for any typographical errors, misinformation, misprints and shall be held totally harmless.

Agent Julia McCabe

Agent | Realtor®

Julia McCabe

Call Julia today to schedule a private showing.


* Listings on this website come from the FMLS IDX Compilation and may be held by brokerage firms other than the owner of this website. The listing brokerage is identified in any listing details. Information is deemed reliable but is not guaranteed. If you believe any FMLS listing contains material that infringes your copyrighted work please click here to review our DMCA policy and learn how to submit a takedown request.© 2024 FMLS.

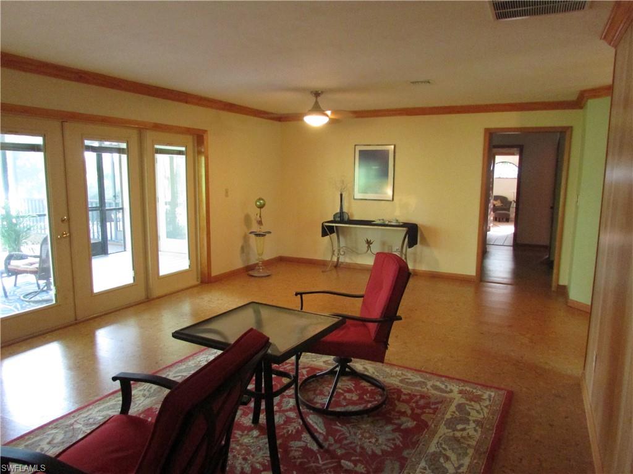
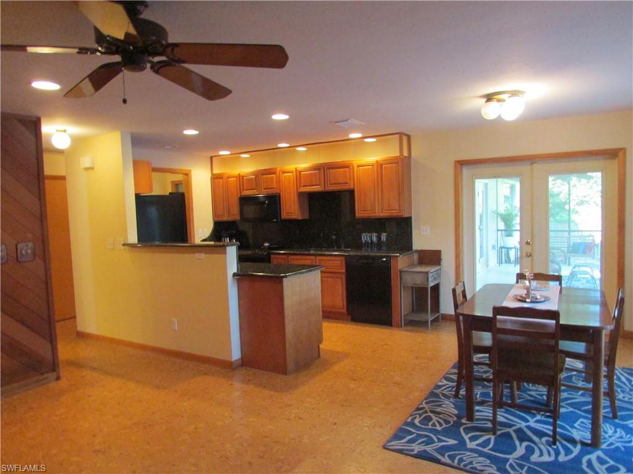
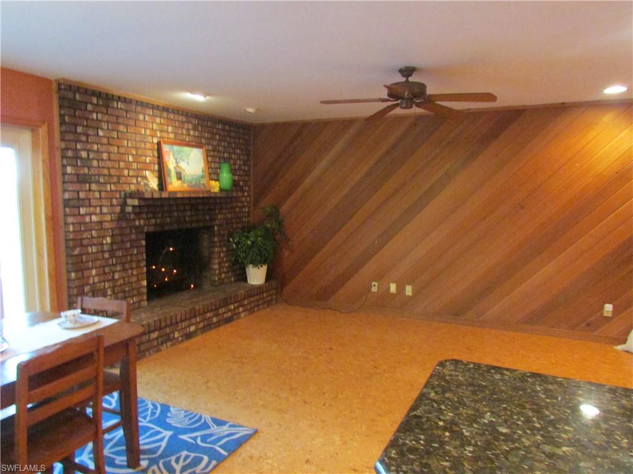
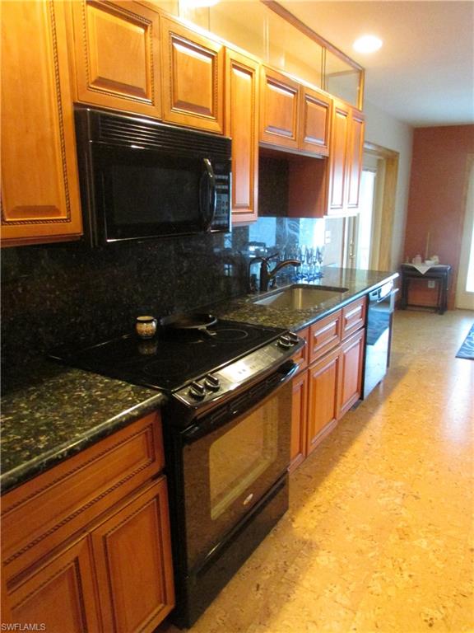
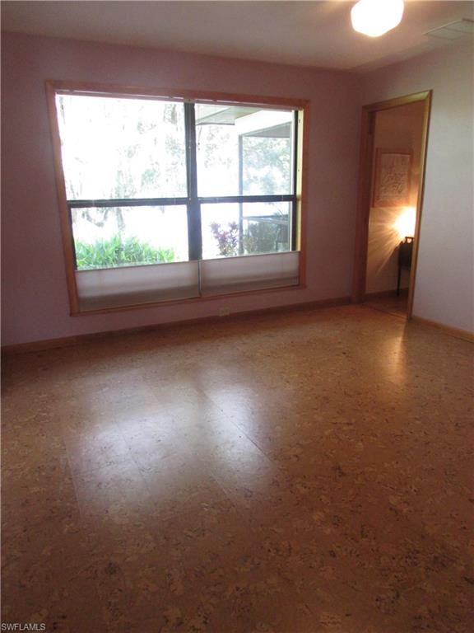
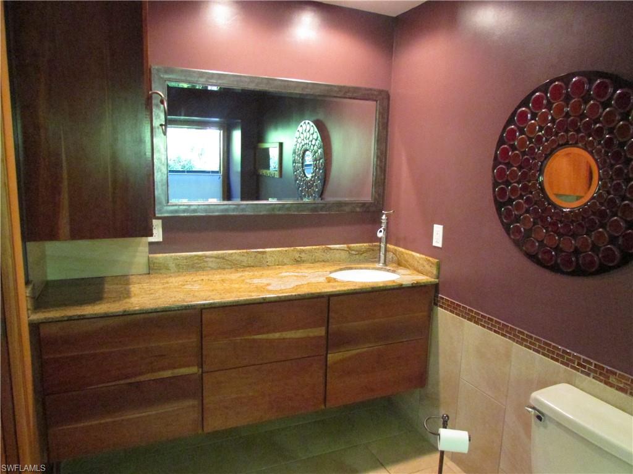
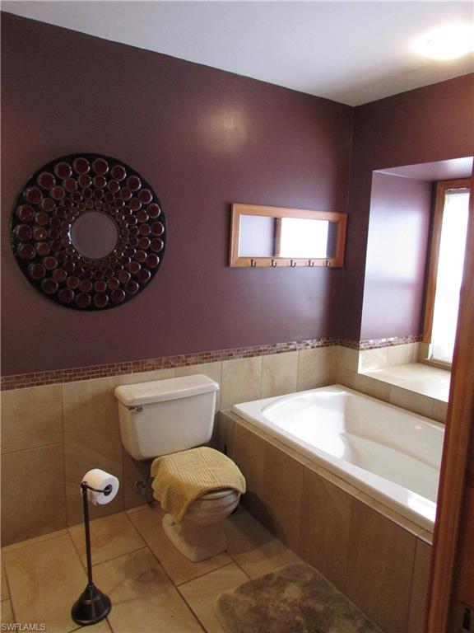
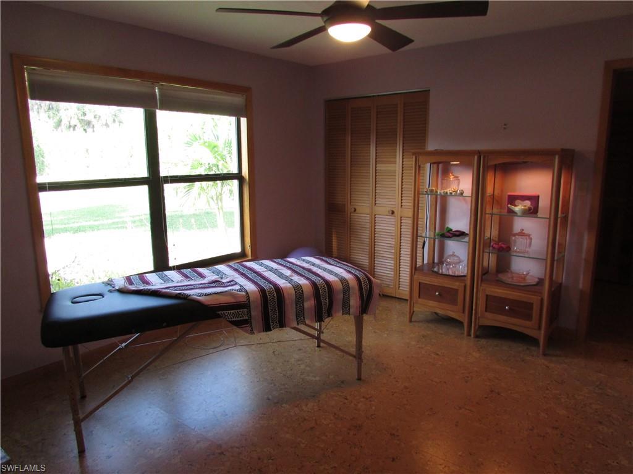
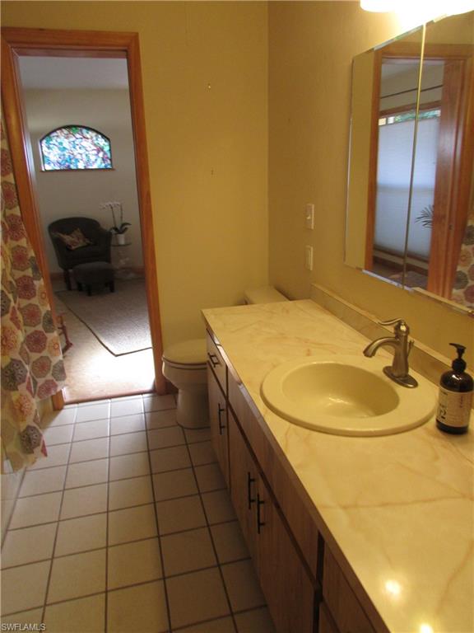
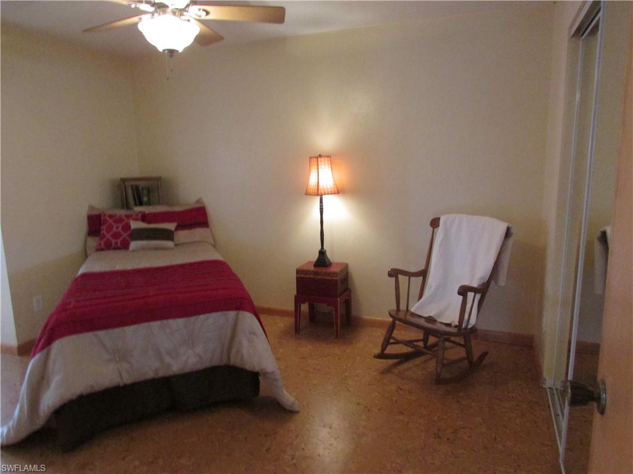
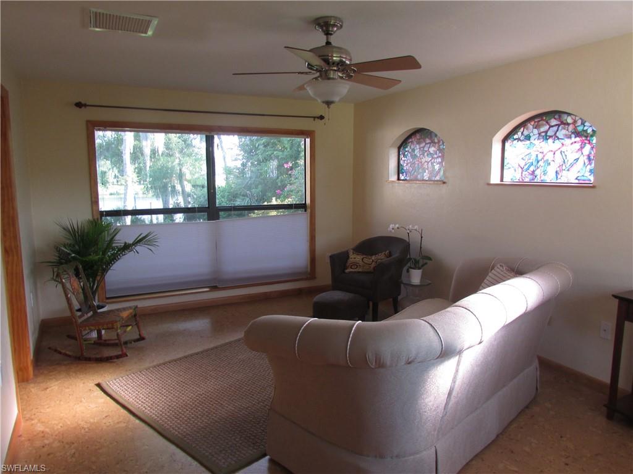
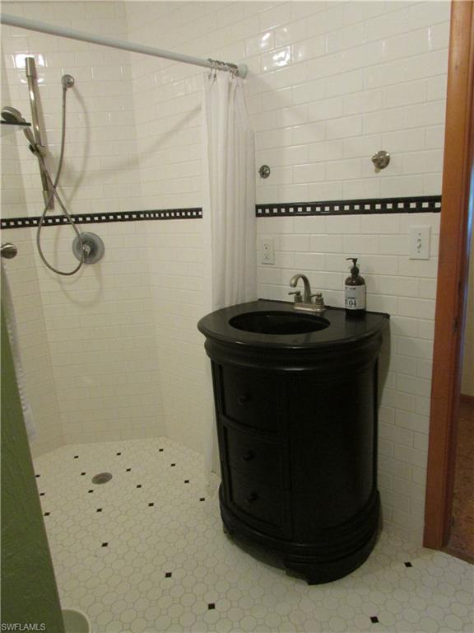
Come home to the serenity of Labelle with majestic oaks dripping in Spanish moss and live 18.3 ft above sea level! This well maintained 3+/3 is a gem.  Very private home setting offers plenty of space with fantastic views of the Caloosahatchee river.  The home offers options with a unique layout for your needs.  Purchaser has either 2 owner suites with sitting areas, 4 bedrooms, or rental income with separate entrance.  Upgrades include new metal roof, new gutters, solid wood kitchen cabinet with granite, new yacht pilings at dock, updated master bath with large soaking tub and granite, cork flooring,  stainless steal appliances, working fireplace, and high-end window treatments.  Beautifully landscaped with mature fruit trees, majestic oaks, and flowering butterfly attracting gardens an oasis awaits for you here.  If you want to enjoy the Florida lifestyle, this home delivers.  Park your yacht or sailboat on your tree lined deep water gulf access river front home.  Living on the Intracoastal Waterway gives you access to the world.  Fish from your private dock, or take a sunset cruise.  This is the real Florida life. Very special.  Come home to your River Retreat!

4473 County Road 78

Message successfully sent.

What would you like to know?

What is 3 + 4 ?

I agree to receive email communication and understand I can unsubscribe at any time.

I agree to be contacted by Julia McCabe via call, email, and text for real estate services. To opt out, you can reply 'stop' at any time or reply 'help' for assistance. You can also click the unsubscribe link in the emails. Message and data rates may apply. Message frequency may vary. Privacy Policy

Related Properties

Rare opportunity to own 2.78 fully fenced acres in the peaceful countryside of Ft. Denaud, Florida! Finding acreage like this is becoming increasingly difficult, making this property an exceptional opportunity for those looking for space, privacy, and versatility.

This well-maintained 1,568-square-foot manufactured home has been freshly painted inside and features new laminate flooring, creating a bright, updated interior. Recent improvements include a 3-year-old central air-conditioning system, a whole-house reverse osmosis water system, and a roof replaced in 2017.  You'll also enjoy an additional 440-square-foot air-conditioned Florida Room, providing extra living space that's perfect for entertaining, relaxing, a home office, or hobby room.

Step outside onto the inviting 12' x 20' wood deck, where you can enjoy your morning coffee while taking in the peaceful country setting and abundant wildlife.

One of the property's most impressive features is the 1,600-square-foot detached concrete block building with three overhead garage doors. Whether you need a workshop, garage for vehicles and equipment, storage for recreational toys, or space for a home-based business, this solid block building offers possibilities that are rarely found. Unlike many outbuildings, this one is built of durable concrete block, providing strength, security, and long-term value. The garage roof was replaced in 2022, adding even more value to this exceptional building.

With room to spread out, plenty of parking, and endless possibilities, this property offers the best of country living while still being within convenient driving distance of shopping, dining, and everyday amenities.

If you've been searching for acreage, a move-in-ready home, and an oversized workshop that is nearly impossible to find, this property deserves a place at the top of your list!
#2026018408

FORT DENAUD

4213 Ft Keis AVE

3 Beds

2 Baths

2,008 Sq.Ft.

$400,000

MLS#: 2026018408

 - property

Send a message

Message successfully sent.

Your message

What is 3 + 4 ?

Reason for contacting?

I agree to receive email communication and understand I can unsubscribe at any time.

I agree to be contacted by Julia McCabe via call, email, and text for real estate services. To opt out, you can reply 'stop' at any time or reply 'help' for assistance. You can also click the unsubscribe link in the emails. Message and data rates may apply. Message frequency may vary. Privacy Policy

Sign Out

Virtual Assistant

Would you like to take the next step with this property? We can help you schedule a showing or virtual tour, or send you more details.

Yes, I would like more information.

Thank You for Your Reply, One of Our Agents will contact you as soon as possible

No, maybe later.

Thank you, you can always contact me via email, phone number or through the contact form.

Realhub AI

Lucy - Your AI-Powered Realtor

Update Your Temporary Password

Personalize your search

Enter your email and we'll notify you immediately when new listings match what you're looking for.

or enter email address

Already have an account ? Login here

Continue your home search

I agree to receive communications and understand I can unsubscribe at any time.

I agree to be contacted by Julia McCabe via call, email, and text for real estate services. To opt out, you can reply 'stop' at any time or reply 'help' for assistance. You can also click the unsubscribe link in the emails. Message and data rates may apply. Message frequency may vary. Privacy Policy

Already have an account ? Login here

We use cookies

We use cookies primarily for analytics to enhance your experience. By accepting, you agree to our use of these cookies. You can manage your preferences or learn more about our cookies policy.