Features & Amenities

Interior

  • Other Interior Features

    Eat-in Kitchen, Pantry, Walk-In Closet(s)

  • Total Bedrooms

    5

  • Bathrooms

    3

  • Cooling YN

    YES

  • Cooling

    Ceiling Fan(s)

  • Fireplace YN

    NO

  • Heating YN

    YES

  • Heating

    Central, Electric

  • Pet friendly

    Yes

Exterior

  • Garage

    Yes

  • Garage spaces

    2

  • Construction Materials

    Block, Stucco

  • Parking

    Garage Door Opener, Paved, Attached

  • Patio and Porch Features

    Screened

  • Pool

    No

  • Waterfront YN

    NO

Area & Lot

  • Lot Size(acres)

    1.59

  • Lot Size(square feet)

    69,260

  • Property Type

    Residential

  • Property Sub Type

    Single Family Residence

  • Architectural Style

    Two Story, Single Family

Price

  • Sales Price

    $629,000

  • Tax Amount

    $5,904.71

  • Sq. Footage

    2,296

  • Price/SqFt

    $273

HOA

  • Association

    No

Property Resources

  • Horse Property

    YES

School District

  • Elementary School

    N/A

  • Middle School

    N/A

  • High School

    N/A

Property Features

  • Stories

    2

  • New Construction

    NO

  • Ownership

    Single Family

  • Senior Community YN

    NO

  • Sewer

    Septic Tank

  • Water Source

    Private, Well

Schedule a Showing

Showing scheduled successfully.

<
>
IN PERSON
VIA CHAT

What is 3 + 4 ?


Change time

Mortgage calculator

Estimate your monthly mortgage payment, including the principal and interest, property taxes, and HOA. Adjust the values to generate a more accurate rate.

Your payment

Principal and Interest:

$

Property taxes:

$

HOA fees:

$

Total loan payment:

$

Total interest amount:

$

Location

County

Collier

Elementary School

Middle School

High School

Listing Courtesy of Jeff Jones, Keller Williams Realty Naples

RealHub Information is provided exclusively for consumers' personal, non-commercial use, and it may not be used for any purpose other than to identify prospective properties consumers may be interested in purchasing. All information deemed reliable but not guaranteed and should be independently verified. All properties are subject to prior sale, change or withdrawal. RealHub website owner shall not be responsible for any typographical errors, misinformation, misprints and shall be held totally harmless.

Agent Julia McCabe

Agent | Realtor®

Julia McCabe

Call Julia today to schedule a private showing.


* Listings on this website come from the FMLS IDX Compilation and may be held by brokerage firms other than the owner of this website. The listing brokerage is identified in any listing details. Information is deemed reliable but is not guaranteed. If you believe any FMLS listing contains material that infringes your copyrighted work please click here to review our DMCA policy and learn how to submit a takedown request.© 2024 FMLS.
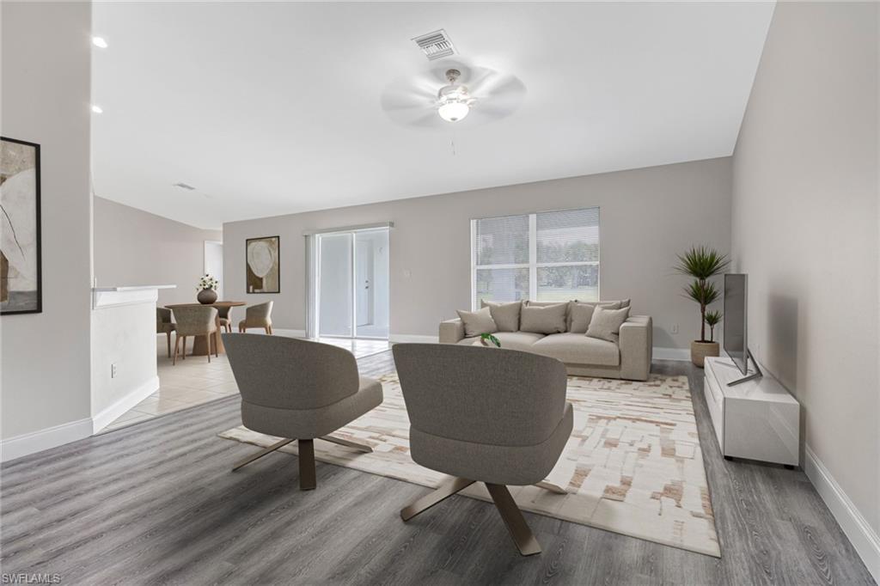
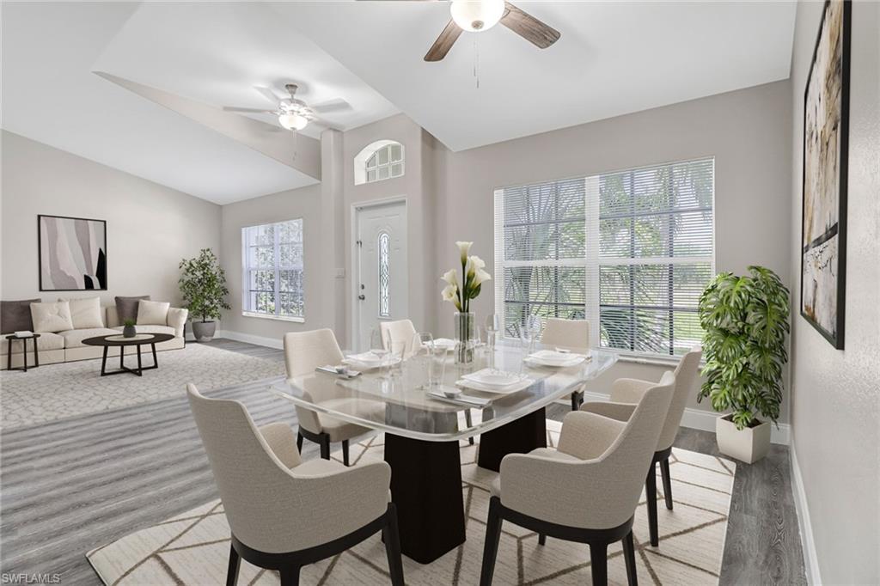
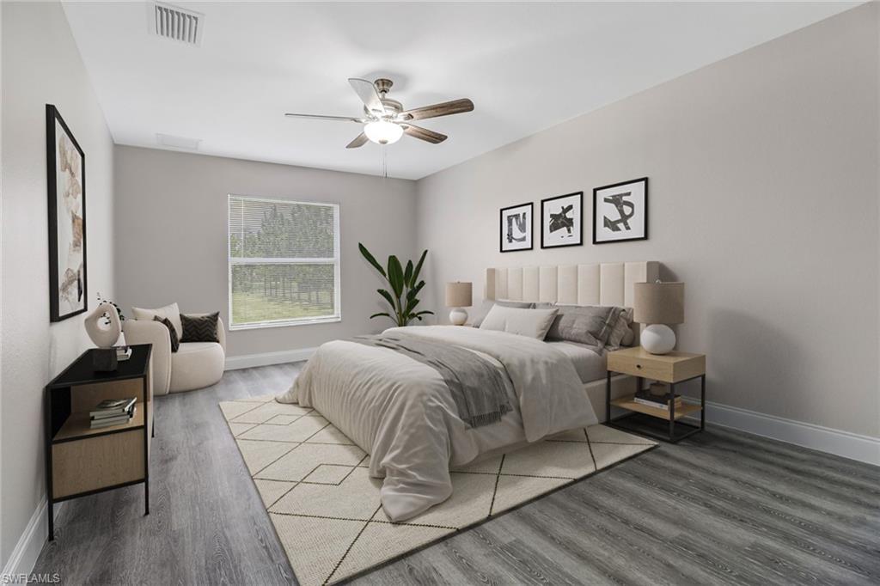
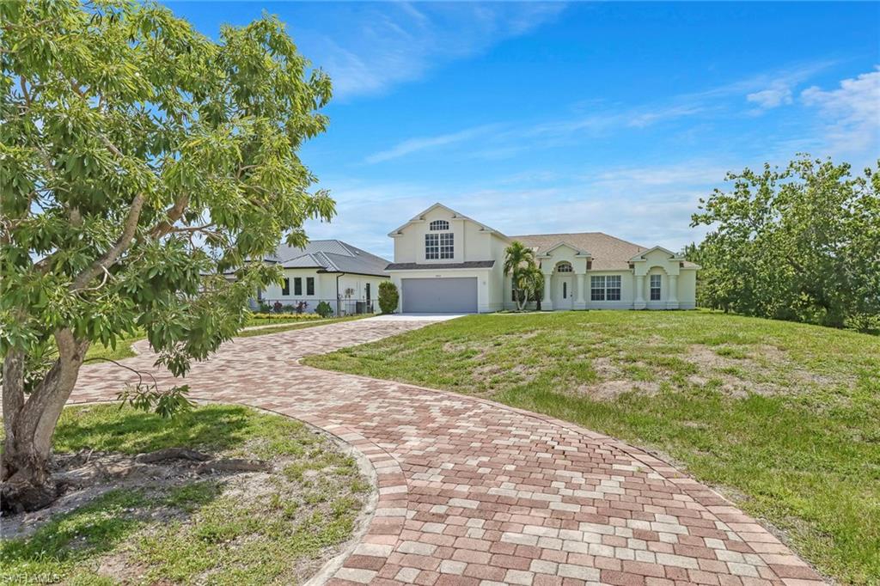
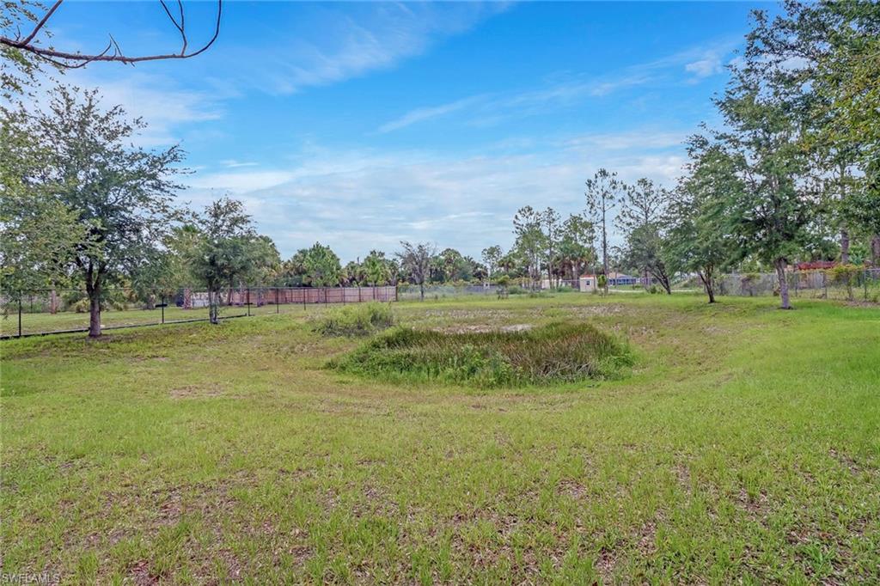
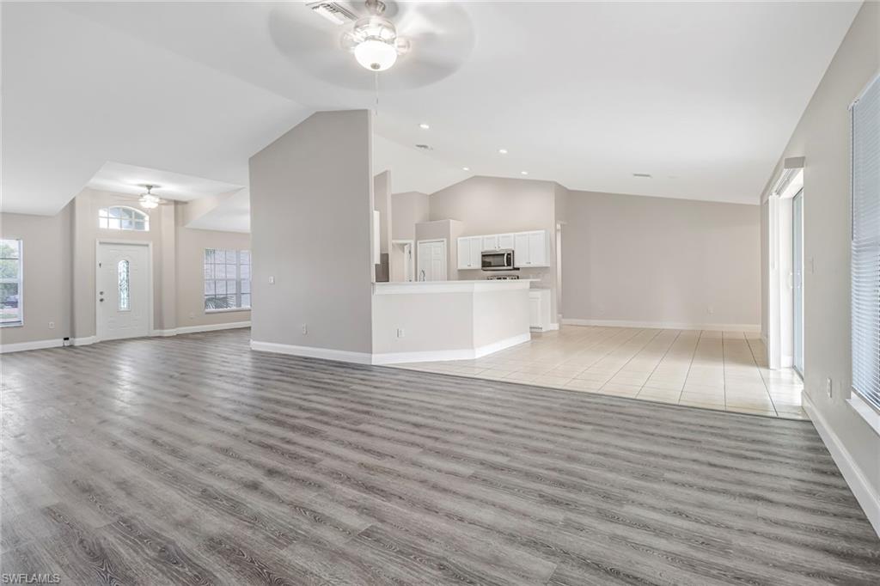
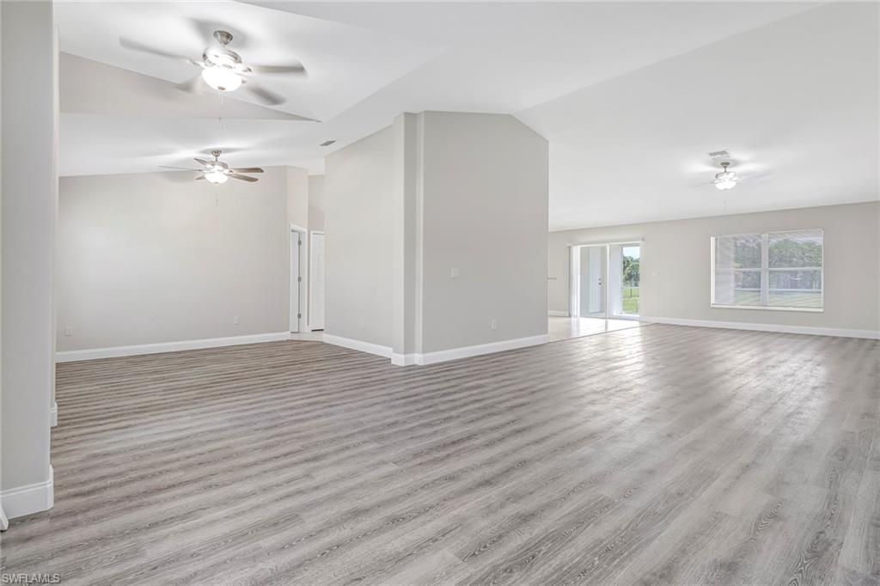
One or more photo(s) has been virtually staged, AI generated or rendered.  Welcome to this spacious 5-bedroom, 3-bath home situated on 1.59 mostly cleared acres in a desirable Golden Gate Estates location. Offering a rare and versatile floor plan, this home features two primary suites—one conveniently located on the first floor and a second private suite upstairs—making it ideal for multi-generational living, guests, or extended family.

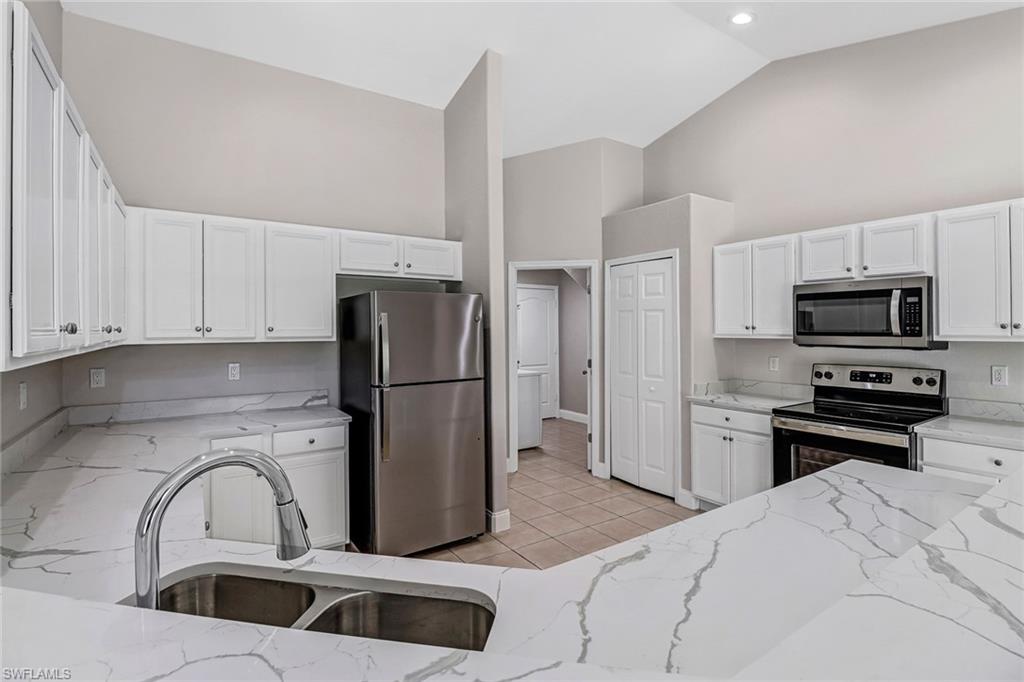
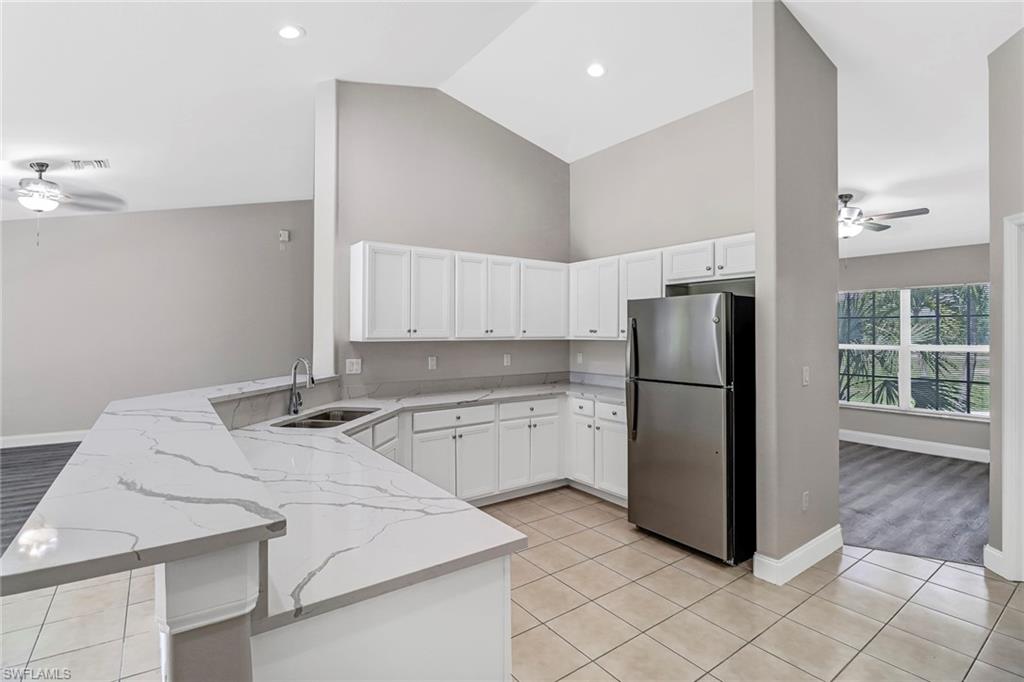
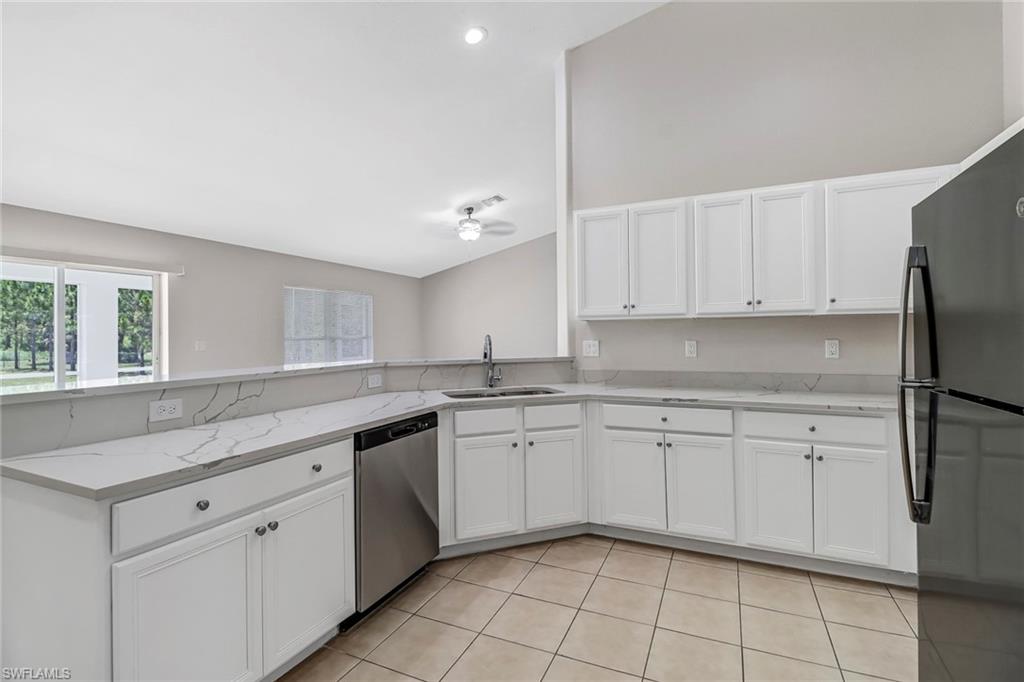
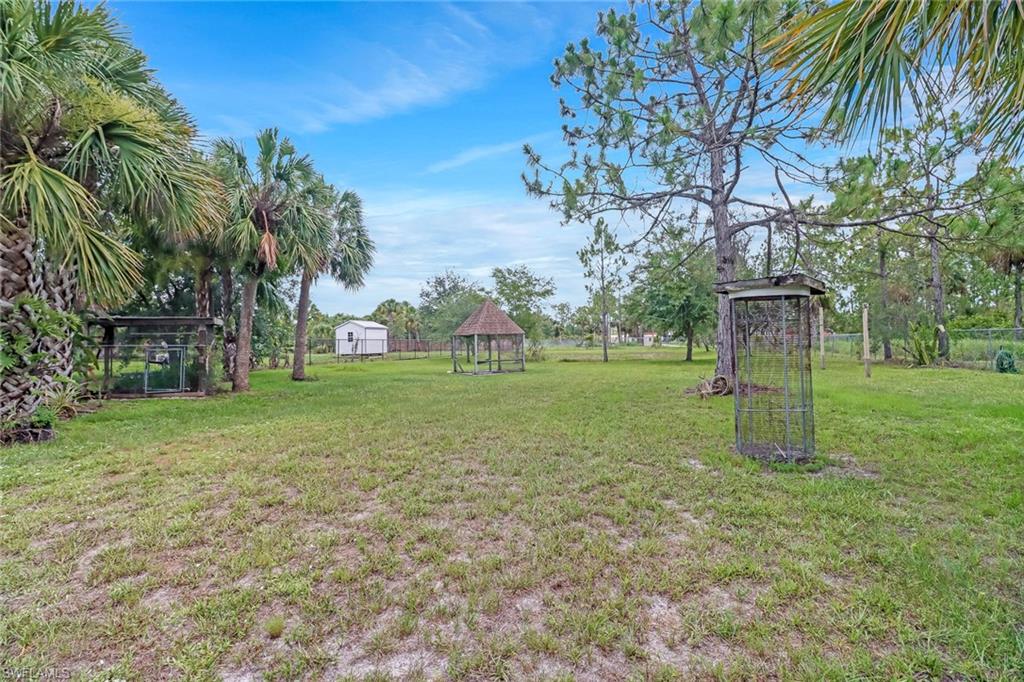
The heart of the home is the beautifully remodeled kitchen featuring quartz countertops, updated cabinetry, and ample space for cooking and entertaining. The open living areas provide plenty of room for family gatherings and everyday living. Step outside to the screened lanai and enjoy peaceful views of your expansive property with plenty of room for a pool, workshop, RV, boat, or future additions.

This property is perfectly positioned to take advantage of the continued growth and development occurring throughout the area. Residents are benefiting from expanding commercial opportunities along the Immokalee Road and Randall Boulevard corridors, including new shopping, dining, medical facilities, and everyday conveniences that continue to enhance the lifestyle and value of the surrounding community. With ongoing infrastructure improvements and future commercial development planned nearby, this location offers both the privacy of estate living and the convenience of a rapidly growing area.

With five bedrooms, three full baths, modern updates, and acreage that provides endless possibilities, this property combines comfort, flexibility, and investment potential in one exceptional package.

4490 10th ST NE

Message successfully sent.

What would you like to know?

What is 3 + 4 ?

I agree to receive email communication and understand I can unsubscribe at any time.

I agree to be contacted by Julia McCabe via call, email, and text for real estate services. To opt out, you can reply 'stop' at any time or reply 'help' for assistance. You can also click the unsubscribe link in the emails. Message and data rates may apply. Message frequency may vary. Privacy Policy

Related Properties

Rare 2.5-Acre Opportunity in Golden Gate Estates! Discover the space, privacy, and possibilities offered by this 3-bedroom, 2-bath pool home situated on an expansive 2.5-acre homesite. One of the property’s standout features is its potential for access from both Jung Blvd and 16th Ave NW, creating added flexibility for the way the property could be used.

The oversized lot provides plenty of room to spread out, with possibilities for additional structures, a guest house, workshop, recreational vehicles, boats, or simply creating your own private Southwest Florida retreat. Enjoy the existing pool and outdoor living area while envisioning all that this generous property could become.

Conveniently located in a desirable Golden Gate Estates area, the property offers excellent access to Naples while maintaining the space and privacy the Estates are known for. Its location between the Vanderbilt Beach Road and Immokalee Road corridors provides convenient connections to shopping, dining, schools, entertainment, and everything North Naples has to offer.
#226030769

NAPLES

360 Jung BLVD W

3 Beds

2 Baths

1,593 Sq.Ft.

$585,000

MLS#: 226030769

Tucked away on more than an acre, this one-of-a-kind Florida retreat offers privacy, character and an elevated sense of seclusion amid mature tropical landscaping. Surrounded by lush vegetation and a newly cleared backyard, the home blends a distinctive woodland setting with extensive updates inside and out and is conveniently located in the heart of North Naples, just minutes from shopping & dining and less than 8 miles to the gorgeous white sand beaches of Naples, FL.

The upper level features an open-concept kitchen and great room with fireplace, three spacious bedrooms, two full baths and conveniently located laundry. The kitchen is beautifully appointed with stone countertops, a farmhouse sink, upgraded faucet and stainless steel appliances, while new LVP flooring extends throughout the upstairs living areas and bedrooms. Fresh paint, new trim and thoughtful millwork add to the home's updated feel, including wainscoting and custom trim detailing in one of the bedrooms. The guest bath has also been refreshed with a new tub and tile. The home also features a whole-house water softener system and reverse osmosis system for high-quality drinking water.

Connecting the two levels is a striking new steel floating staircase with solid white oak treads, creating an architectural focal point within the home. Because the home is elevated, the expansive ground level offers an impressive amount of additional space and tremendous flexibility. This entire lower level has undergone a complete transformation with new drywall, trim, paint, LED lighting, a new entry door and new sliding glass door, while polished concrete floors provide a clean, contemporary finish. Currently offering a family room, a large flex space previously used as an office, and a full bathroom, there is ample room to easily create a fourth bedroom. With its generous square footage and separate living areas, the lower level also presents exciting potential for a private guest suite or apartment-style space with a bedroom, sitting area and the possibility of adding a kitchenette, ideal for extended family, guests, a home office or additional living space.

Outdoor living is equally impressive, with a wraparound upper deck providing plenty of room for grilling, dining and relaxing amid the surrounding greenery. The front deck has been rebuilt along with the side and rear staircases, and the entire exterior has been freshly painted. Additional improvements include a new impact window above the staircase and 5-foot black vinyl-coated fencing extending from the home to the rear of the property.

With ample parking and turnaround space for multiple vehicles or a boat, plus plenty of room to add a pool, this unique property offers space, privacy and flexibility that's increasingly hard to find. A beautifully updated retreat where modern finishes meet the natural beauty of Florida living.
#226031895

NAPLES

4971 Hickory Wood DR

3 Beds

3 Baths

2,295 Sq.Ft.

$750,000

MLS#: 226031895

One or more photo(s) has been virtually staged, AI generated or rendered.  Discover this beautifully renovated 4-bedroom, 2-bath home in desirable Naples Park! Featuring impact-resistant windows and doors for added safety, storm protection, and energy efficiency, this home offers true peace of mind year-round. A brand-new roof and fresh paint inside and out further enhance its move-in-ready appeal. The gorgeous new kitchen showcases sleek cabinetry, light and bright countertops, and stainless steel appliances, while the updated bathrooms shine with elegant, contemporary finishes. New vinyl flooring runs throughout, offering both durability and modern charm. Complete with a 1-car garage and ideally located just minutes from the beach and Mercato’s premier shopping, dining, and entertainment, this home is a standout opportunity you won’t want to miss.
#226031886

NAPLES

779 108th AVE N

4 Beds

2 Baths

1,563 Sq.Ft.

$695,000

MLS#: 226031886

Price reduced
One or more photo(s) has been virtually staged, AI generated or rendered.  Welcome to your slice of the Estates. Tucked on a full 1.59-acre lot with no HOA and no restrictions, this 2006 CBS home is where space, privacy, and possibility finally come together. Inside, soaring vaulted ceilings and graceful arched doorways open to bright, easy living — and skylights pour natural light into the living room, closets, and baths, giving the whole home a warm, sunlit feel. The granite kitchen with stainless steel appliances is made for everyday life and easy entertaining. The primary suite is its own retreat, with a walk-in closet and a spa-style bath featuring a jetted soaking tub and a separate walk-in shower.
Out back, the screened lanai overlooks a deep, green expanse of your own land — quiet, wooded, and alive with Florida nature. Pick mangoes from your own trees. Bring the horses. Park the RV and the boat. Build the workshop, the guest house, or the pool you've always pictured. There's room here to plant roots and dream big.
Recent updates bring peace of mind: new roof (2024) and a 2026 A/C system, plus an attached 2-car garage, private well and septic. All the freedom of country living, yet minutes to Publix, shopping, and I-75. Homes with this much land and this much possibility don't come along often. Sold AS-IS. Come see it — and start picturing the life you could build here.
Note: The property is currently vacant. Some listing photographs have been digitally edited solely to remove existing older furniture. This provides a cleaner, more spacious view of the rooms and better illustrates their layout and potential. No virtual staging or additional furniture was added. Original photos showing the furniture are also included.
#226022057

NAPLES

2495 62nd AVE NE

3 Beds

2 Baths

2,110 Sq.Ft.

$525,000

MLS#: 226022057

Welcome to this beautifully maintained first-floor, end-unit residence offering modern upgrades, abundant natural light, and an unbeatable Naples location. The spacious Great Room features expansive hurricane-impact sliding glass doors, creating a bright and airy space ideal for relaxing or entertaining. The modern kitchen shines with quartz countertops and sleek contemporary cabinetry, while the screened, covered lanai provides the perfect spot to enjoy Florida living year-round. Additional highlights include an Ecobee smart thermostat and an attached 2-car garage with an epoxy-coated floor. Located in a gated community with resort-style amenities including a pool, hot tub, fitness center, fire pit, and dog park. Just 1.5 miles from the marina and less than 4 miles from downtown 5th Avenue’s dining and shopping. Outside of a flood zone—no flood insurance required. Schedule your showing today!
#226006612

NAPLES

4688 Arboretum CIR 101

2 Beds

2 Baths

1,406 Sq.Ft.

$510,000

MLS#: 226006612

New on site 1 day ago
Boaters and coastal enthusiasts, this is the Olde Naples opportunity you’ve been waiting for. This stunning end-unit condo offers the ultimate waterfront lifestyle, featuring a deeded 28-foot boat slip equipped with a lift and direct Gulf access. Adding even more value to this offering is an included certificate of ownership in the exclusive “Adventurer's Club.” 

Inside, the residence radiates a relaxed, beach-chic aesthetic across a thoughtful two-bedroom, two-bathroom floor plan. Recent upgrades elevate the space, including new luxury vinyl flooring, high-end trim, new AC (2025), new renovated bathrooms, and updated ceiling fans throughout. The west-facing, newly rebuilt sunroom is a standout feature, bathing the interior in natural light and providing a serene spot to unwind. The open-concept living area flows seamlessly, creating an inviting environment for hosting guests or relaxing after a day on the water.

Living at Marina Manor means having the best of Naples right at your doorstep. You are perfectly positioned near the world-class dining and boutique shopping of 5th Avenue South and 3rd Street South. The vibrant atmosphere of Tin City, the recreational offerings of Cambier Park, and the iconic white sand beaches are all easily accessible from this prime 8th Street location.

Whether you choose to spend your afternoons by the community pool or navigating the Gulf, this property delivers. For those who may not need the dock for personal use, the slip offers an excellent opportunity for passive income, with a proven rental history. Experience the very best of coastal living in the heart of downtown Naples.

AC 2025
#226032885

NAPLES

1100 8th AVE S 210B

2 Beds

2 Baths

1,080 Sq.Ft.

$640,000

MLS#: 226032885

New on site 1 day ago
Located within the highly desirable gated community of Wilshire Lakes, this beautifully maintained single-family home offers an exceptional combination of privacy, convenience and easy Naples living.  Situated on a convenient cul-de-sac location, this 2-bedroom, plus den, 2-bath home was built in 2005 and offers a number of outstanding features.  Light and bright, this generous floor plan of 1895 square feet features a welcoming living area, adjacent den and designated dining space. The kitchen and family room offer additional gathering space with an open floor plan where the kitchen offers both a center island and breakfast bar that complement the comfortable family room. Volume ceilings, surrounding windows and sliding glass doors open on to a wooded preserve backdrop.  A screened in lanai and paved patio enhances outdoor living in a private setting. The master bedroom suite is generous as are the master bathroom and walk-in closet. The guestroom offers its own privacy and convenient access to the bathroom, laundry room and easy access to the 2-car garage.  Hurricane shutters provide home protection and peace of mind. Residents of Wilshire Lakes enjoy a complete amenity package including a clubhouse, fitness center, tennis courts, two community pools and hot tub all within a beautifully maintained guard-gated community known for its mature landscaping and central Naples location.  Ideally situated in a top-rated public school district, this residence offers quick and convenient access to I-75, downtown Naples, Gulf beaches, Mercato, Waterside Shops and an abundance of shopping, dining and entertainment destinations.
#226029550

NAPLES

5013 Fairhaven LN

2 Beds

2 Baths

1,895 Sq.Ft.

$589,345

MLS#: 226029550

New on site 1 day ago
Your own private tropical retreat awaits in Crown Pointe! This beautifully updated 4-bedroom + den, 2.5-bath pool home offers over 2,100 square feet of spacious living and an exceptional combination of privacy, amenities, and location. From the moment you enter, your eye is drawn through the home to the sparkling private heated pool and lush tropical backdrop beyond.

The versatile floor plan offers plenty of room for everyday living and entertaining, with a spacious living area, two dining spaces, four bedrooms, and a flexible den ideal for a home office, playroom, or additional guest space. Extensively renovated in 2021, updates include vinyl plank flooring throughout, updated bathrooms, fresh interior finishes, new ceiling fans, fixtures, faucets, baseboards and door casings, plus LED ambient lighting in the kitchen and living areas.

Step outside to your private screened lanai featuring a heated pool with multi-color lighting, generous covered outdoor living space, and a secluded backyard surrounded by mature tropical landscaping—the perfect setting for entertaining, relaxing, or enjoying the Southwest Florida lifestyle year-round.

Crown Pointe offers an impressive array of amenities surrounded by multiple scenic lakes throughout the community. Residents enjoy a lakeside heated community pool, fully equipped fitness center with sauna and locker rooms, clubhouse with full kitchen and billiards, three lighted tennis courts, and a community pier conveniently located by the clubhouse. The clubhouse may also be reserved by residents for private gatherings. PLUS, NO RENTAL RESTRICTIONS provides outstanding flexibility for buyers looking for a full-time residence, seasonal getaway, or investment opportunity.

All of this is located less than 5 miles from Downtown Naples, Fifth Avenue South, Naples' world-famous white-sand beaches, shopping, dining, and entertainment. With a private heated pool, 4 bedrooms plus a den, extensive updates, outstanding community amenities, and a prime Naples location, this property offers tremendous versatility and value!
#226033173

NAPLES

1899 Piccadilly Circus

4 Beds

2 Baths

2,114 Sq.Ft.

$749,000

MLS#: 226033173

New on site 1 day ago
One or more photo(s) has been virtually staged, AI generated or rendered.  More than 3,000 square feet, a private elevator, two-car garage, expansive living spaces and beautiful lake views make this coach home a standout in the Naples market. Designed for buyers who want the convenience of condominium living without giving up the space and comfort of a single-family home, this residence offers three bedrooms plus a den, a huge great room and a floor plan with room to live, entertain, work and host guests with ease.

This is not your typical coach home. With more than 3,000 square feet, three bedrooms plus a den, an additional oversized great room, private elevator and two-car garage, this residence offers a level of space and flexibility that feels much more like a single-family home, with the ease of condominium living.

The private elevator opens directly into a bright, beautifully finished interior where hardwood flooring, generous room sizes and abundant natural light create an immediate sense of openness. The kitchen is well-appointed with quality appliances, ample cabinetry and a functional layout that connects naturally to the surrounding living and dining areas.

Beyond the main living spaces, the exceptionally large great room is a feature you simply don't find in most coach homes. It provides an entirely separate area for entertaining, watching a game or movie, creating a media or recreation room, or simply giving family and guests room to spread out. Combined with three bedrooms and a separate den, the floor plan offers tremendous versatility without sacrificing the open, comfortable feel of the home.

Large windows bring in abundant natural light and draw your eye toward the water, while the spacious screened lanai overlooks peaceful lake and fountain views. It is an inviting extension of the living space and a wonderful spot for morning coffee, evening cocktails or simply enjoying the Naples weather.

A newly rebuilt A/C adds peace of mind, while the attached two-car garage provides the storage and everyday convenience buyers appreciate. Located within a gated community and convenient to Naples beaches, dining, shopping and more, this home offers an uncommon combination of space, low-maintenance living and location.

For buyers who like the convenience of a coach home but aren't interested in giving up the space of a larger residence, this one stands apart.
#226033146

NAPLES

5045 Blauvelt WAY 201

3 Beds

3 Baths

3,021 Sq.Ft.

$715,000

MLS#: 226033146

 - property

Send a message

Message successfully sent.

Your message

What is 3 + 4 ?

Reason for contacting?

I agree to receive email communication and understand I can unsubscribe at any time.

I agree to be contacted by Julia McCabe via call, email, and text for real estate services. To opt out, you can reply 'stop' at any time or reply 'help' for assistance. You can also click the unsubscribe link in the emails. Message and data rates may apply. Message frequency may vary. Privacy Policy

Sign Out

Virtual Assistant

Would you like to take the next step with this property? We can help you schedule a showing or virtual tour, or send you more details.

Yes, I would like more information.

Thank You for Your Reply, One of Our Agents will contact you as soon as possible

No, maybe later.

Thank you, you can always contact me via email, phone number or through the contact form.

Realhub AI

Lucy - Your AI-Powered Realtor

Update Your Temporary Password

Personalize your search

Enter your email and we'll notify you immediately when new listings match what you're looking for.

or enter email address

Already have an account ? Login here

Continue your home search

I agree to receive communications and understand I can unsubscribe at any time.

I agree to be contacted by Julia McCabe via call, email, and text for real estate services. To opt out, you can reply 'stop' at any time or reply 'help' for assistance. You can also click the unsubscribe link in the emails. Message and data rates may apply. Message frequency may vary. Privacy Policy

Already have an account ? Login here

We use cookies

We use cookies primarily for analytics to enhance your experience. By accepting, you agree to our use of these cookies. You can manage your preferences or learn more about our cookies policy.