Features & Amenities

Interior

  • Other Interior Features

    Eat-in Kitchen, Pantry

  • Total Bedrooms

    4

  • Bathrooms

    3

  • Cooling YN

    YES

  • Cooling

    Ceiling Fan(s)

  • Heating YN

    YES

  • Heating

    Central, Electric

  • Pet friendly

    Yes

Exterior

  • Garage

    Yes

  • Garage spaces

    2

  • Construction Materials

    Block, Brick, Stucco

  • Parking

    Garage Door Opener, Paved, Circular Driveway, Attached

  • Patio and Porch Features

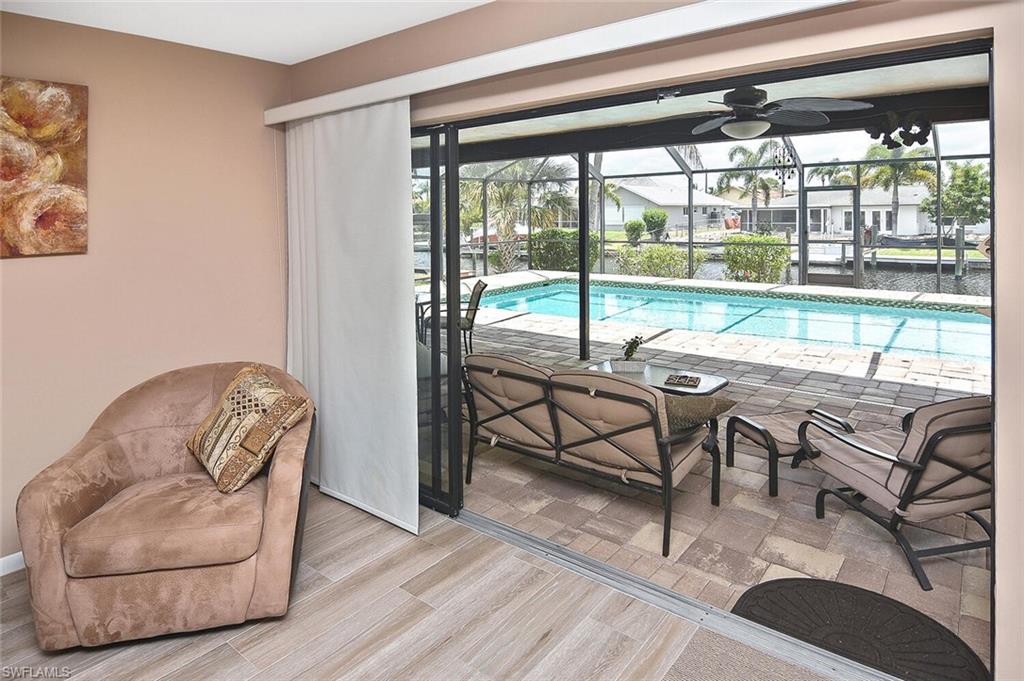
    Screened

  • Pool

    Yes

  • Pool Features

    Private

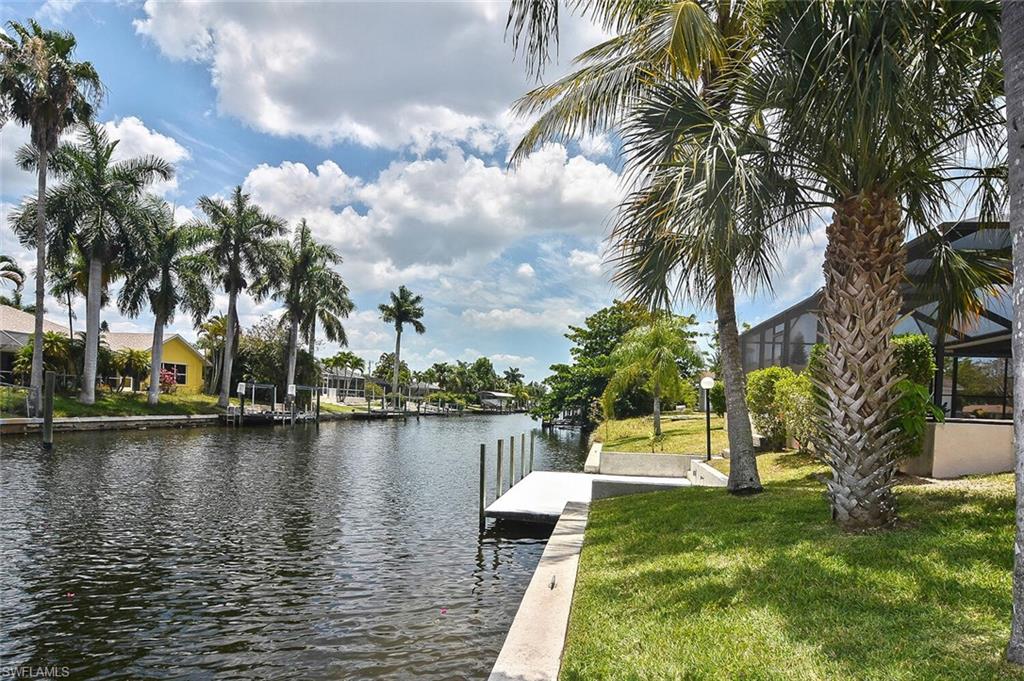
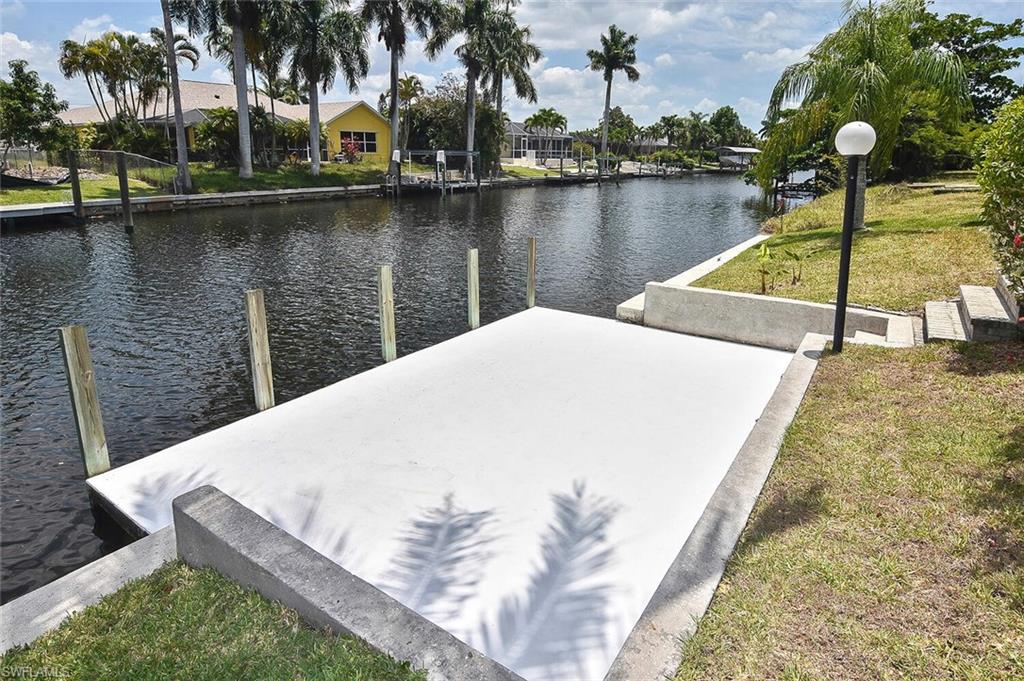
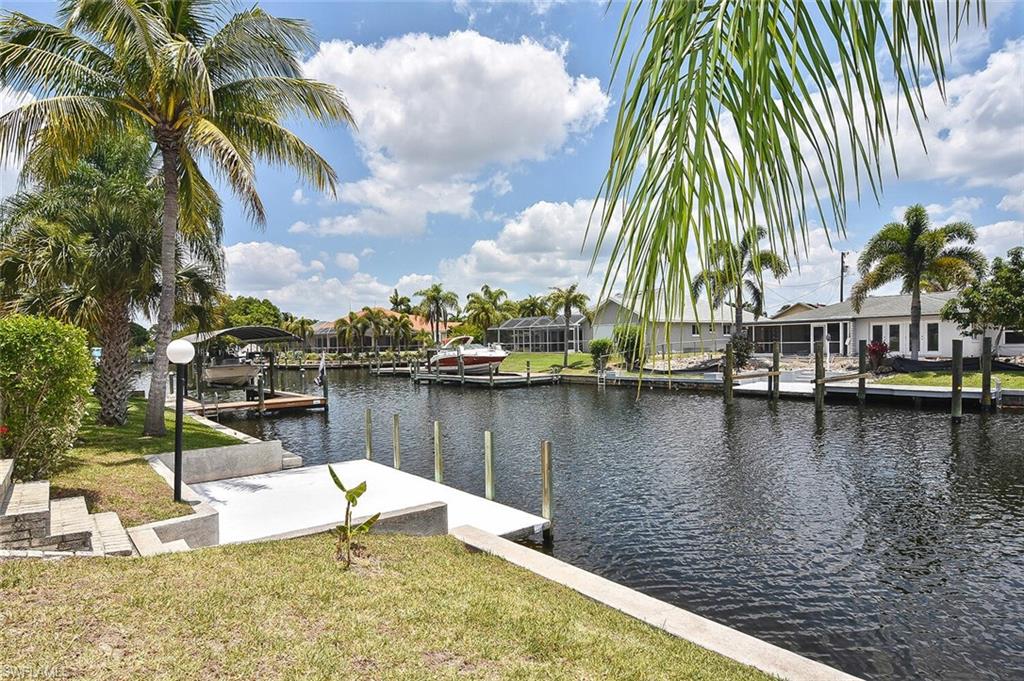
  • Waterfront YN

    YES

  • View

    Canal

Area & Lot

  • Lot Features

    Waterfront

  • Lot Size(acres)

    0.2296

  • Lot Size(square feet)

    10,001

  • Property Type

    Residential

  • Property Sub Type

    Single Family Residence

  • Architectural Style

    Ranch, Single Family

Price

  • Sales Price

    $579,000

  • Tax Amount

    $4,293.98

  • Zoning

    R1-W

  • Sq. Footage

    2,100

  • Price/SqFt

    $275

HOA

  • Association

    No

School District

  • Elementary School

    N/A

  • Middle School

    N/A

  • High School

    N/A

Property Features

  • Stories

    1

  • Association Amenities

    None

  • Ownership

    Single Family

Schedule a Showing

Showing scheduled successfully.

<
>
IN PERSON
VIA CHAT

What is 3 + 4 ?


Change time

Mortgage calculator

Estimate your monthly mortgage payment, including the principal and interest, property taxes, and HOA. Adjust the values to generate a more accurate rate.

Your payment

Principal and Interest:

$

Property taxes:

$

HOA fees:

$

Total loan payment:

$

Total interest amount:

$

Location

County

Lee

Elementary School

Middle School

High School

Listing Courtesy of Tina Tusack , Royal Shell Real Estate, Inc

RealHub Information is provided exclusively for consumers' personal, non-commercial use, and it may not be used for any purpose other than to identify prospective properties consumers may be interested in purchasing. All information deemed reliable but not guaranteed and should be independently verified. All properties are subject to prior sale, change or withdrawal. RealHub website owner shall not be responsible for any typographical errors, misinformation, misprints and shall be held totally harmless.

Agent Julia McCabe

Agent | Realtor®

Julia McCabe

Call Julia today to schedule a private showing.


* Listings on this website come from the FMLS IDX Compilation and may be held by brokerage firms other than the owner of this website. The listing brokerage is identified in any listing details. Information is deemed reliable but is not guaranteed. If you believe any FMLS listing contains material that infringes your copyrighted work please click here to review our DMCA policy and learn how to submit a takedown request.© 2024 FMLS.
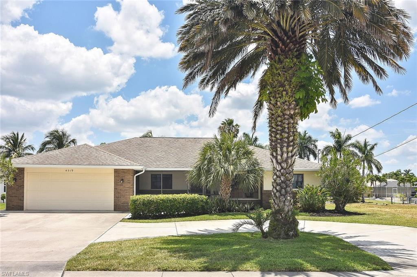
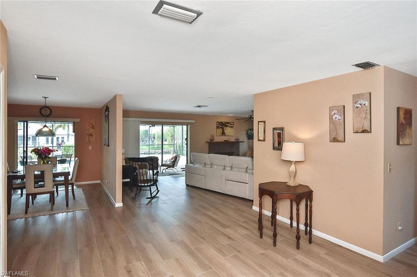
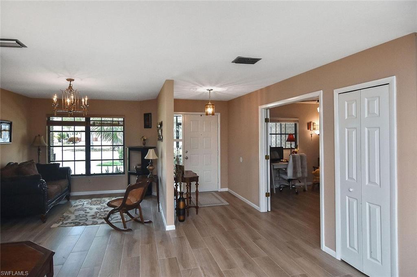
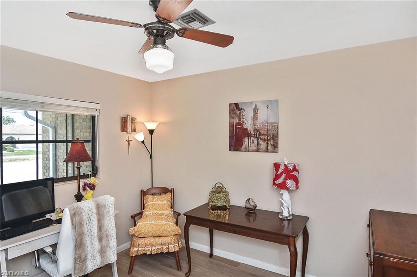
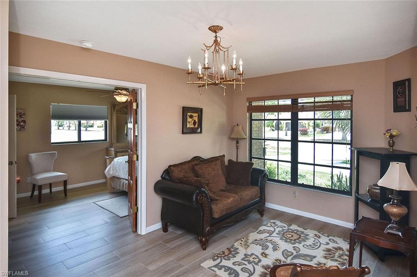
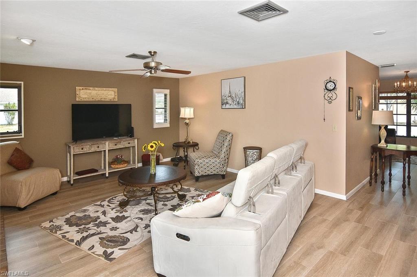
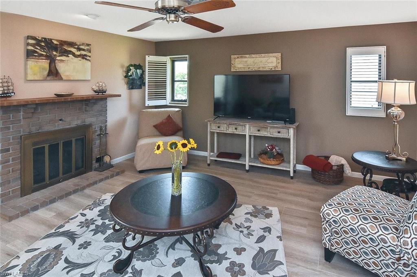
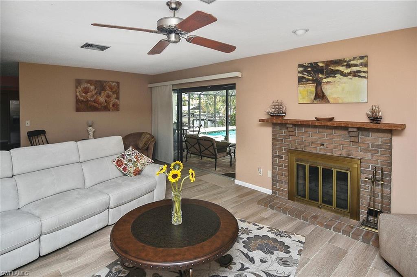
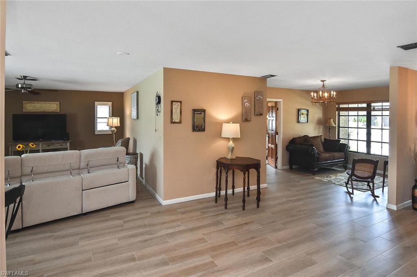
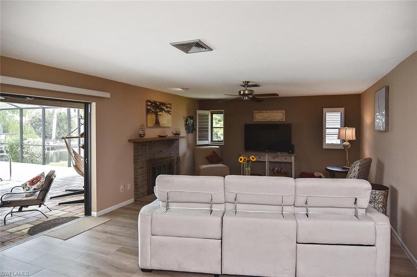
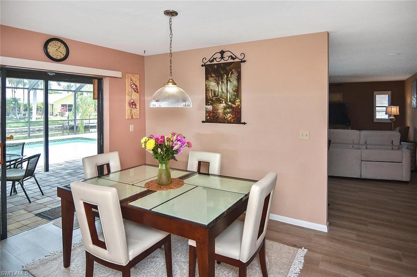
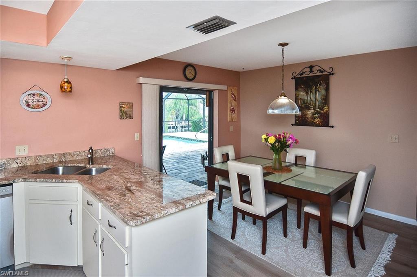
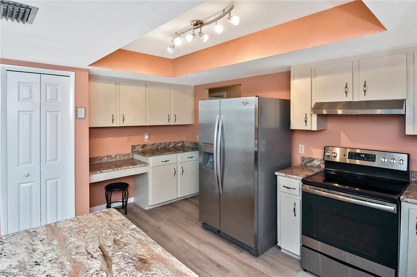
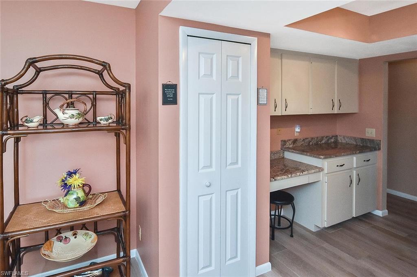
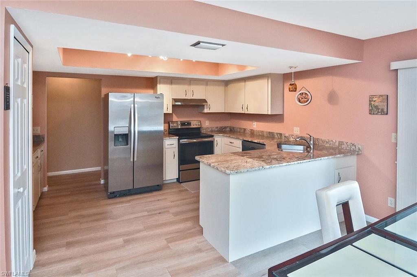
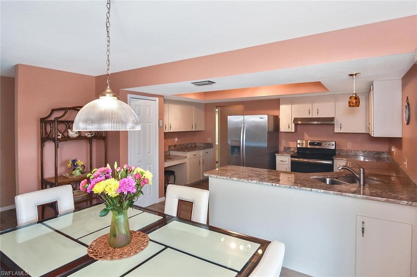
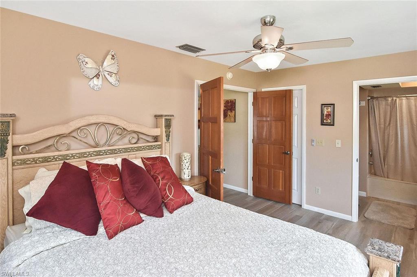
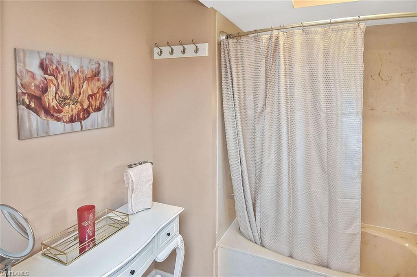
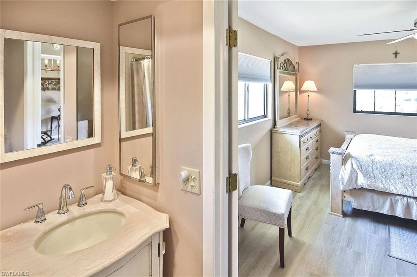
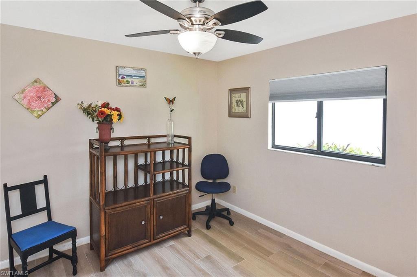
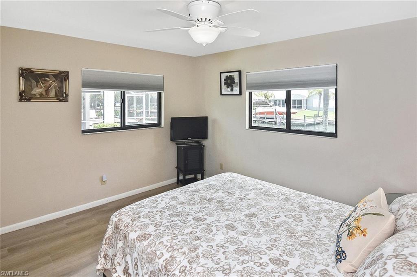
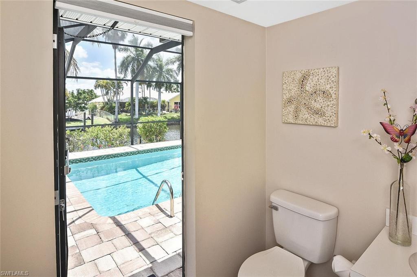
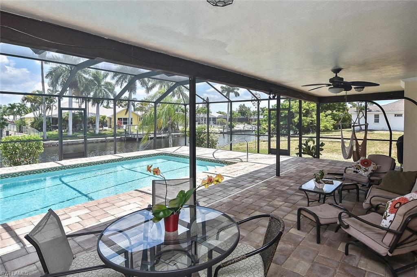
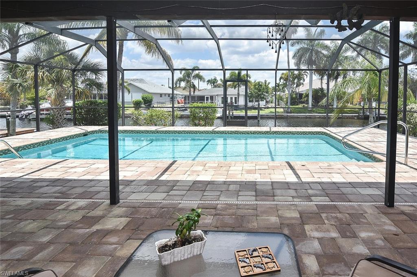
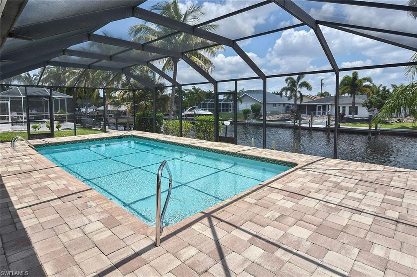
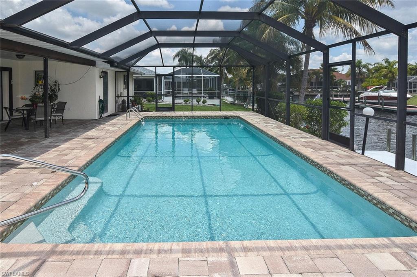
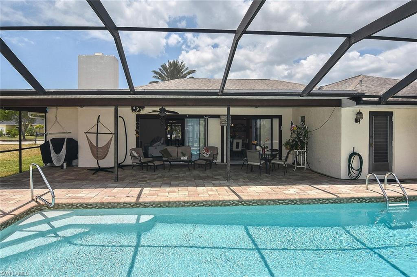
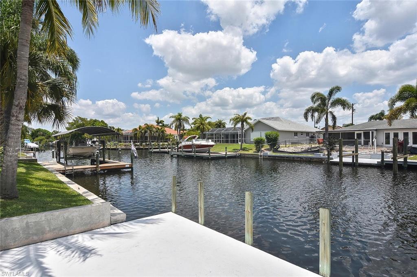
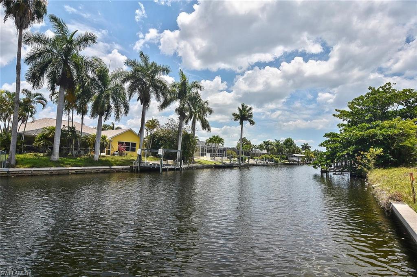
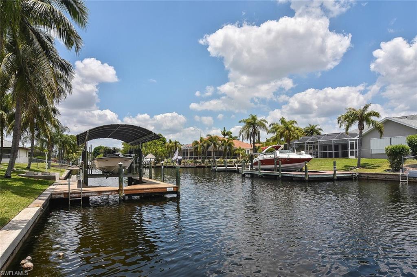
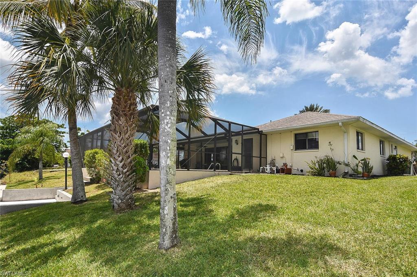
Beautiful Remodeled Gulf Access Pool Home in the desirable Pelican neighborhood. This 4 bedroom, 3 full bathroom with 2100 square ft living area. Open floor plan with great entertaining space. Big eat in kitchen with granite countertops with stainless steel appliances. Relax by the wood burning fireplace in the 23X15 family room. Enjoy the Florida weather outside in your 15X30 pool with upgraded glass tile, bench air jets, brick paver deck, new pool pump 5/2021. New A/C 2020 The inviting large lanai has cable tv lines & plumbed for future wet bar. Circular driveway for ample parking. Enjoy a day out on the water just 2 bridges to the river & Gulf of Mexico. Mature palms trees swaying in the wind making this a true oasis! Includes lawn irrigation system, pool child safety fence. Sidewalks to the sports park.

4519 Pelican BLVD

Message successfully sent.

What would you like to know?

What is 3 + 4 ?

I agree to receive email communication and understand I can unsubscribe at any time.

I agree to be contacted by Julia McCabe via call, email, and text for real estate services. To opt out, you can reply 'stop' at any time or reply 'help' for assistance. You can also click the unsubscribe link in the emails. Message and data rates may apply. Message frequency may vary. Privacy Policy

Related Properties

Experience the best of Southwest Florida waterfront living in this move-in ready 3-bedroom, 2-bath pool home situated on a direct-access canal in one of Cape Coral's most desirable boating locations. Offering 1,975 square feet of living space, this property features sailboat access with no bridges, making it easy to enjoy unrestricted boating access to the Gulf waters.

Designed for both relaxation and recreation, the outdoor living area is the true highlight of this home. Spend your afternoons lounging poolside, soaking in the warm Florida sunshine while enjoying peaceful canal views. As evening approaches, step from your backyard to your private dock, hop aboard your boat, and cruise out to experience breathtaking Southwest Florida sunsets on the water. Whether it's a quick trip to nearby waterfront dining, a day of fishing, or an evening sunset cruise, the boating lifestyle you've been dreaming about is right outside your door.

Conveniently located just minutes from Tarpon Point Marina, this home provides easy access to boating services, restaurants, shopping, parks, and everyday conveniences. Nearby schools and recreational amenities add to the appeal, making this property well-suited for year-round living, seasonal enjoyment, or as a potential short-term rental investment.

With direct Gulf access, a private dock, refreshing pool, and an unbeatable location, this Cape Coral waterfront home offers the perfect blend of comfort, convenience, and the laid-back coastal lifestyle that makes Southwest Florida so desirable.
#226022522

CAPE CORAL

4809 SW 13th AVE

3 Beds

2 Baths

1,975 Sq.Ft.

$599,000

MLS#: 226022522

New on site 1 day ago
Stunning New Construction Pool Home! Experience modern luxury in this beautifully designed 3-bedroom, 2-bathroom residence offering approximately 1,700 square feet of living space with premium finishes and exceptional attention to detail. The open-concept layout is enhanced by soaring tray ceilings with LED accent lighting, porcelain tile flooring throughout, and an abundance of natural light. The gourmet kitchen serves as the centerpiece of the home, featuring quartz countertops, a striking waterfall island, custom European-style cabinetry, premium stainless steel appliances, and a spacious walk-in pantry. The elegant primary suite offers a spa-inspired bathroom with dual vanities, a frameless glass walk-in shower, and generous closet space. Step outside to your private backyard oasis complete with a sparkling pool, covered lanai, and outdoor kitchen, creating the perfect space for entertaining or relaxing year-round. Additional highlights include impact-resistant windows and doors, an attached 2-car garage, indoor laundry room, city water and sewer, all assessments paid in full, and the added peace of mind of being located in a NO Flood Zone. Ideally situated in one of Cape Coral’s most desirable locations, just minutes from Del Prado Boulevard and Pine Island Road, you’ll enjoy quick access to shopping, restaurants, schools, parks, medical facilities, and everyday conveniences. This exceptional home offers the perfect blend of luxury, comfort, and convenience. Schedule your private showing today and discover the best of Southwest Florida living!
#2026030401

CAPE CORAL

1837 NE 2nd ST

3 Beds

2 Baths

1,701 Sq.Ft.

$514,999

MLS#: 2026030401

New on site 1 day ago
REFINED WATERFRONT LIVING in SHADROE CANAL! MOVE-IN-READY 2026 COASTAL CONTEMPORARY NEW CONSTRUCTION w/ 2-10 HOME WARRANTY & SOUTHERN rear exposure for all-day SUNSHINE! Enjoy poolside living w/ 115 feet wide FRESHWATER CANAL VIEWS, perfect for KAYAKING, PADDLEBOARDING, JET SKIING & small boat ADVENTURES! Located in SW Cape Coral, durable METAL ROOF, 3-CAR GARAGE & CITY WATER & SEWER! $1,800-$2,400/year homeowners' insurance! Enjoy easy access to BURNT STORE RD & PINE ISLAND RD, your commuting & daily errands easier! This CONTEMPORARY LUXURY HOME features SCREENED, HEATED POOL & SPA & 4 BEDS (2 primary suites) & 3 full BATHS, layout is ideal for EVERYDAY LIVING & ENTERTAINING! SCREENED LANAI w/ PERFECT SETTING TO RELAX in SPA, SWIM in HEATED POOL, or HOST UNFORGETTABLE BBQs! Bright, open layout w/ LIGHT NEUTRAL TILE FLOORING. IMPACT-RESISTANT DOUBLE DOORS lead into WELCOMING LIVING ROOM w/ 14-ft VOLUME CEILING & SLIDING DOORS TO LANAI. GORGEOUS CHEF’S KITCHEN w/ sophisticated CUSTOM CABINETRY w/ warm NATURAL WOOD-GRAIN base cabinetry paired w/ elegant LIGHT GREIGE FLAT-PANEL UPPER CABINETS. Rich EUROPEAN OAK-INSPIRED wood texture add warmth & dimension. Crisp QUARTZ COUNTERTOPS & FULL-HEIGHT QUARTZ BACKSPLASH w/ clean modern palette, while UNDER-CABINET LED LIGHTING enhances bright, open ambiance. Equipped w/ SS appliances, French-door refrigerator, microwave, smooth-top range, cabinetry covered HOOD & dishwasher. Oversized WATERFALL ISLAND w/ striking vertical WOOD SLAT DETAILING, abundant storage & minimalist HARDWARE-FREE CABINETRY. Built-in BUTLER’S PANTRY showcases matching WOOD-GRAIN BASE CABINETRY, sleek LIGHT GREIGE UPPER CABINETS, QUARTZ countertops, under-cabinet lighting & built-in WINE REFRIGERATOR, creating the perfect BEVERAGE STATION, COFFEE BAR, or EXTRA STORAGE & PREP SPACE. DINING ROOM features a soaring volume ceiling, recessed LED lighting & LARGE PICTURE WINDOW to screened lanai, pool/spa & waterfront. LARGE PRIMARY SUITE w/ sliding doors to lanai, WALK-IN CLOSET w/ BUILT-IN SHELVING & HANGING RACKS & LUXURIOUS PRIMARY BATHROOM w/ spacious WALK-IN GLASS SHOWER w/ floor-to-ceiling designer tile, rainfall showerhead, built-in bench & modern matte-black fixtures. Dual sink vanity w/ quartz countertops, sleek white cabinetry & contemporary lighting complements the spa-like design. Private water closet & natural light create BRIGHT & SERENE RETREAT! BUILT-IN CUSTOM CLOSET WHITE CABINETRY for ADDED STORAGE & CLEAN, UPSCALE LOOK. SPLIT LAYOUT w/ SECOND PRIMARY SUITE w/ POOL BATHROOM & TWO GUEST BEDROOMS w/ HALL BATHROOM for added privacy. Step outside to SCREENED LANAI w/ HEATED POOL & SPA, landscape, SEAWALL & FULLY EQUIPED OUTDOOR KITCHEN w/ BUILT-IN stainless steel BBQ GRILL, SINK, BEVERAGE REFRIGERATOR, GRANITE COUNTERTOPS & MODERN BACKSPLASH! PAVER FLOORING & CEILING FAN create COMFORTABLE SPACE. LAUNDRY, 3-CAR GARAGE & long-lasting METAL ROOF complete HOMES' FUNCTIONAL FEATURES. LUXURY FRESHWATER WATERFRONT LIVING STARTS HERE!
#2026030262

CAPE CORAL

2836 SW 1st TER

4 Beds

3 Baths

2,108 Sq.Ft.

$679,000

MLS#: 2026030262

New on site 2 days ago
Discover the perfect blend of character and comfort in this beautifully updated 3-bedroom, 2-bath home on a Gulf-access canal. Inside you will be greeted by a spacious Great Room bathed in natural light with a new hurricane-impact picture window (2024). The home’s retro 60s–70s vibe adds personality, while updates ensure modern convenience. The kitchen has sleek finishes and stainless-steel appliances (2023), and the guest bathroom underwent a full remodel in 2023. Durable tile flooring flows throughout, perfect for effortless Florida living. Relax or entertain on the expansive covered lanai overlooking an oversized pool, resurfaced with pebble tech. The fully fenced backyard features black aluminum chair-rail fencing along the canal and new PVC privacy fencing with gates. A great area for your dog and children to play. Recent Upgrades include • New HVAC system (2025) and ductwork (2014) • Impact-resistant windows throughout (2024) • Stainless steel kitchen appliances, washer & dryer (2023) • Complete plumbing re-pipe (2014) • New roof installation (2018) A bonus is the convenience of having an Electric Level 2 Car Charger for your EV or hybrid, a brick paver circular driveway, a side-load garage, and the tranquility of a corner lot on a quiet dead-end street.
#2026030073

CAPE CORAL

4232 SE 8th PL

3 Beds

2 Baths

1,665 Sq.Ft.

$530,000

MLS#: 2026030073

New on site 2 days ago
This beautifully maintained 4-bedroom + den, 3-bath home offers over 3,200 square feet of living space and a layout that's perfect for growing families or multi-generational living. Built in 2017 and recently updated, the home features neutral colors throughout, no carpet, and is truly move-in ready.
The open floor plan provides plenty of space to gather, while the large upstairs bonus room is ideal for a second living area, playroom, media room, or home office. Step outside to enjoy the newer saltwater pool, screened lanai, and fully fenced yard creating the perfect space to relax or entertain.
Located near some of SW Cape Coral's top-rated schools, as well as shopping, dining, and everyday conveniences, this home offers both space and a great location. All assessments are in and paid, and the property is located in Flood Zone X, so no flood insurance is required.
If you've been looking for a home with room for everyone, this one is a must-see.
#2026030033

CAPE CORAL

1916 SW 12th TER

4 Beds

3 Baths

3,210 Sq.Ft.

$620,000

MLS#: 2026030033

New on site 2 days ago
SAILBOAT ACCESS POOL HOME LOCATED ON PELICAN BLVD. Discover waterfront luxury in this stunning 4-bedroom, 3-Full bathroom sailboat-access pool home, perfectly situated in the prestigious Pelican Blvd area of South West Cape Coral. Home has been lovingly cared for by the same owners for over 25 years. Kitchen and bathrooms have all been remodeled within the past 3 years. Under truss lanai has tongue and grove ceiling and is HUGE with lots of room for entertaining. Third bathroom has an exit door to the garage, making it a perfect set up for multi-generational living. Or turn it into a vacation rental -- with FOUR bedrooms the income could be amazing. Circular driveway makes for easy in and out. Newer windows. This location offers premium boating access and convenient access to shopping, dining and entertainment as its just a short boat ride to Tarpon Point! Be sure to check out nearby Rotary Park for the stunning Butterfly Garden, Children's playground, Dog Park, mangrove boardwalk and more - all within walking distance! You deserve everything that SWFL has to offer. Enjoy the weather, boating, kayaking, jet skiing, world class fishing and white sandy beaches year round! BONUS: Giant Mango tree in backyard!!
#2026029552

CAPE CORAL

5027 Pelican BLVD

4 Beds

3 Baths

1,773 Sq.Ft.

$625,000

MLS#: 2026029552

New on site 2 days ago
STUNNING POOL HOME IN SOUTHWEST CAPE CORAL IN DESIRABLE PELICAN
TURNKEY FURNISHED POOL HOME - NO HOA, NO FLOOD INSURANCE REQUIRED. This 2016-built 4BR/2BA with a 3-CAR GARAGE in SW Cape Coral features a heated west facing pool in a totally private backyard, naturally screened by a lush wall of Calusa privacy trees. Dual pool heating (electric heater + rooftop solar) keeps it swim-ready year-round, and the oversized screened lanai with paver deck and dedicated pool bath makes entertaining easy. Inside: cathedral ceilings, open floor plan, granite counters, stainless appliances, tile in main areas, and a primary suite with tray ceiling, dual walk-in closets, and a spa-style walk-in tile shower with dual vanities. Culligan whole-home water filtration, irrigation system, and ALL ASSESSMENTS PAID. Sold fully furnished including three 65" wifi TVs - move in, rent it out, or lock in a proven sh@rt-term rental. Minutes to shopping, dining, and schools. Homes like this move fast - Check it out today.
#226026076

CAPE CORAL

3624 SW 3rd AVE

4 Beds

2 Baths

1,718 Sq.Ft.

$479,000

MLS#: 226026076

New on site 3 days ago
Welcome to this beautiful 2,434 sq ft single-family home built in 2023 with 3 bedrooms + Den, 3 full baths offering the space, style, and outdoor lifestyle SWFL buyers love. The home has an open feel and features tile flooring throughout the home, 8' interior doors, UV air scrubber within the A/C, whole house generator hook up/plug in, and tray ceilings in the large great room and primary bedroom.  The large gourmet kitchen is a showstopper, featuring a pantry and a massive 15-foot island that doubles as a breakfast bar - perfect for entertaining or everyday family life.   Retreat to the large and bright primary bedroom, and the en suite boasting plenty of room with dual sinks and an oversized walk-in shower.  One of the guest bedrooms functions as a guest suite complete with it's private full bath providing comfortable accommodations for family or guests.  Step outside to your private relaxing oasis: a screened-in lanai and paver deck surrounds the pool, all surrounded by a privacy fence.  The pavers are set in concrete to prevent settling. Complete with an enormous oversized spa and a sun deck for ultimate relaxation. Movie nights are elevated with a built-in projector and screen right on the lanai. The back yard of this triple lot is fully fenced, giving approximately 1/3 acre of space and enjoyment for the family. Lastly, the garage floor is a beautiful epoxy finish.  Your Florida oasis is here!
#2026029961

CAPE CORAL

1262 N Gator CIR

3 Beds

3 Baths

2,434 Sq.Ft.

$625,000

MLS#: 2026029961

New on site 3 days ago
NW Cape Coral Gulf Access Home – Original Owner! This spacious home features a large great room, formal dining area, and a screened lanai perfect for enjoying the Florida sunshine. The main bathroom boasts dual sinks, and decorative pillars add an elegant touch throughout. Washer and dryer included. Enjoy breathtaking western exposure with unobstructed views straight down the canal, plus plenty of room for a pool. Direct Gulf access makes this home a boater’s dream! Set up an appointment for your private viewing today!
#2026029937

CAPE CORAL

2604 Old Burnt Store RD N

3 Beds

2 Baths

1,587 Sq.Ft.

$480,000

MLS#: 2026029937

New on site 3 days ago
MODERN LUXURY, RESORT-STYLE OUTDOOR LIVING, AND EXCEPTIONAL CRAFTSMANSHIP—WELCOME TO YOUR DREAM HOME! Built in 2024 by the renowned TOTO CUSTOM HOMES, this stunning 3 BEDROOM, 2 BATHROOM, 2 CAR GARAGE POOL HOME perfectly blends sophisticated design, thoughtful functionality, and high-end finishes throughout. Situated on a FENCED CORNER LOT in one of Cape Coral's rapidly growing areas, this better-than-new residence offers everything you've been searching for—without the wait of new construction. From the moment you step inside, you'll appreciate the home's bright, open-concept design, abundant natural light, and impeccable attention to detail. Every inch of this home showcases modern elegance, with quality craftsmanship and finishes that create a warm yet luxurious atmosphere. At the heart of the home is a beautifully designed kitchen that is as functional as it is impressive. Featuring a LARGE CENTER ISLAND WITH CABINETRY ON BOTH SIDES, EXTRA-TALL UPPER CABINETS THAT EXTEND NEARLY TO THE CEILING, abundant storage, and a spacious layout, this kitchen is perfectly suited for everyday living and entertaining alike. Designed as a true owner's retreat, the expansive primary suite features a versatile ATTACHED BONUS SPACE ideal for a home office, nursery, fitness room, or private lounge. With DIRECT ACCESS TO THE POOL AREA, you'll enjoy the perfect blend of indoor comfort and outdoor living. The luxurious ensuite bathroom features DUAL VANITIES, generous space, and a thoughtfully designed layout that enhances everyday comfort. The WELL-SIZED GUEST BEDROOMS provide comfortable accommodations for family and visitors, each featuring LARGE CLOSETS that offer exceptional storage while maintaining spacious, inviting living areas. Step outside and experience your own private backyard oasis. The HEATED POOL provides year-round enjoyment, while the OUTDOOR KITCHEN creates the ultimate space for entertaining family and friends. Whether you're hosting weekend gatherings or simply relaxing poolside, this outdoor living area truly embraces the Southwest Florida lifestyle. Designed for both beauty and peace of mind, the home also features HURRICANE IMPACT WINDOWS AND DOORS along with a WHOLE-HOME WATER SOFTENER SYSTEM. With construction completed in 2024, everything throughout the home is virtually brand new, allowing you to enjoy modern efficiency and low-maintenance living for years to come. Conveniently located near shopping, dining, parks, golf courses, boating, and all that Cape Coral has to offer, this exceptional property combines luxury, functionality, and location into one incredible package. IF YOU'VE BEEN SEARCHING FOR A HOME THAT STANDS OUT FROM THE REST, THIS BEAUTIFULLY CRAFTED TOTO CUSTOM HOME IS A MUST-SEE. SCHEDULE YOUR PRIVATE SHOWING TODAY AND EXPERIENCE FLORIDA LIVING AT ITS FINEST!
#2026029682

CAPE CORAL

4700 NW 38th AVE

3 Beds

2 Baths

1,825 Sq.Ft.

$499,000

MLS#: 2026029682

 - property

Send a message

Message successfully sent.

Your message

What is 3 + 4 ?

Reason for contacting?

I agree to receive email communication and understand I can unsubscribe at any time.

I agree to be contacted by Julia McCabe via call, email, and text for real estate services. To opt out, you can reply 'stop' at any time or reply 'help' for assistance. You can also click the unsubscribe link in the emails. Message and data rates may apply. Message frequency may vary. Privacy Policy

Sign Out

Virtual Assistant

Would you like to take the next step with this property? We can help you schedule a showing or virtual tour, or send you more details.

Yes, I would like more information.

Thank You for Your Reply, One of Our Agents will contact you as soon as possible

No, maybe later.

Thank you, you can always contact me via email, phone number or through the contact form.

Realhub AI

Lucy - Your AI-Powered Realtor

Update Your Temporary Password

Personalize your search

Enter your email and we'll notify you immediately when new listings match what you're looking for.

or enter email address

Already have an account ? Login here

Continue your home search

I agree to receive communications and understand I can unsubscribe at any time.

I agree to be contacted by Julia McCabe via call, email, and text for real estate services. To opt out, you can reply 'stop' at any time or reply 'help' for assistance. You can also click the unsubscribe link in the emails. Message and data rates may apply. Message frequency may vary. Privacy Policy

Already have an account ? Login here

We use cookies

We use cookies primarily for analytics to enhance your experience. By accepting, you agree to our use of these cookies. You can manage your preferences or learn more about our cookies policy.
