Property
Beds
3
Full Baths
2
1/2 Baths
None
Year Built
2021
Sq.Footage
1,800
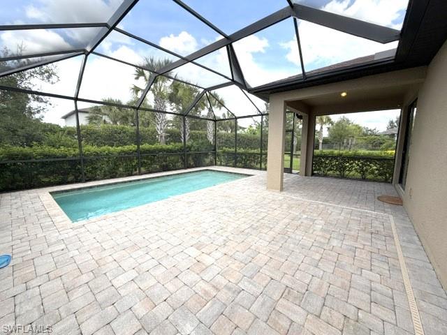
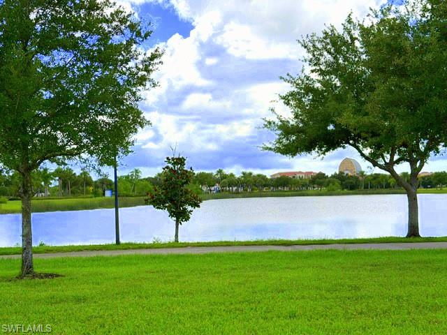
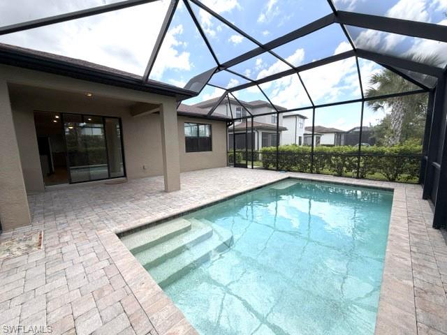
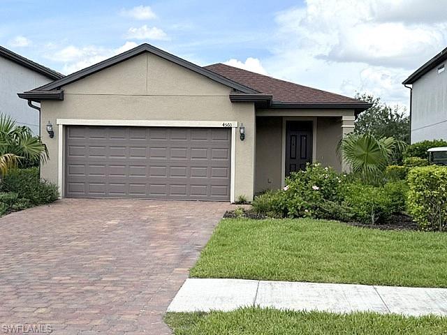
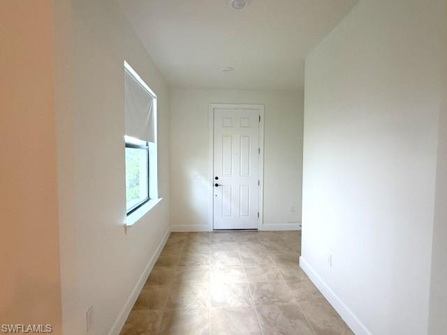
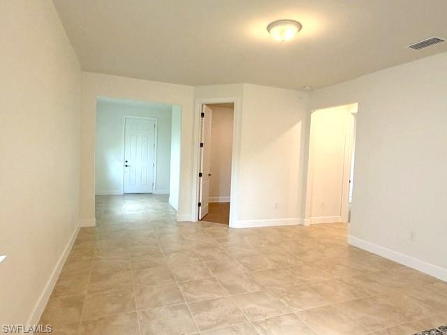
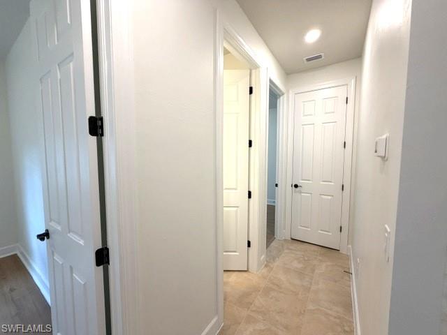
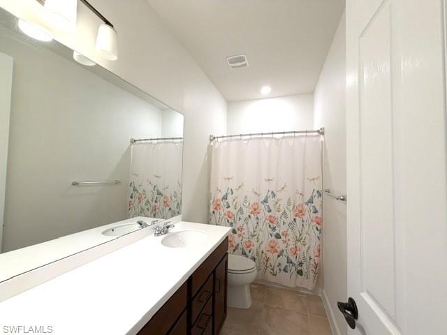
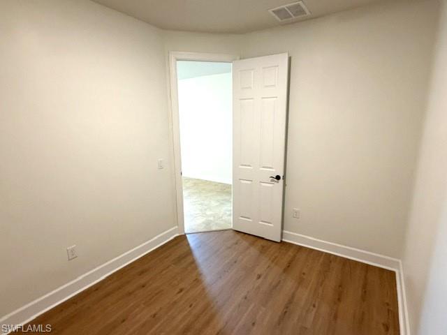
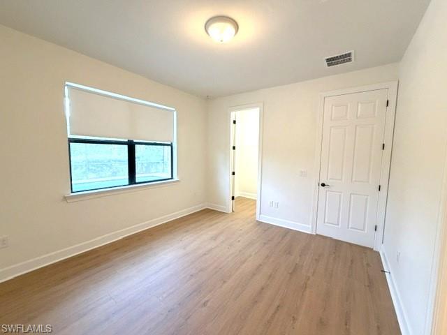
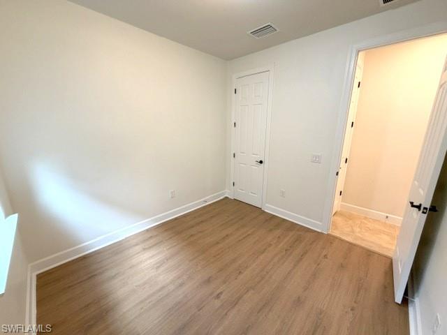
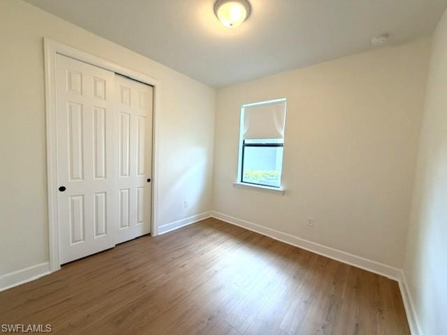
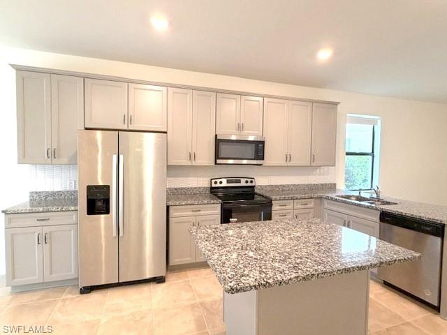
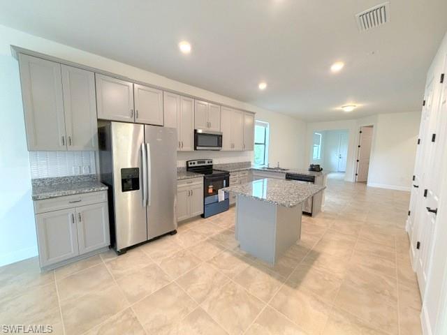
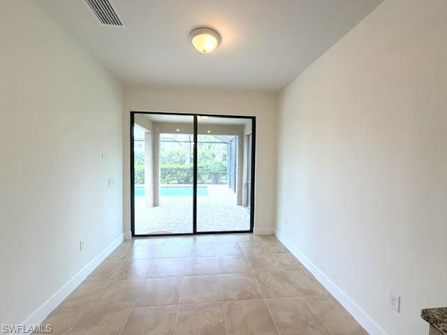
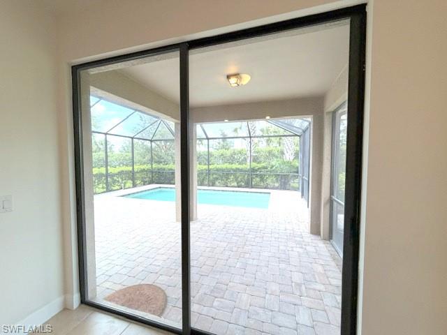
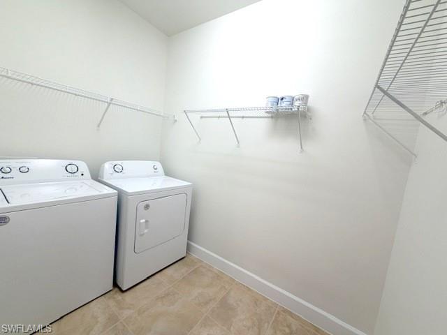
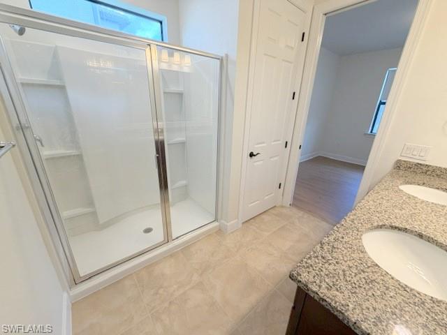
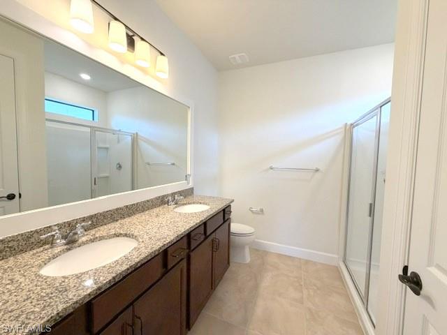
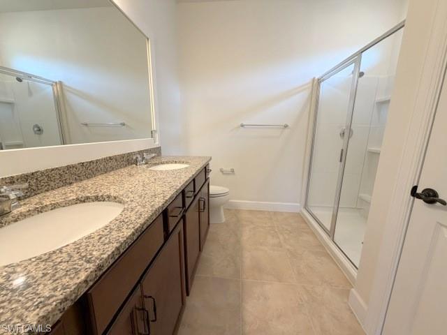
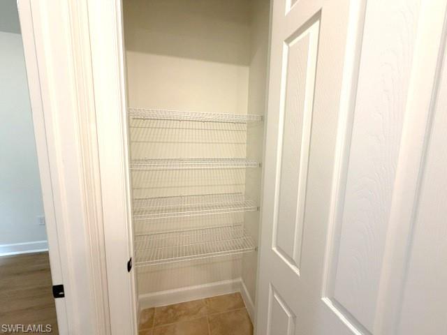
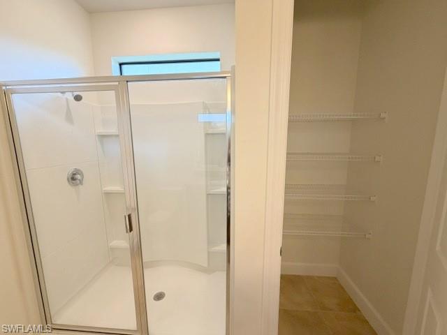
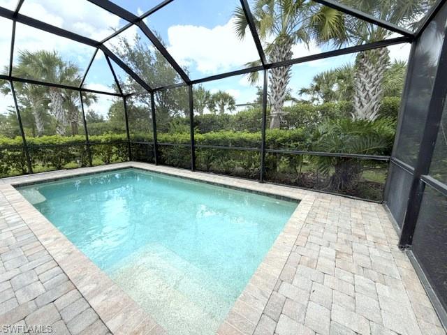
Live the Florida lifestyle in this stunning Tropic model located in the highly desirable Avalon Park community of Ave Maria. Built in 2021 and recently updated, this home blends modern comfort with resort-style living. 1800 sq. ft. of beautifully refreshed living space, featuring new flooring, a newer oven, and an open layout perfect for both relaxation and entertaining. The home offers 3 spacious bedrooms plus a versatile den—easily converted into a 4th bedroom with the addition of a wardrobe. Just across the street, enjoy serene views of one of Ave Maria’s picturesque lakes and access to scenic walking and biking paths. Outside, your private oasis awaits: an expansive screened-in pool area with plenty of room to lounge, unwind, and soak up the Florida sunshine. Ave Maria is a vibrant Blue Zone community, known for its active, wellness-focused lifestyle. With miles of walking and biking trails, golf-cart-friendly streets, and a warm, welcoming atmosphere, this is a place where every day feels like a getaway.
Features & Amenities
Interior
-
Other Interior Features
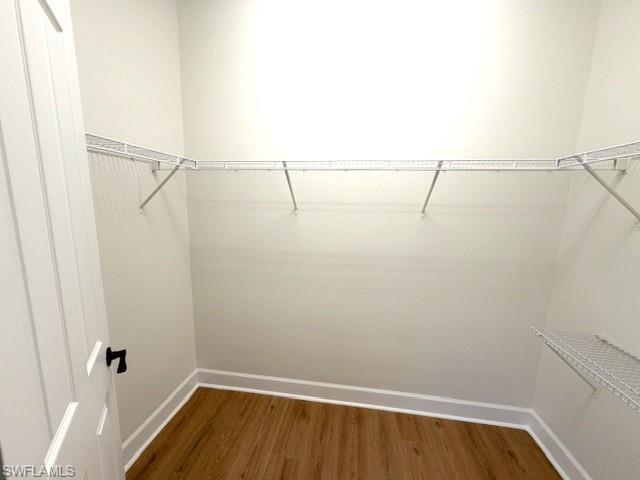
Entrance Foyer, Walk-In Closet(s)
-
Total Bedrooms
3
-
Bathrooms
2
-
Cooling YN
YES
-
Cooling
N/A
-
Fireplace YN
NO
-
Heating YN
YES
-
Heating
Central, Electric
-
Pet friendly
N/A
Exterior
-
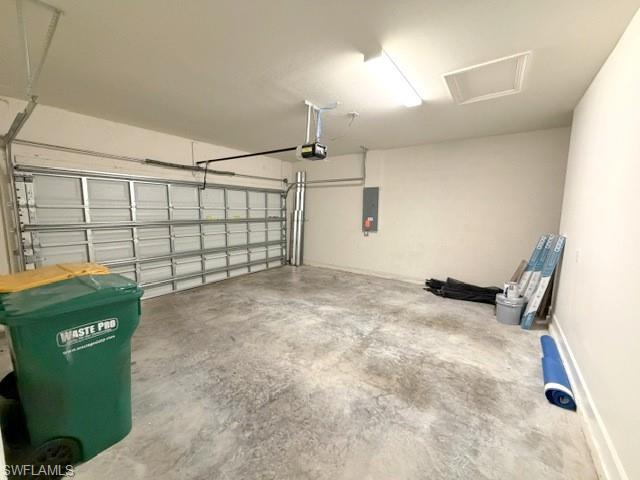
Garage
Yes
-
Garage spaces
2
-
Construction Materials
Block
-
Other Exterior Features
Tennis Court(s)
-
Parking
Garage Door Opener, Attached
-
Pool
Yes
-
Pool Features
Community, Private
-
Waterfront YN
NO
Area & Lot
-
Property Type
Residential Lease
-
Property Sub Type
Single Family Residence
-
Architectural Style
Ranch, Single Family
Price
-
Sales Price
$2,500
-
Sq. Footage
1, 800
-
Price/SqFt
$1
HOA
-
Association
No
School District
-
Elementary School
AVE MARIA CARDINALS
-
Middle School
CORKSCREW MIDDLE
-
High School
PALMETTO HIGH SCHOOL
Property Features
-
Stories
1
-
New Construction
NO
-
Association Amenities
Basketball Court, Pool, Dog Park, Tennis Court(s)
-
Senior Community YN
NO
Schedule a Showing
Showing scheduled successfully.
Mortgage calculator
Estimate your monthly mortgage payment, including the principal and interest, property taxes, and HOA. Adjust the values to generate a more accurate rate.
Your payment
Principal and Interest:
$
Property taxes:
$
HOA fees:
$
Total loan payment:
$
Total interest amount:
$
Location
County
Collier
Elementary School
AVE MARIA CARDINALS
Middle School
CORKSCREW MIDDLE
High School
PALMETTO HIGH SCHOOL
Listing Courtesy of JEANNIE Rivera , John R Wood Properties
RealHub Information is provided exclusively for consumers' personal, non-commercial use, and it may not be used for any purpose other than to identify prospective properties consumers may be interested in purchasing. All information deemed reliable but not guaranteed and should be independently verified. All properties are subject to prior sale, change or withdrawal. RealHub website owner shall not be responsible for any typographical errors, misinformation, misprints and shall be held totally harmless.

Agent | Realtor®
Julia McCabe
Call Julia today to schedule a private showing.

* Listings on this website come from the FMLS IDX Compilation and may be held by brokerage firms other than the owner of this website. The listing brokerage is identified in any listing details. Information is deemed reliable but is not guaranteed. If you believe any FMLS listing contains material that infringes your copyrighted work please click here to review our DMCA policy and learn how to submit a takedown request.© 2024 FMLS.
