Ranch, Single Family
4577 Waters Edge LN
SANIBEL, FL 33957
MLS#: 2026026370
$5,200,000
Property
Beds
4
Full Baths
4
1/2 Baths
None
Year Built
1977
Sq.Footage
2,459
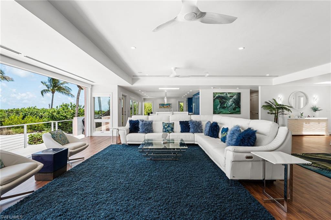
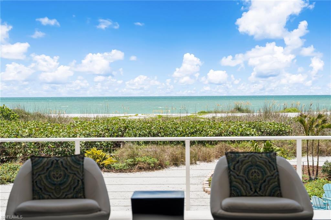
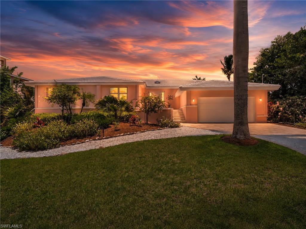
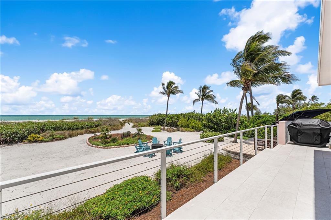
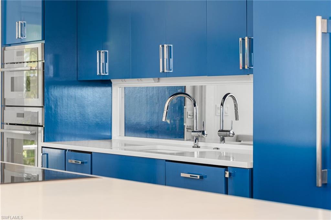
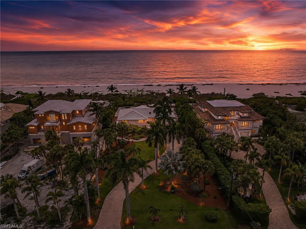
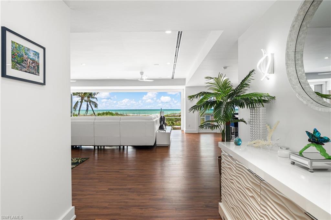
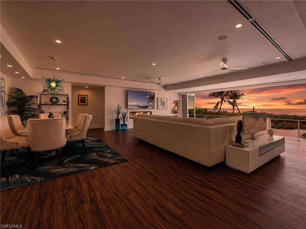
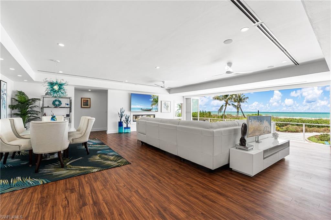
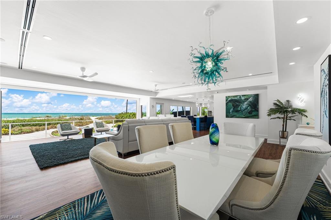
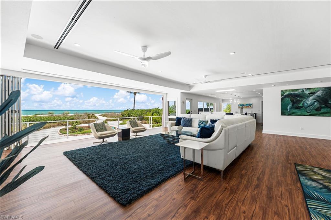
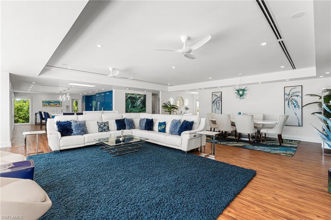
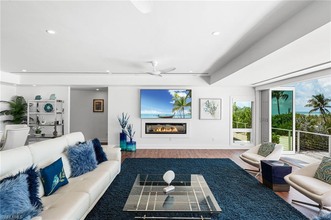
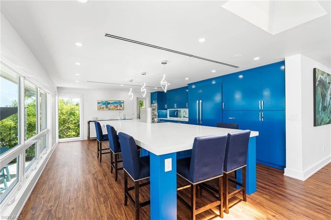
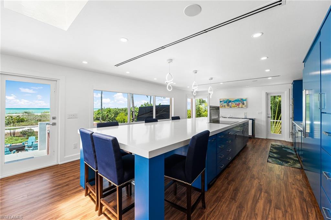
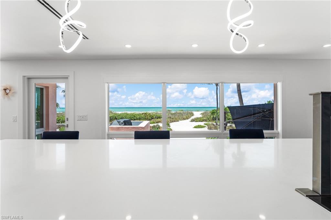
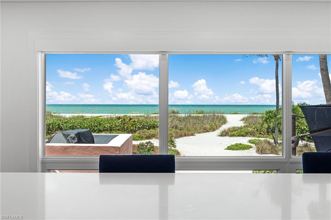
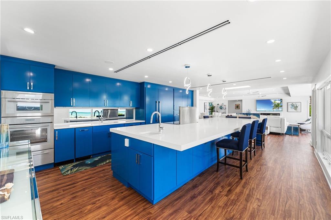
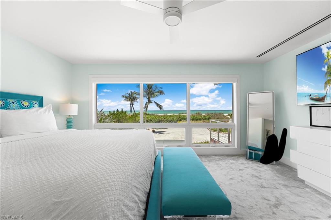
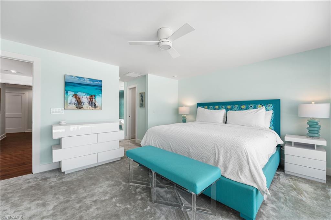
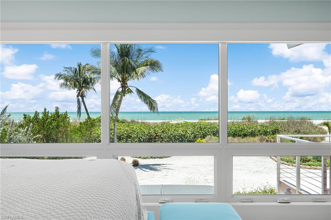
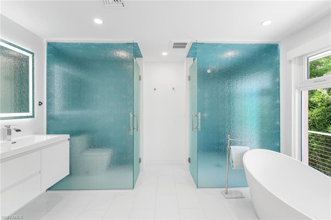
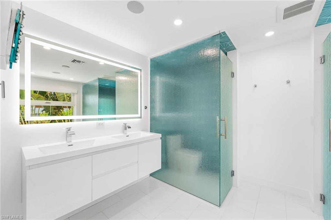
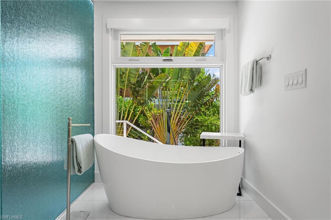
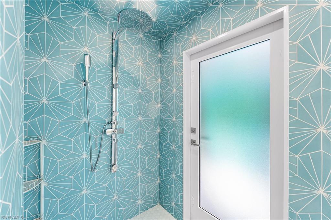
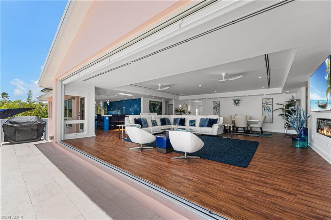
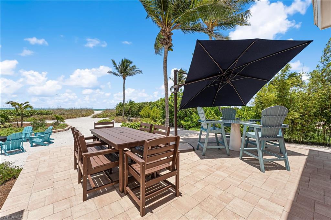
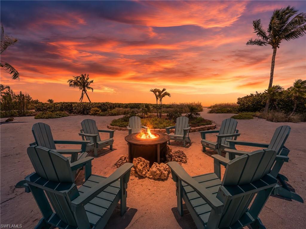
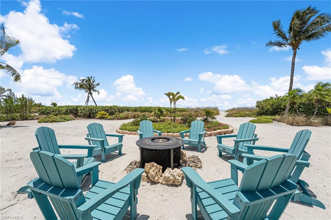
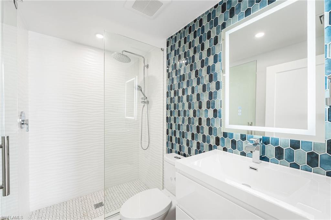
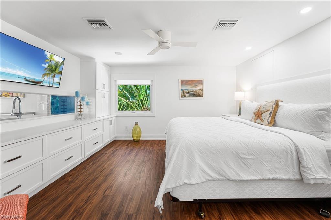
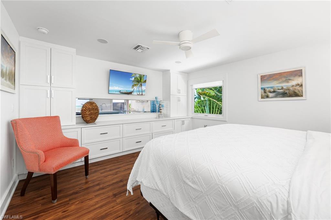
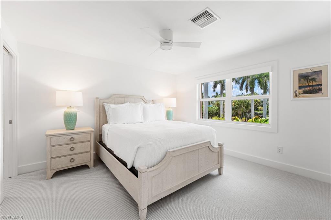
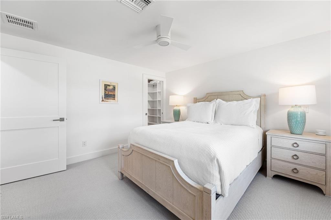
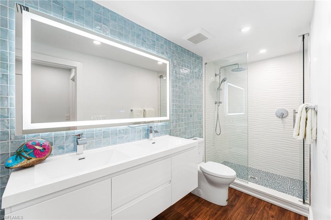
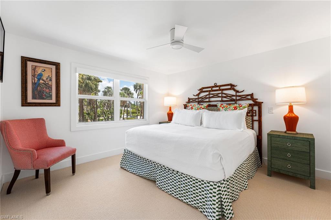
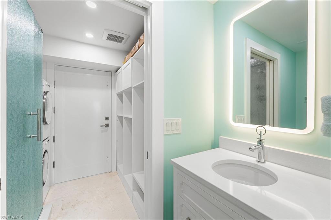
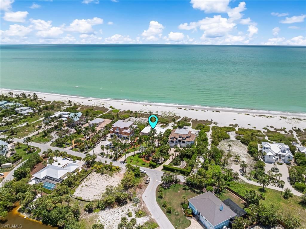
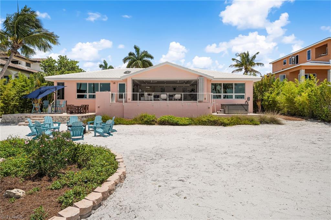
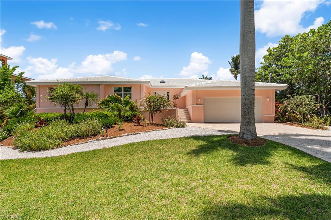
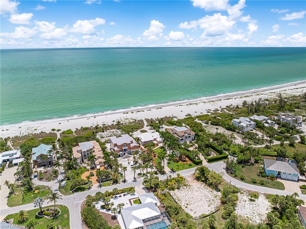
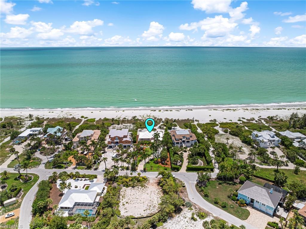
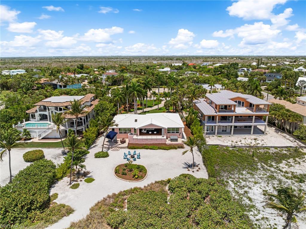
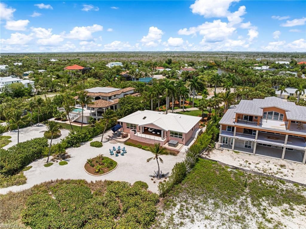
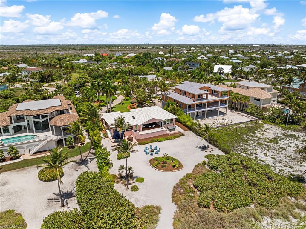
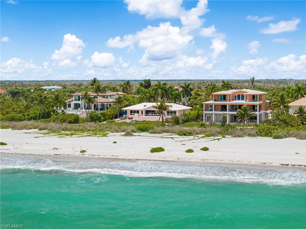
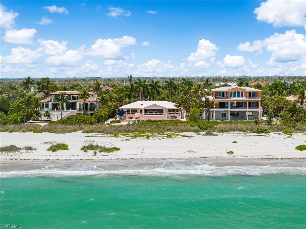
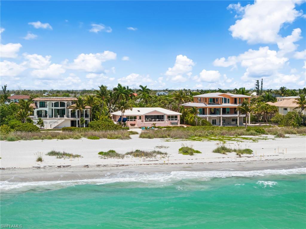
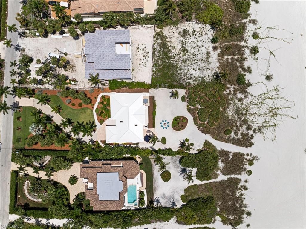
Experience the ultimate in beachfront living at 4577 Waters Edge Lane, a beautifully renovated four-bedroom, four-bath residence perfectly positioned along the pristine shores of Sanibel Island. Offering breathtaking Gulf views, direct beach access, and an exceptional blend of luxury and coastal elegance, this home captures everything that makes island living extraordinary. Designed to maximize natural light and showcase the stunning waterfront setting, the home features soaring ceilings, skylights, and an open-concept floor plan that seamlessly connects indoor and outdoor living spaces. The thoughtfully designed kitchen is a true showpiece, featuring custom blue cabinetry, quartz countertops throughout, and premium Thermador appliances, creating a space that is both functional and visually striking. The main living area is designed to fully embrace the beachfront lifestyle, featuring expansive impact-rated accordion glass doors that open completely to the lanai, creating a seamless transition between the interior living space and the breathtaking Gulf views beyond. Whether entertaining guests or simply relaxing at home, the disappearing wall of glass invites the sights, sounds, and ocean breezes of Sanibel's shoreline directly into the home. Each of the four bedrooms offers comfort and privacy, while all four bathrooms were beautifully remodeled in 2025 with sophisticated finishes and timeless coastal design. Impact-resistant doors and windows throughout provide peace of mind while framing spectacular views of the Gulf and surrounding tropical landscape. Major updates include a new roof, air conditioning system, and water heater, all installed in 2022, allowing for worry-free ownership. Every detail has been thoughtfully updated to enhance both beauty and functionality. Whether enjoying morning coffee with the sound of the waves, hosting sunset gatherings on the lanai, or taking a few steps down to the sand, this exceptional beachfront retreat offers the very best of Sanibel Island living. Rarely does a home combine modern updates, luxury finishes, and direct beachfront access so effortlessly in one extraordinary property.
Features & Amenities
Interior
-
Other Interior Features
Breakfast Bar
-
Total Bedrooms
4
-
Bathrooms
4
-
Cooling YN
YES
-
Cooling
Ceiling Fan(s), Wall Unit(s)
-
Fireplace YN
YES
-
Heating YN
YES
-
Heating
Central, Electric
-
Pet friendly
Yes
Exterior
-
Garage
Yes
-
Garage spaces
2
-
Construction Materials
Block, Stucco
-
Other Exterior Features
Gas Grill
-
Parking
Garage Door Opener, Attached
-
Patio and Porch Features
Deck, Patio
-
Pool
No
-
Waterfront YN
YES
-
View
Water
Area & Lot
-
Lot Features
Waterfront
-
Lot Size(acres)
0.942
-
Lot Size(square feet)
41,034
-
Property Type
Residential
-
Property Sub Type
Single Family Residence
-
Architectural Style
Ranch, Single Family
Price
-
Sales Price
$5,200,000
-
Tax Amount
$47,065.13
-
Sq. Footage
2,459
-
Price/SqFt
$2,114
HOA
-
Association
YES
-
Association Fee
$500
-
Association Fee Frequency
Annually
-
Association Fee Includes
N/A
Property Resources
-
Horse Property
NO
School District
-
Elementary School
N/A
-
Middle School
N/A
-
High School
N/A
Property Features
-
Stories
1
-
New Construction
NO
-
Association Amenities
Beach Access
-
Ownership
Single Family
-
Senior Community YN
NO
Schedule a Showing
Showing scheduled successfully.
Mortgage calculator
Estimate your monthly mortgage payment, including the principal and interest, property taxes, and HOA. Adjust the values to generate a more accurate rate.
Your payment
Principal and Interest:
$
Property taxes:
$
HOA fees:
$
Total loan payment:
$
Total interest amount:
$
Location
County
Lee
Elementary School
Middle School
High School
Listing Courtesy of Cecilia Liichow, Pfeifer Realty Group LLC
RealHub Information is provided exclusively for consumers' personal, non-commercial use, and it may not be used for any purpose other than to identify prospective properties consumers may be interested in purchasing. All information deemed reliable but not guaranteed and should be independently verified. All properties are subject to prior sale, change or withdrawal. RealHub website owner shall not be responsible for any typographical errors, misinformation, misprints and shall be held totally harmless.

Agent | Realtor®
Julia McCabe
Call Julia today to schedule a private showing.

* Listings on this website come from the FMLS IDX Compilation and may be held by brokerage firms other than the owner of this website. The listing brokerage is identified in any listing details. Information is deemed reliable but is not guaranteed. If you believe any FMLS listing contains material that infringes your copyrighted work please click here to review our DMCA policy and learn how to submit a takedown request.© 2024 FMLS.
Related Properties

SANIBEL
2549 W Gulf DR 106
3 Beds
3 Baths
3,801 Sq.Ft.
$4,700,000
MLS#: 2026040639
